


 • Listed by: Joe Scarpellino • Coldwell Banker Realty • MLS# 24191183 • P: (203) 481-4571 • C: (203) 623-4422
motif, the motif logo, and other various trademarks, logos, designs, and slogans are the registered and unregistered trademarks of motif, LLC. dba Motif Luxe International Realty in the U.S. and/or other countries. Corporate Responsibility, Privacy & Legal Notices: motif is a licensed real estate broker, licensed to do business as Motif LLC. No guarantee, warranty or representation of any kind is made regarding the completeness or accuracy of descriptions or measurements (including square footage measurements and property conditions), such should be independently verified, and Motif expressly disclaims any liability in connection therewith. No financial or legal advice provided. Equal Housing Opportunity.
$299,000
Offered At
2
Beds
1
Baths
958
Sq. Ft.
0.14
Acres
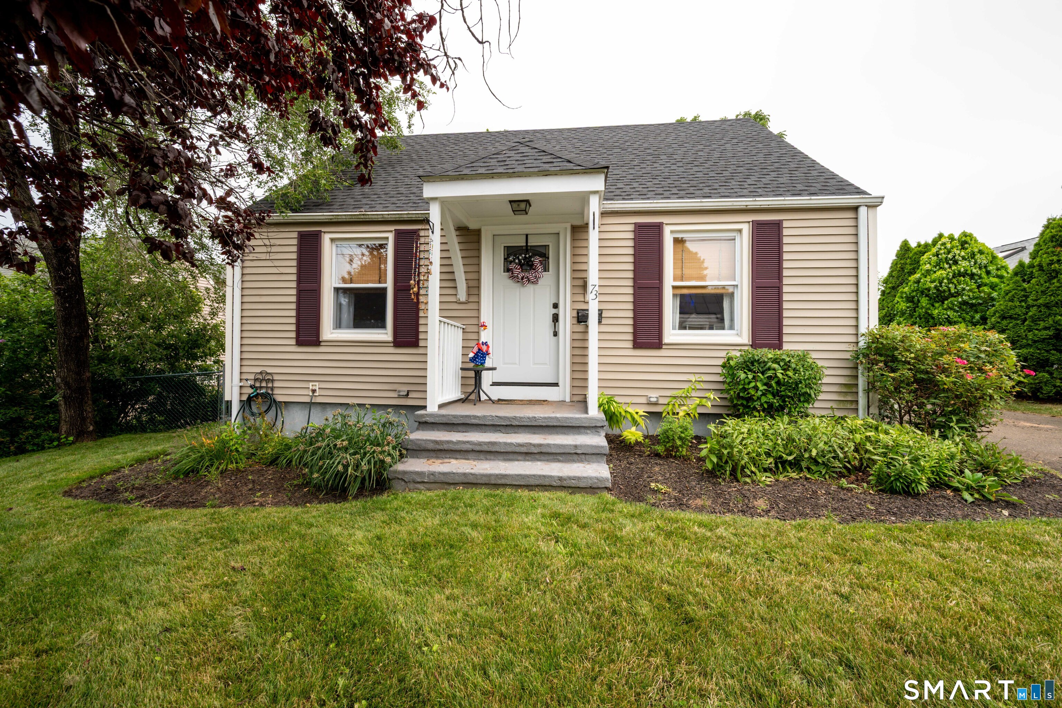
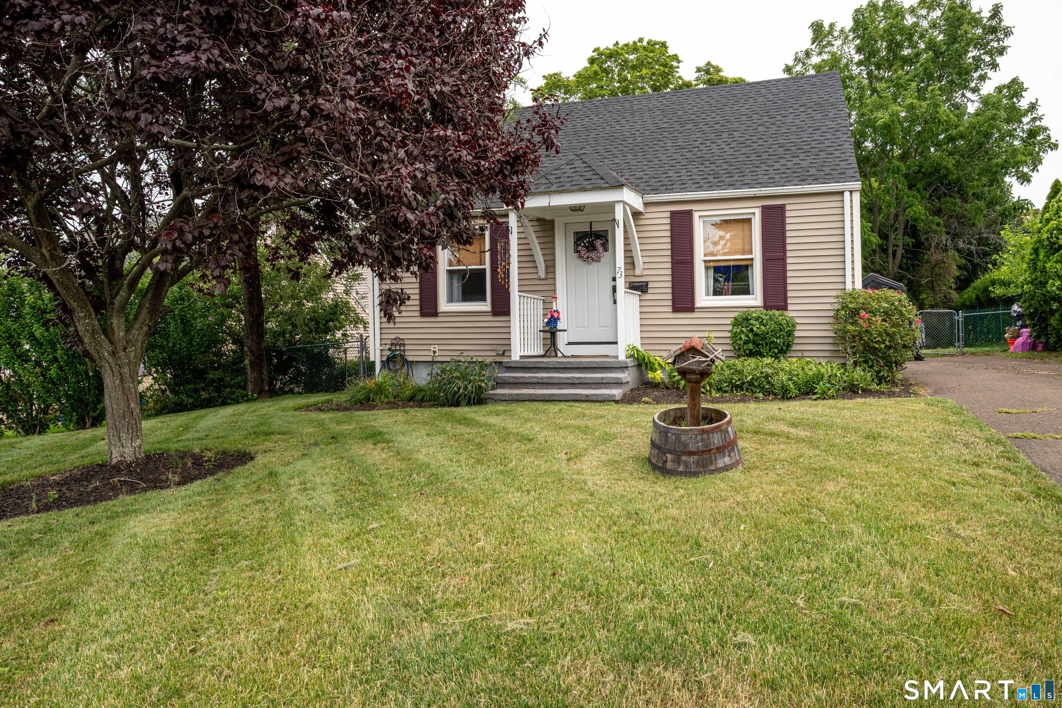
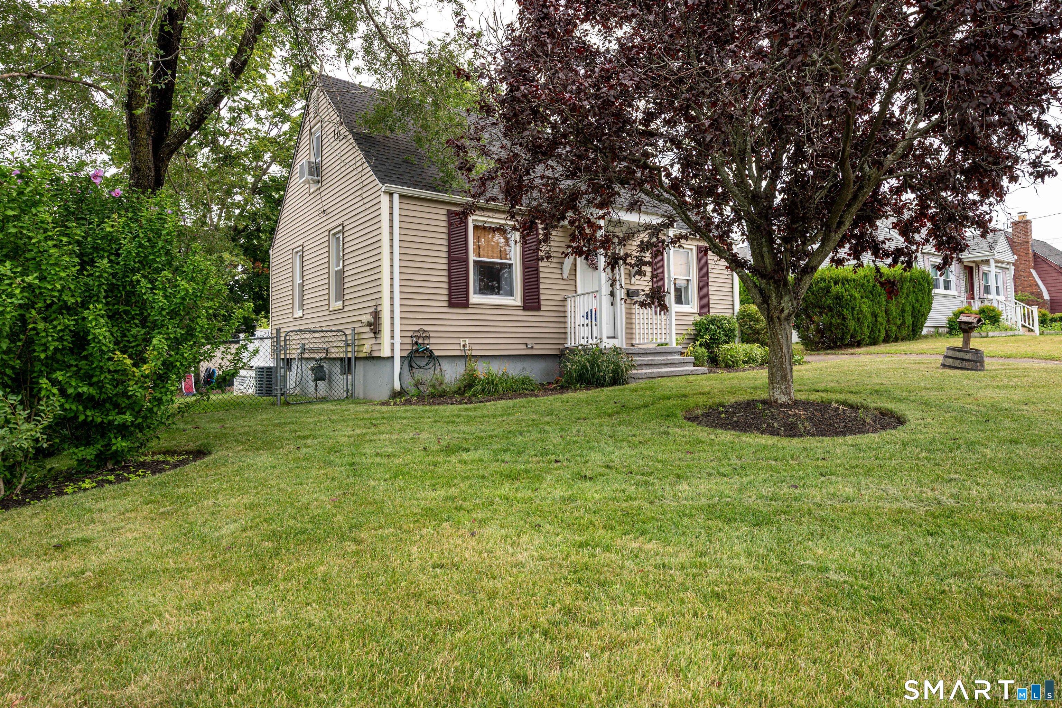
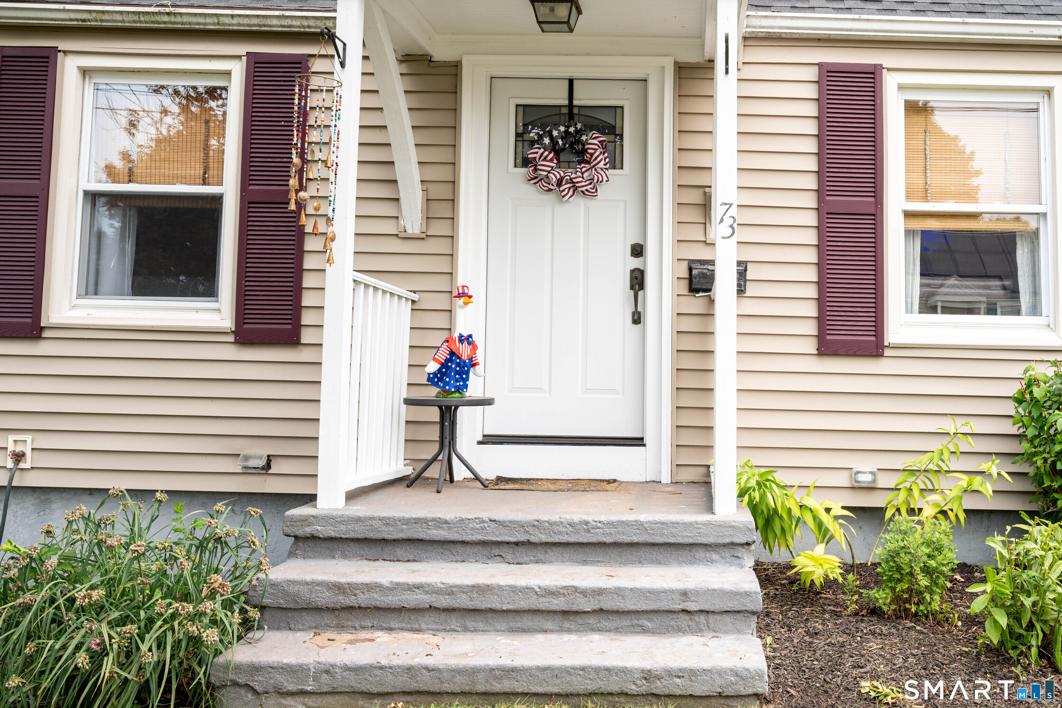
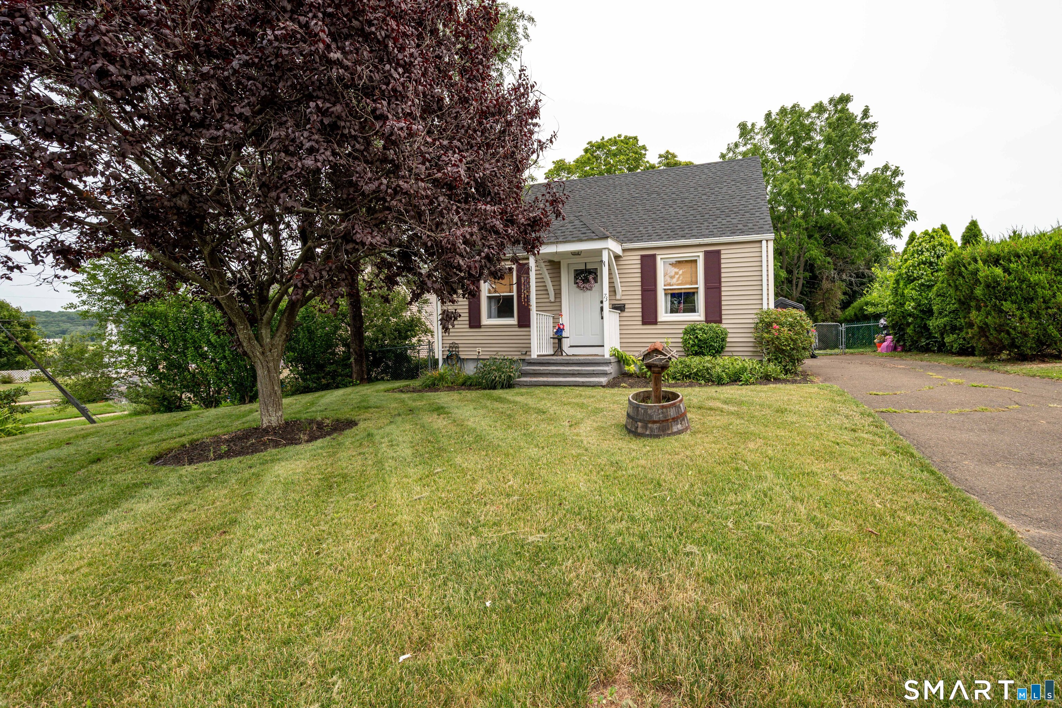
73 Clark Avenue, East Haven, CT is a Cape Cod residence located in East Haven, CT. This property was listed for sale on (approximately days ago) and is currently offered at $299,000.
73 Clark Avenue, East Haven, CT is a 2-bed, 1-bath, 958 square foot home built in 1943 , featuring Cape Cod architecture
This home is within the East Haven school district. Local, with nearby schools including Per Board of Ed.
Pricing Insight: Originally listed at $299,000, the price has since been adjusted by $0 (0%).
MLS #: 24191183
Days on Market: 0
Residence Type: Single Family
Architectural Style: Cape Cod
Neighborhood: N/A
Garage Spaces: 0
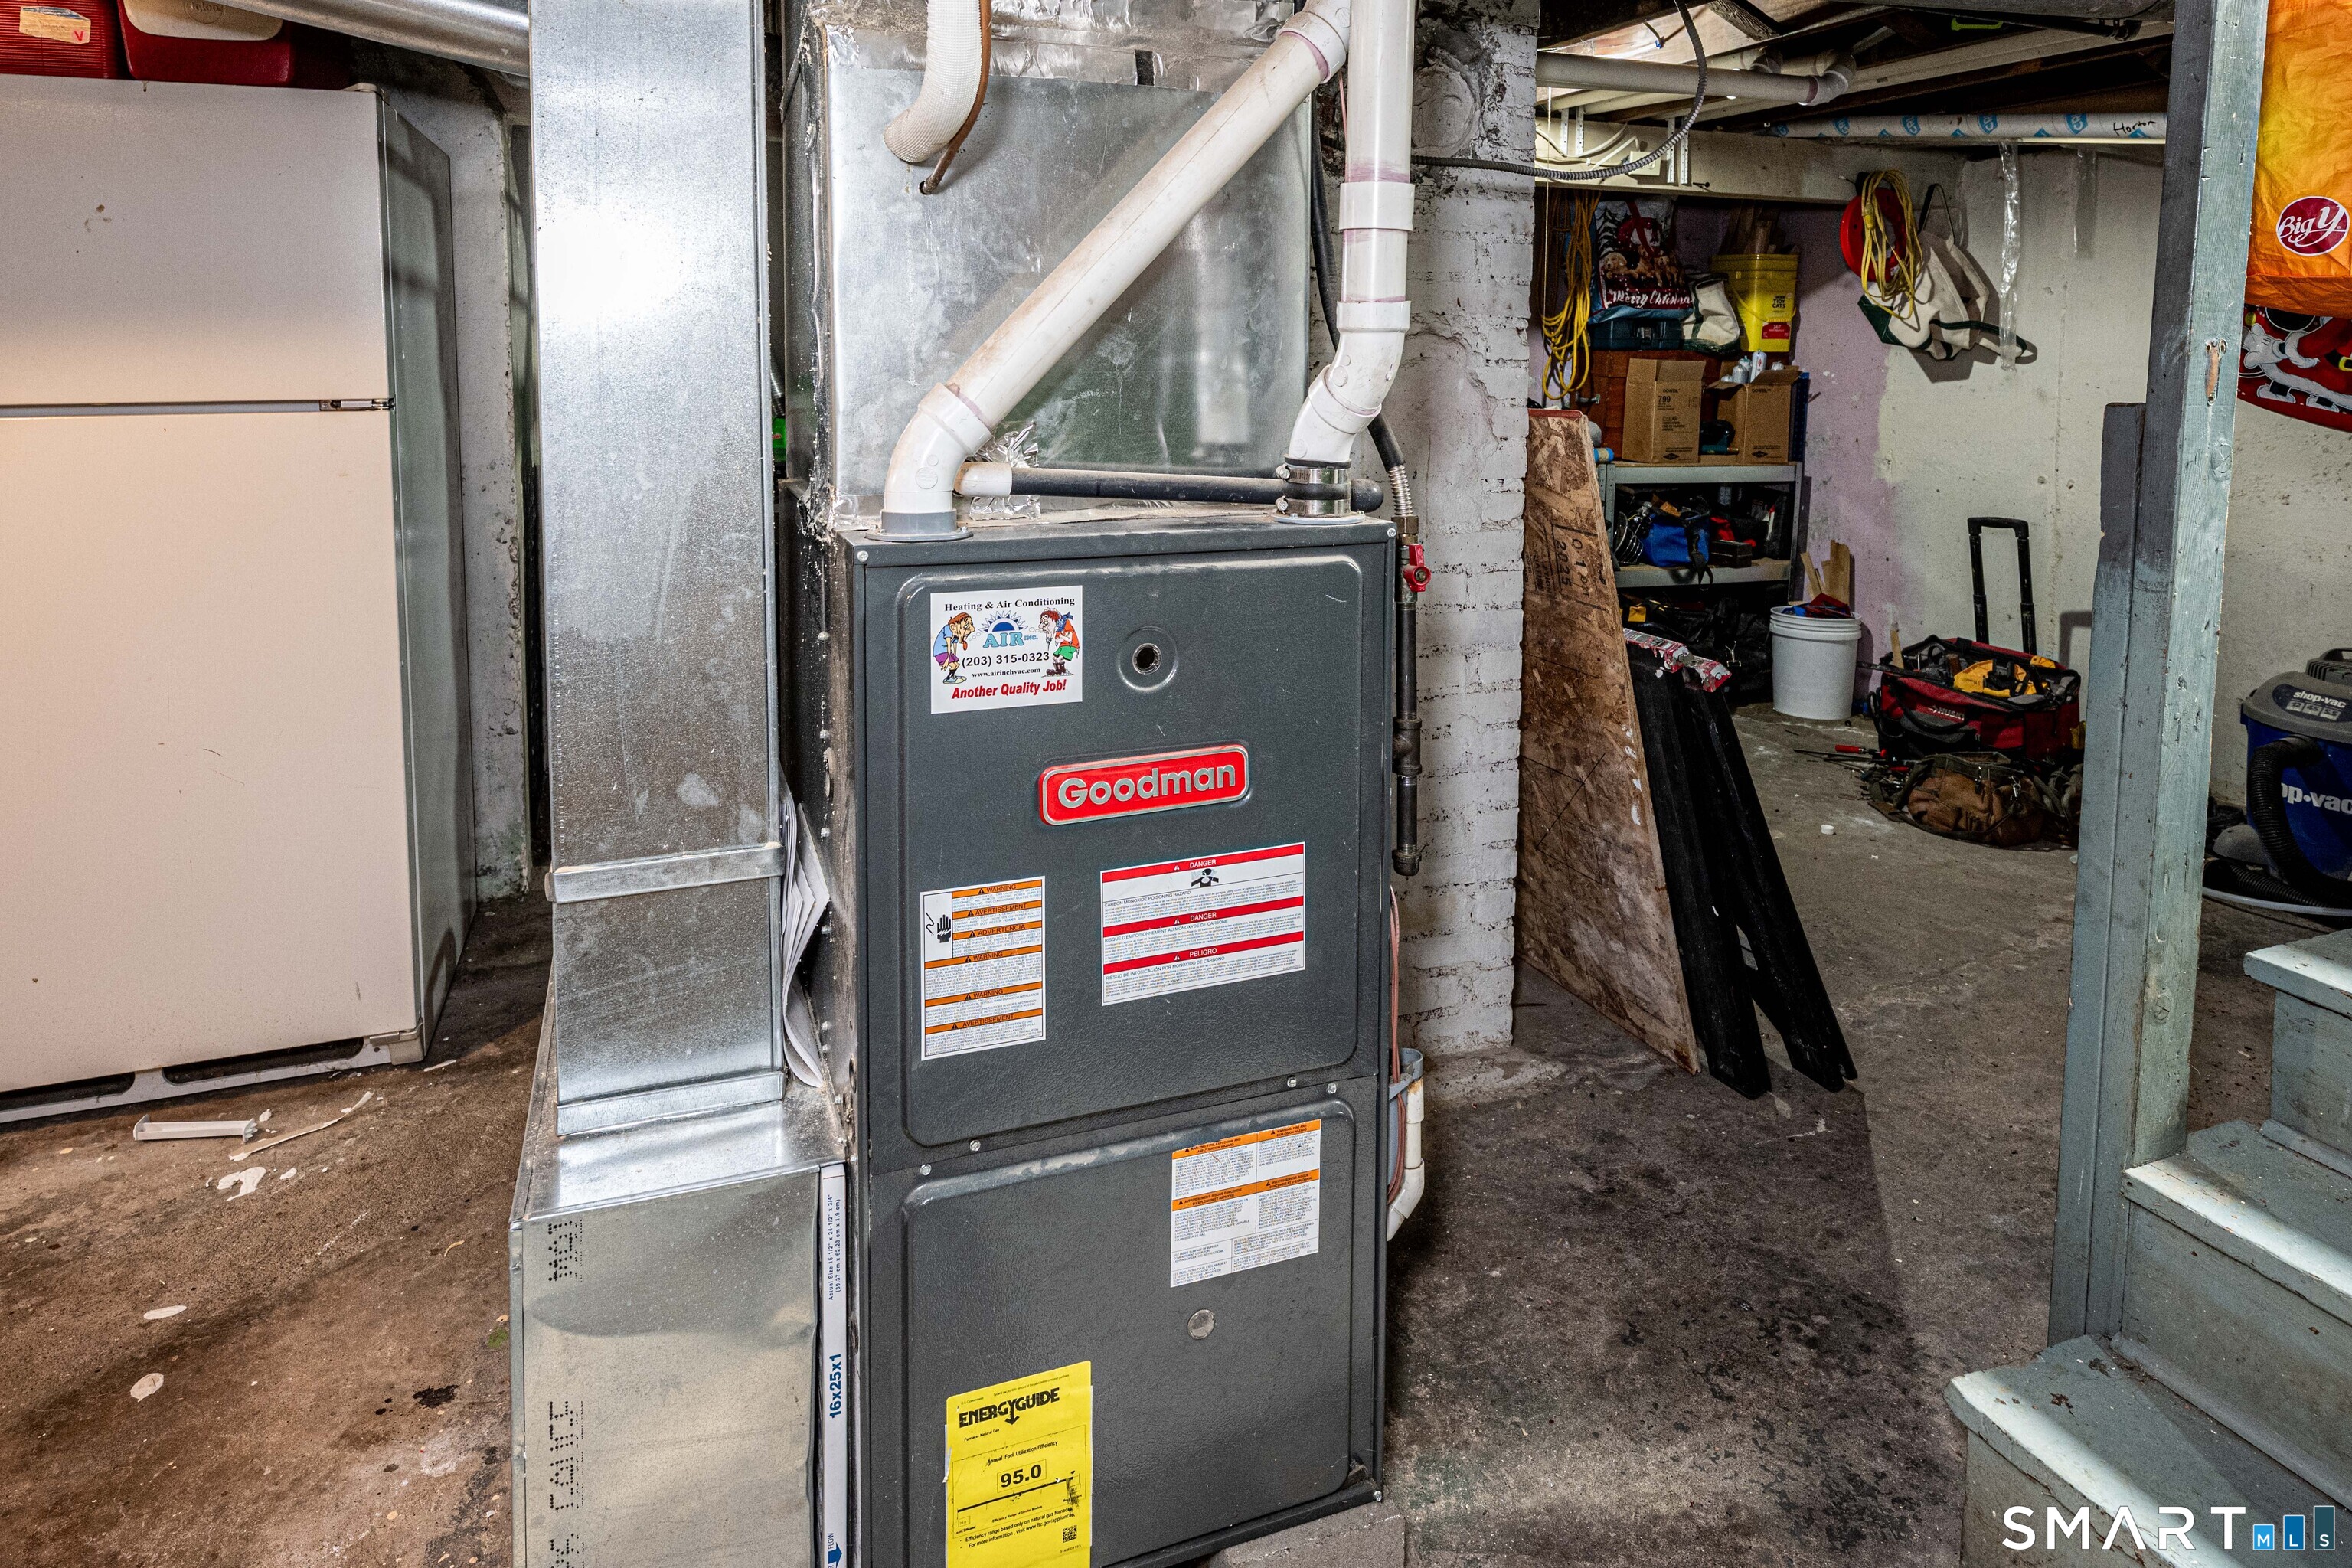
Heating: Hot Air
Offered Price: $299,000
Price per Sq Ft: $312
Year Built: 1943
Living Area: 958 Sq. Ft.
Lot Size: 0.14 Acres
Design & Construction: Frame
Estimated Tax: $4,415
Price per square foot: $312 / Sq. Ft.
Tax assessed value: $132,020
Estimated Tax: $4,415
Architectural Style: Cape Cod
Design & Construction: Frame
Residence Type: Single Family
Year Constructed: 1943
Living Area: 958 Sq. Ft.
Lot Size: 0.14 Acres
Fuel: Natural Gas
Home Automation: Not specified
Energy Features: Not specified
Solar Contract: Not specified
Heating Fuel: Natural Gas
Fuel Tank Location: Not specified
Cooling System: Central Air
Hot Water System: Not specified
Air Radon Mitigation: Not specified
Water Radon Mitigation: Not specified
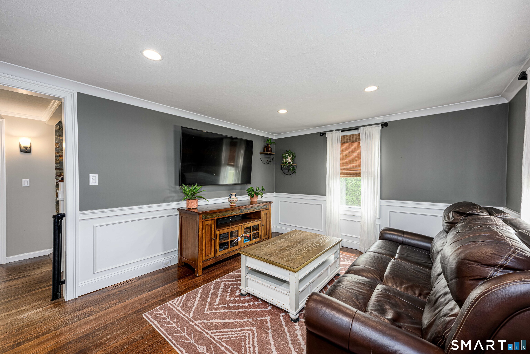
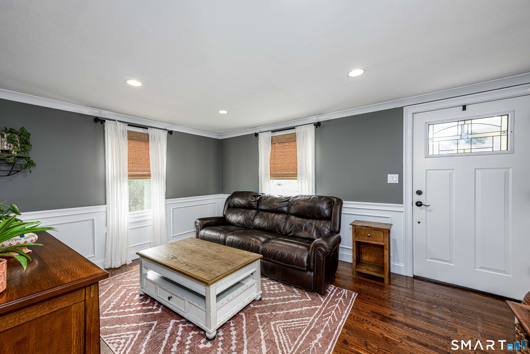
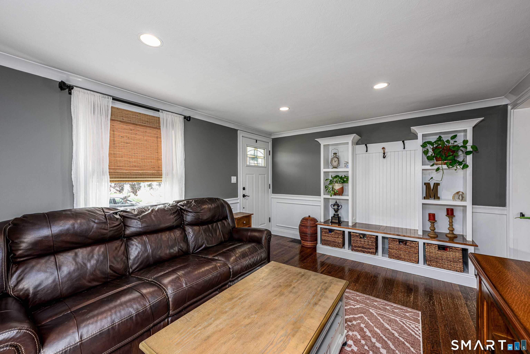
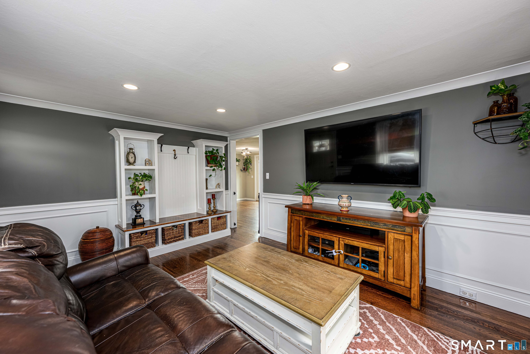
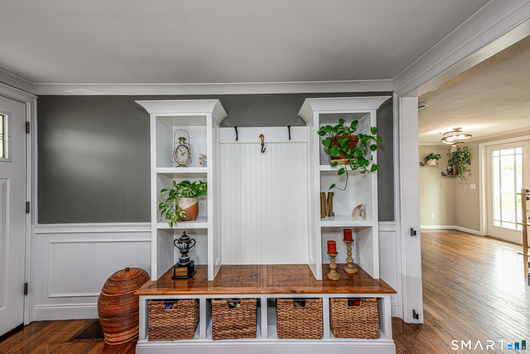
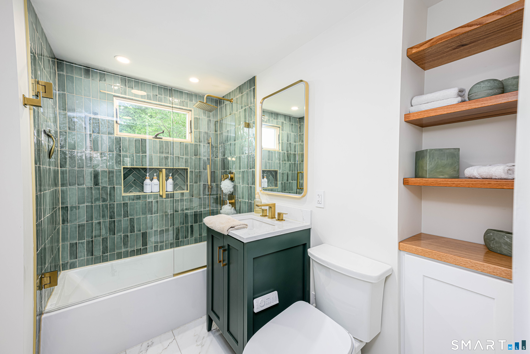
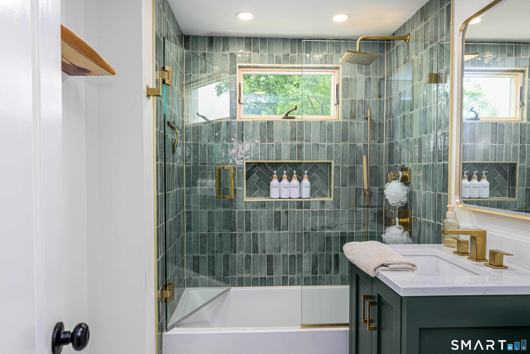
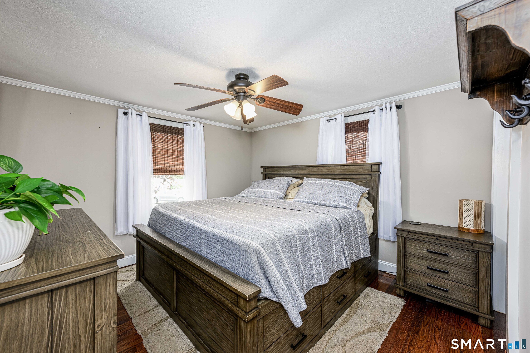
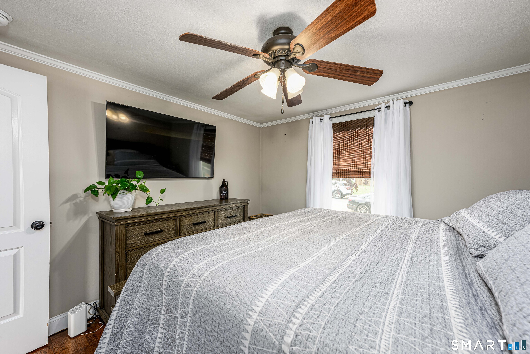
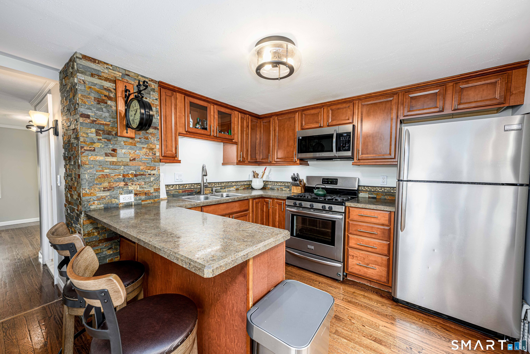
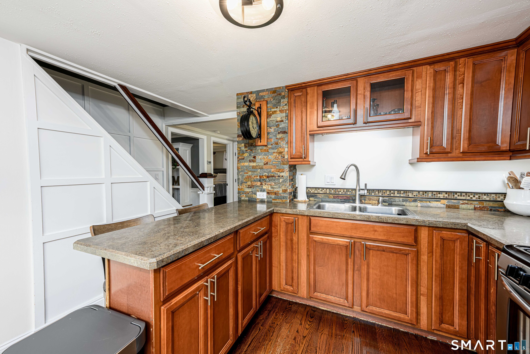
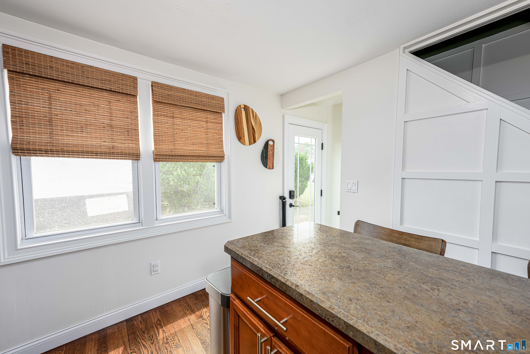
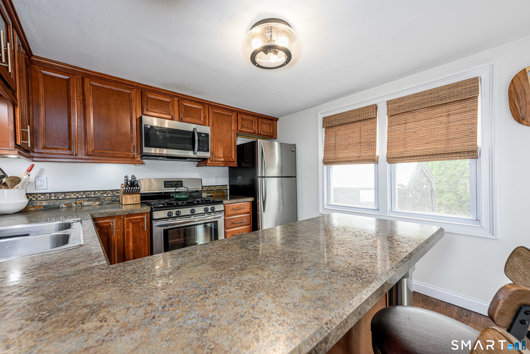
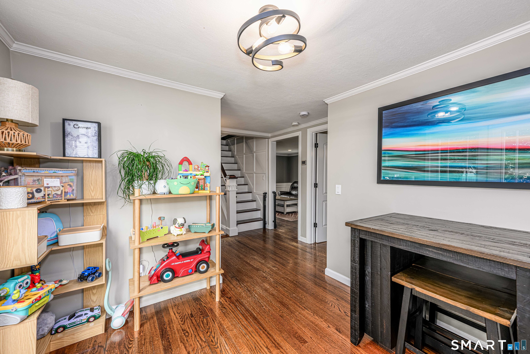
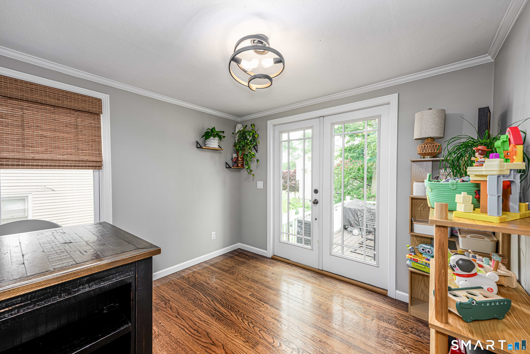
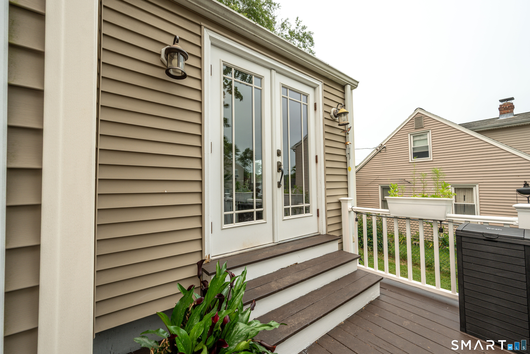
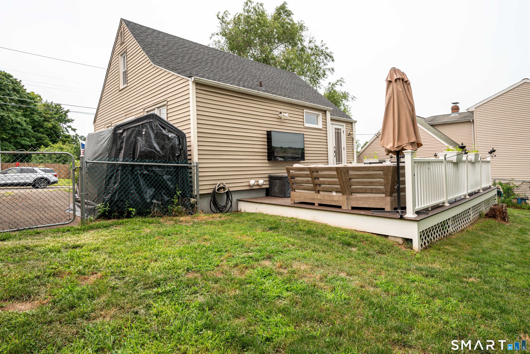
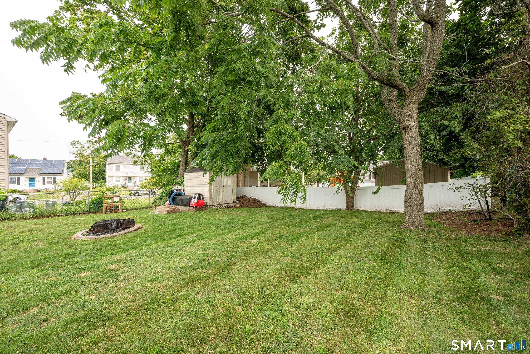
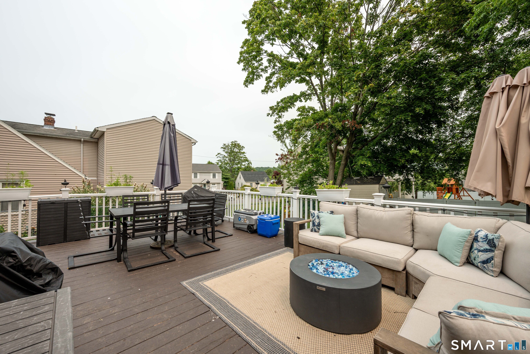
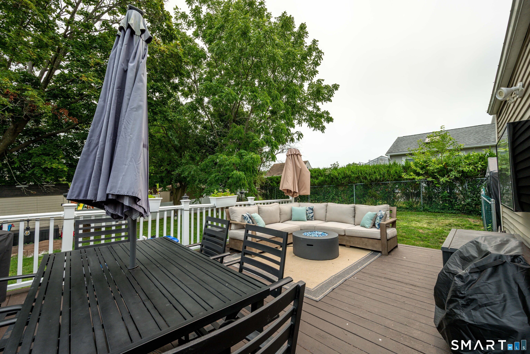
Shoreline Charm Meets Modern Living - Just Minutes to the Beach! Welcome home to this adorable and extensively updated Cape Cod-style home in East Haven's highly sought-after Short Beach neighborhood! Offering approximately 1,000 square feet, this charming 2-bedroom, 1-bath home combines timeless character with thoughtful modern upgrades throughout-and is located less than a 5-minute drive to East Haven Town Beach, making it the perfect coastal retreat. Step inside to a beautifully updated living room featuring custom raised panel detailing, built-in cabinetry, and crown molding, creating a warm and inviting atmosphere. The main-level primary bedroom has also been enhanced with crown molding, adding elegance and character. The stunning remodeled bathroom feels like a private spa, complete with marble flooring, subway tile shower surround, frameless glass shower doors, a new vanity, and custom built-ins. The kitchen is well-appointed with stainless steel appliances, ample cabinetry, and a peninsula with seating, ideal for casual dining and entertaining. French doors off the dining room lead directly to a spacious rear deck, creating seamless indoor-outdoor living. Outside, enjoy a fully fenced backyard offering privacy and plenty of room for pets, play, gardening, and summer gatherings.
Continue reading ▾Mechanicals & Utilities: Hot Air • Natural Gas • Central Air • Public Water Connected water
Exterior Features
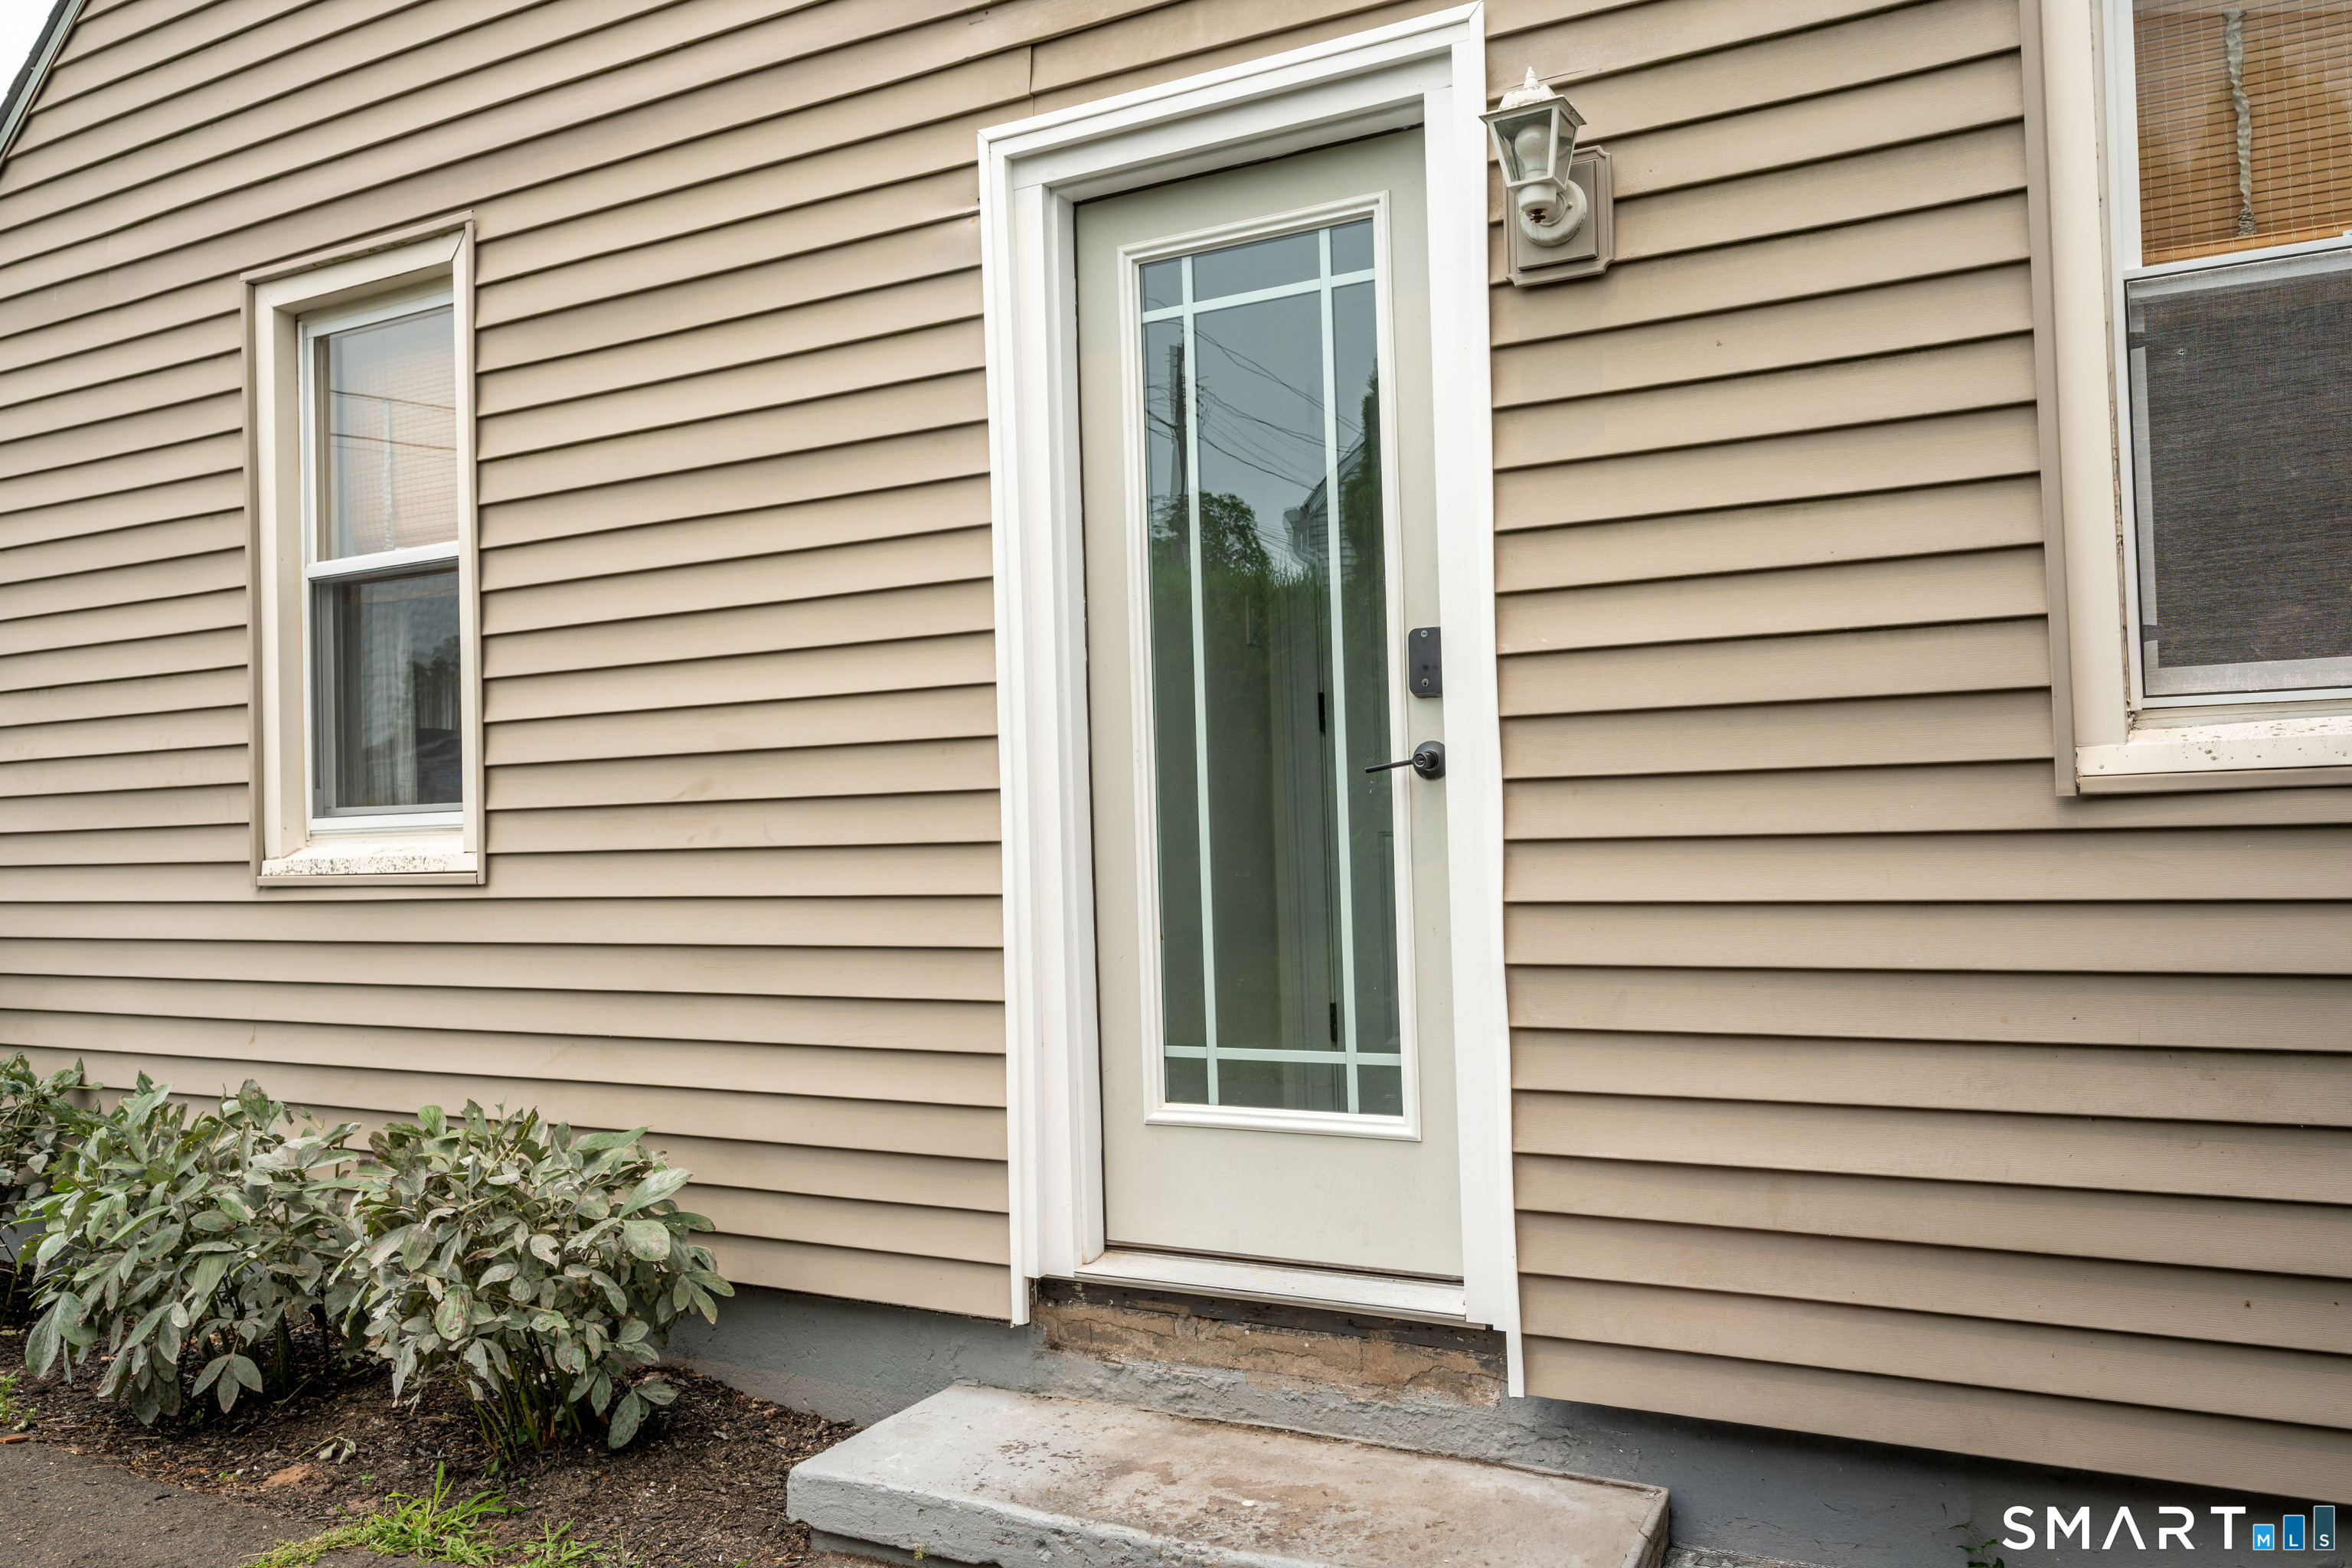
Exterior Construction: Vinyl Siding
Roof Type: Asphalt Shingle
Foundation: Concrete
Driveway: Private,Paved
Garage: Paved,Off Street Parking,Driveway
Parking: 4 Total
Patio/Deck: Deck
Utilities: Water: Public Water Connected
 . Designed by