





 • Listed by: Steve Burke • Coldwell Banker Realty • MLS# 24190571 • P: (203) 481-4571 • C: (203) 640-9329
motif, the motif logo, and other various trademarks, logos, designs, and slogans are the registered and unregistered trademarks of motif, LLC. dba Motif Luxe International Realty in the U.S. and/or other countries. Corporate Responsibility, Privacy & Legal Notices: motif is a licensed real estate broker, licensed to do business as Motif LLC. No guarantee, warranty or representation of any kind is made regarding the completeness or accuracy of descriptions or measurements (including square footage measurements and property conditions), such should be independently verified, and Motif expressly disclaims any liability in connection therewith. No financial or legal advice provided. Equal Housing Opportunity.
$549,000
Offered At
2
Beds
2
Baths
1,564
Sq. Ft.
0
Acres
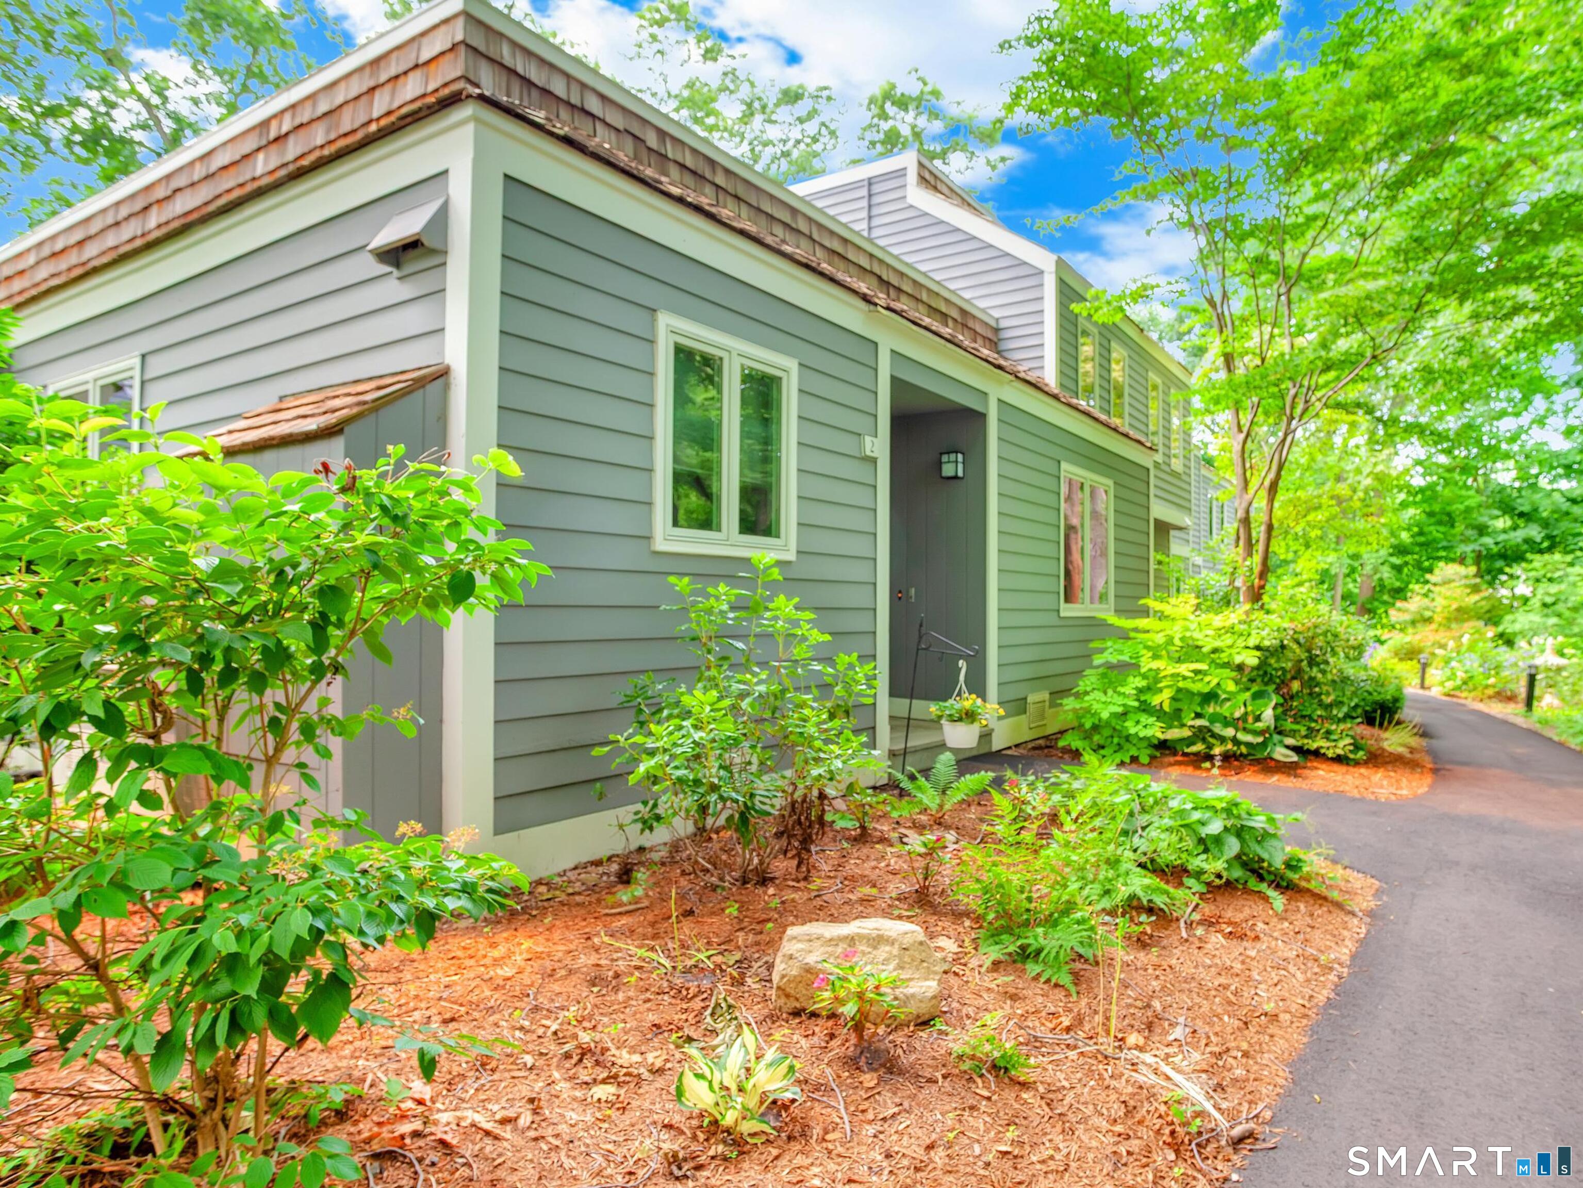
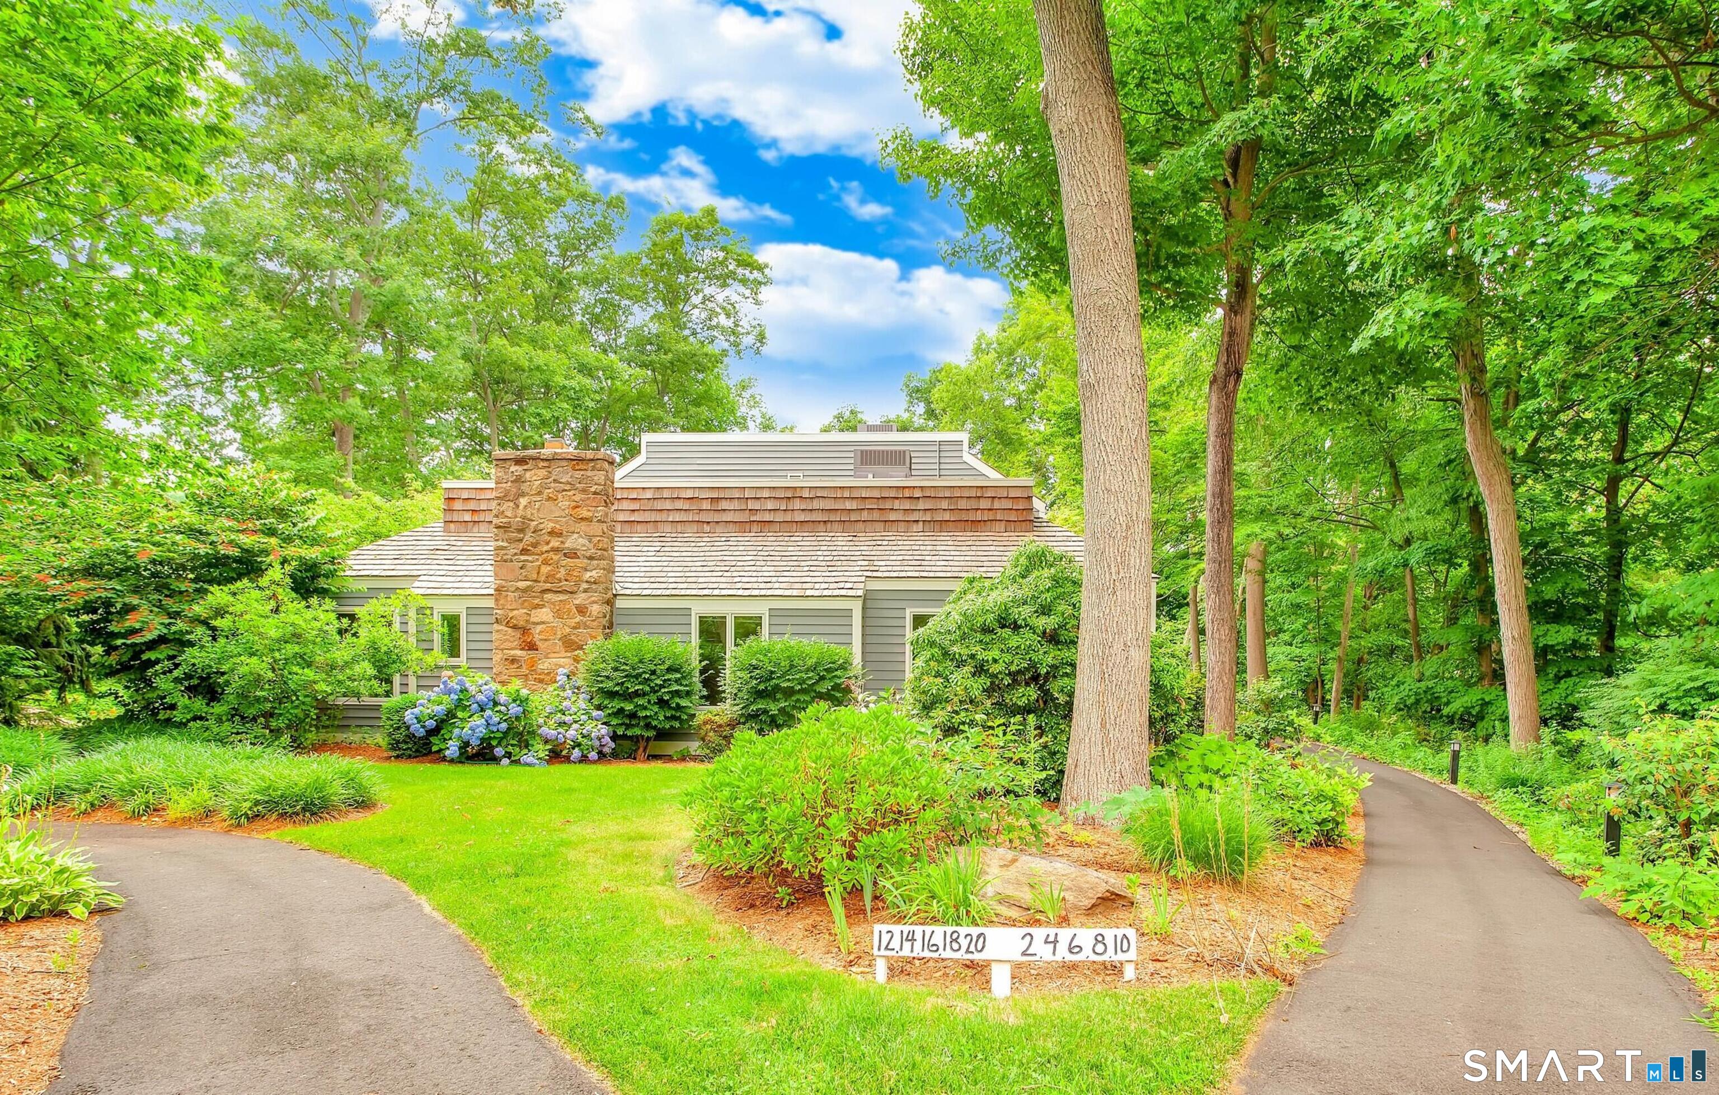
2 Castle Rock Road, Branford, CT is a Ranch residence part of a 45-unit community located in Branford, CT. This property was listed for sale on (approximately days ago) and is currently offered at $549,000.
2 Castle Rock Road, Branford, CT is a 2-bed, 2-bath, 1,564 square foot home built in 1977 , featuring Ranch architecture This home is part of a homeowners association, with dues of $583 paid Monthly. The HOA fee includes: club house, grounds maintenance, snow removal, water, sewer, road maintenance, and insurance. Community amenities include club house, exercise room/health club, and pool.
This home is within the Branford school district. Local, with nearby schools including Per Board of Ed.
Pricing Insight: Originally listed at $549,000, the price has since been adjusted by $0 (0%).
MLS #: 24190571
Days on Market: 0
Residence Type: Condo/Co-Op
Architectural Style: Ranch
Neighborhood: Branford Point
Garage Spaces: 1
Heating: Hot Air
Offered Price: $549,000
Price per Sq Ft: $351
Year Built: 1977
Living Area: 1,564 Sq. Ft.
Lot Size: 0.00 Acres
Design & Construction: Frame
Estimated Tax: $8,540
Price per square foot: $351 / Sq. Ft.
Tax assessed value: $385,400
Estimated Tax: $8,540
Architectural Style: Ranch
Design & Construction: Frame
Residence Type: Condo/Co-Op
Year Constructed: 1977
Living Area: 1,564 Sq. Ft.
Lot Size: 0.00 Acres
Fuel: Natural Gas
Home Automation: Not specified
Energy Features: Thermopane Windows
Solar Contract: Not specified
Heating Fuel: Natural Gas
Fuel Tank Location: Not specified
Cooling System: Central Air
Hot Water System: Not specified
Air Radon Mitigation: Not specified
Water Radon Mitigation: Not specified
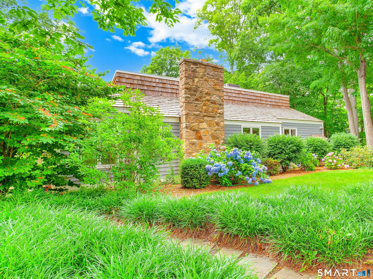
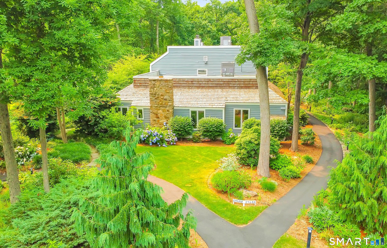
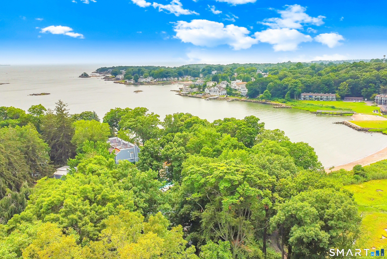
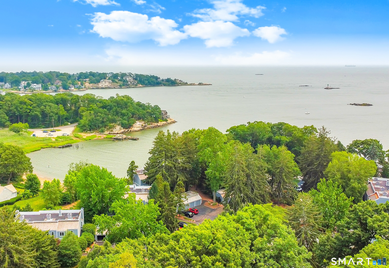
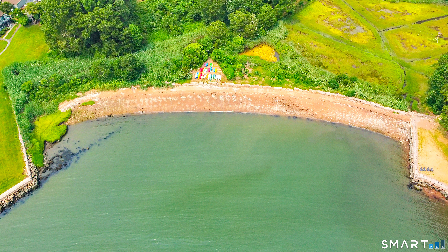
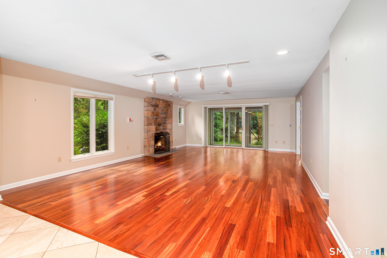
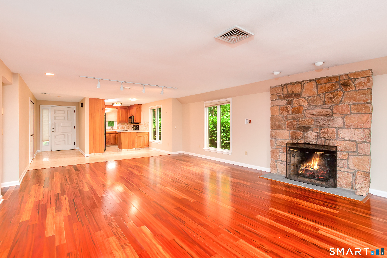
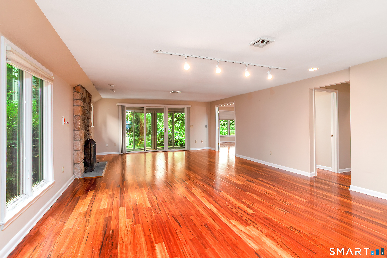
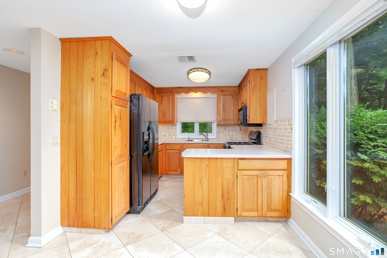
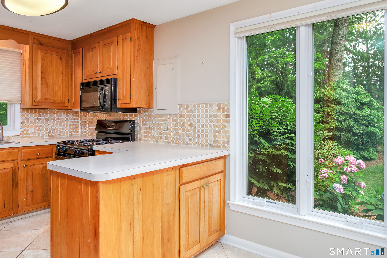
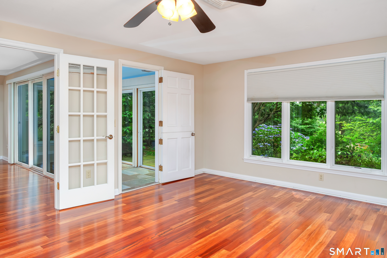
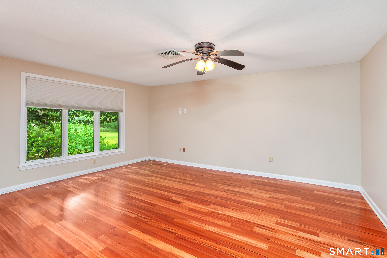
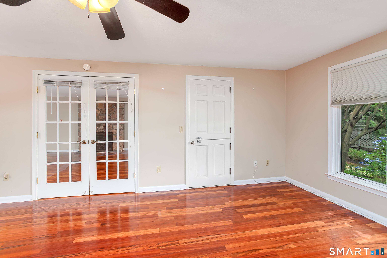
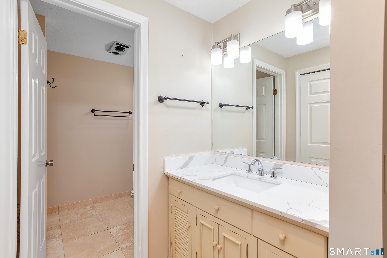
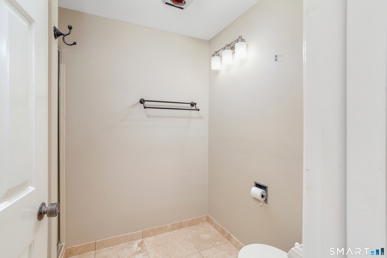
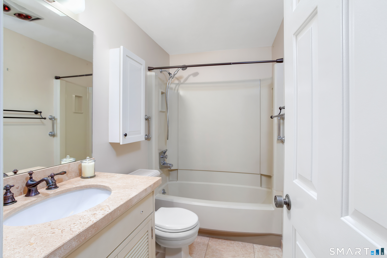
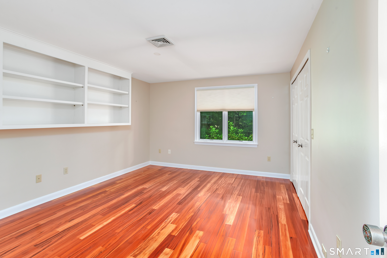
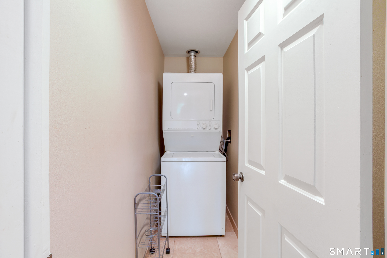
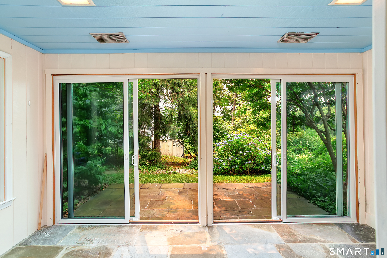
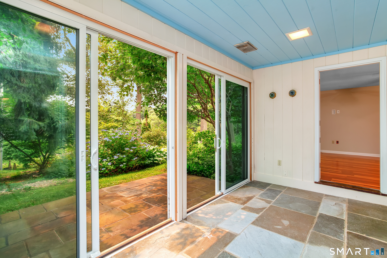
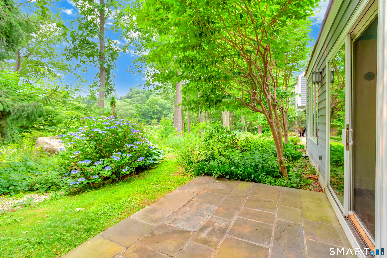
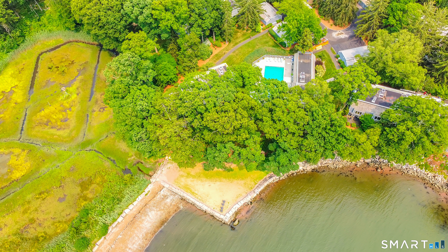
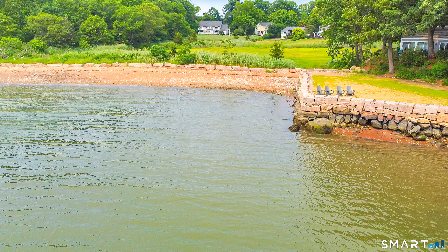
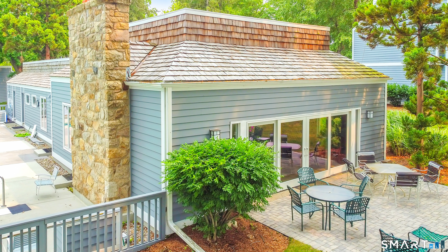
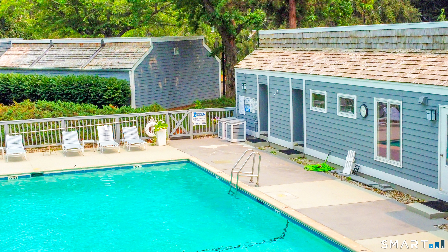
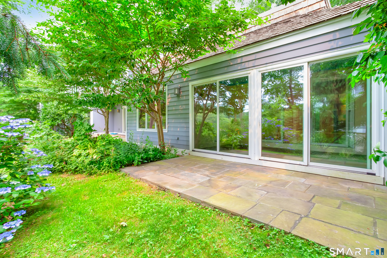
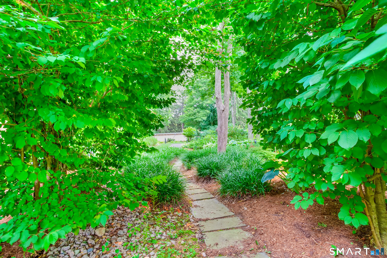
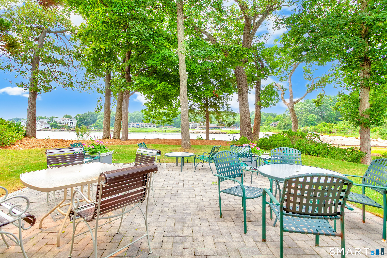
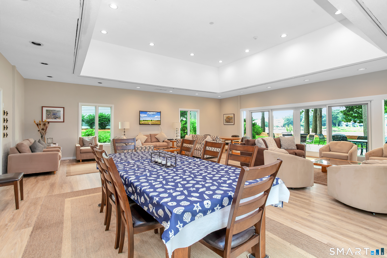
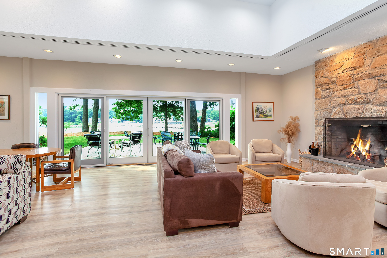
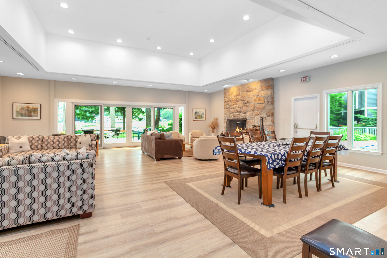
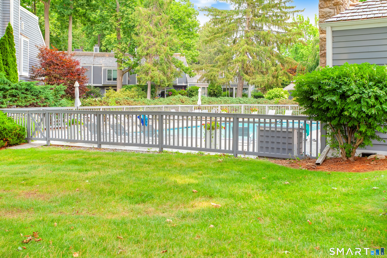
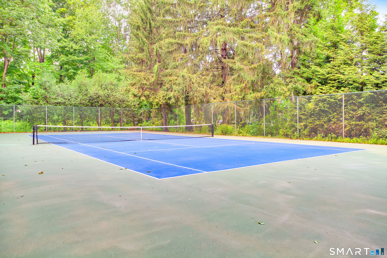
SPACIOUS RANCH IN CASTLE ROCK! A BEAUTIFUL WATERFRONT COMMUNITY. This end unit offers great space, and is surrounded by beautiful plantings, and vistas. The Living, Dining and Kitchen create a large open living space. There is an abundance of natural light, a fireplace, and direct access to the enclosed porch and bluestone patio. The Primary bedroom suite offers delightful views out to the garden area and distant seasonal views, and direct access to the enclosed porch. The second bedroom has built in shelving, excellent closet space, and the unit has two full baths, and a separate laundry room. There is a garage with additional storage. Castle Rock offers a pool, and tennis and pickle ball courts. The clubhouse is a beautiful space overlooking LI Sound for your special occasions. The sandy beach is delightful, and there is a place to store your kayak.
Continue reading ▾Mechanicals & Utilities: Hot Air • Natural Gas • Central Air • Public Water Connected water • 1 fireplaces
Exterior Features
Exterior Construction: Clapboard
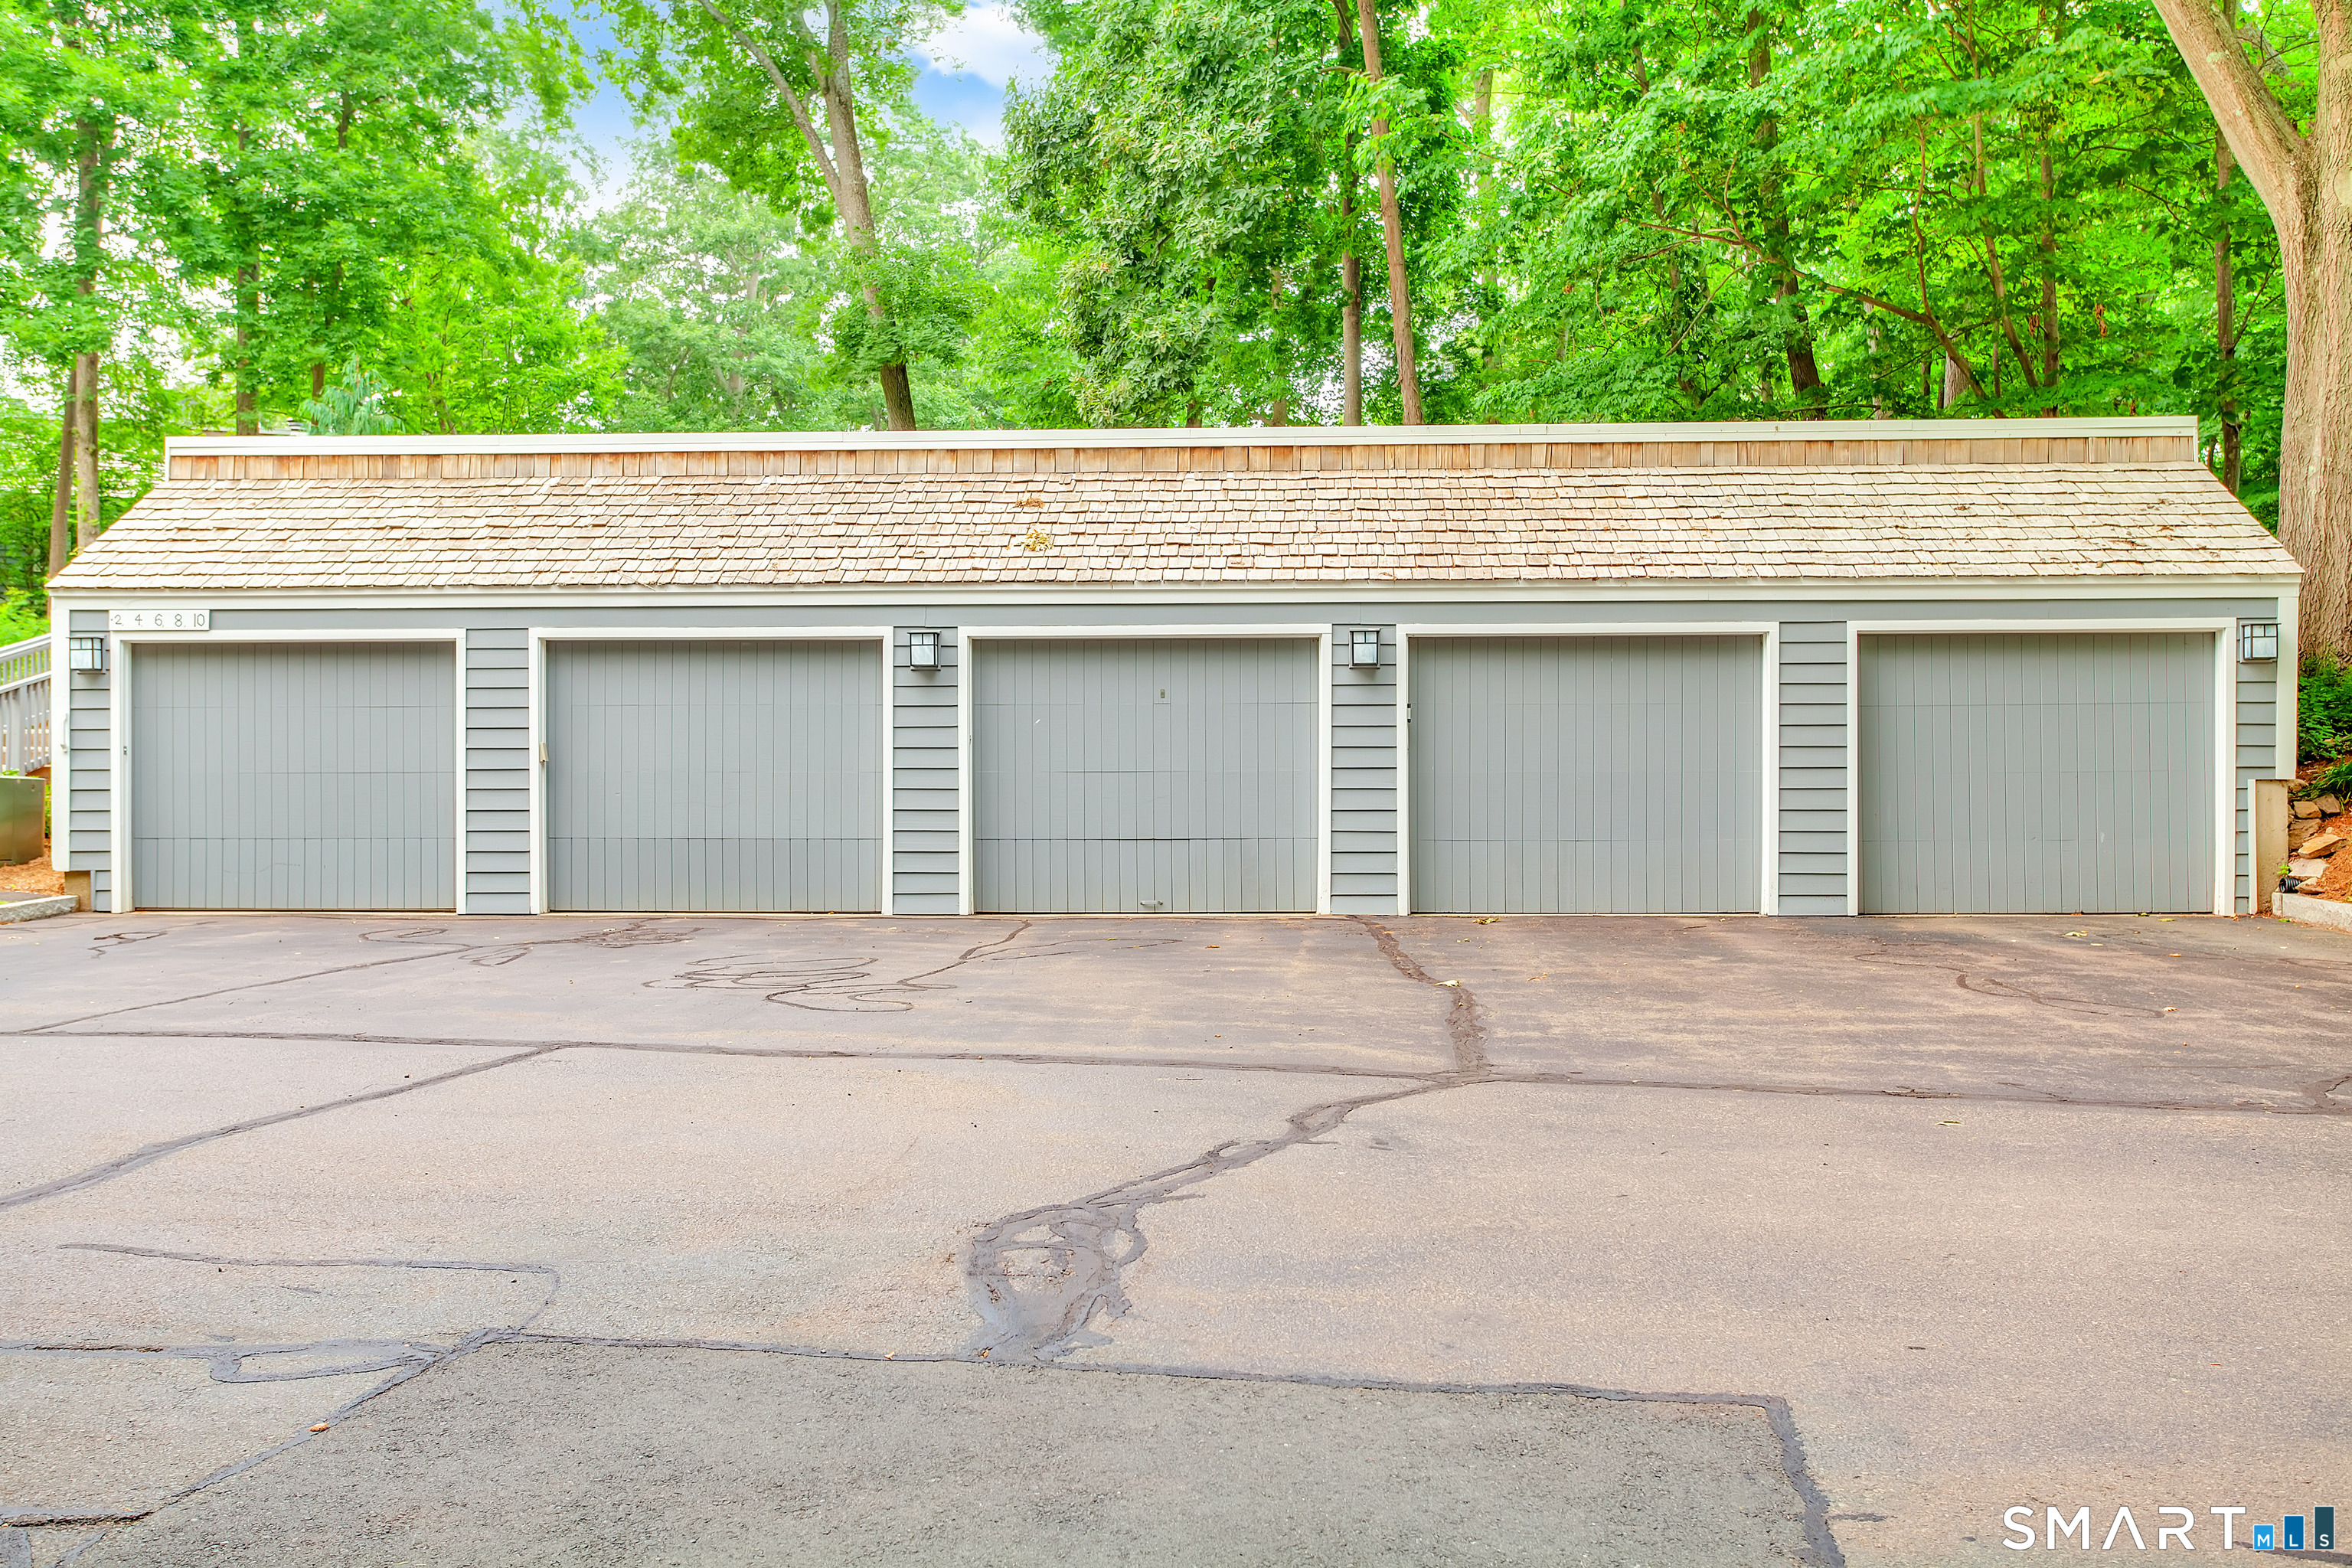
Garage: Detached Garage (1 car)
Patio/Deck: Patio
Pool: In Ground Pool
Utilities: Water: Public Water Connected
 . Designed by