


 • Listed by: Sam Ratner • Keller Williams Realty Prtnrs. • MLS# 24190533 • P: (203) 459-4663 • C: (203) 996-8360
motif, the motif logo, and other various trademarks, logos, designs, and slogans are the registered and unregistered trademarks of motif, LLC. dba Motif Luxe International Realty in the U.S. and/or other countries. Corporate Responsibility, Privacy & Legal Notices: motif is a licensed real estate broker, licensed to do business as Motif LLC. No guarantee, warranty or representation of any kind is made regarding the completeness or accuracy of descriptions or measurements (including square footage measurements and property conditions), such should be independently verified, and Motif expressly disclaims any liability in connection therewith. No financial or legal advice provided. Equal Housing Opportunity.
$270,000
Offered At
2
Beds
2
Baths
1,128
Sq. Ft.
0
Acres
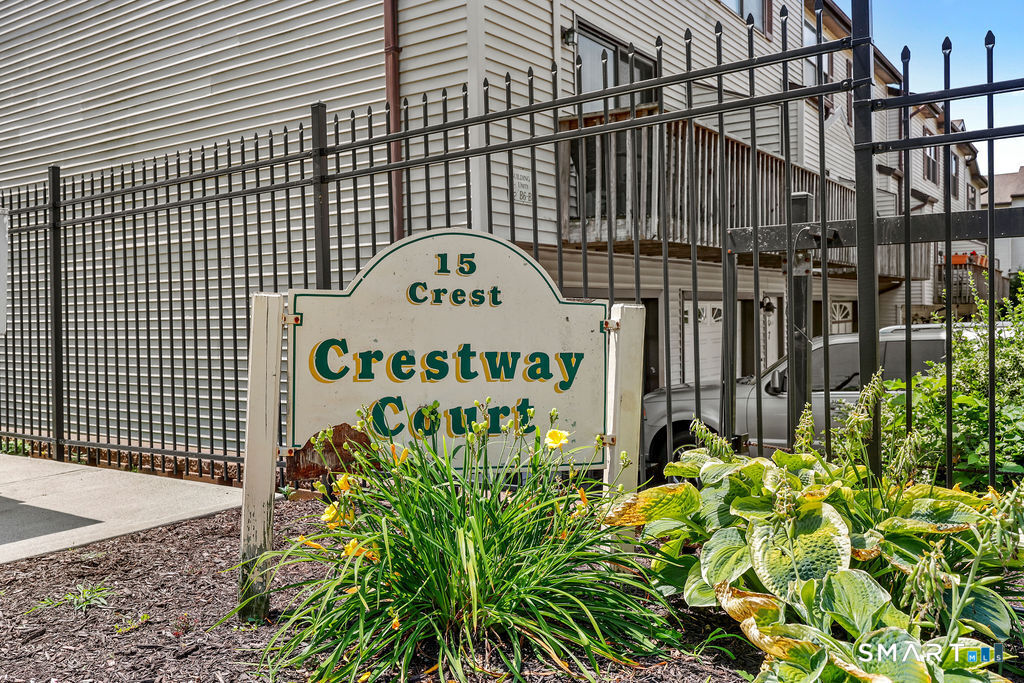
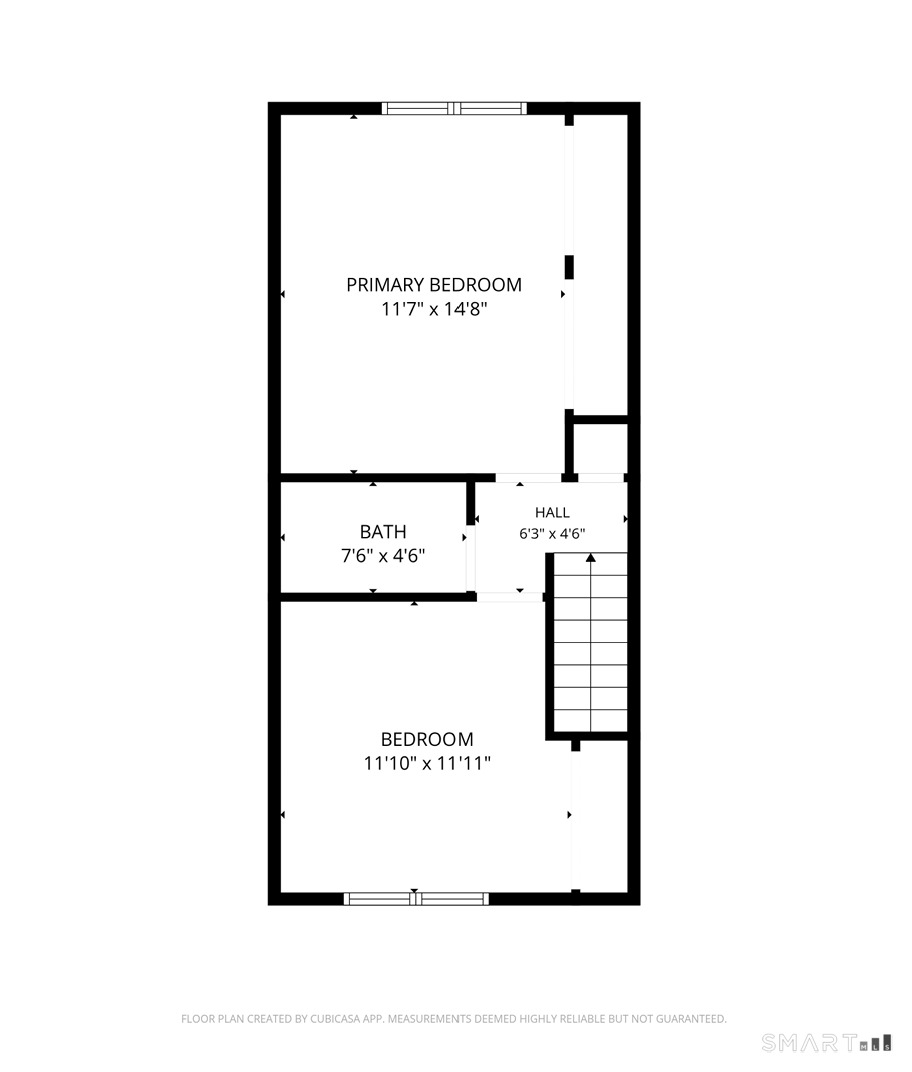
15 Crest Street, West Haven, CT is a Townhouse residence part of a 32-unit community located in West Haven, CT. This property was listed for sale on (approximately days ago) and is currently offered at $270,000.
15 Crest Street, West Haven, CT is a 2-bed, 2-bath, 1,128 square foot home built in 1989 , featuring Townhouse architecture This home is part of a homeowners association, with dues of $260 paid Monthly. The HOA fee includes: security service, grounds maintenance, trash pickup, snow removal, water, sewer, property management, pest control, and insurance.
This home is within the West Haven school district. Local, with nearby schools including Forest.
Pricing Insight: Originally listed at $270,000, the price has since been adjusted by $0 (0%).
MLS #: 24190533
Days on Market: 0
Residence Type: Condo/Co-Op
Architectural Style: Townhouse
Neighborhood: N/A
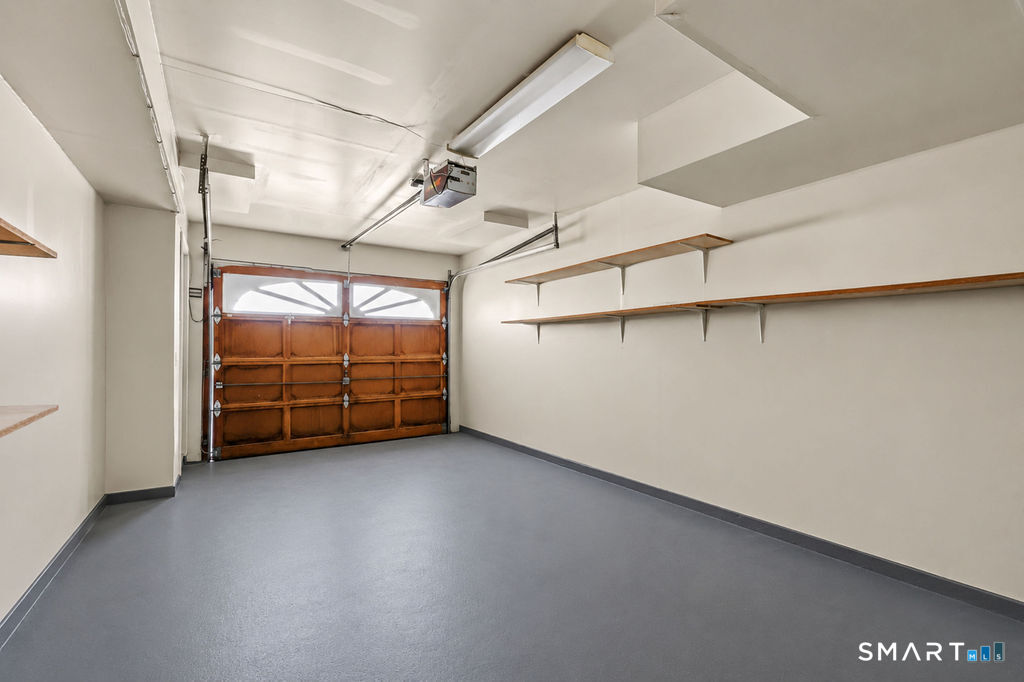
Garage Spaces: 1
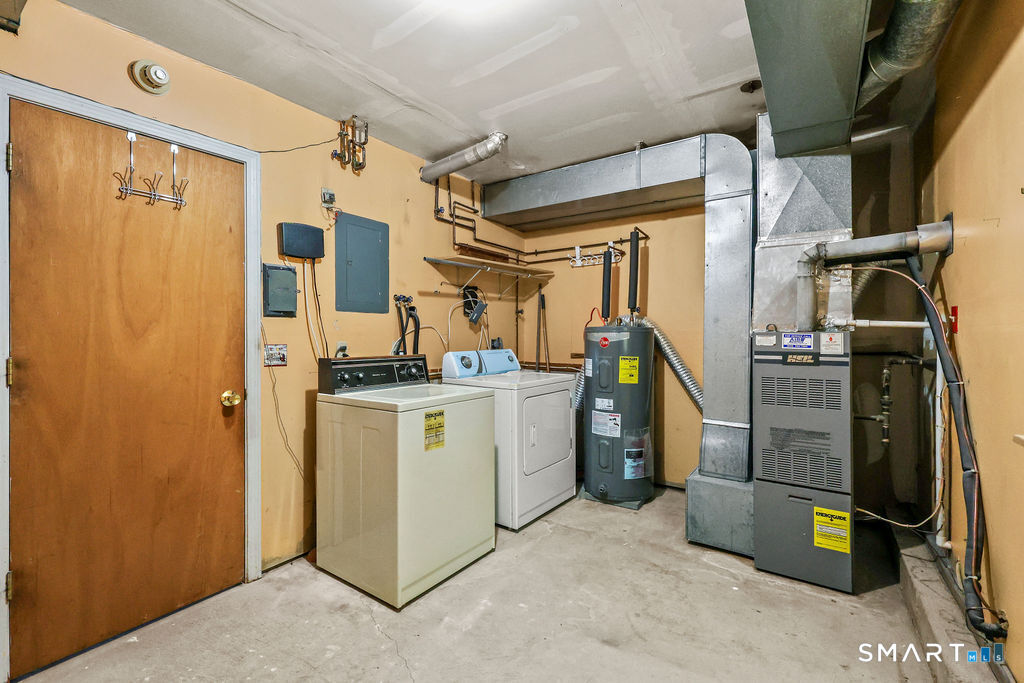
Heating: Hot Air
Offered Price: $270,000
Price per Sq Ft: $239
Year Built: 1989
Living Area: 1,128 Sq. Ft.
Lot Size: 0.00 Acres
Design & Construction: Frame
Estimated Tax: $4,438
Price per square foot: $239 / Sq. Ft.
Tax assessed value: $128,520
Estimated Tax: $4,438
Architectural Style: Townhouse
Design & Construction: Frame
Residence Type: Condo/Co-Op
Year Constructed: 1989
Living Area: 1,128 Sq. Ft.
Lot Size: 0.00 Acres
Fuel: Natural Gas
Home Automation: Not specified
Energy Features: Not specified
Solar Contract: Not specified
Heating Fuel: Natural Gas
Fuel Tank Location: Not specified
Cooling System: Central Air
Hot Water System: Not specified
Air Radon Mitigation: Not specified
Water Radon Mitigation: Not specified
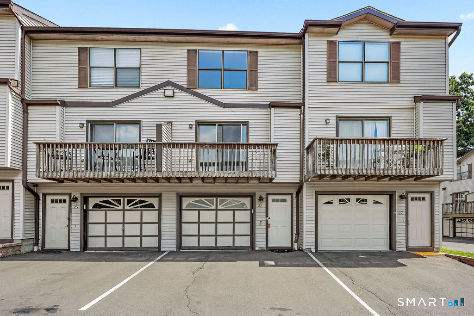
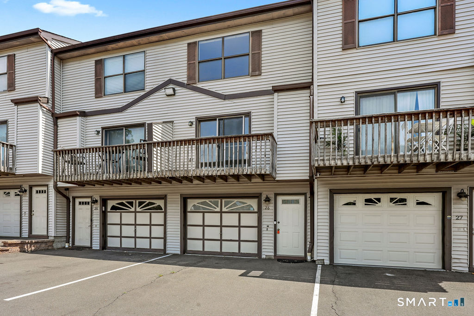
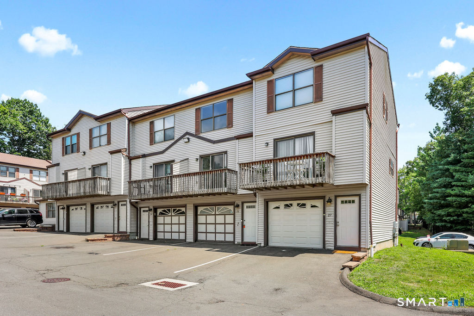
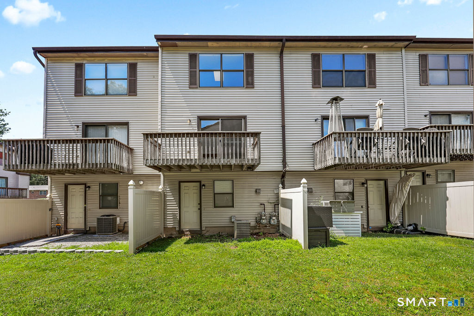
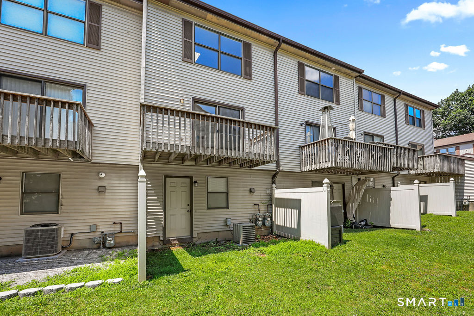
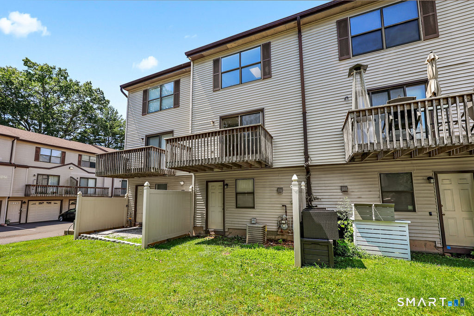
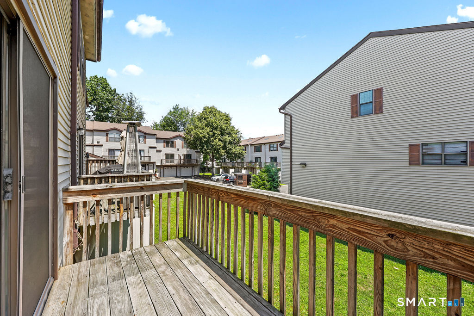
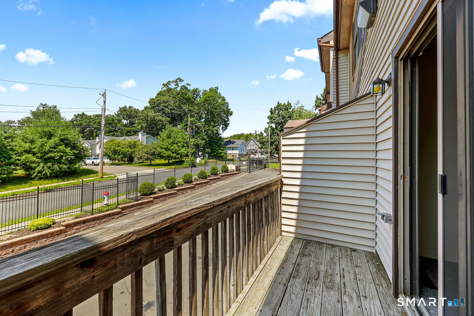
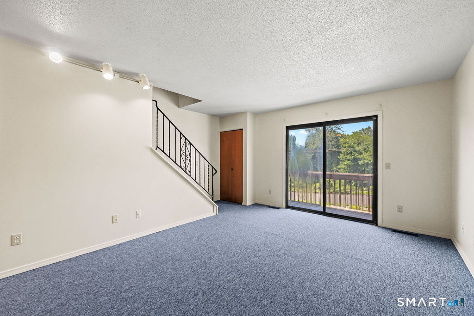
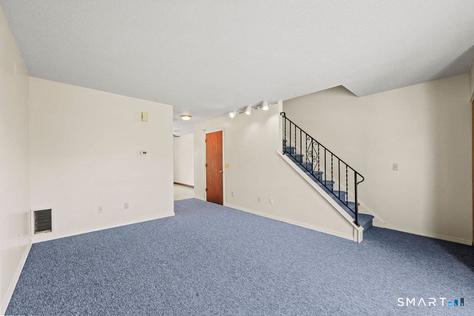
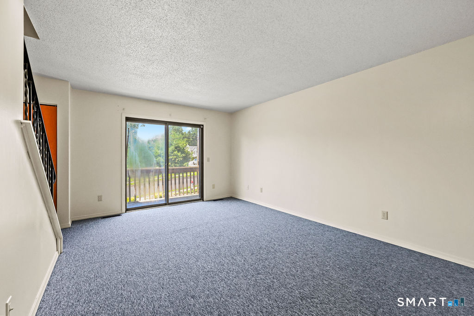
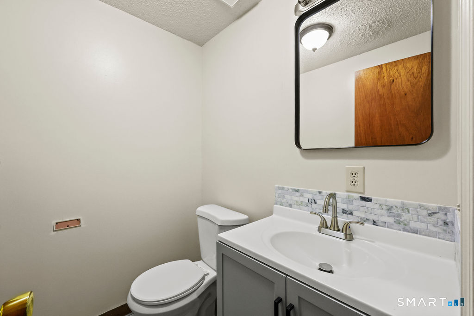
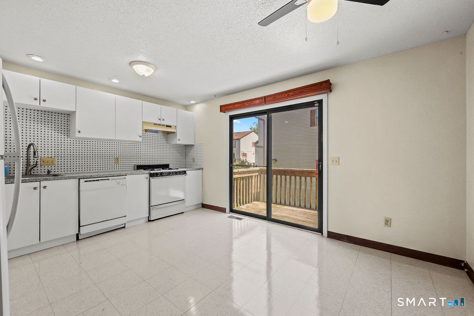
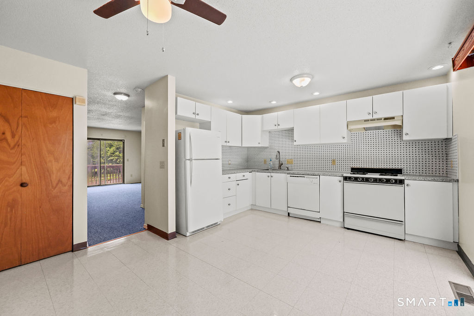
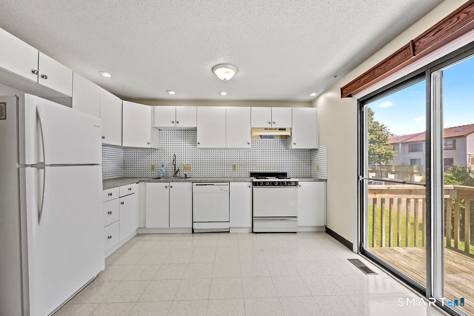
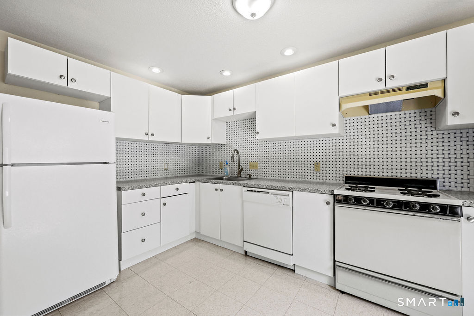
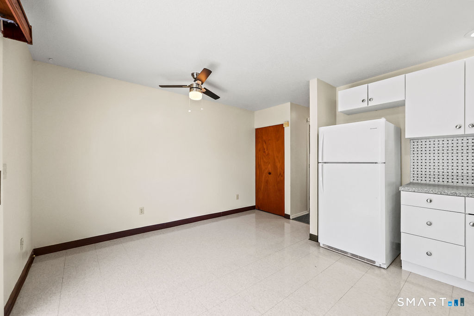
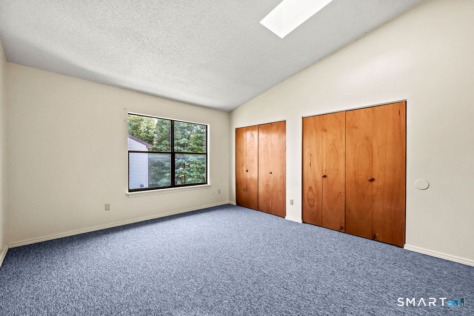
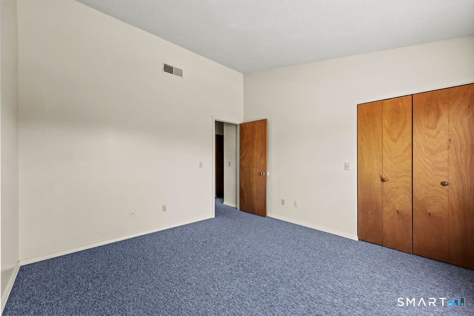
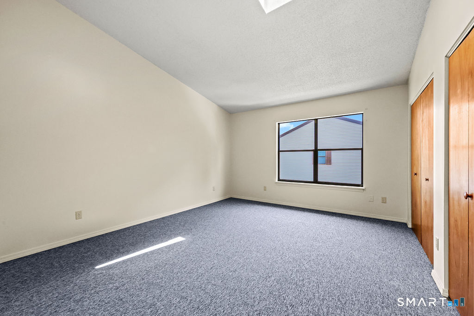
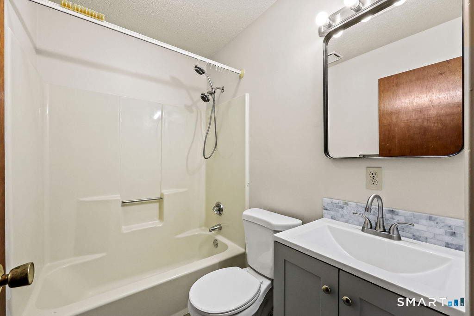
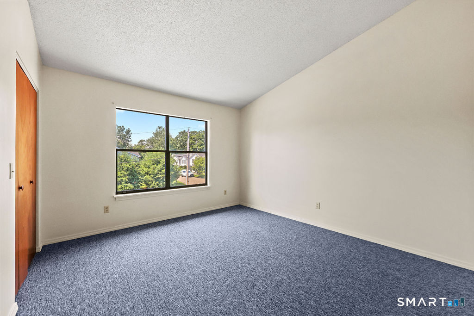
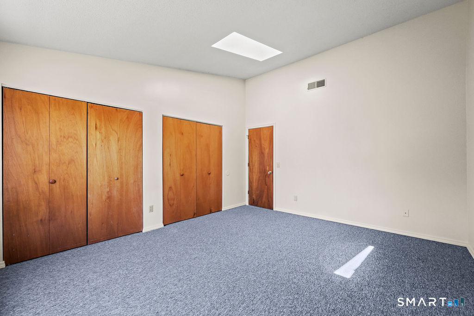
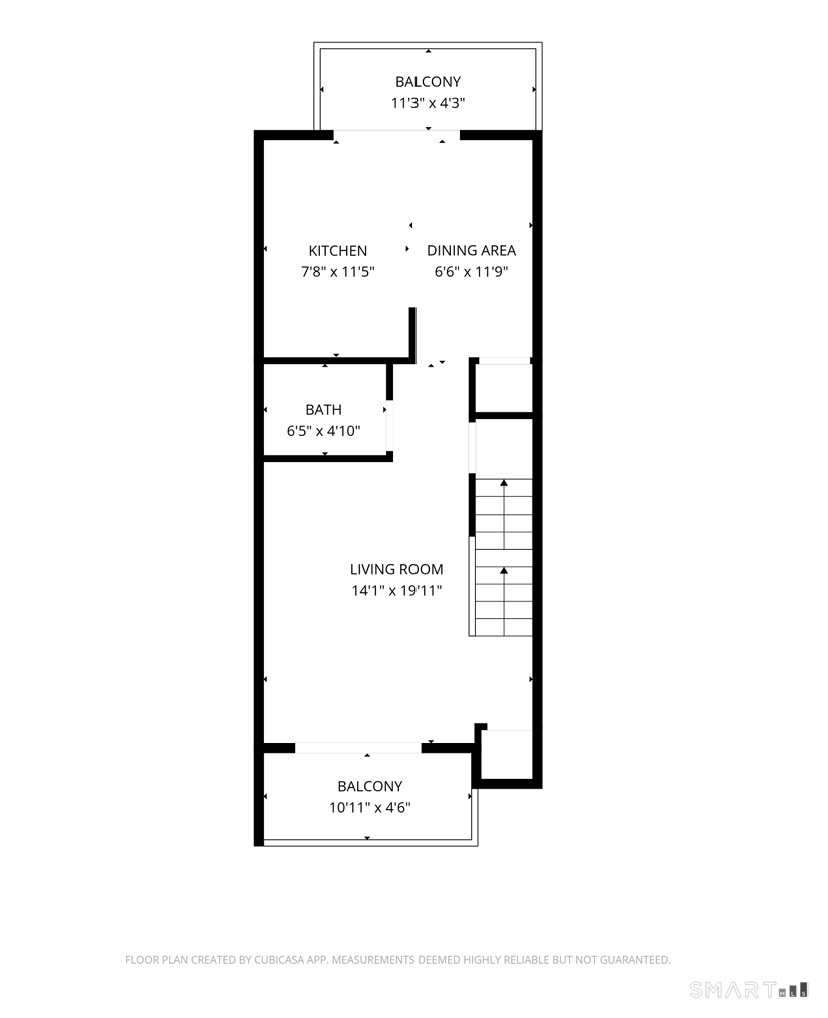
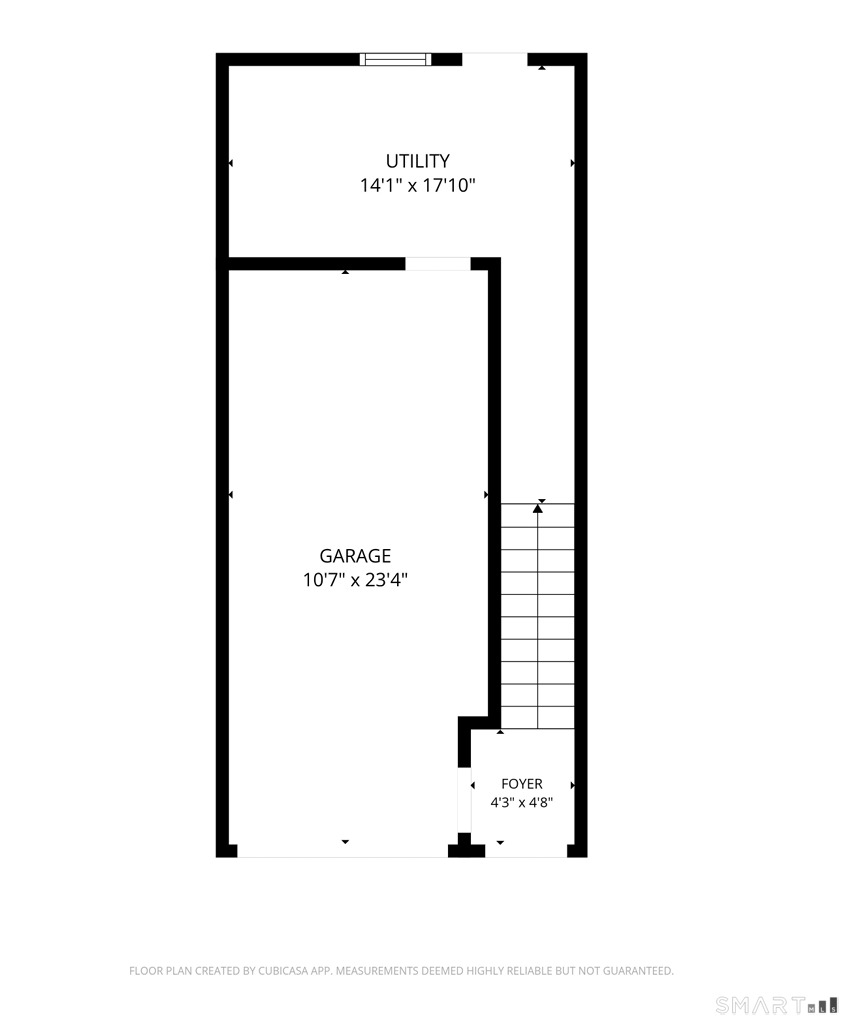
Tucked inside a private gated community, Unit D26 at 15 Crest delivers the bright, move-in-ready lifestyle today's buyers are searching for. Sunlight pours in and fills every corner of this beautifully refreshed townhouse-style condo, where new flooring, fresh paint, and modern updated lighting create a crisp, polished feel from the moment you step inside. Start your morning with coffee on the balcony and unwind each evening on the private balcony, two outdoor retreats made for relaxing and entertaining. A private garage keeps your car warm through Connecticut winters, while generous closet space throughout handles storage with ease. All of this sits in a highly convenient location just minutes from shopping, dining, and major commuter routes, making errands and the daily commute effortless. Gated privacy, turnkey updates, and low-maintenance living, an opportunity like this doesn't come along often. Priced to move and positioned for a quick close. Schedule your private showing today.
Continue reading ▾Mechanicals & Utilities: Hot Air • Natural Gas • Central Air • Public Water Connected water
Exterior Features
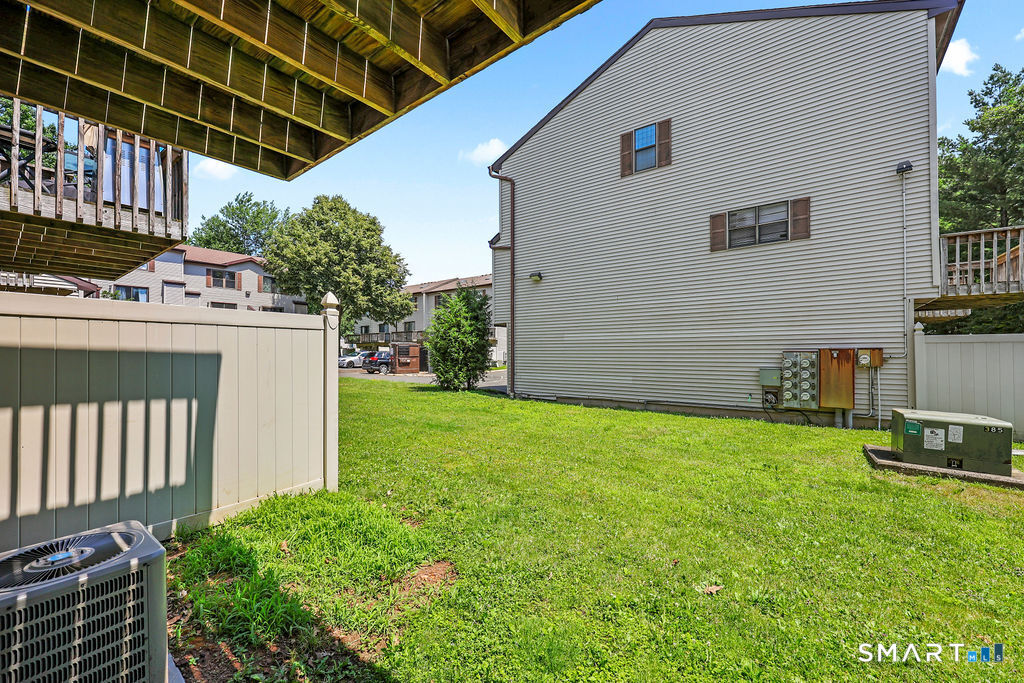
Exterior Construction: Vinyl Siding
Garage: Attached Garage (1 car)
Patio/Deck: Balcony
Utilities: Water: Public Water Connected
 . Designed by