
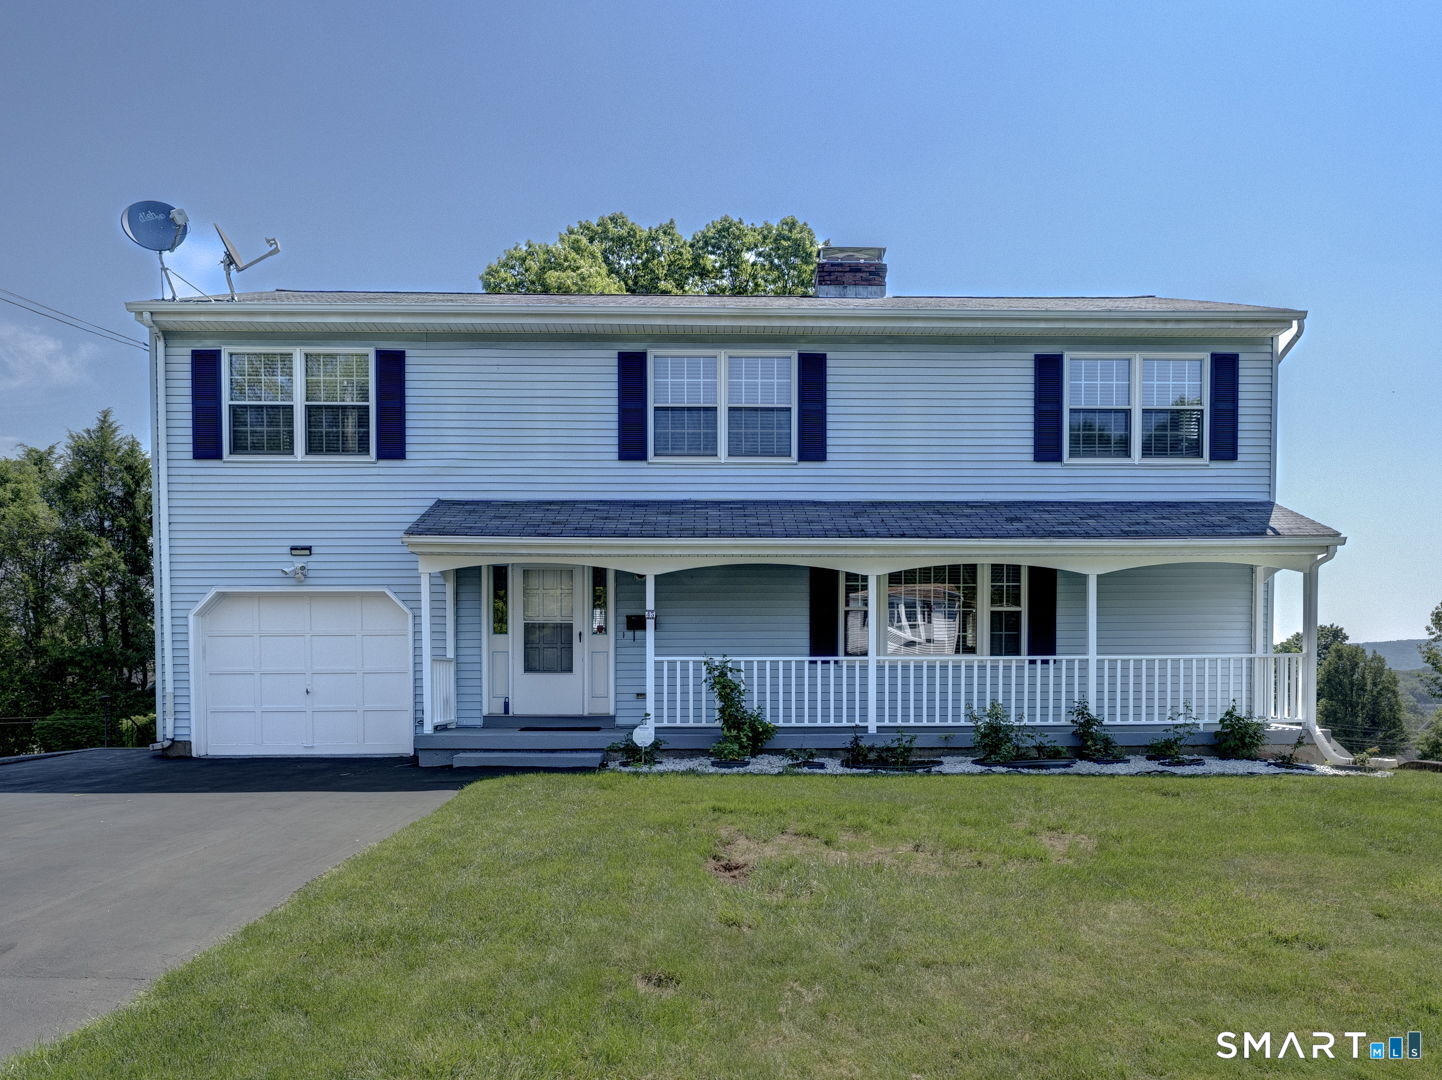
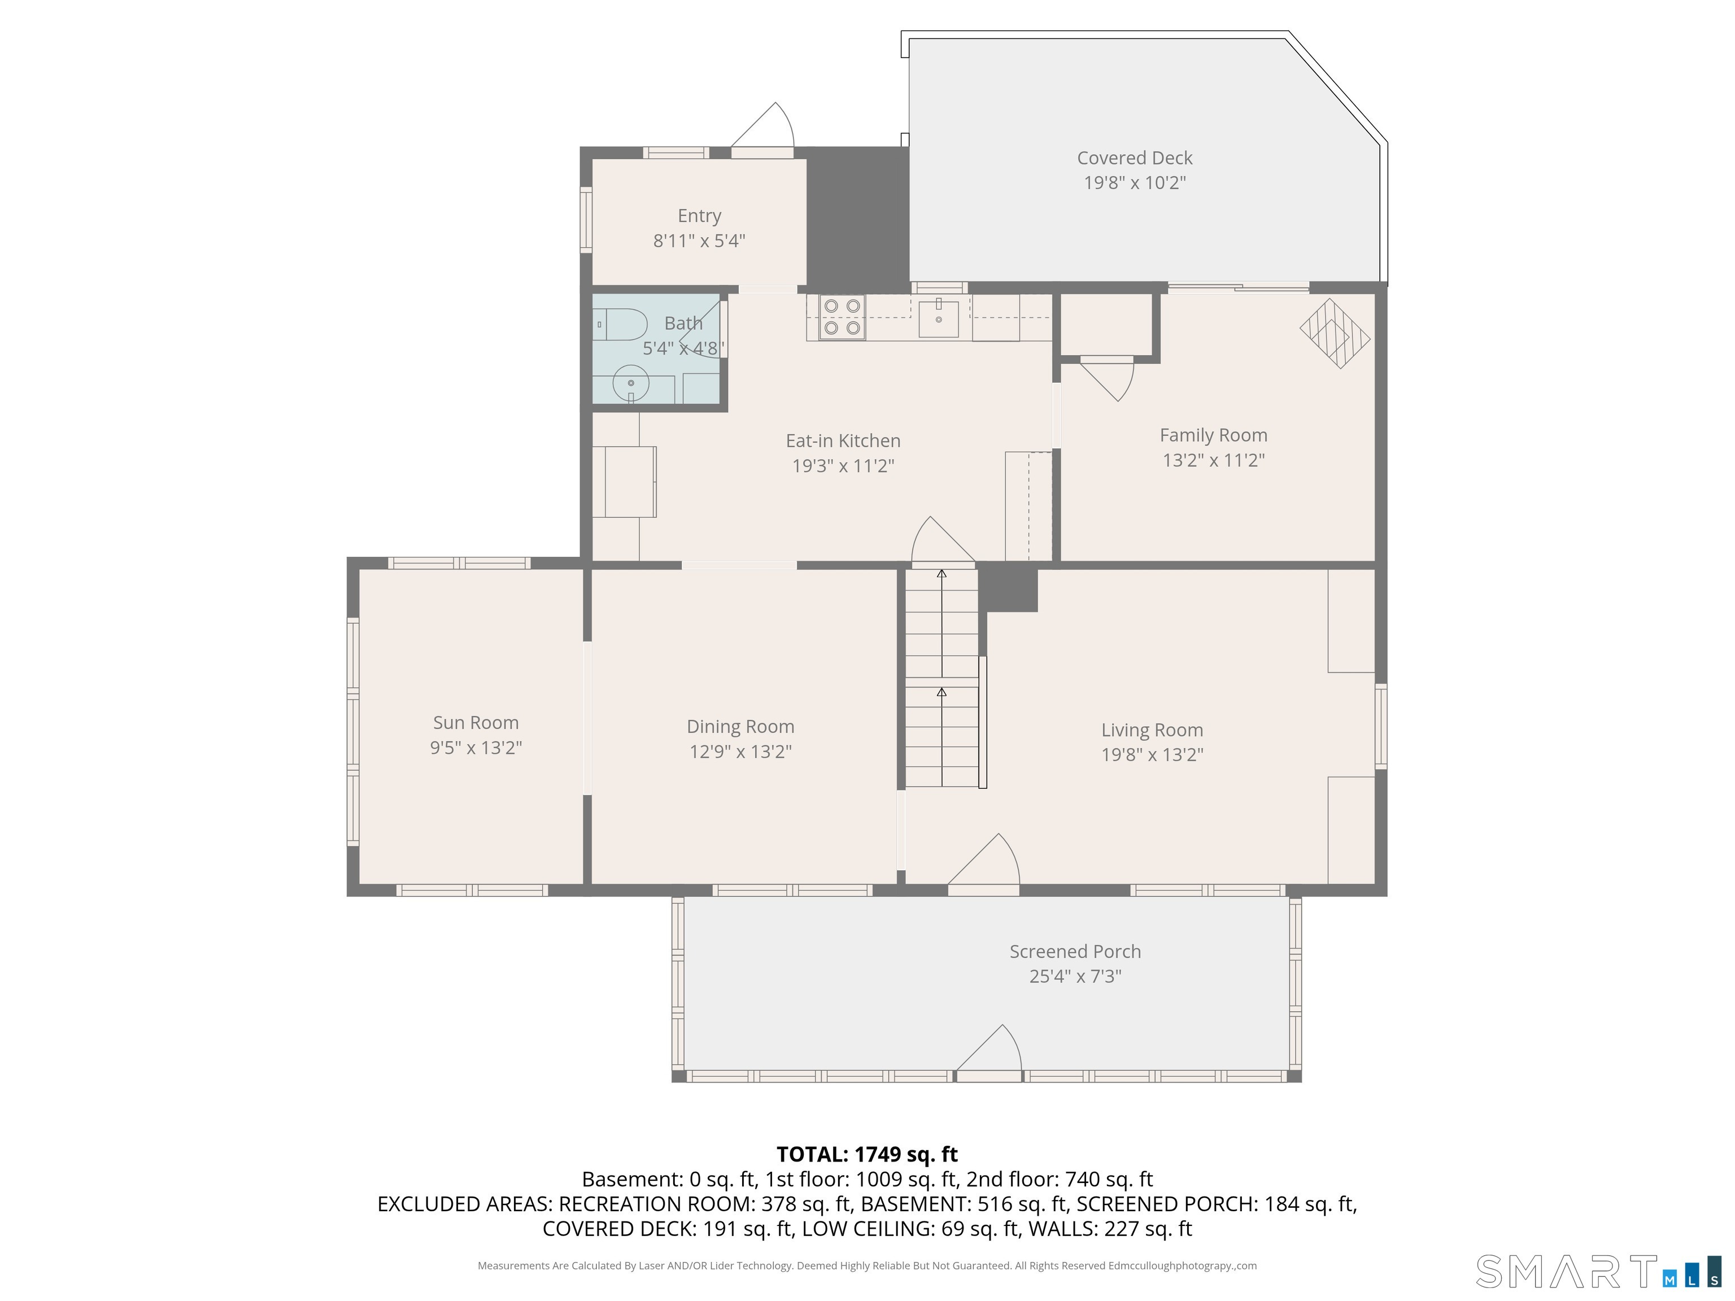
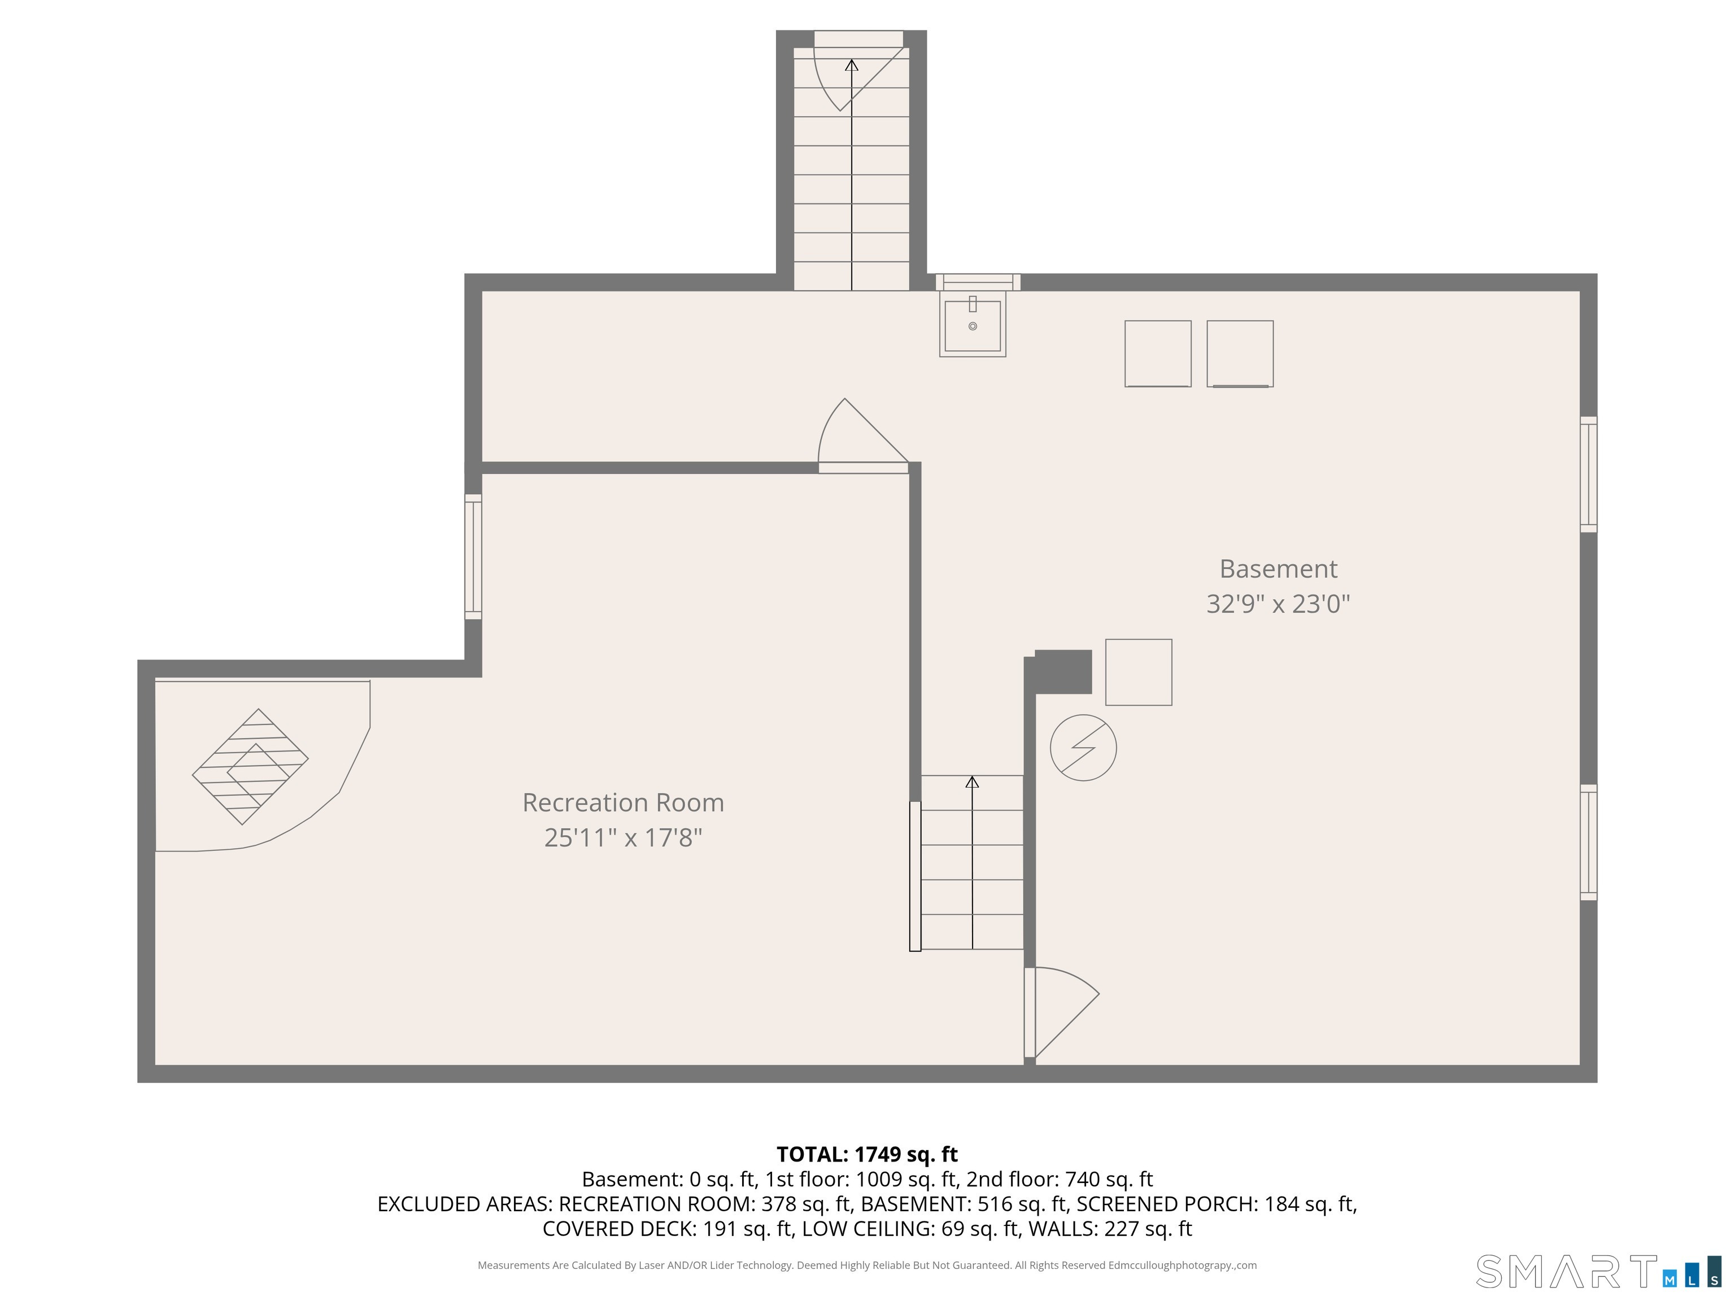
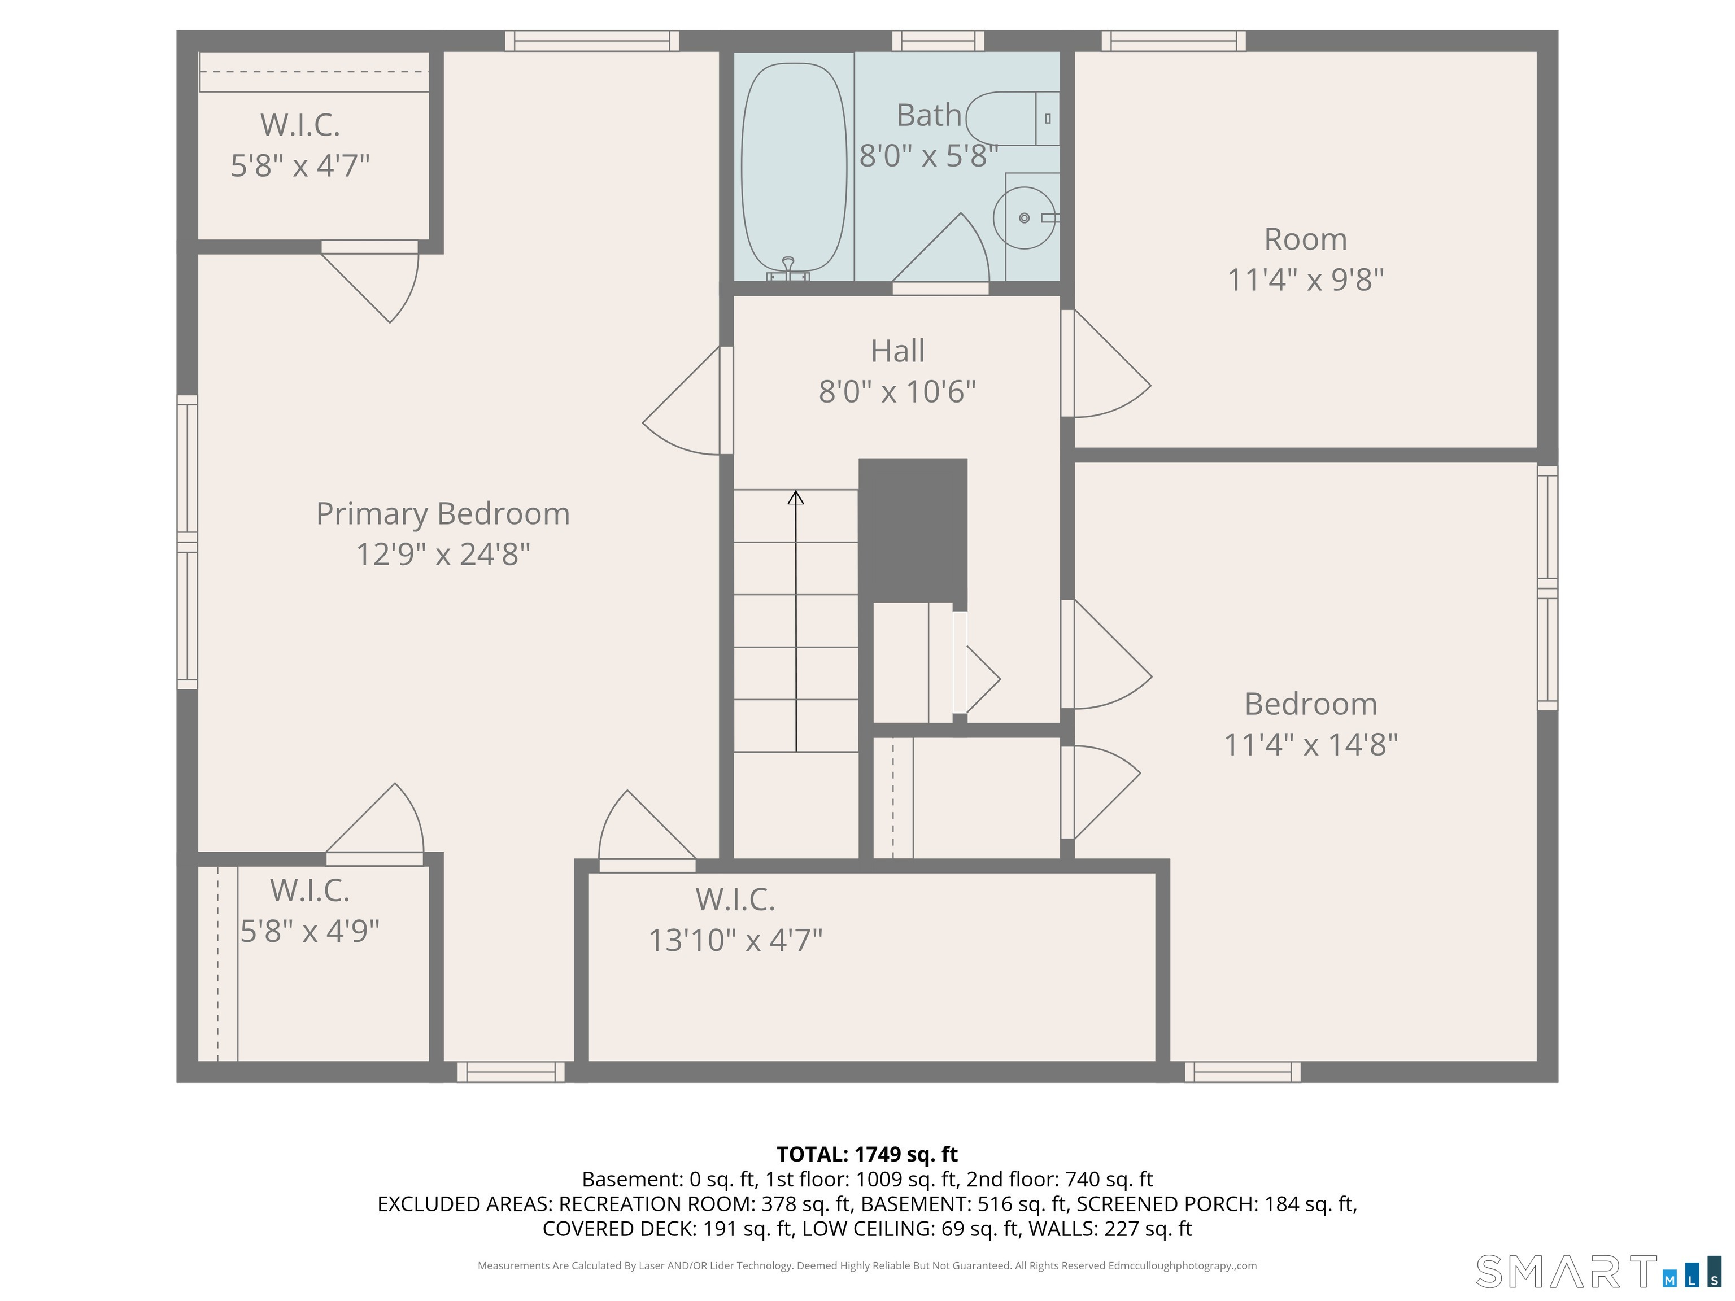
43 Raynor Street, Southington, CT is a Colonial residence located in Southington, CT. This property was listed for sale on (approximately days ago) and is currently offered at $535,000.
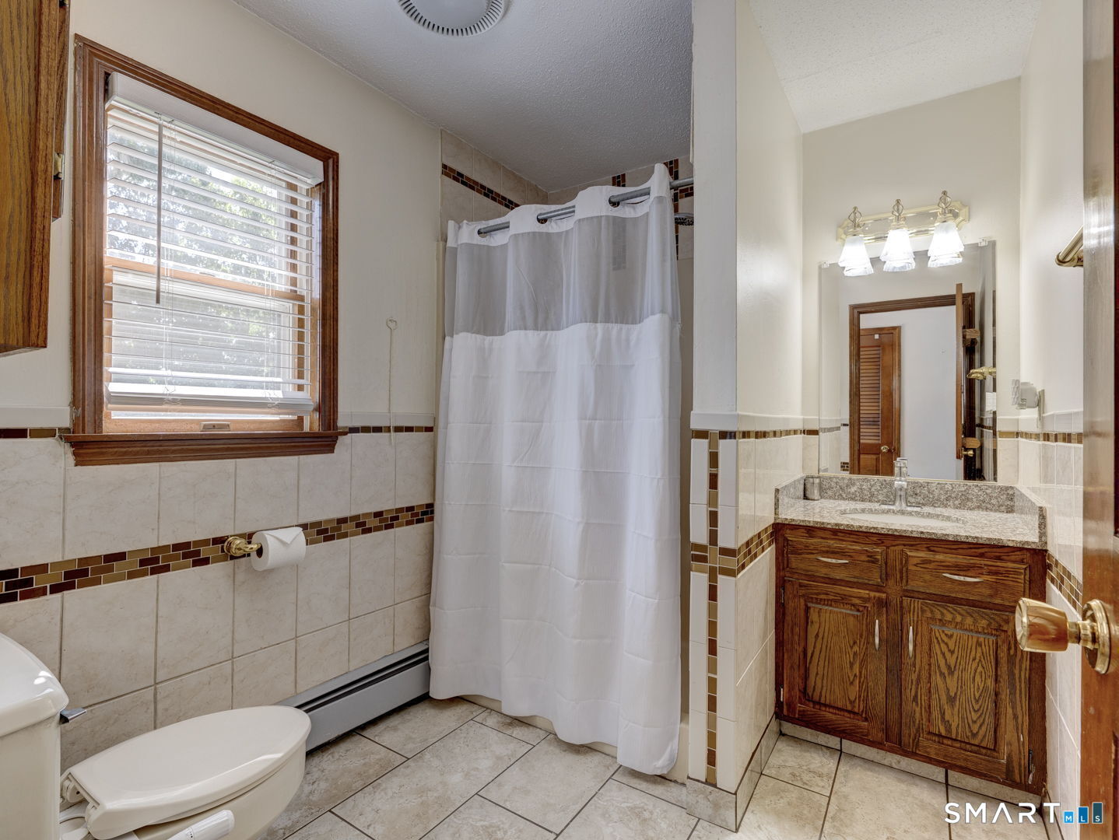
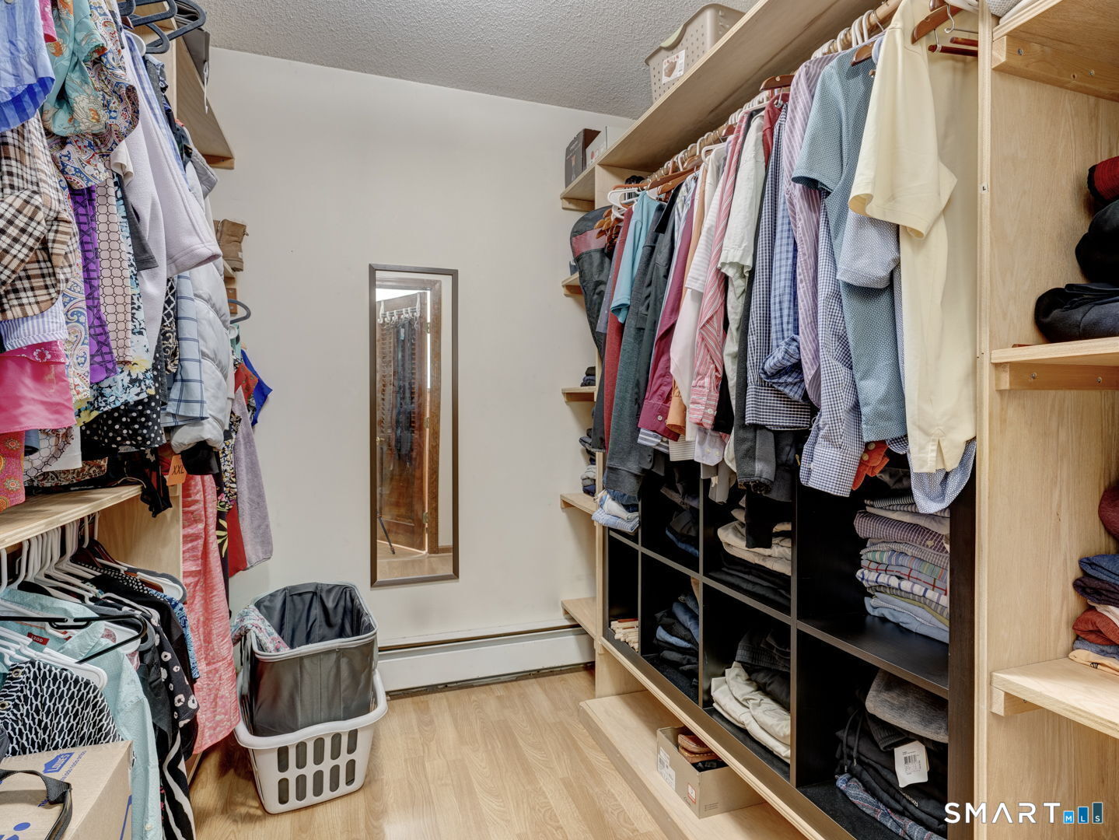
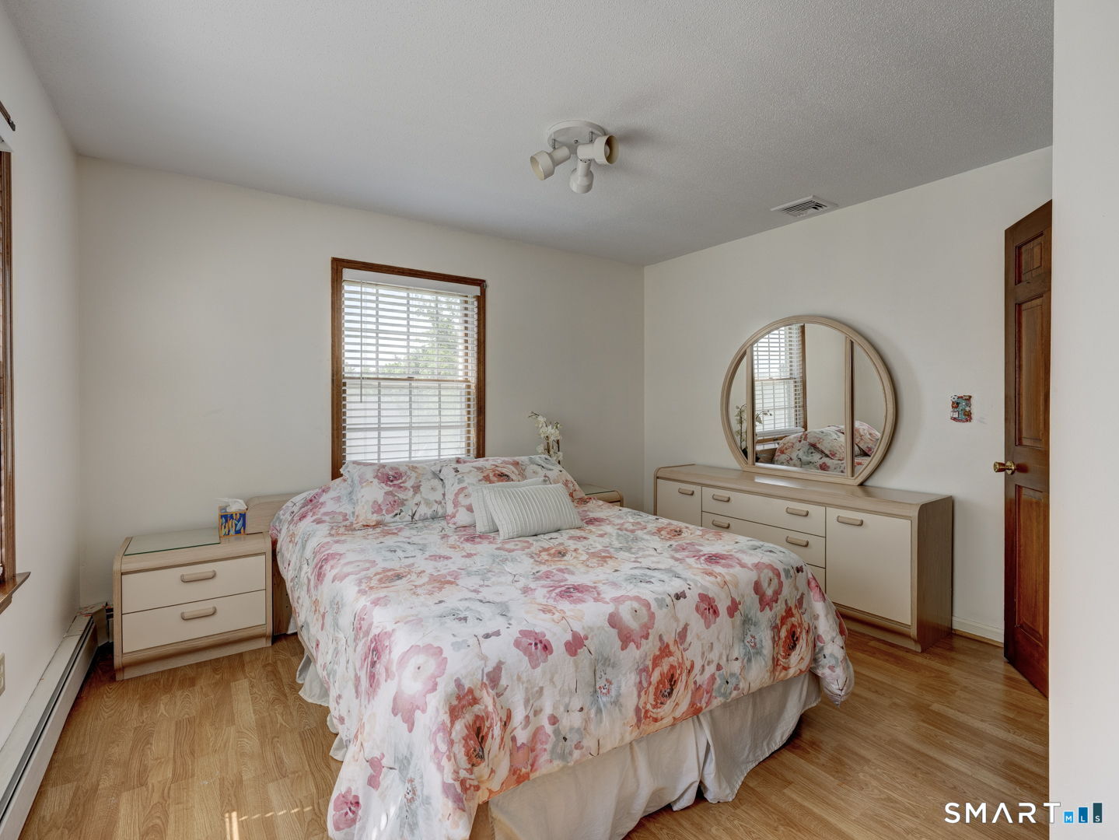
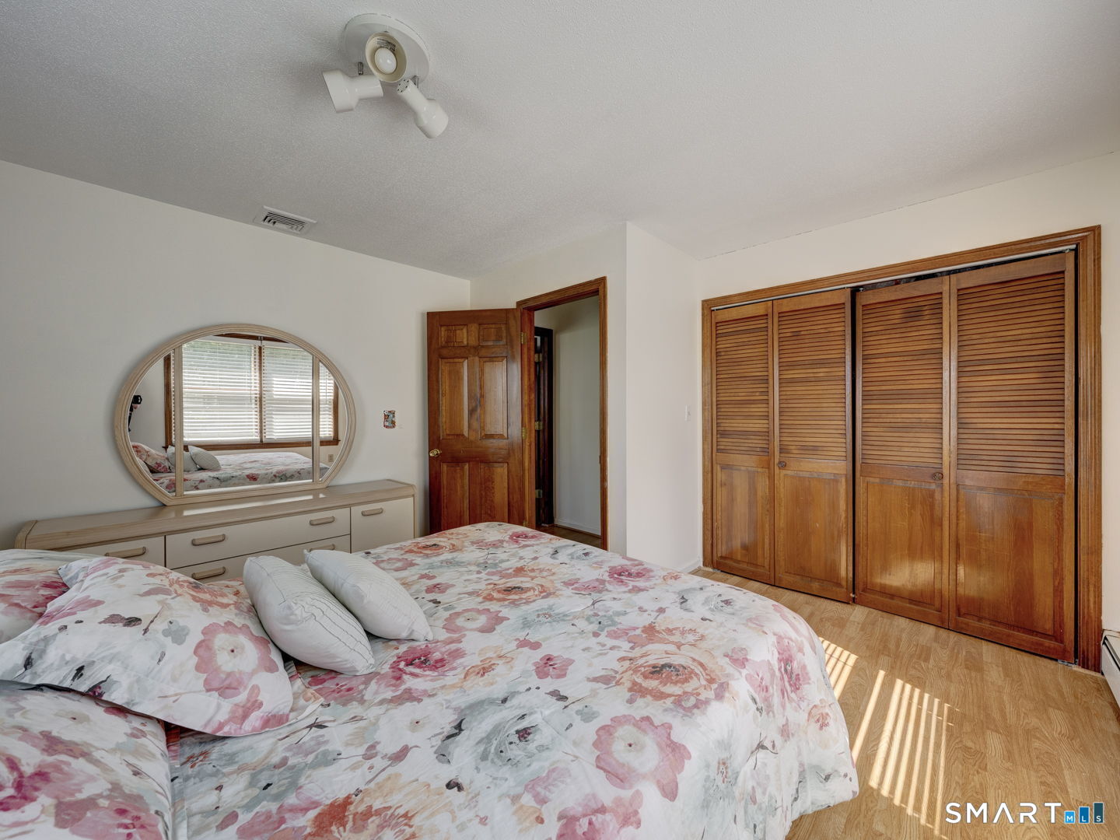
43 Raynor Street, Southington, CT is a 4-bed, 4-bath, 2,160 square foot home built in 1986 , featuring Colonial architecture
This home is within the Southington school district. Local, with nearby schools including Per Board of Ed.
Pricing Insight: Originally listed at $535,000, the price has since been adjusted by $0 (0%). It has been on the market for approximately 45 days, with a total price adjustment of $0 (0%).
MLS #: 24190449
Days on Market: 45
Residence Type: Single Family
Architectural Style: Colonial
Neighborhood: N/A
Garage Spaces: 1
Heating: Hot Air
Offered Price: $535,000
Price per Sq Ft: $248
Year Built: 1986
Living Area: 2,160 Sq. Ft.
Lot Size: 0.17 Acres
Design & Construction: Frame
Estimated Tax: $7,032
Price per square foot: $248 / Sq. Ft.
Tax assessed value: $211,730
Estimated Tax: $7,032
Architectural Style: Colonial
Design & Construction: Frame
Residence Type: Single Family
Year Constructed: 1986
Living Area: 2,160 Sq. Ft.
Lot Size: 0.17 Acres
Fuel: Oil
Home Automation: Not specified
Energy Features: Not specified
Solar Contract: Not specified
Heating Fuel: Oil
Fuel Tank Location: In Basement
Cooling System: Central Air
Hot Water System: Not specified
Air Radon Mitigation: Not specified
Water Radon Mitigation: Not specified
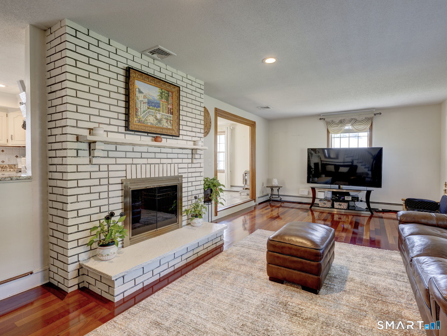
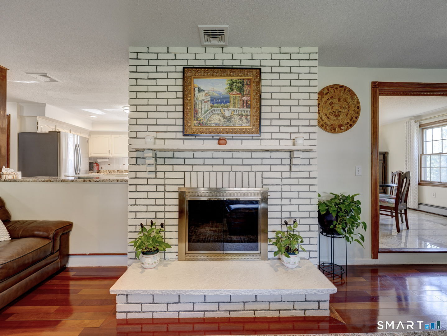
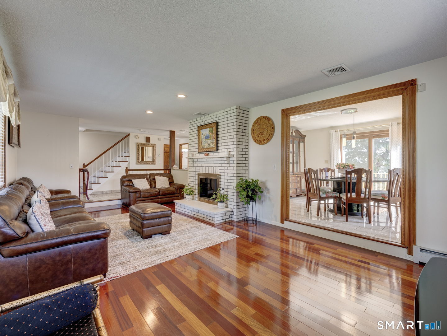
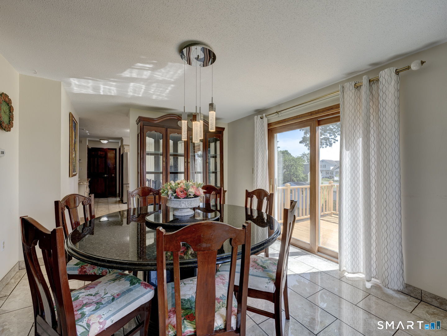
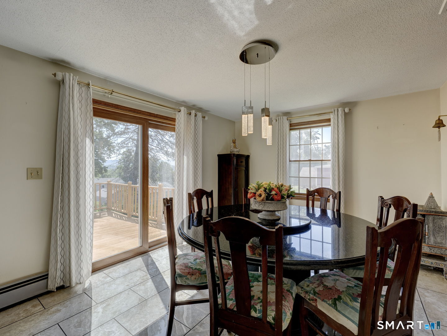
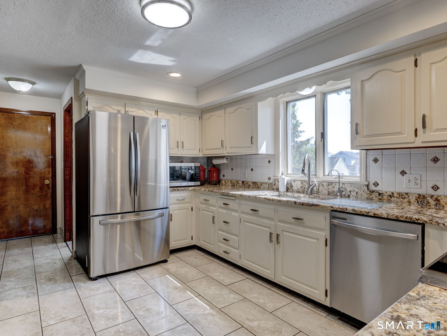
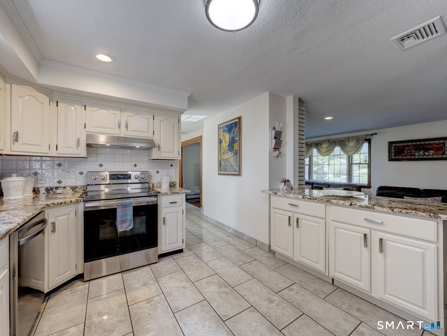
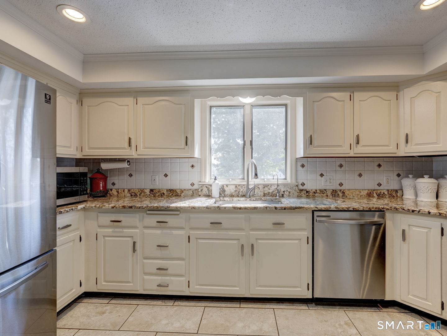
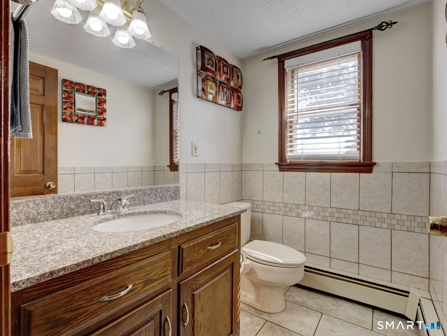
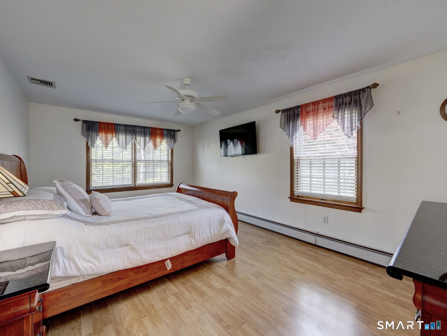
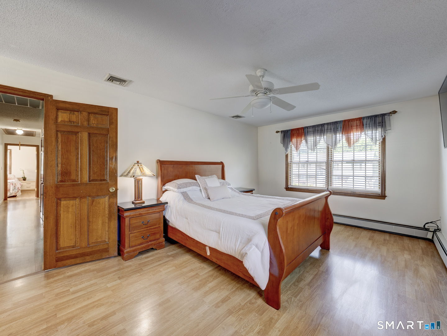
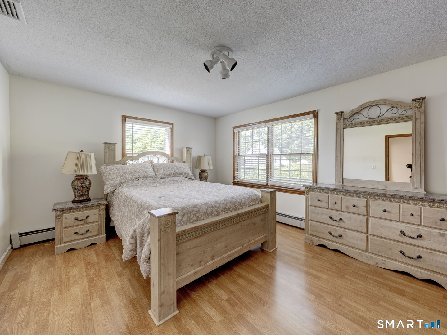
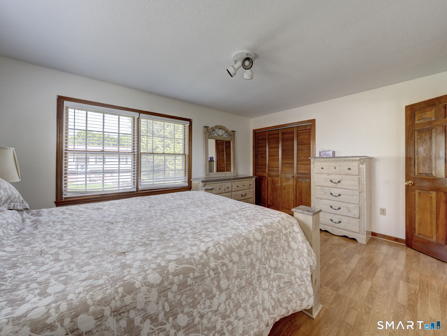
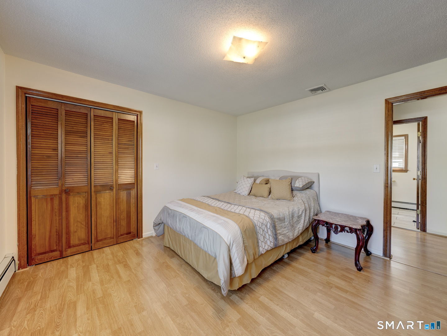
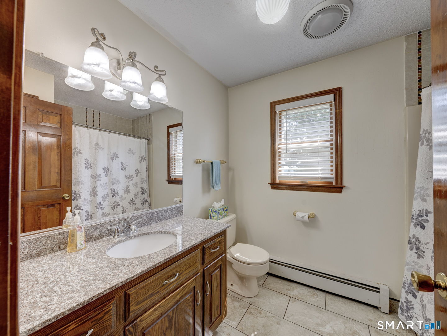
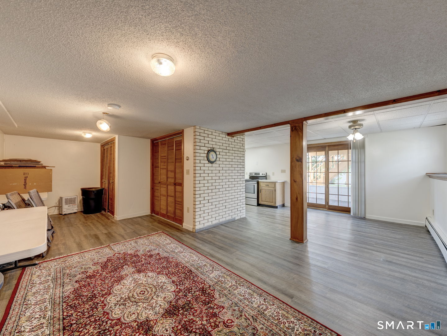
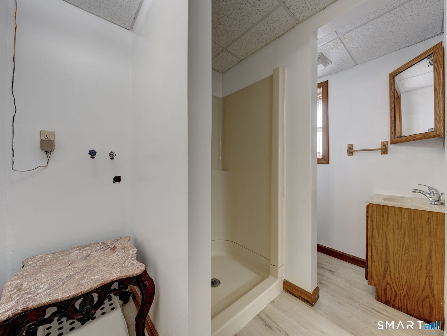
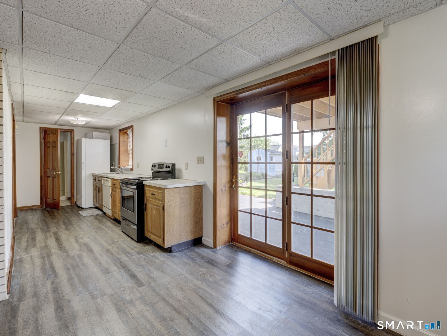
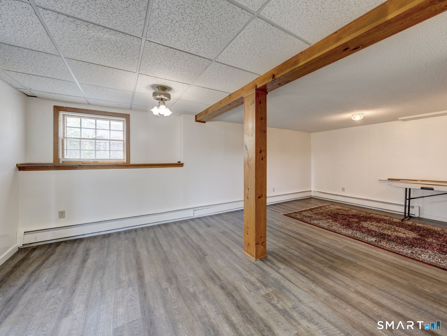
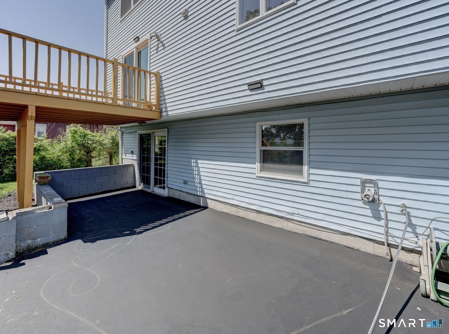
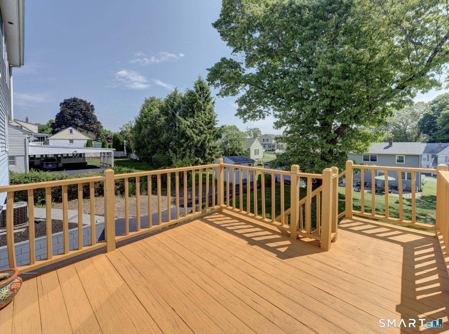
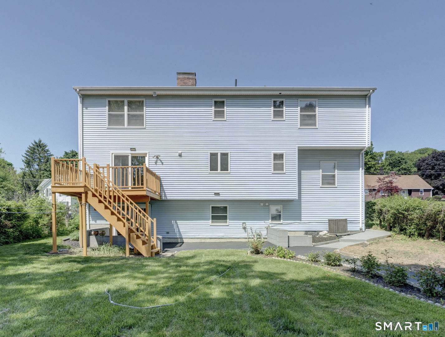
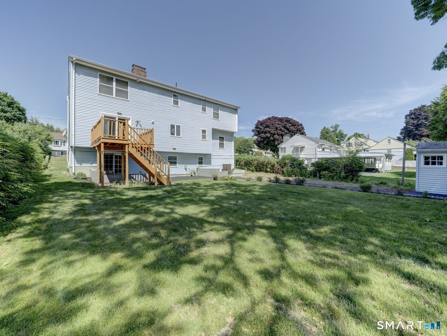
4 Bedrooms, 3 full and 1 half bathroom this home - with stunning vistas of nearby hills and ridges - is perfect for your mornings as you wake up to gorgeous sunrises and enjoy your cup of coffee on the large back deck or, even, the front deck! The entire home has been thoughtfully laid out, with an extremely open floor-plan and a finished basement that has the potential to be an in-law suite opens through a walk-out basement, leading directly to the gorgeously manicured backyard with a blossoming garden. Ideally placed in town for access to highways, schools, or nearby restaurants, this warm, cherished home is just waiting to be yours.
Continue reading ▾Mechanicals & Utilities: Hot Air • Oil • Central Air • Private Well water • 1 fireplaces
Exterior Features
Exterior Construction: Vinyl Siding
Roof Type: Asphalt Shingle
Foundation: Concrete
Garage: Attached Garage (1 car)
Patio/Deck: Shed,Deck,Garden Area
Utilities: Water: Private Well
Outbuildings: Shed,Deck,Garden Area
