


 • Listed by: Laura Martin • LAER Realty Partners • MLS# 24190419 • P: (203) 672-4499 • C: (203) 605-8692
motif, the motif logo, and other various trademarks, logos, designs, and slogans are the registered and unregistered trademarks of motif, LLC. dba Motif Luxe International Realty in the U.S. and/or other countries. Corporate Responsibility, Privacy & Legal Notices: motif is a licensed real estate broker, licensed to do business as Motif LLC. No guarantee, warranty or representation of any kind is made regarding the completeness or accuracy of descriptions or measurements (including square footage measurements and property conditions), such should be independently verified, and Motif expressly disclaims any liability in connection therewith. No financial or legal advice provided. Equal Housing Opportunity.
$489,900
Offered At
3
Beds
2
Baths
1,940
Sq. Ft.
0.5
Acres
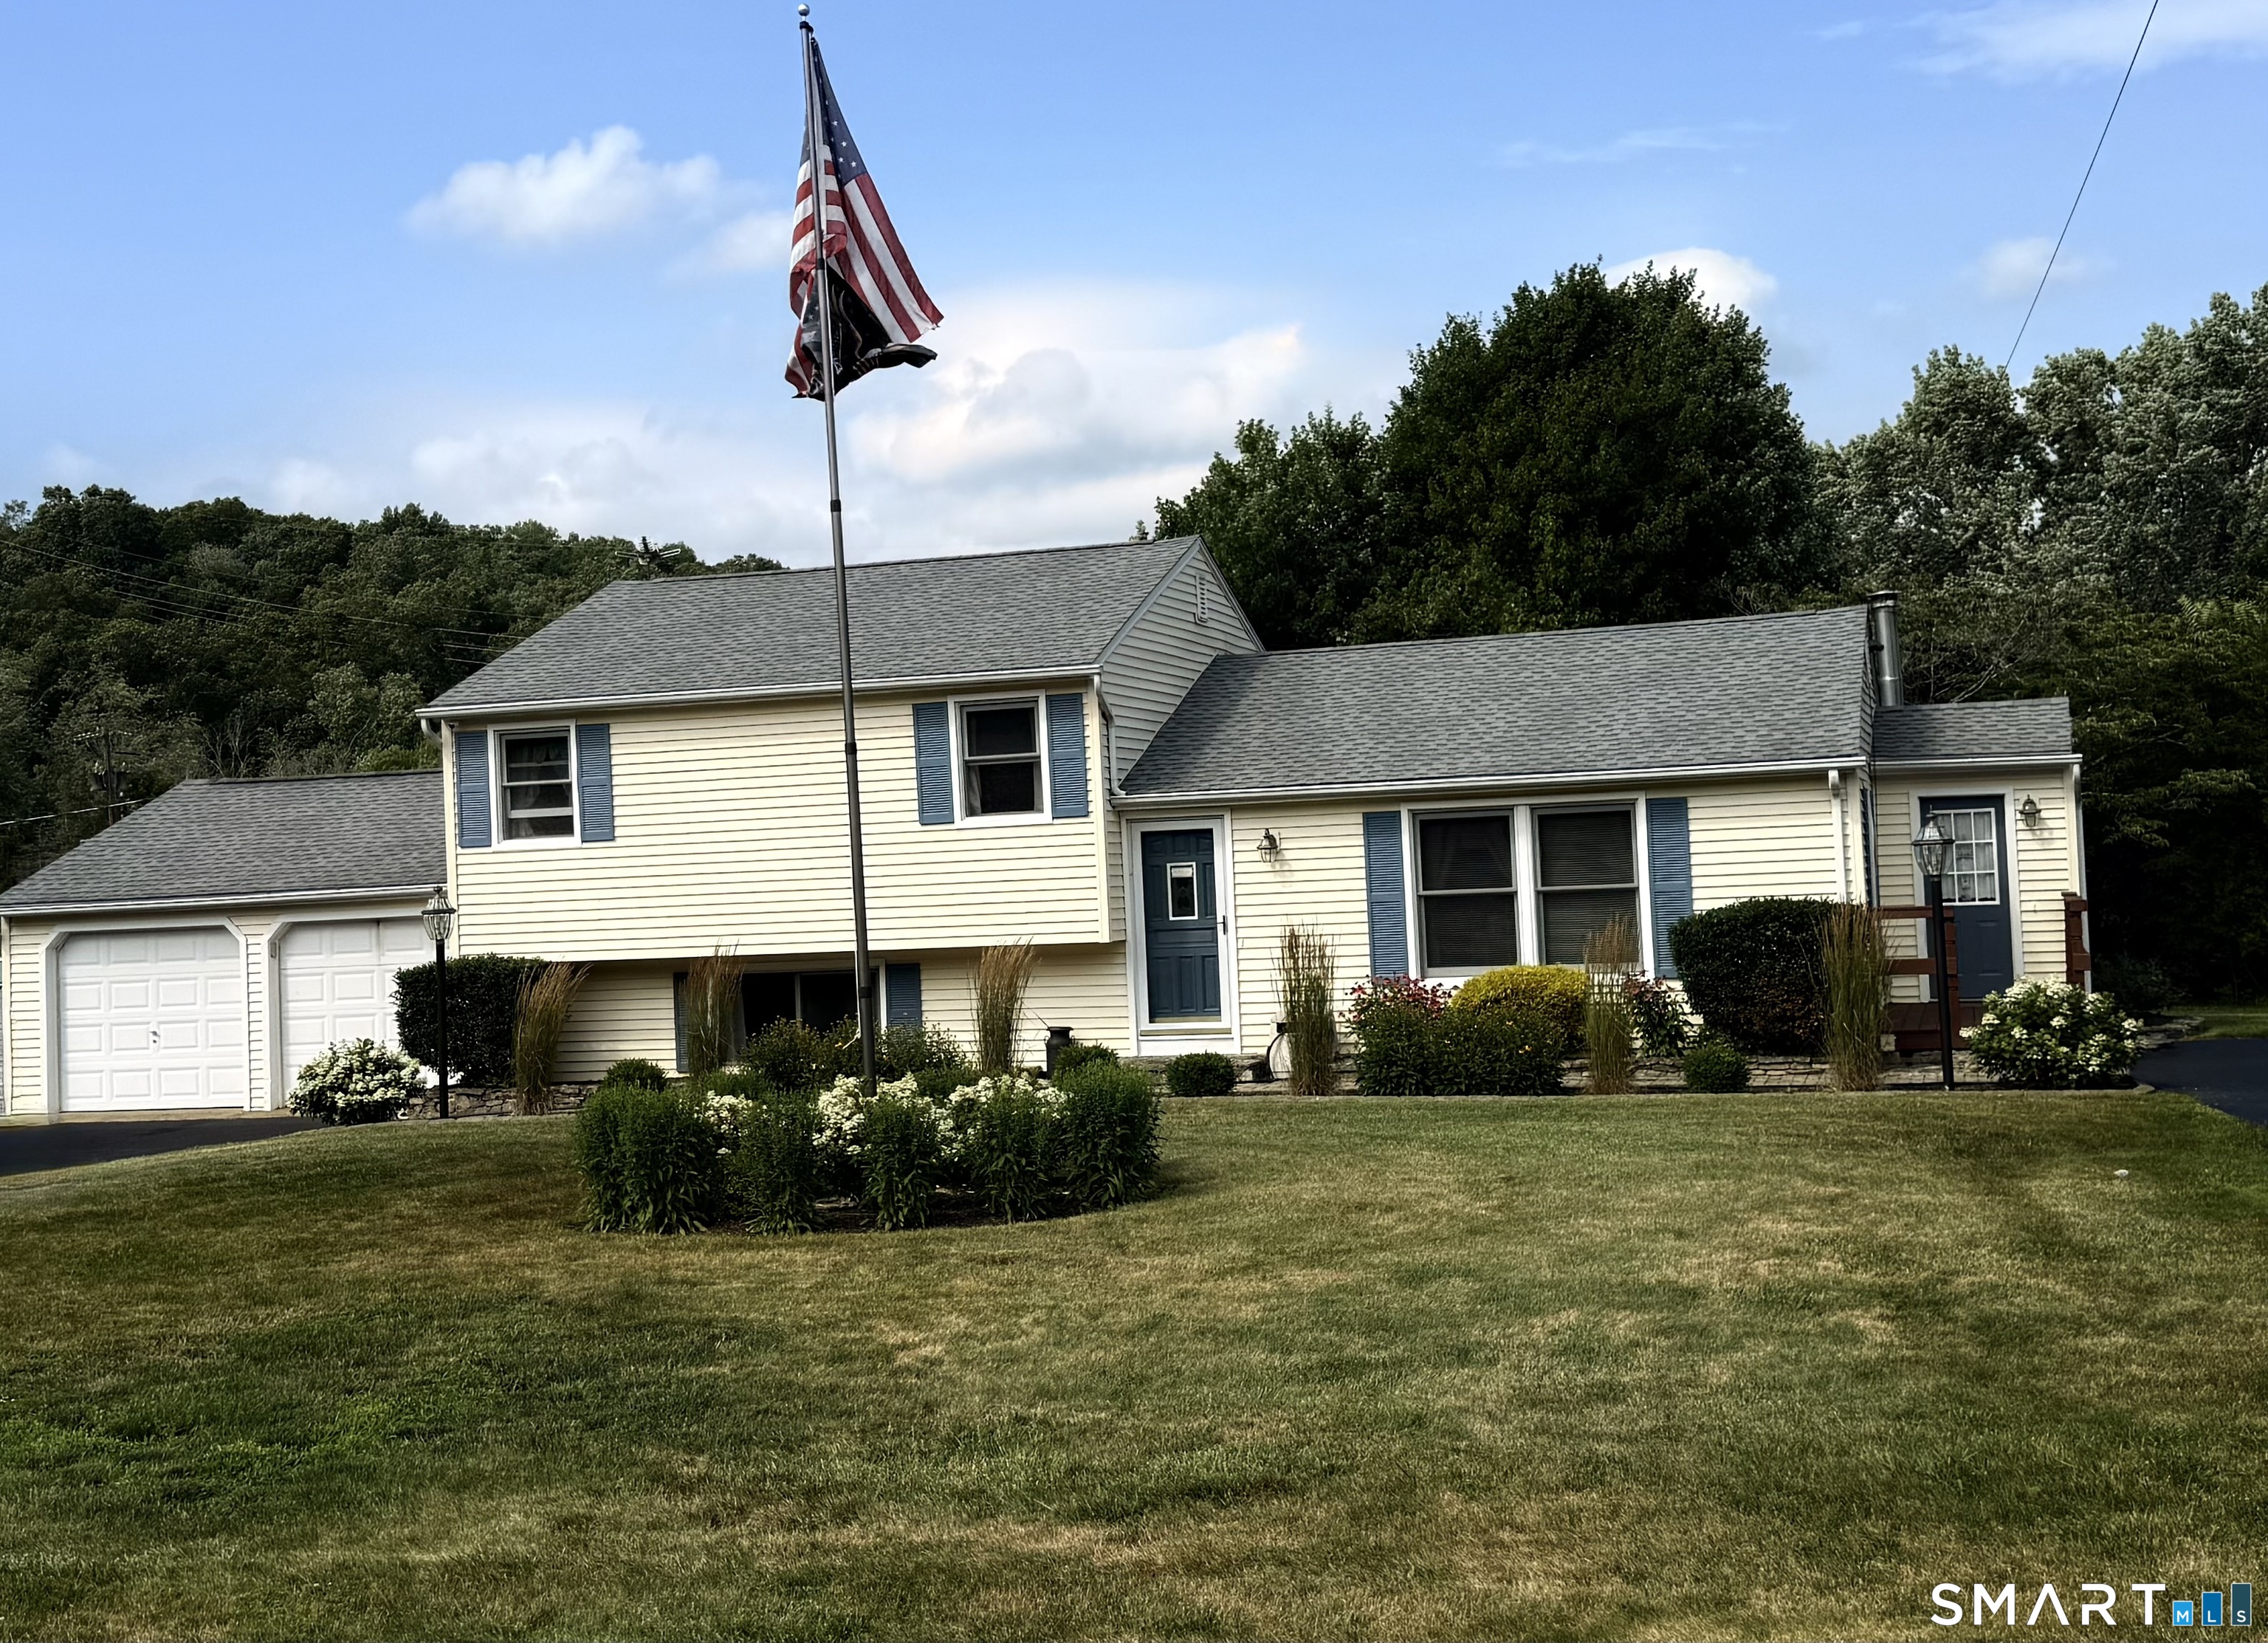
41 Victor Hill Drive, Branford, CT is a Split Level residence located in Branford, CT. This property was listed for sale on (approximately days ago) and is currently offered at $489,900.
41 Victor Hill Drive, Branford, CT is a 3-bed, 2-bath, 1,940 square foot home built in 1967 , featuring Split Level architecture
This home is within the Branford school district. Local, with nearby schools including Mary T. Murphy.
Pricing Insight: Originally listed at $489,900, the price has since been adjusted by $0 (0%).
MLS #: 24190419
Days on Market: 0
Residence Type: Single Family
Architectural Style: Split Level
Neighborhood: N/A
Garage Spaces: 2
Heating: Hot Air
Offered Price: $489,900
Price per Sq Ft: $253
Year Built: 1967
Living Area: 1,940 Sq. Ft.
Lot Size: 0.50 Acres
Design & Construction: Frame
Estimated Tax: $6,467
Price per square foot: $253 / Sq. Ft.
Tax assessed value: $302,200
Estimated Tax: $6,467
Architectural Style: Split Level
Design & Construction: Frame
Residence Type: Single Family
Year Constructed: 1967
Living Area: 1,940 Sq. Ft.
Lot Size: 0.50 Acres
Fuel: Natural Gas,Wood
Home Automation: Not specified
Energy Features: Not specified
Solar Contract: Not specified
Heating Fuel: Natural Gas,Wood
Fuel Tank Location: Not specified
Cooling System: Ceiling Fans,Wall Unit
Hot Water System: Not specified
Air Radon Mitigation: Not specified
Water Radon Mitigation: Not specified
Nestled in one of Branford's most sought-after, quiet neighborhoods, this beautiful single-family split-level home offers the perfect blend of warmth and character awaiting your personal touches. Minutes from quaint boutiques downtown, local parks and schools, combined with easy access to highways and railways, the location is ideal for any lifestyle. Inside, an inviting layout features stunning hardwood floors throughout, vaulted ceilings. Cozy up by one of the two wood-burning stoves, or enjoy the functional elegance of custom built-ins. The sun-drenched eat-in kitchen boasts a skylight, stainless steel appliances, a pantry, and seamless access to a dedicated mudroom/entryway. Outside, the expansive flat lot provides endless possibilities for entertainment, recreation or relaxation. The property features a low-maintenance exterior, a newer roof for peace of mind, and the unique convenience of two separate driveways leading to a two-car attached garage. This well-loved worry-free home combines structural integrity and charm in an unbeatable location. Schedule your tour today to experience this Branford gem! Property is being sold as is. Photos coming soon.
Continue reading ▾Mechanicals & Utilities: Hot Air • Natural Gas,Wood • Ceiling Fans,Wall Unit • Public Water Connected water • 2 fireplaces
Exterior Features
Exterior Construction: Vinyl Siding
Roof Type: Asphalt Shingle
Foundation: Concrete
Garage: Attached Garage (2 car)
Utilities: Water: Public Water Connected
 . Designed by