


 • Listed by: Jaclyn Picarillo • Higgins Group Bedford Square • MLS# 24190177 • P: (203) 226-0300 • C: (203) 981-5012
motif, the motif logo, and other various trademarks, logos, designs, and slogans are the registered and unregistered trademarks of motif, LLC. dba Motif Luxe International Realty in the U.S. and/or other countries. Corporate Responsibility, Privacy & Legal Notices: motif is a licensed real estate broker, licensed to do business as Motif LLC. No guarantee, warranty or representation of any kind is made regarding the completeness or accuracy of descriptions or measurements (including square footage measurements and property conditions), such should be independently verified, and Motif expressly disclaims any liability in connection therewith. No financial or legal advice provided. Equal Housing Opportunity.
$9,200,000
Offered At
6
Beds
9
Baths
8,623
Sq. Ft.
1.19
Acres
38 Prospect Road, Westport, CT is a Modern residence located in Westport, CT. This property was listed for sale on (approximately days ago) and is currently offered at $9,200,000.
38 Prospect Road, Westport, CT is a 6-bed, 9-bath, 8,623 square foot home built in 2026 , featuring Modern architecture
This home is within the Westport school district. Local, with nearby schools including Greens Farms.
Pricing Insight: Originally listed at $9,200,000, the price has since been adjusted by $0 (0%). It has been on the market for approximately 14 days, with a total price adjustment of $0 (0%).
MLS #: 24190177
Days on Market: 14
Residence Type: Single Family
Architectural Style: Modern
Neighborhood: Greens Farms
Garage Spaces: 3
Heating: Hydro Air,Zoned
Offered Price: $9,200,000
Price per Sq Ft: $1,067
Year Built: 2026
Living Area: 8,623 Sq. Ft.
Lot Size: 1.19 Acres
Design & Construction: Frame
Estimated Tax: $45,000
Price per square foot: $1,067 / Sq. Ft.
Tax assessed value: $6,400,000
Estimated Tax: $45,000
Architectural Style: Modern
Design & Construction: Frame
Residence Type: Single Family
Year Constructed: 2026
Living Area: 8,623 Sq. Ft.
Lot Size: 1.19 Acres
Fuel: Propane
Home Automation: Not specified
Energy Features: Not specified
Solar Contract: Not specified
Heating Fuel: Propane
Fuel Tank Location: In Ground
Cooling System: Central Air,Zoned
Hot Water System: Not specified
Air Radon Mitigation: Not specified
Water Radon Mitigation: Not specified
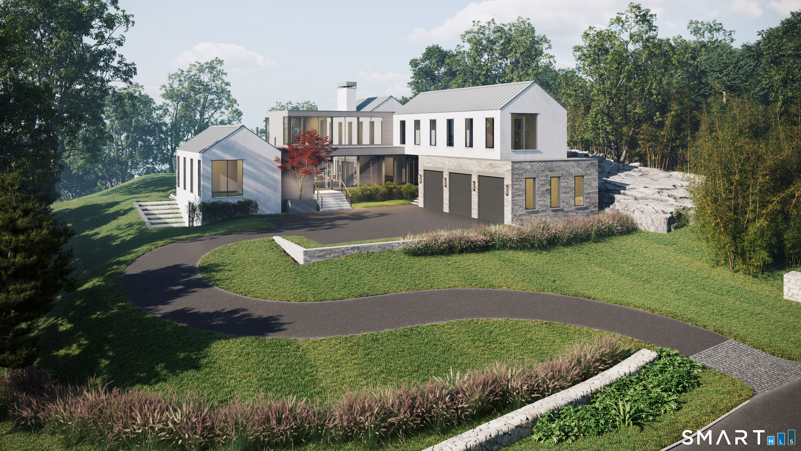
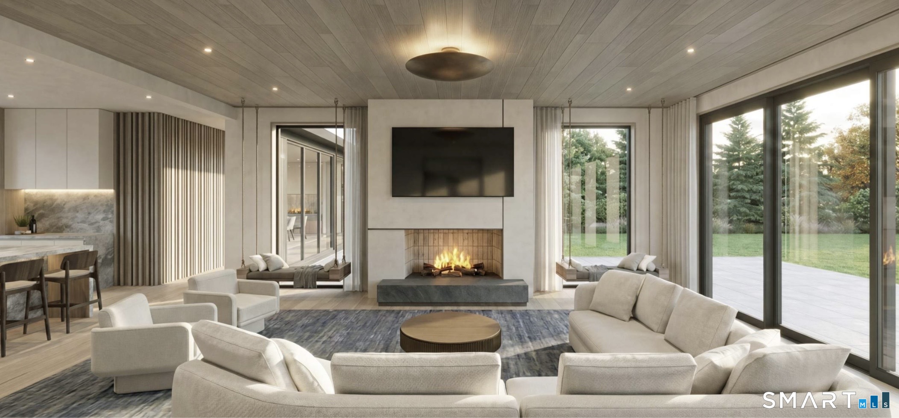
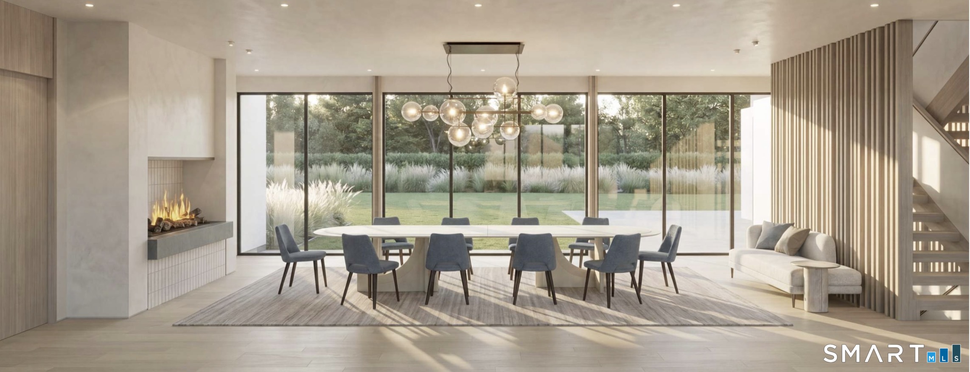
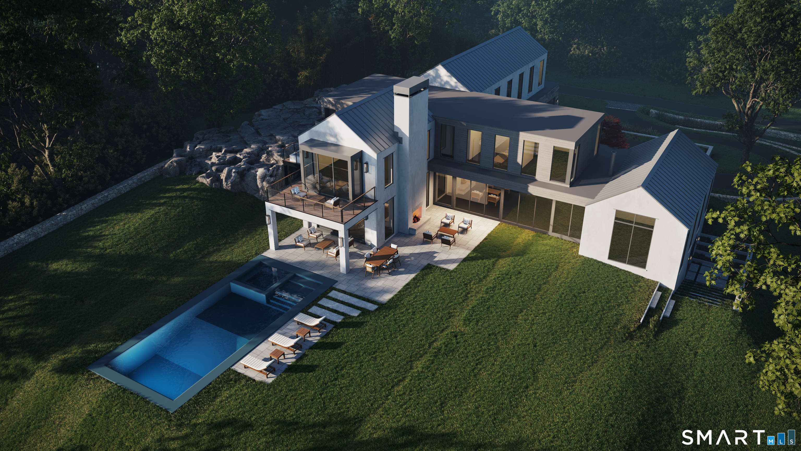
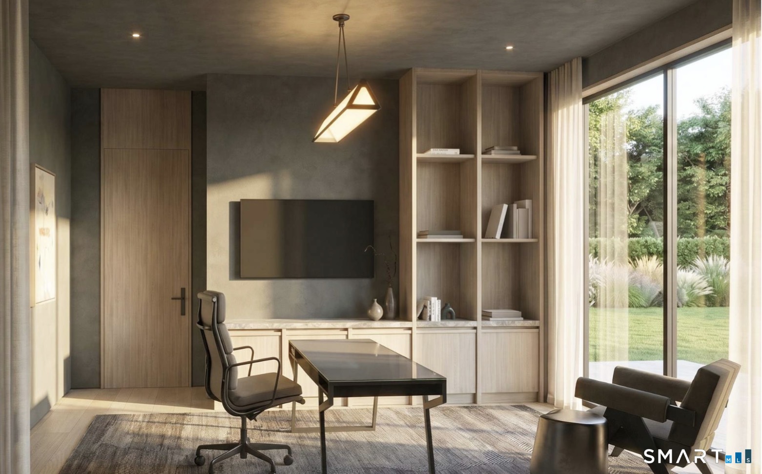
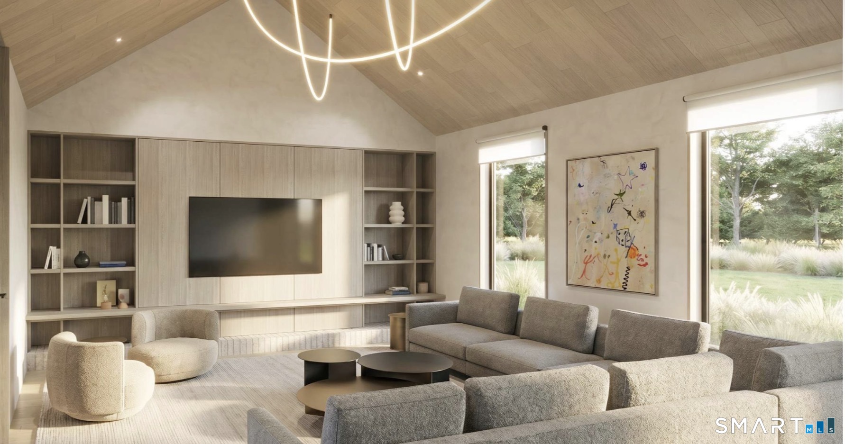
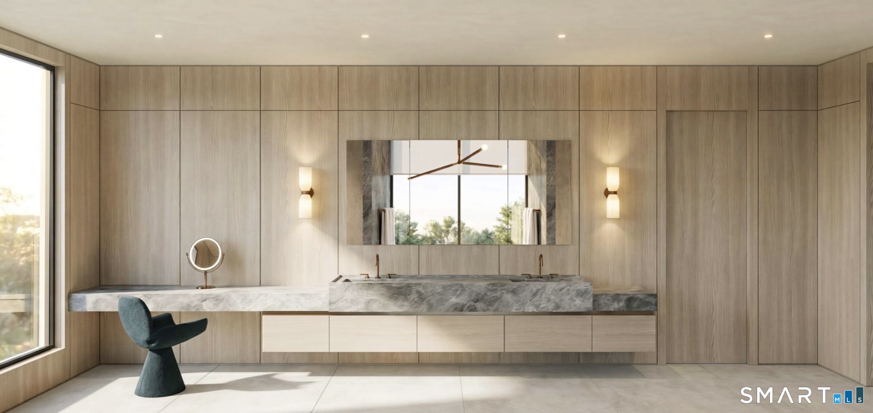
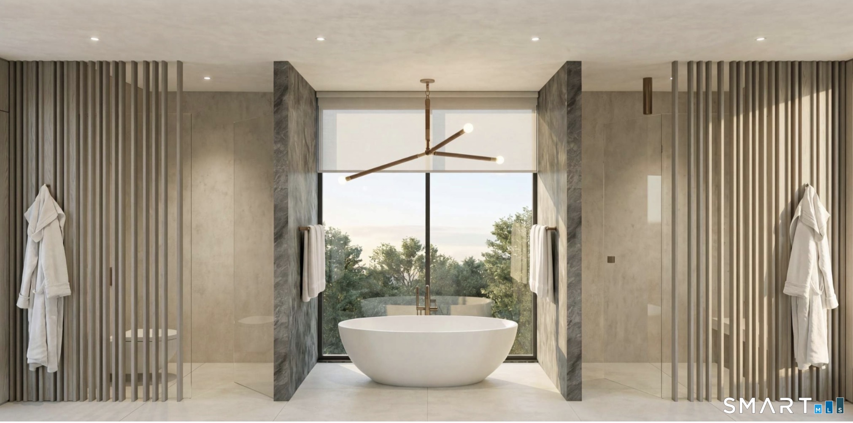
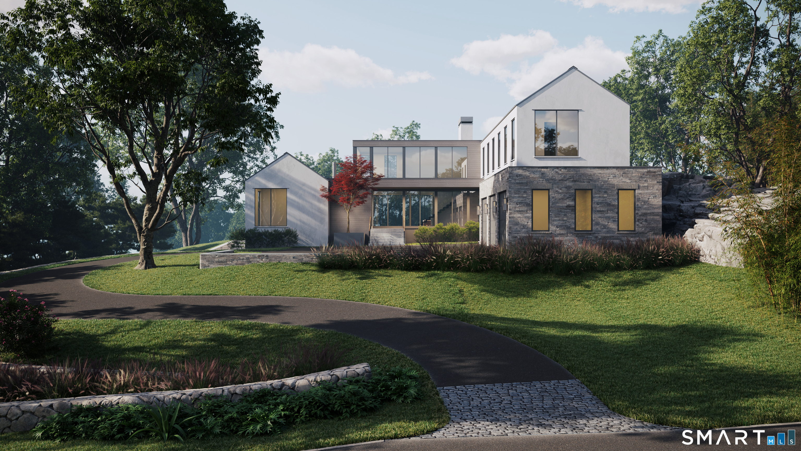
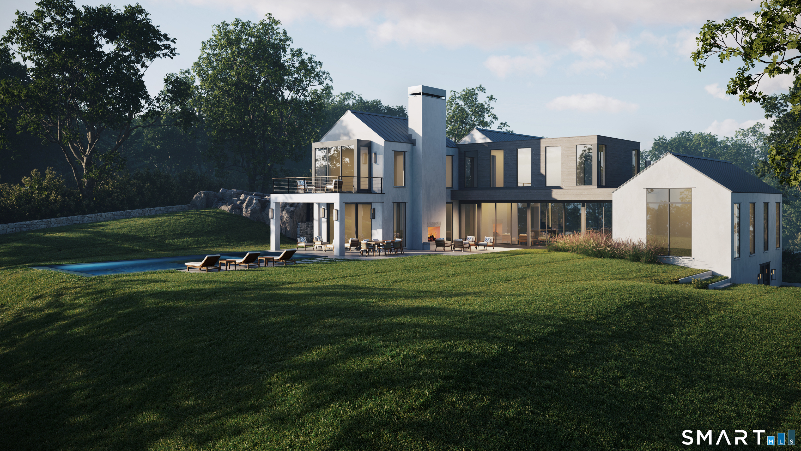
A bold expression of sculptural architecture and modern organic design, this exceptional Green's Farms estate is set on 1.19 artfully layered acres with stacked stone walls, gardens, and a striking stone and white stucco facade. Walls of glass flood the interiors with natural light, seamlessly connecting the home to the private grounds and heated pool. Every space is composed with architectural precision, balancing dramatic scale with warmth and livability. The main level features a statement dining room anchored by a dramatic fireplace, sophisticated den showcasing architectural millwork and custom built-ins, private office, and an expansive living room which extends to a covered outdoor terrace with fireplace, creating a exquisite setting for effortless entertaining and relaxed outdoor living. The kitchen is defined by architectural wood cabinetry, striking natural stone, a curated suite of professional-grade appliances, and a fully appointed scullery. Upstairs, five ensuite bedrooms include a serene primary suite with fireplace, private terrace, dual walk-in closets, and a spa-inspired bath finished in natural stone and refined wood detailing. The finished lower level offers a gym, recreation/game room, media lounge, sixth bedroom, and full bath. Moments from beaches, train, shopping, and dining, this extraordinary residence offers exceptional craftsmanship and an effortless indoor-outdoor lifestyle in Westport's most coveted neighborhood.
Continue reading ▾Mechanicals & Utilities: Hydro Air,Zoned • Propane • Central Air,Zoned • Public Water Connected water • 4 fireplaces
Exterior Features
Exterior Construction: Stone,Stucco
Roof Type: Other
Foundation: Concrete
Garage: Attached Garage (3 car)
Patio/Deck: Grill,Gutters,Lighting,Patio
Pool: Gunite,Heated,Spa,In Ground Pool
Utilities: Water: Public Water Connected
 . Designed by