


 • Listed by: Sandra Cohen • William Raveis Real Estate • MLS# 24190089 • P: (860) 258-6202 • C: (860) 997-4458
motif, the motif logo, and other various trademarks, logos, designs, and slogans are the registered and unregistered trademarks of motif, LLC. dba Motif Luxe International Realty in the U.S. and/or other countries. Corporate Responsibility, Privacy & Legal Notices: motif is a licensed real estate broker, licensed to do business as Motif LLC. No guarantee, warranty or representation of any kind is made regarding the completeness or accuracy of descriptions or measurements (including square footage measurements and property conditions), such should be independently verified, and Motif expressly disclaims any liability in connection therewith. No financial or legal advice provided. Equal Housing Opportunity.
$469,000
Offered At
3
Beds
2
Baths
1,952
Sq. Ft.
0.59
Acres
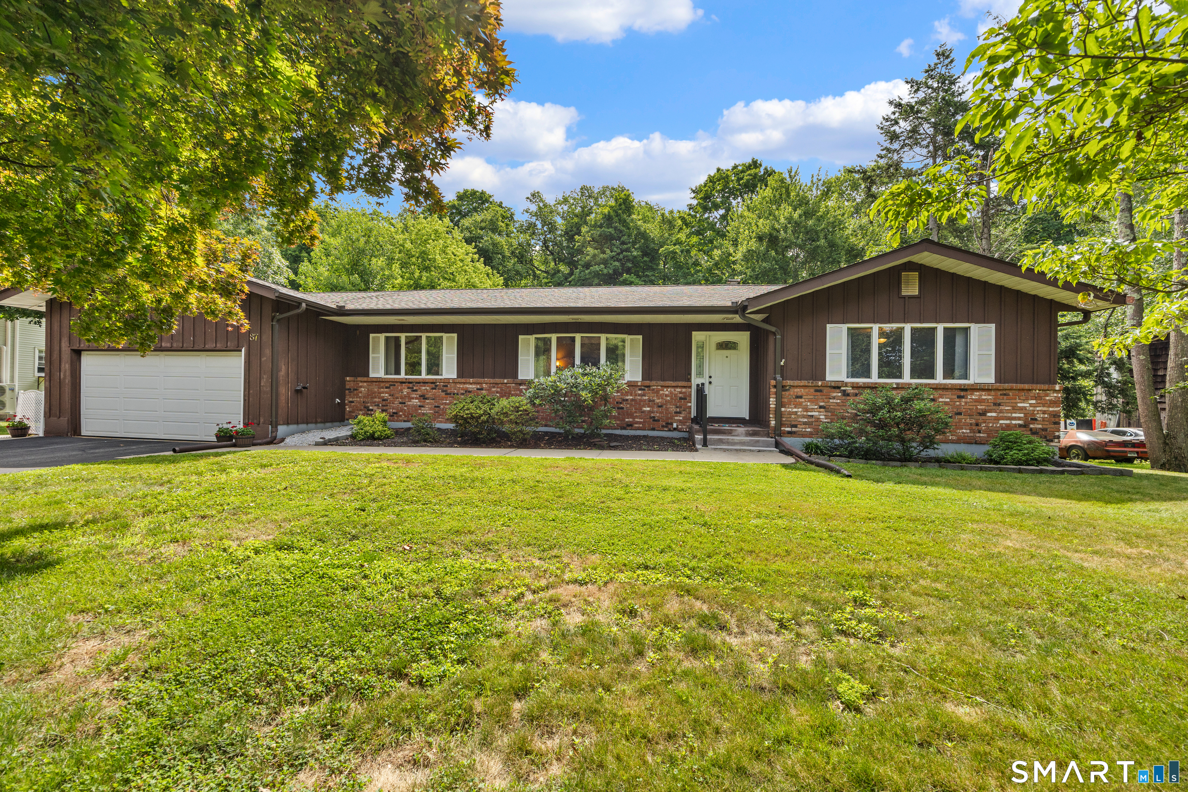
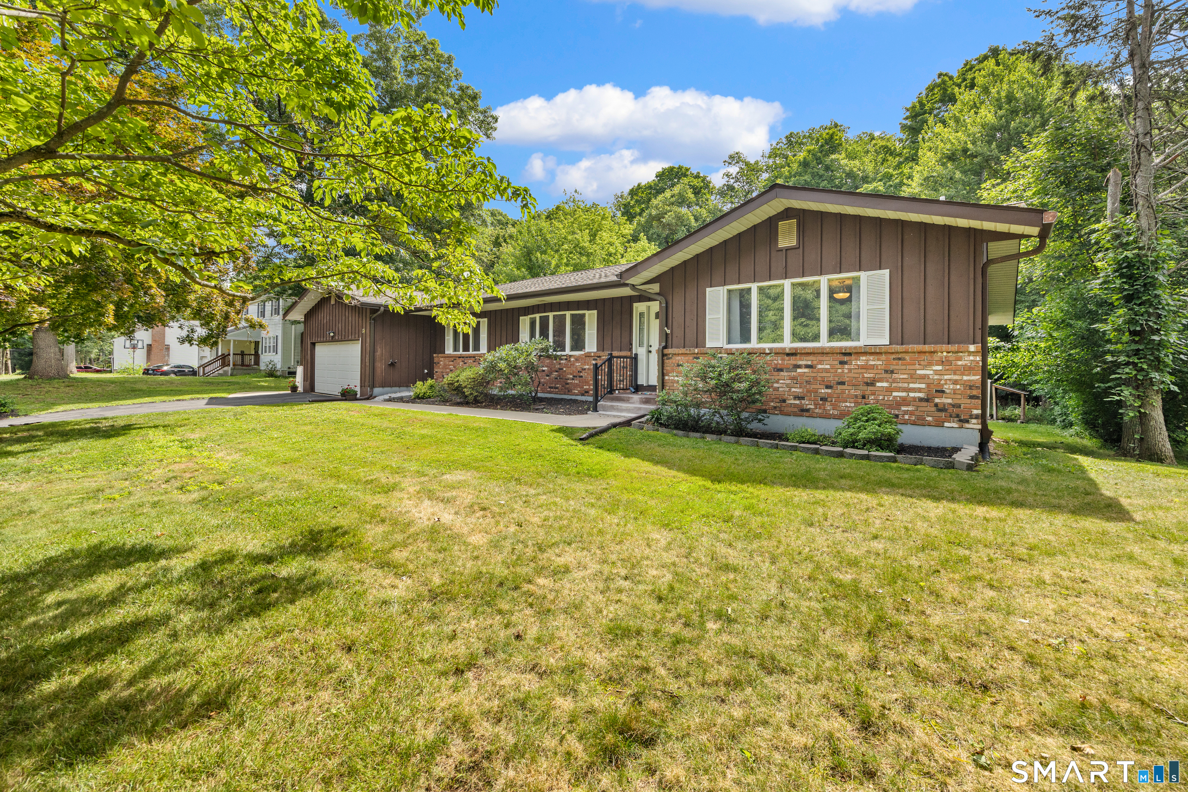
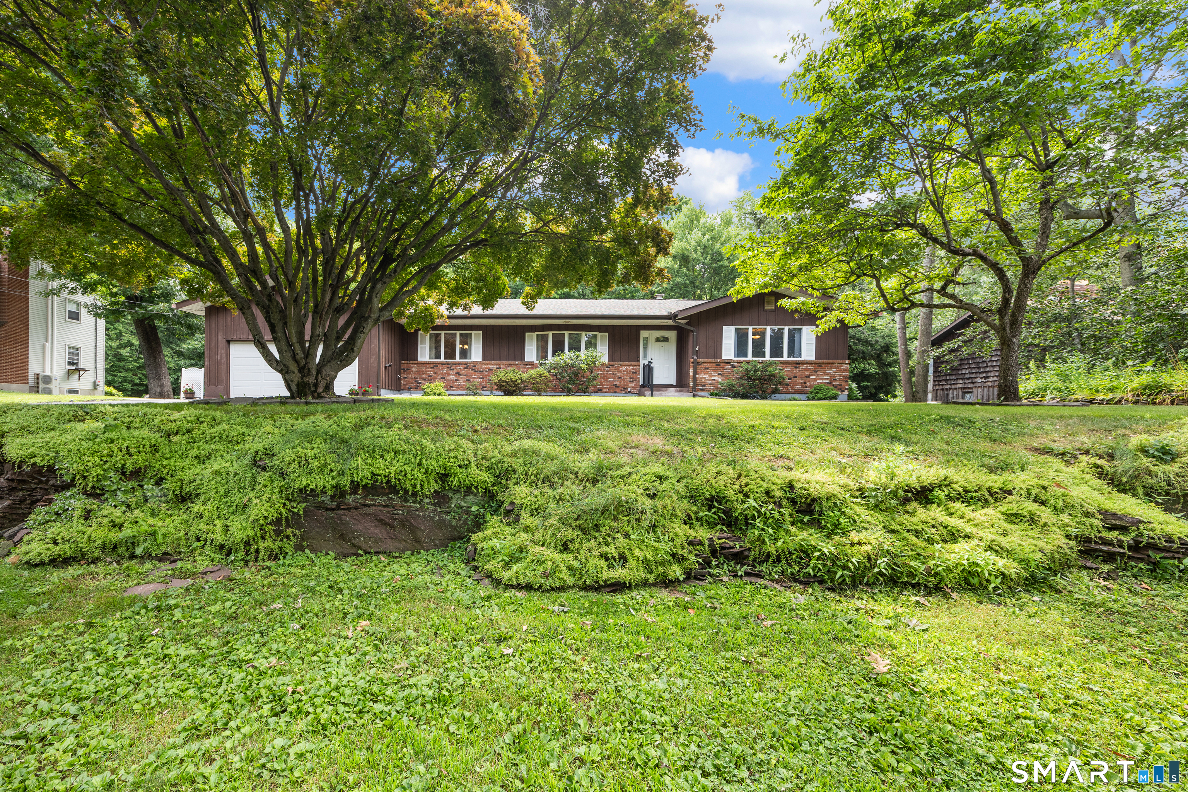
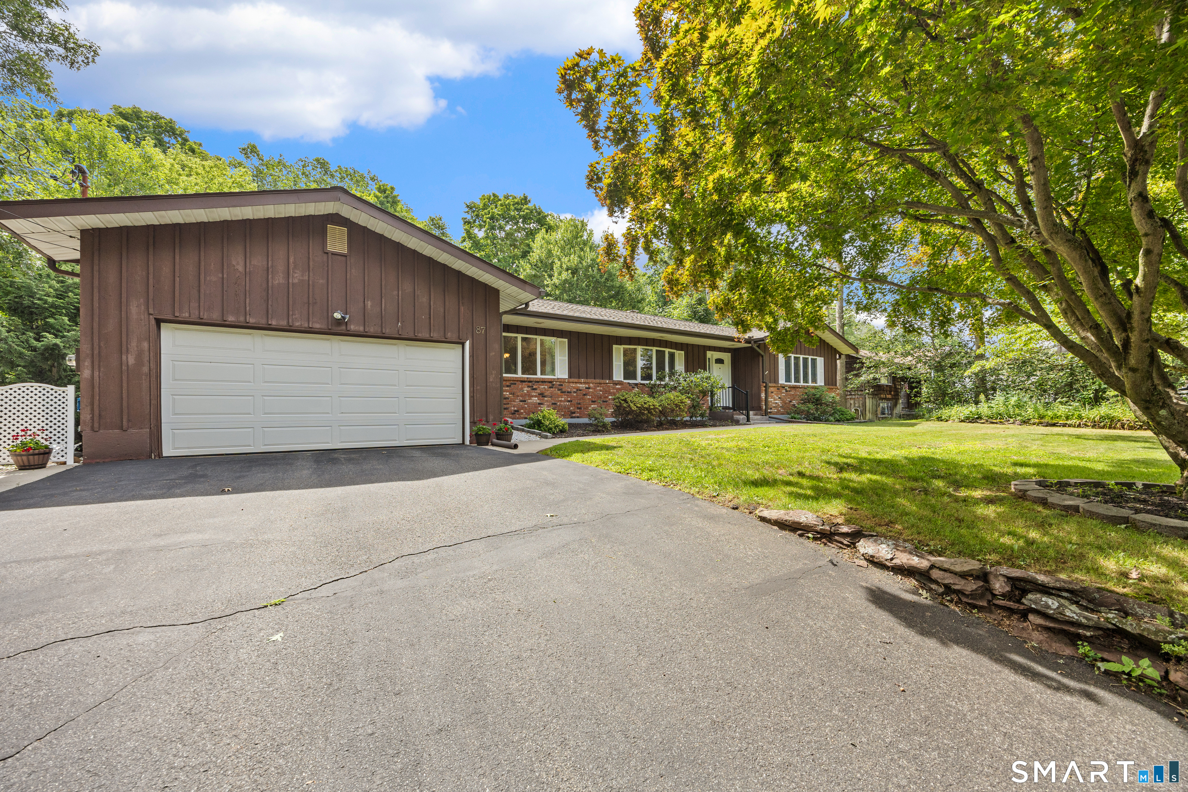
87 Ledge Drive, Berlin, CT is a Ranch residence located in Berlin, CT. This property was listed for sale on (approximately days ago) and is currently offered at $469,000.
87 Ledge Drive, Berlin, CT is a 3-bed, 2-bath, 1,952 square foot home built in 1971 , featuring Ranch architecture
This home is within the Berlin school district. Local, with nearby schools including Per Board of Ed.
Pricing Insight: Originally listed at $469,000, the price has since been adjusted by $0 (0%).
MLS #: 24190089
Days on Market: 0
Residence Type: Single Family
Architectural Style: Ranch
Neighborhood: N/A
Garage Spaces: 2
Heating: Hot Air
Offered Price: $469,000
Price per Sq Ft: $240
Year Built: 1971
Living Area: 1,952 Sq. Ft.
Lot Size: 0.59 Acres
Design & Construction: Frame
Estimated Tax: $7,948
Price per square foot: $240 / Sq. Ft.
Tax assessed value: $259,300
Estimated Tax: $7,948
Architectural Style: Ranch
Design & Construction: Frame
Residence Type: Single Family
Year Constructed: 1971
Living Area: 1,952 Sq. Ft.
Lot Size: 0.59 Acres
Fuel: Electric
Home Automation: Not specified
Energy Features: Not specified
Solar Contract: Not specified
Heating Fuel: Electric
Fuel Tank Location: Not specified
Cooling System: Central Air
Hot Water System: Not specified
Air Radon Mitigation: Not specified
Water Radon Mitigation: Not specified
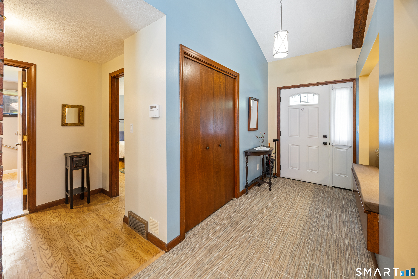
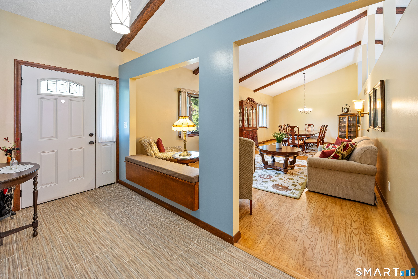
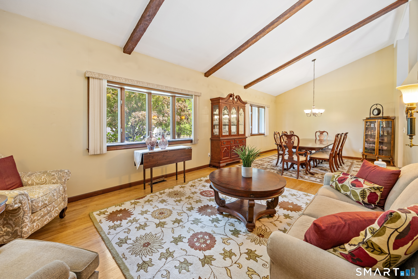
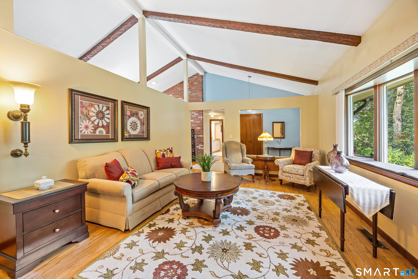
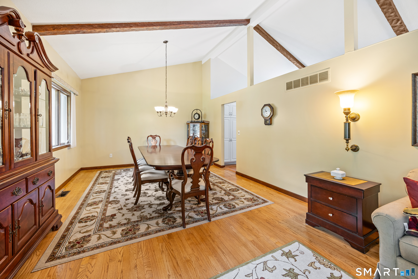
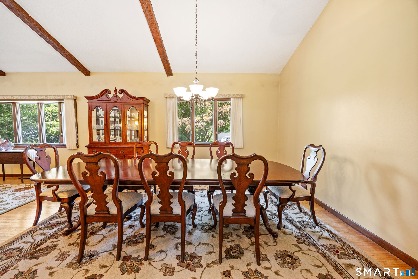
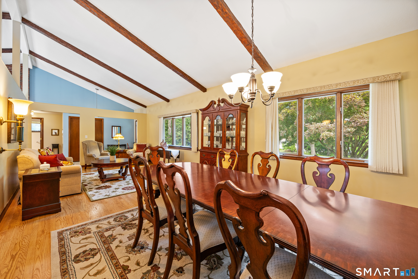
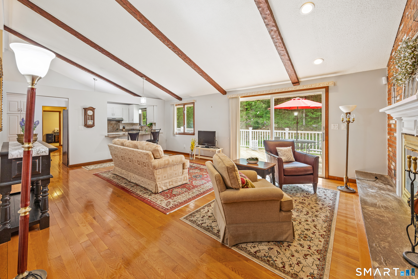
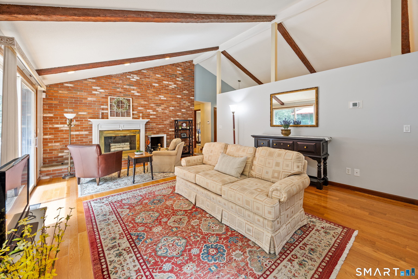
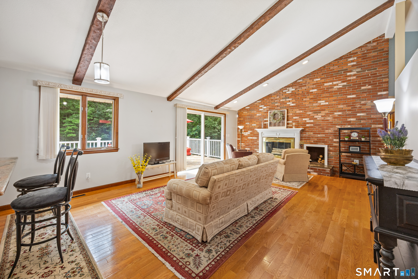
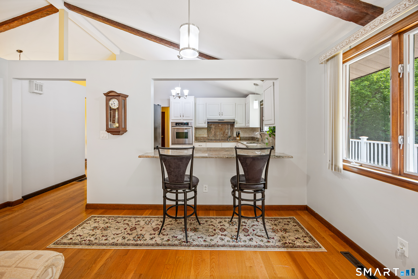
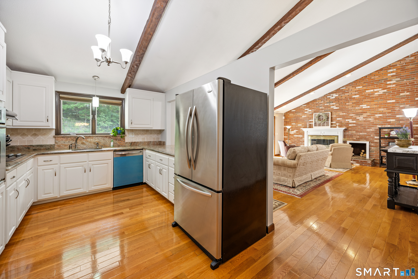
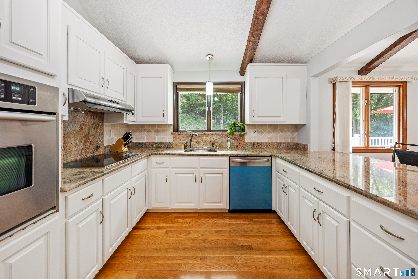
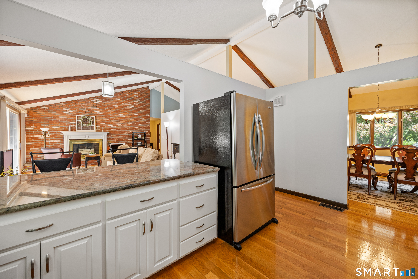
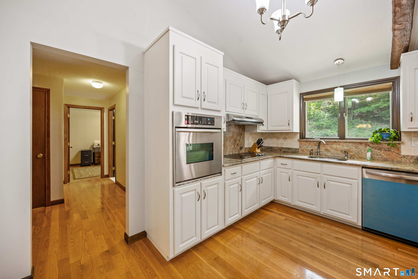
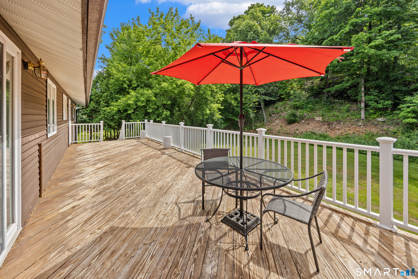
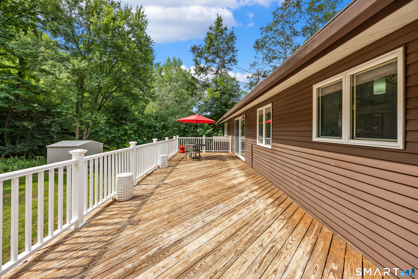
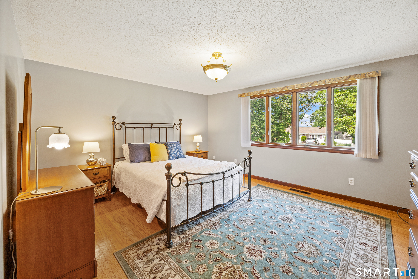
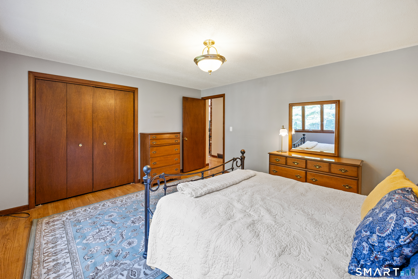
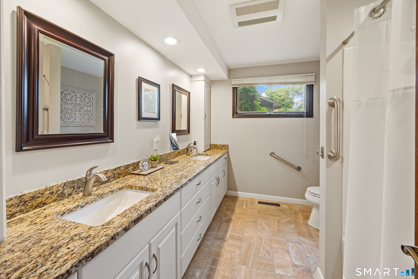
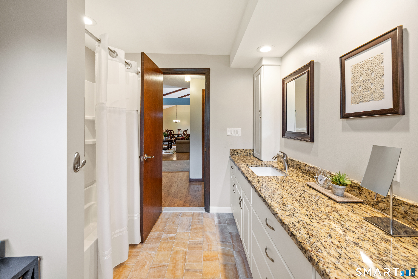
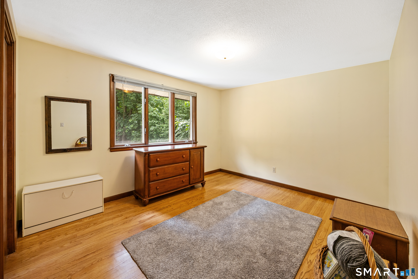
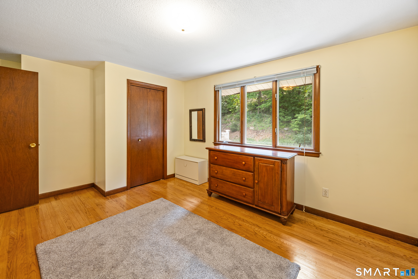
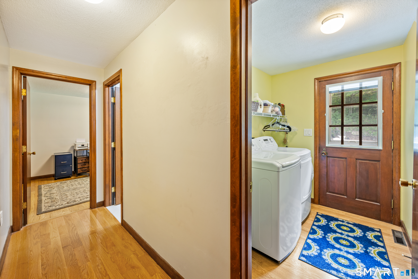
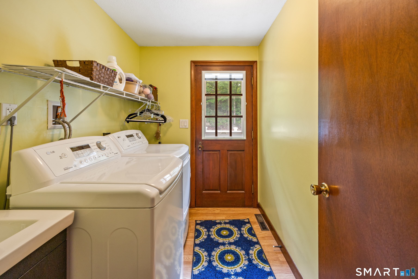
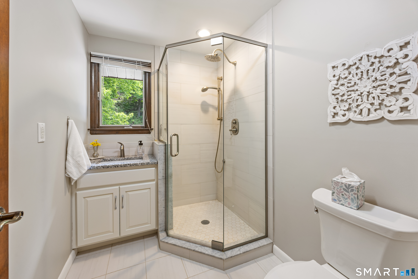
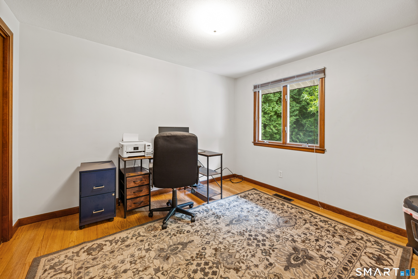
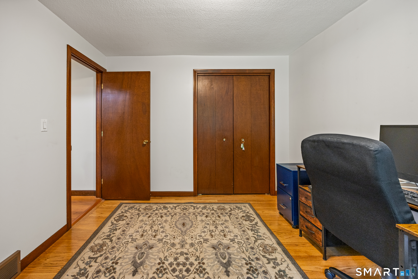
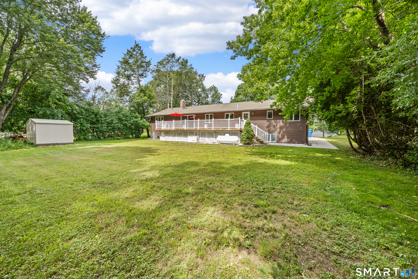
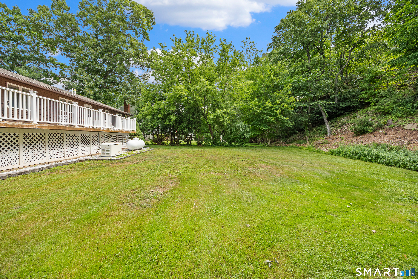
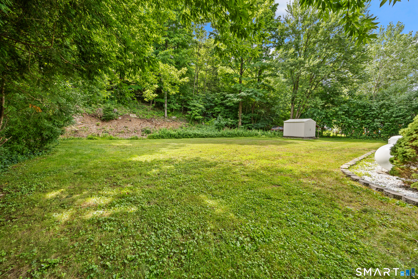
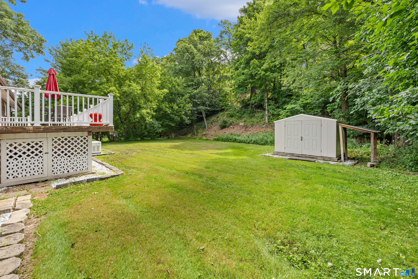
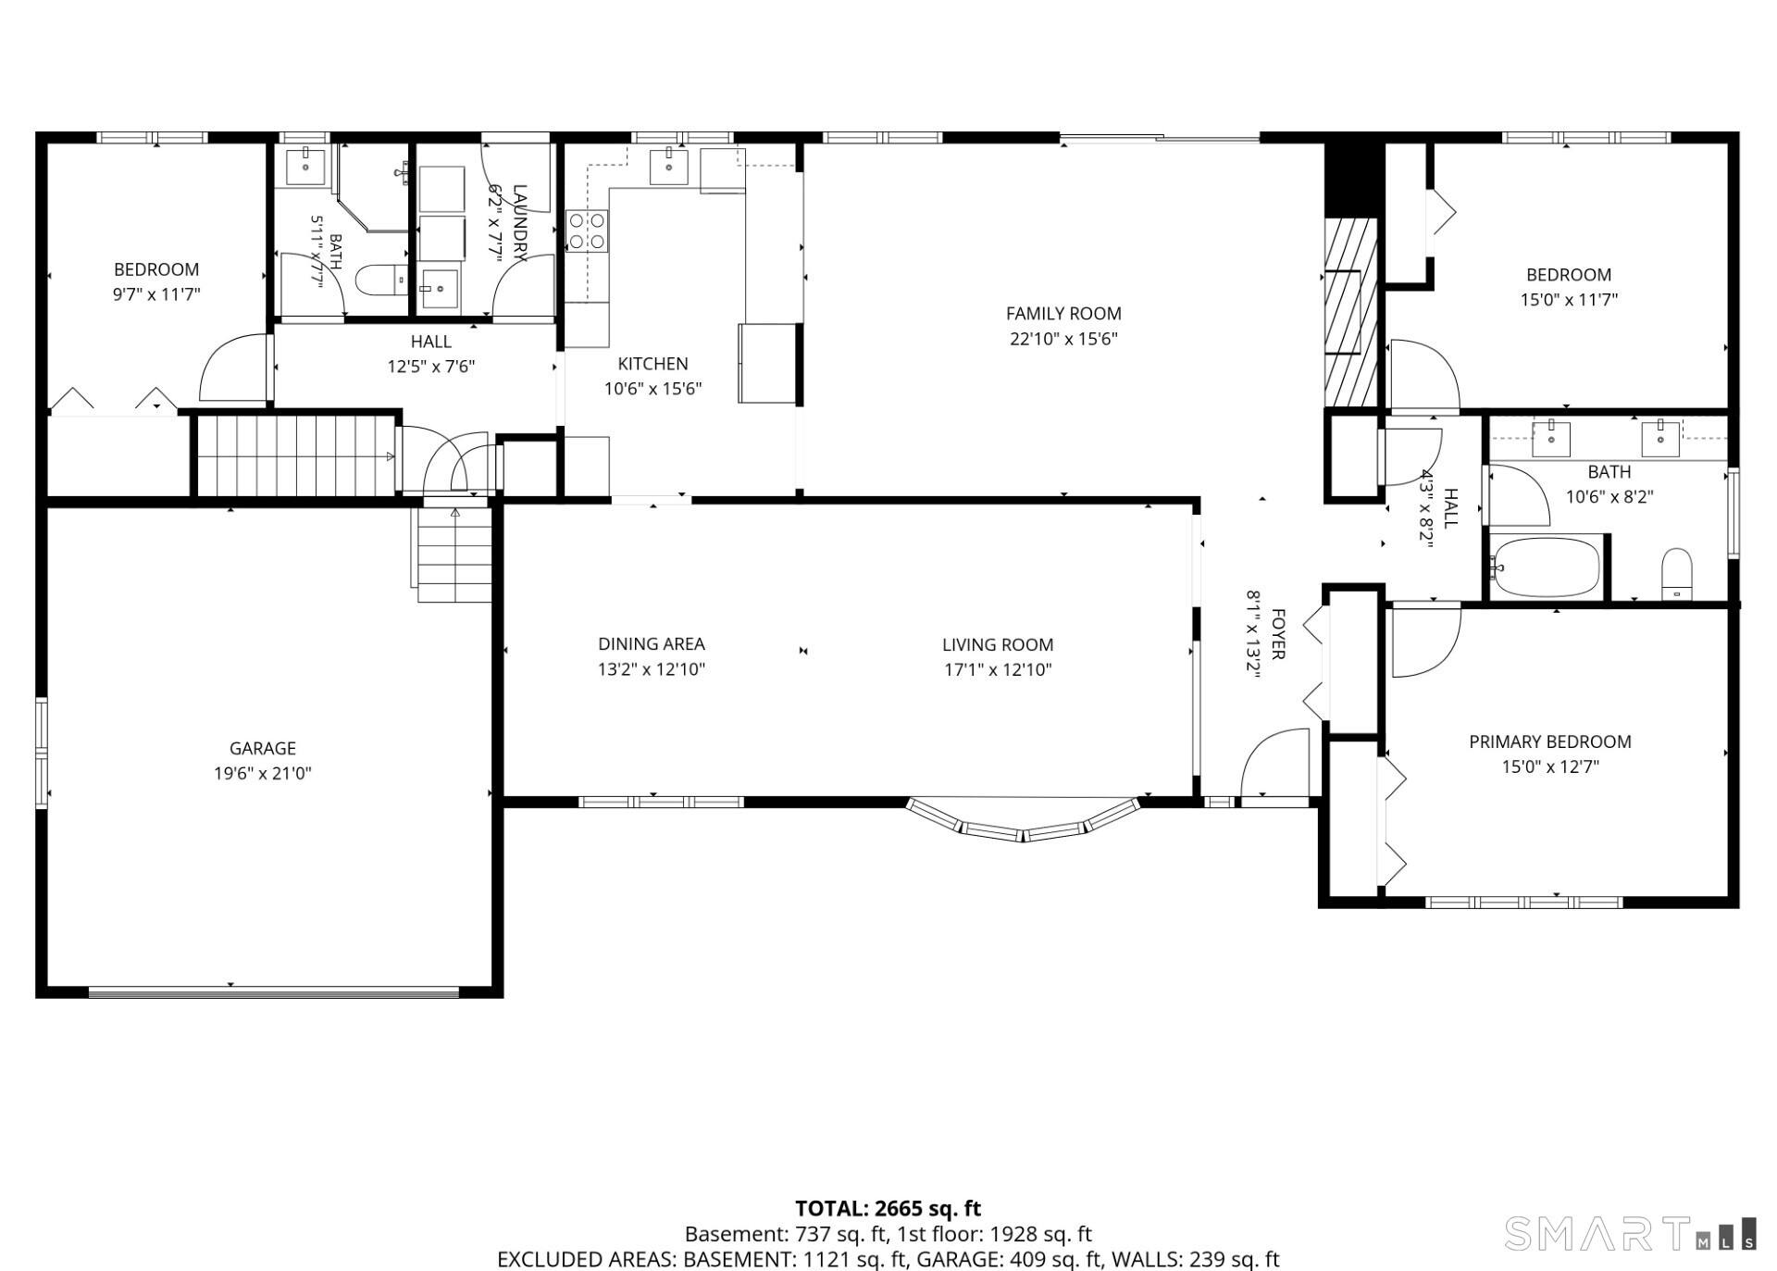
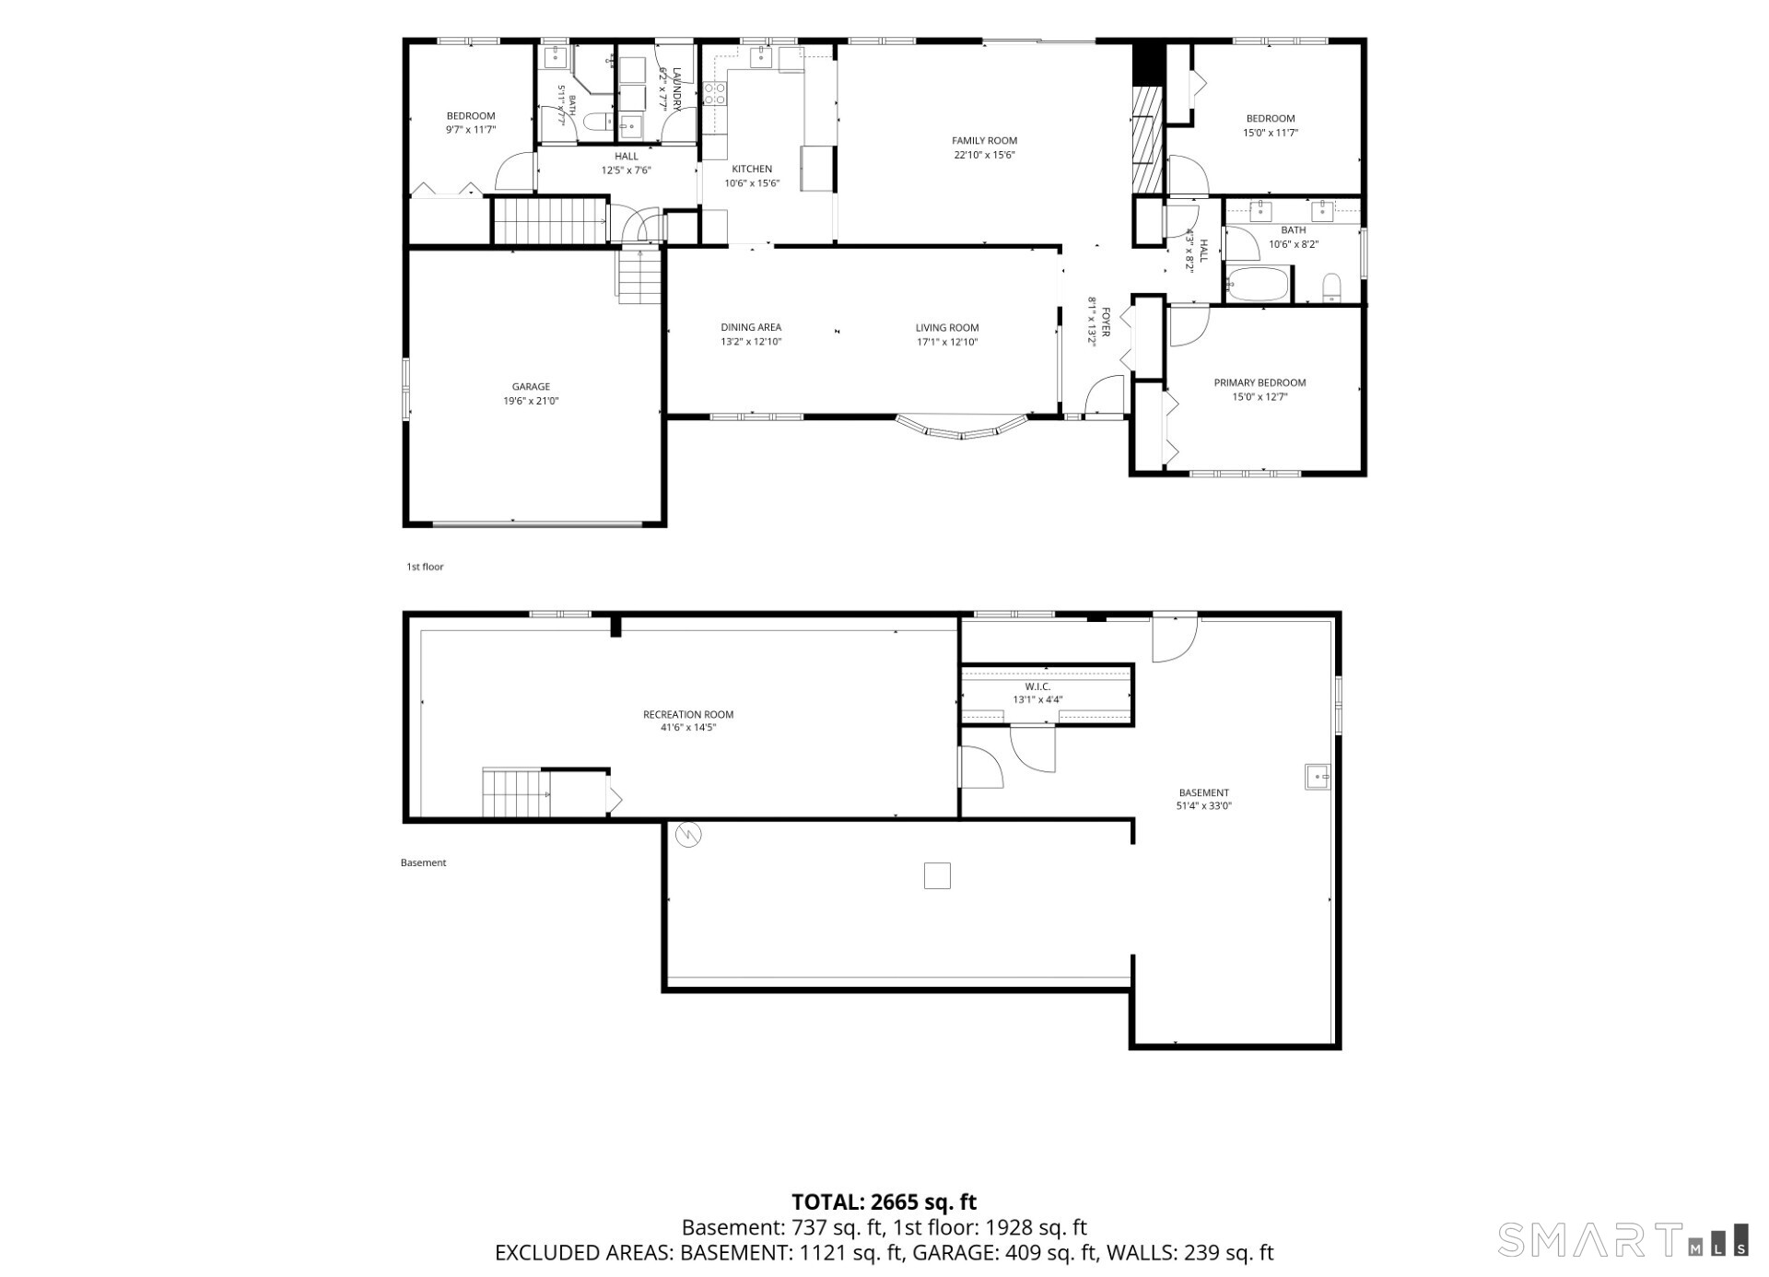
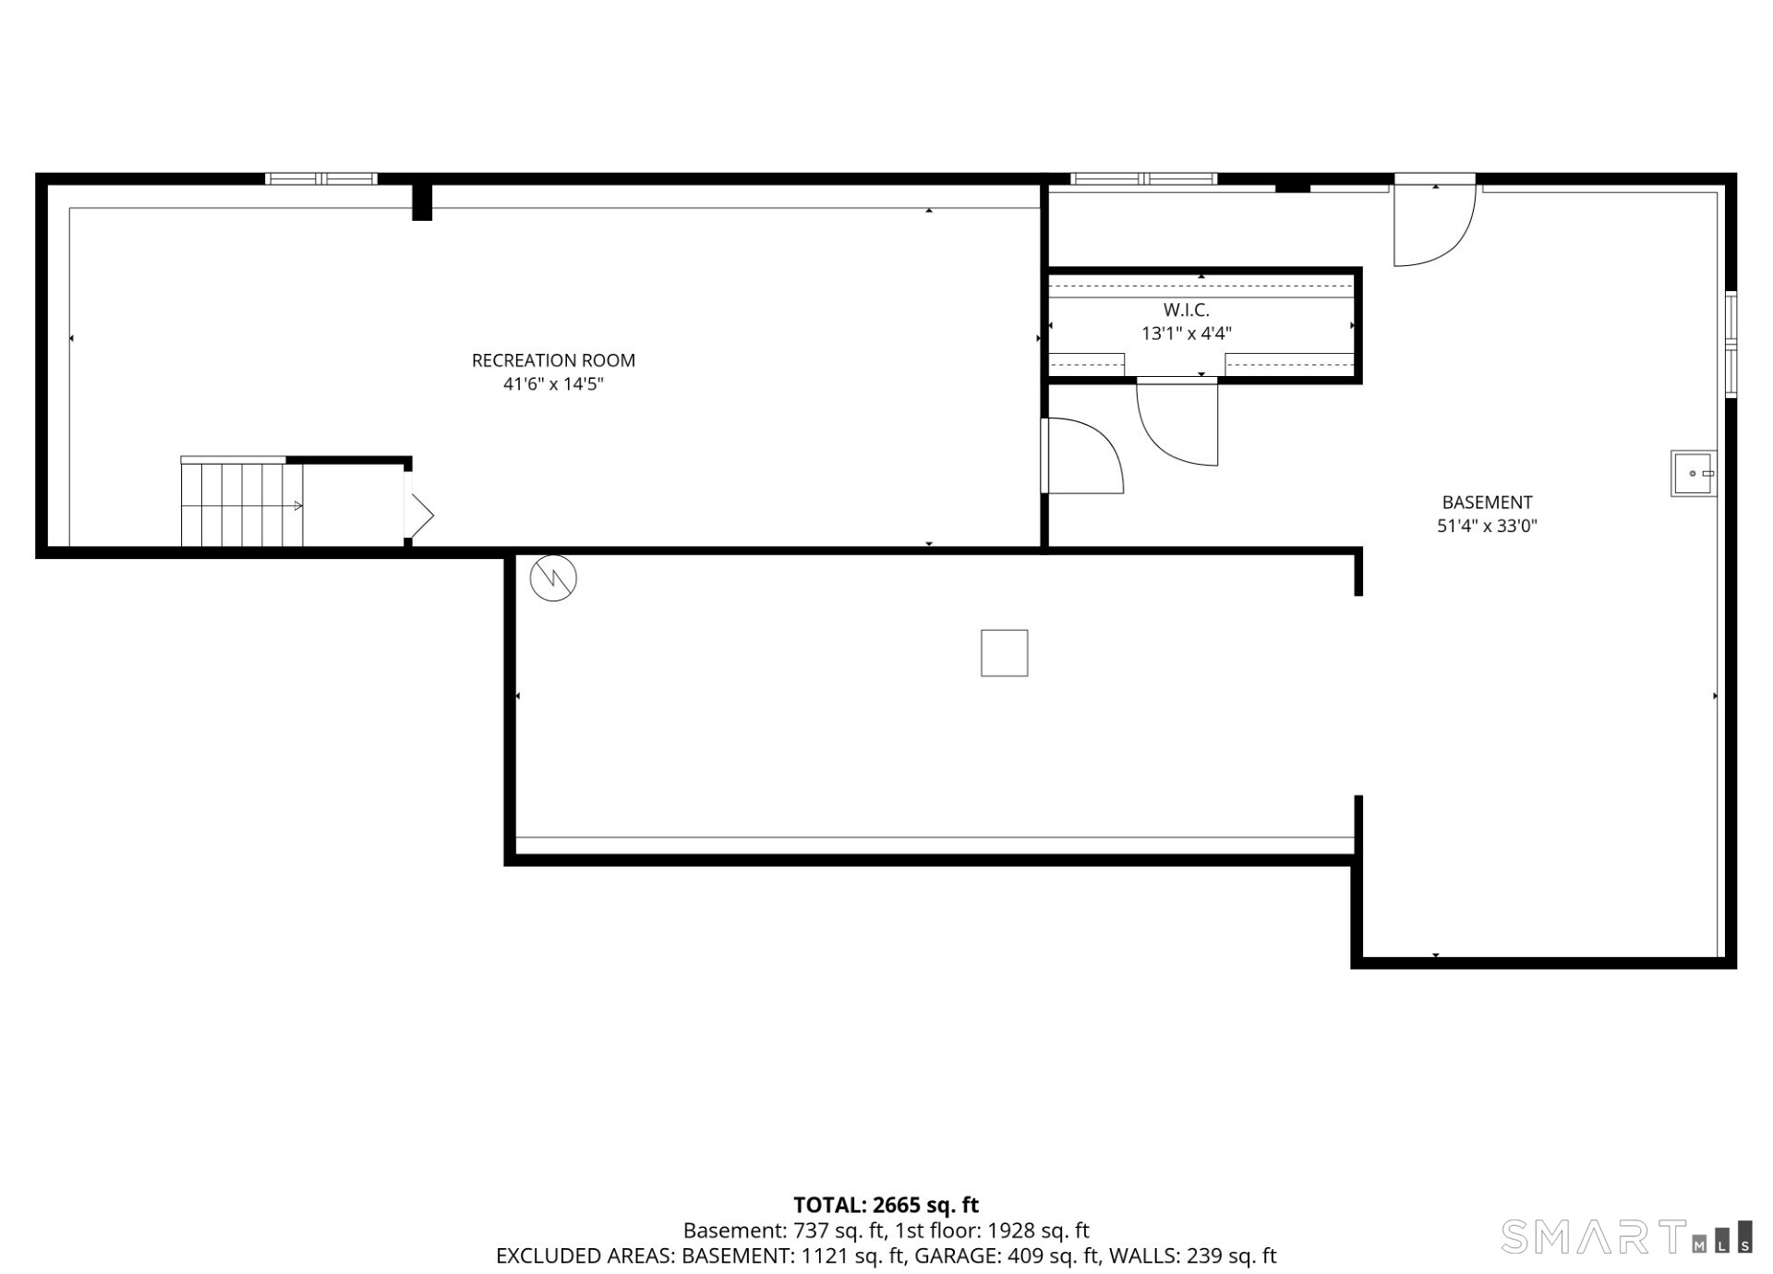
This is one floor living at it's finest. You will be amazed by the expansive living and dining room areas as well as the family room that shares the open floor plan. It's the perfect locale for entertaining. Inside, you'll experience beautiful cathedral ceilings with exposed beams and the hardwood floors run throughout the house. This home, upon stepping through the front door shows incredibly larger than it's appearance from the street. Hosting is a dream with the renovated kitchen with SS appliances, granite countertops and kitchen cabinets. Imagine holidays and family gatherings warmed by the woodburning fireplace with it's custom built mantle. For additional entertainment space or simply enjoying your own nature preserve, step outside onto the oversized deck overlooking the level private backyard with nothing but woods and nature beyond. The smart layout of the house gives you two bedrooms with a renovated bathroom on one side, while your guests can reside on the other side with their own fully renovated bathroom. The full sized basement is partially finished and makes for an ideal gaming or fitness room, in addition to storage space, inclusive of a cedar walk in closet! You'll have piece of mind knowing that you have a newer roof, AC, hot water heater, furnace and full house generator. This is the perfect home for anyone, have peace of mind, just move right in! Professional pictures are coming 7/11/26
Continue reading ▾Mechanicals & Utilities: Hot Air • Electric • Central Air • Public Water Connected water • 1 fireplaces
Exterior Features
Exterior Construction: Vinyl Siding,Brick,Wood
Roof Type: Asphalt Shingle
Foundation: Concrete
Garage: Attached Garage (2 car)
Utilities: Water: Public Water Connected
 . Designed by