
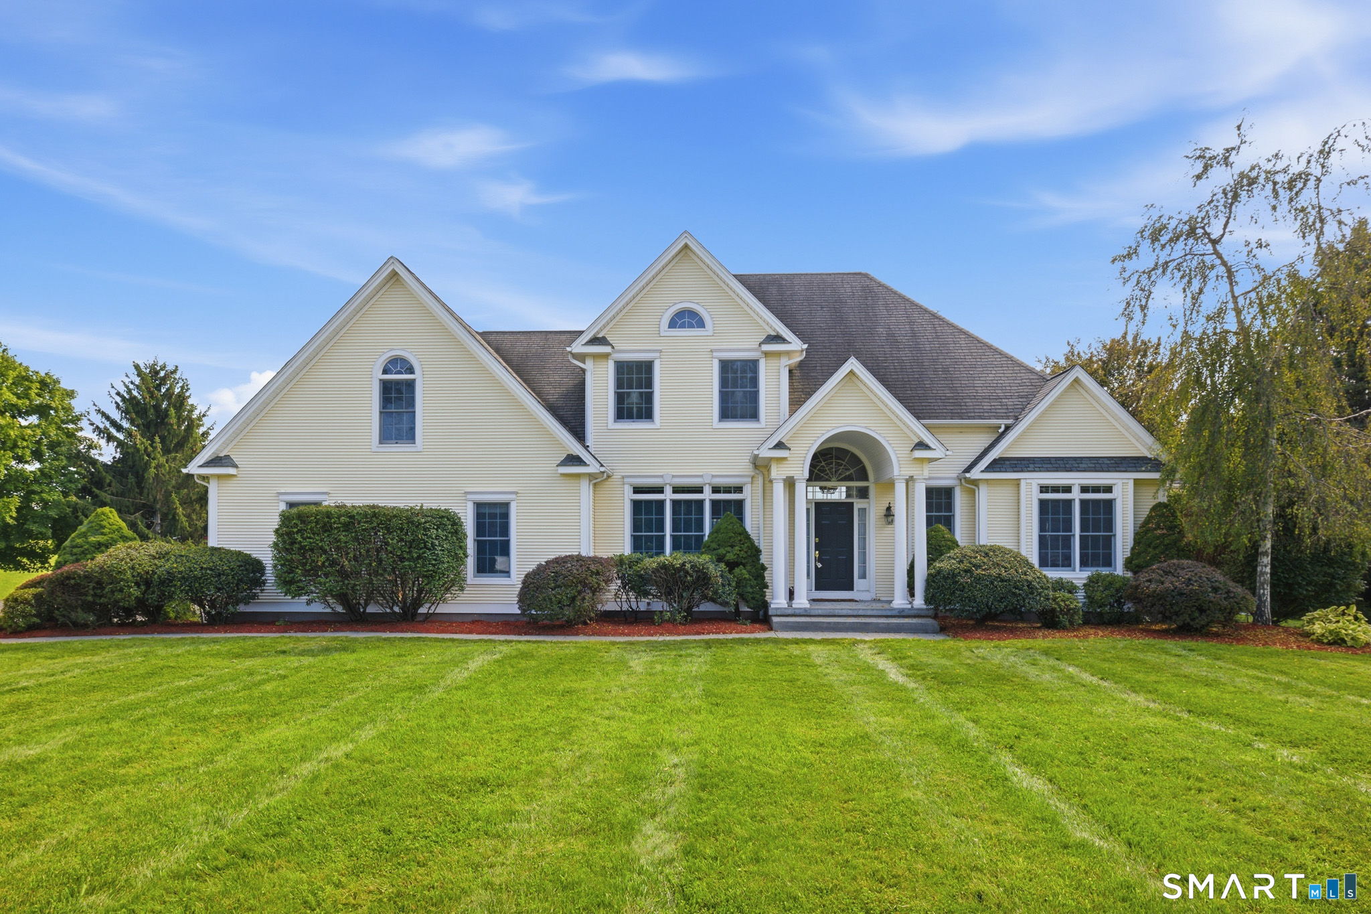
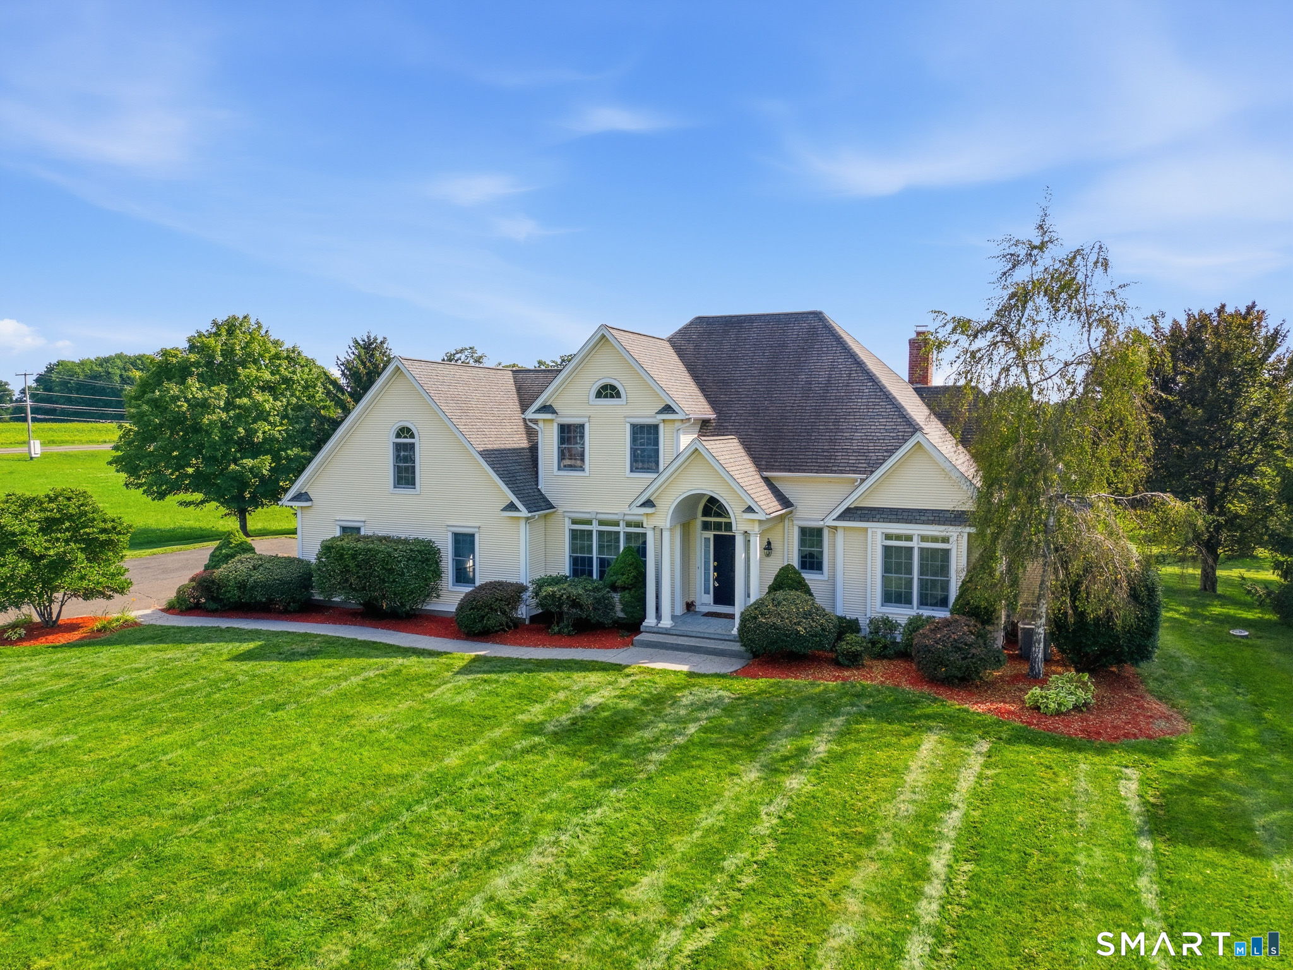
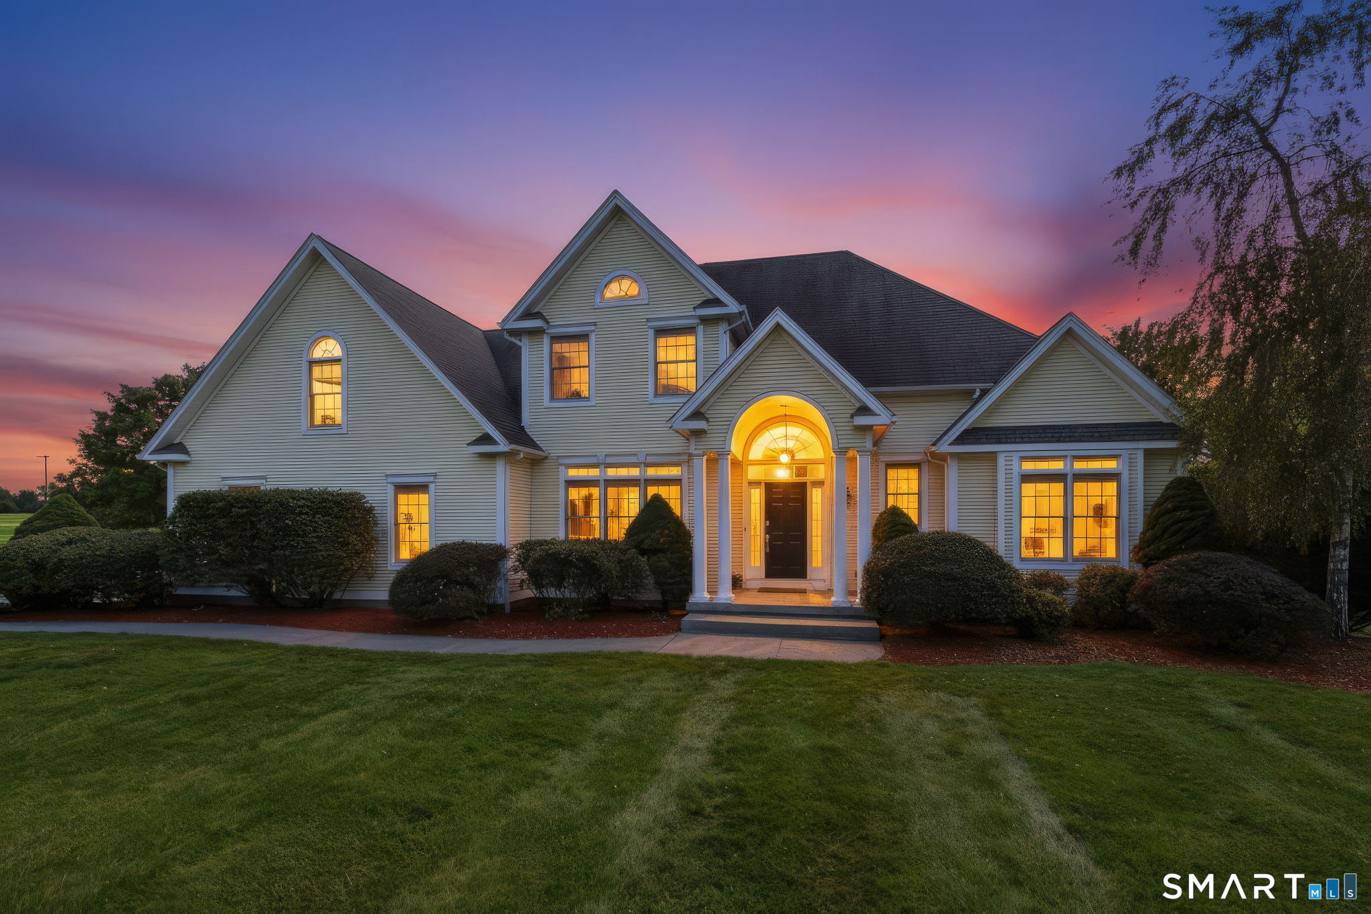
29 Halladay Avenue, Suffield, CT is a Colonial residence located in Suffield, CT. This property was listed for sale on (approximately days ago) and is currently offered at $879,000.
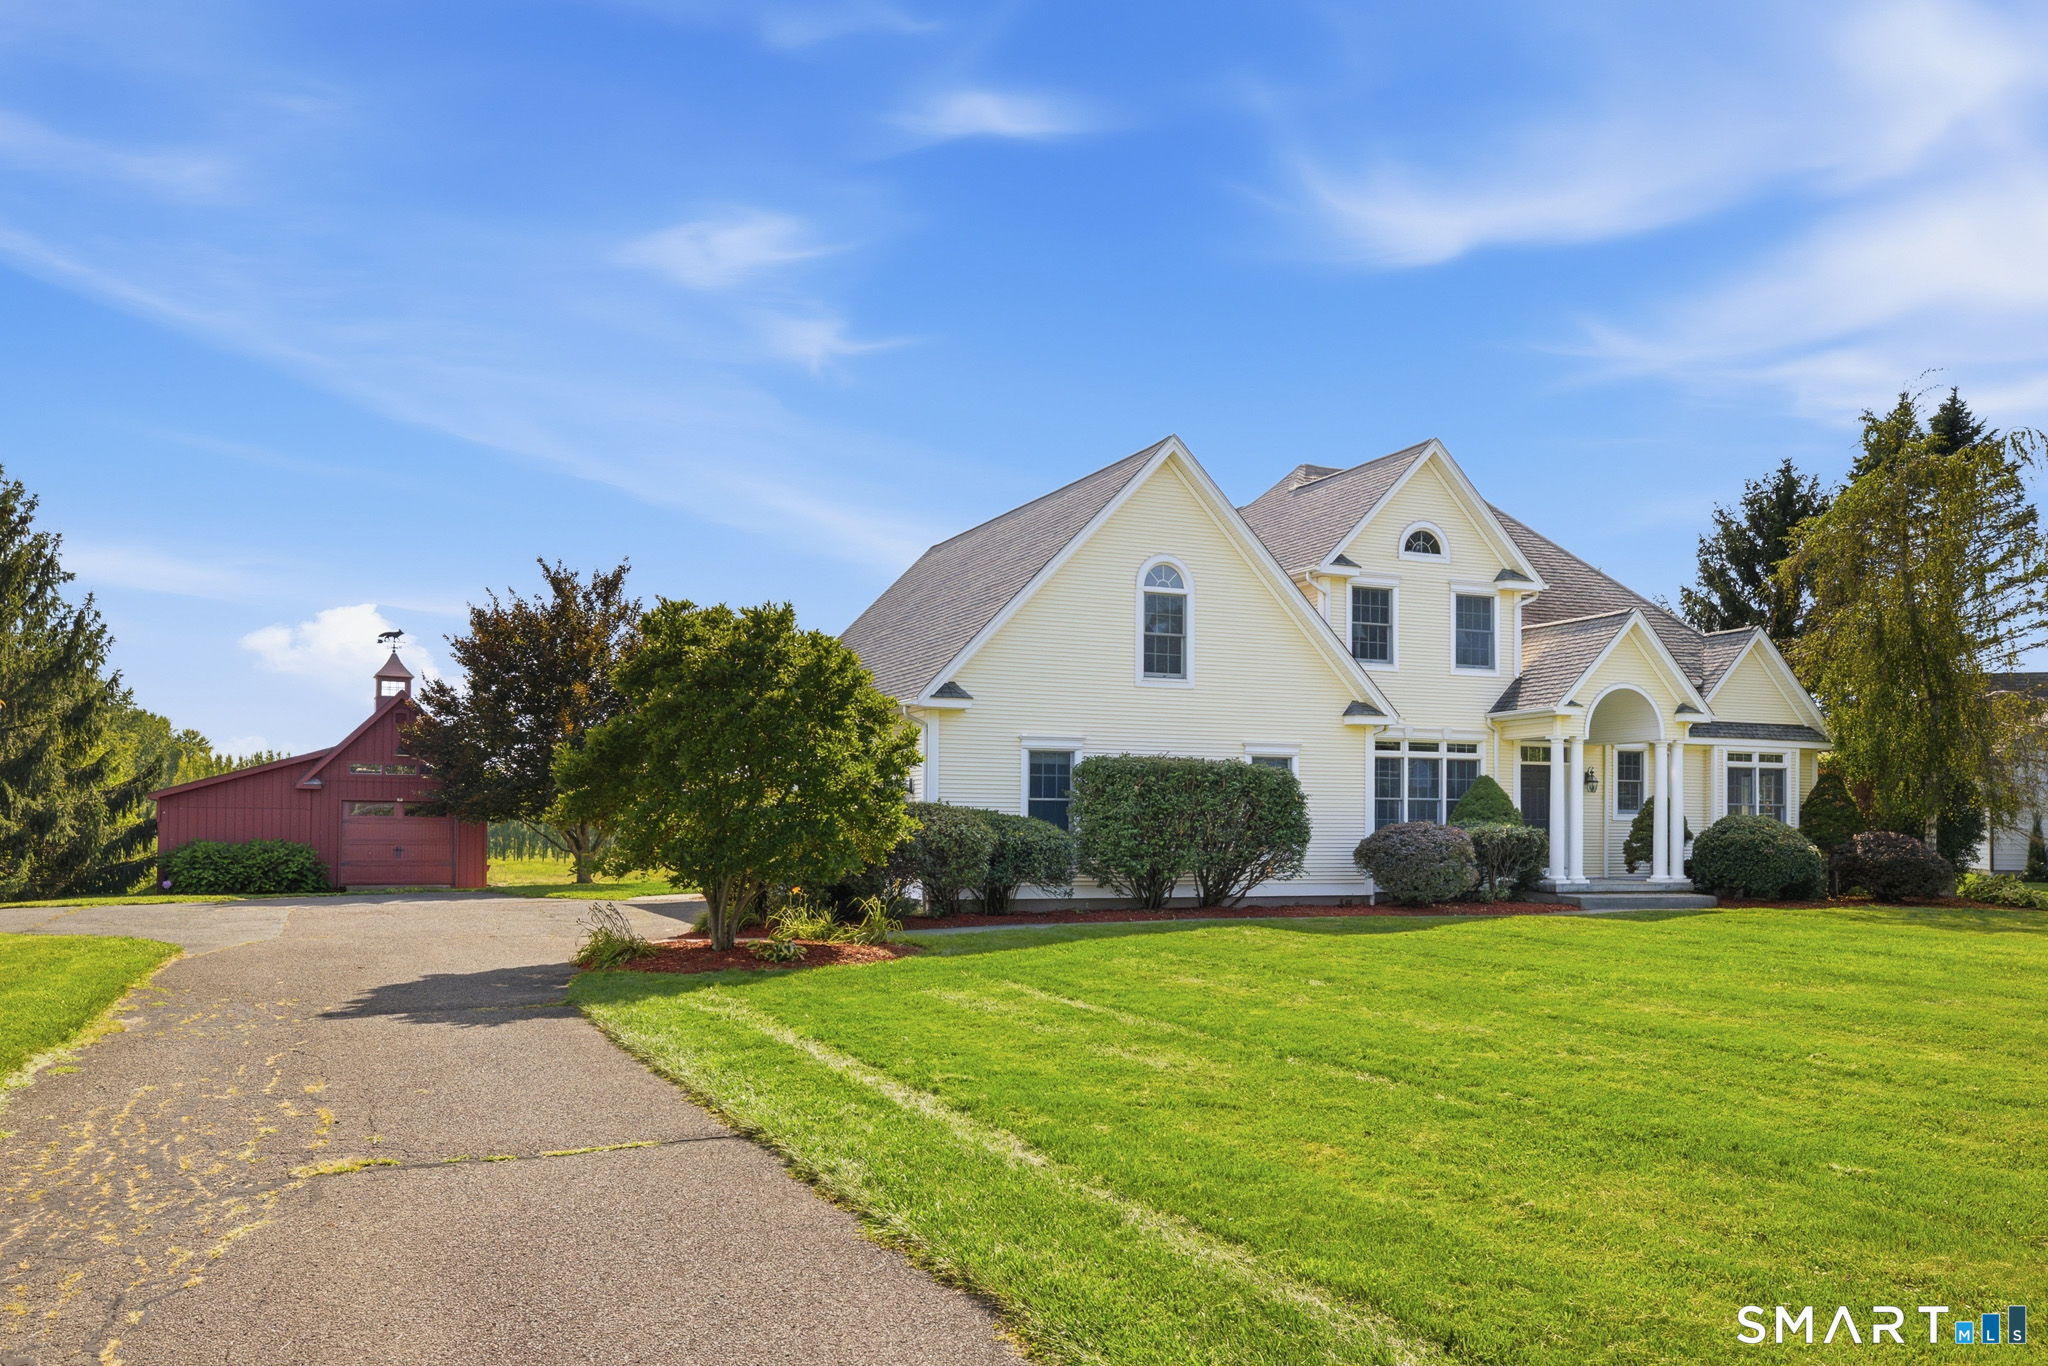
29 Halladay Avenue, Suffield, CT is a 5-bed, 5-bath, 3,100 square foot home built in 2000 , featuring Colonial architecture
This home is within the Suffield school district. Local, with nearby schools including A. Ward Spaulding.
Pricing Insight: Originally listed at $879,000, the price has since been adjusted by $0 (0%).
MLS #: 24189931
Days on Market: 0
Residence Type: Single Family
Architectural Style: Colonial
Neighborhood: N/A
Garage Spaces: 3
Heating: Hot Air
Offered Price: $879,000
Price per Sq Ft: $284
Year Built: 2000
Living Area: 3,100 Sq. Ft.
Lot Size: 1.08 Acres
Design & Construction: Frame
Estimated Tax: $9,244
Price per square foot: $284 / Sq. Ft.
Tax assessed value: $394,870
Estimated Tax: $9,244
Architectural Style: Colonial
Design & Construction: Frame
Residence Type: Single Family
Year Constructed: 2000
Living Area: 3,100 Sq. Ft.
Lot Size: 1.08 Acres
Fuel: Coal,Oil,Wood
Home Automation: Not specified
Energy Features: Not specified
Solar Contract: Not specified
Heating Fuel: Coal,Oil,Wood
Fuel Tank Location: In Basement
Cooling System: Central Air
Hot Water System: Not specified
Air Radon Mitigation: Not specified
Water Radon Mitigation: Not specified
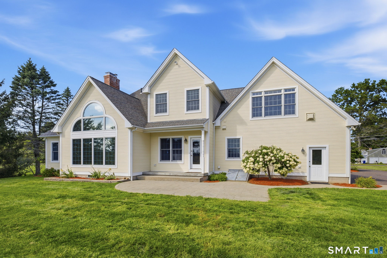
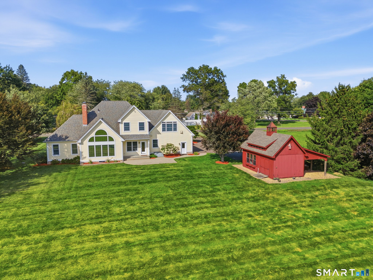
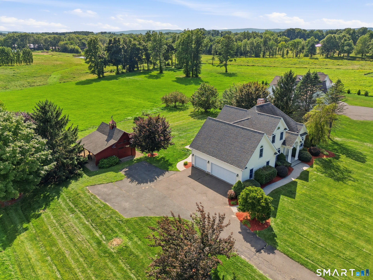
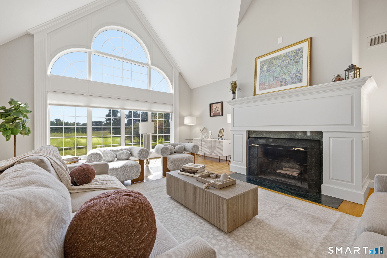
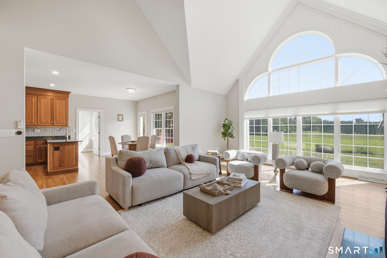
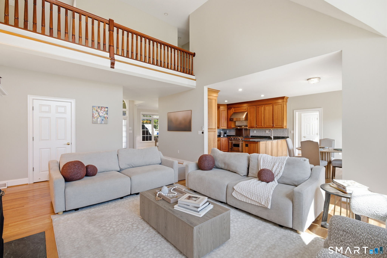
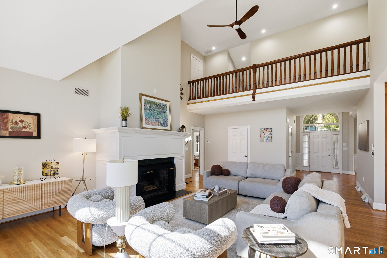
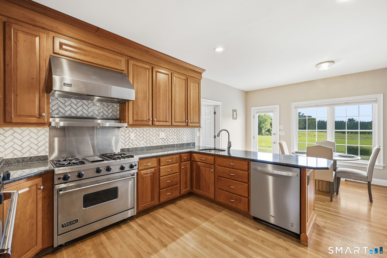
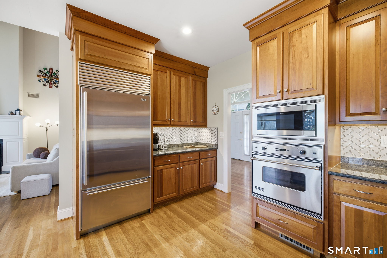
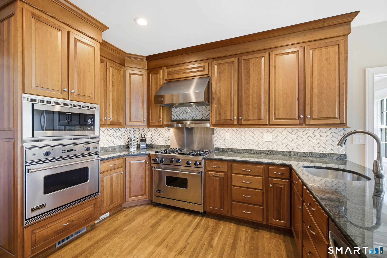
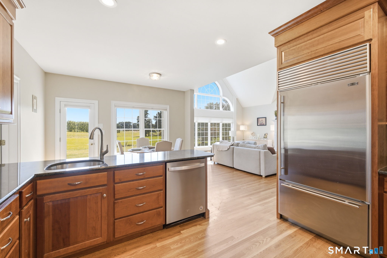
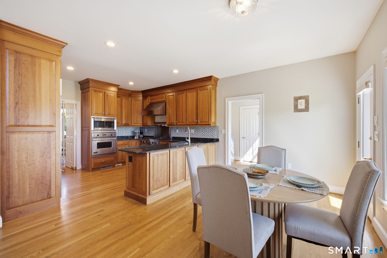
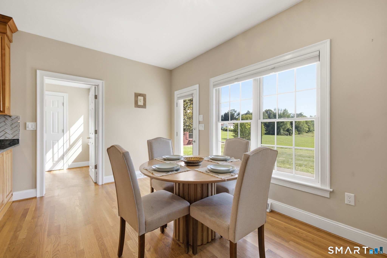
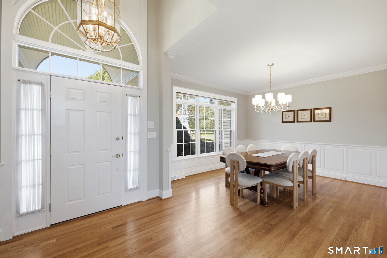
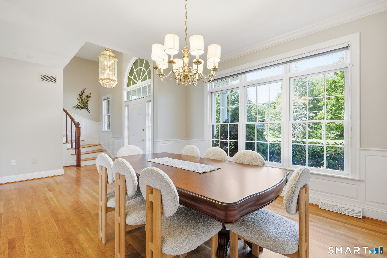
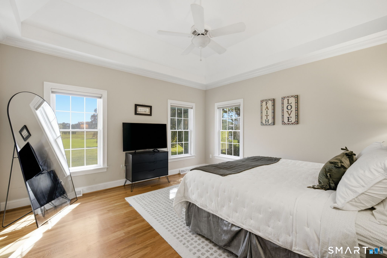
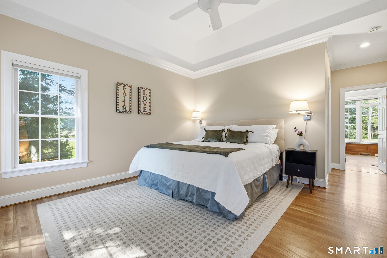
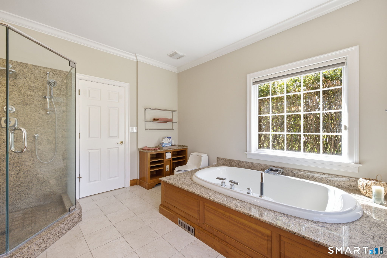
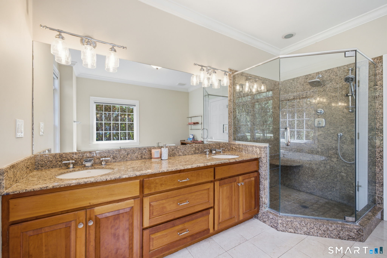
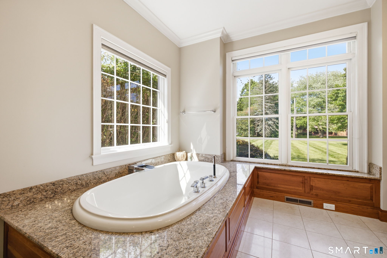
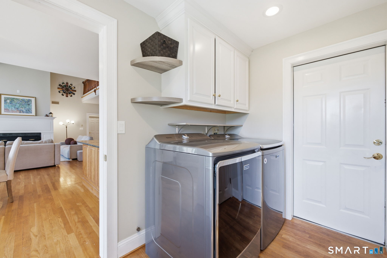
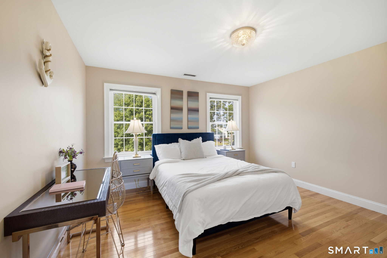
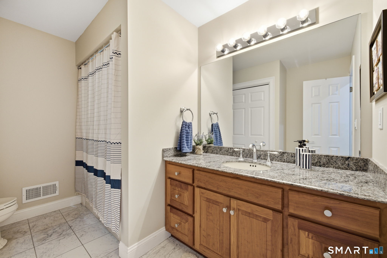
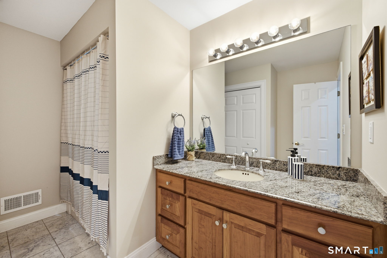
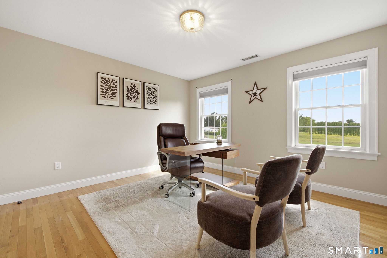
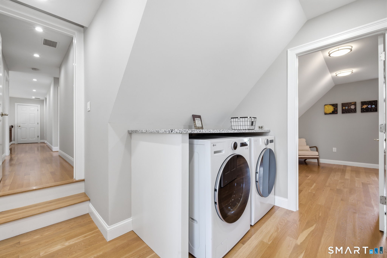
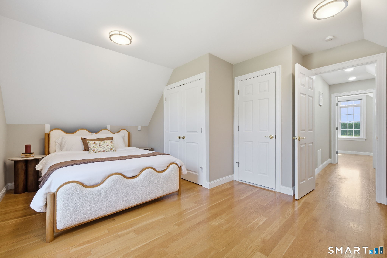
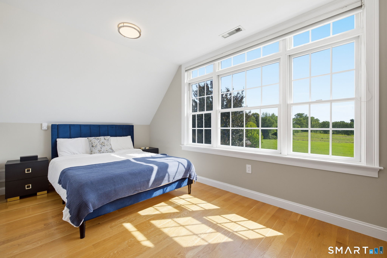
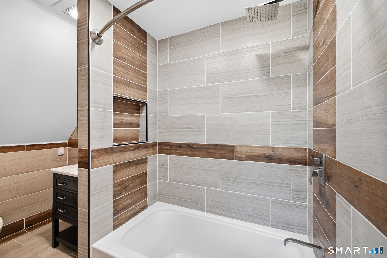
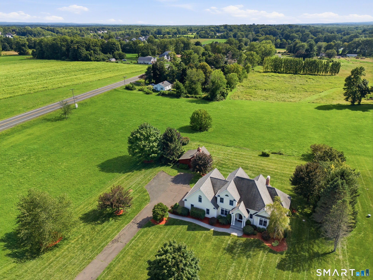
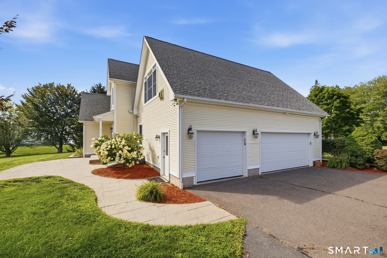
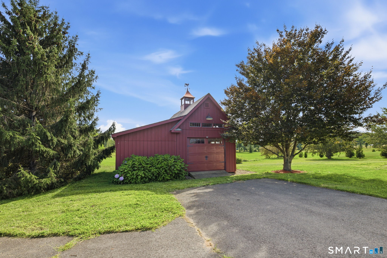
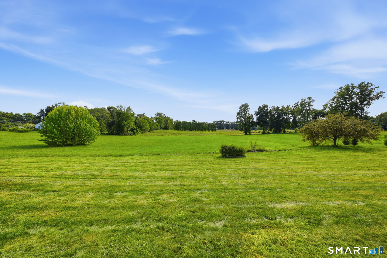
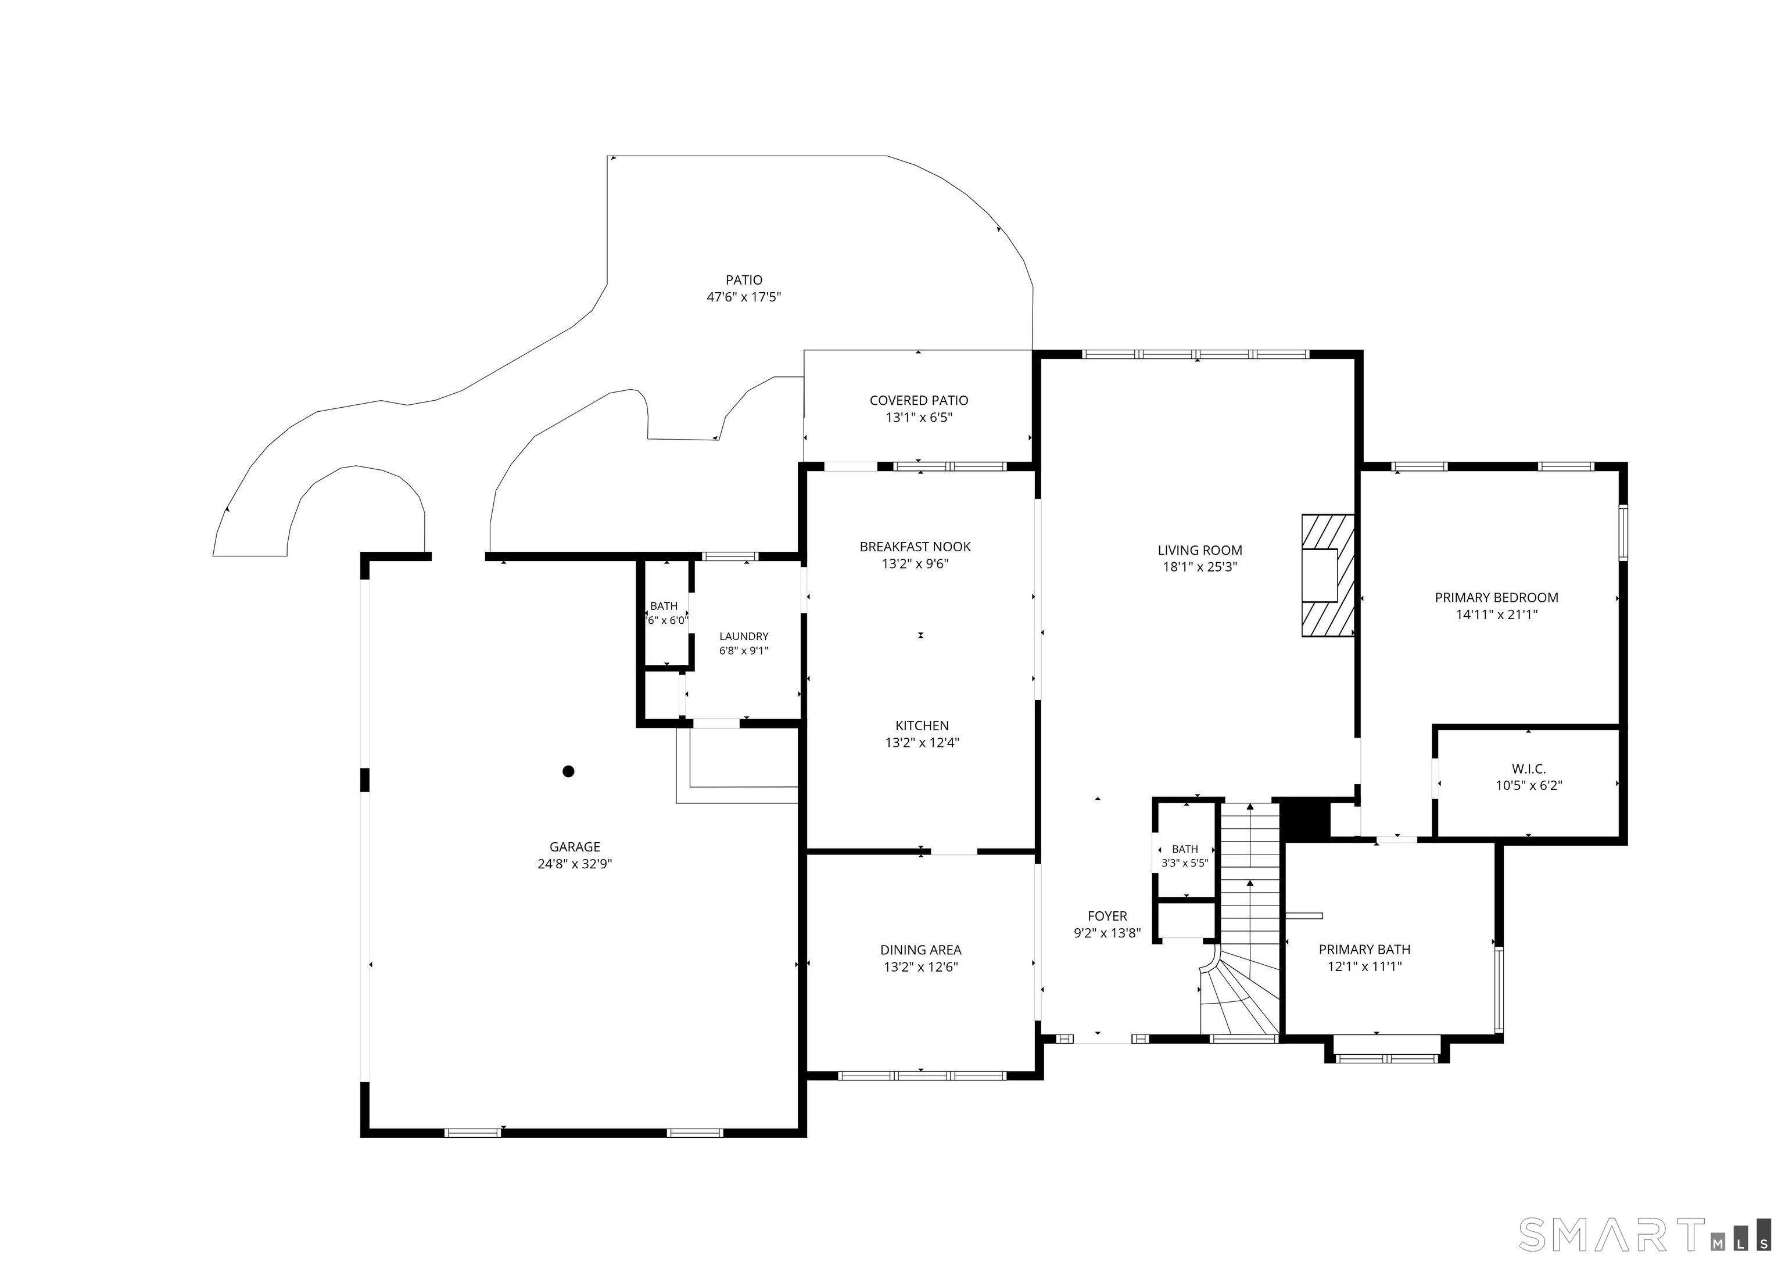
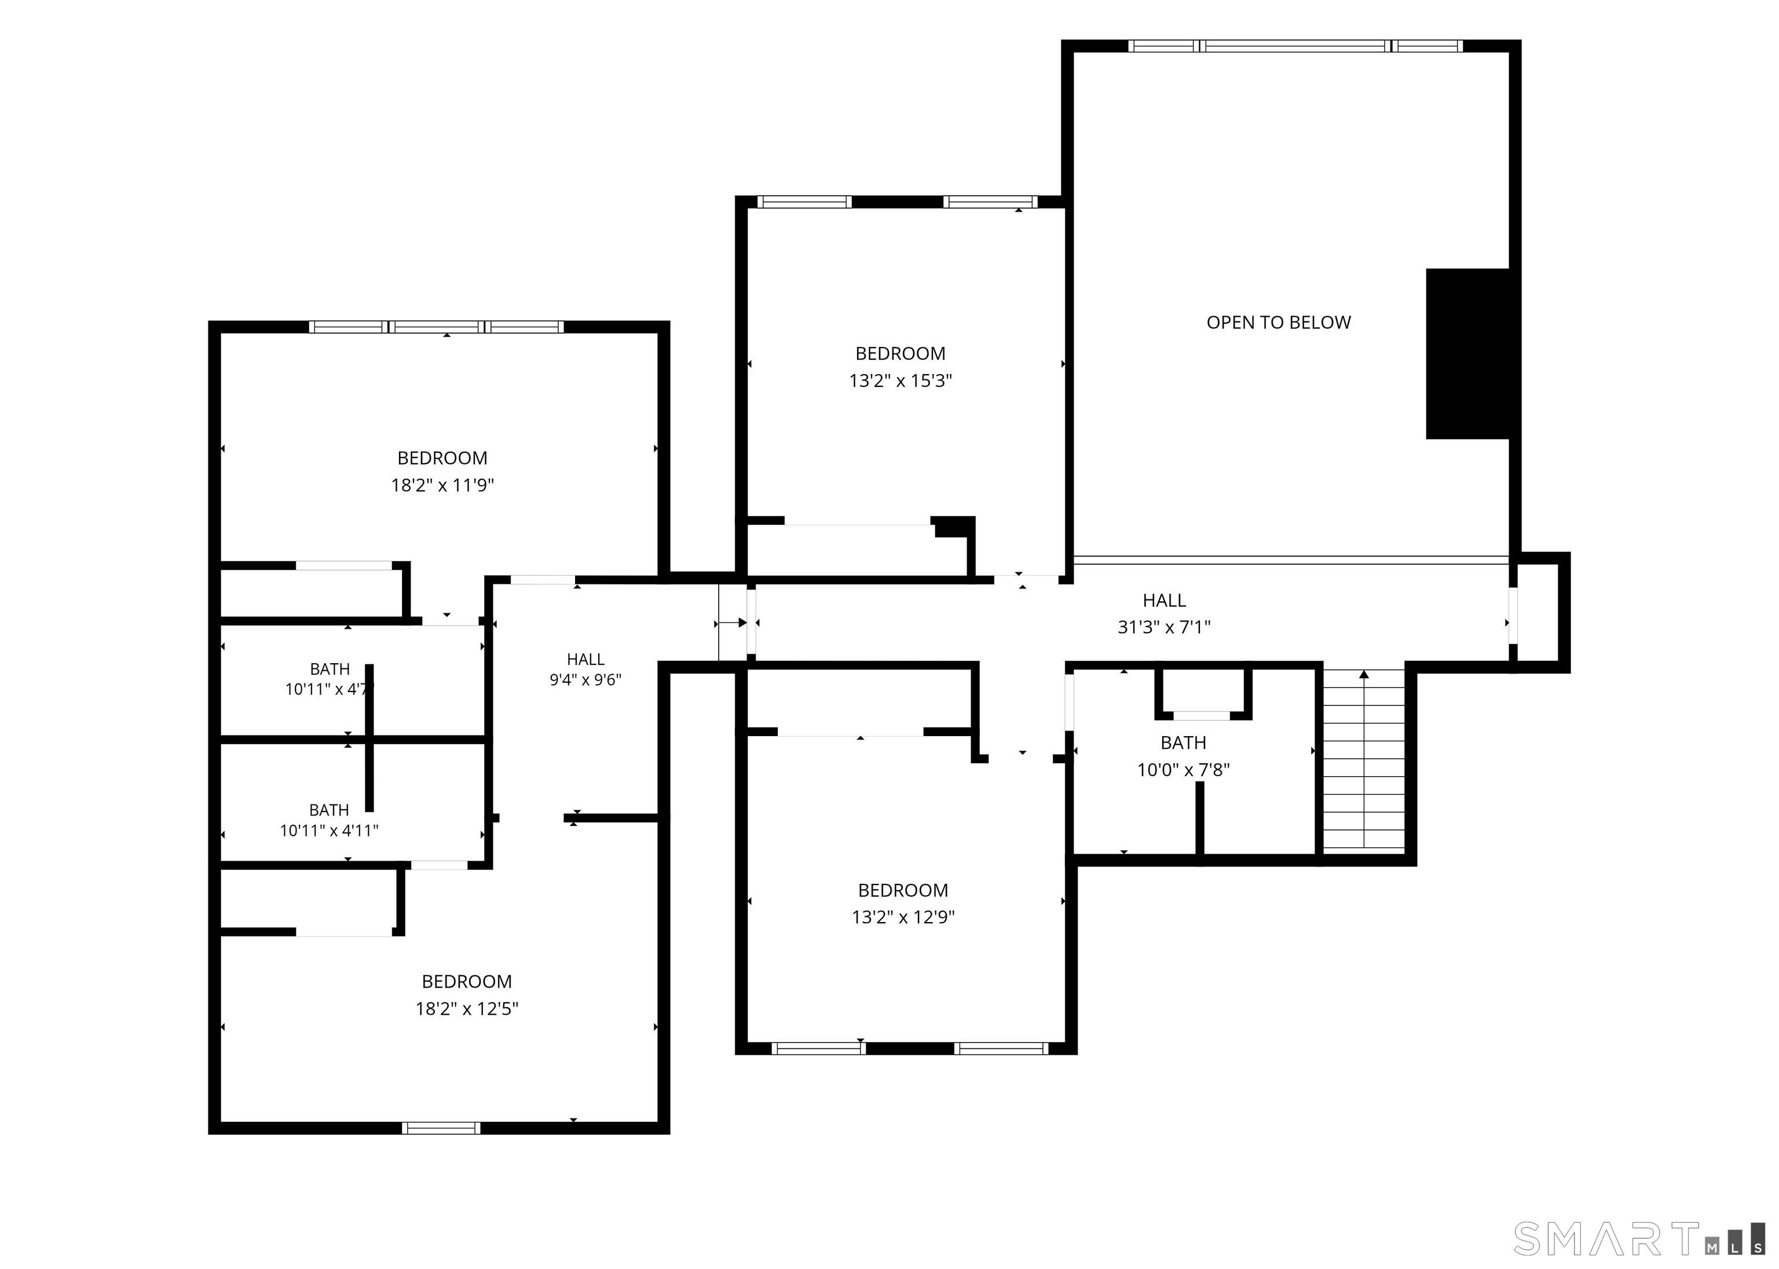
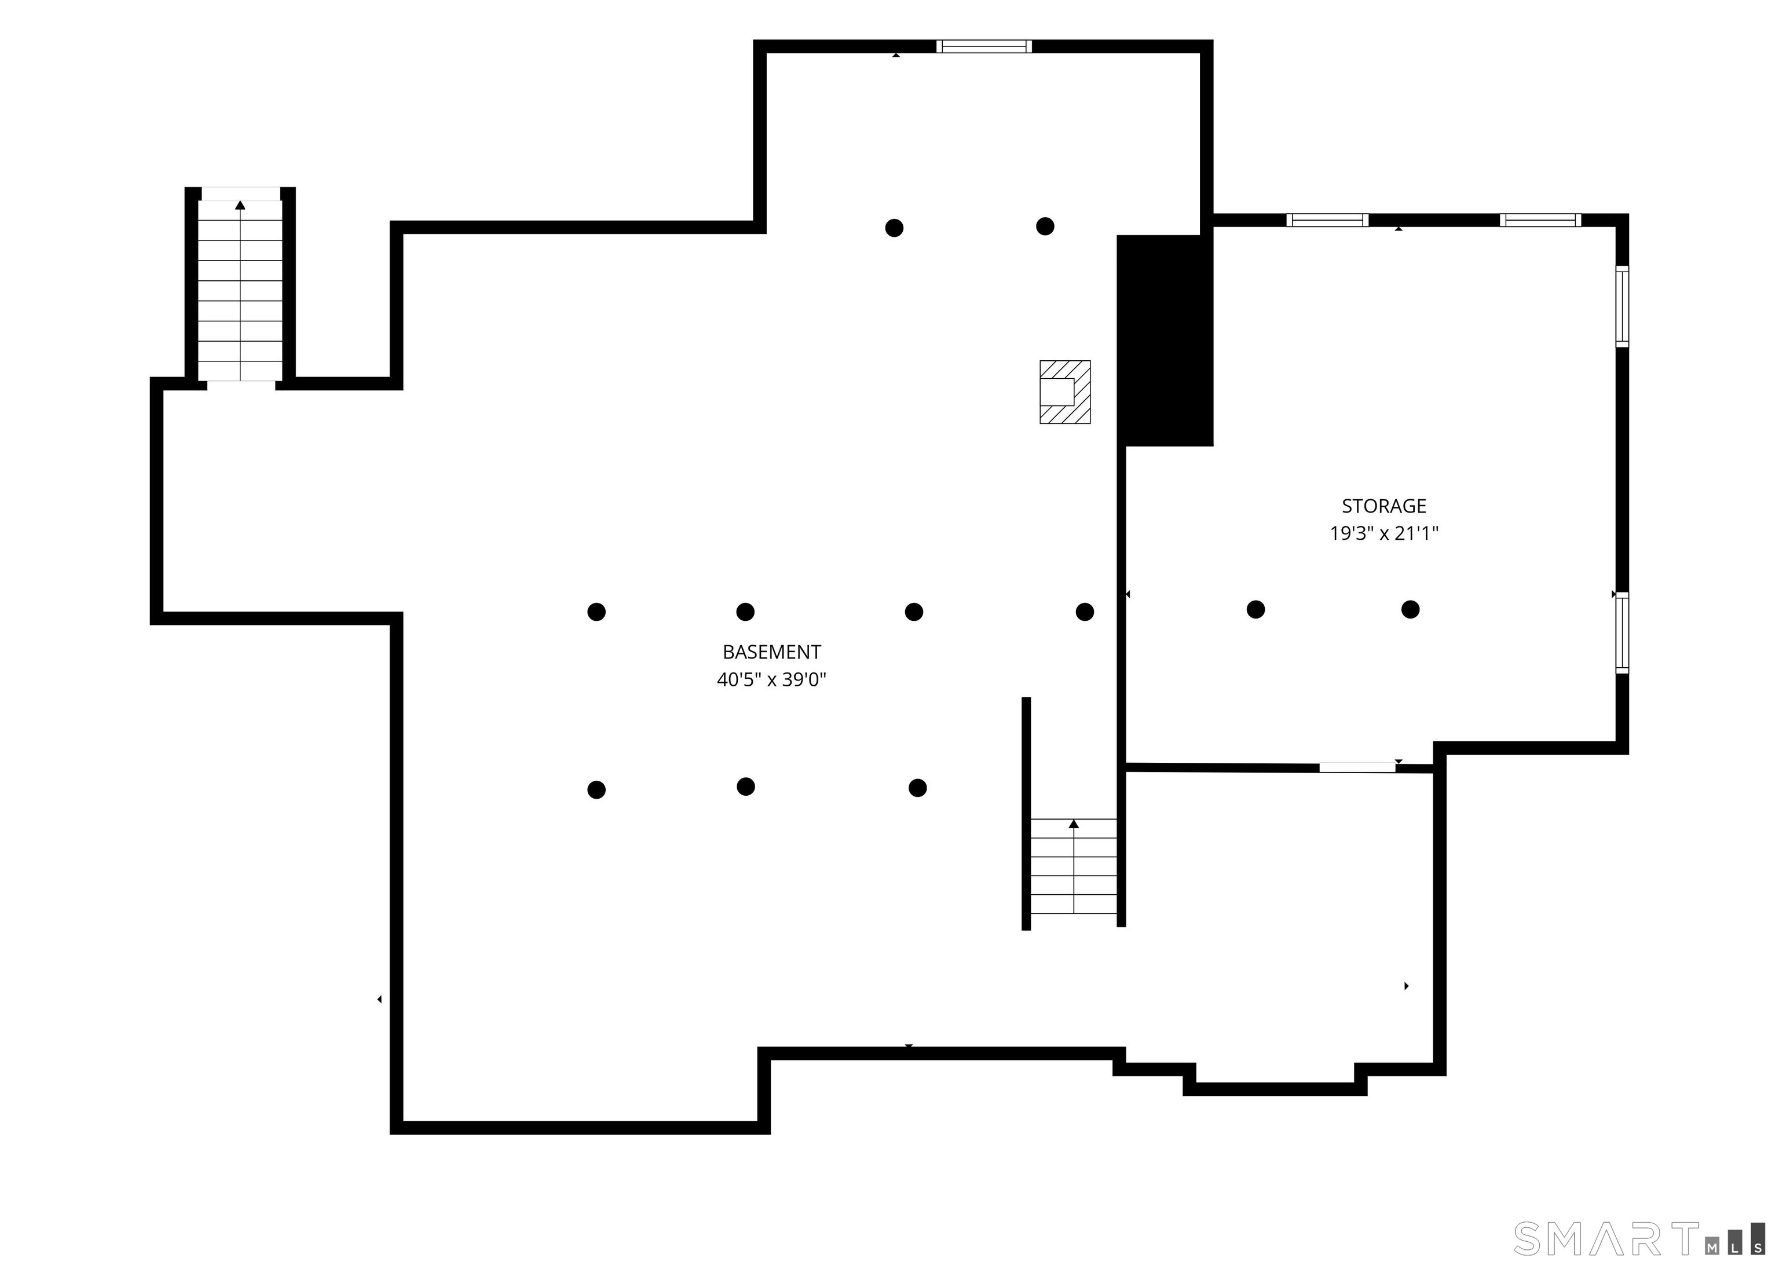
A sensational five-bedroom, four-and-a-half-bath stunner, this exceptional property stands out in all the right ways. Set on a spectacular lot with views that stretch for miles, it offers quintessential New England living at its finest, with an extraordinary combination of beauty, space, privacy, and versatility. The heart of the home is an inviting open-concept kitchen, living, and dining area, where soaring cathedral ceilings frame incredible countryside views. The kitchen is beautifully appointed with granite countertops, rich wood cabinetry, abundant storage, a gas Viking range, and a Sub-Zero refrigerator. The first-floor primary suite features stunning countryside views, a fantastic walk-in closet, and a beautiful bath with double sinks, a glass-enclosed shower, and a luxurious soaking tub. All five bedrooms are generously sized. The converted bonus space above the garage offers two additional bedrooms, each with its own full bath, bringing the home to five bedrooms and four-and-a-half baths. A second-floor laundry center provides convenient upper-level laundry in addition to the main-level laundry. Even the mechanical systems impress, including Buderus Hydro Air heating with domestic hot water, central air, central vacuum, and two 330-gallon oil tanks. The clean, dry basement offers excellent potential for additional living, recreation, storage, or a workshop. Outside, expansive views, beautiful grounds, and a charming barnyard outbuilding create a wonderfully p
Continue reading ▾Mechanicals & Utilities: Hot Air • Coal,Oil,Wood • Central Air • Public Water Connected water • 1 fireplaces
Exterior Features
Exterior Construction: Vinyl Siding
Roof Type: Asphalt Shingle
Foundation: Concrete
Garage: Attached Garage (3 car)
Utilities: Water: Public Water Connected
