
1127 East Street, Suffield, CT is a Ranch residence located in Suffield, CT. This property was listed for sale on (approximately days ago) and is currently offered at $479,000.
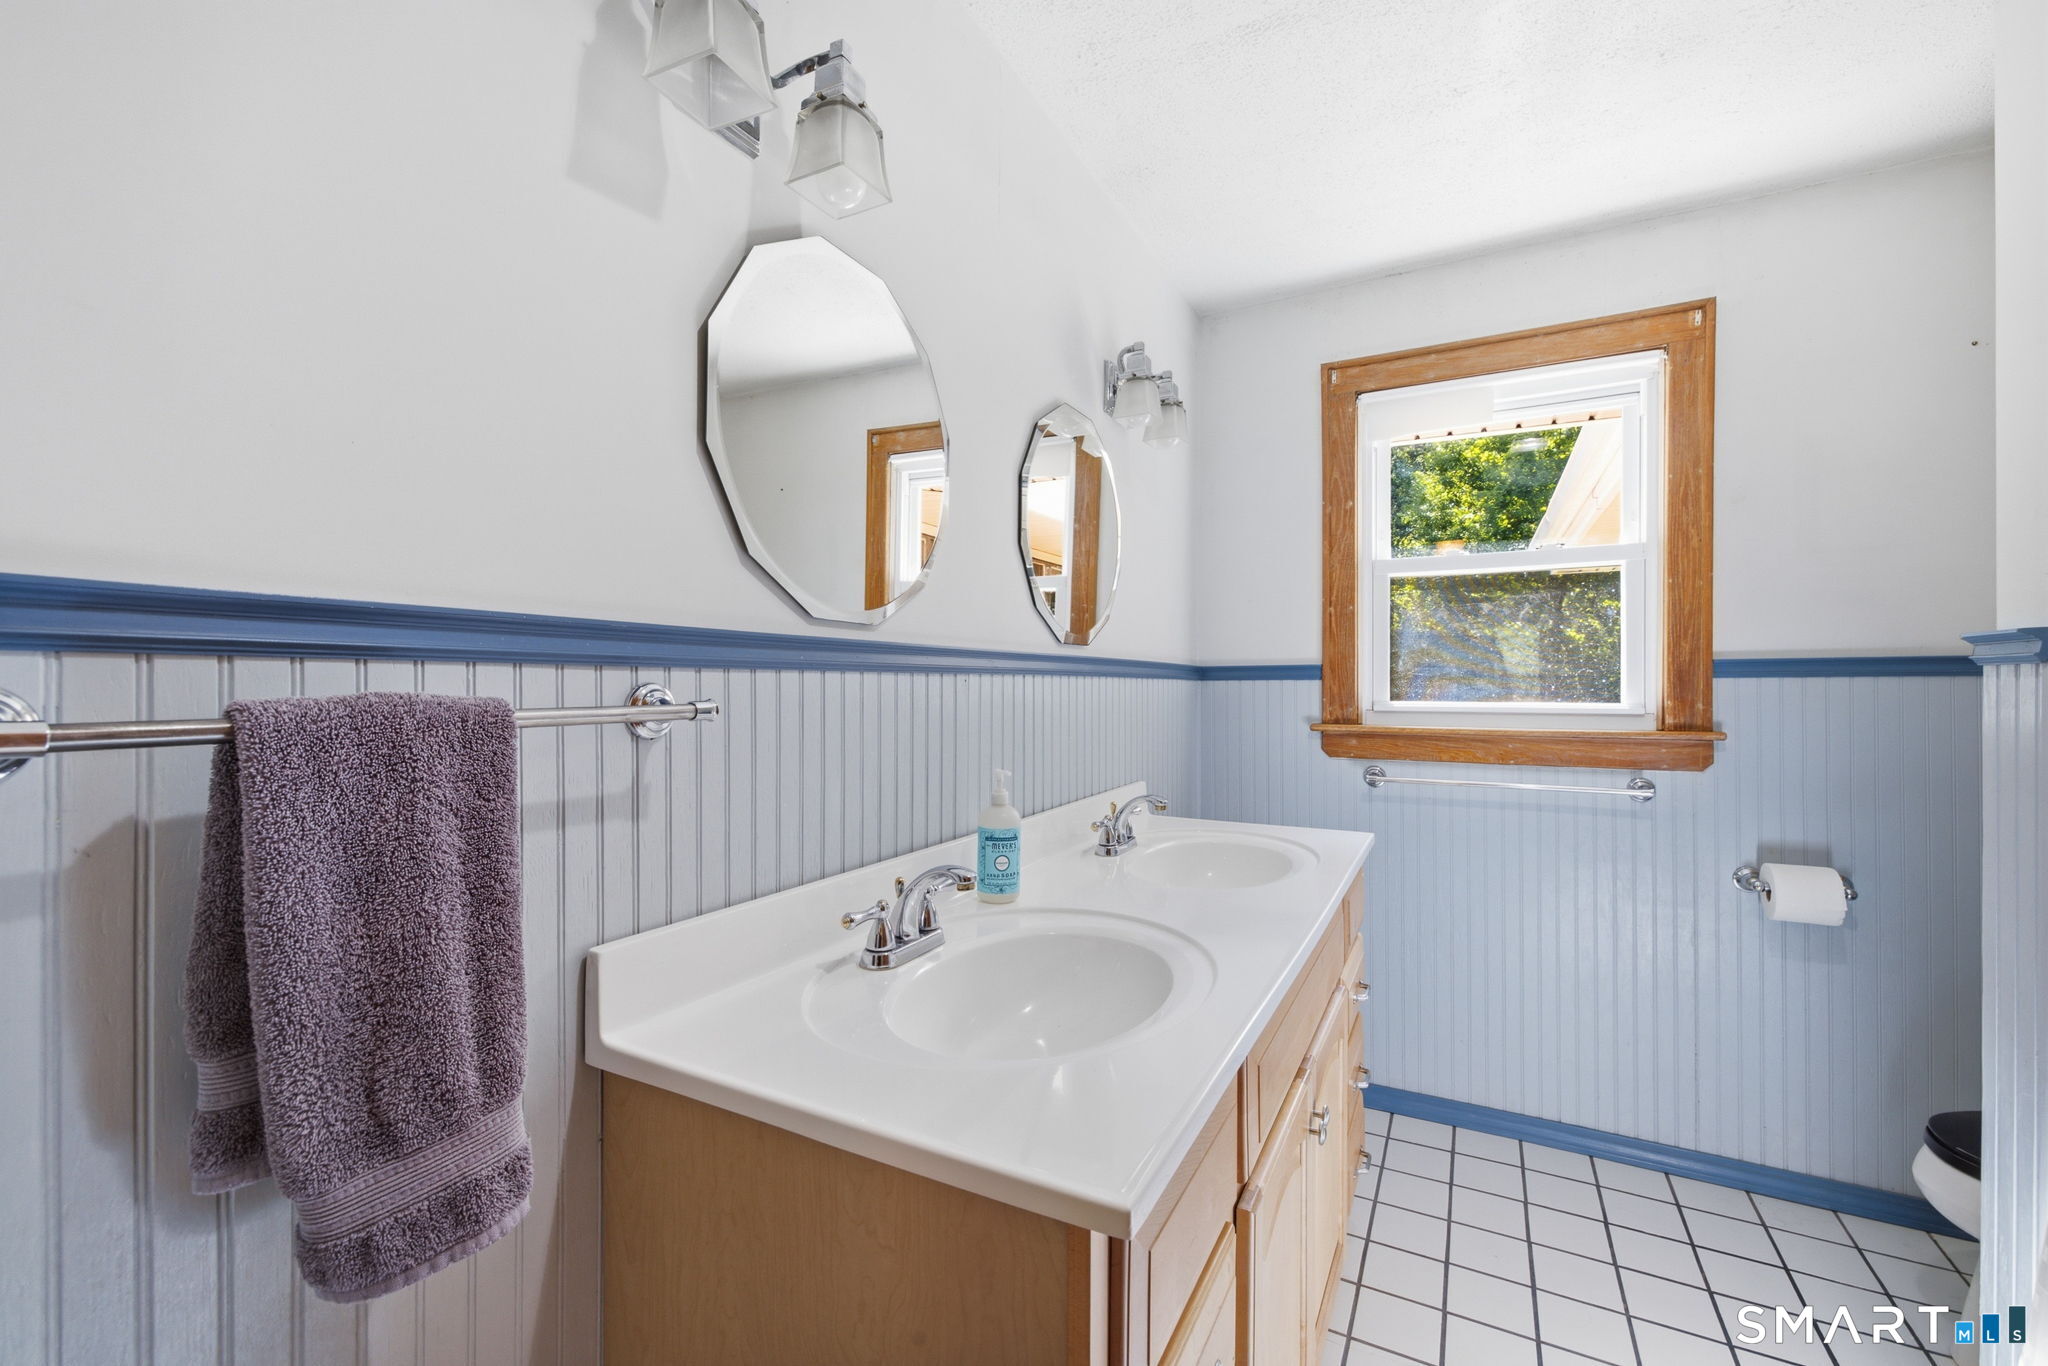
1127 East Street, Suffield, CT is a 3-bed, 2-bath, 2,102 square foot home built in 1947 , featuring Ranch architecture
This home is within the Suffield school district. Local, with nearby schools including A. Ward Spaulding.
Pricing Insight: Originally listed at $479,000, the price has since been adjusted by $0 (0%).
MLS #: 24189897
Days on Market: 0
Residence Type: Single Family
Architectural Style: Ranch
Neighborhood: N/A
Garage Spaces: 2
Heating: Hot Water
Offered Price: $479,000
Price per Sq Ft: $228
Year Built: 1947
Living Area: 2,102 Sq. Ft.
Lot Size: 1.20 Acres
Design & Construction: Frame
Estimated Tax: $6,088
Price per square foot: $228 / Sq. Ft.
Tax assessed value: $260,050
Estimated Tax: $6,088
Architectural Style: Ranch
Design & Construction: Frame
Residence Type: Single Family
Year Constructed: 1947
Living Area: 2,102 Sq. Ft.
Lot Size: 1.20 Acres
Fuel: Natural Gas
Home Automation: Not specified
Energy Features: Not specified
Solar Contract: Not specified
Heating Fuel: Natural Gas
Fuel Tank Location: Not specified
Cooling System: Ceiling Fans,Split System,Whole House Fan
Hot Water System: Not specified
Air Radon Mitigation: Not specified
Water Radon Mitigation: Not specified
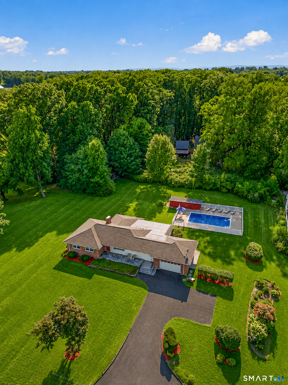
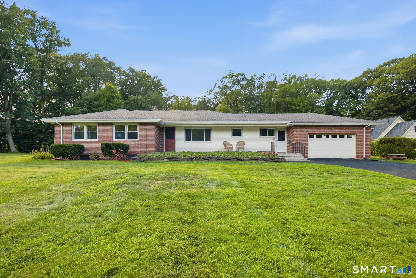
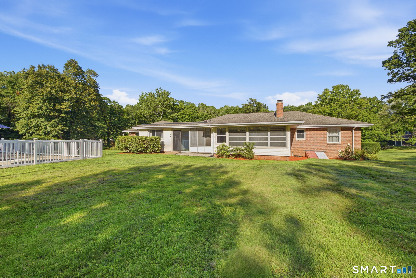
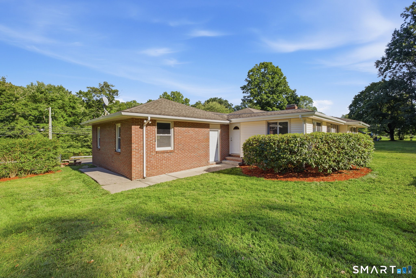
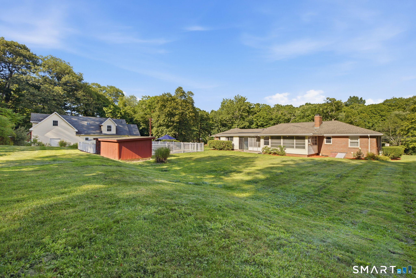
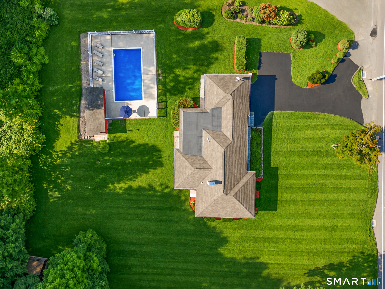
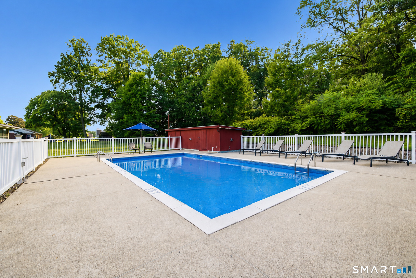
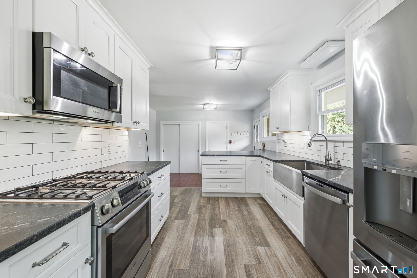
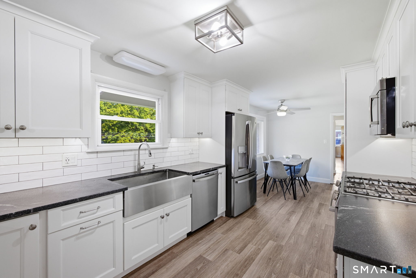
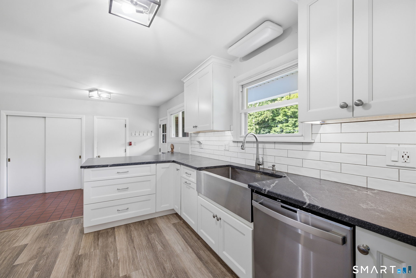
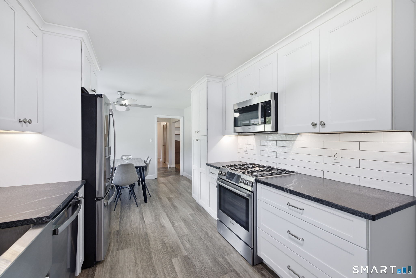
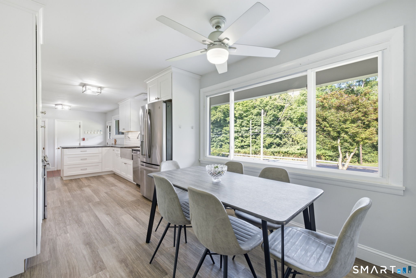
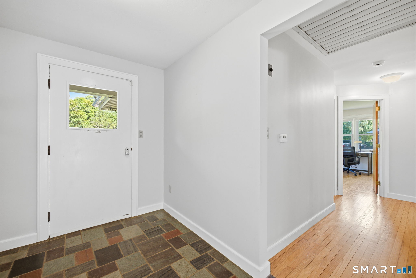
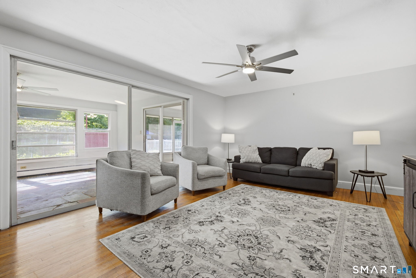
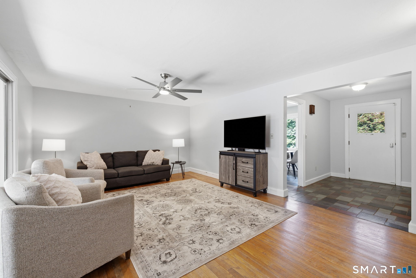
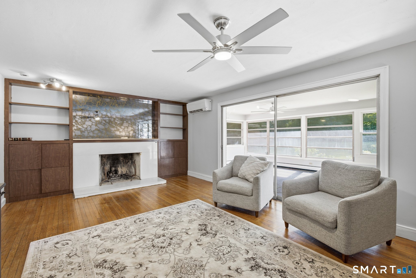
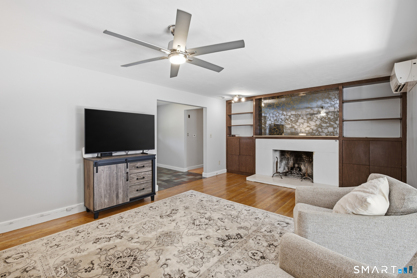
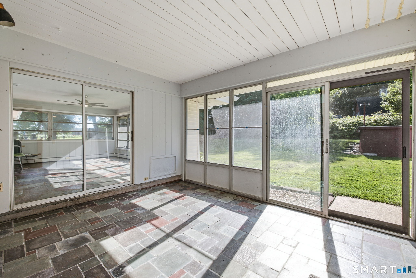
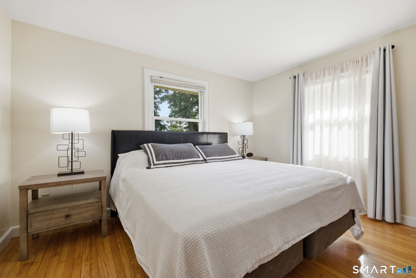
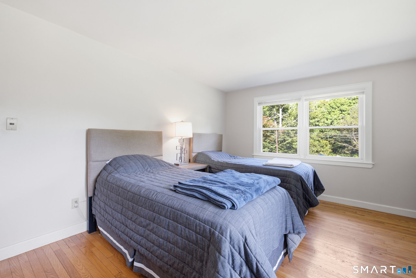
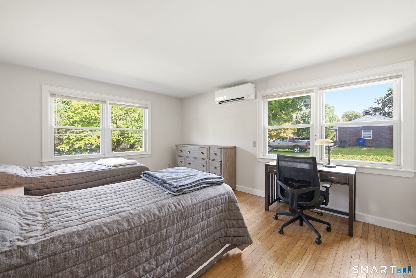
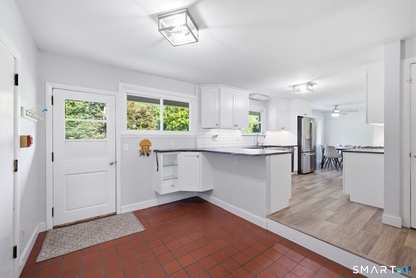
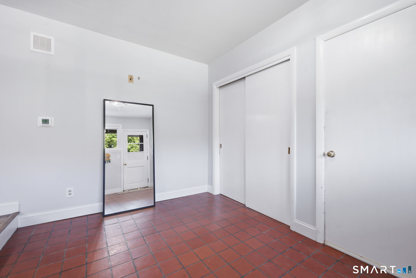
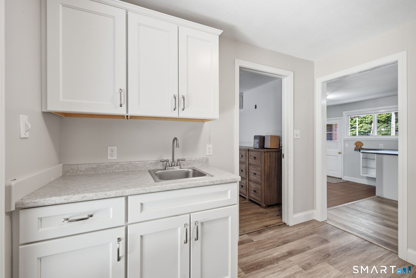
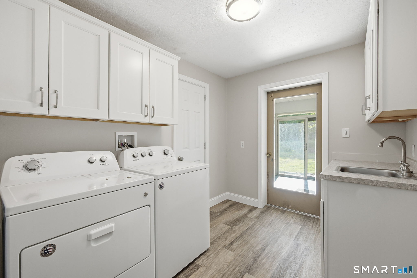
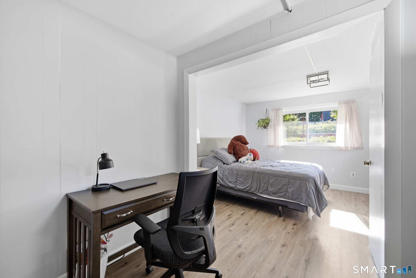
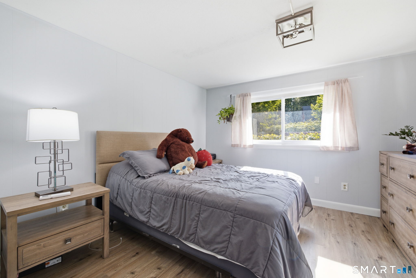
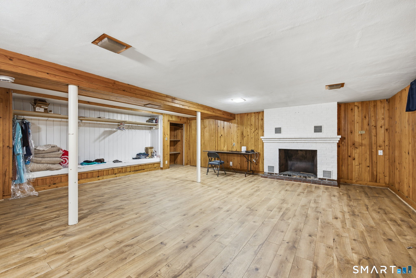
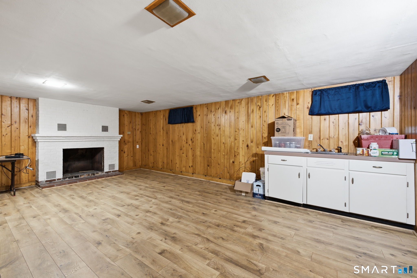
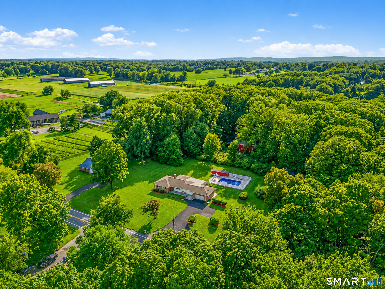
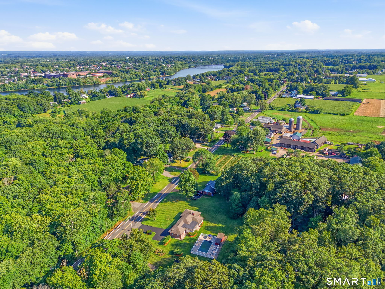
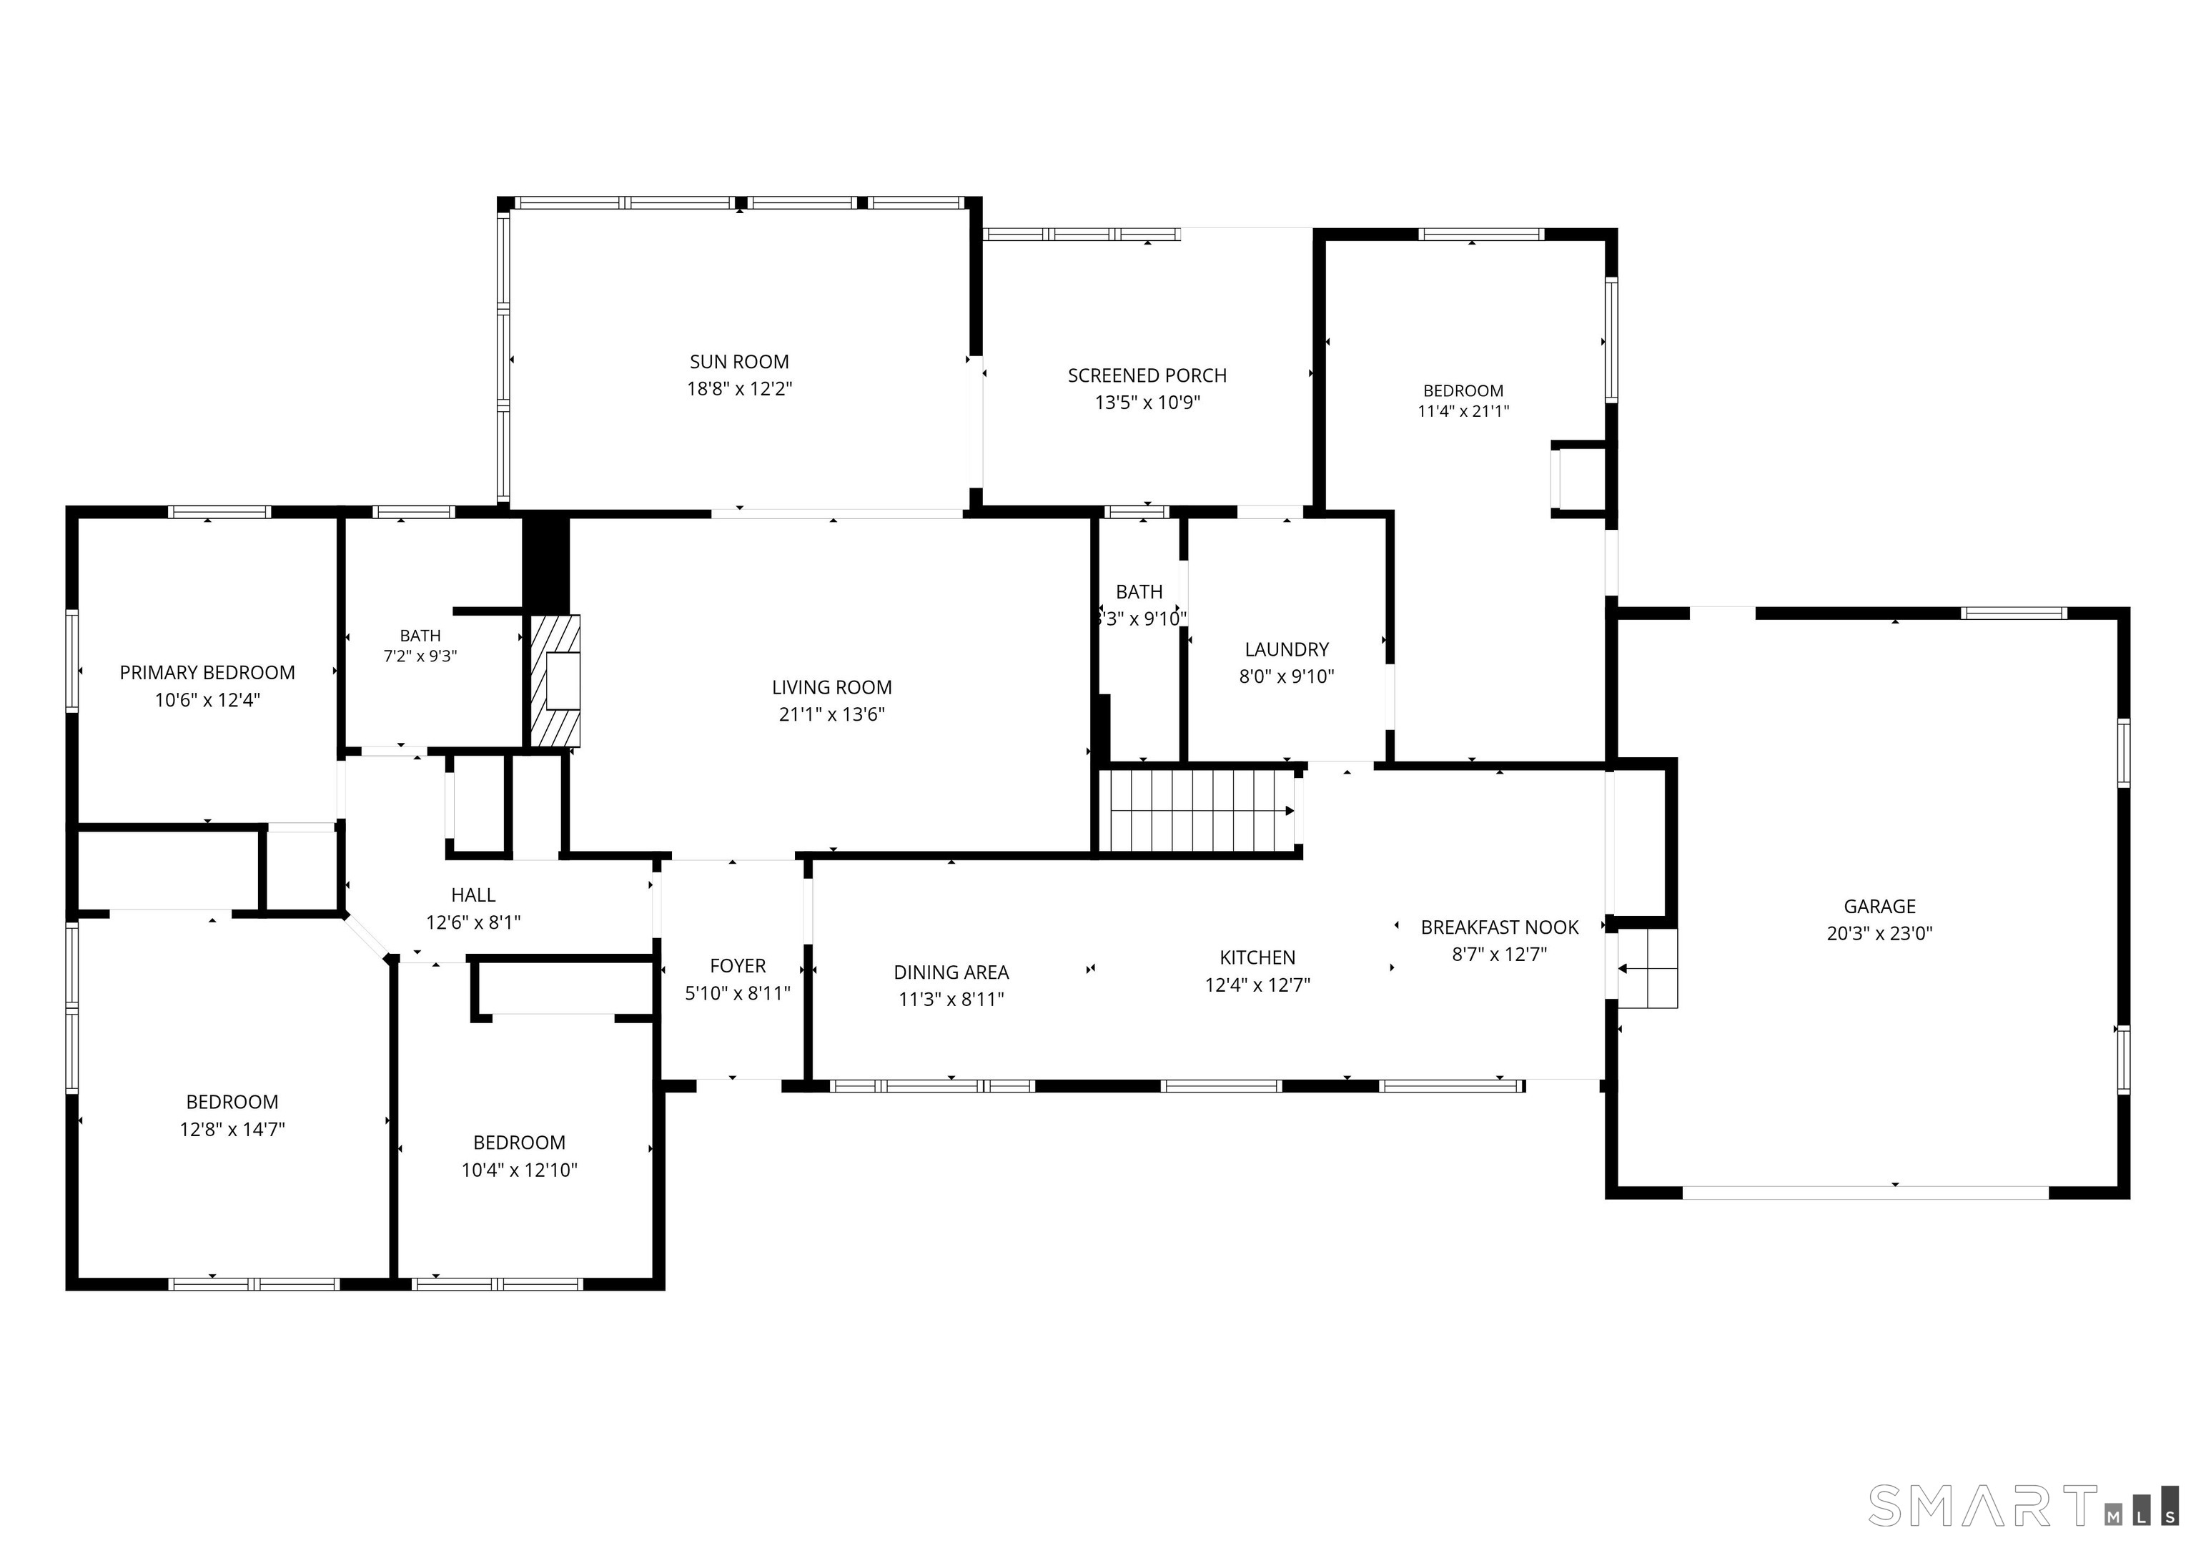
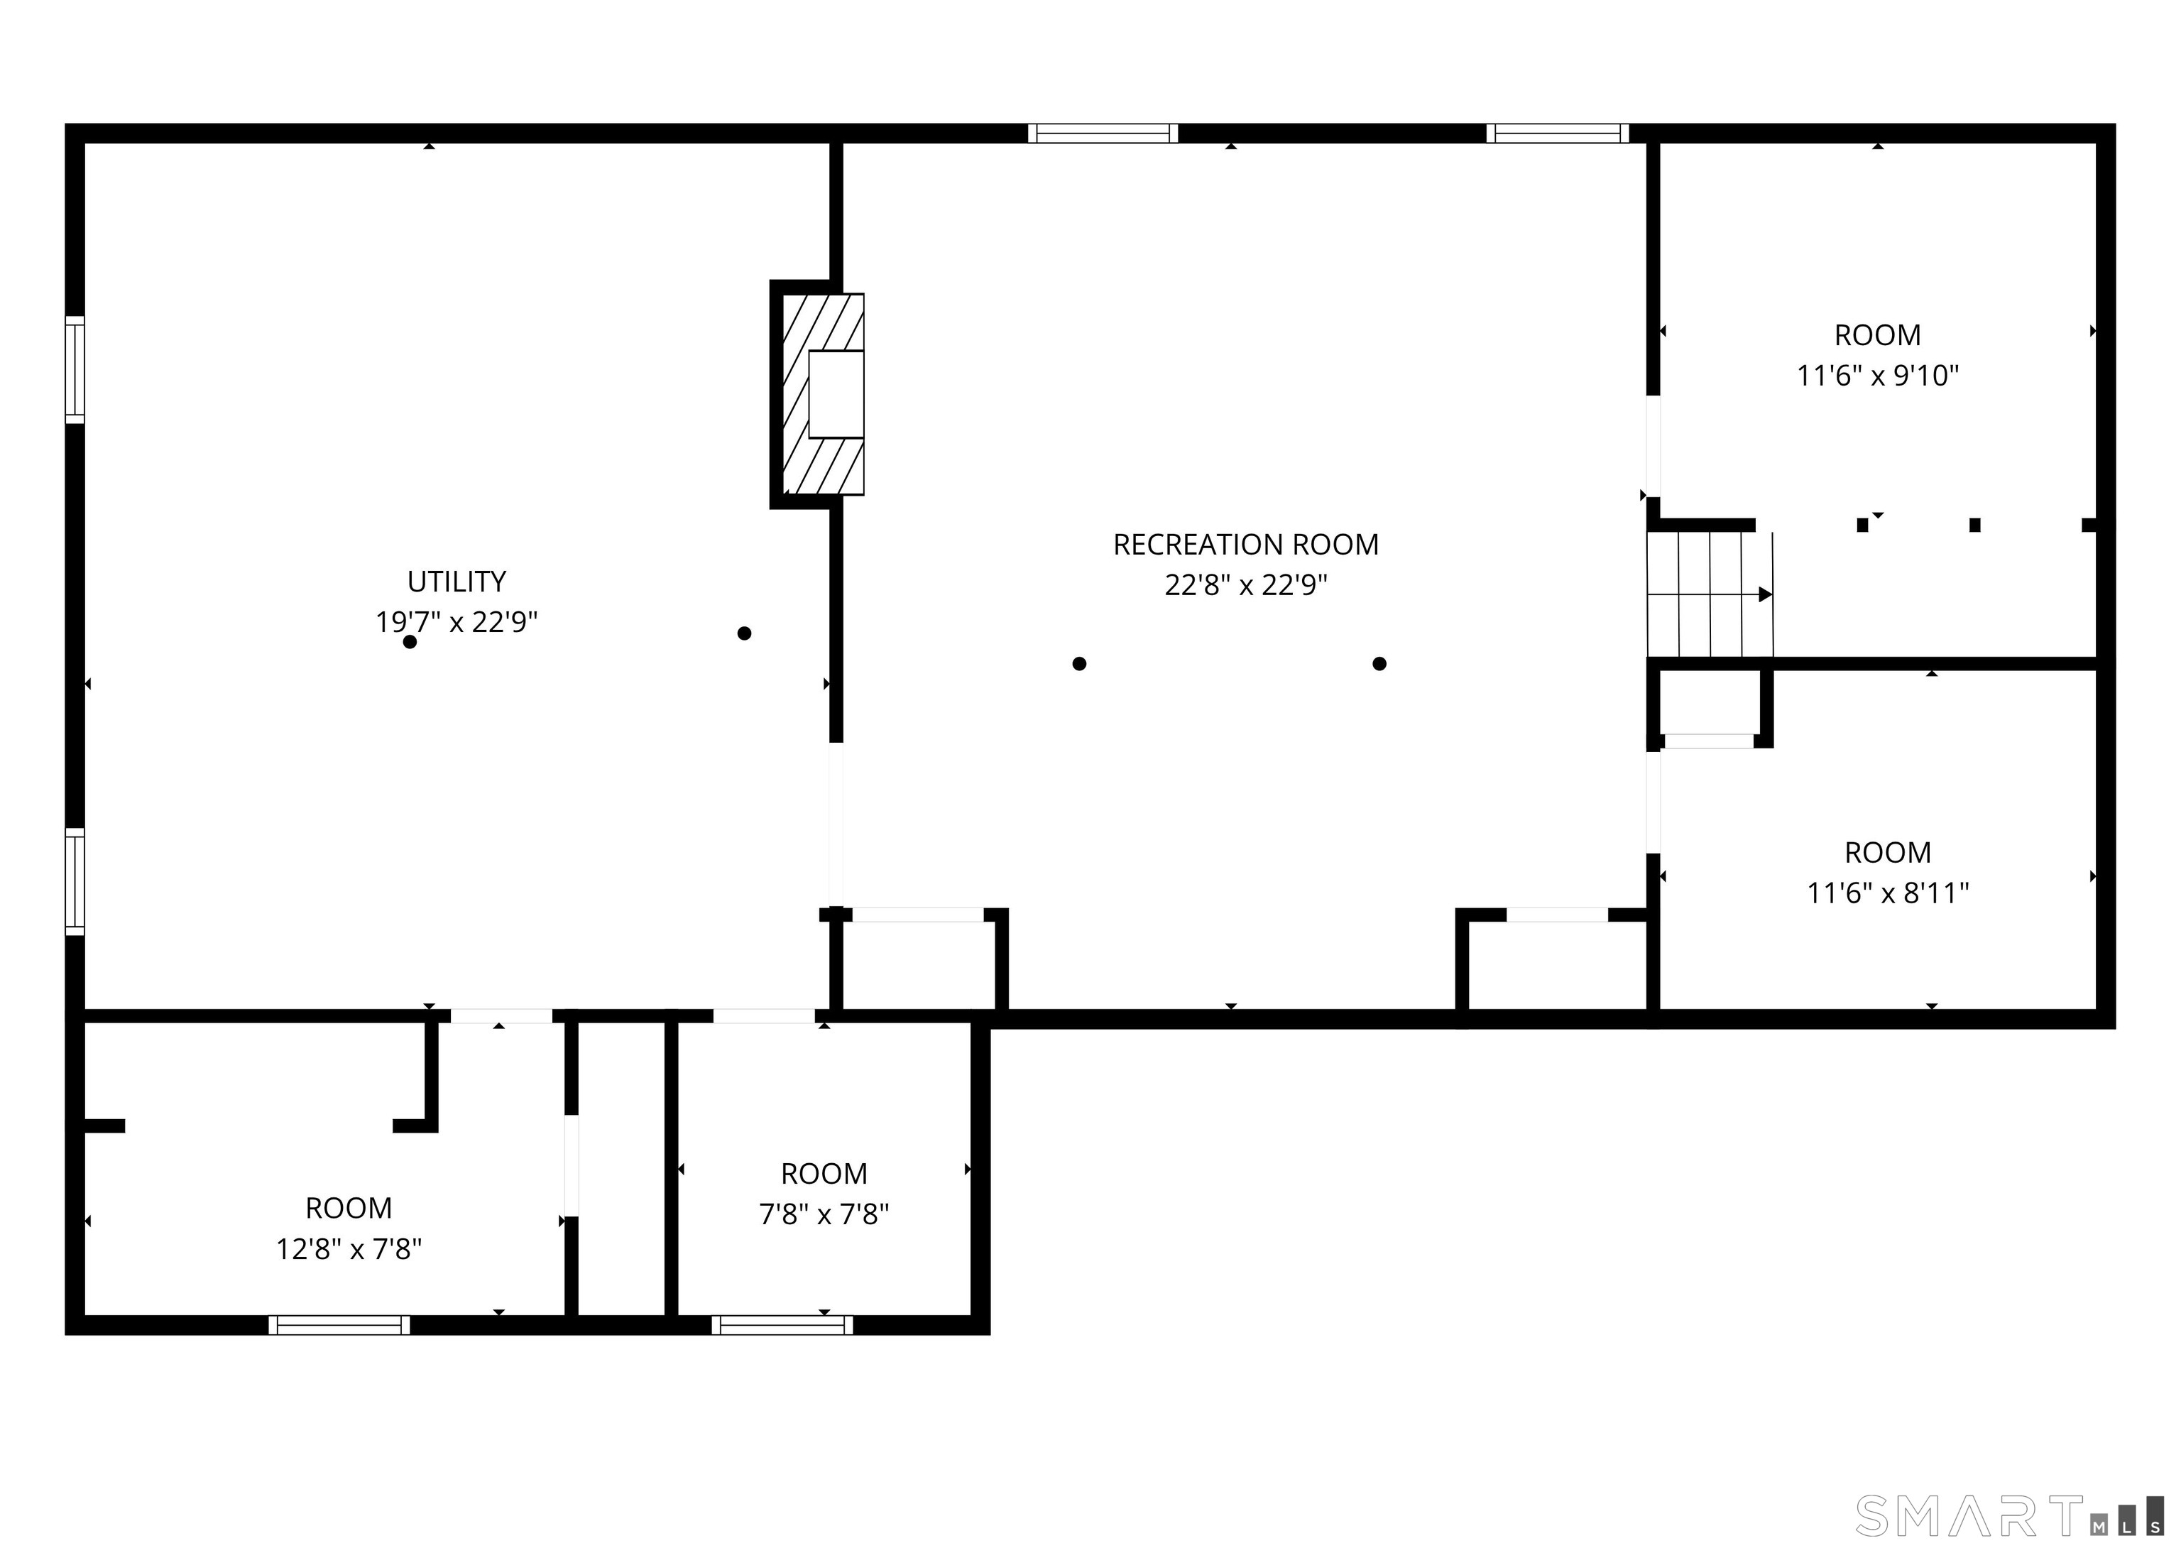
Set in charming, rustic Suffield and surrounded by the beauty of working farms, this bright and cheerful ranch offers an exceptional combination of versatility, comfort, and outdoor enjoyment. Thoughtfully updated and designed for easy one-level living, the home features a fantastic kitchen, spacious living room with a classic brick fireplace, and a large enclosed sun porch that extends the living space and captures the natural light. Beautiful hardwood flooring flows through the living room, hallway, and bedrooms. A dedicated main-level laundry room is tucked away yet easily accessible, offering ease and functionality for any stage of life. The attached garage opens to a generous landing/mudroom-style space, creating an ideal transition between the outdoors and the main living areas. A generously sized covered front porch provides another inviting spot to relax or decorate for the seasons and holidays. The home's layout offers excellent flexibility, including potential for an in-law-style living arrangement or private additional living space. The partially finished basement adds even more usable square footage, with room for a recreation area, hobby space, home office, or abundant storage. Outside, the flat backyard is an incredible private retreat, complete with an in-ground pool and the beginnings of a truly cool pool house, offering plenty of opportunity to create an exceptional outdoor entertaining space. With its peaceful country setting, convenient highway access
Continue reading ▾Mechanicals & Utilities: Hot Water • Natural Gas • Ceiling Fans,Split System,Whole House Fan • Public Water Connected water • 1 fireplaces
Exterior Features
Exterior Construction: Brick
Roof Type: Asphalt Shingle
Foundation: Block
Driveway: Paved
Garage: Attached Garage,Paved,Driveway (2 car)
Parking: 6 Total
Utilities: Water: Public Water Connected
