


 • Listed by: Penny Woodford • Coldwell Banker Realty • MLS# 24189885 • P: (860) 674-0300 • C: (860) 558-4326
motif, the motif logo, and other various trademarks, logos, designs, and slogans are the registered and unregistered trademarks of motif, LLC. dba Motif Luxe International Realty in the U.S. and/or other countries. Corporate Responsibility, Privacy & Legal Notices: motif is a licensed real estate broker, licensed to do business as Motif LLC. No guarantee, warranty or representation of any kind is made regarding the completeness or accuracy of descriptions or measurements (including square footage measurements and property conditions), such should be independently verified, and Motif expressly disclaims any liability in connection therewith. No financial or legal advice provided. Equal Housing Opportunity.
$1,395,000
Offered At
5
Beds
8
Baths
7,630
Sq. Ft.
3.07
Acres
45 Longview Road, Avon, CT is a Colonial residence located in Avon, CT. This property was listed for sale on (approximately days ago) and is currently offered at $1,395,000.
45 Longview Road, Avon, CT is a 5-bed, 8-bath, 7,630 square foot home built in 1988 , featuring Colonial architecture
This home is within the Avon school district. Local, with nearby schools including Pine Grove.
Pricing Insight: Originally listed at $1,395,000, the price has since been adjusted by $0 (0%).
MLS #: 24189885
Days on Market: 0
Residence Type: Single Family
Architectural Style: Colonial
Neighborhood: N/A
Garage Spaces: 3
Heating: Hot Air
Offered Price: $1,395,000
Price per Sq Ft: $183
Year Built: 1988
Living Area: 7,630 Sq. Ft.
Lot Size: 3.07 Acres
Design & Construction: Frame
Estimated Tax: $23,464
Price per square foot: $183 / Sq. Ft.
Tax assessed value: $763,070
Estimated Tax: $23,464
Architectural Style: Colonial
Design & Construction: Frame
Residence Type: Single Family
Year Constructed: 1988
Living Area: 7,630 Sq. Ft.
Lot Size: 3.07 Acres
Fuel: Oil
Home Automation: Not specified
Energy Features: Not specified
Solar Contract: Not specified
Heating Fuel: Oil
Fuel Tank Location: Above Ground
Cooling System: Central Air
Hot Water System: Not specified
Air Radon Mitigation: Not specified
Water Radon Mitigation: Not specified
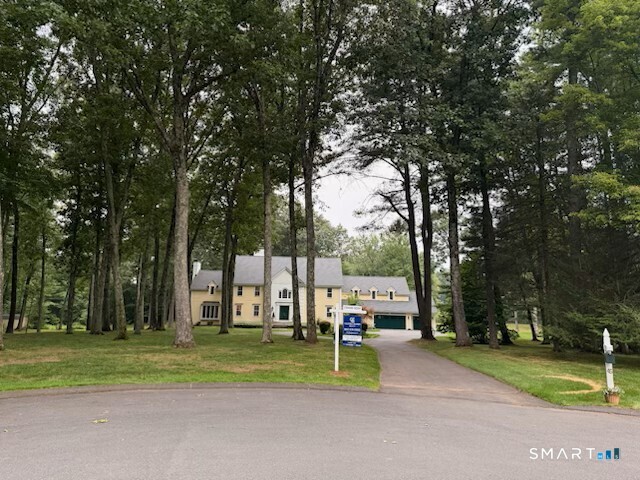
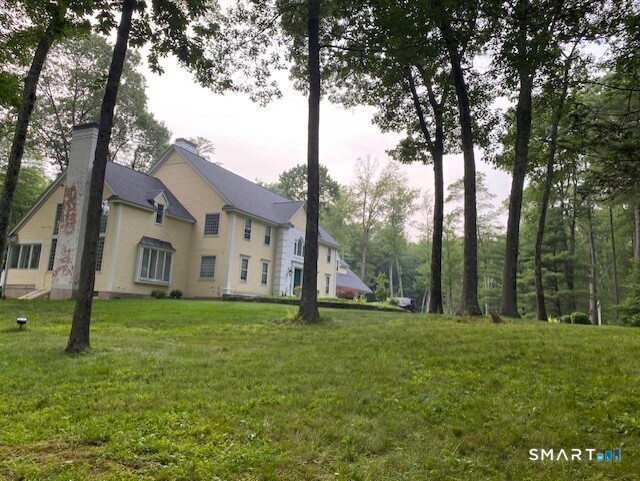
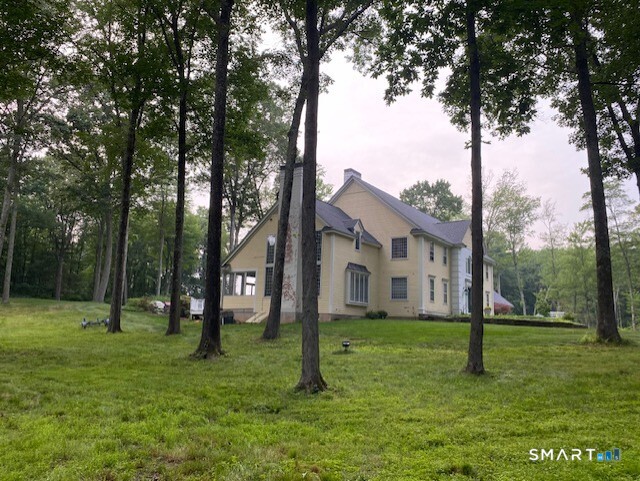
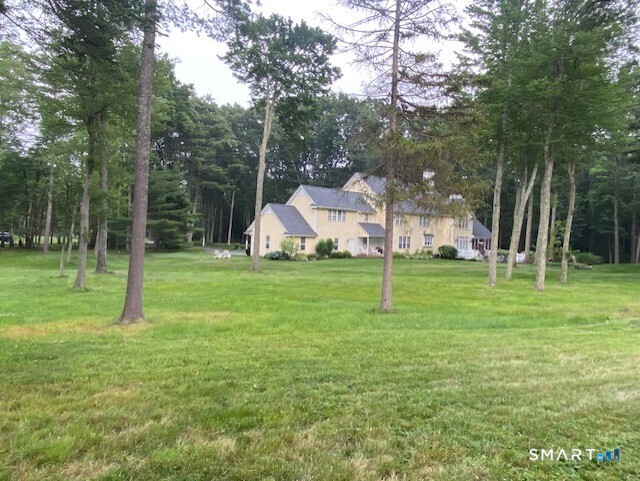
Welcome to 45 Longview, an elegant Federal style home built by master builder Ray Carnelli as his last work. This home is set on over 3 private acres at the top of a cul-de-sac in one of Avon's premier neighborhoods. Surrounded by mature trees, stone walls, and town-owned farmland, this property offers exceptional privacy and a truly estate-like setting. A two-story foyer with curved staircase introduces beautifully crafted bedrooms with rich millwork. The center island kitchen and sunlit breakfast area open to a striking two-story family room with brick accent wall, built-ins, and a raised hearth fireplace. French doors lead to an enclosed porch overlooking the patio and expansive grounds-home to a remarkable 300-year-old oak tree with daily sunsets as the backdrop. The first floor also includes a handsome library, laundry room, two half baths, and access to the three-car garage. Upstairs, the primary suite offers a fireplace, sitting area, and spa like bath. Three additional ensuite bedrooms complete the second level. A private third floor suite with full bath and walk in attic provides ideal guest or au pair space. The finished Lower Level features a spacious game room with wet bar and full bath-perfect for entertaining while offering flexible space that can also serve as a private guest suite, au pair quarters, home gym, or media room. Rails to Trails, recreation, major routes, shopping, and upscale dining, this home delivers refined living with exceptional convenience.
Continue reading ▾Mechanicals & Utilities: Hot Air • Oil • Central Air • Public Water Connected water • 3 fireplaces
Exterior Features
Exterior Construction: Clapboard,Cedar
Roof Type: Asphalt Shingle
Foundation: Concrete
Driveway: Private,Circular,Paved
Garage: Attached Garage,Paved,Driveway (3 car)
Parking: 3 Total
Patio/Deck: Underground Utilities,Shed,Stone Wall,Patio
Utilities: Water: Public Water Connected
Outbuildings: Underground Utilities,Shed,Stone Wall,Patio
 . Designed by