


 • Listed by: Marcy Grambo • W. Raveis Lifestyles Realty • MLS# 24189459 • P: (860) 868-0511 • C: (860) 480-0249
motif, the motif logo, and other various trademarks, logos, designs, and slogans are the registered and unregistered trademarks of motif, LLC. dba Motif Luxe International Realty in the U.S. and/or other countries. Corporate Responsibility, Privacy & Legal Notices: motif is a licensed real estate broker, licensed to do business as Motif LLC. No guarantee, warranty or representation of any kind is made regarding the completeness or accuracy of descriptions or measurements (including square footage measurements and property conditions), such should be independently verified, and Motif expressly disclaims any liability in connection therewith. No financial or legal advice provided. Equal Housing Opportunity.
$895,000
Offered At
4
Beds
5
Baths
3,955
Sq. Ft.
1.45
Acres
75 Warren Glen, Burlington, CT is a Colonial residence located in Burlington, CT. This property was listed for sale on (approximately days ago) and is currently offered at $895,000.
75 Warren Glen, Burlington, CT is a 4-bed, 5-bath, 3,955 square foot home built in 2005 , featuring Colonial architecture
This home is within the Burlington school district. Local, with nearby schools including Per Board of Ed.
Pricing Insight: Originally listed at $895,000, the price has since been adjusted by $0 (0%). It has been on the market for approximately 4 days, with a total price adjustment of $0 (0%).
MLS #: 24189459
Days on Market: 4
Residence Type: Single Family
Architectural Style: Colonial
Neighborhood: Johnny Cake
Garage Spaces: 3
Heating: Hot Air
Offered Price: $895,000
Price per Sq Ft: $226
Year Built: 2005
Living Area: 3,955 Sq. Ft.
Lot Size: 1.45 Acres
Design & Construction: Frame
Estimated Tax: $13,656
Price per square foot: $226 / Sq. Ft.
Tax assessed value: $513,380
Estimated Tax: $13,656
Architectural Style: Colonial
Design & Construction: Frame
Residence Type: Single Family
Year Constructed: 2005
Living Area: 3,955 Sq. Ft.
Lot Size: 1.45 Acres
Fuel: Oil
Home Automation: Lock(s)
Energy Features: Not specified
Solar Contract: Not specified
Heating Fuel: Oil
Fuel Tank Location: In Basement
Cooling System: Central Air
Hot Water System: Not specified
Air Radon Mitigation: Not specified
Water Radon Mitigation: Not specified
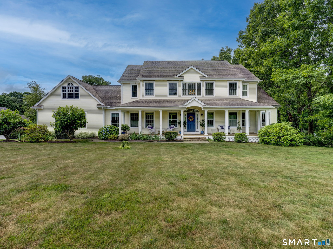
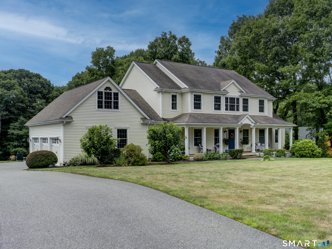
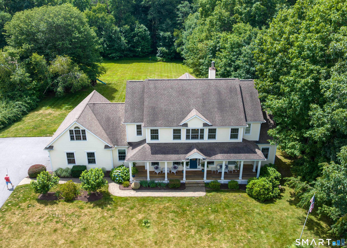
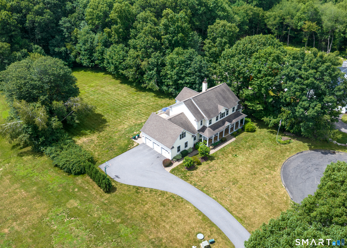
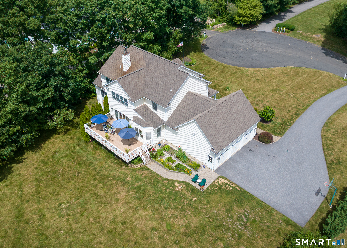
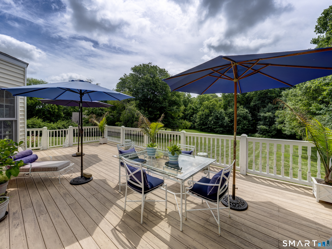
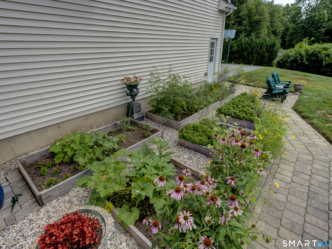
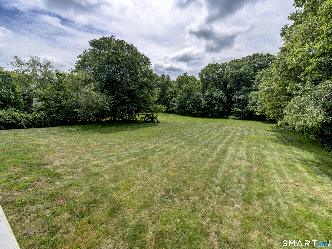
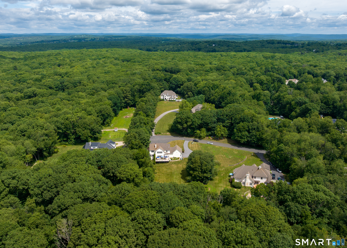
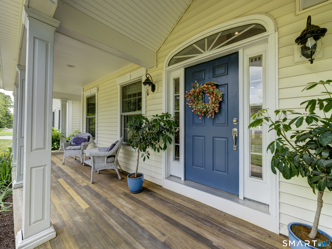
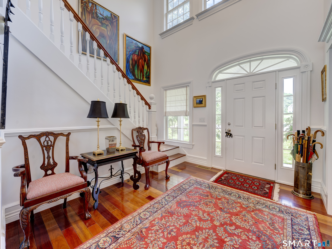
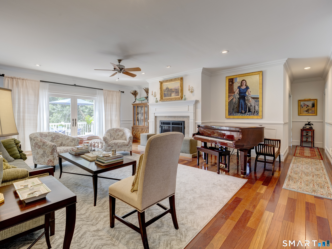
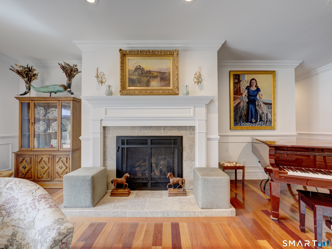
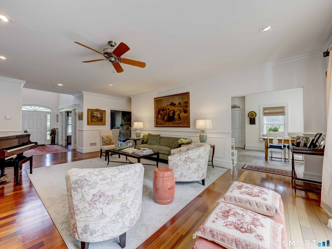
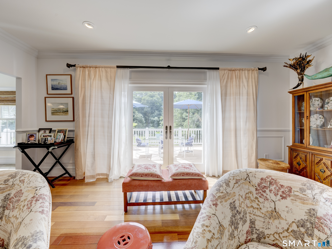
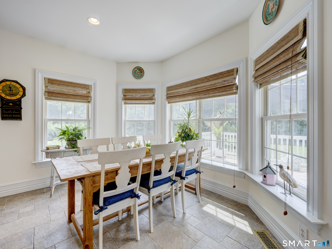
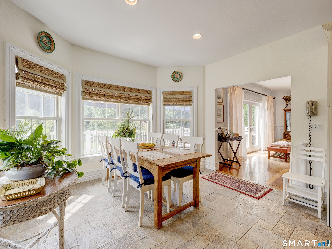
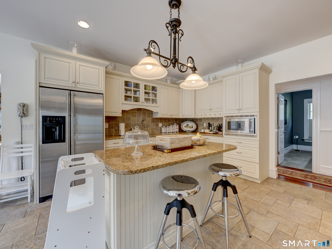
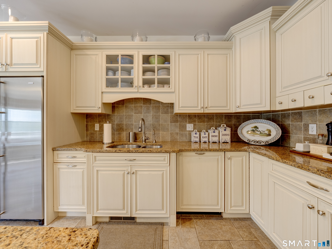
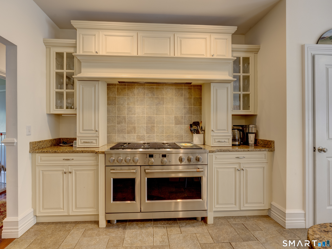
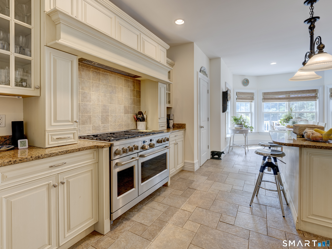
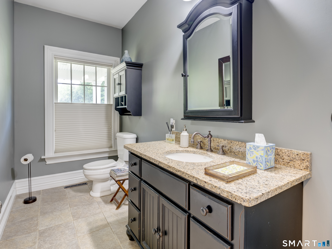
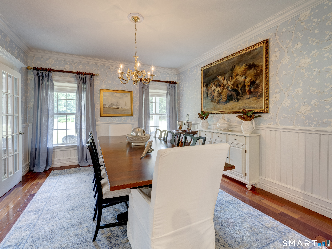
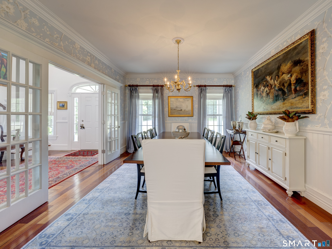
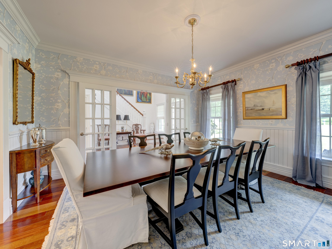
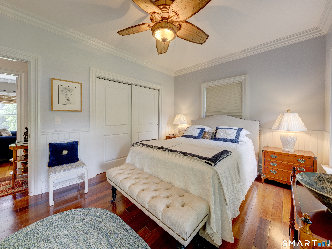
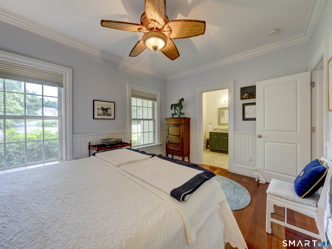
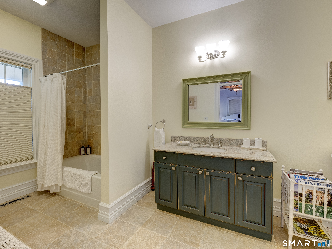
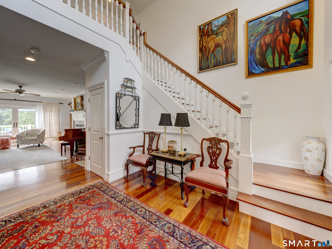
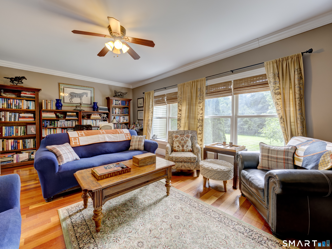
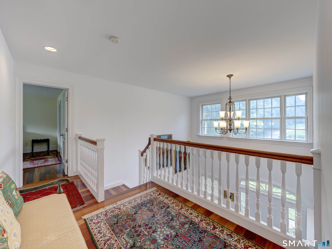
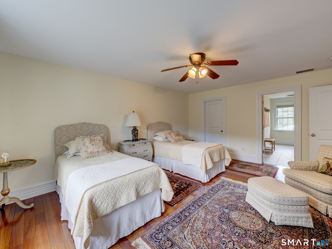
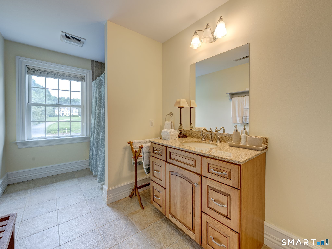
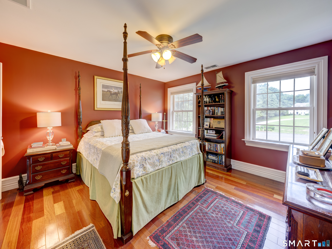
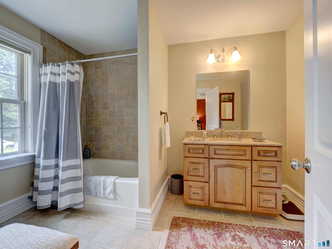
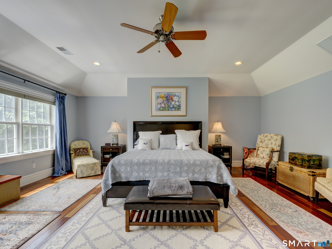
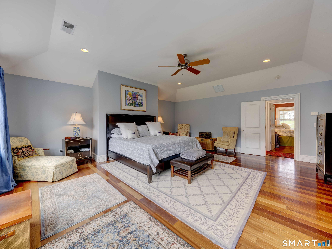
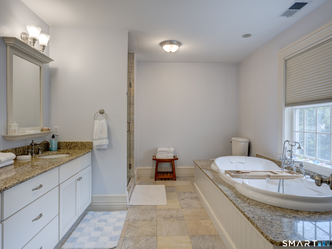
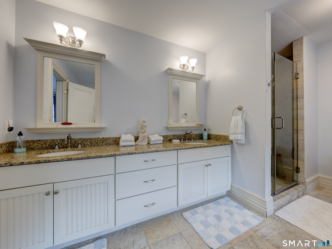
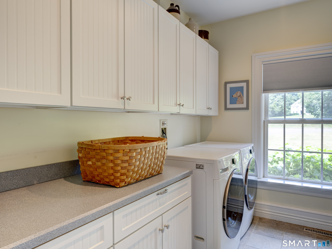
Nestled in the cul-de-sac of coveted Warren Glen sits this meticulously maintained and landscaped farmhouse-inspired family home. This home offers plentiful gathering spaces, including an eat-in chef's kitchen featuring a 2022 Cafe Professional oven range, an expansive sun-filled living room featuring a propane fireplace, a convenient and cozy flex room perfect for a study/playroom/office, a stunning dining room featuring custom millwork and French doors, and a two-story foyer fit for your tallest Christmas tree. Two primary bedroom options, one on the first floor and one on the second floor with a walk-in closet, and two additional ensuite bedrooms fit the entire family. Gather with family and friends outside on the oversized back deck, enjoy a cup of coffee on the covered mahogany front porch, get your hands dirty in the new garden beds, or enjoy the level back yard's acre of grass directly abutting protected land. The three-car garage and substantial basement will fulfill your storage needs. There is potential for customization with significant unfinished space above the garage. Additional features include cherry hardwood floors throughout, a 6-section high-efficiency furnace, Energy Star A/C with Air purifiers, new LG washer and dryer (2023), Aquapex tube plumbing, Marvin windows, and fresh paint in many rooms. Picture yourself in this beautiful family home in a quiet corner of Burlington, an ideal location within Hartford County, CT.
Continue reading ▾Mechanicals & Utilities: Hot Air • Oil • Central Air • Private Well water • 1 fireplaces
Exterior Features
Exterior Construction: Vinyl Siding
Roof Type: Asphalt Shingle
Foundation: Concrete
Driveway: Private
Garage: Attached Garage,Paved,Driveway (3 car)
Parking: 3 Total
Patio/Deck: Porch,Deck,Garden Area
Utilities: Water: Private Well
 . Designed by