


 • Listed by: Jason McKiernan • William Raveis Real Estate • MLS# 24189451 • P: (860) 739-4455 • C: (860) 961-0103
motif, the motif logo, and other various trademarks, logos, designs, and slogans are the registered and unregistered trademarks of motif, LLC. dba Motif Luxe International Realty in the U.S. and/or other countries. Corporate Responsibility, Privacy & Legal Notices: motif is a licensed real estate broker, licensed to do business as Motif LLC. No guarantee, warranty or representation of any kind is made regarding the completeness or accuracy of descriptions or measurements (including square footage measurements and property conditions), such should be independently verified, and Motif expressly disclaims any liability in connection therewith. No financial or legal advice provided. Equal Housing Opportunity.
$395,000
Offered At
4
Beds
3
Baths
1,608
Sq. Ft.
0.8
Acres
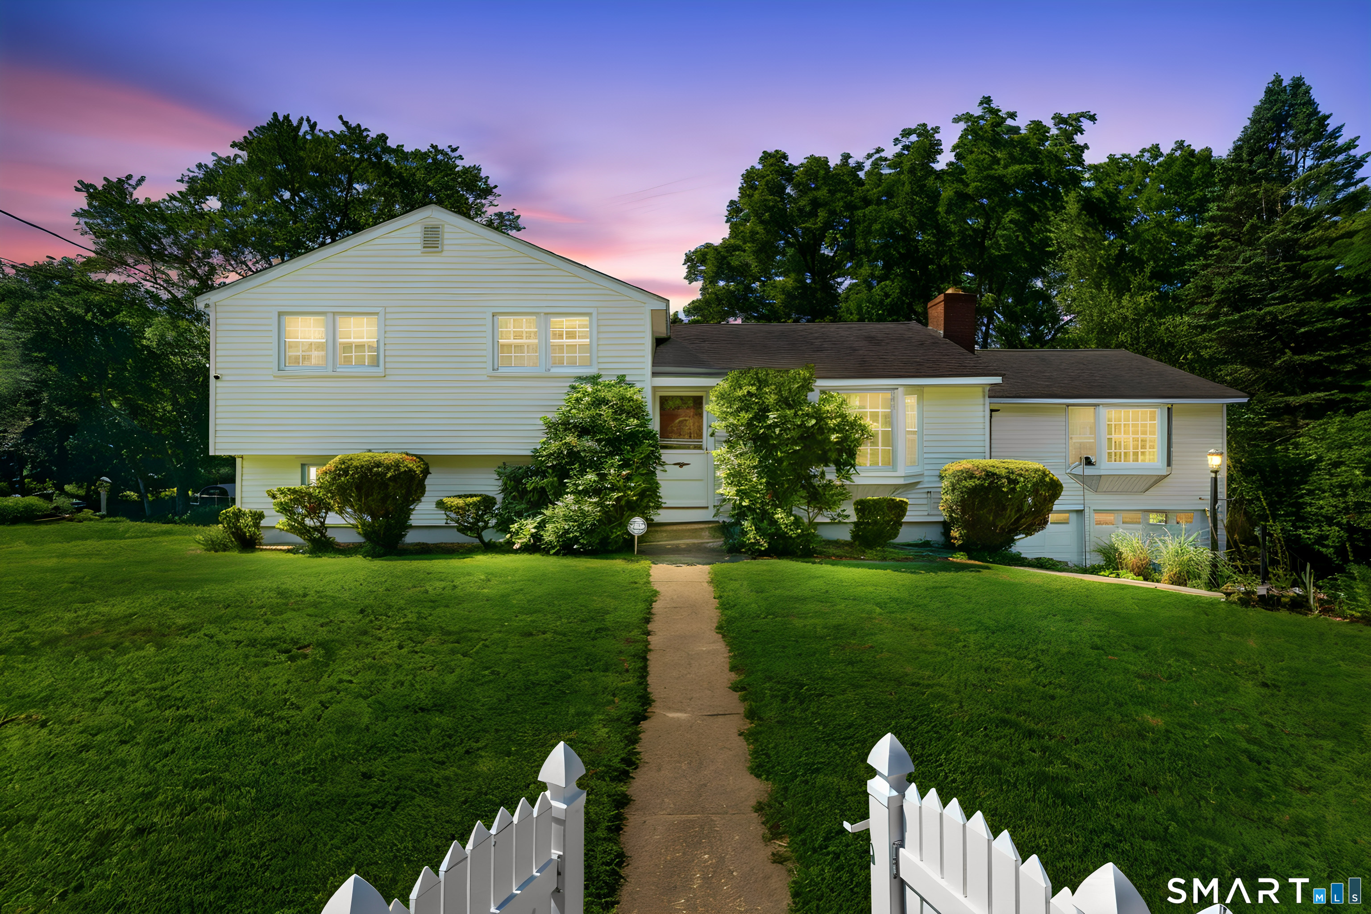
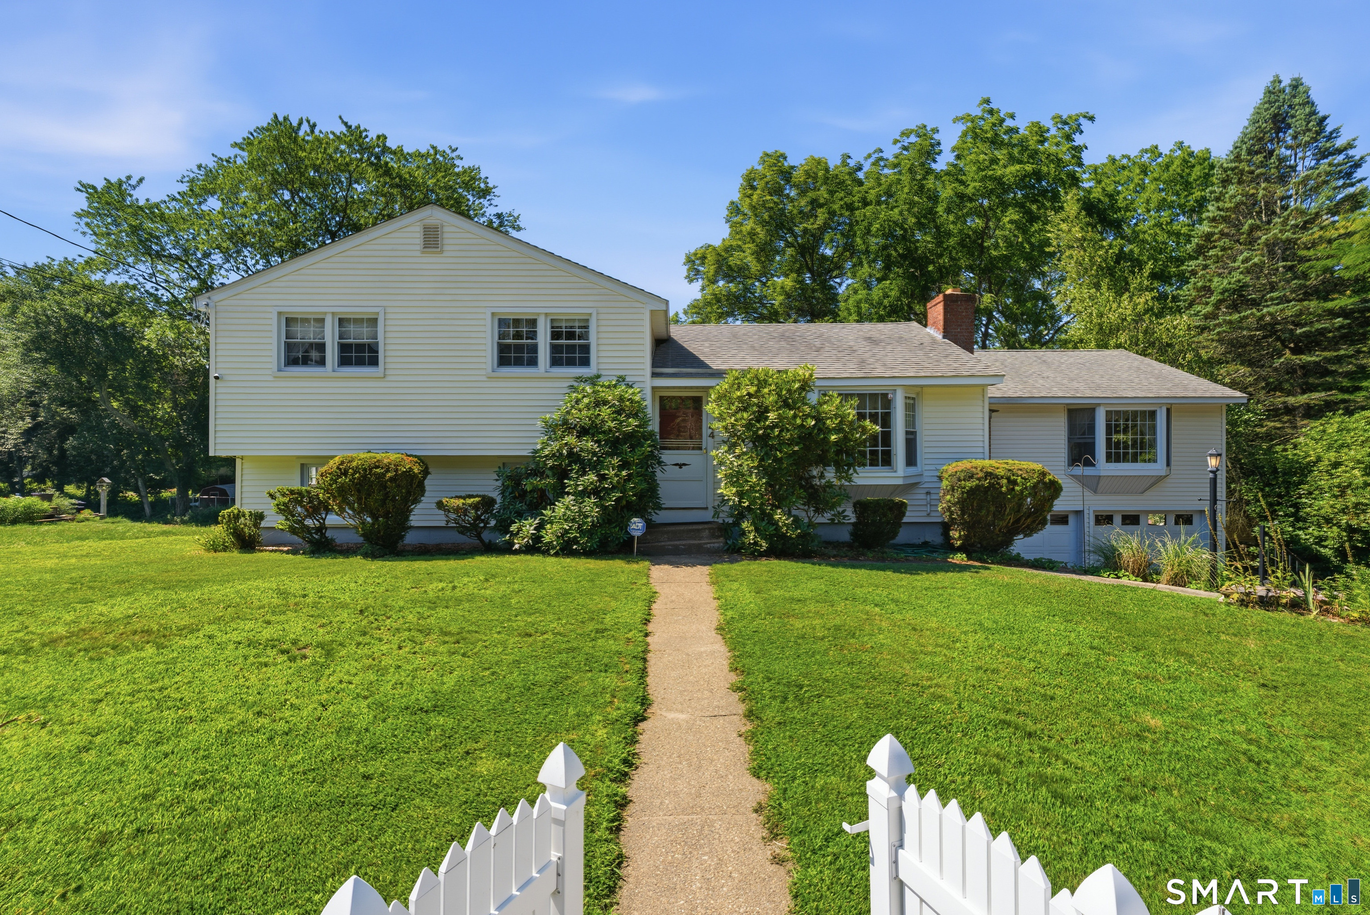
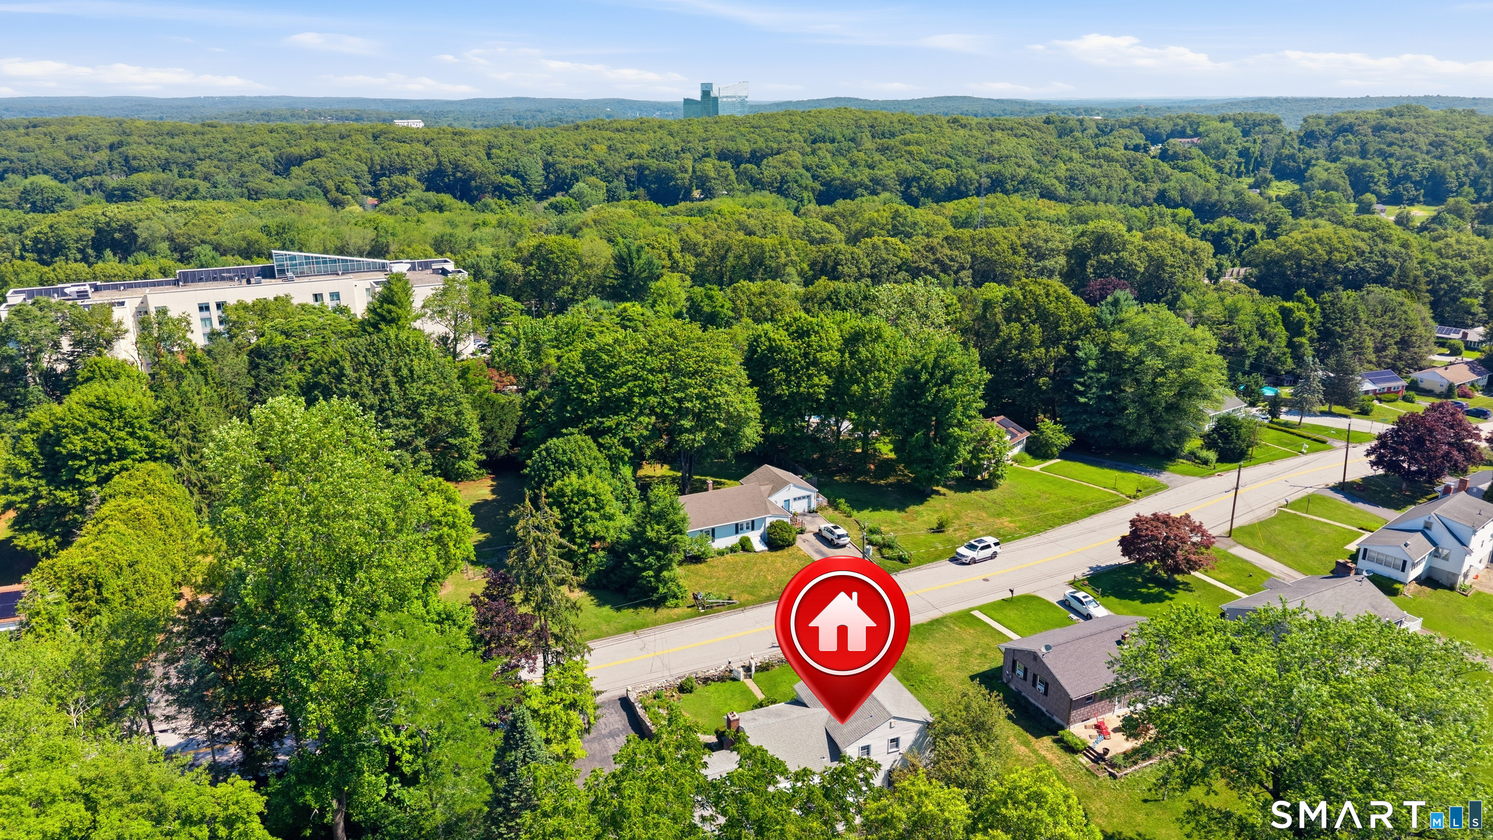
44 Occum Lane, Montville, CT is a Split Level residence located in Montville, CT. This property was listed for sale on (approximately days ago) and is currently offered at $395,000.
44 Occum Lane, Montville, CT is a 4-bed, 3-bath, 1,608 square foot home built in 1961 , featuring Split Level architecture
This home is within the Montville school district. Local, with nearby schools including Per Board of Ed.
Pricing Insight: Originally listed at $395,000, the price has since been adjusted by $0 (0%).
MLS #: 24189451
Days on Market: 0
Residence Type: Single Family
Architectural Style: Split Level
Neighborhood: Uncasville
Garage Spaces: 2
Heating: Hot Water
Offered Price: $395,000
Price per Sq Ft: $246
Year Built: 1961
Living Area: 1,608 Sq. Ft.
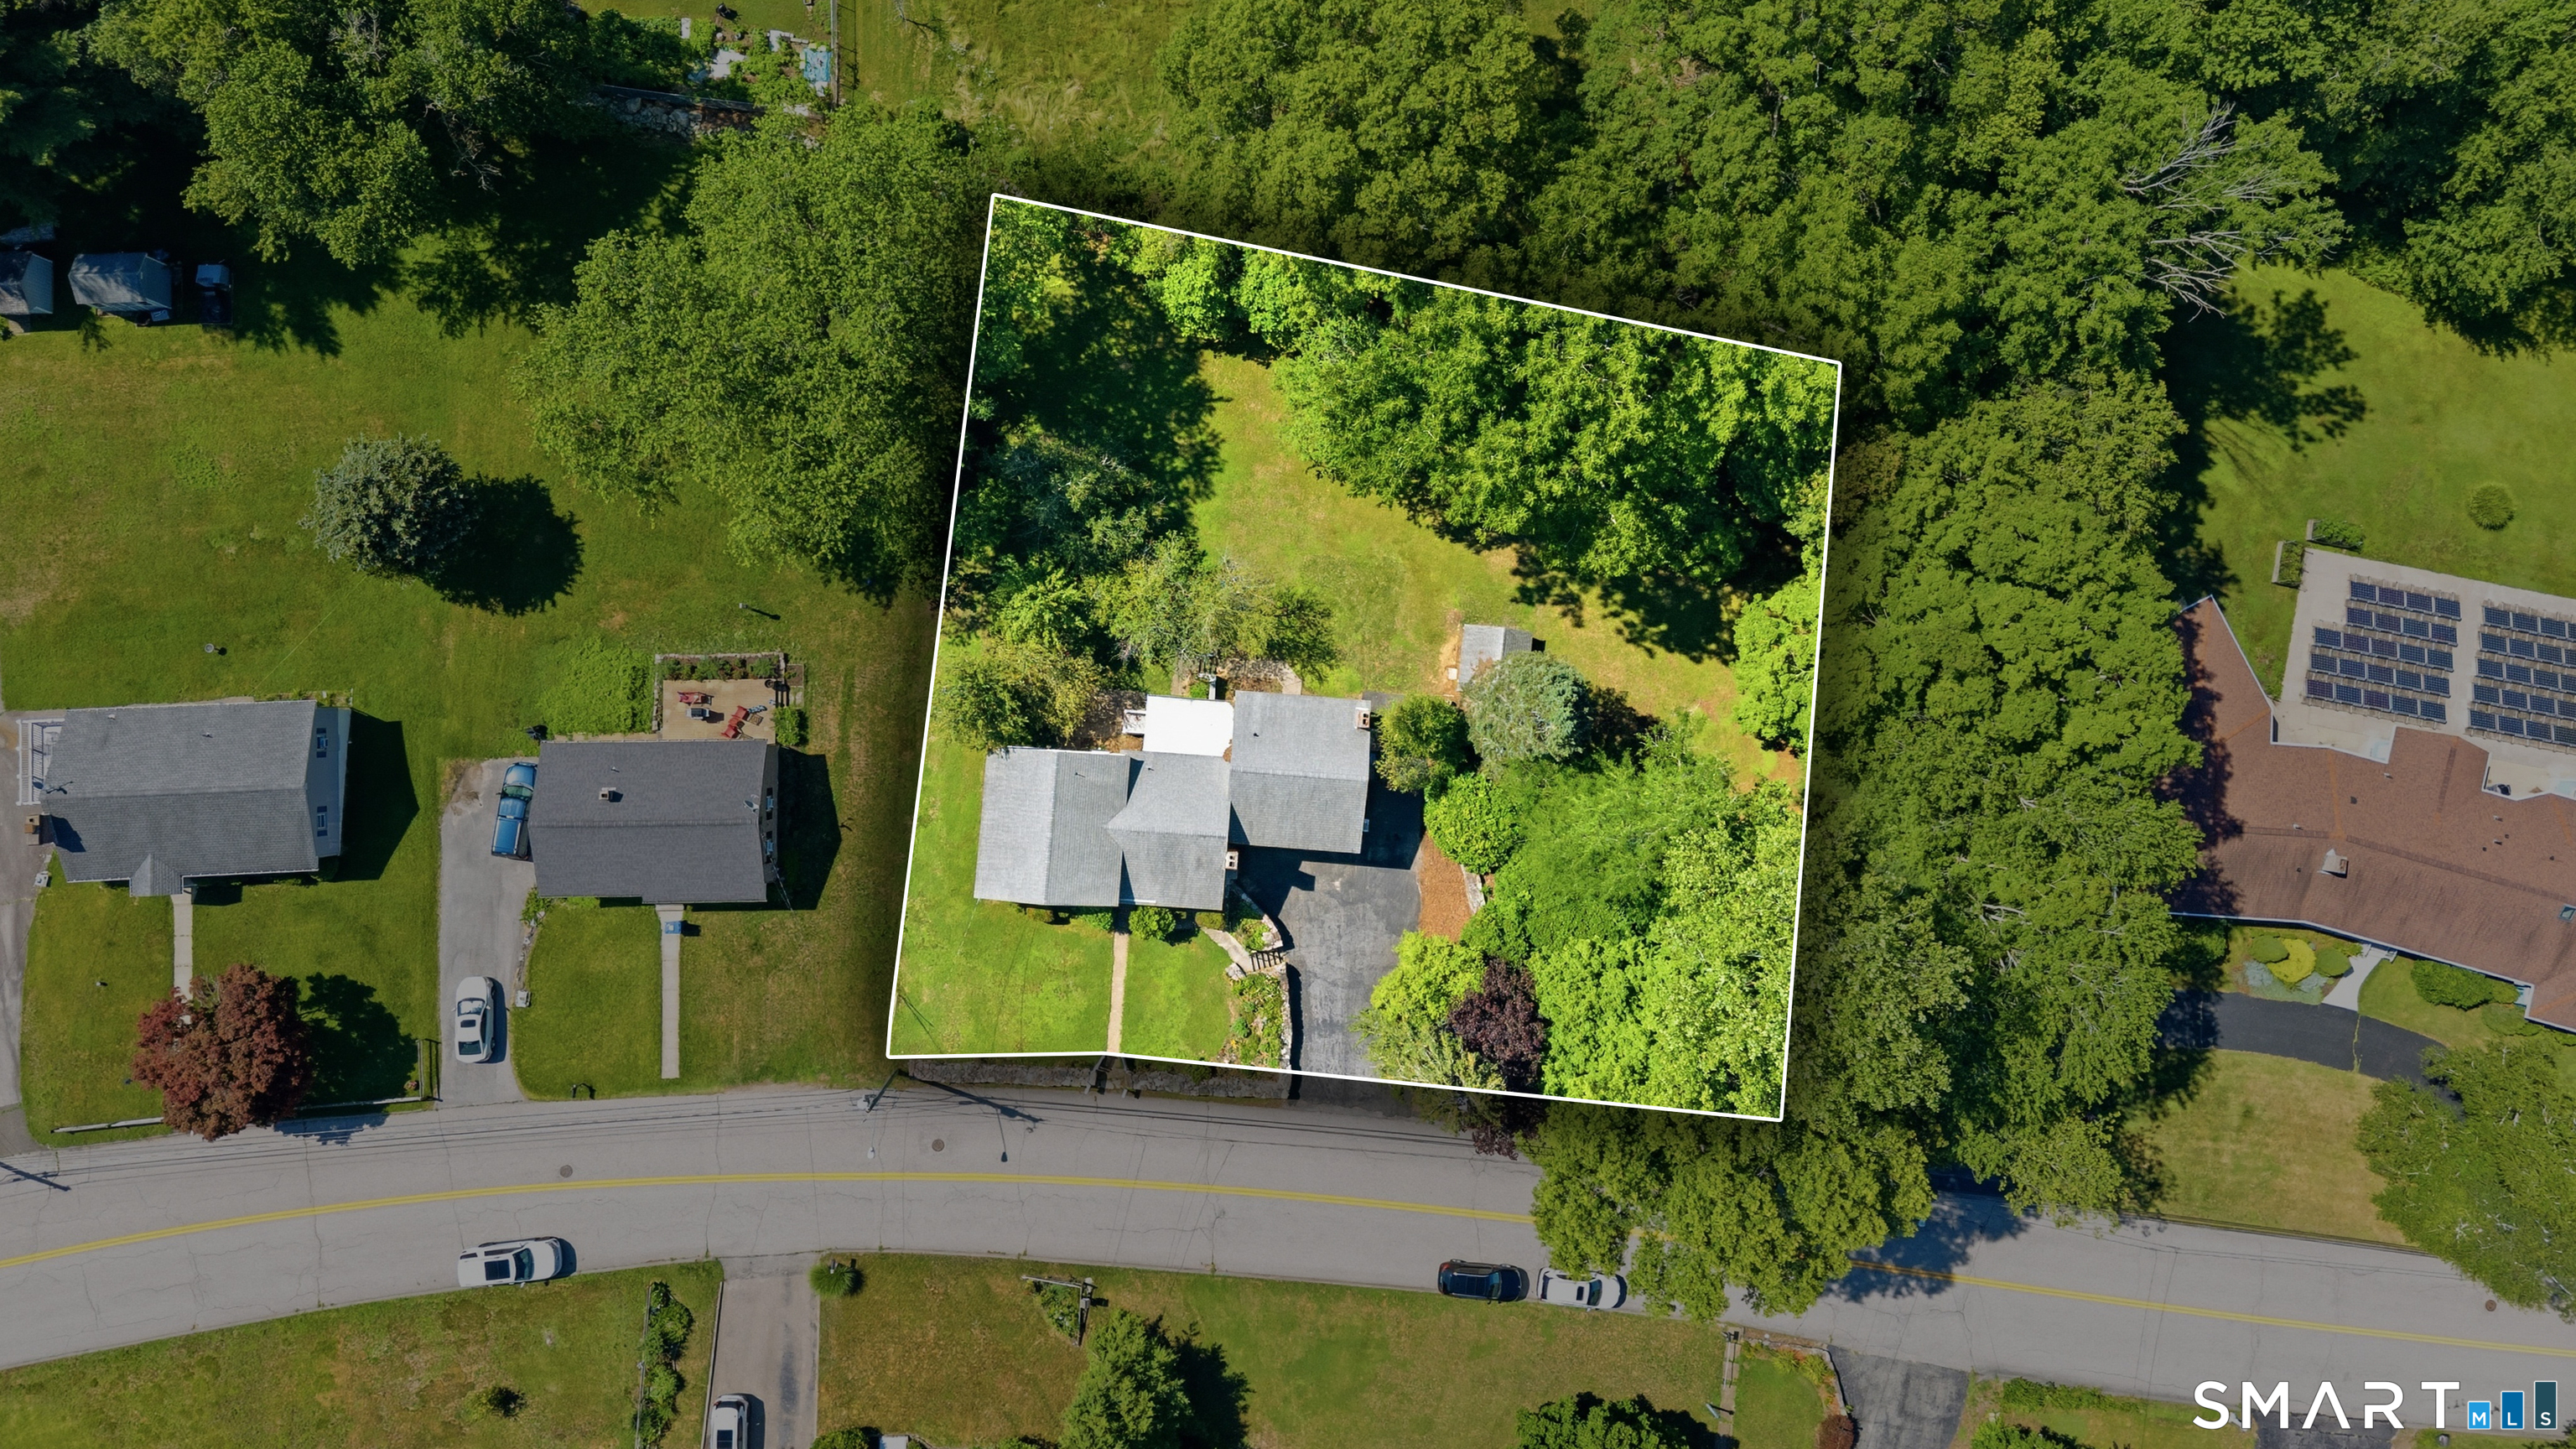
Lot Size: 0.80 Acres
Design & Construction: Frame
Estimated Tax: $5,139
Price per square foot: $246 / Sq. Ft.
Tax assessed value: $178,010
Estimated Tax: $5,139
Architectural Style: Split Level
Design & Construction: Frame
Residence Type: Single Family
Year Constructed: 1961
Living Area: 1,608 Sq. Ft.
Lot Size: 0.80 Acres
Fuel: Oil
Home Automation: Not specified
Energy Features: Not specified
Solar Contract: Not specified
Heating Fuel: Oil
Fuel Tank Location: In Basement
Cooling System: Ceiling Fans
Hot Water System: Not specified
Air Radon Mitigation: Not specified
Water Radon Mitigation: Not specified
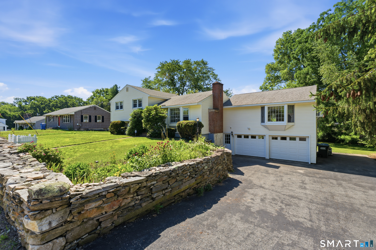
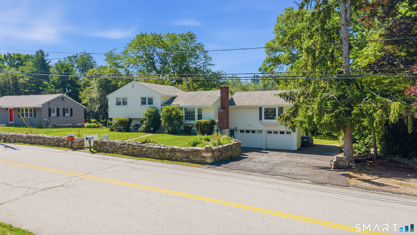
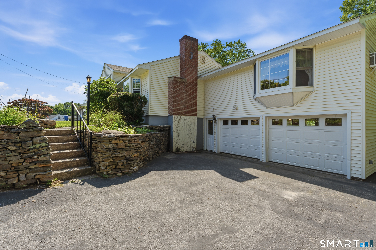
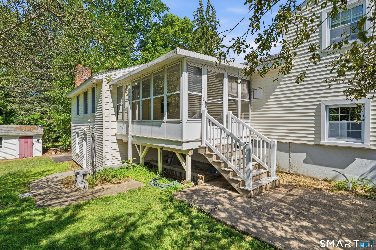
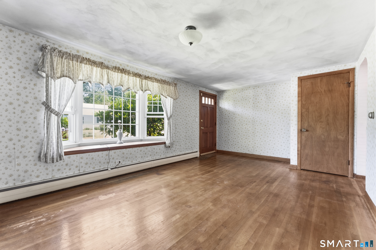
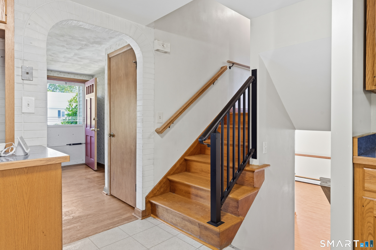
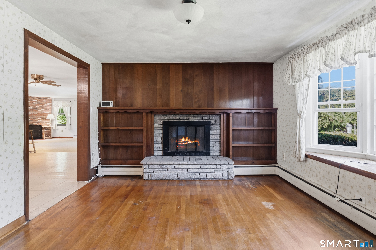
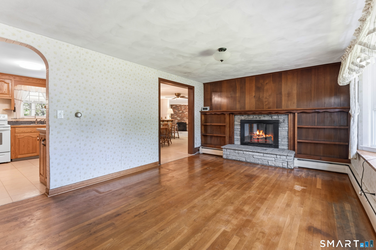
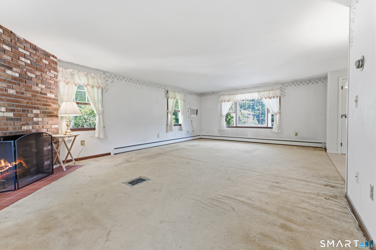
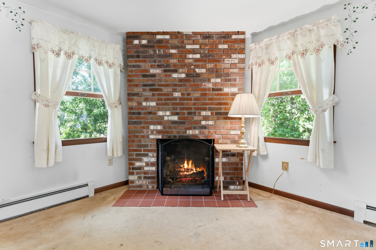
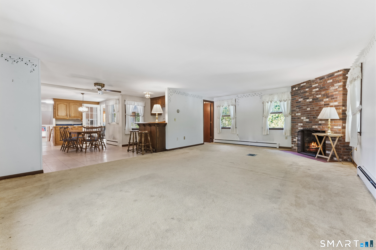
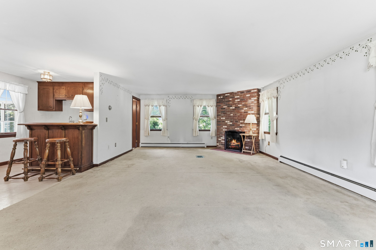
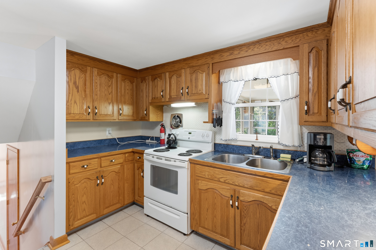
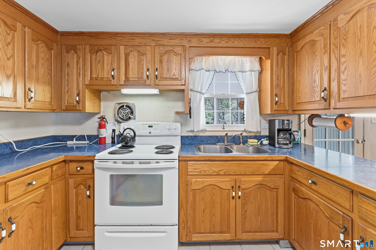
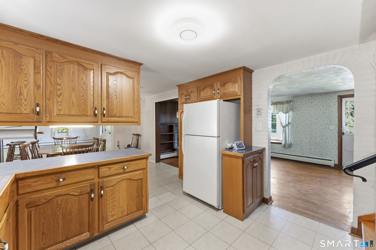
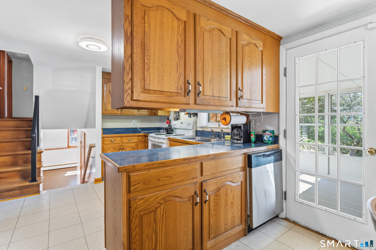
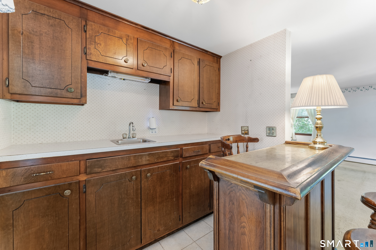
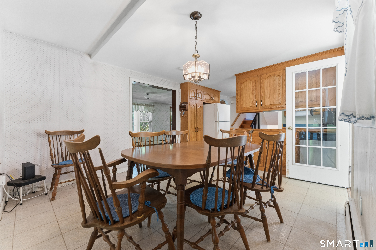
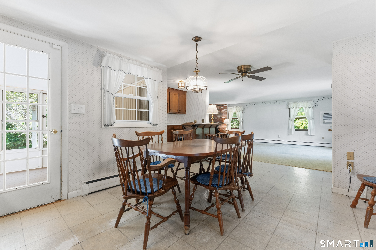
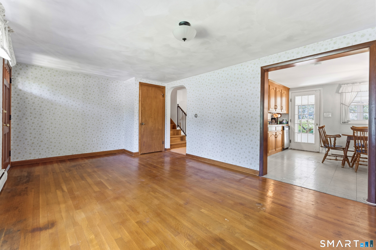
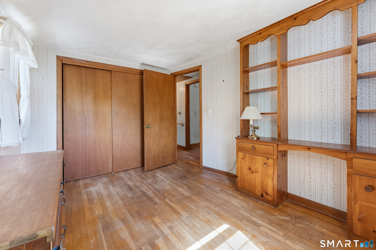
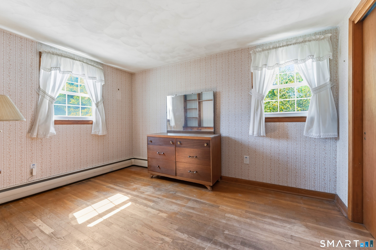
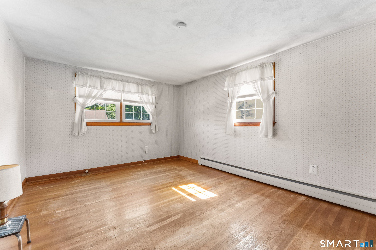
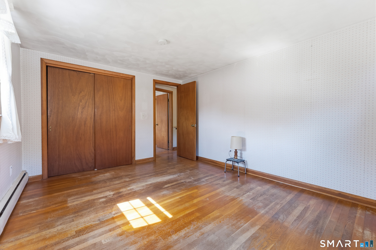
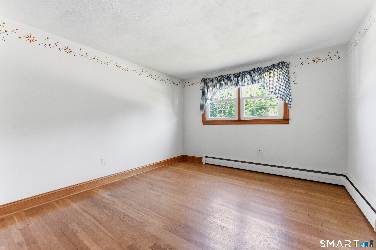
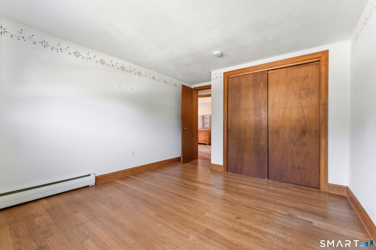
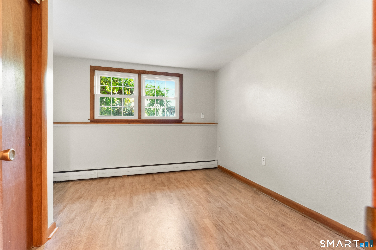
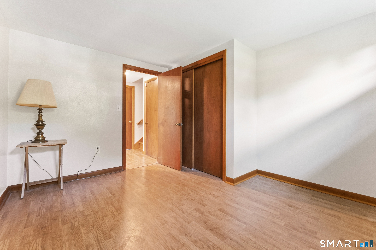
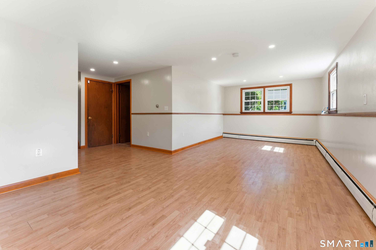
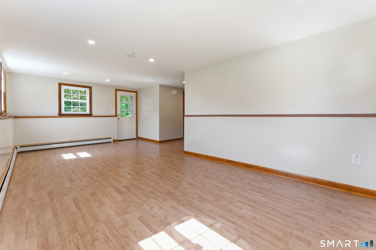
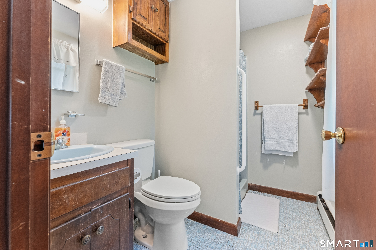
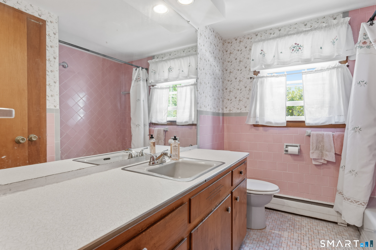
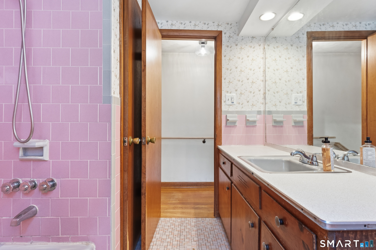
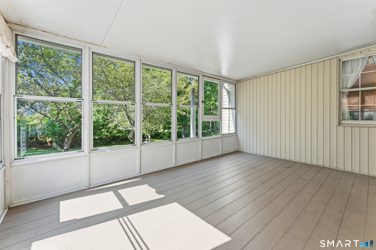
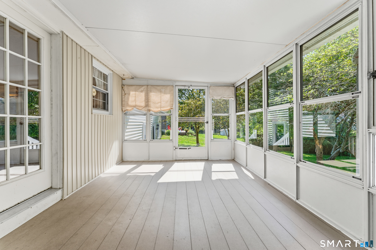
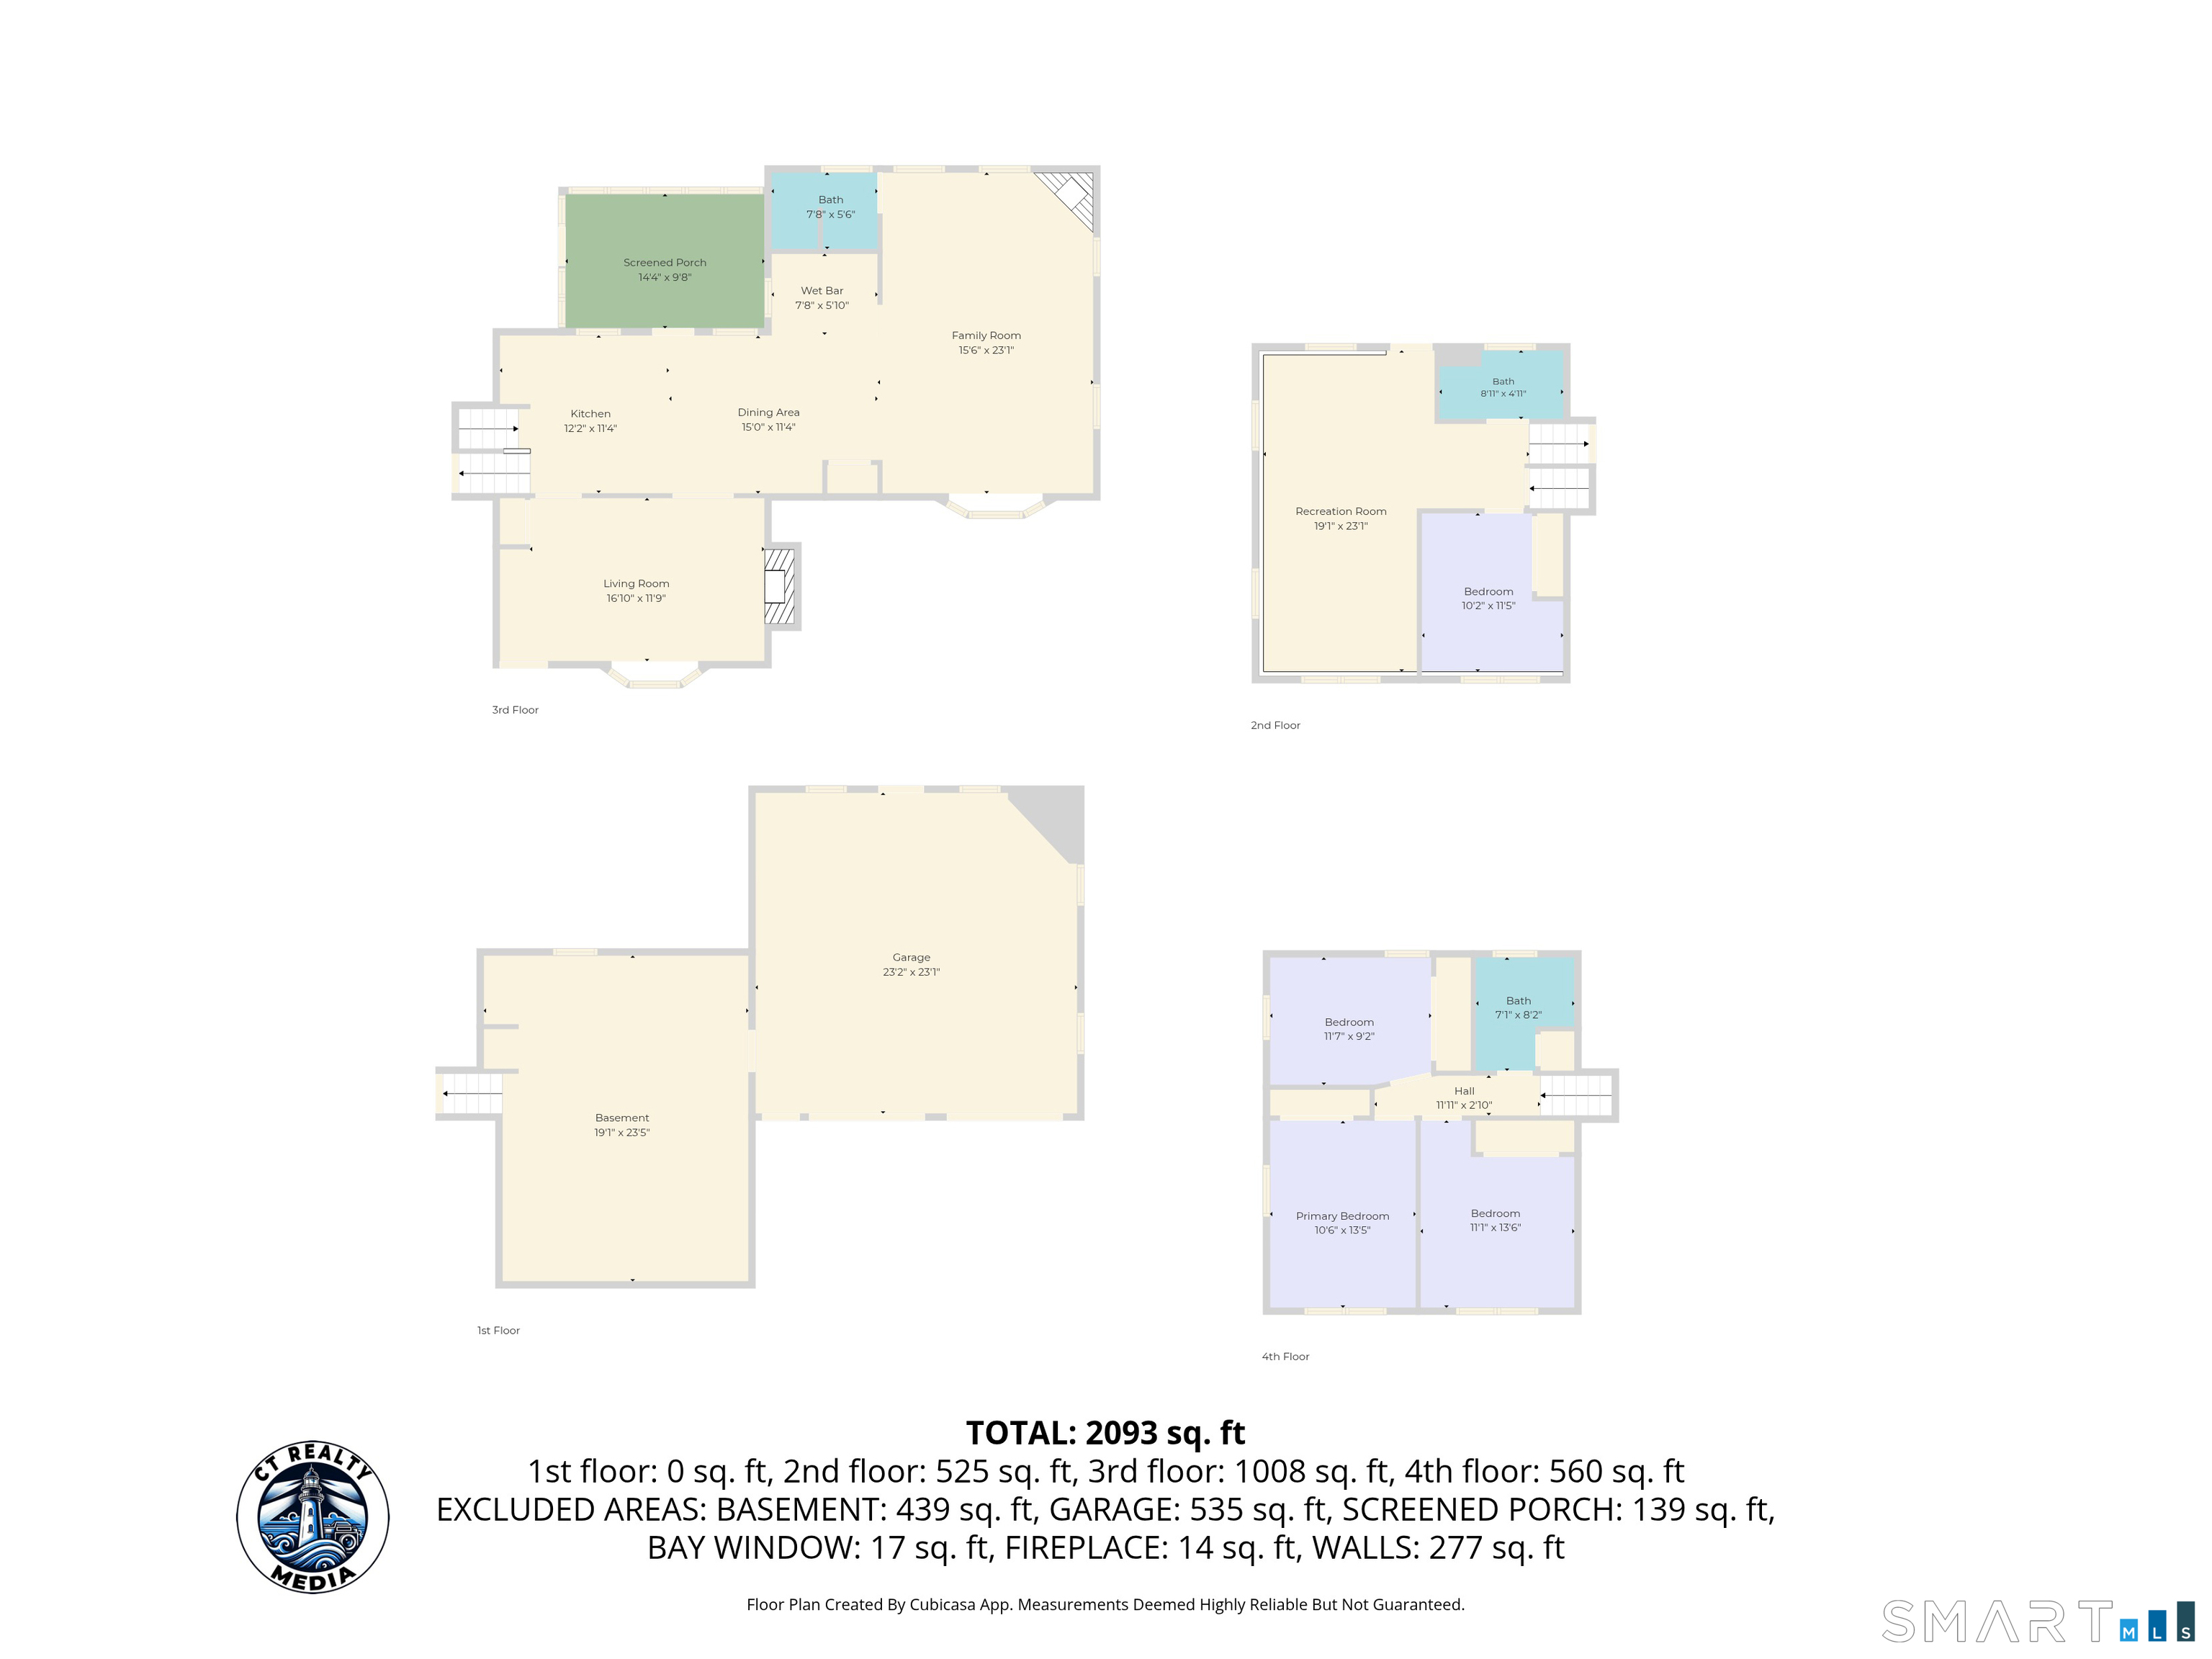
Welcome home to this spacious 4 bedroom, 3 full bath split level nestled on a beautifully landscaped double lot in one of Montville's desirable neighborhoods. Surrounded by park-like grounds, this home offers the perfect blend of comfort, space and privacy. Inside, you will find two cozy fireplaces, hardwood flooring, a 2 car garage, and a thoughtfully designed layout that is ideal for both everyday living and entertaining. Recent updates include a newer furnace and a beautifully renovated lower-level family room and bedroom, providing modern comfort and additional living space. With generous room sizes, this home is waiting to welcome its next family. Don't miss this opportunity to make this wonderful property your own..........
Continue reading ▾Mechanicals & Utilities: Hot Water • Oil • Ceiling Fans • Private Water System water • 2 fireplaces
Exterior Features
Exterior Construction: Vinyl Siding
Roof Type: Asphalt Shingle
Foundation: Concrete
Driveway: Private,Paved
Garage: Attached Garage,Paved,Driveway,Unpaved (2 car)
Parking: 5 Total
Utilities: Water: Private Water System
 . Designed by