


 • Listed by: Stephanie Stone • William Raveis/First Town RE • MLS# 24189065 • P: (860) 688-1868 • C: (860) 324-7253
motif, the motif logo, and other various trademarks, logos, designs, and slogans are the registered and unregistered trademarks of motif, LLC. dba Motif Luxe International Realty in the U.S. and/or other countries. Corporate Responsibility, Privacy & Legal Notices: motif is a licensed real estate broker, licensed to do business as Motif LLC. No guarantee, warranty or representation of any kind is made regarding the completeness or accuracy of descriptions or measurements (including square footage measurements and property conditions), such should be independently verified, and Motif expressly disclaims any liability in connection therewith. No financial or legal advice provided. Equal Housing Opportunity.
$359,000
Offered At
3
Beds
2
Baths
1,661
Sq. Ft.
0.54
Acres
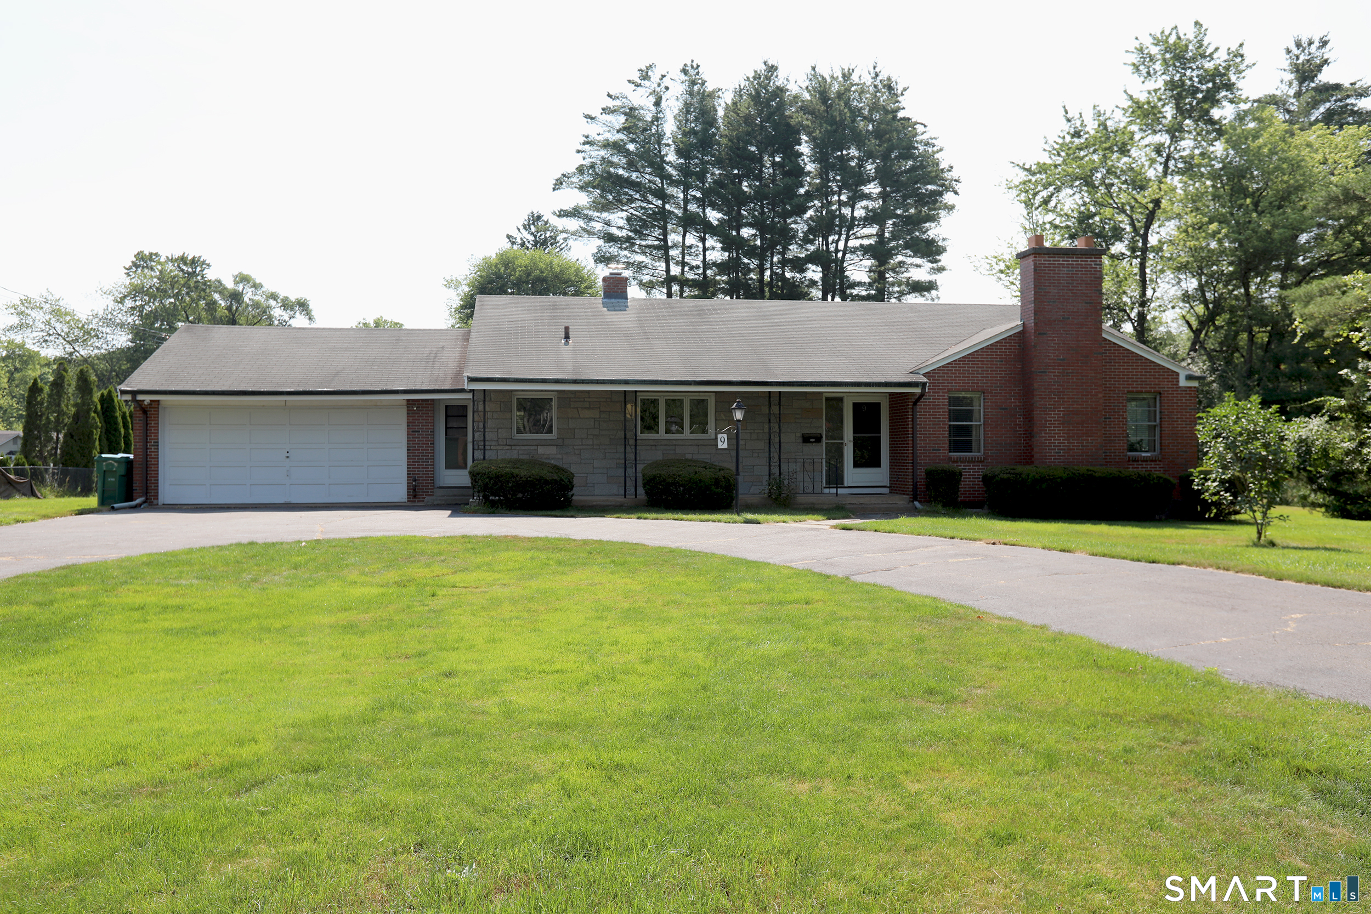
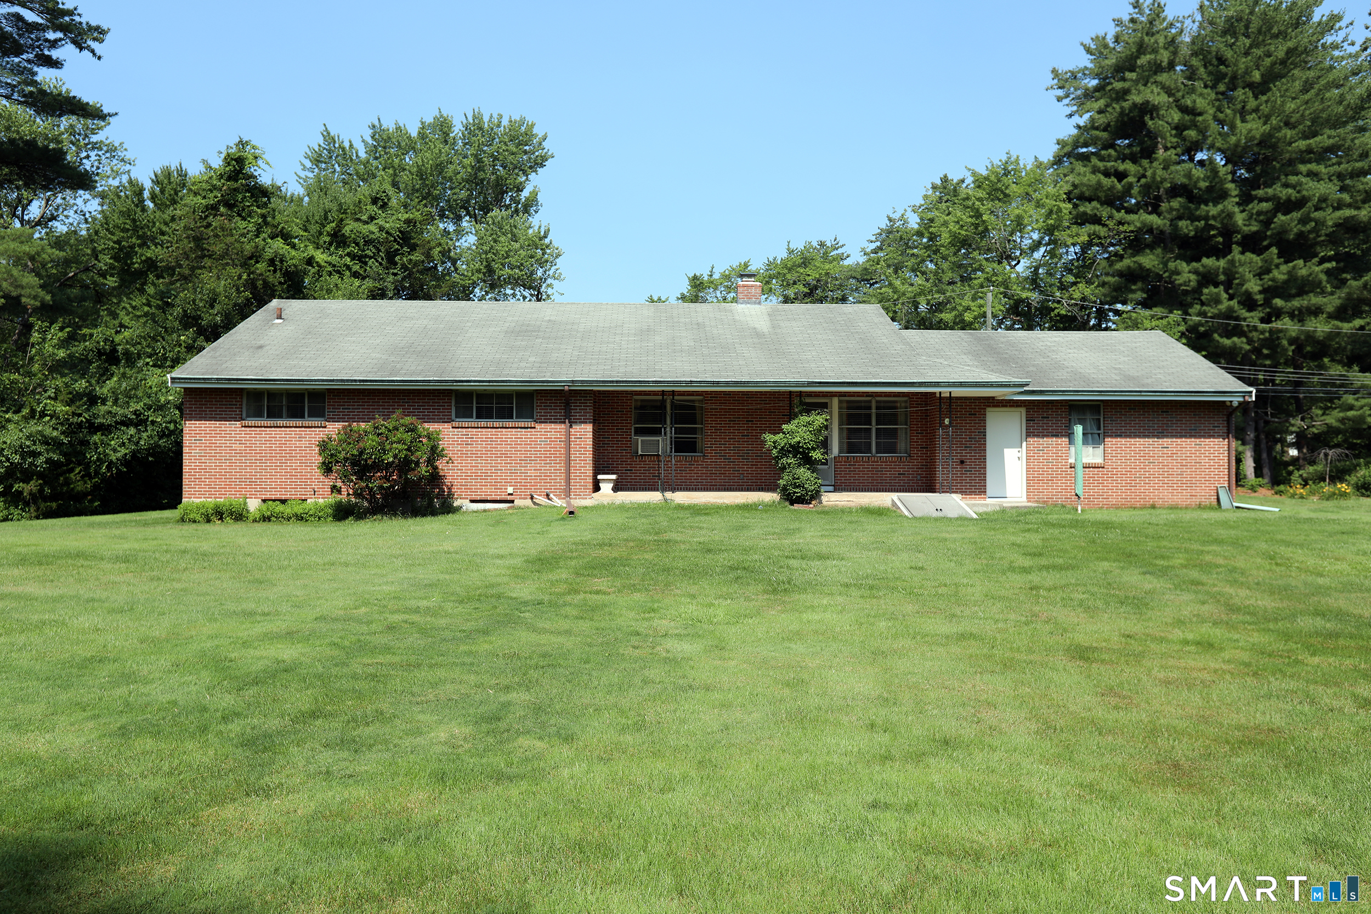
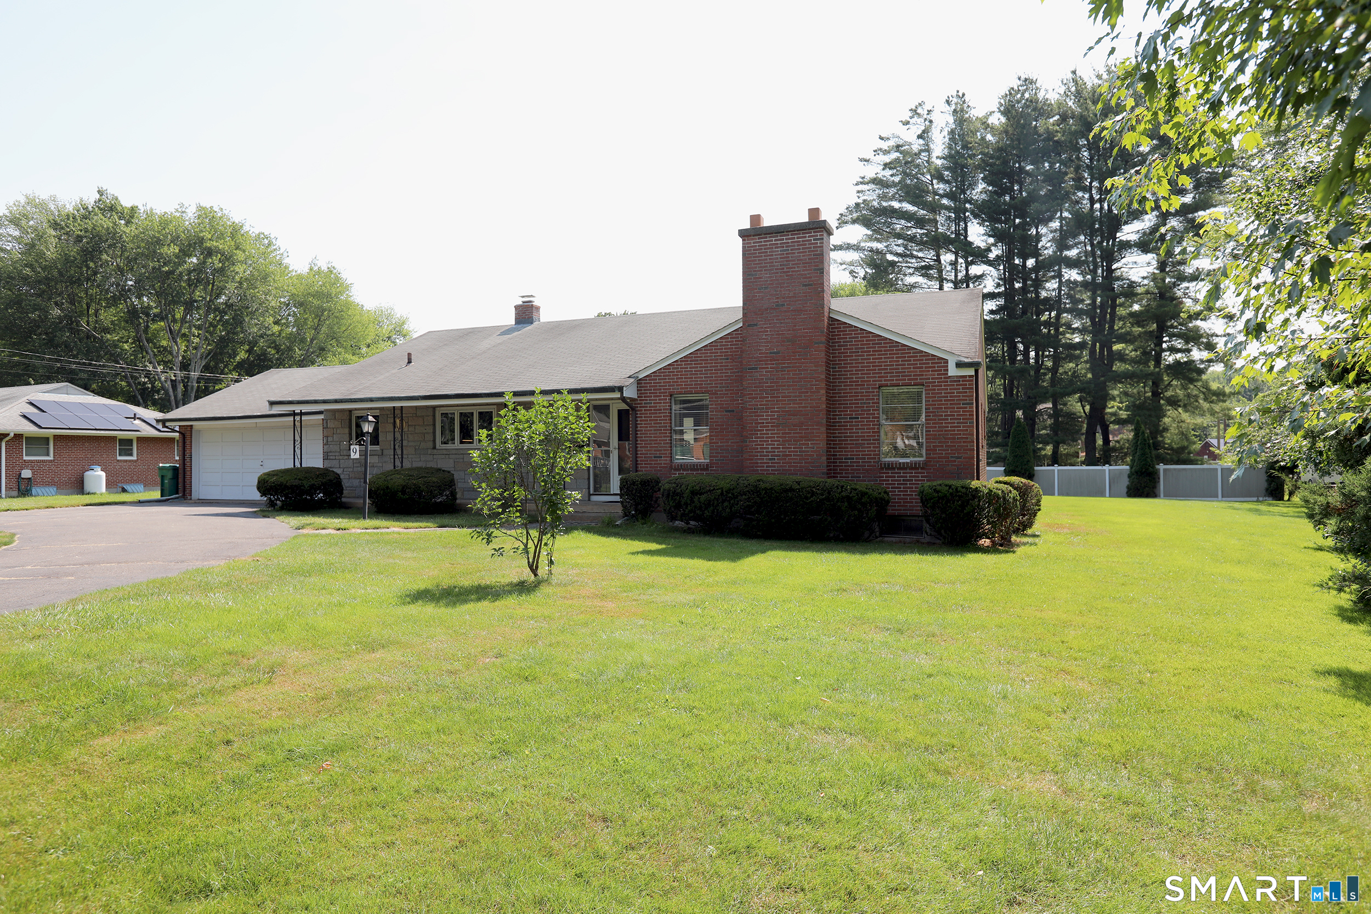
9 Westbrook Road, Bloomfield, CT is a Ranch residence located in Bloomfield, CT. This property was listed for sale on (approximately days ago) and is currently offered at $359,000.
9 Westbrook Road, Bloomfield, CT is a 3-bed, 2-bath, 1,661 square foot home built in 1957 , featuring Ranch architecture
This home is within the Bloomfield school district. Local, with nearby schools including Per Board of Ed.
Pricing Insight: Originally listed at $359,000, the price has since been adjusted by $0 (0%).
MLS #: 24189065
Days on Market: 0
Residence Type: Single Family
Architectural Style: Ranch
Neighborhood: N/A
Garage Spaces: 2
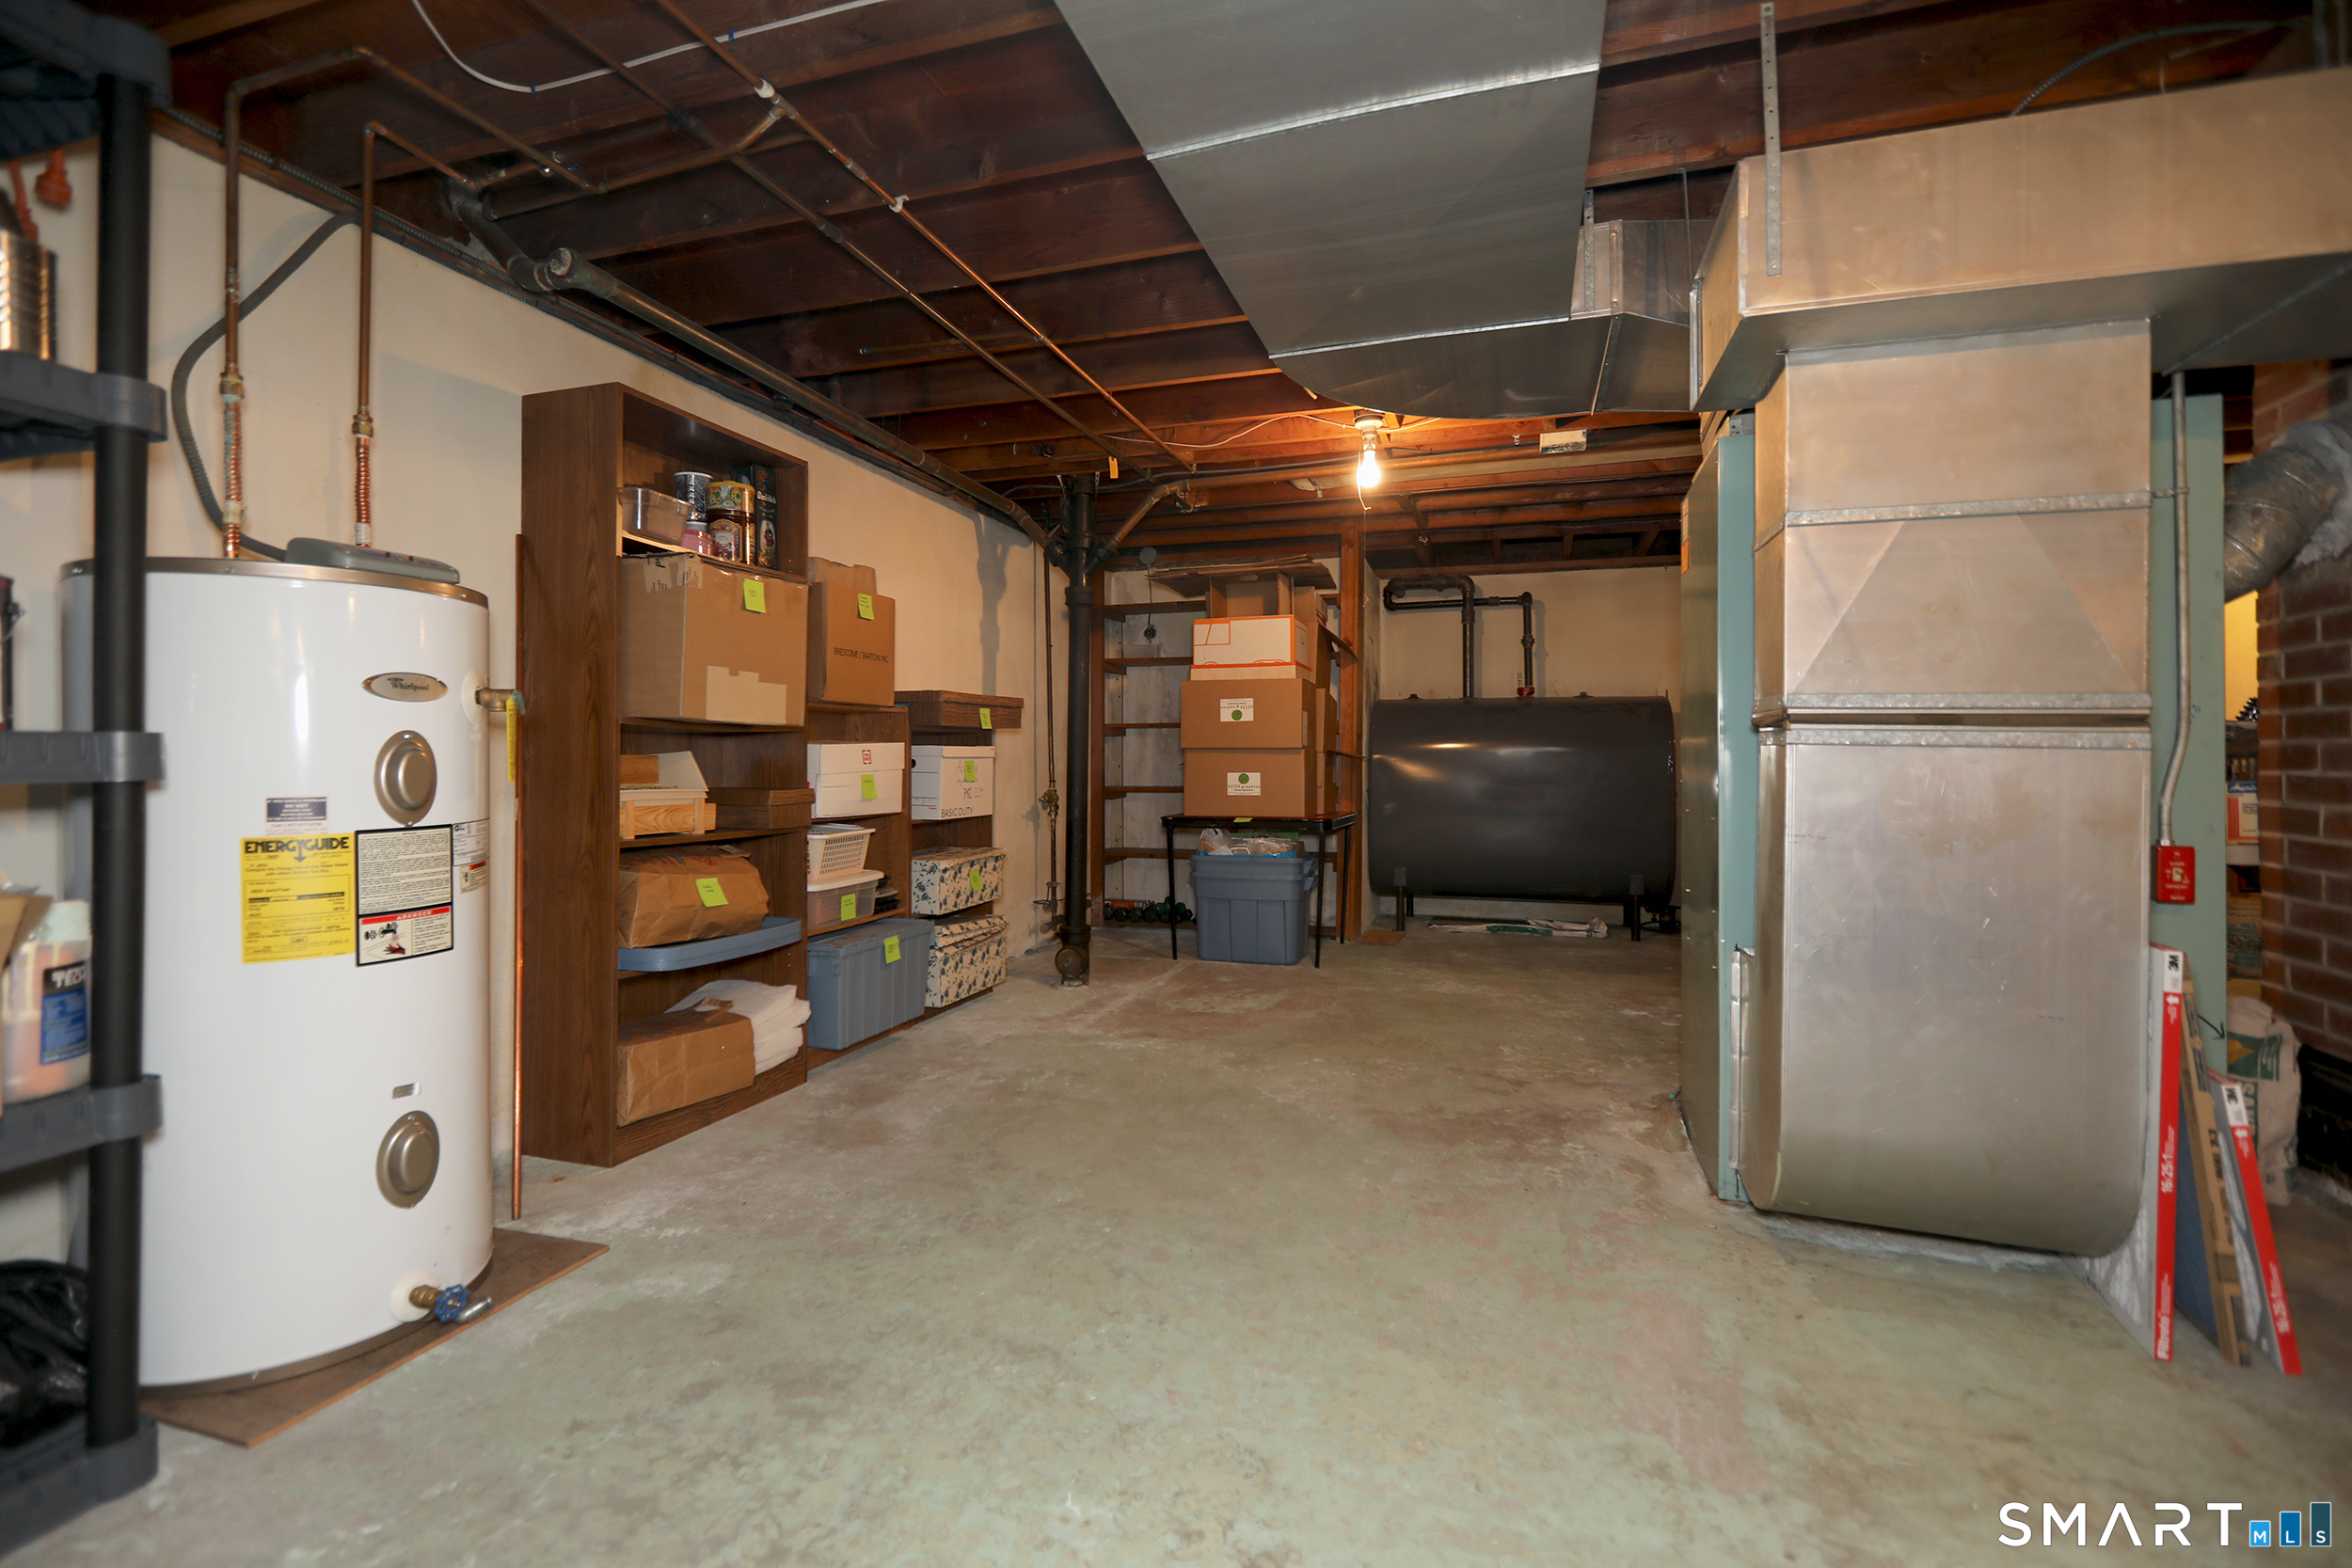
Heating: Hot Air
Offered Price: $359,000
Price per Sq Ft: $216
Year Built: 1957
Living Area: 1,661 Sq. Ft.
Lot Size: 0.54 Acres
Design & Construction: Frame,Stone
Estimated Tax: $8,174
Price per square foot: $216 / Sq. Ft.
Tax assessed value: $217,980
Estimated Tax: $8,174
Architectural Style: Ranch
Design & Construction: Frame,Stone
Residence Type: Single Family
Year Constructed: 1957
Living Area: 1,661 Sq. Ft.
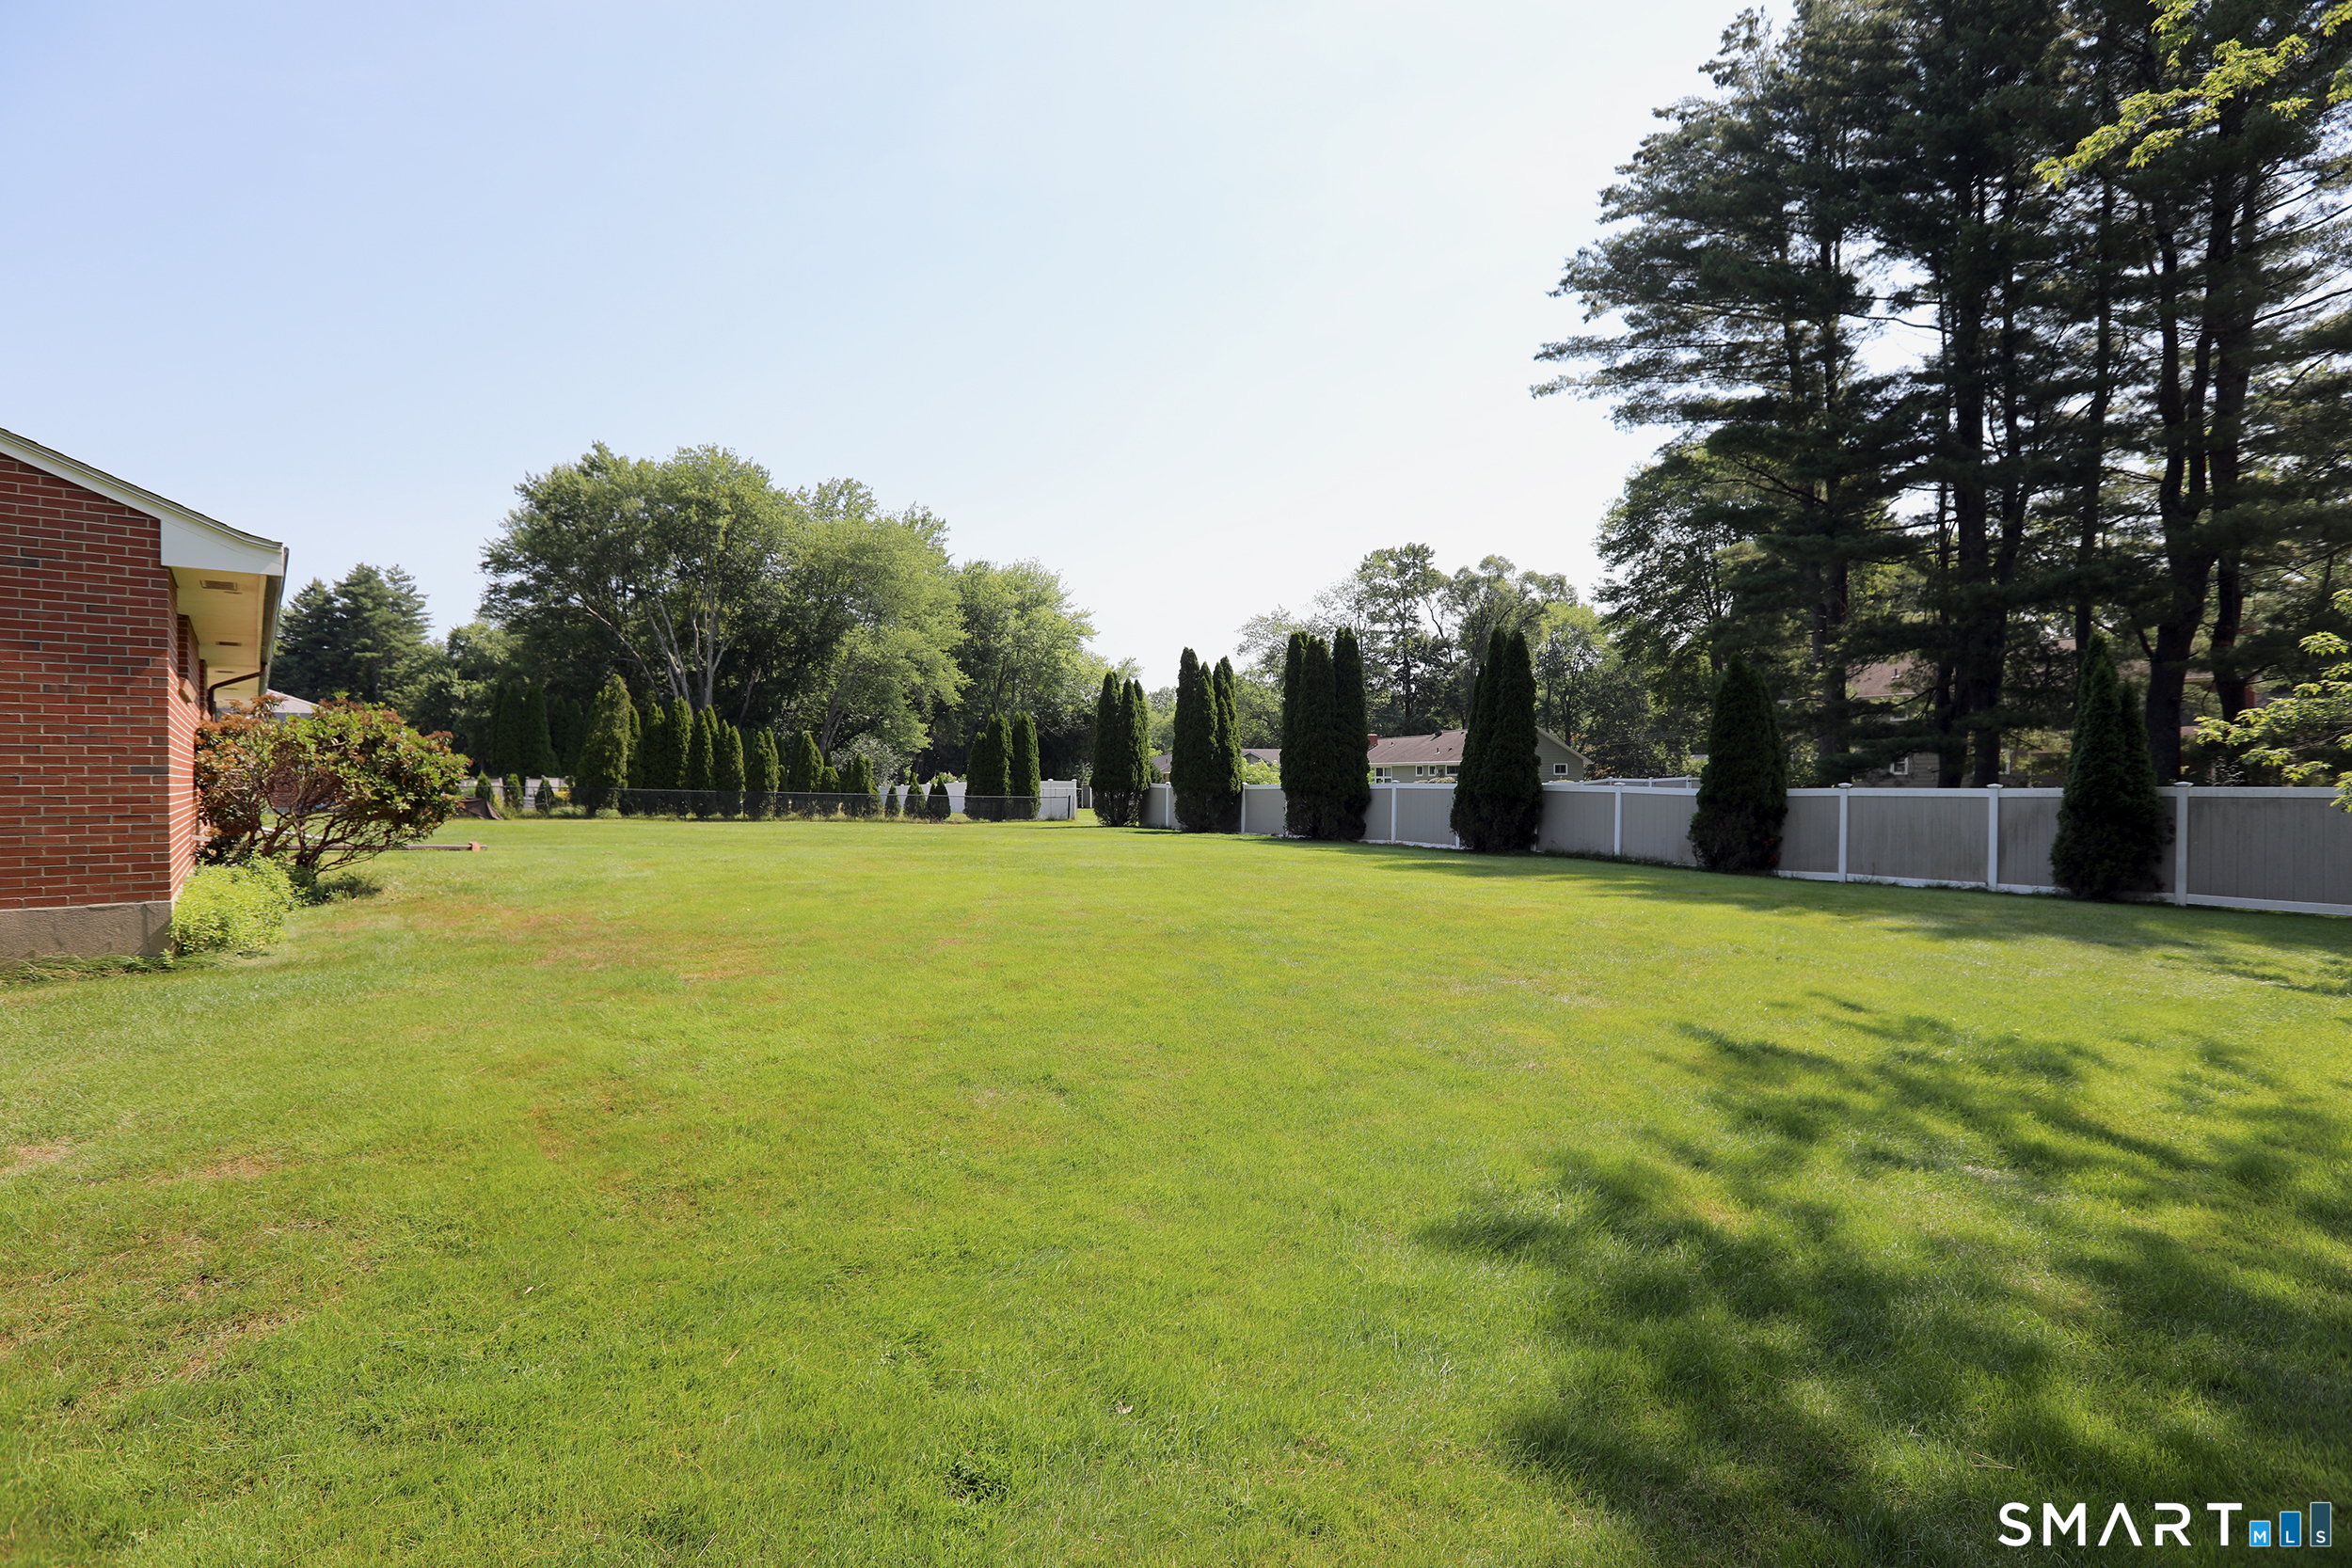
Lot Size: 0.54 Acres
Fuel: Oil
Home Automation: Not specified
Energy Features: Not specified
Solar Contract: Not specified
Heating Fuel: Oil
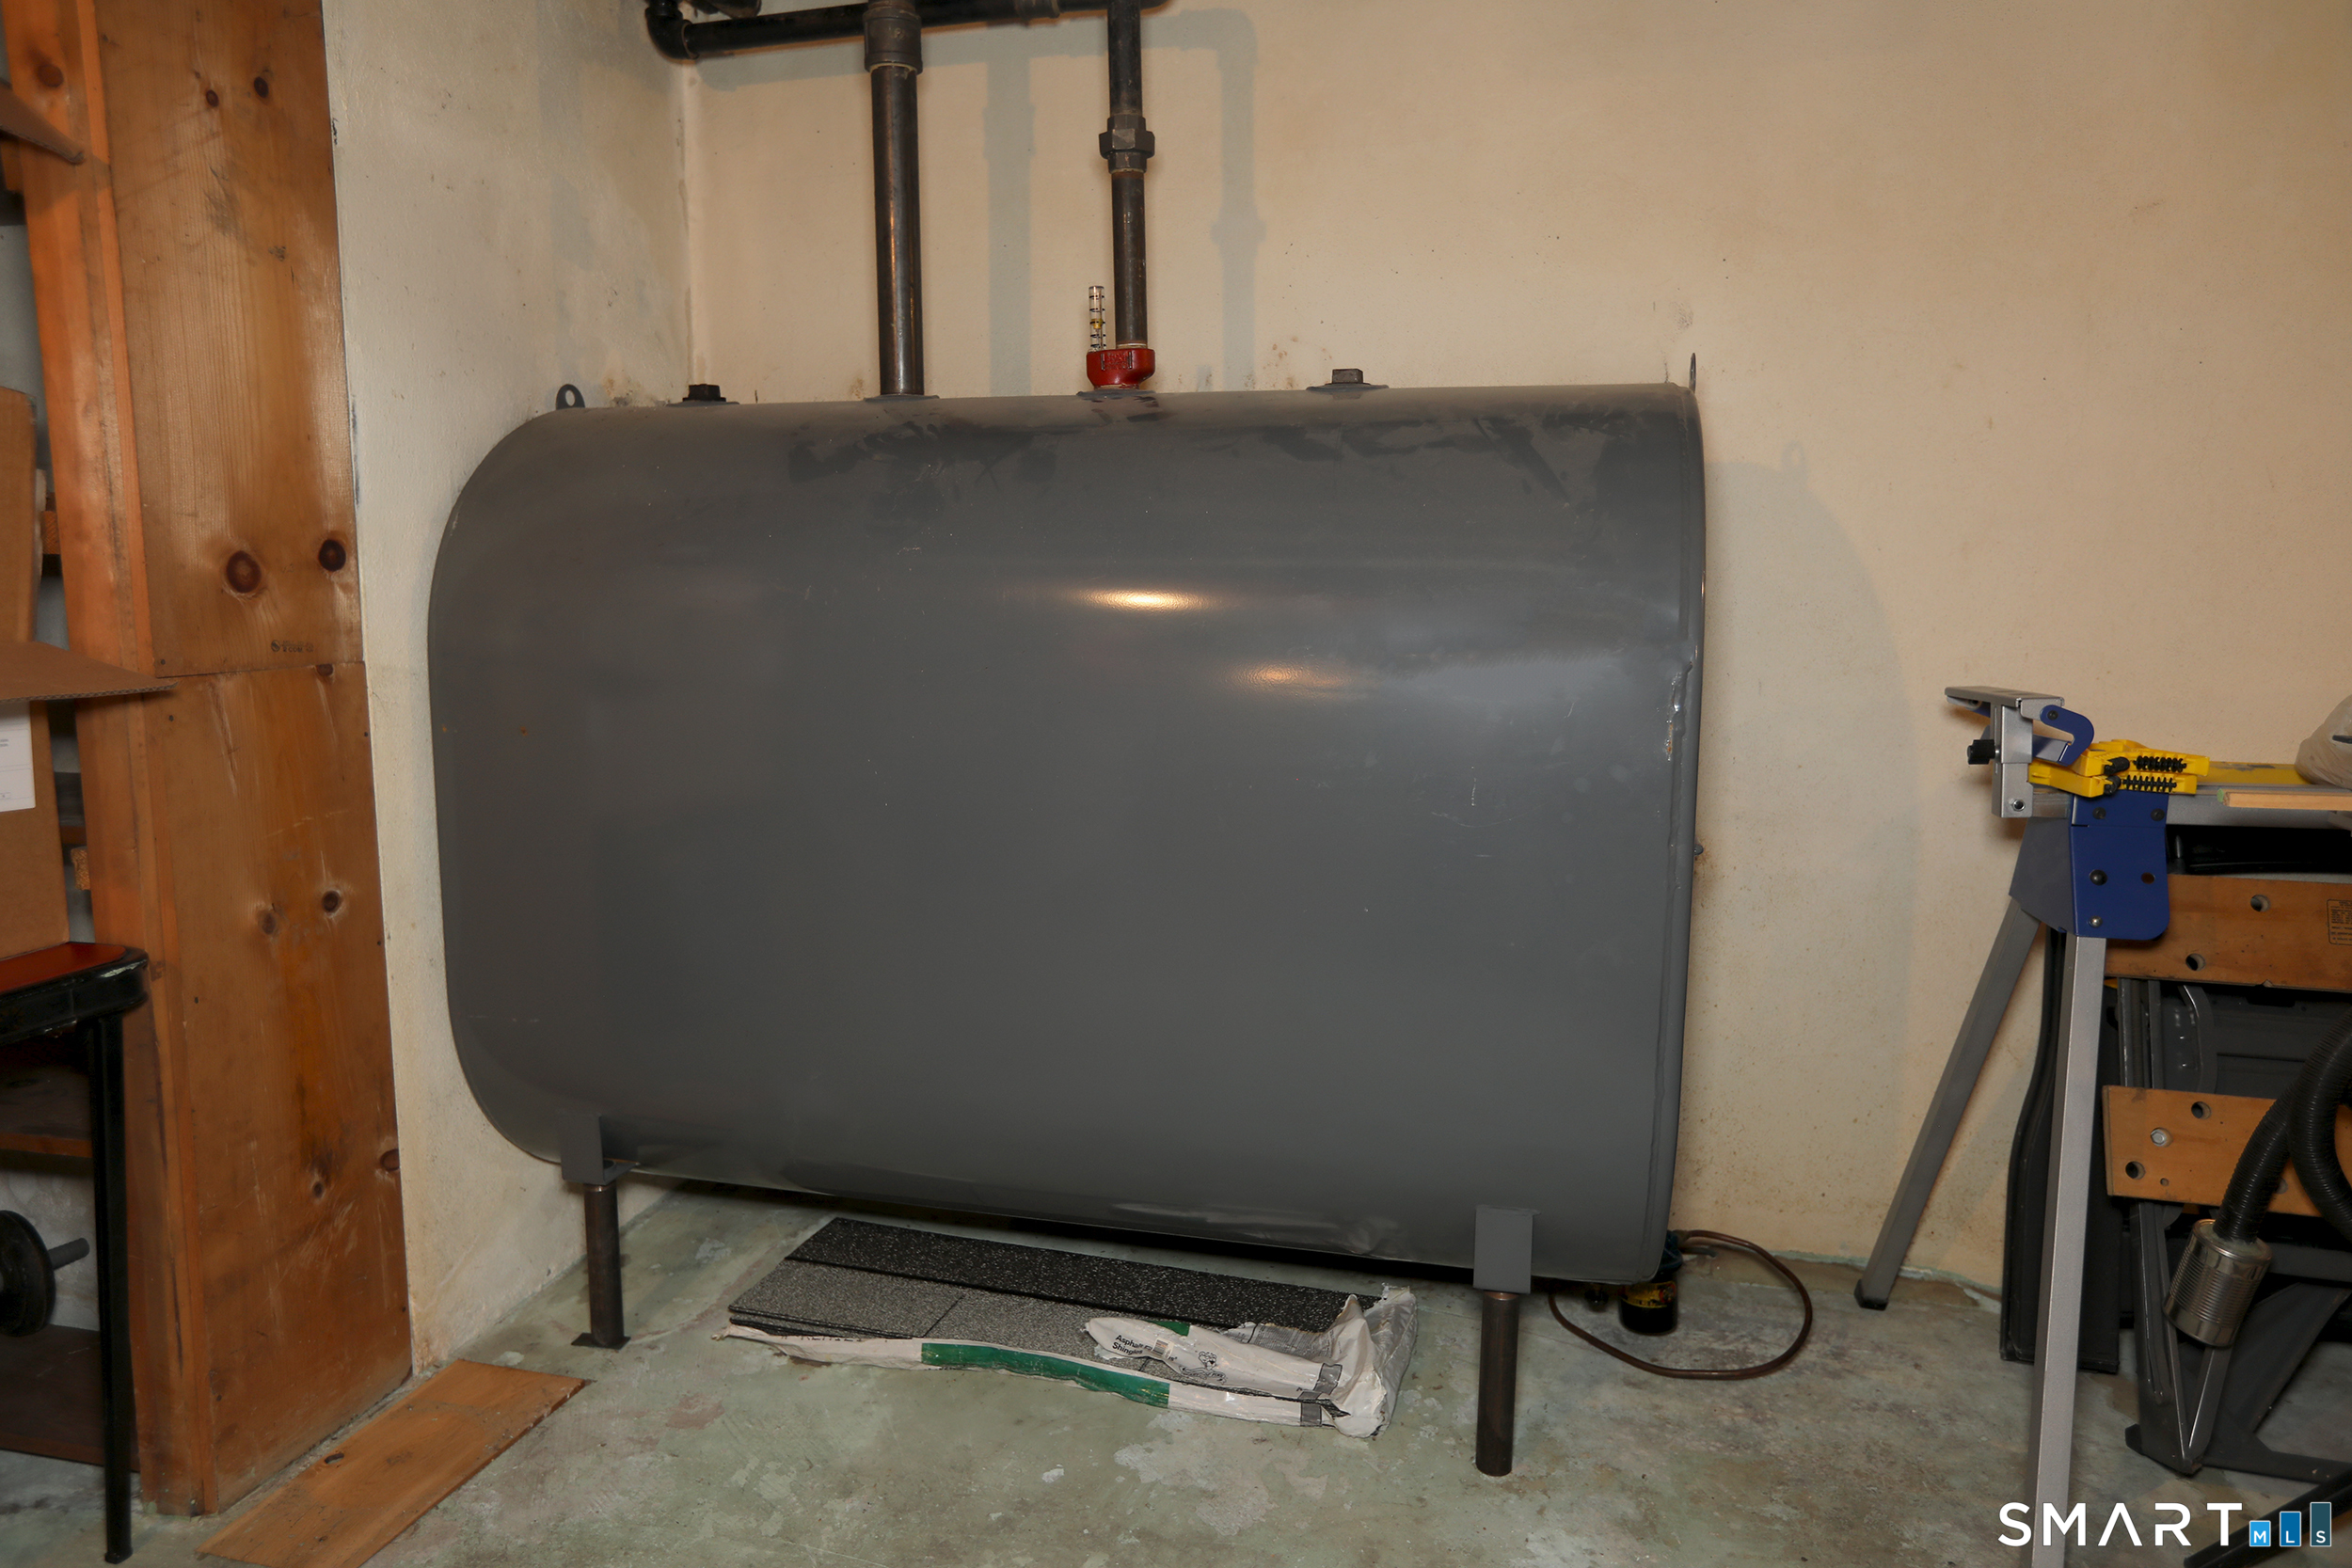
Fuel Tank Location: In Basement
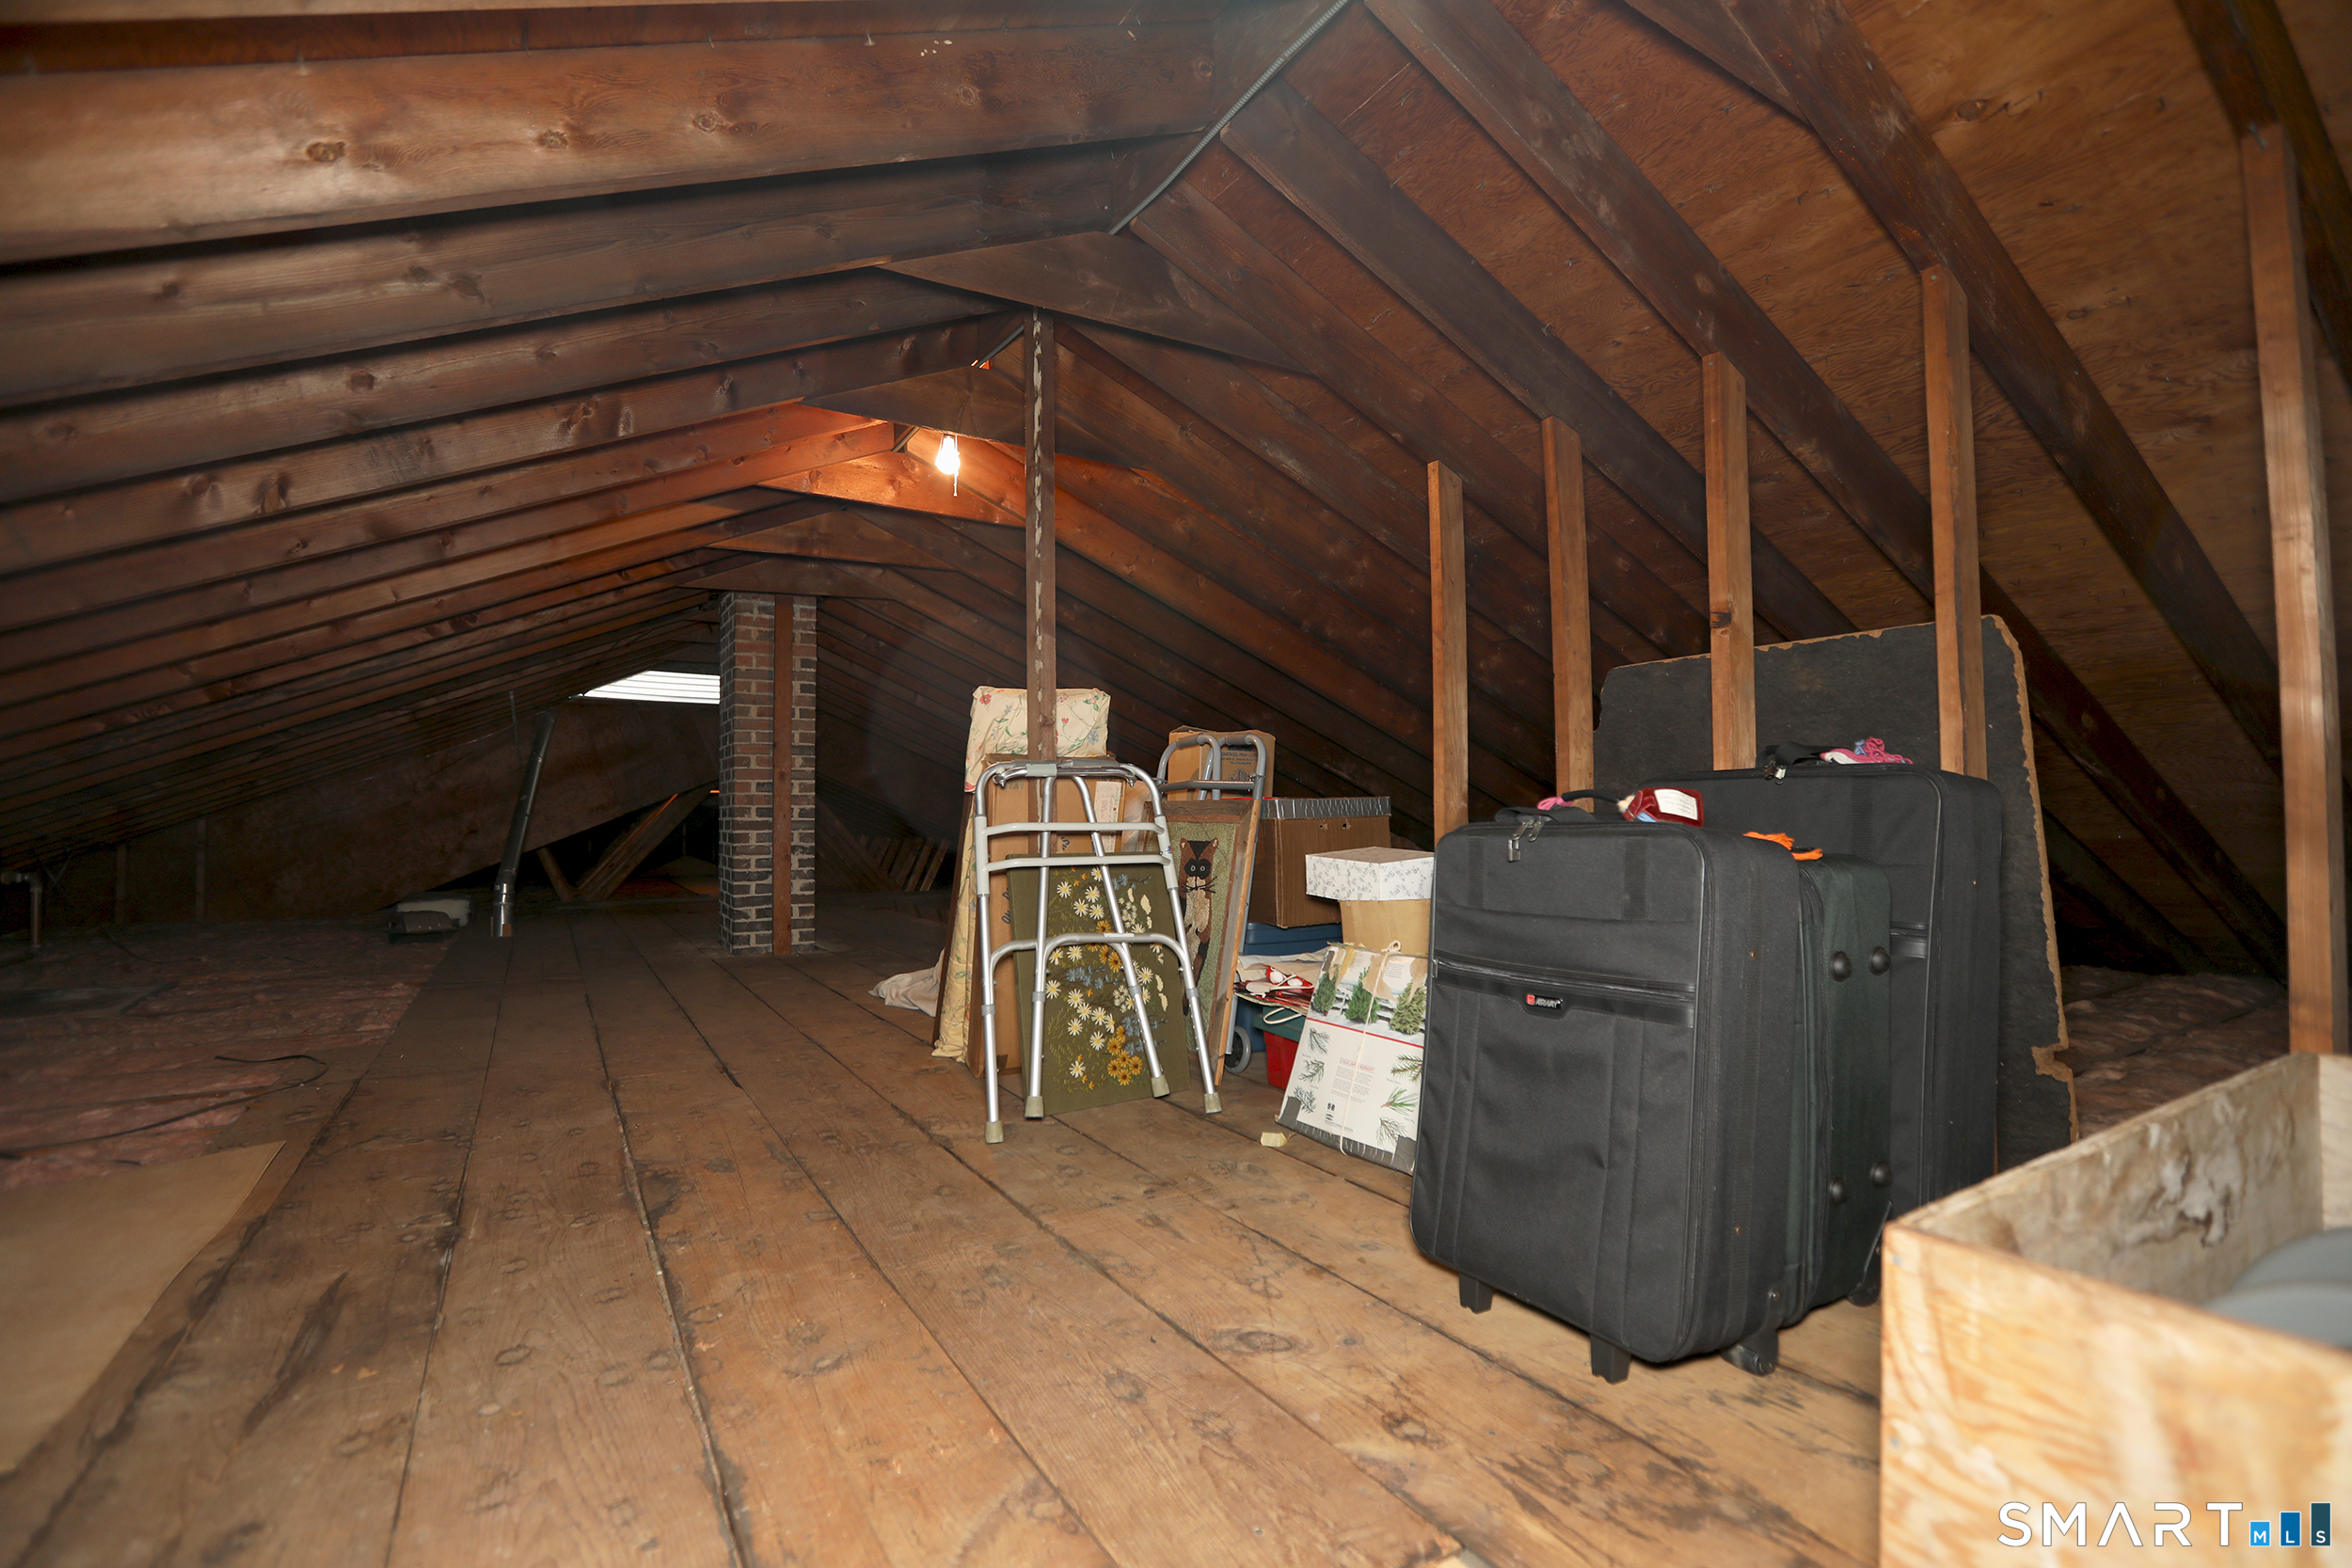
Cooling System: Attic Fan
Hot Water System: Not specified
Air Radon Mitigation: Not specified
Water Radon Mitigation: Not specified
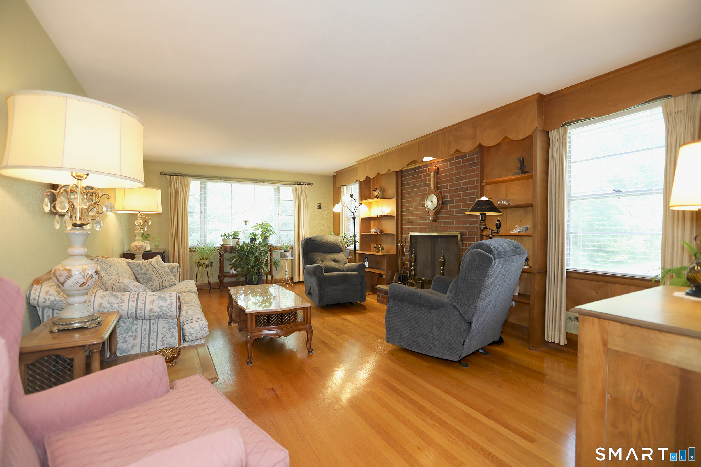
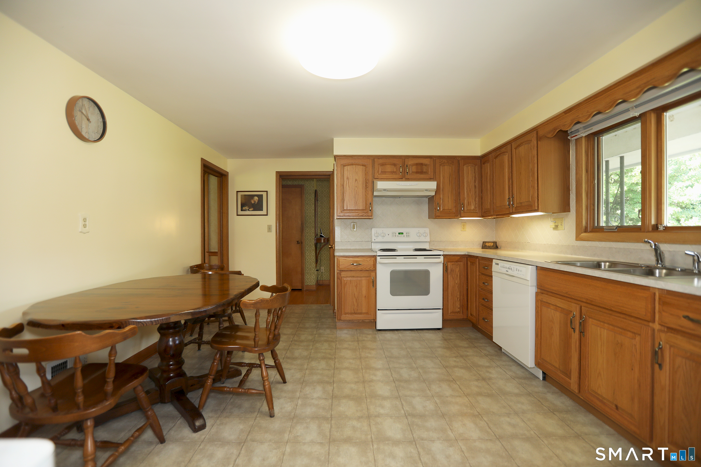
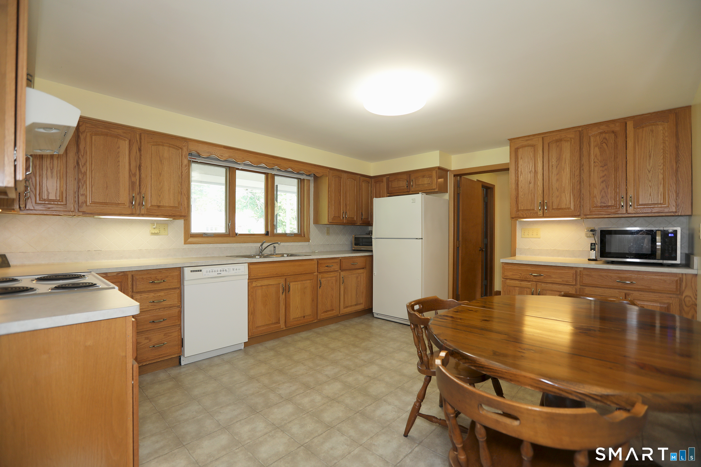
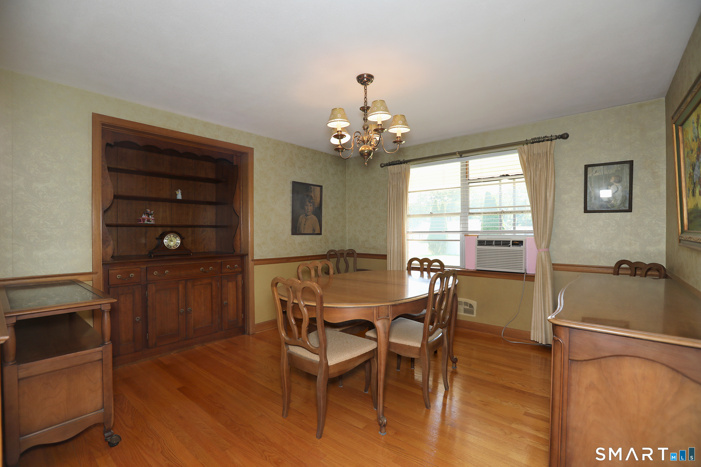
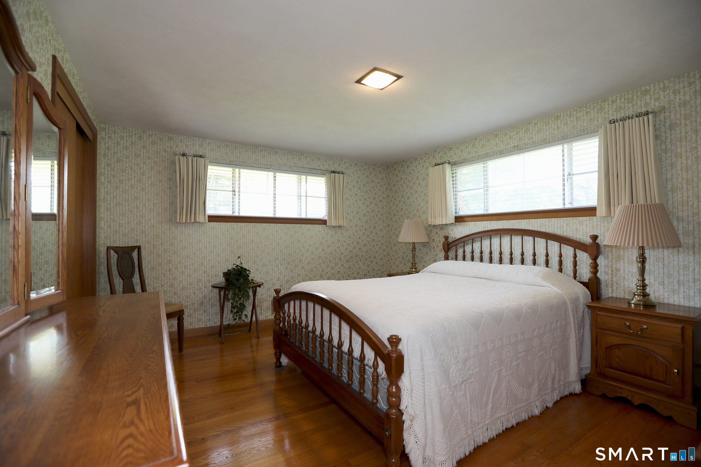
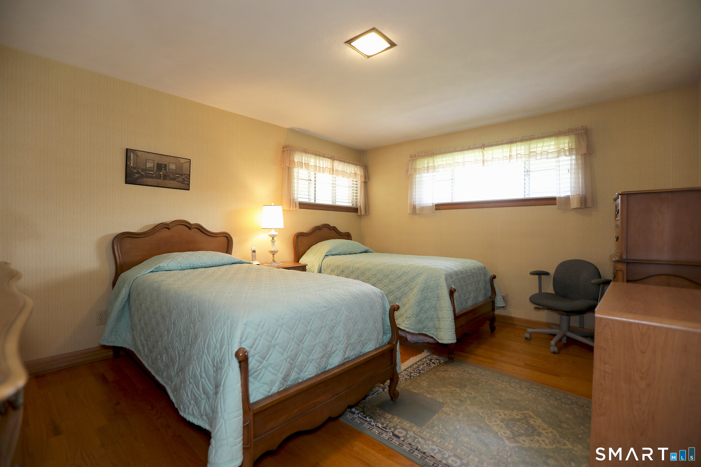
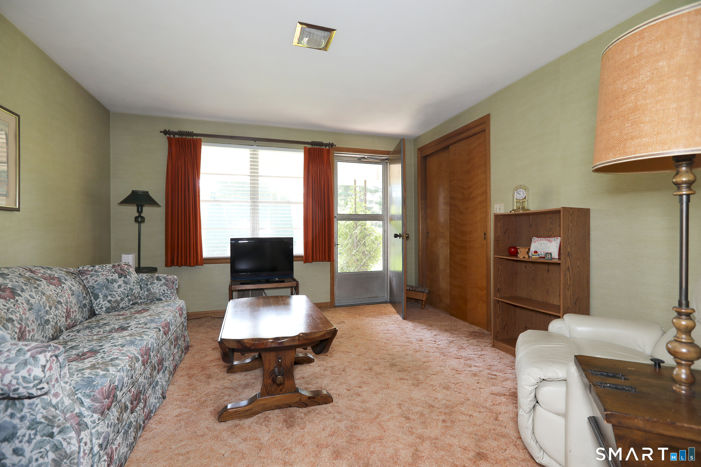
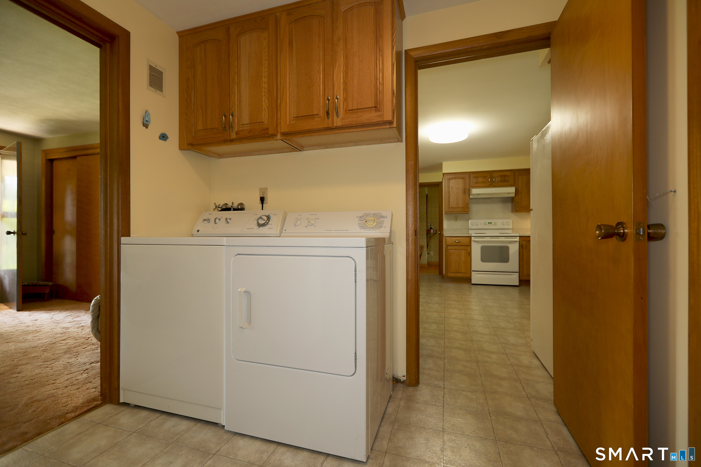
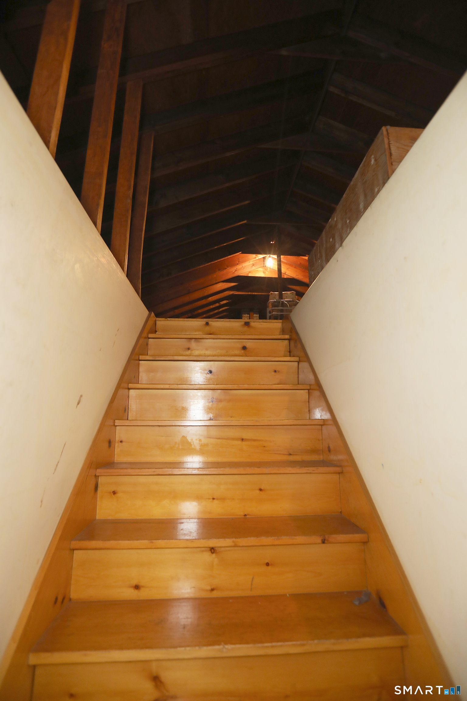
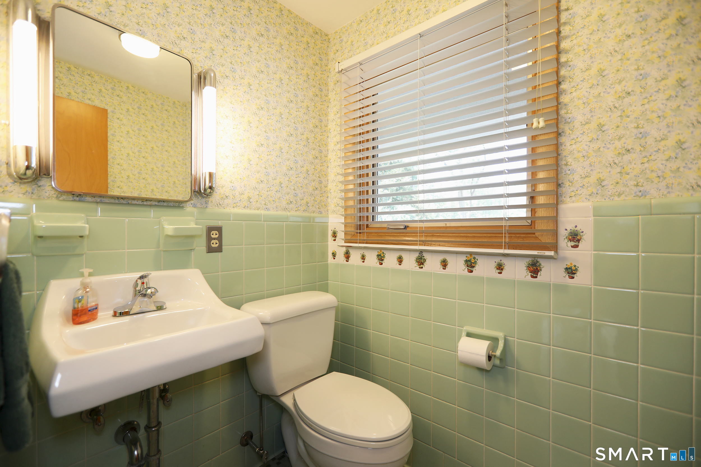
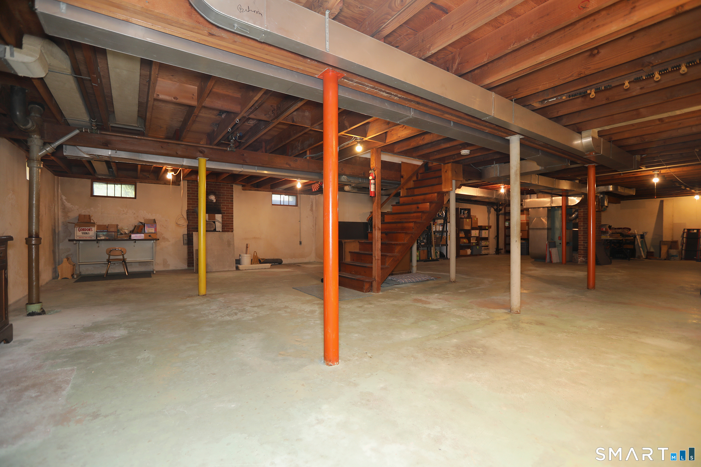
Perfectly situated on a quiet street, this well-maintained ranch offers the ease of one-floor living along with timeless charm throughout. Beautiful hardwood floors, classic pocket doors (yes, pocket doors!), a spacious eat-in kitchen, a formal dining room, and new bulkhead and rear doors are just a few of the many features that make this home so inviting. Need extra space? The enormous basement offers endless possibilities for storage, hobbies, a workshop, fitness area, or future finished living space. Whether you're looking for peaceful surroundings, a home filled with character, or a place to make lasting memories, this is an opportunity you won't want to miss. After nearly 70 years of ownership passed from generation to generation, this beloved home is ready to become the backdrop for its next story. Could it be yours?
Continue reading ▾Mechanicals & Utilities: Hot Air • Oil • Attic Fan • Public Water Connected water • 1 fireplaces
Exterior Features
Exterior Construction: Brick
Roof Type: Shingle
Foundation: Concrete
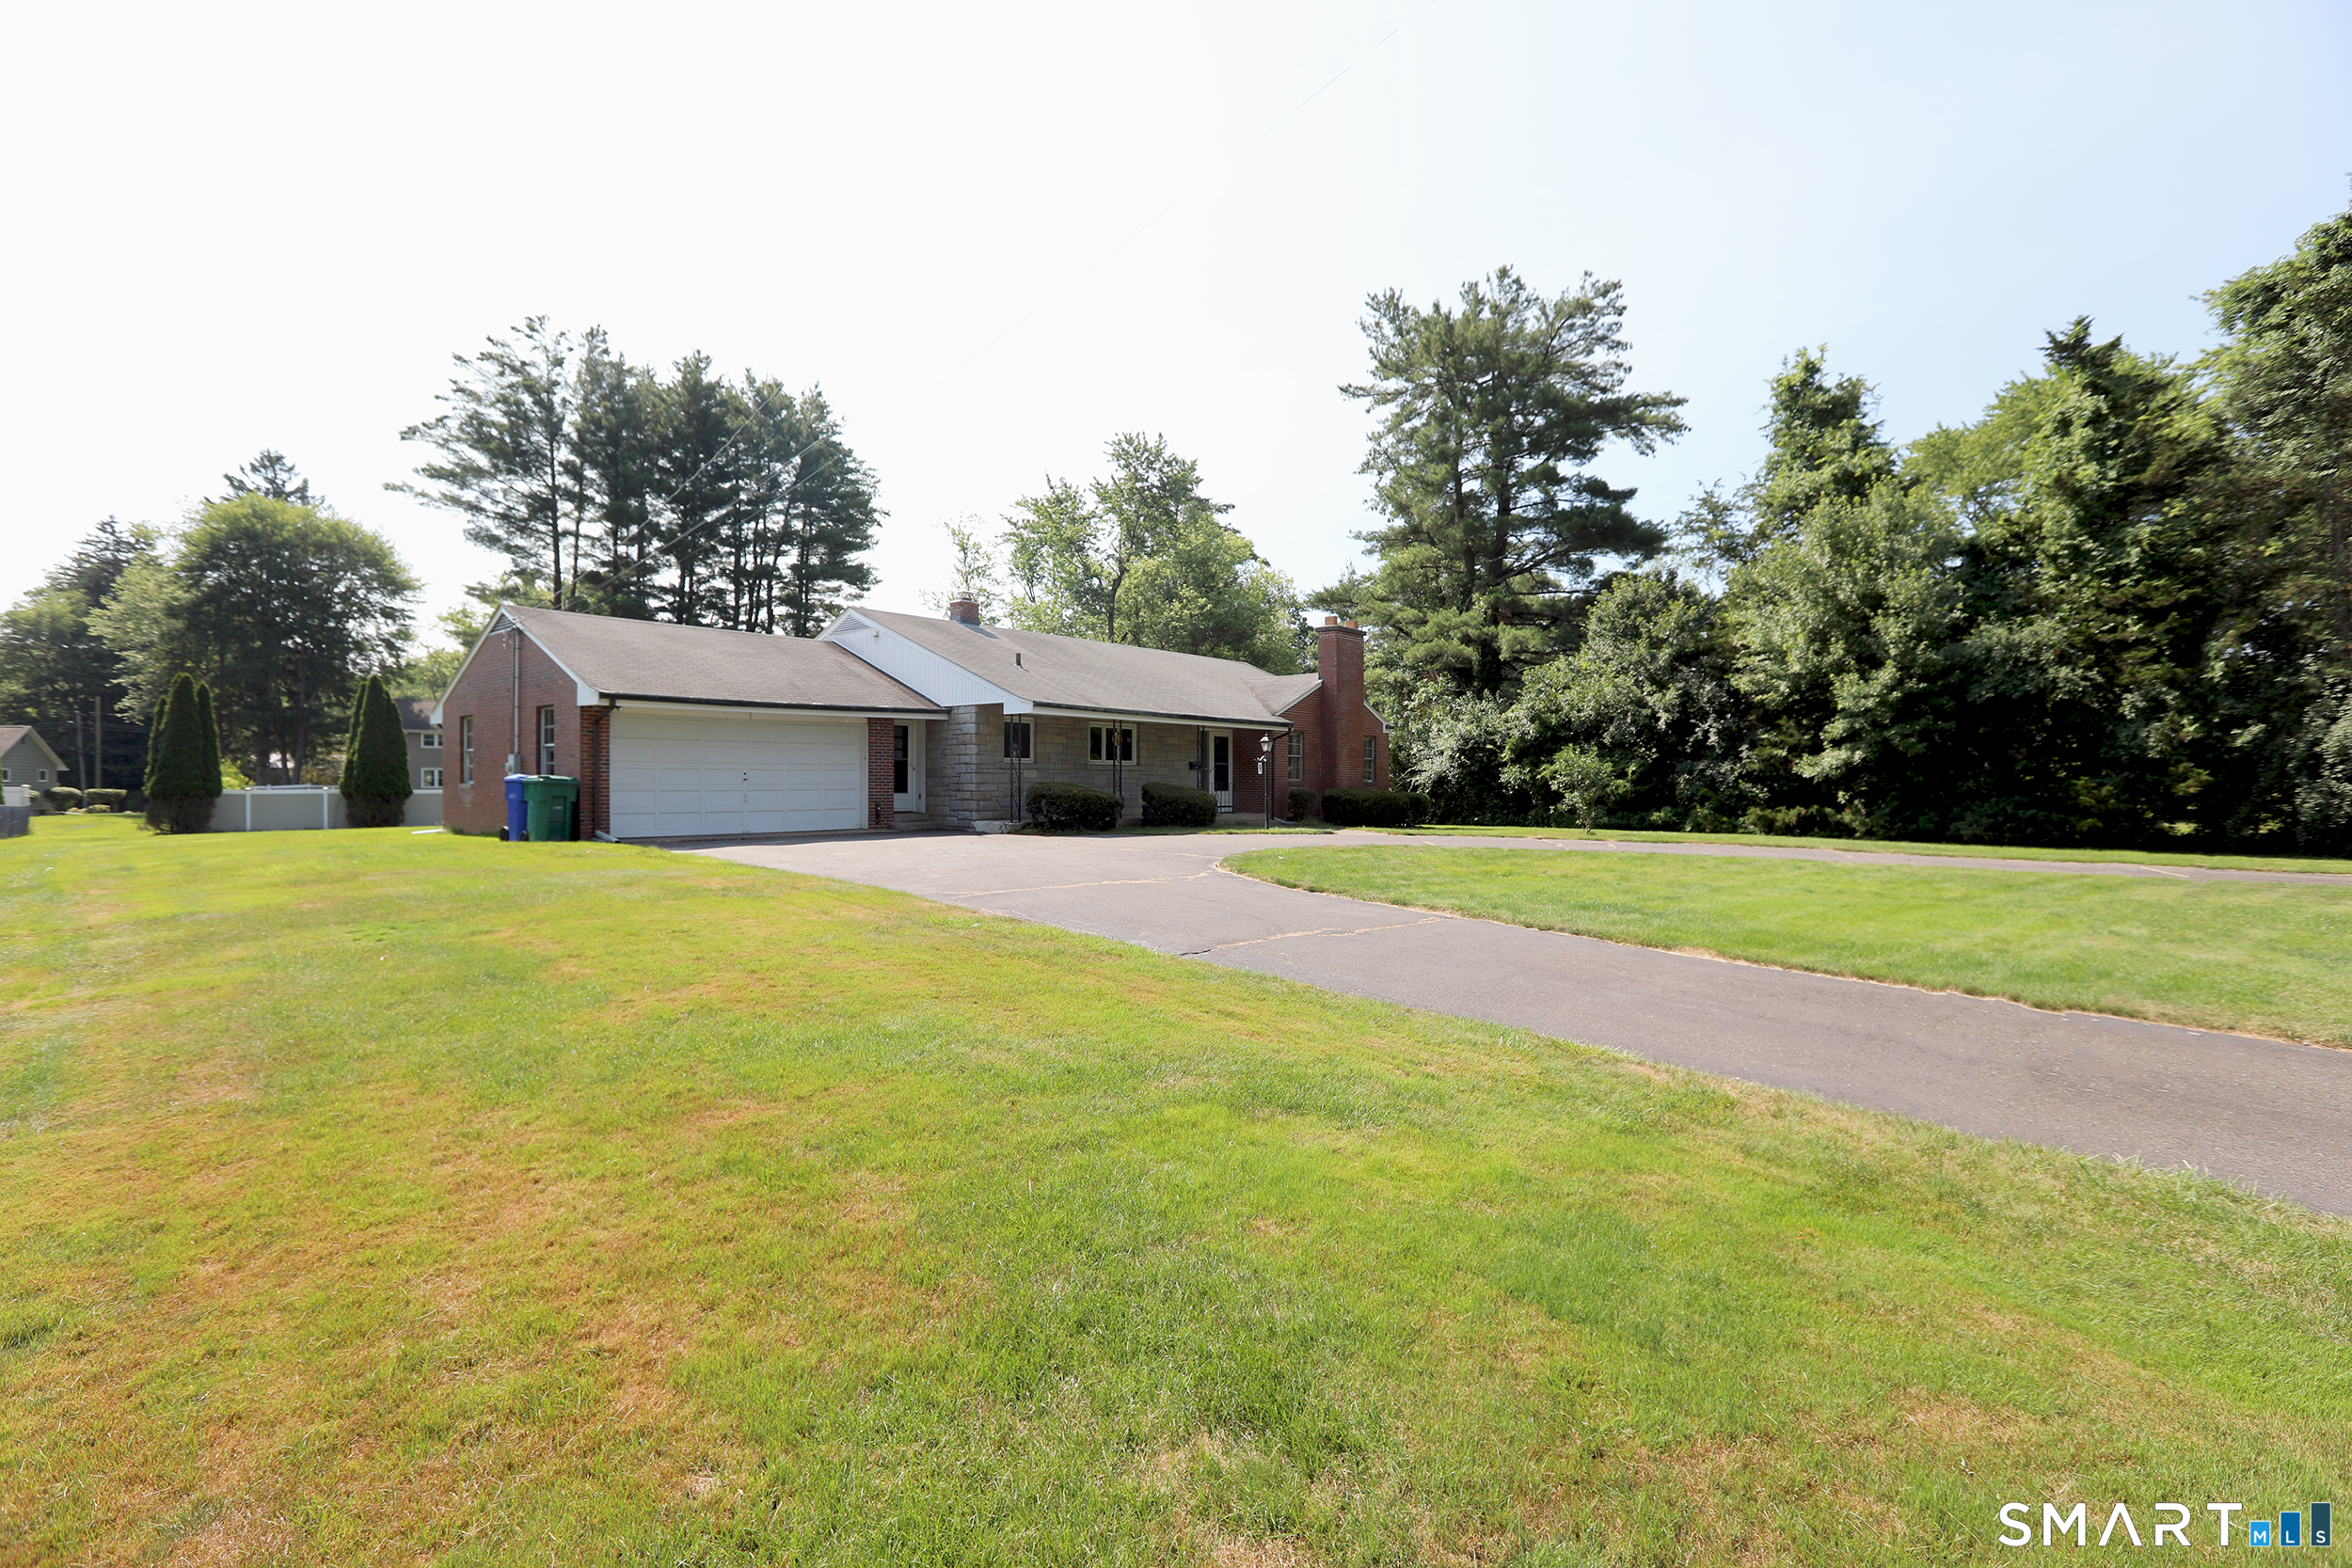
Driveway: Circular,Paved
Garage: Attached Garage,Off Street Parking,Driveway (2 car)
Parking: 6 Total
Utilities: Water: Public Water Connected
 . Designed by