
55 Golf Drive, Norfolk, CT is a Other residence located in Norfolk, CT. On the market for 55 days. It is currently offered at $1,700,000.
55 Golf Drive, Norfolk, CT is a 4-bed, 3-bath, 3,650 square foot home built in 1935 , featuring Other architecture
This home is within the Norfolk school district. Local, with nearby schools including Botelle.
Pricing Insight: Originally listed at $1,700,000, the price has since been adjusted by $0 (0%). It has been on the market for approximately 55 days, with a total price adjustment of $0 (0%).
MLS #: 24188553
Marketed for Sale: 55 days on the market
Residence Type: Single Family
Architectural Style: Other
Neighborhood: N/A
Garage Spaces: 2
Heating: Steam
Offered Price: $1,700,000
Price per Sq Ft: $466
Year Built: 1935
Living Area: 3,650 Sq. Ft.
Lot Size: 2.79 Acres
Design & Construction: Frame,Masonry
Estimated Tax: $18,492
Price per square foot: $466 / Sq. Ft.
Tax assessed value: $822,220
Estimated Tax: $18,492
Architectural Style: Other
Design & Construction: Frame,Masonry
Residence Type: Single Family
Year Constructed: 1935
Living Area: 3,650 Sq. Ft.
Lot Size: 2.79 Acres
Fuel: Oil
Home Automation: Not specified
Energy Features: Not specified
Solar Contract: Not specified
Heating Fuel: Oil
Fuel Tank Location: In Basement
Cooling System: Window Unit
Hot Water System: Not specified
Air Radon Mitigation: Not specified
Water Radon Mitigation: Not specified
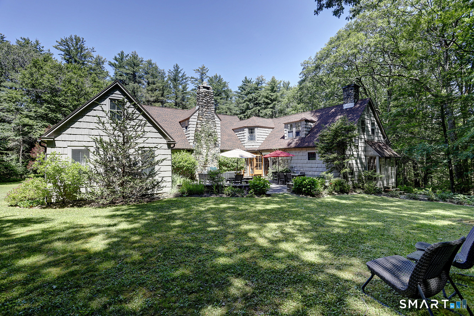
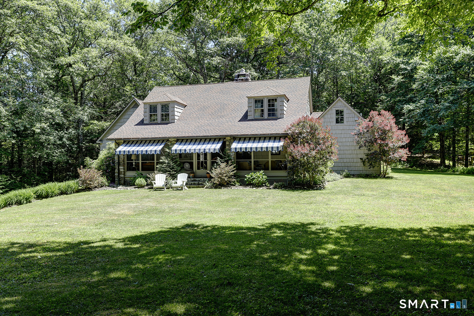
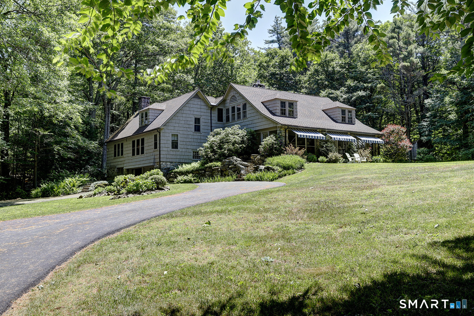
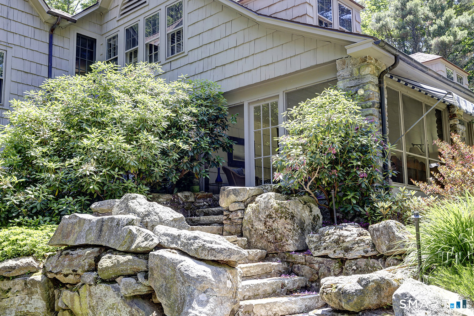
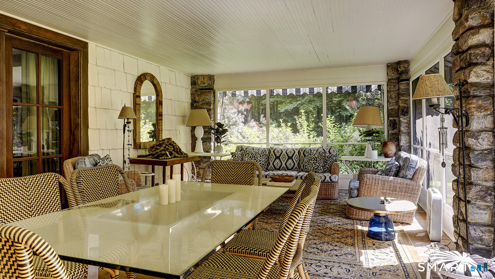
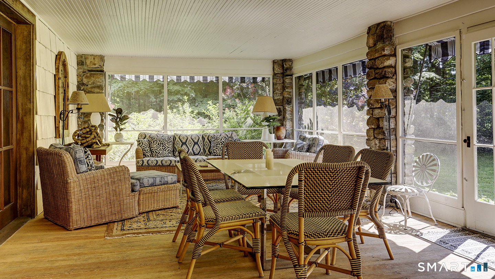
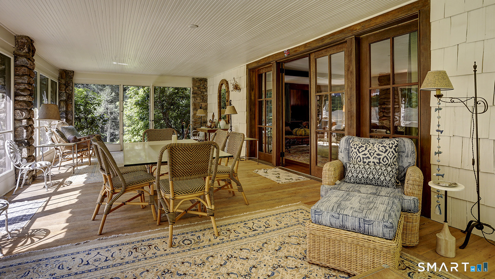
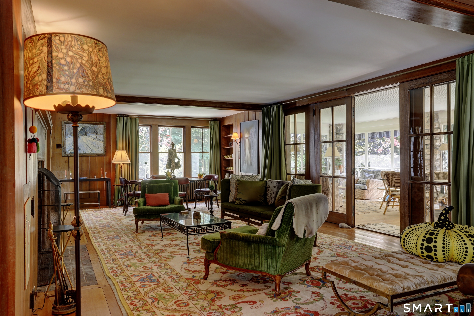
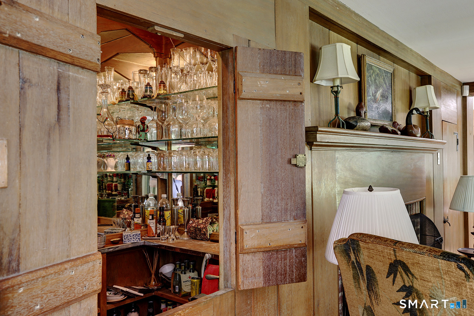
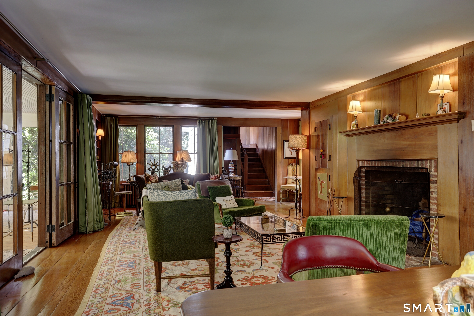
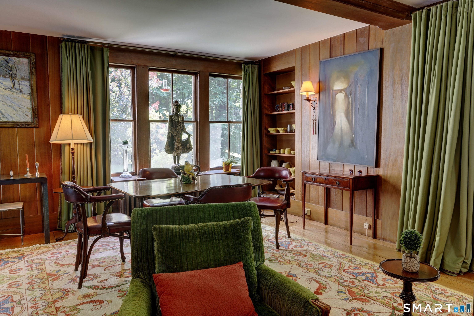
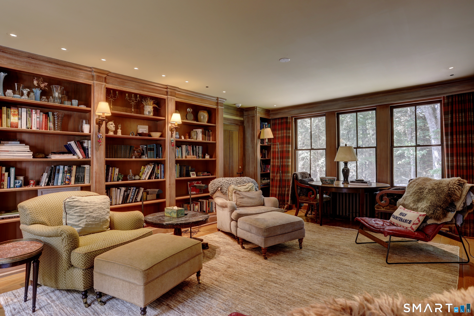
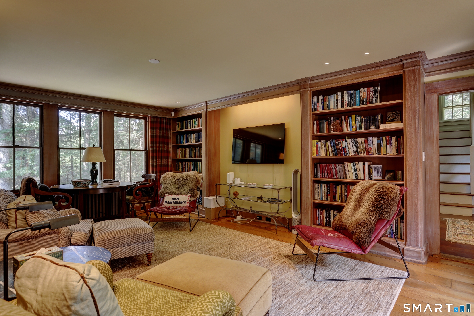
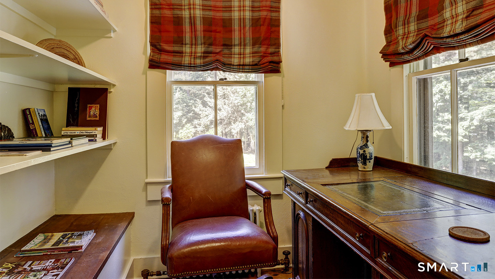
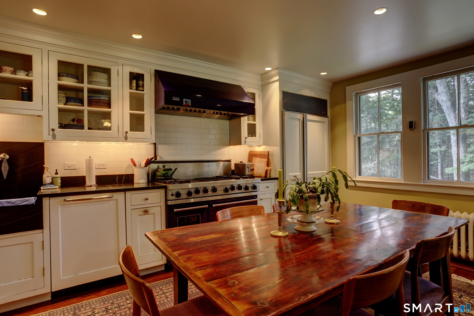
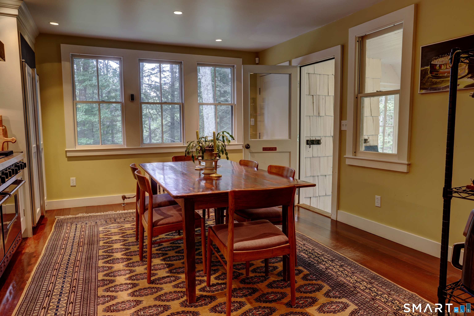
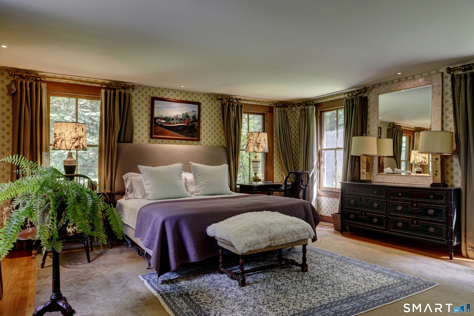
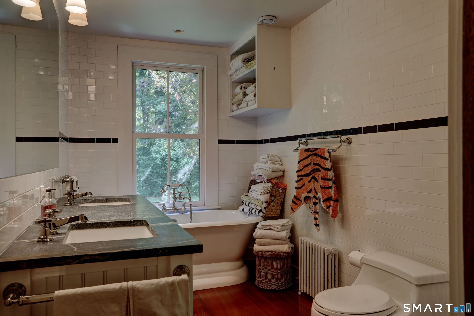
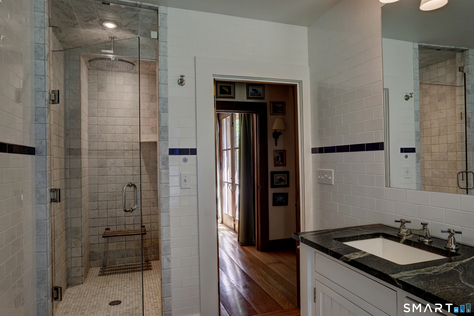
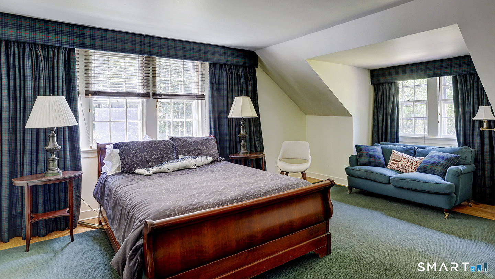
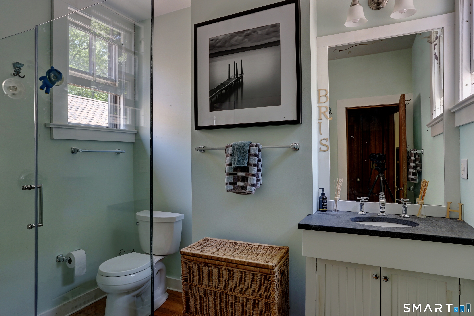
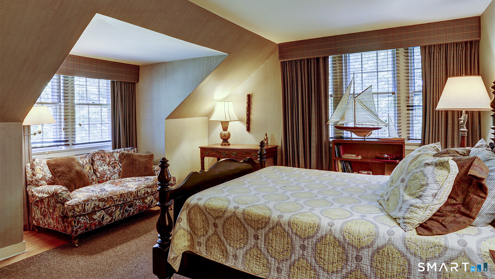
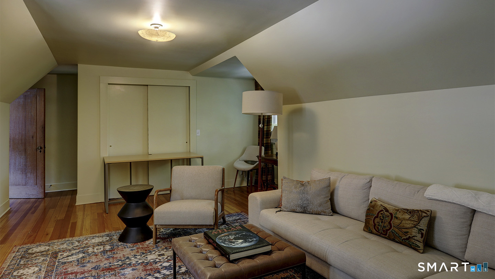
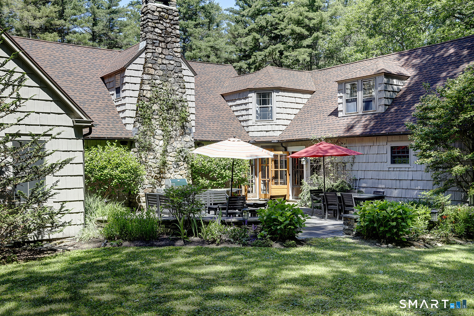
55 Golf Drive, Norfolk, CT 06058. Handsome 1935 Craftsman-style house on 2.79 acres surrounded by quiet, private land. The layout is gracious, and the rooms are spacious. There are 3,681 square feet of living area, a large living room with central fireplace, an equally large screened porch with stone pillars off the living room, a dining room/library room with secret office, a renovated kitchen, a main bedroom suite on the first floor and 3 additional bedrooms plus 2 additional full baths, The sunny stone terrace is gently surrounded by flower garden beds. Updates complement the style of the house. The house is being offered furnished for $1,700,000 except for seller's art and personal items.
Continue reading ▾Mechanicals & Utilities: Steam • Oil • Window Unit • Public Water Connected water • 1 fireplaces
Exterior Features
Exterior Construction: Shake,Cedar
Roof Type: Asphalt Shingle
Foundation: Masonry
Garage: Attached Garage,Under House Garage (2 car)
Patio/Deck: Porch-Screened,Terrace,Awnings,Porch,Garden Area,Hot Tub,Stone Wall,French Doors
Utilities: Water: Public Water Connected
