



 • Listed by: Stacey Matthews • W. Raveis Lifestyles Realty • MLS# 24188350 • P: (860) 868-0511 • C: (203) 671-9067
motif, the motif logo, and other various trademarks, logos, designs, and slogans are the registered and unregistered trademarks of motif, LLC. dba Motif Luxe International Realty in the U.S. and/or other countries. Corporate Responsibility, Privacy & Legal Notices: motif is a licensed real estate broker, licensed to do business as Motif LLC. No guarantee, warranty or representation of any kind is made regarding the completeness or accuracy of descriptions or measurements (including square footage measurements and property conditions), such should be independently verified, and Motif expressly disclaims any liability in connection therewith. No financial or legal advice provided. Equal Housing Opportunity.
$1,995,000
Offered At
4
Beds
5
Baths
4,655
Sq. Ft.
3.93
Acres
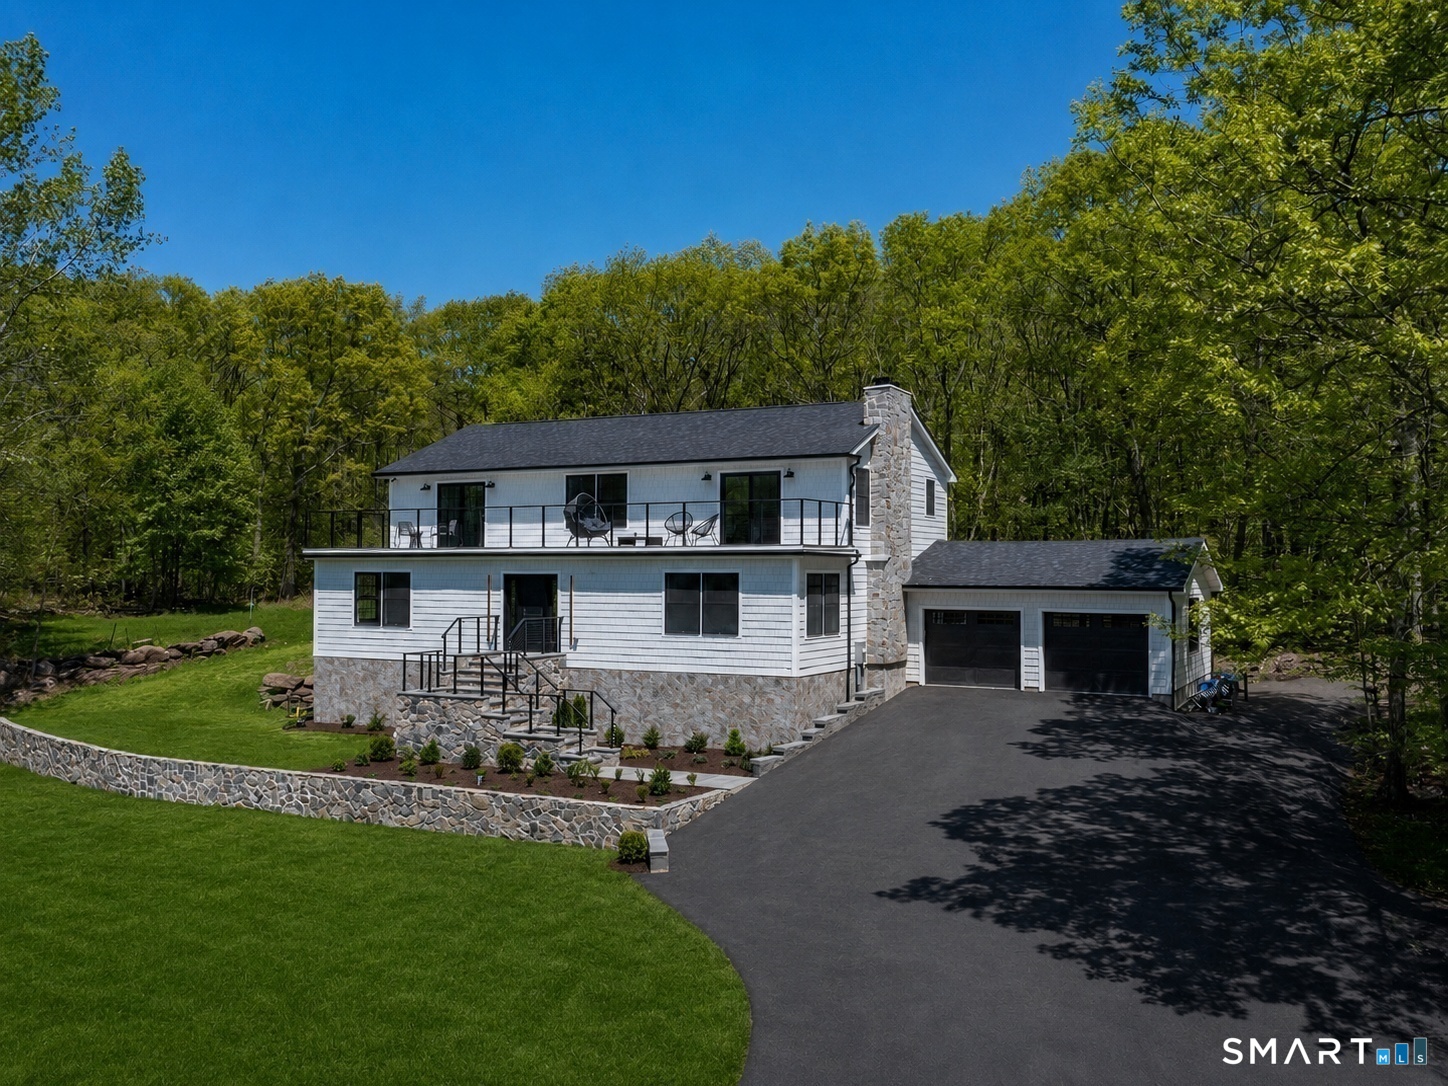
53 Mountain Lake Road, Warren, CT is a Contemporary residence located in Warren, CT. This property was listed for sale on (approximately days ago) and is currently offered at $1,995,000.
53 Mountain Lake Road, Warren, CT is a 4-bed, 5-bath, 4,655 square foot home built in 1988 , featuring Contemporary architecture
This home is within the Warren school district. Local, with nearby schools including Warren School.
Pricing Insight: Originally listed at $2,095,000, this home last saw a price adjustment of –$100,000 (4.8%) on July 15, 2026 — about -1 days ago. It has been on the market for approximately 14 days, with a total price adjustment of –$100,000 (4.8%).
MLS #: 24188350
Days on Market: 14
Residence Type: Single Family
Architectural Style: Contemporary
Neighborhood: N/A
Garage Spaces: 2
Heating: Hot Air
Offered Price: $1,995,000
Price per Sq Ft: $429
Year Built: 1988
Living Area: 4,655 Sq. Ft.
Lot Size: 3.93 Acres
Design & Construction: Frame
Estimated Tax: $3,896
Price per square foot: $429 / Sq. Ft.
Tax assessed value: $305,550
Estimated Tax: $3,896
Architectural Style: Contemporary
Design & Construction: Frame
Residence Type: Single Family
Year Constructed: 1988
Living Area: 4,655 Sq. Ft.
Lot Size: 3.93 Acres
Fuel: Propane
Home Automation: Not specified
Energy Features: Not specified
Solar Contract: Not specified
Heating Fuel: Propane
Fuel Tank Location: Above Ground
Cooling System: Central Air
Hot Water System: Not specified
Air Radon Mitigation: Not specified
Water Radon Mitigation: Not specified
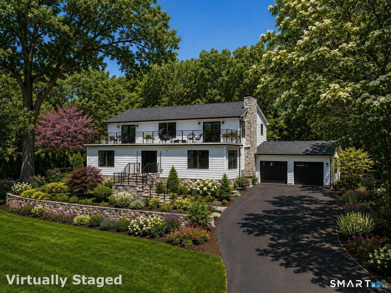
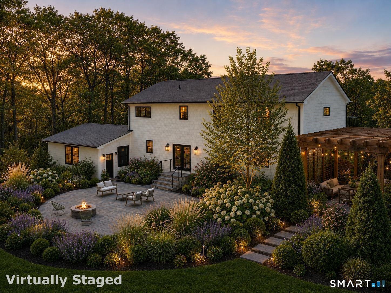
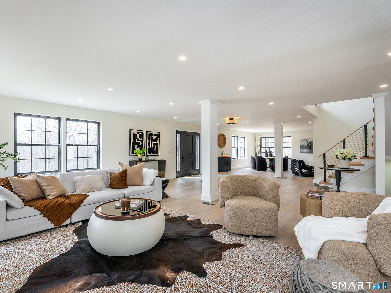
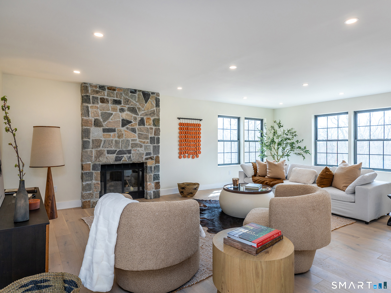
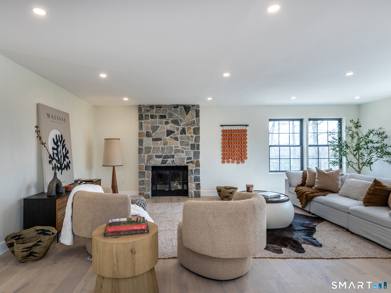
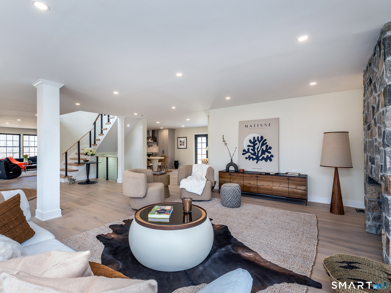
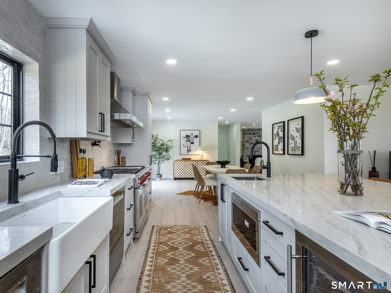
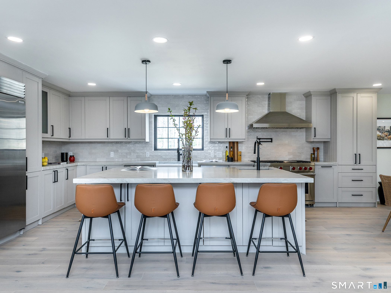
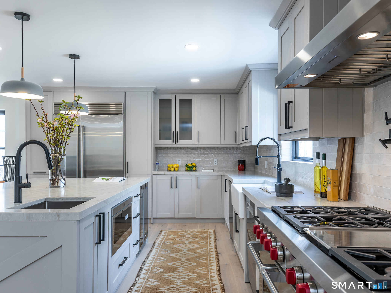
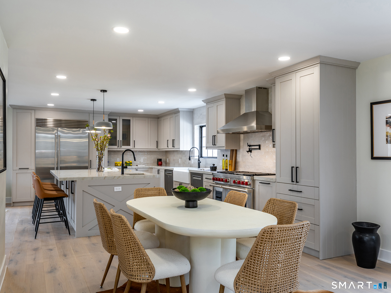
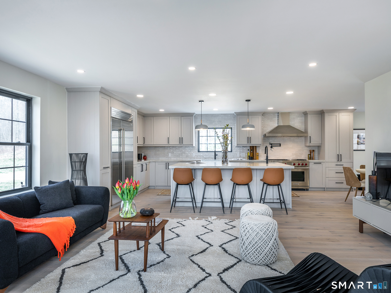
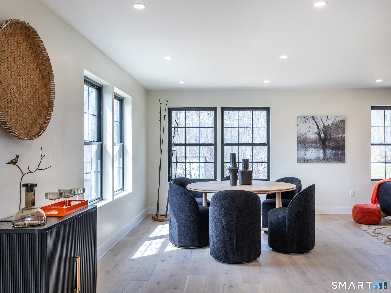
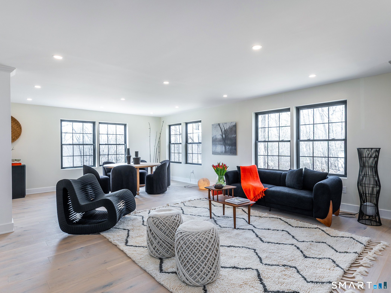
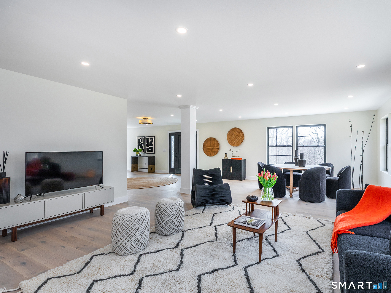
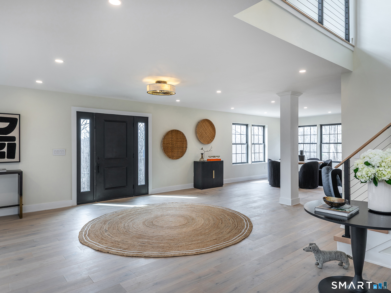
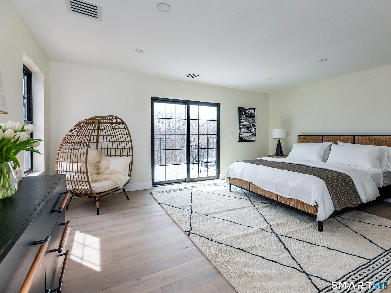
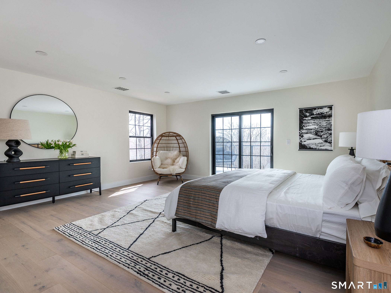
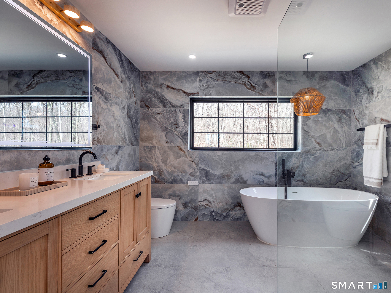
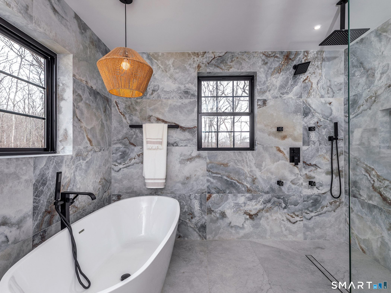
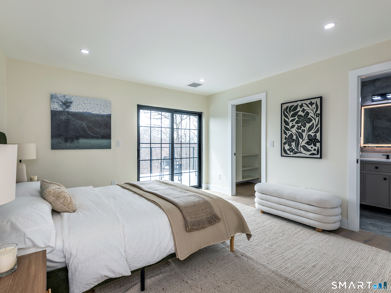
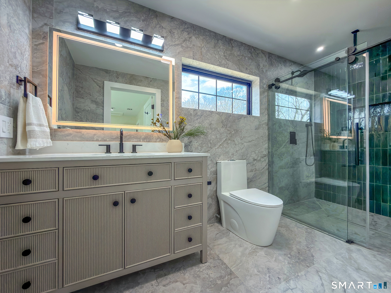
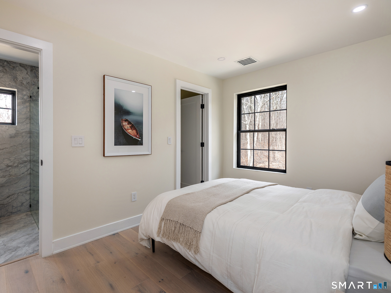
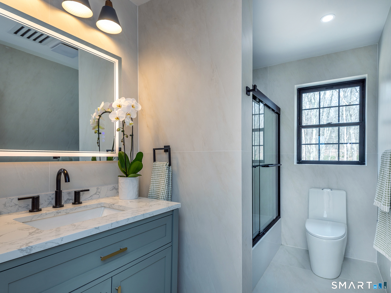
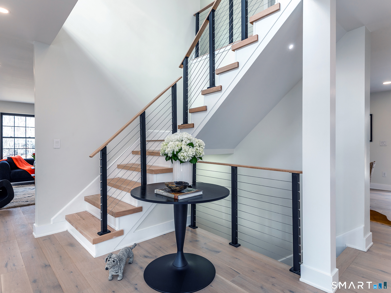
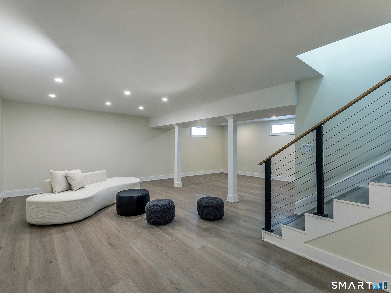
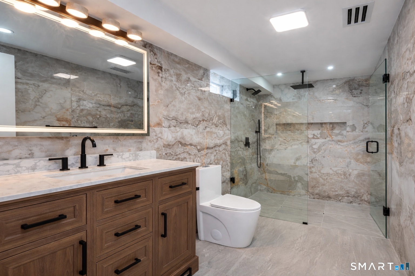
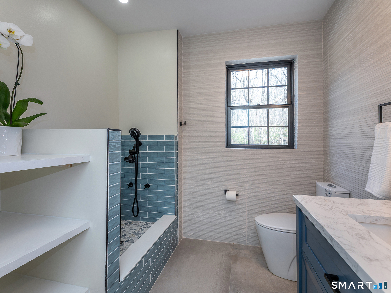
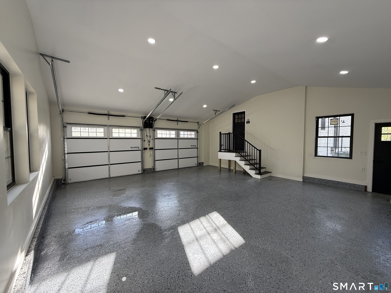
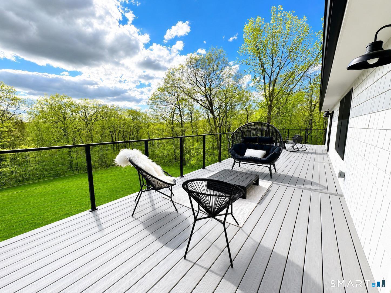
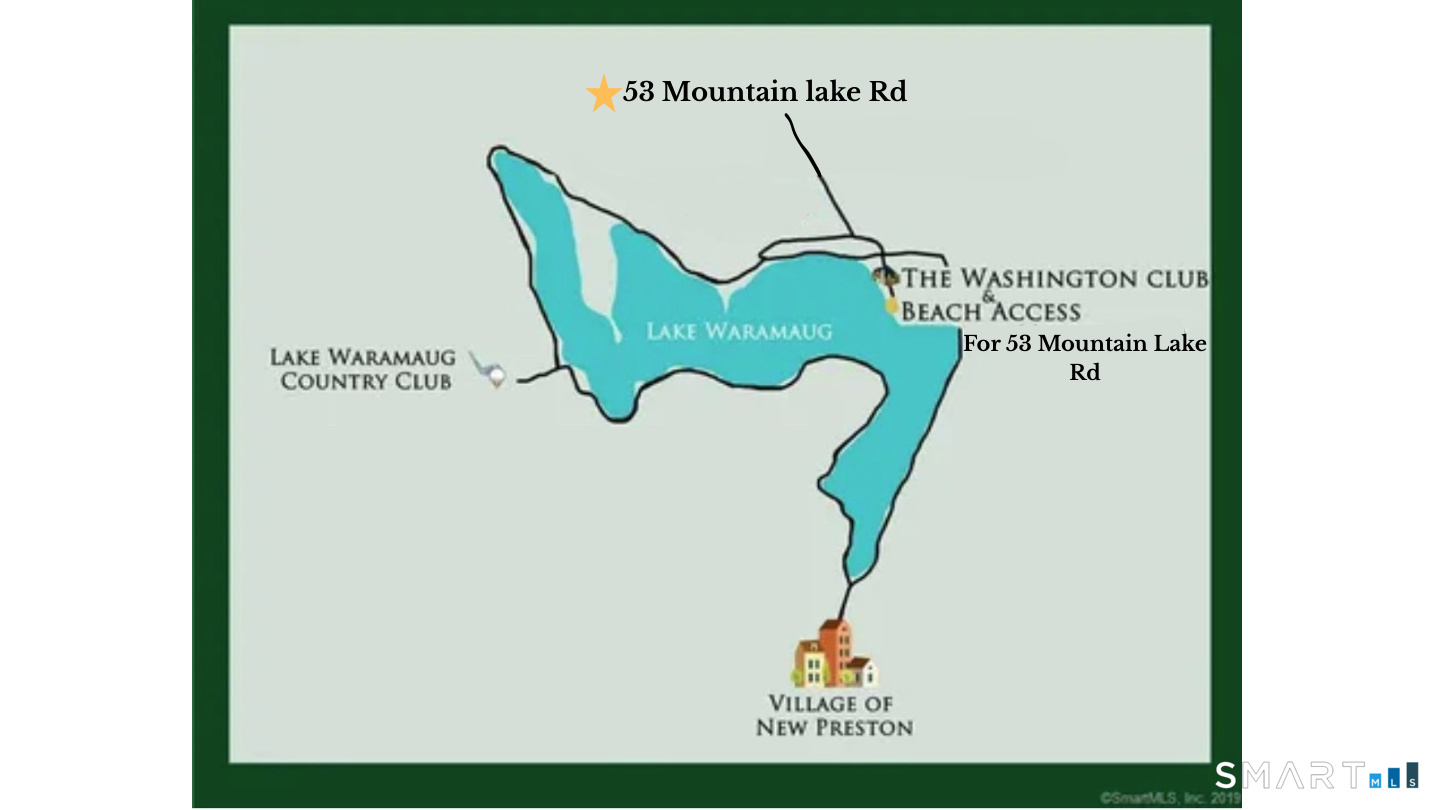
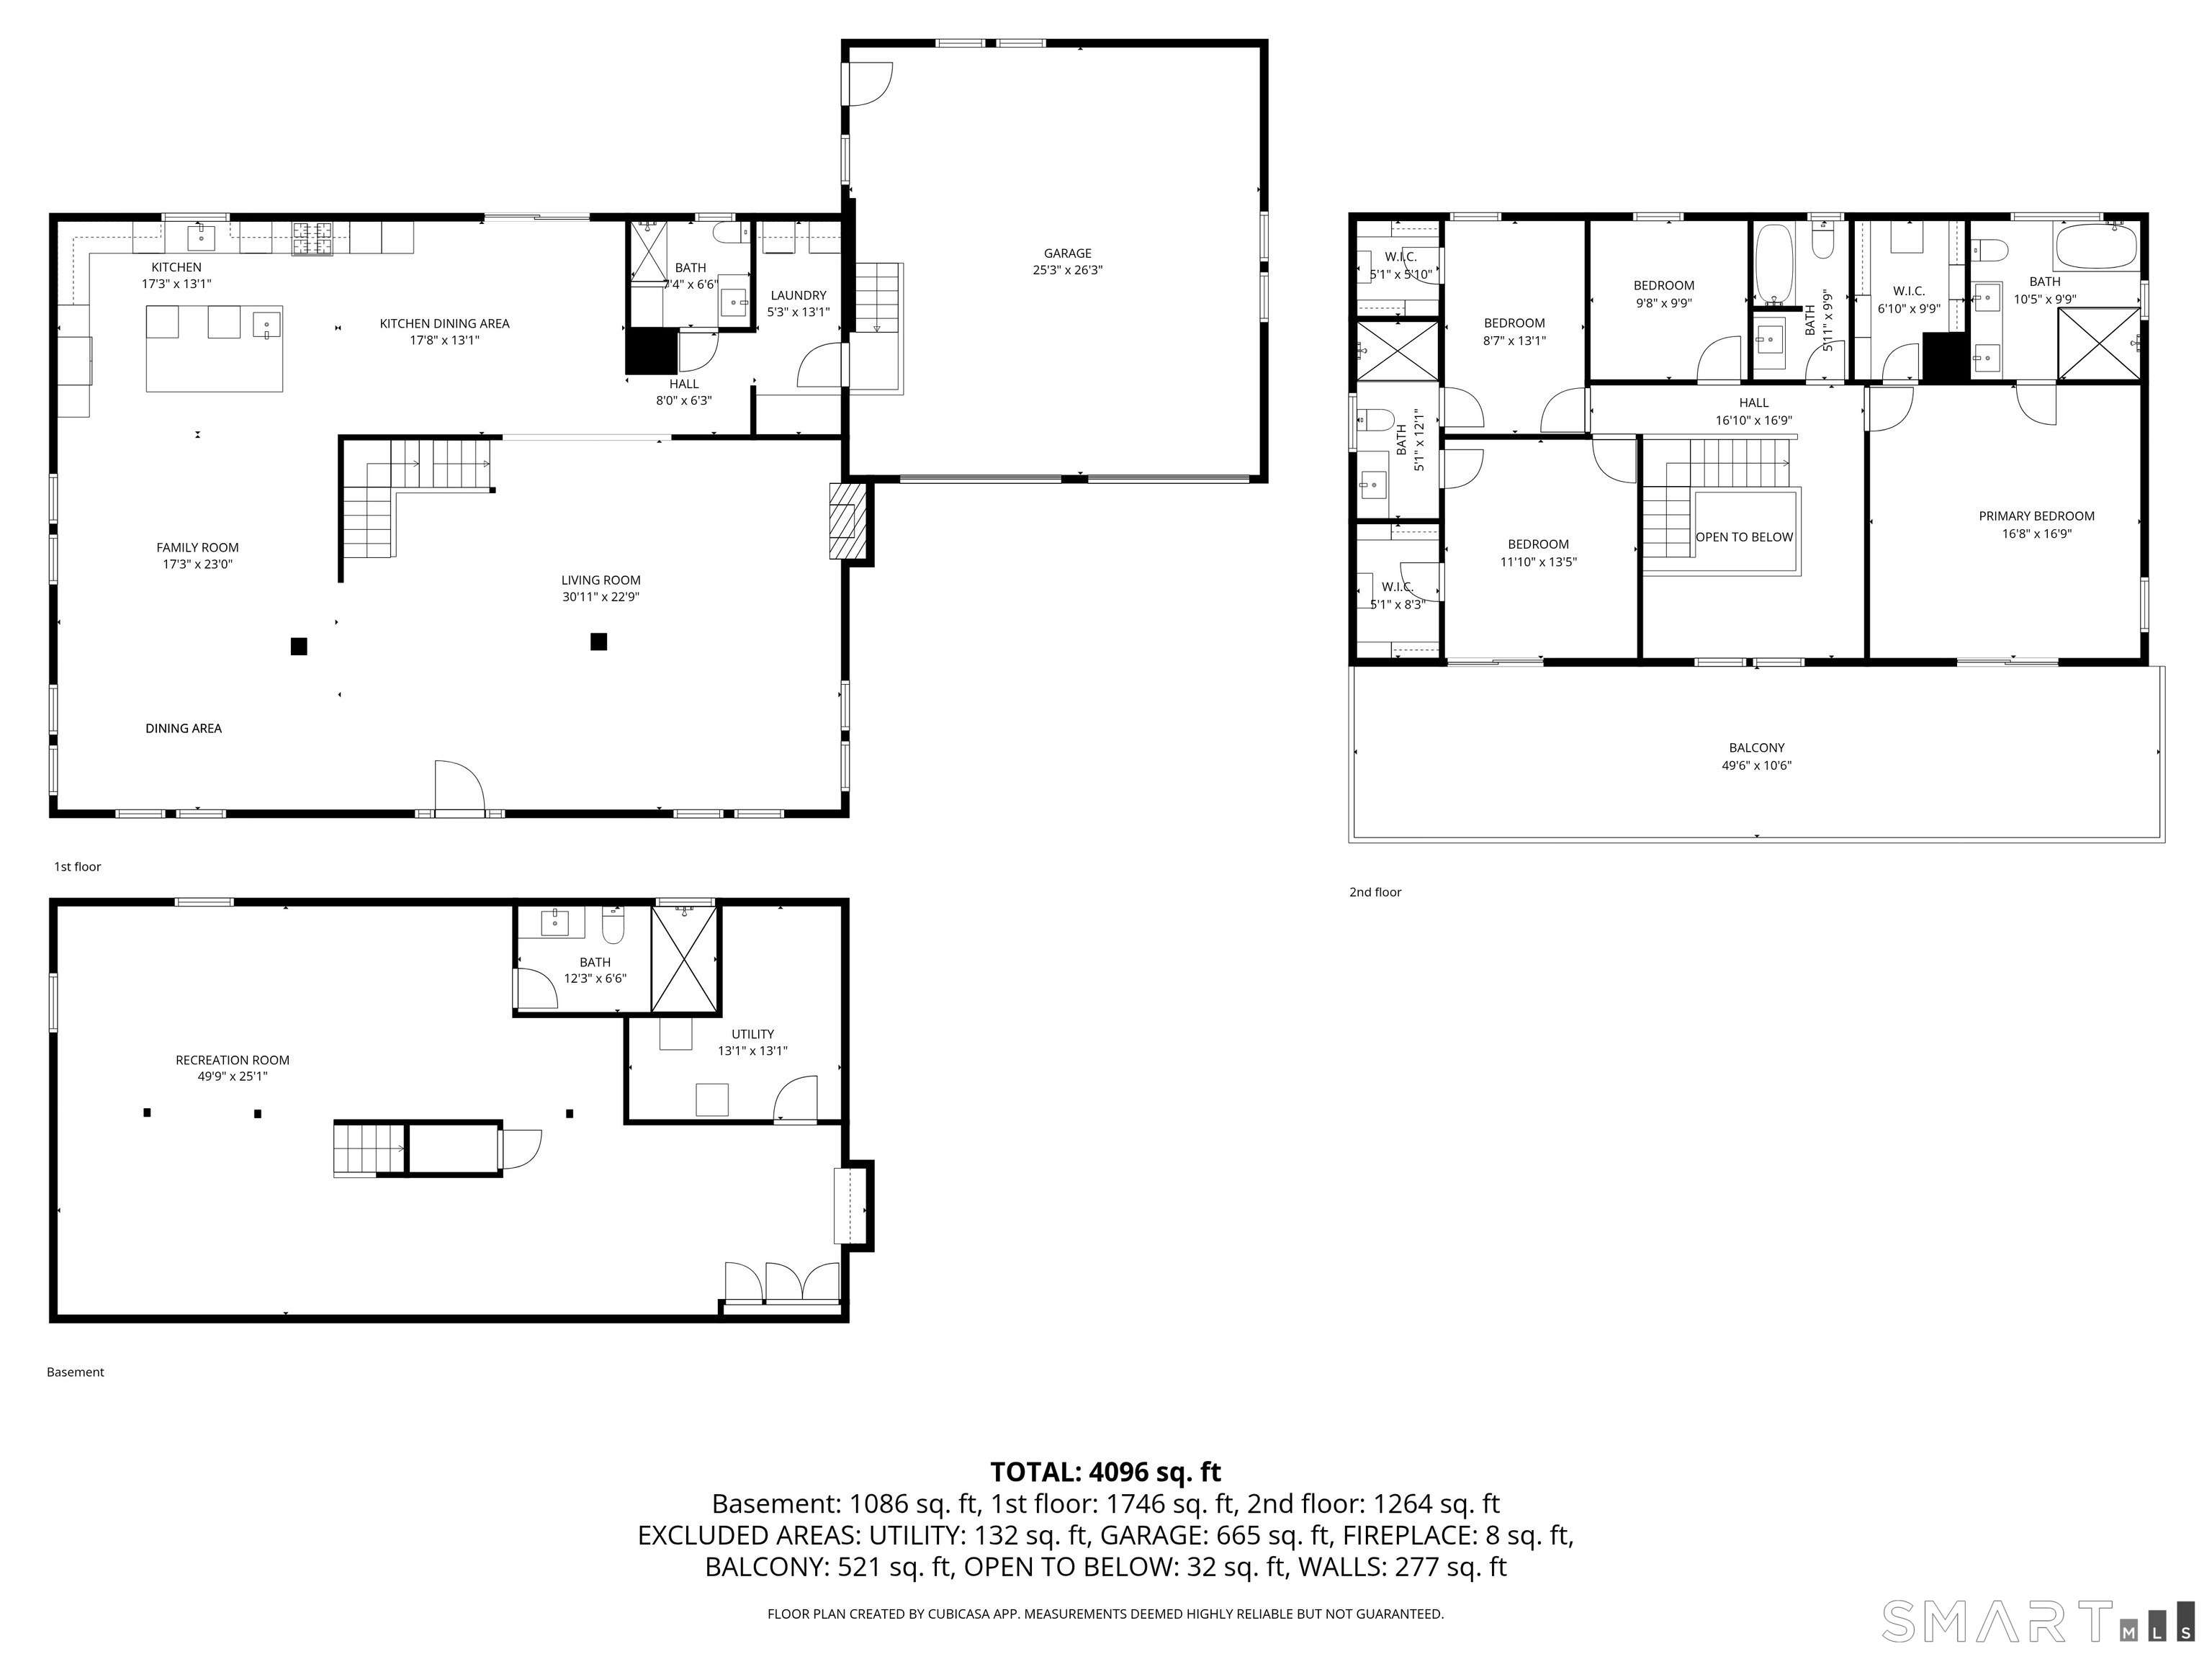
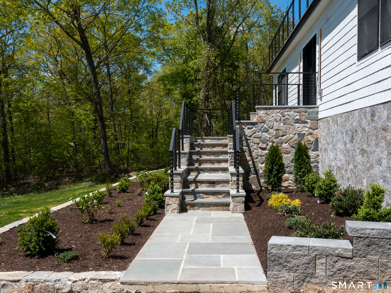
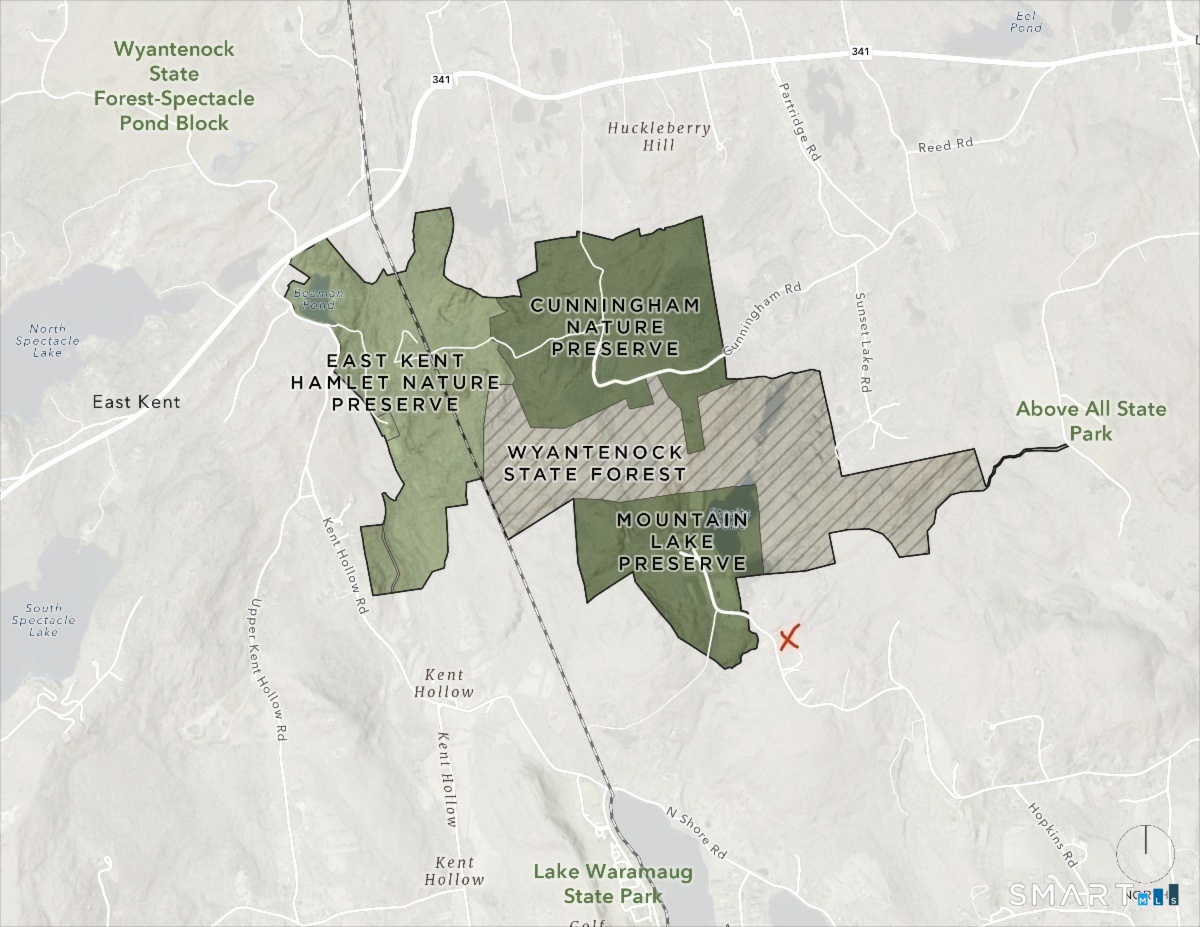
This brand new renovation offers turnkey living in a highly sought-after setting perched at the highest point above prestigious Lake Waramaug. The scenic approach winds between The Hopkins Inn & Winery, alongside open fields & vineyards, & past gracious country estates before arriving at the property. Just beyond the house, the newly acquired Mountain Lake Preserve provides direct access to dramatic rock formations, tranquil ponds, & an extensive trail network -- an exceptional extension of your own backyard. The main level showcases a fully open floor plan designed for modern living & effortless entertaining. It is anchored by a striking stone fireplace & offers multiple seating & dining areas. The chef's kitchen is equipped with premium appliances and an oversized island. It opens seamlessly to a rear terrace w/ integrated firepit -- ideal for outdoor gatherings. The main level is completed by the mudroom/laundry, powder room with doggie bath and 2 car garage with EV charger. Upstairs, the primary suite & 2nd bedroom both open to an expansive deck w/ generous seating, creating a peaceful retreat. The primary bath features a spacious walk-in shower, soaking tub & refined finishes. 2 additional bedrooms & baths complete this level. The finished lower level includes a new full bath & offers flexible space for a gym, media room, & game room. Ideally located just minutes from the boutiques, fine dining, & cultural destinations of Washington, New Preston & Kent.
Continue reading ▾Mechanicals & Utilities: Hot Air • Propane • Central Air • Private Well water • 1 fireplaces
Exterior Features
Exterior Construction: Shingle
Roof Type: Asphalt Shingle
Foundation: Concrete
Garage: Attached Garage (2 car)
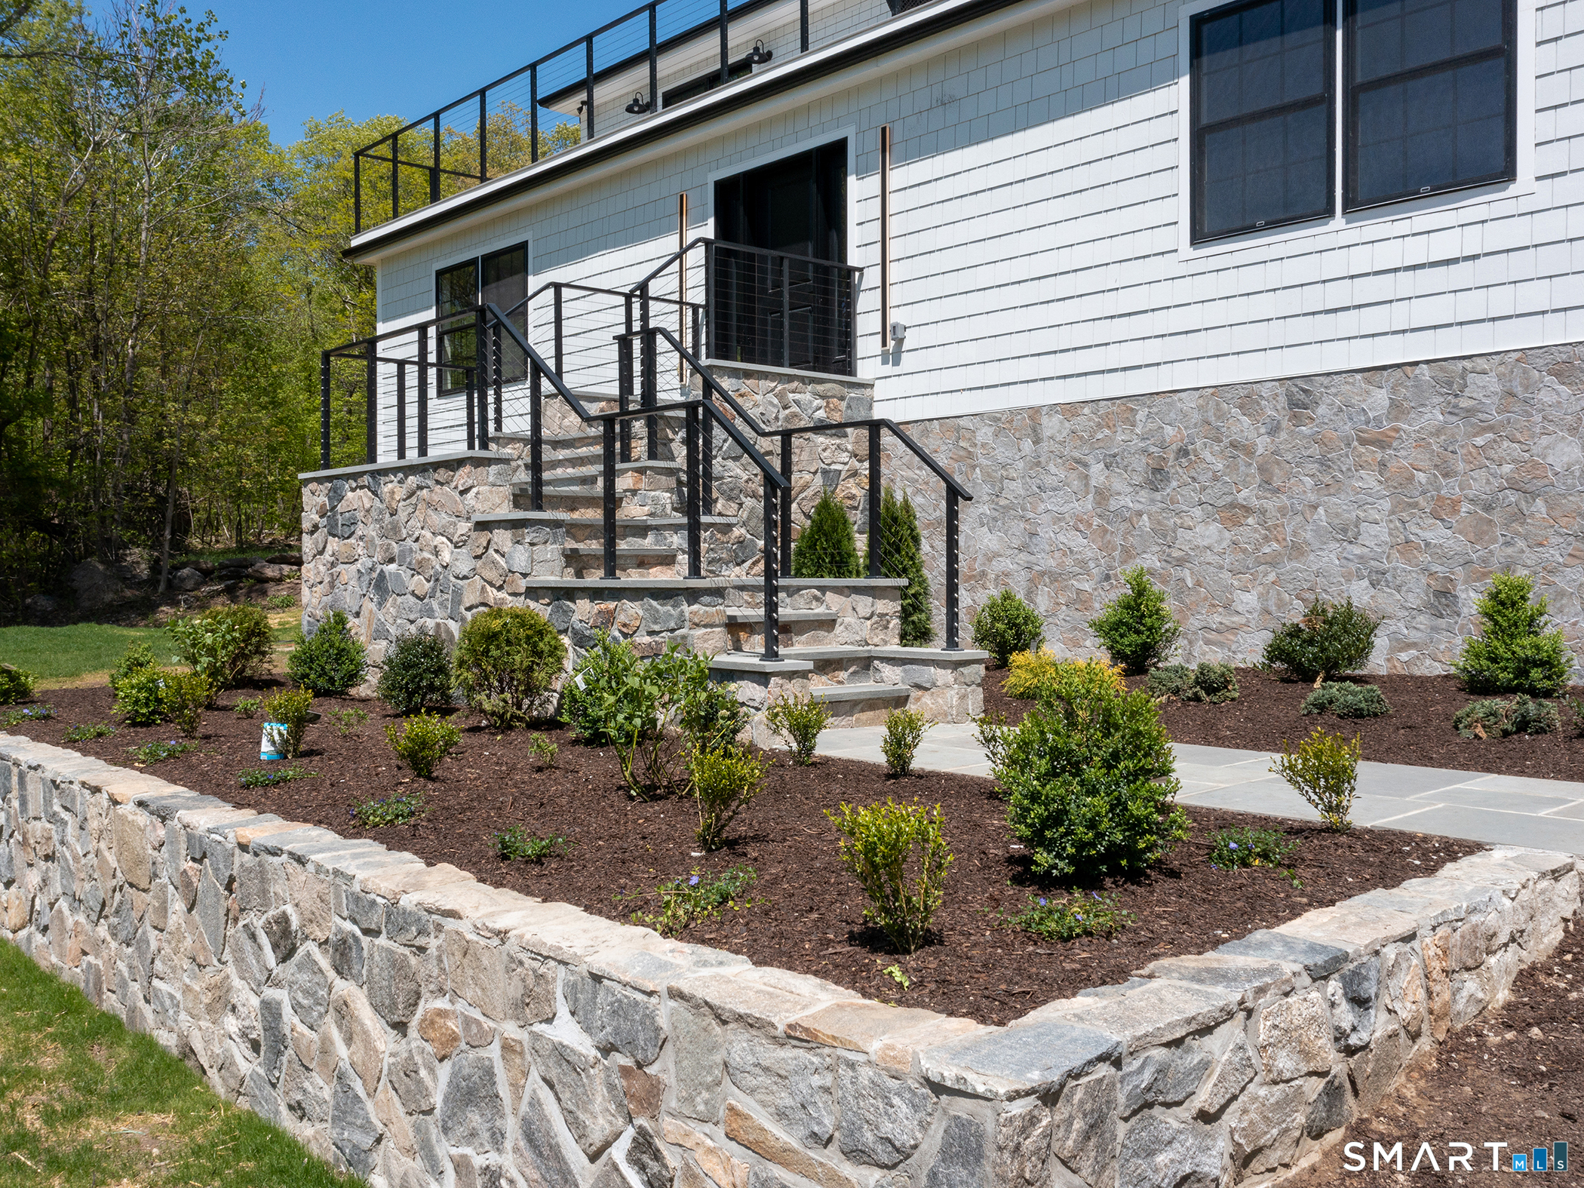
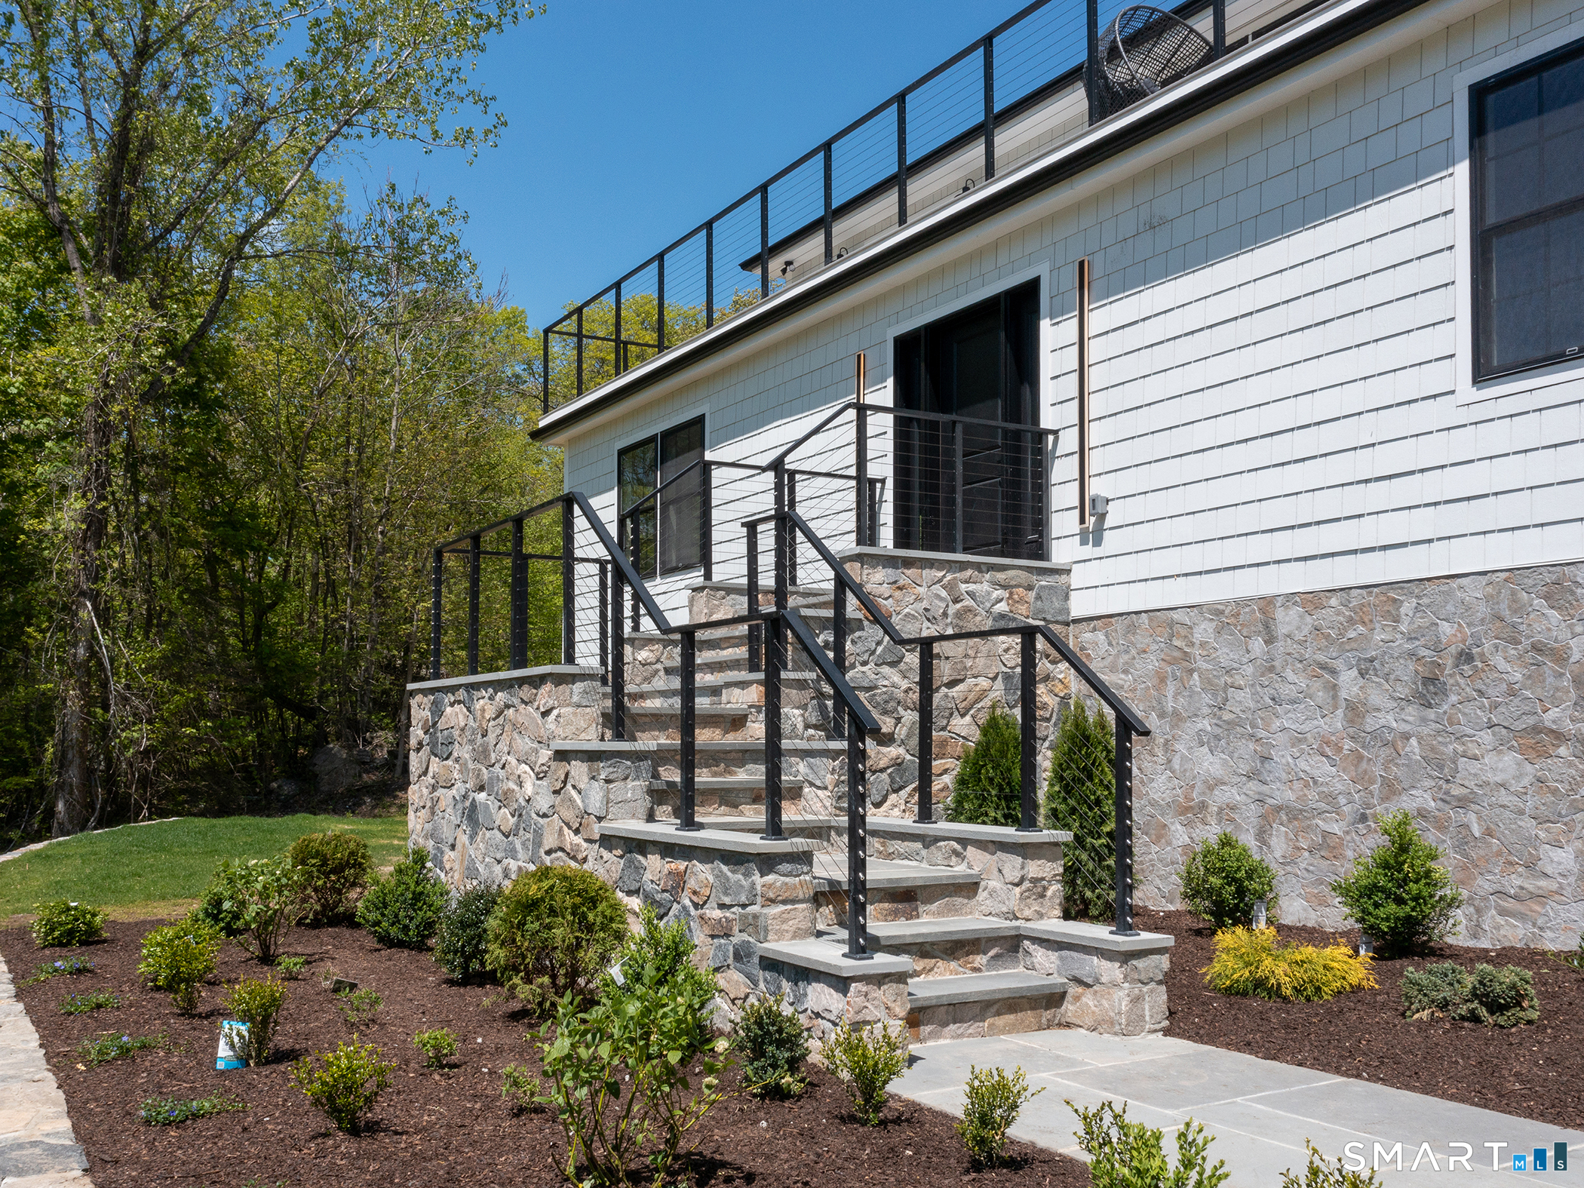
Patio/Deck: Balcony,Stone Wall,French Doors,Patio
Utilities: Water: Private Well
 . Designed by