
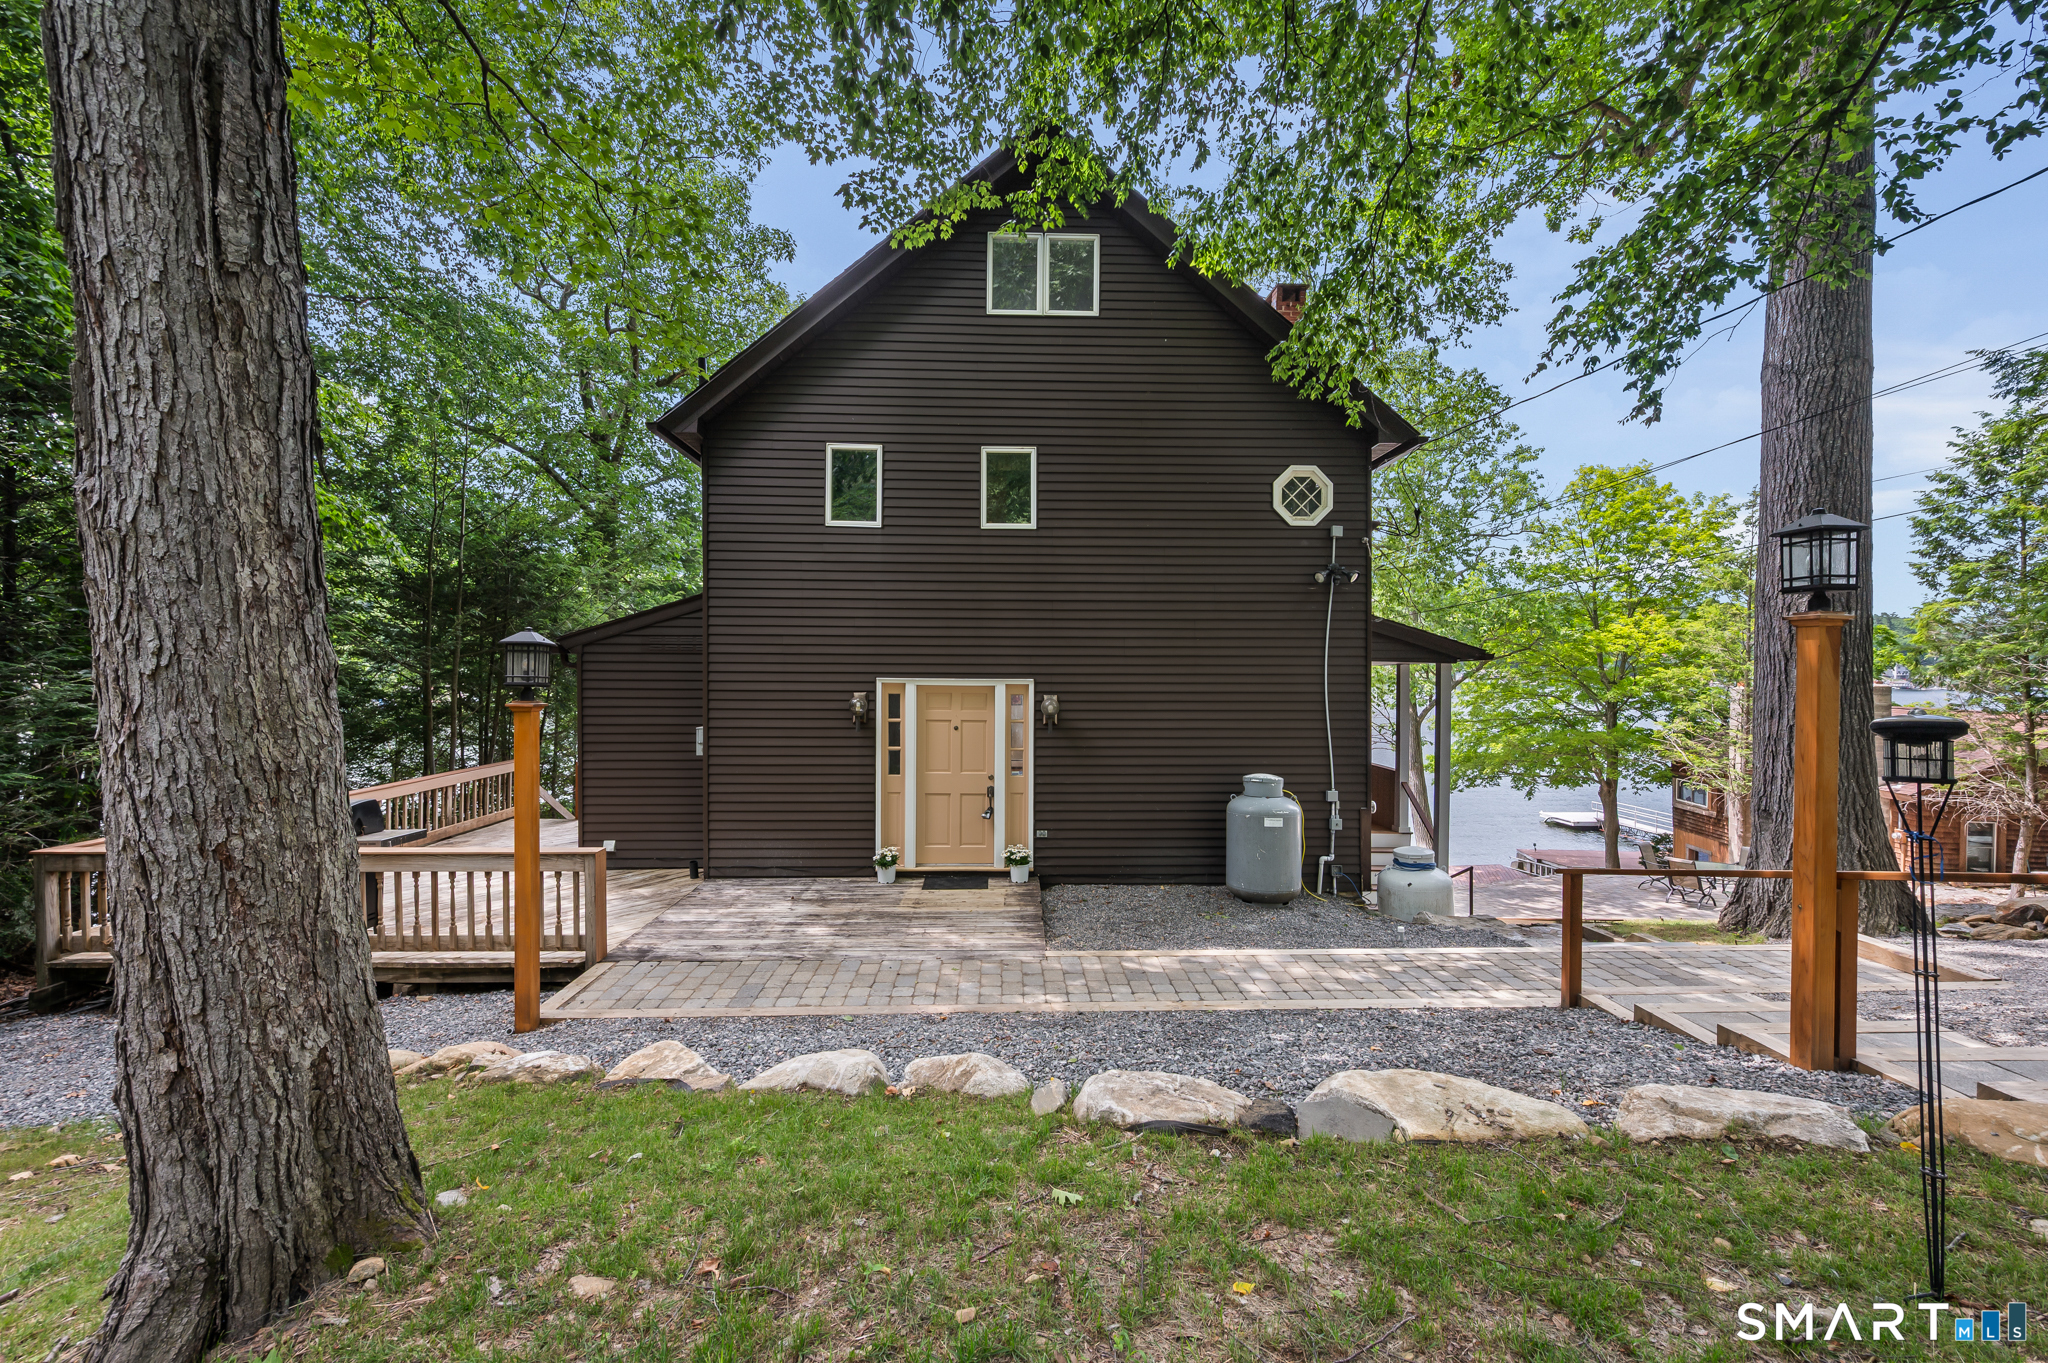
752 Lake Drive, Winchester, CT is a Colonial residence located in Winchester, CT. On the market for 56 days. It is currently offered at $1,600,000.
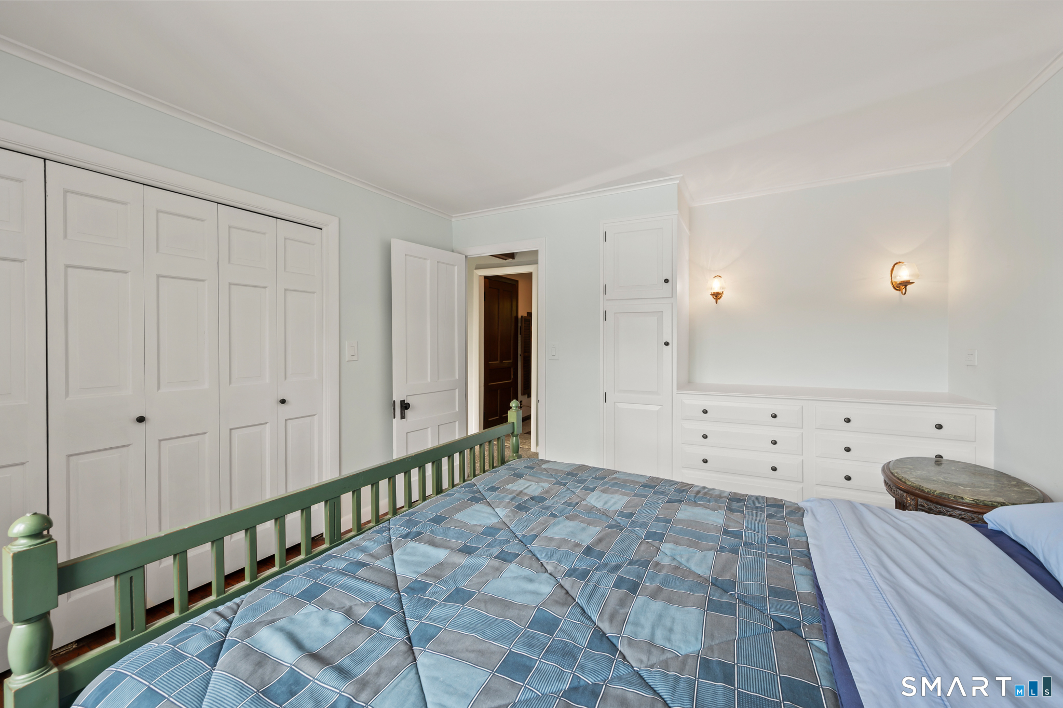
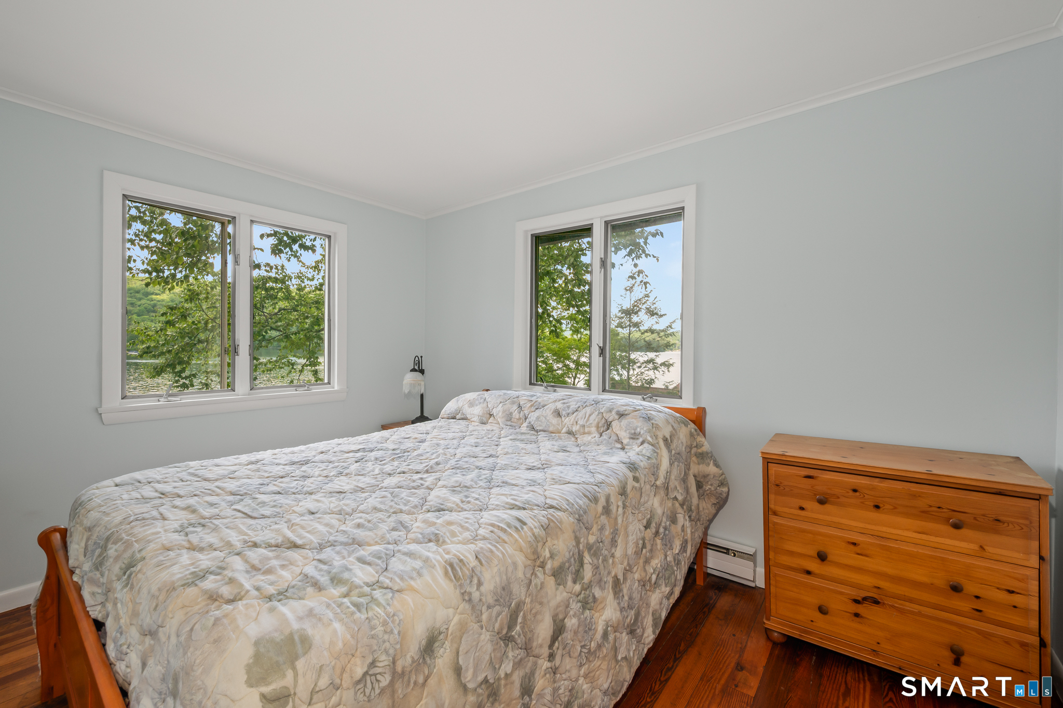
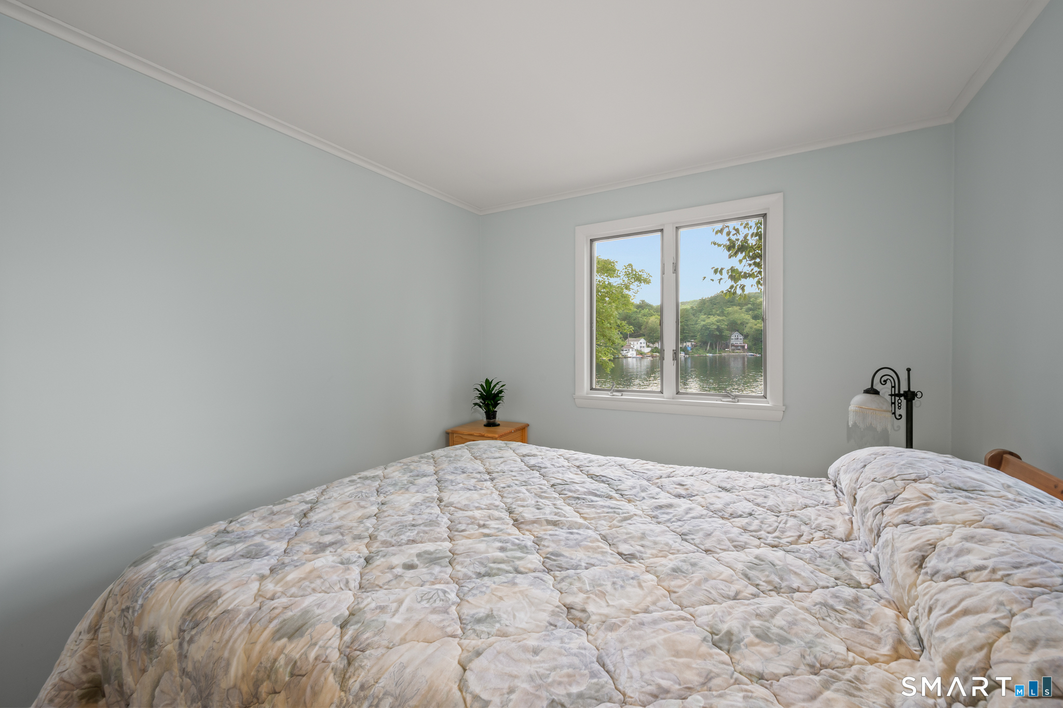
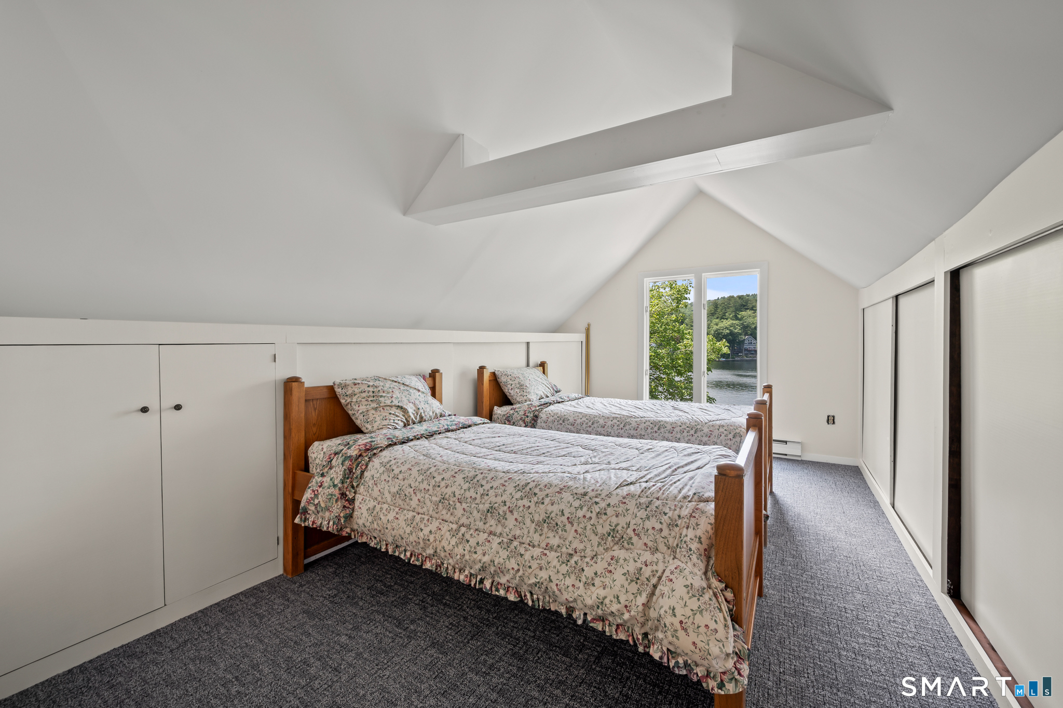
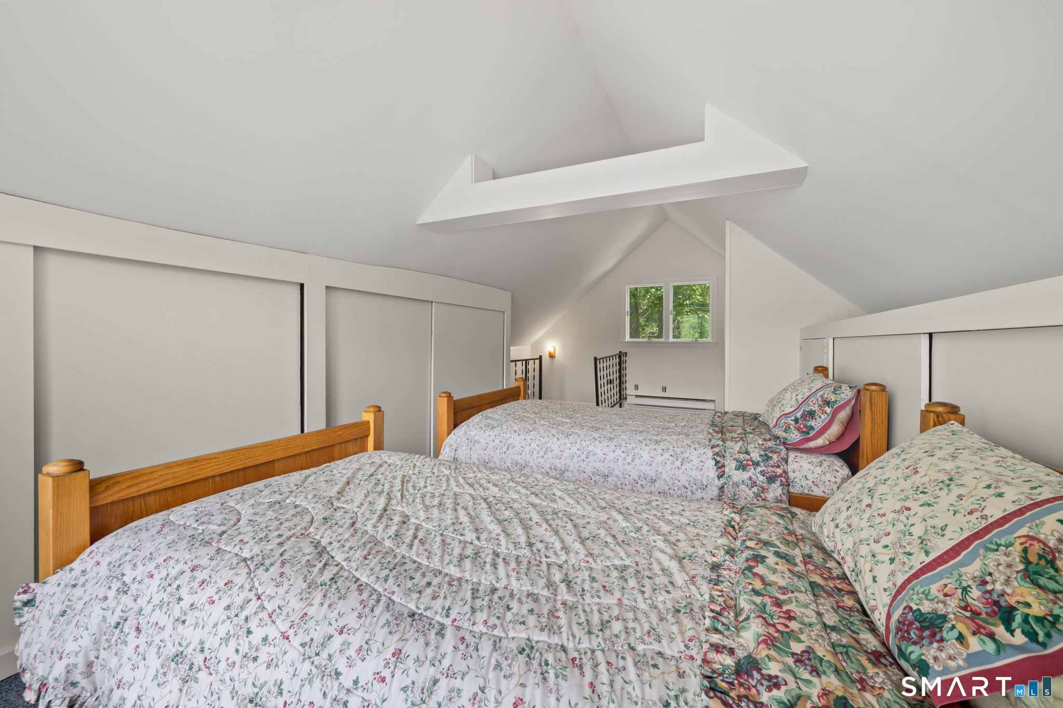
752 Lake Drive, Winchester, CT is a 4-bed, 3-bath, 2,129 square foot home built in 1910 , featuring Colonial architecture
This home is within the Winchester school district. Local, with nearby schools including Per Board of Ed.
Pricing Insight: Originally listed at $1,600,000, the price has since been adjusted by $0 (0%). It has been on the market for approximately 56 days, with a total price adjustment of $0 (0%).
MLS #: 24187886
Marketed for Sale: 56 days on the market
Residence Type: Single Family
Architectural Style: Colonial
Neighborhood: N/A
Garage Spaces: 1
Heating: Baseboard,Hot Water
Offered Price: $1,600,000
Price per Sq Ft: $752
Year Built: 1910
Living Area: 2,129 Sq. Ft.
Lot Size: 0.38 Acres
Design & Construction: Frame
Estimated Tax: $18,092
Price per square foot: $752 / Sq. Ft.
Tax assessed value: $603,050
Estimated Tax: $18,092
Architectural Style: Colonial
Design & Construction: Frame
Residence Type: Single Family
Year Constructed: 1910
Living Area: 2,129 Sq. Ft.
Lot Size: 0.38 Acres
Fuel: Electric,Propane
Home Automation: Not specified
Energy Features: Thermopane Windows
Solar Contract: Not specified
Heating Fuel: Electric,Propane
Fuel Tank Location: Above Ground
Cooling System: Wall Unit
Hot Water System: Not specified
Air Radon Mitigation: Not specified
Water Radon Mitigation: Not specified
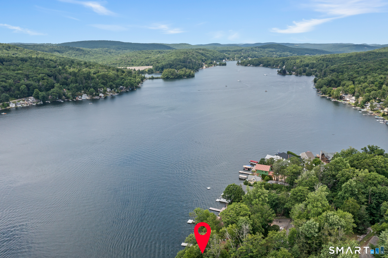
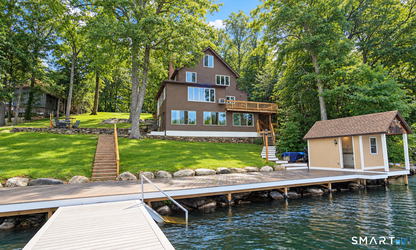
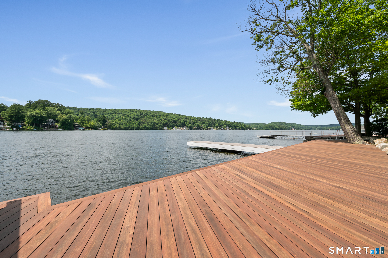
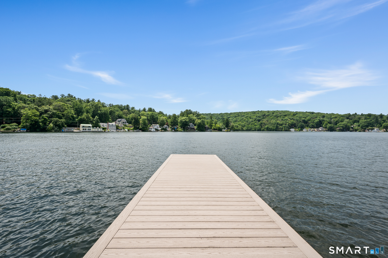
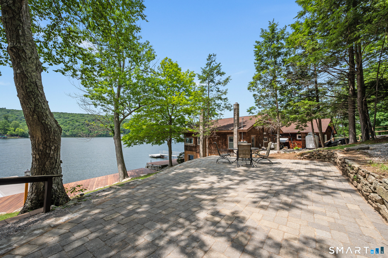
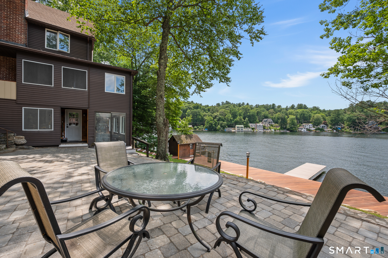
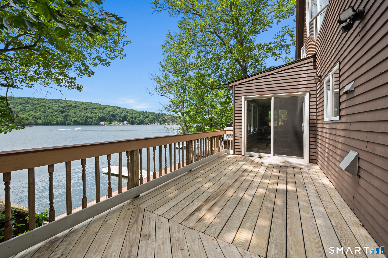
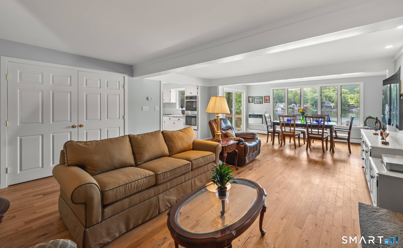
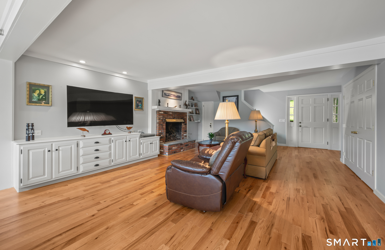
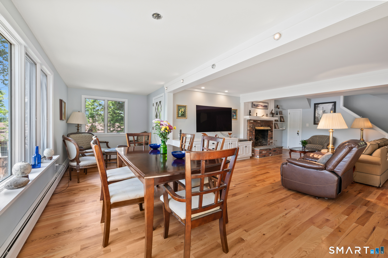
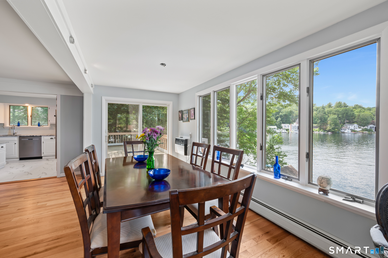
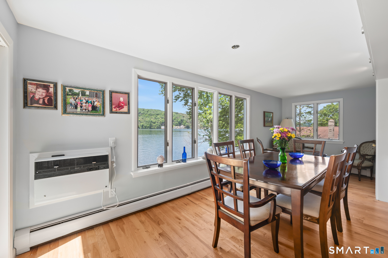
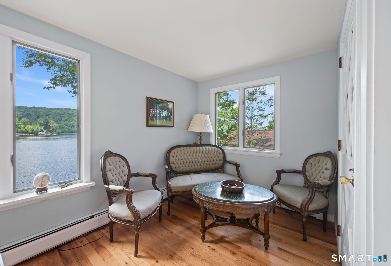
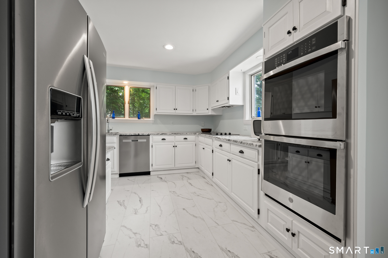
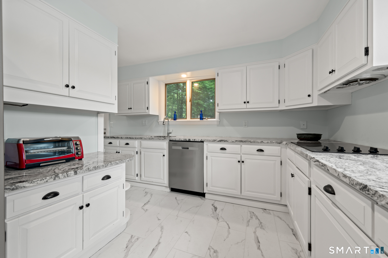
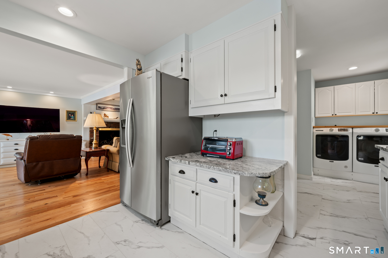
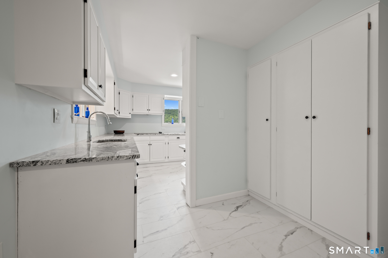
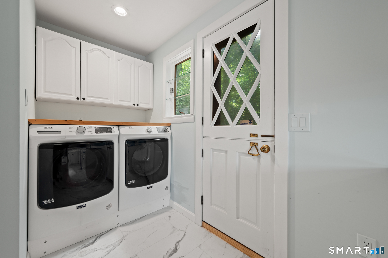
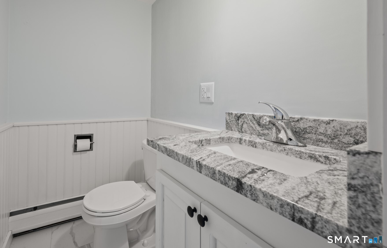
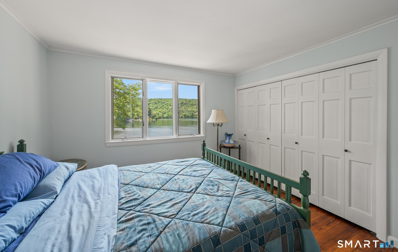
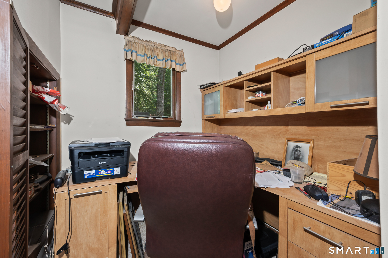
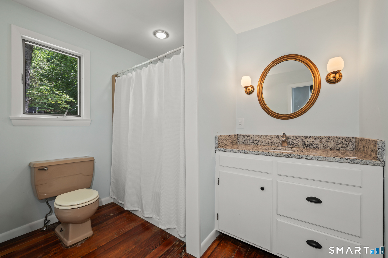
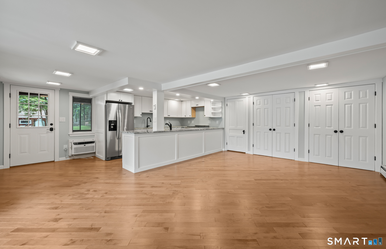
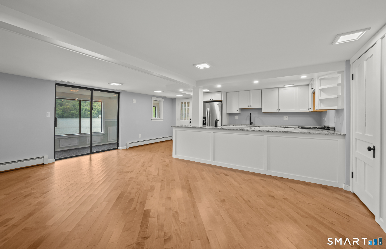
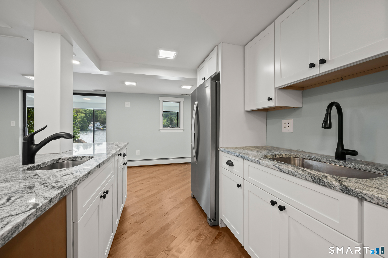
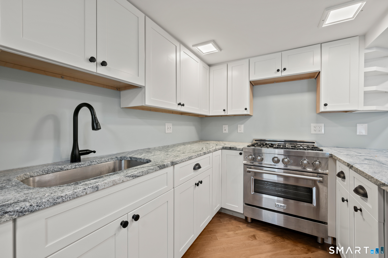
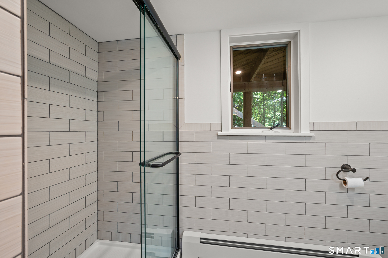
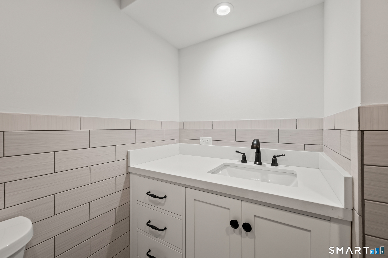
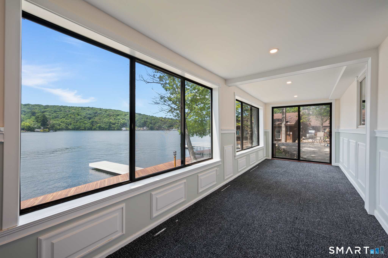
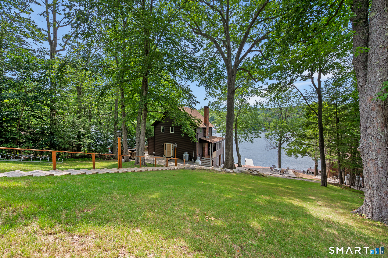
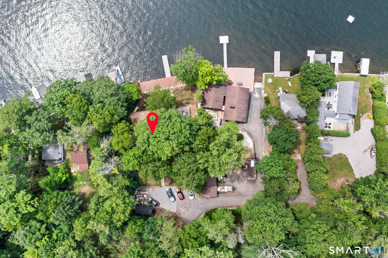
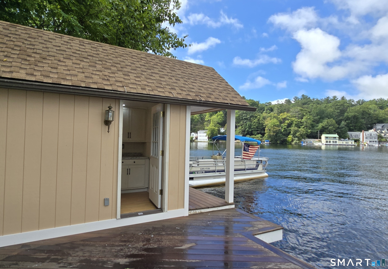
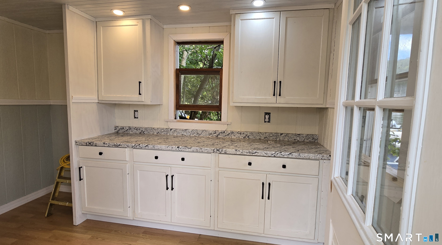
Experience the best of lakefront living with breathtaking views, spectacular sunsets, and exceptional outdoor spaces. This amazing waterfront home features a brand-new 100' x 14' Brazilian hardwood deck, a 35' x 6' stationary Trex and steel dock, and a private cabana-perfect for relaxing, boating, swimming, and entertaining. Soak in panoramic water views from multiple vantage points, including the expansive patio, upper wraparound deck, front sunroom, and many windows throughout the home. The interior also offers numerous updates, including renovated kitchens and bathrooms, beautiful hardwood flooring, and an open-concept main living area with a cozy fireplace. The inviting layout provides the perfect setting for everyday living and entertaining. A finished lower-level studio apartment adds valuable versatility, offering ideal guest accommodations, a private retreat, home office space, or potential rental income opportunity. Don't miss this exceptional waterfront property offering the perfect blend of comfort, updates, and year-round lake enjoyment!
Continue reading ▾Mechanicals & Utilities: Baseboard,Hot Water • Electric,Propane • Wall Unit • Private Well water • 1 fireplaces
Exterior Features
Exterior Construction: Aluminum
Roof Type: Asphalt Shingle
Foundation: Concrete,Stone
Driveway: Private,Gravel
Garage: Detached Garage,Driveway (1 car)
Parking: 5 Total
Patio/Deck: Shed,Wrap Around Deck,Cabana,Lighting,Patio
Utilities: Water: Private Well
Outbuildings: Shed,Wrap Around Deck,Cabana,Lighting,Patio
