
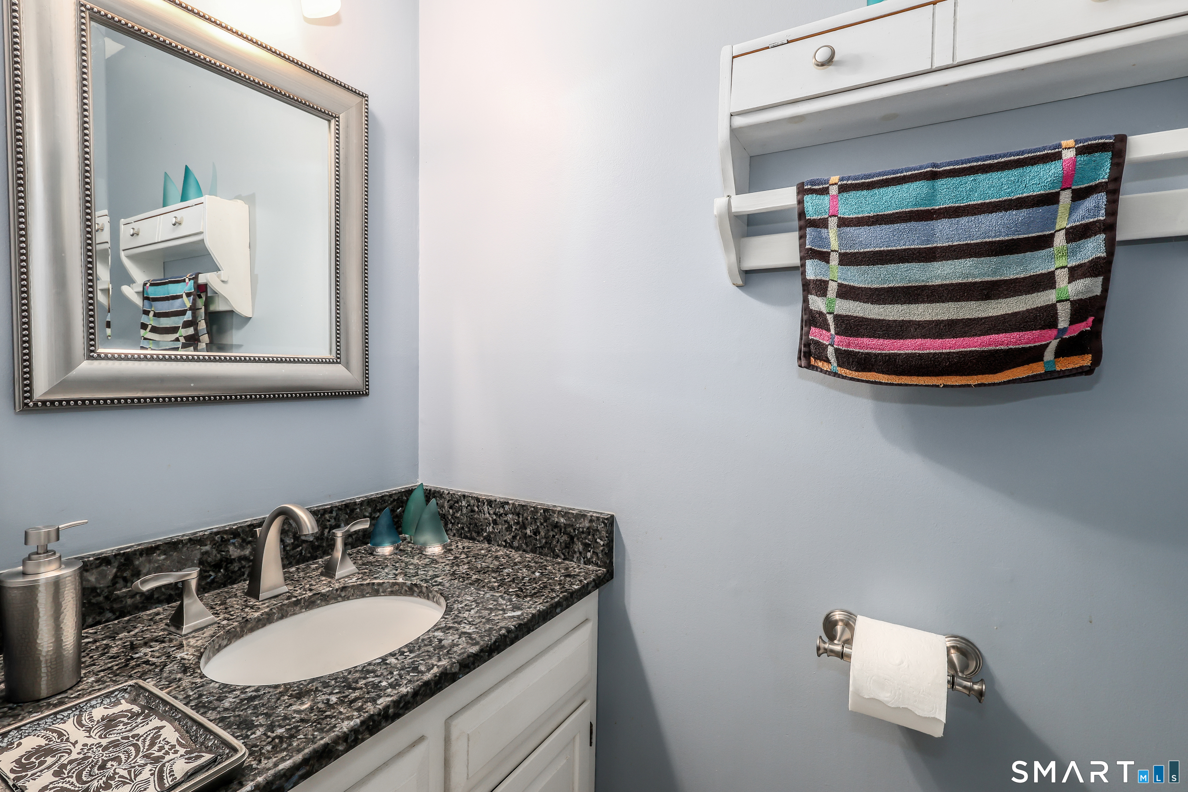
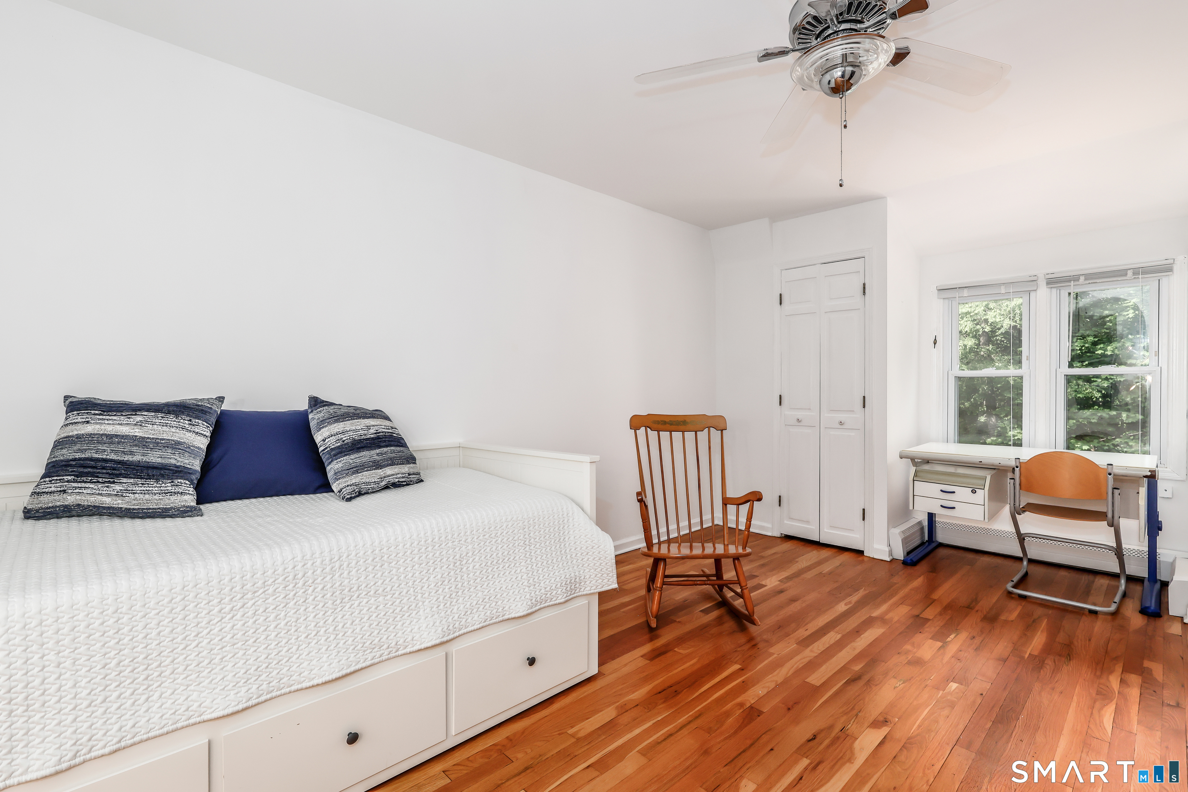
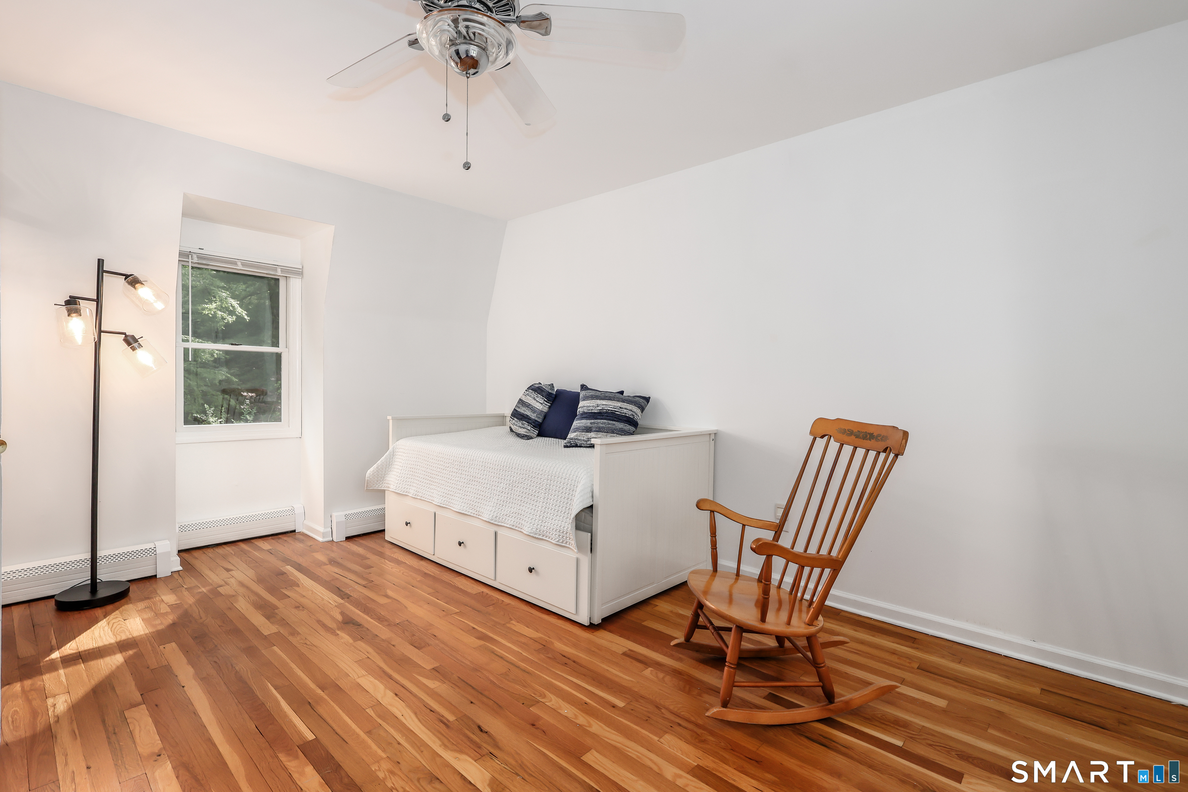
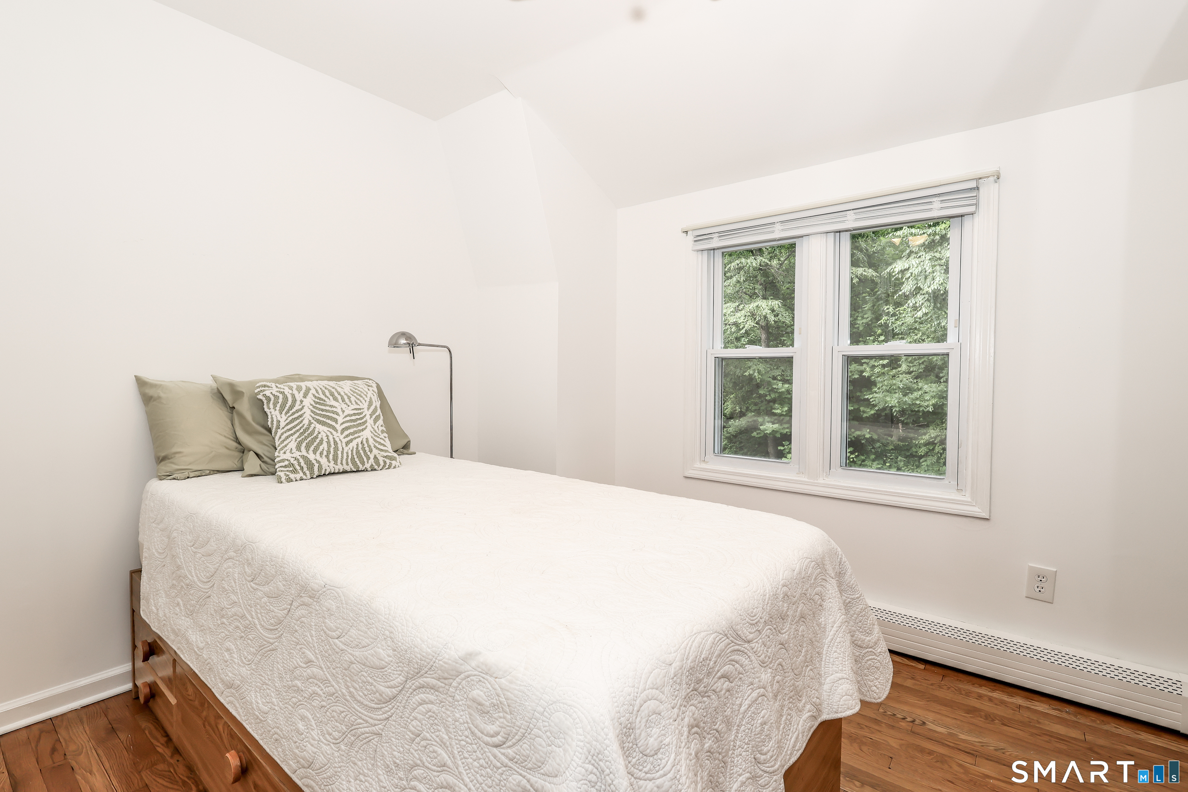
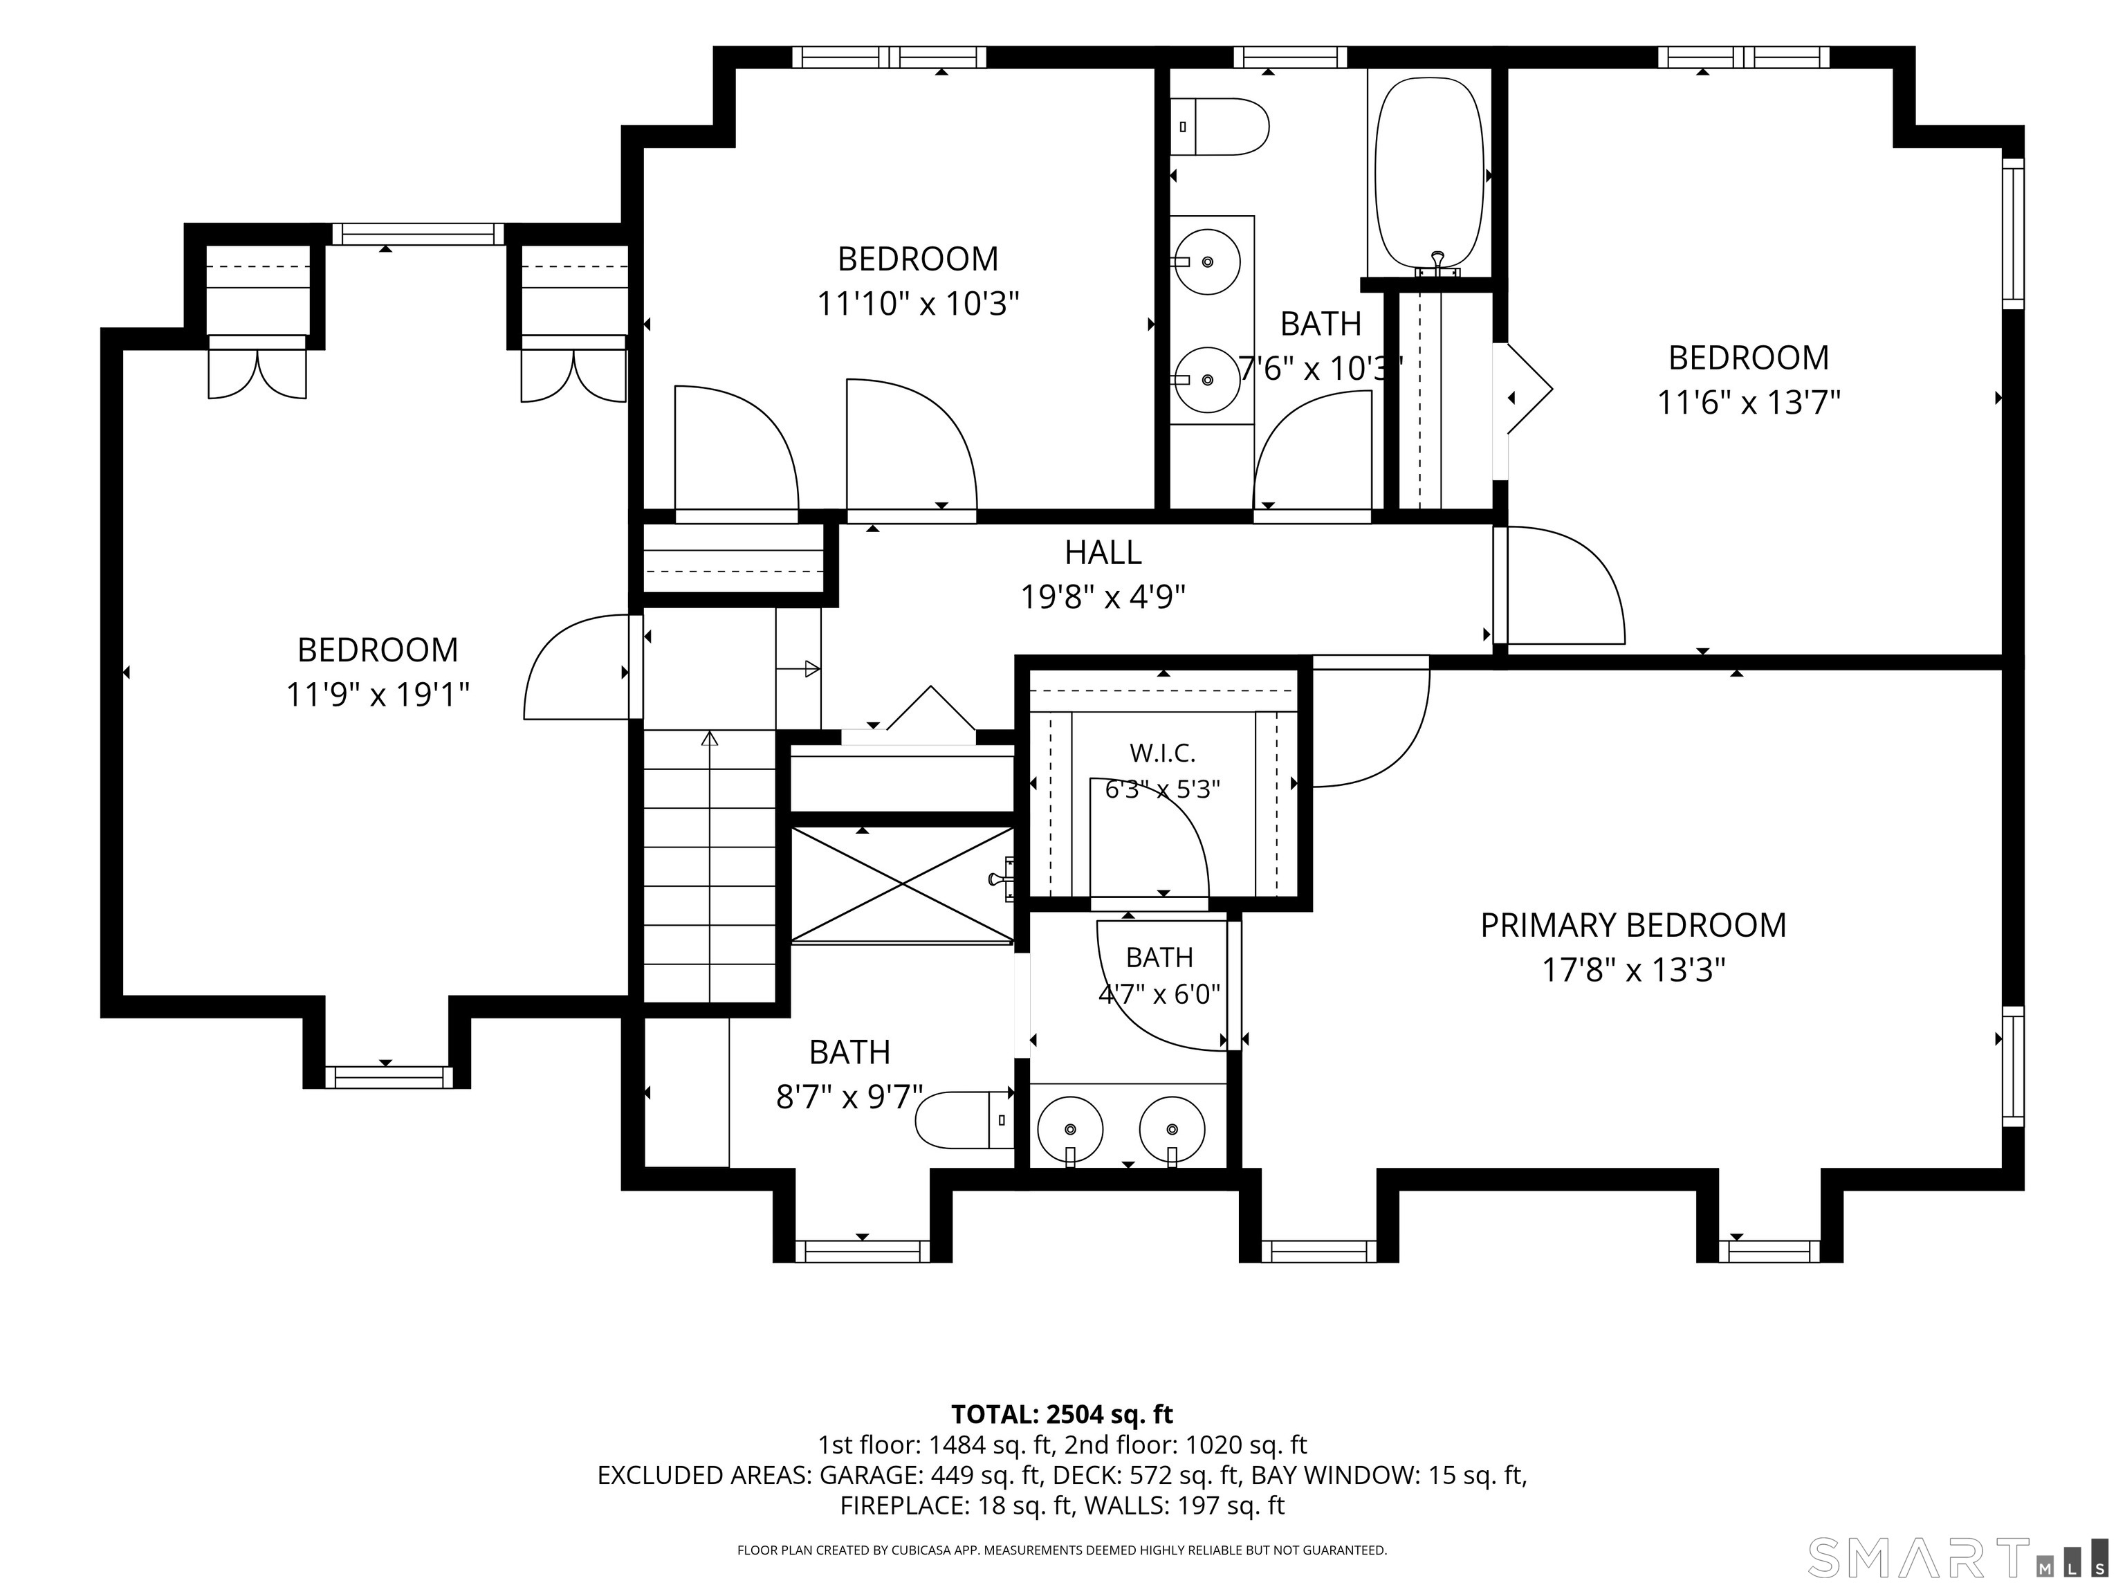
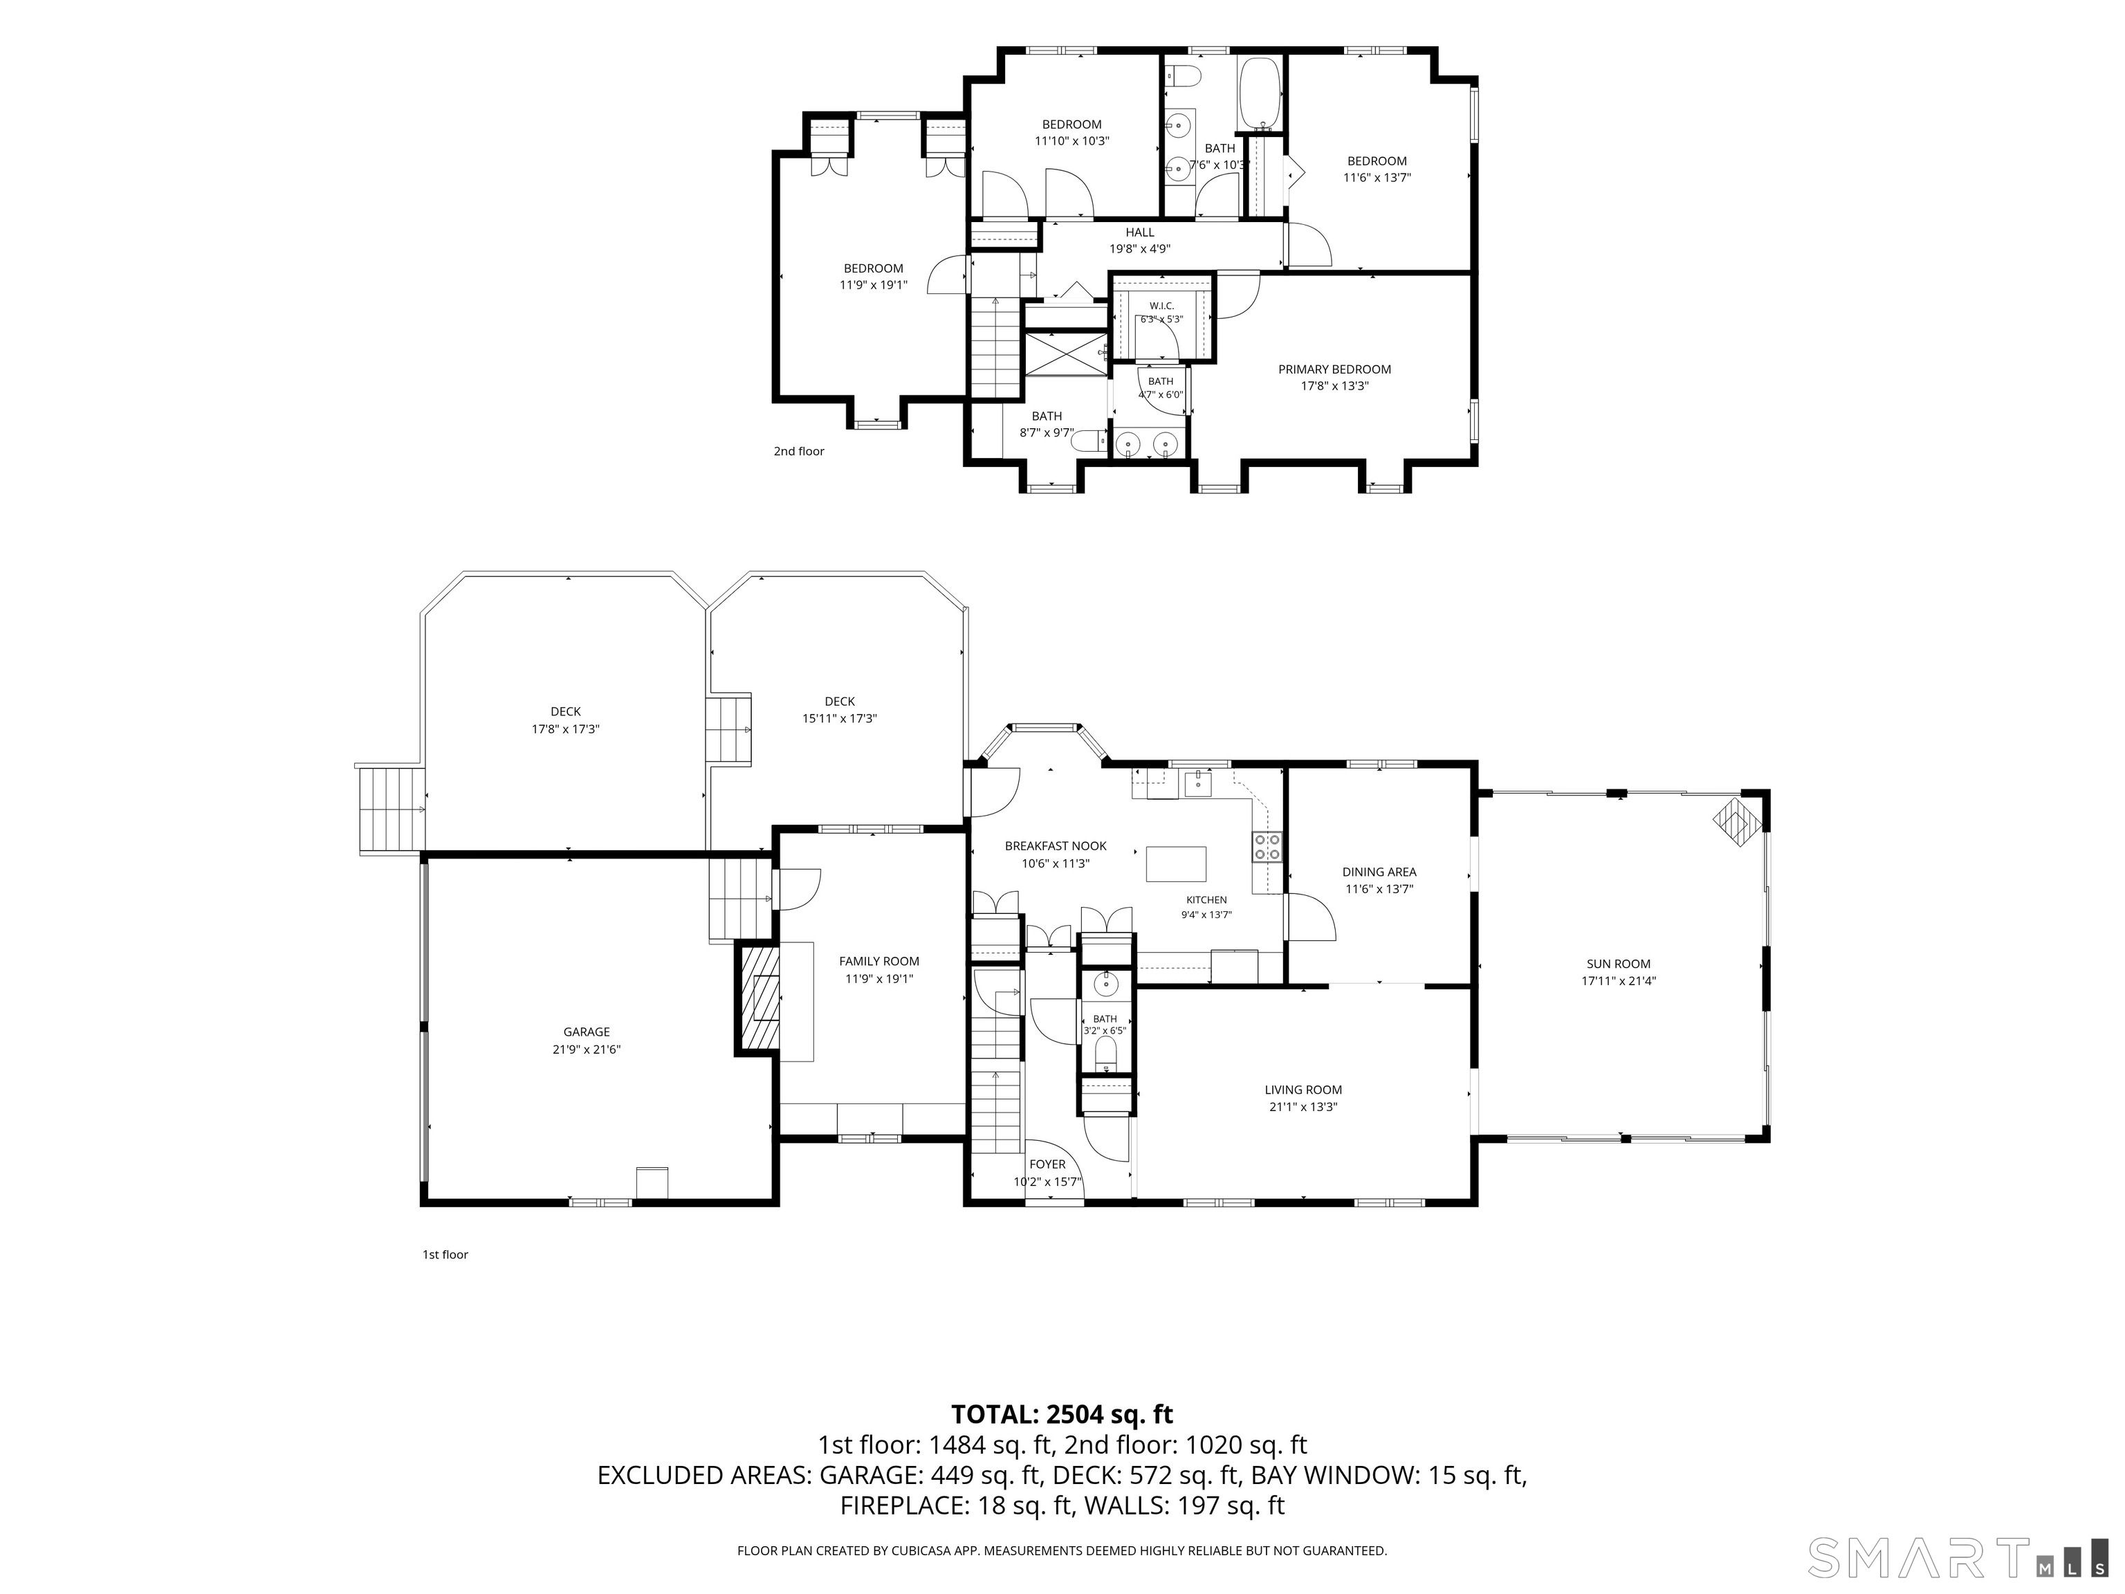
3 Deerfield Road, Brookfield, CT is a Colonial residence located in Brookfield, CT. This property was listed for sale on (approximately days ago) and is currently offered at $700,000.
3 Deerfield Road, Brookfield, CT is a 4-bed, 3-bath, 2,628 square foot home built in 1977 , featuring Colonial architecture This home is part of a homeowners association, with dues of $200 paid Annually. The HOA fee includes: lake/beach access. Community amenities include private rec facilities.
This home is within the Brookfield school district. Local, with nearby schools including Candlewood Lake Elementary.
Pricing Insight: Originally listed at $725,000, this home last saw a price adjustment of –$25,000 (3.4%) on August 24, 2026 — about -1 days ago. It has been on the market for approximately 55 days, with a total price adjustment of –$25,000 (3.4%).
MLS #: 24187557
Days on Market: 55
Residence Type: Single Family
Architectural Style: Colonial
Neighborhood: Long Meadow Hill
Garage Spaces: 2
Heating: Hot Water
Offered Price: $700,000
Price per Sq Ft: $266
Year Built: 1977
Living Area: 2,628 Sq. Ft.
Lot Size: 1.90 Acres
Design & Construction: Frame
Estimated Tax: $10,345
Price per square foot: $266 / Sq. Ft.
Tax assessed value: $345,190
Estimated Tax: $10,345
Architectural Style: Colonial
Design & Construction: Frame
Residence Type: Single Family
Year Constructed: 1977
Living Area: 2,628 Sq. Ft.
Lot Size: 1.90 Acres
Fuel: Oil
Home Automation: Security System
Energy Features: Energy Star Rated,Programmable Thermostat
Solar Contract: Not specified
Heating Fuel: Oil
Fuel Tank Location: In Basement
Cooling System: Attic Fan,Ceiling Fans,Window Unit
Hot Water System: Not specified
Air Radon Mitigation: Not specified
Water Radon Mitigation: Not specified
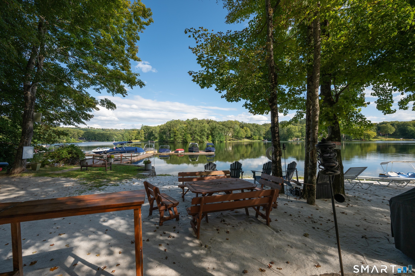
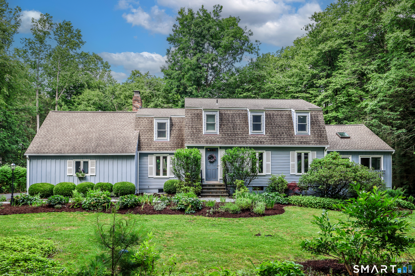
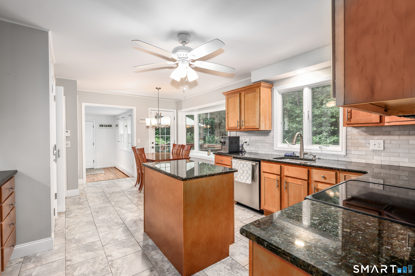
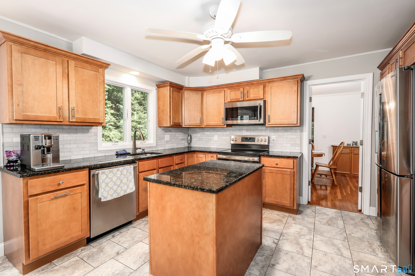
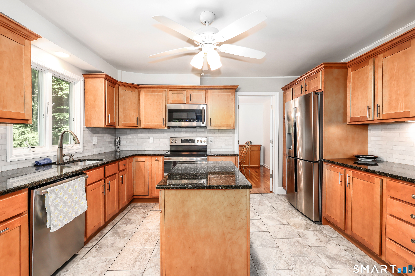
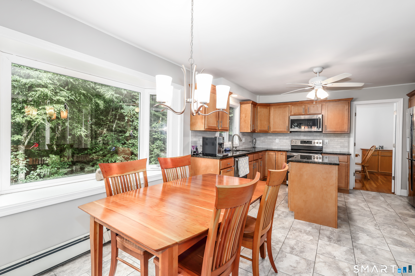
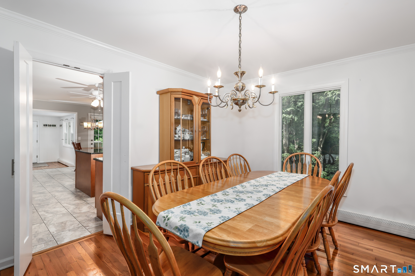
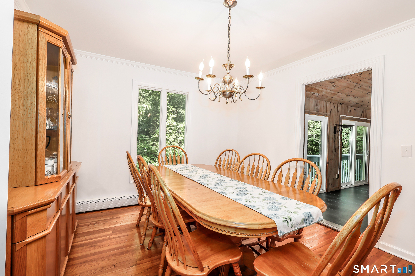
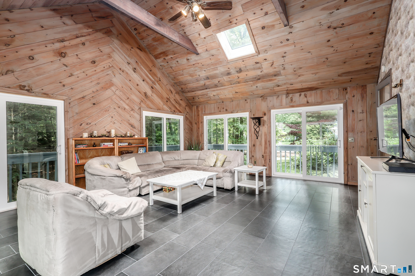
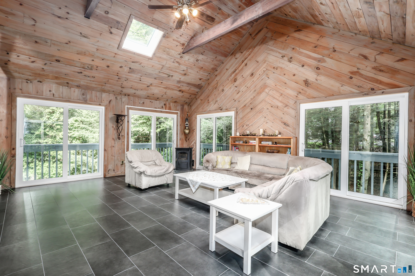
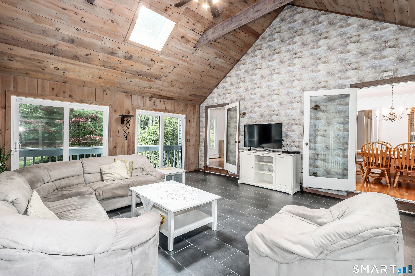
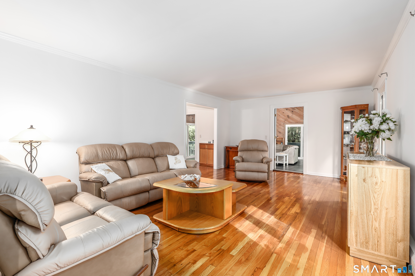
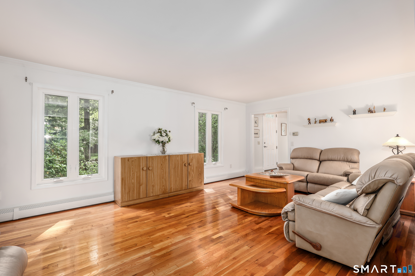
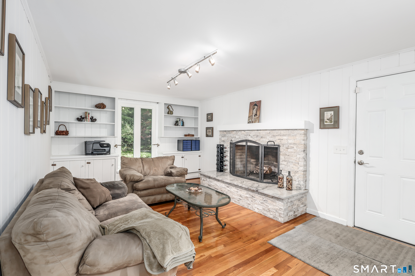
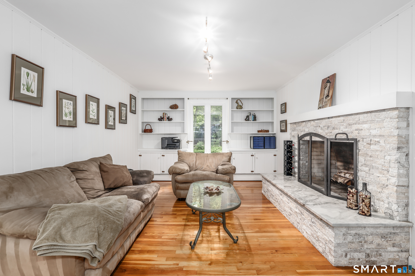
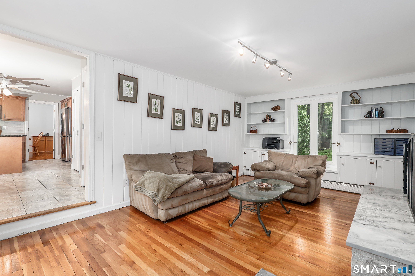
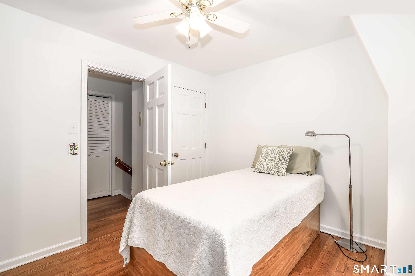
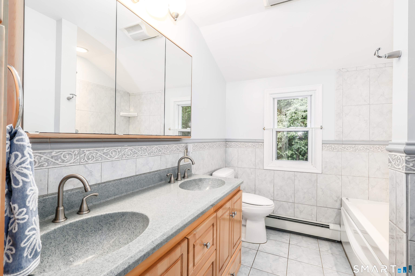
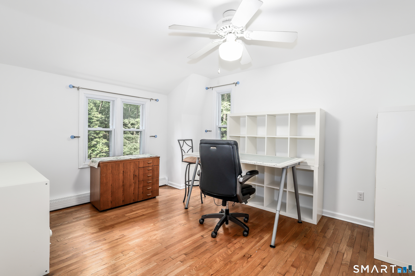
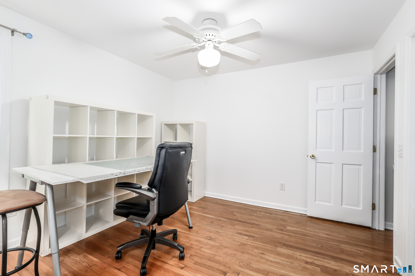
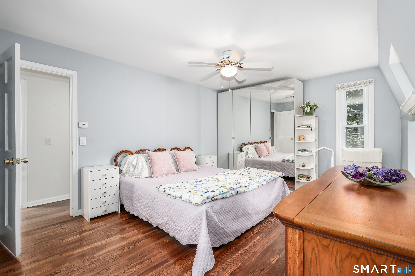
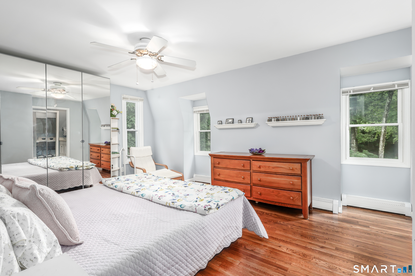
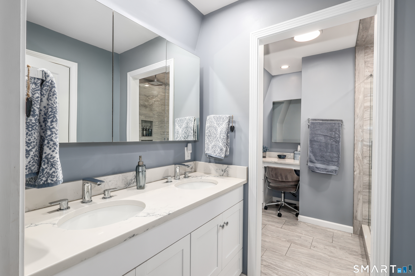
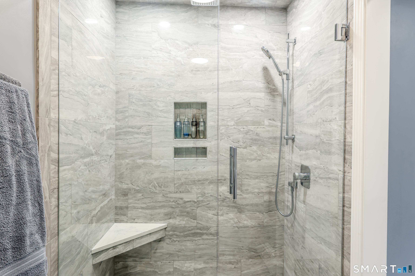
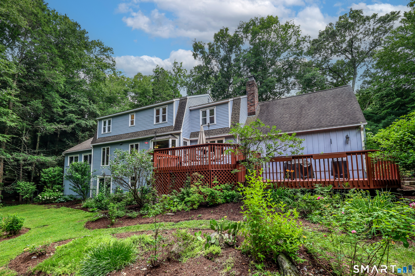
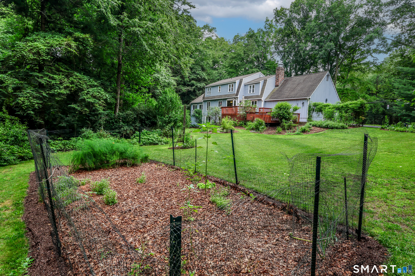
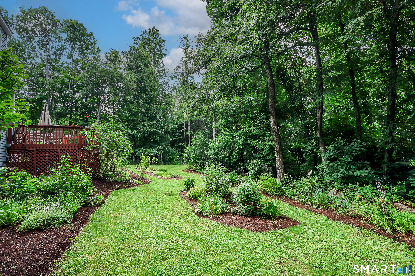
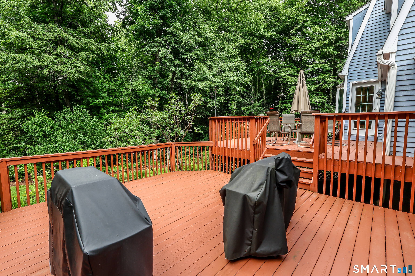
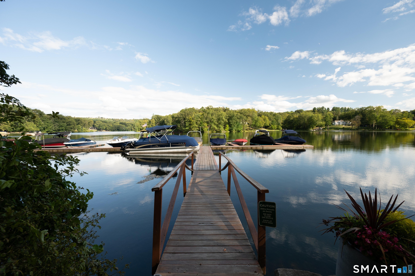
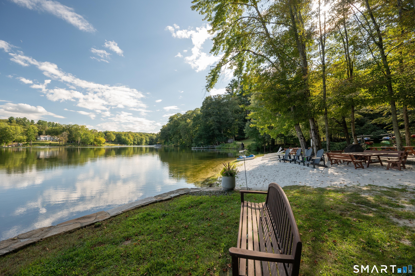
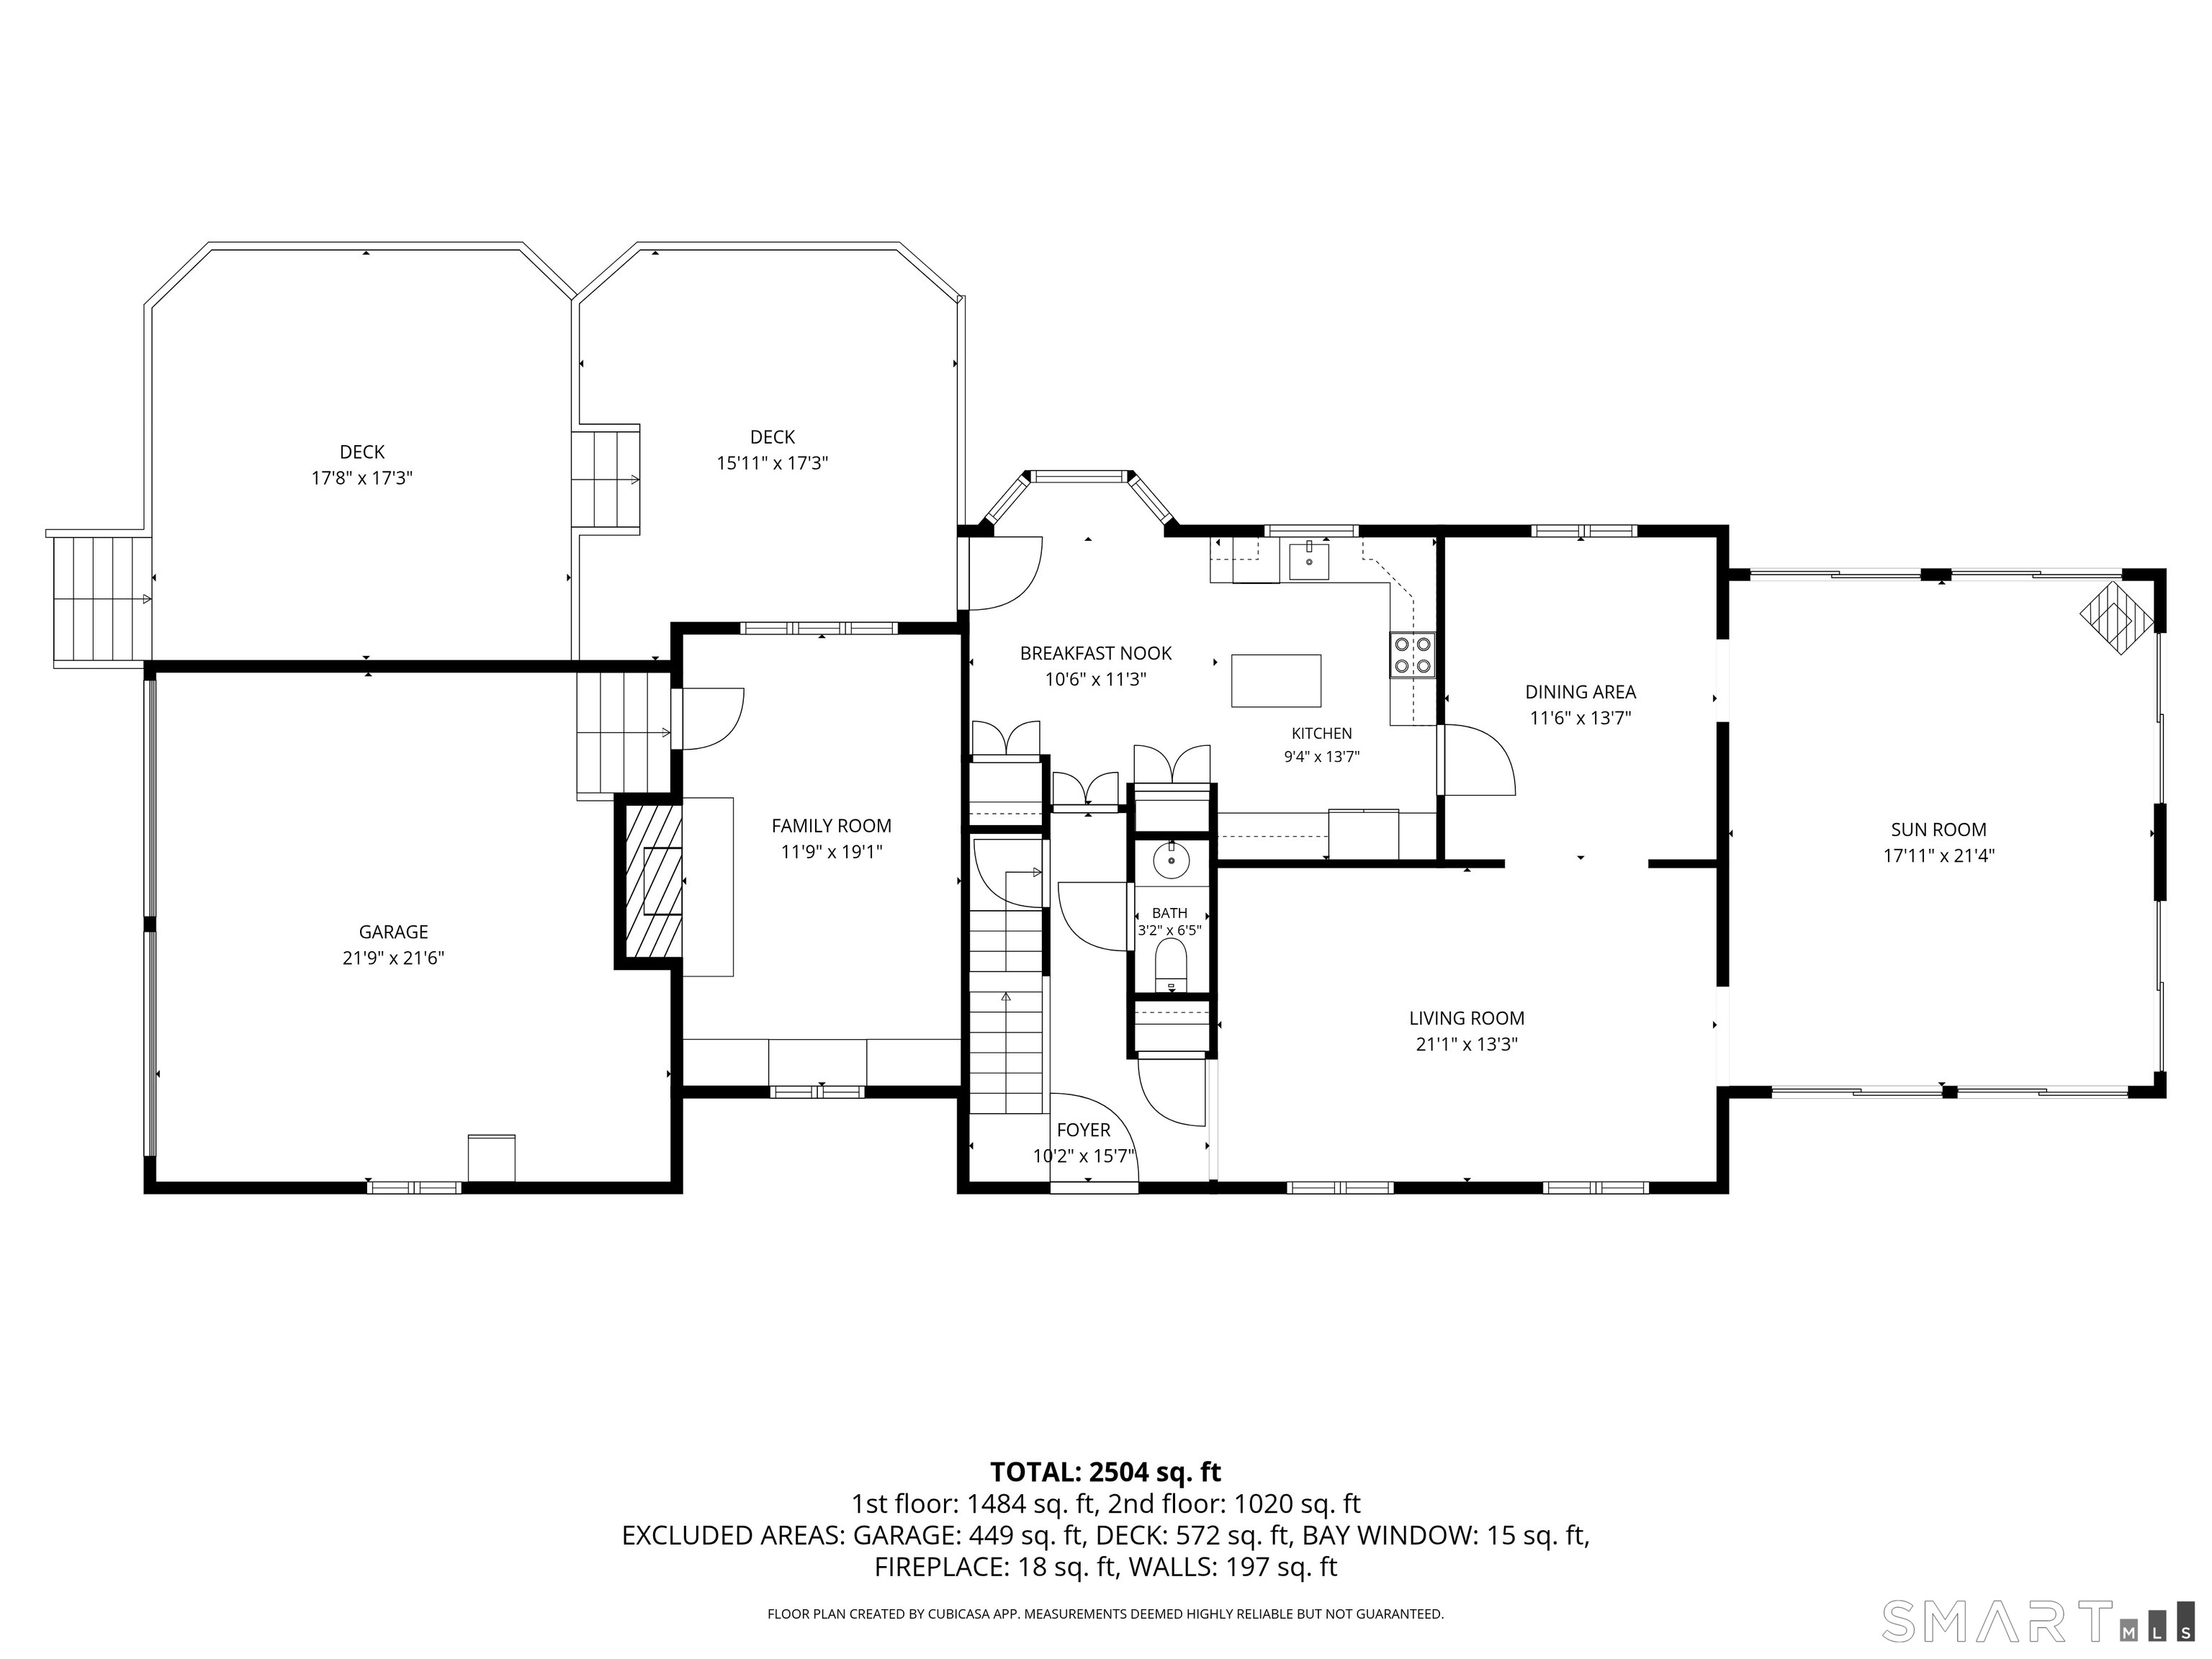
Nestled on a private, beautifully landscaped lot in the highly sought-after Barkwood Falls community that includes beach rights, canoe/kayak storage and boat dock, this charming four-bedroom, two full and one-half bath Colonial offers the perfect blend of comfort, style, and lake community living. The inviting main level features a spacious eat-in kitchen with granite countertops and tile flooring, formal living and dining room, a cozy family room with a fireplace, and a sun-filled sunroom with pellet stove and vaulted ceilings that brings the outdoors in. Upstairs, you'll find a spacious primary suite along with three additional bedrooms, providing plenty of room for family and guests. Outside, the grounds have been lovingly cultivated using many native species, creating a spectacular perennial display of color and texture throughout the seasons. Additional storage space located in the shed under the sunroom. Just steps from your door, enjoy Barkwood Falls' private sandy beach, picnic area, playground, and boat launch. Dock slips are available by waitlist for just $25 per foot, while kayak or canoe storage is only $175 per space annually. The low annual association dues of just $200 makes it easy to enjoy all the amenities this wonderful lake community has to offer. Conveniently located close to shopping, downtown, and major highways, this exceptional home offers the perfect balance of privacy, convenience, and year-round recreation.
Continue reading ▾Mechanicals & Utilities: Hot Water • Oil • Attic Fan,Ceiling Fans,Window Unit • Private Well water • 1 fireplaces
Exterior Features
Exterior Construction: Wood
Roof Type: Asphalt Shingle
Foundation: Concrete
Garage: Attached Garage (2 car)
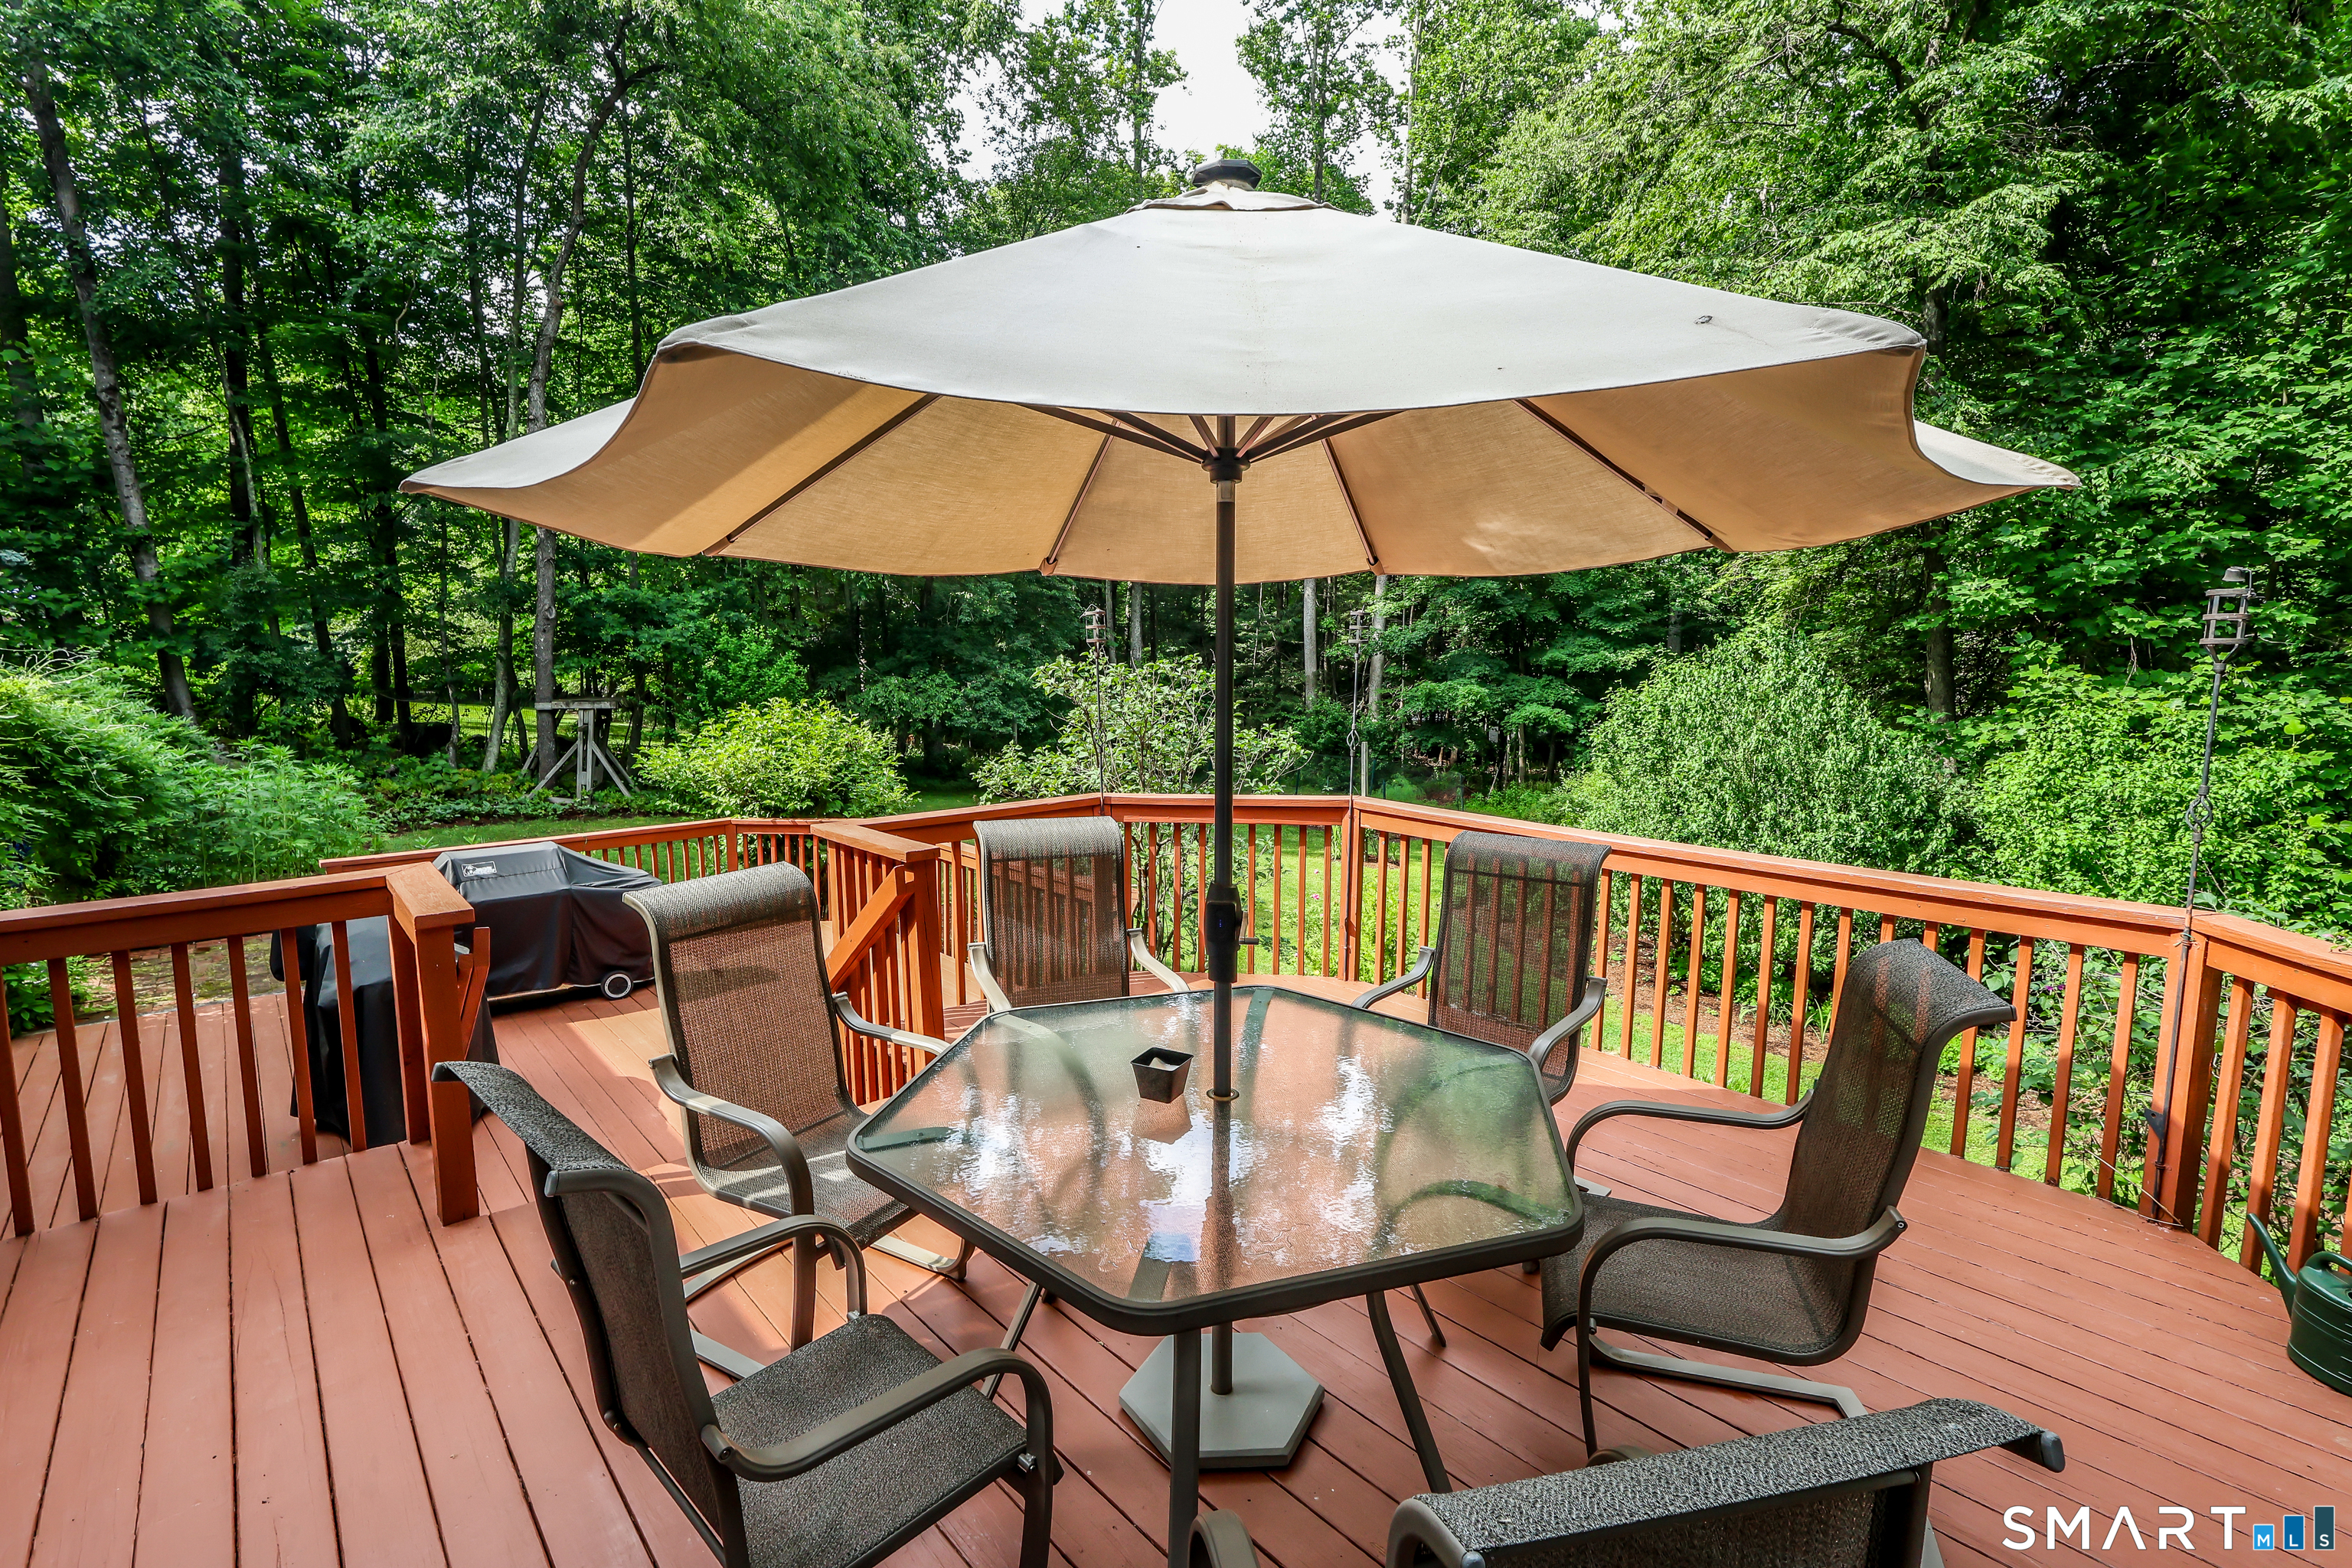
Patio/Deck: Shed,Deck,Gutters,Garden Area,Lighting
Utilities: Water: Private Well
Outbuildings: Shed,Deck,Gutters,Garden Area,Lighting
