




 • Listed by: Sherry Borgeson • Berkshire Hathaway NE Prop. • MLS# 24187385 • P: (860) 537-6699 • C: (860) 334-0095
motif, the motif logo, and other various trademarks, logos, designs, and slogans are the registered and unregistered trademarks of motif, LLC. dba Motif Luxe International Realty in the U.S. and/or other countries. Corporate Responsibility, Privacy & Legal Notices: motif is a licensed real estate broker, licensed to do business as Motif LLC. No guarantee, warranty or representation of any kind is made regarding the completeness or accuracy of descriptions or measurements (including square footage measurements and property conditions), such should be independently verified, and Motif expressly disclaims any liability in connection therewith. No financial or legal advice provided. Equal Housing Opportunity.
$739,900
Offered At
4
Beds
2
Baths
3,034
Sq. Ft.
2.7
Acres
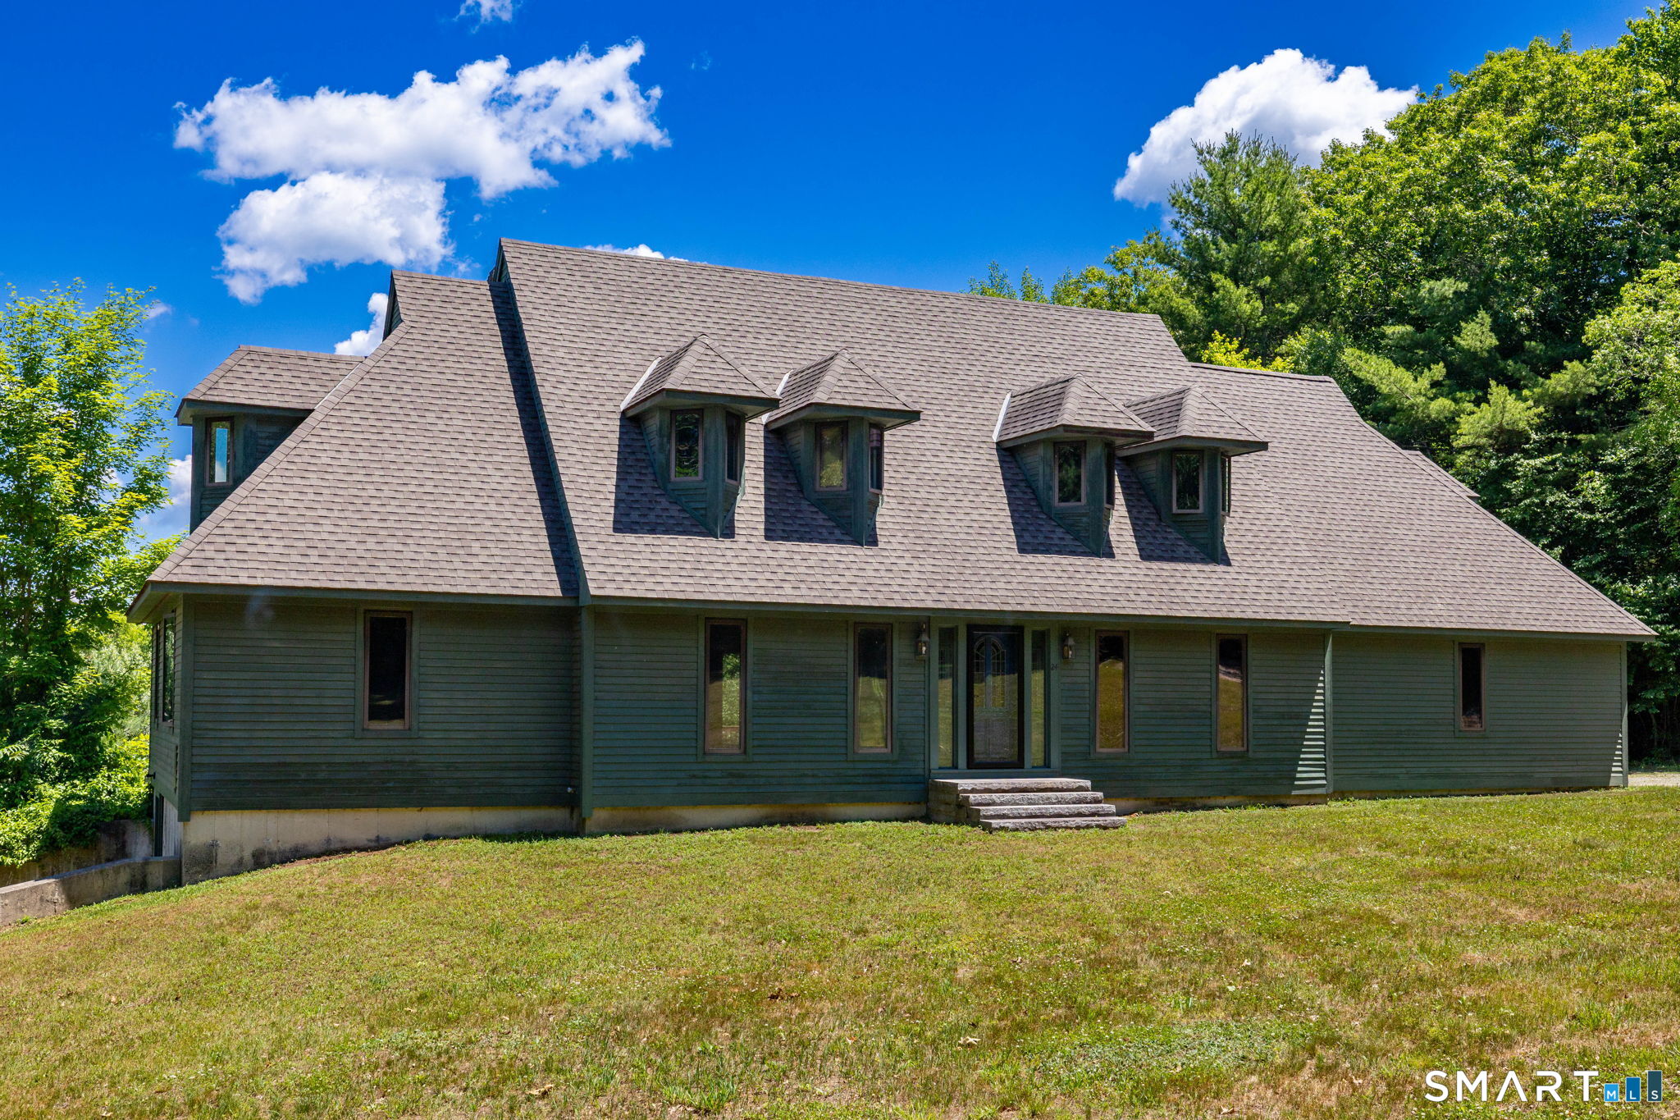
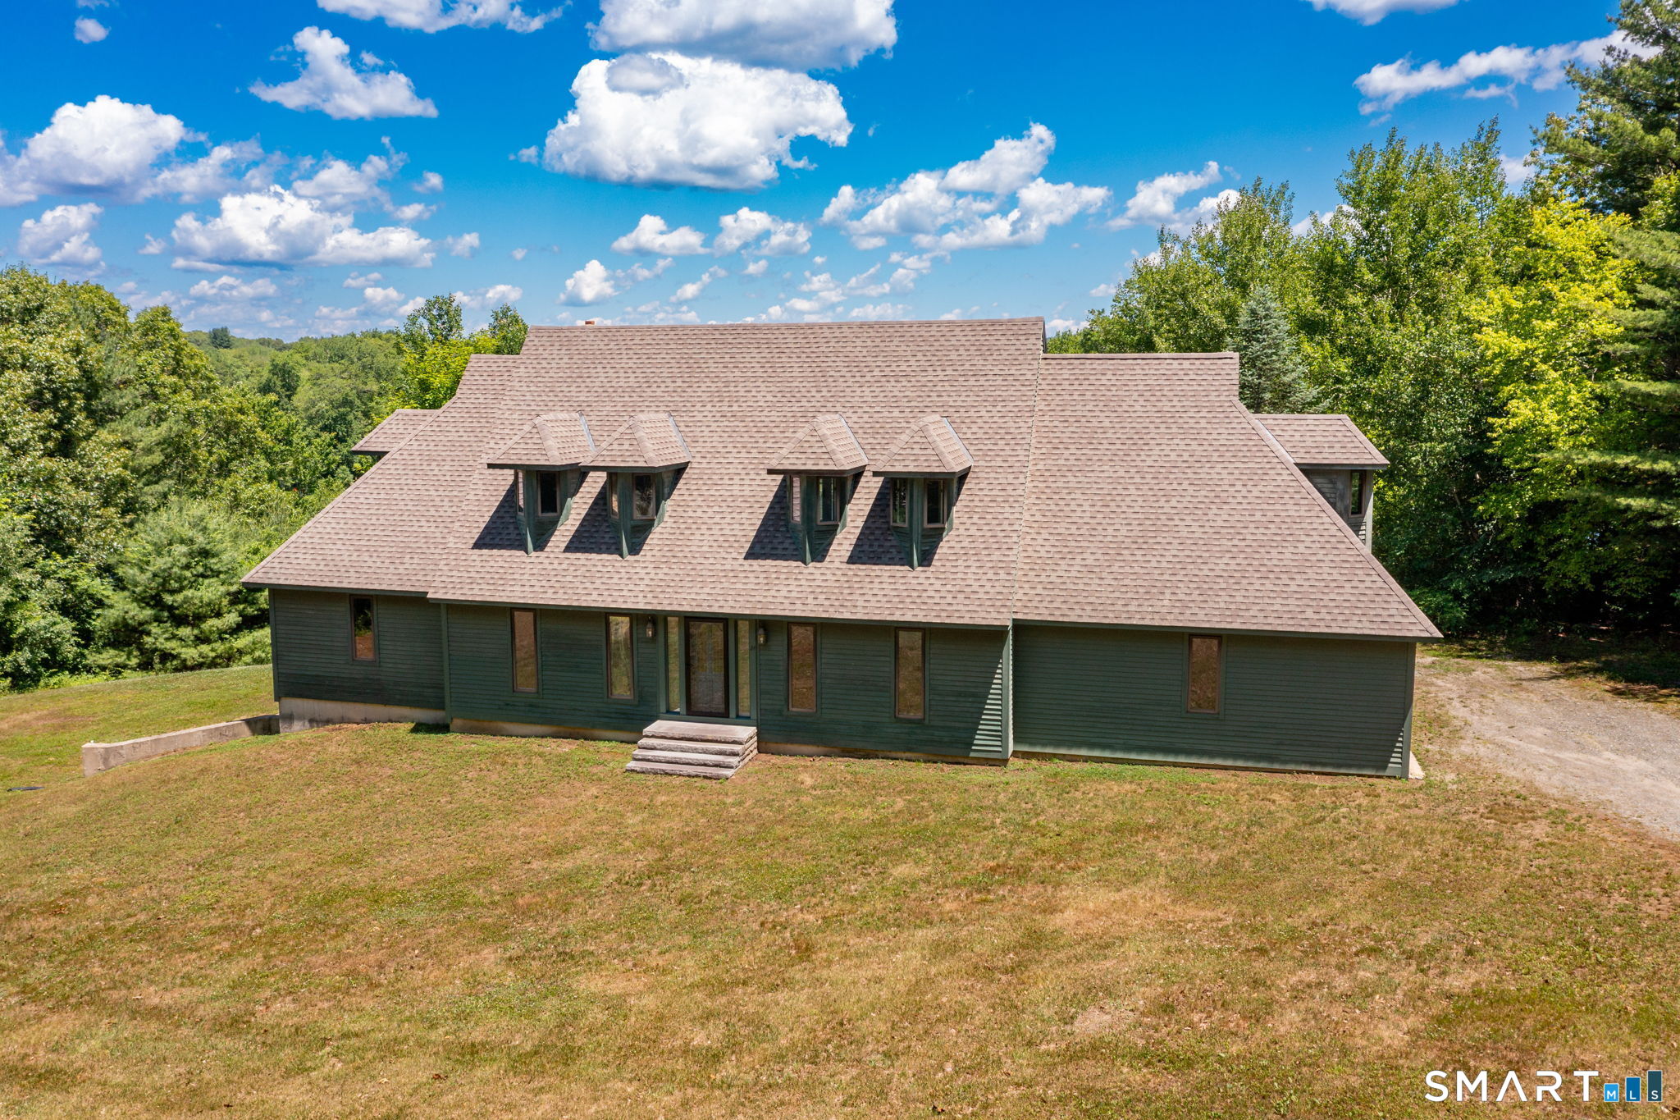
24 Nowakowski Road, Griswold, CT is a Colonial and Contemporary residence located in Griswold, CT. This property was listed for sale on (approximately days ago) and is currently offered at $739,900.
24 Nowakowski Road, Griswold, CT is a 4-bed, 2-bath, 3,034 square foot home built in 1991 , featuring Colonial,Contemporary architecture
This home is within the Griswold school district. Local, with nearby schools including Griswold.
Pricing Insight: Originally listed at $739,900, the price has since been adjusted by $0 (0%). It has been on the market for approximately 14 days, with a total price adjustment of $0 (0%).
MLS #: 24187385
Days on Market: 14
Residence Type: Single Family
Architectural Style: Colonial,Contemporary
Neighborhood: Hopeville
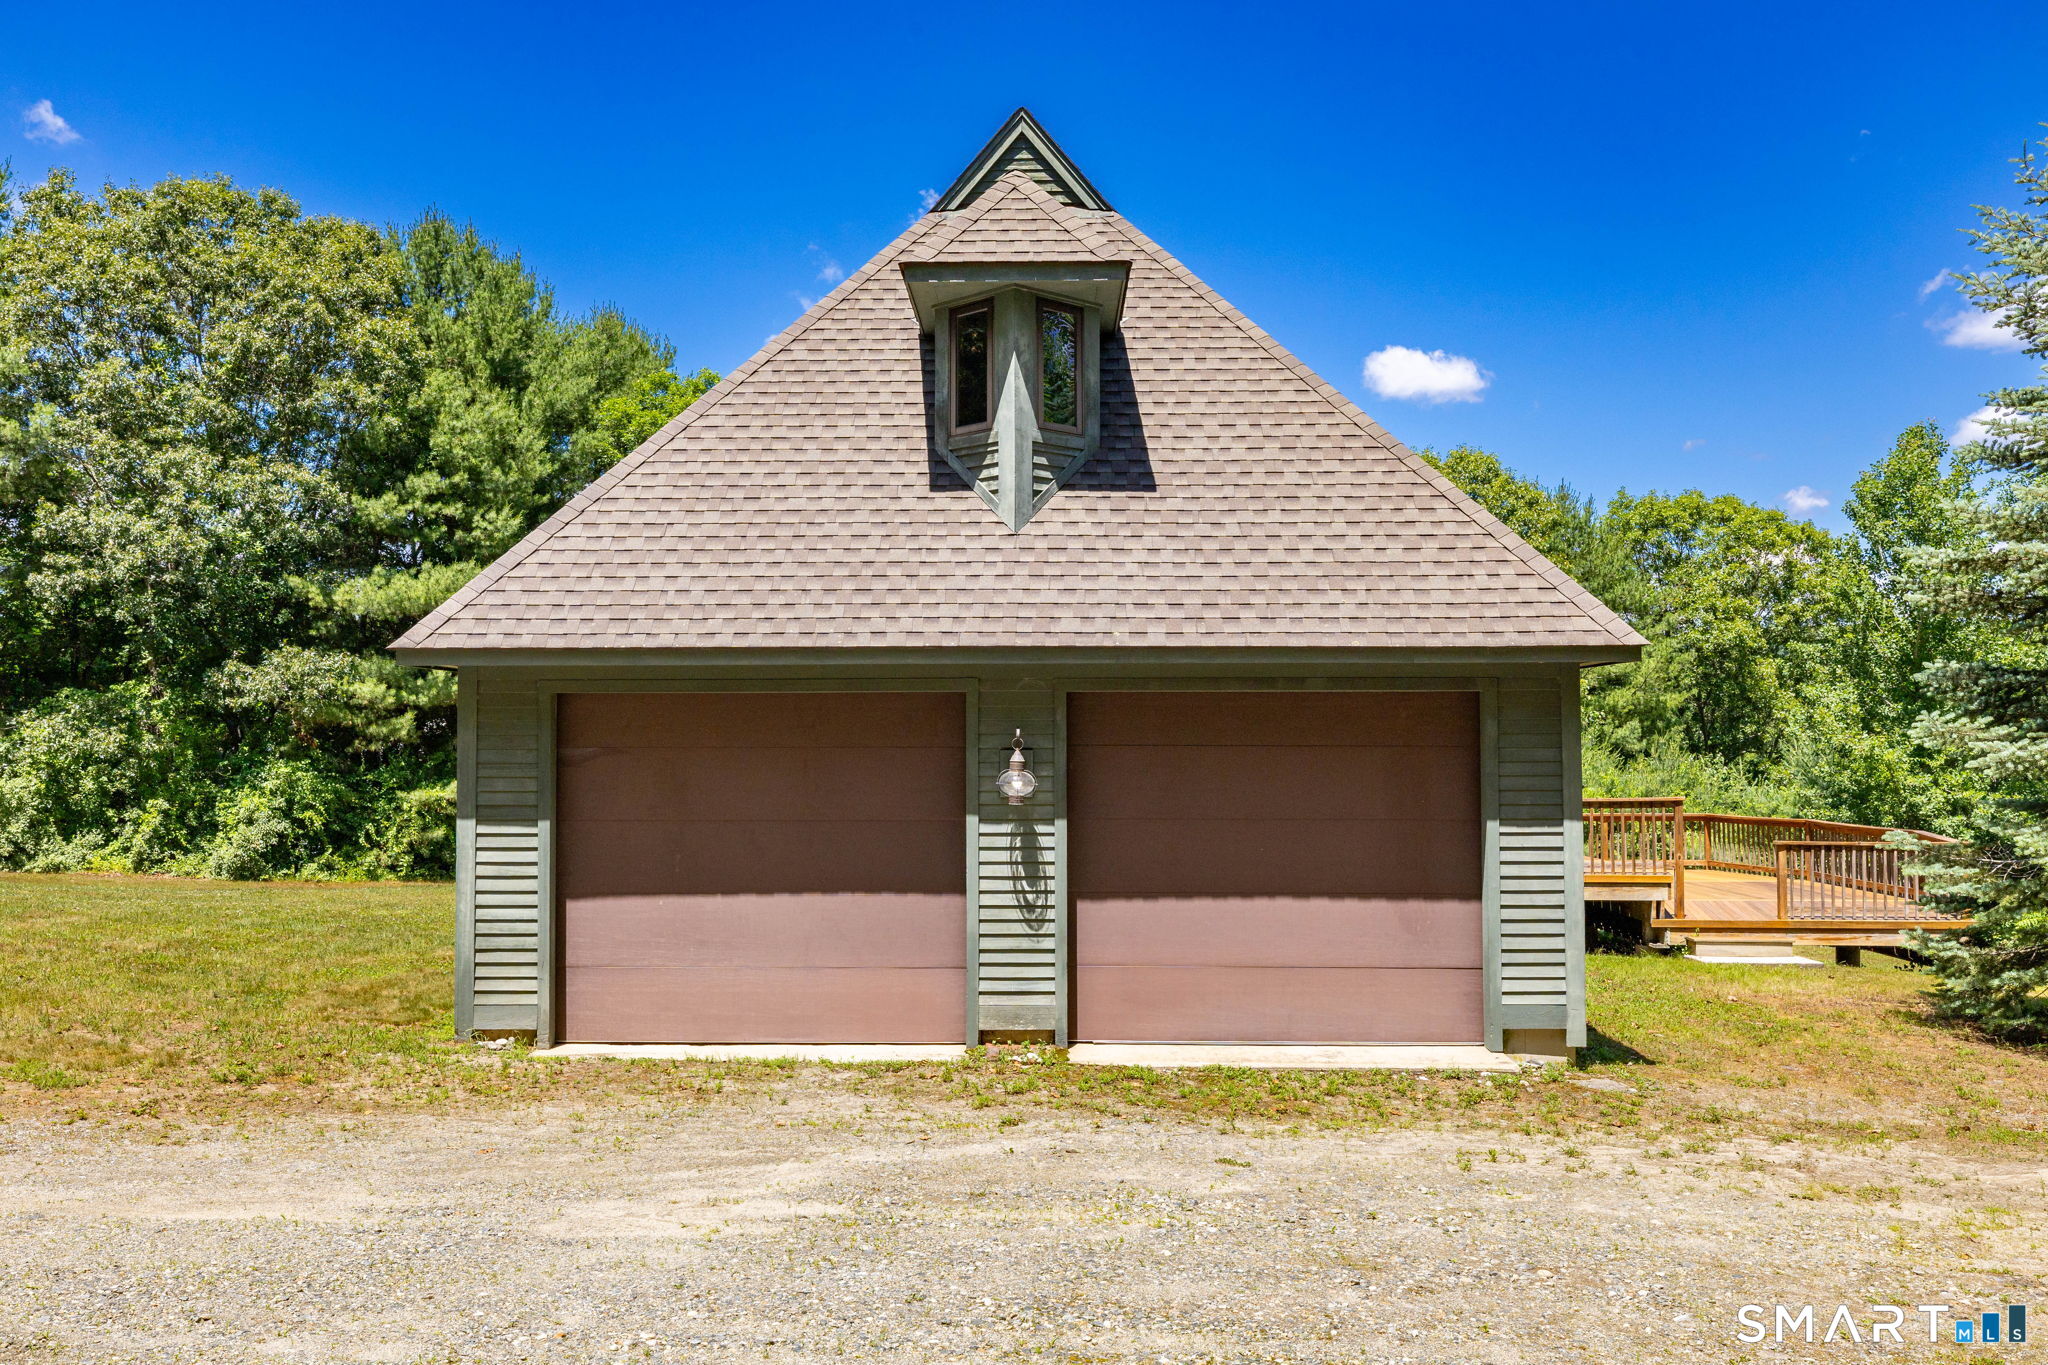
Garage Spaces: 2
Heating: Hot Air
Offered Price: $739,900
Price per Sq Ft: $244
Year Built: 1991
Living Area: 3,034 Sq. Ft.
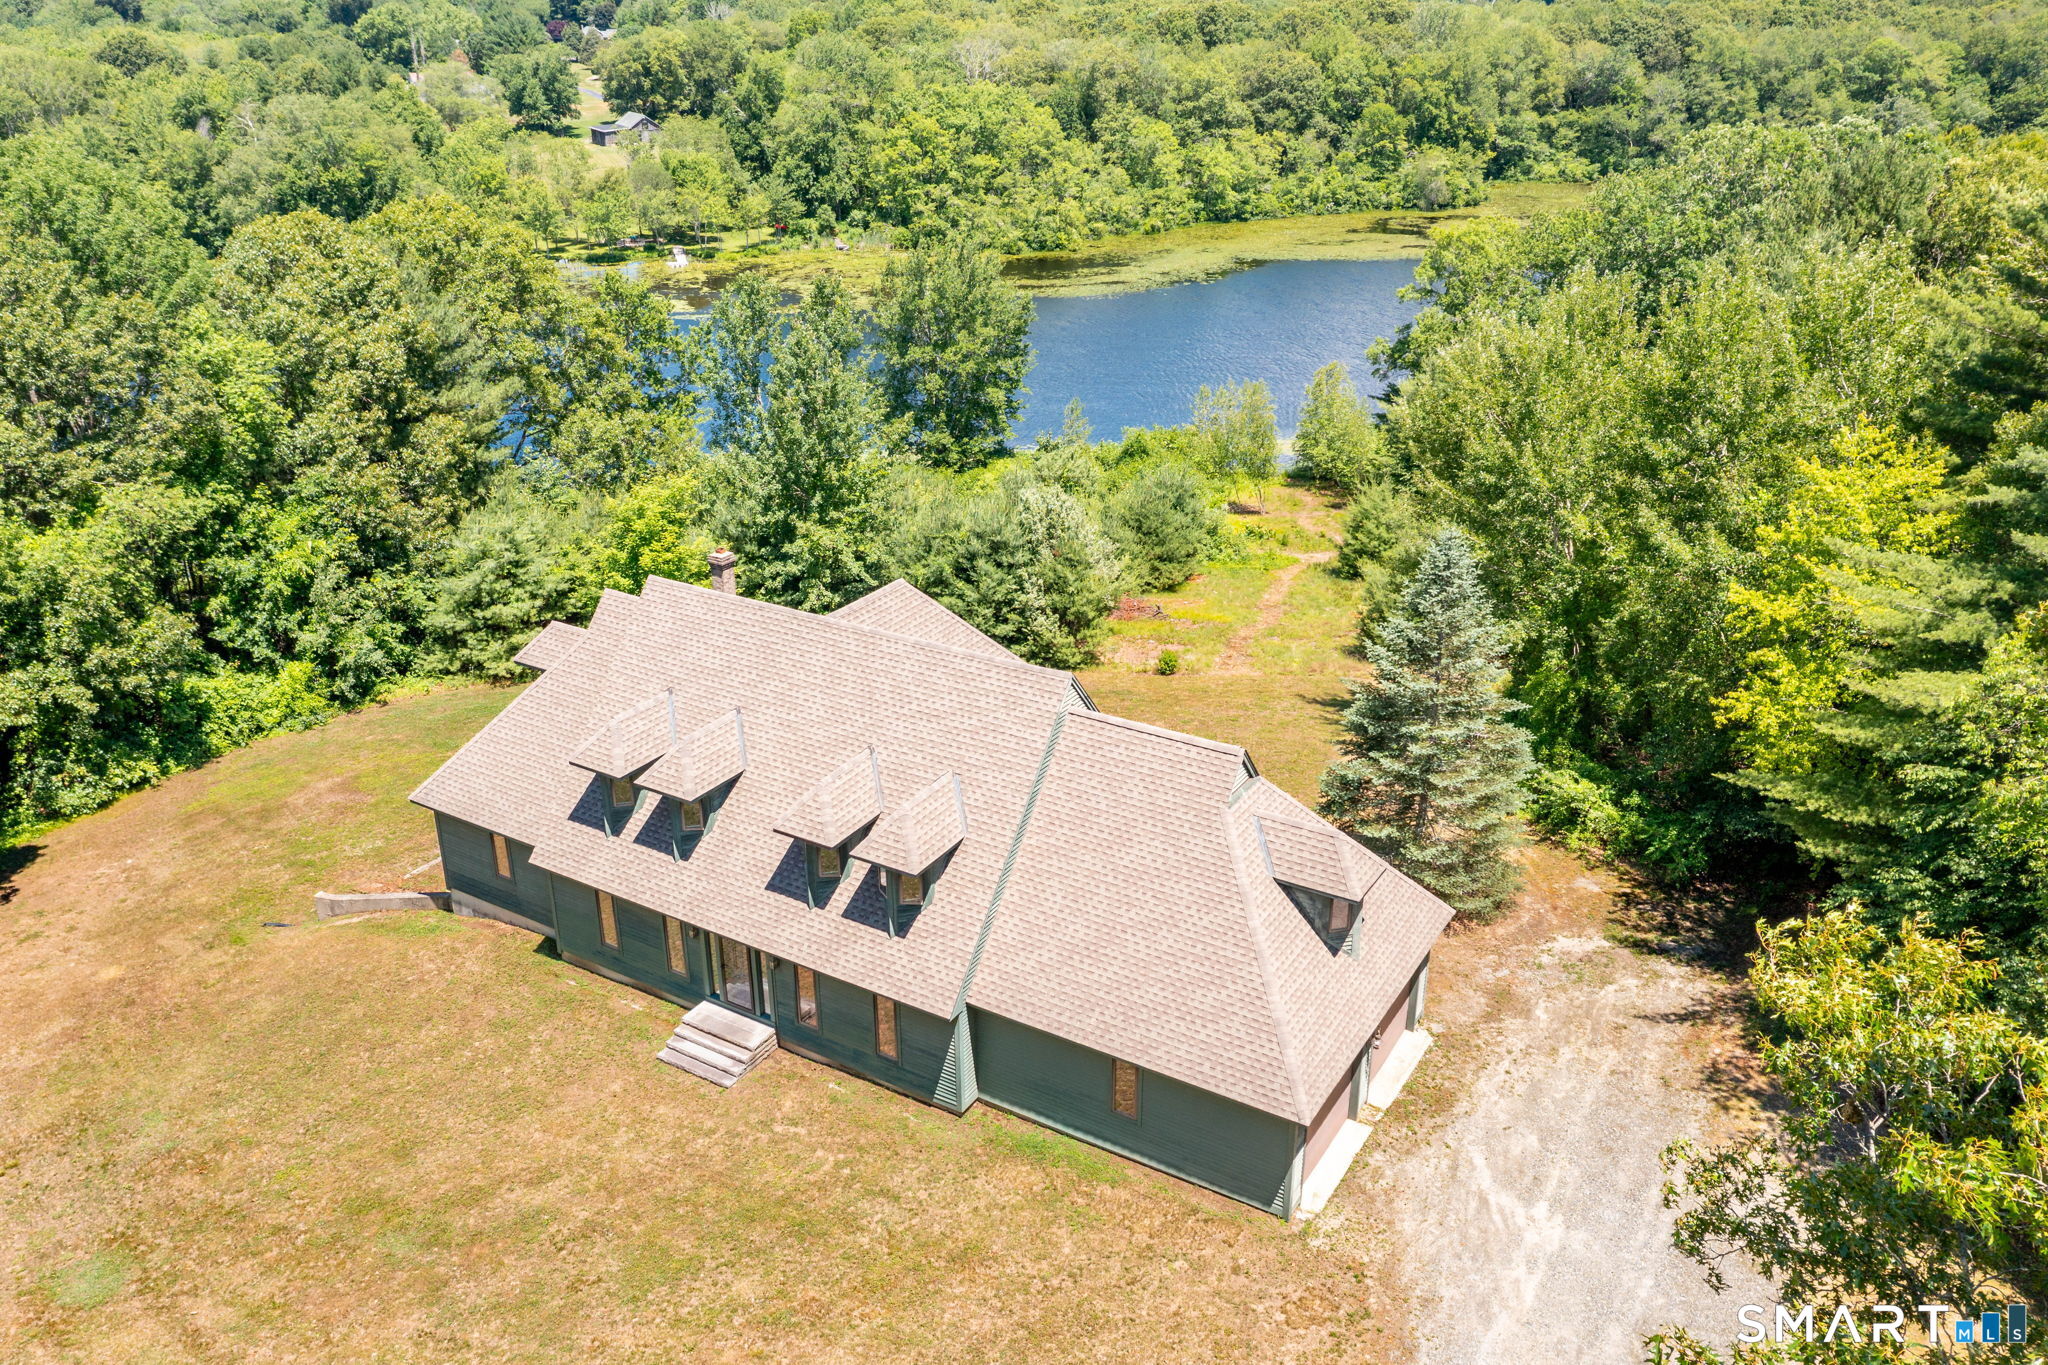
Lot Size: 2.70 Acres
Design & Construction: Frame
Estimated Tax: $7,850
Price per square foot: $244 / Sq. Ft.
Tax assessed value: $288,820
Estimated Tax: $7,850
Architectural Style: Colonial,Contemporary
Design & Construction: Frame
Residence Type: Single Family
Year Constructed: 1991
Living Area: 3,034 Sq. Ft.
Lot Size: 2.70 Acres
Fuel: Oil
Home Automation: Not specified
Energy Features: Not specified
Solar Contract: Not specified
Heating Fuel: Oil
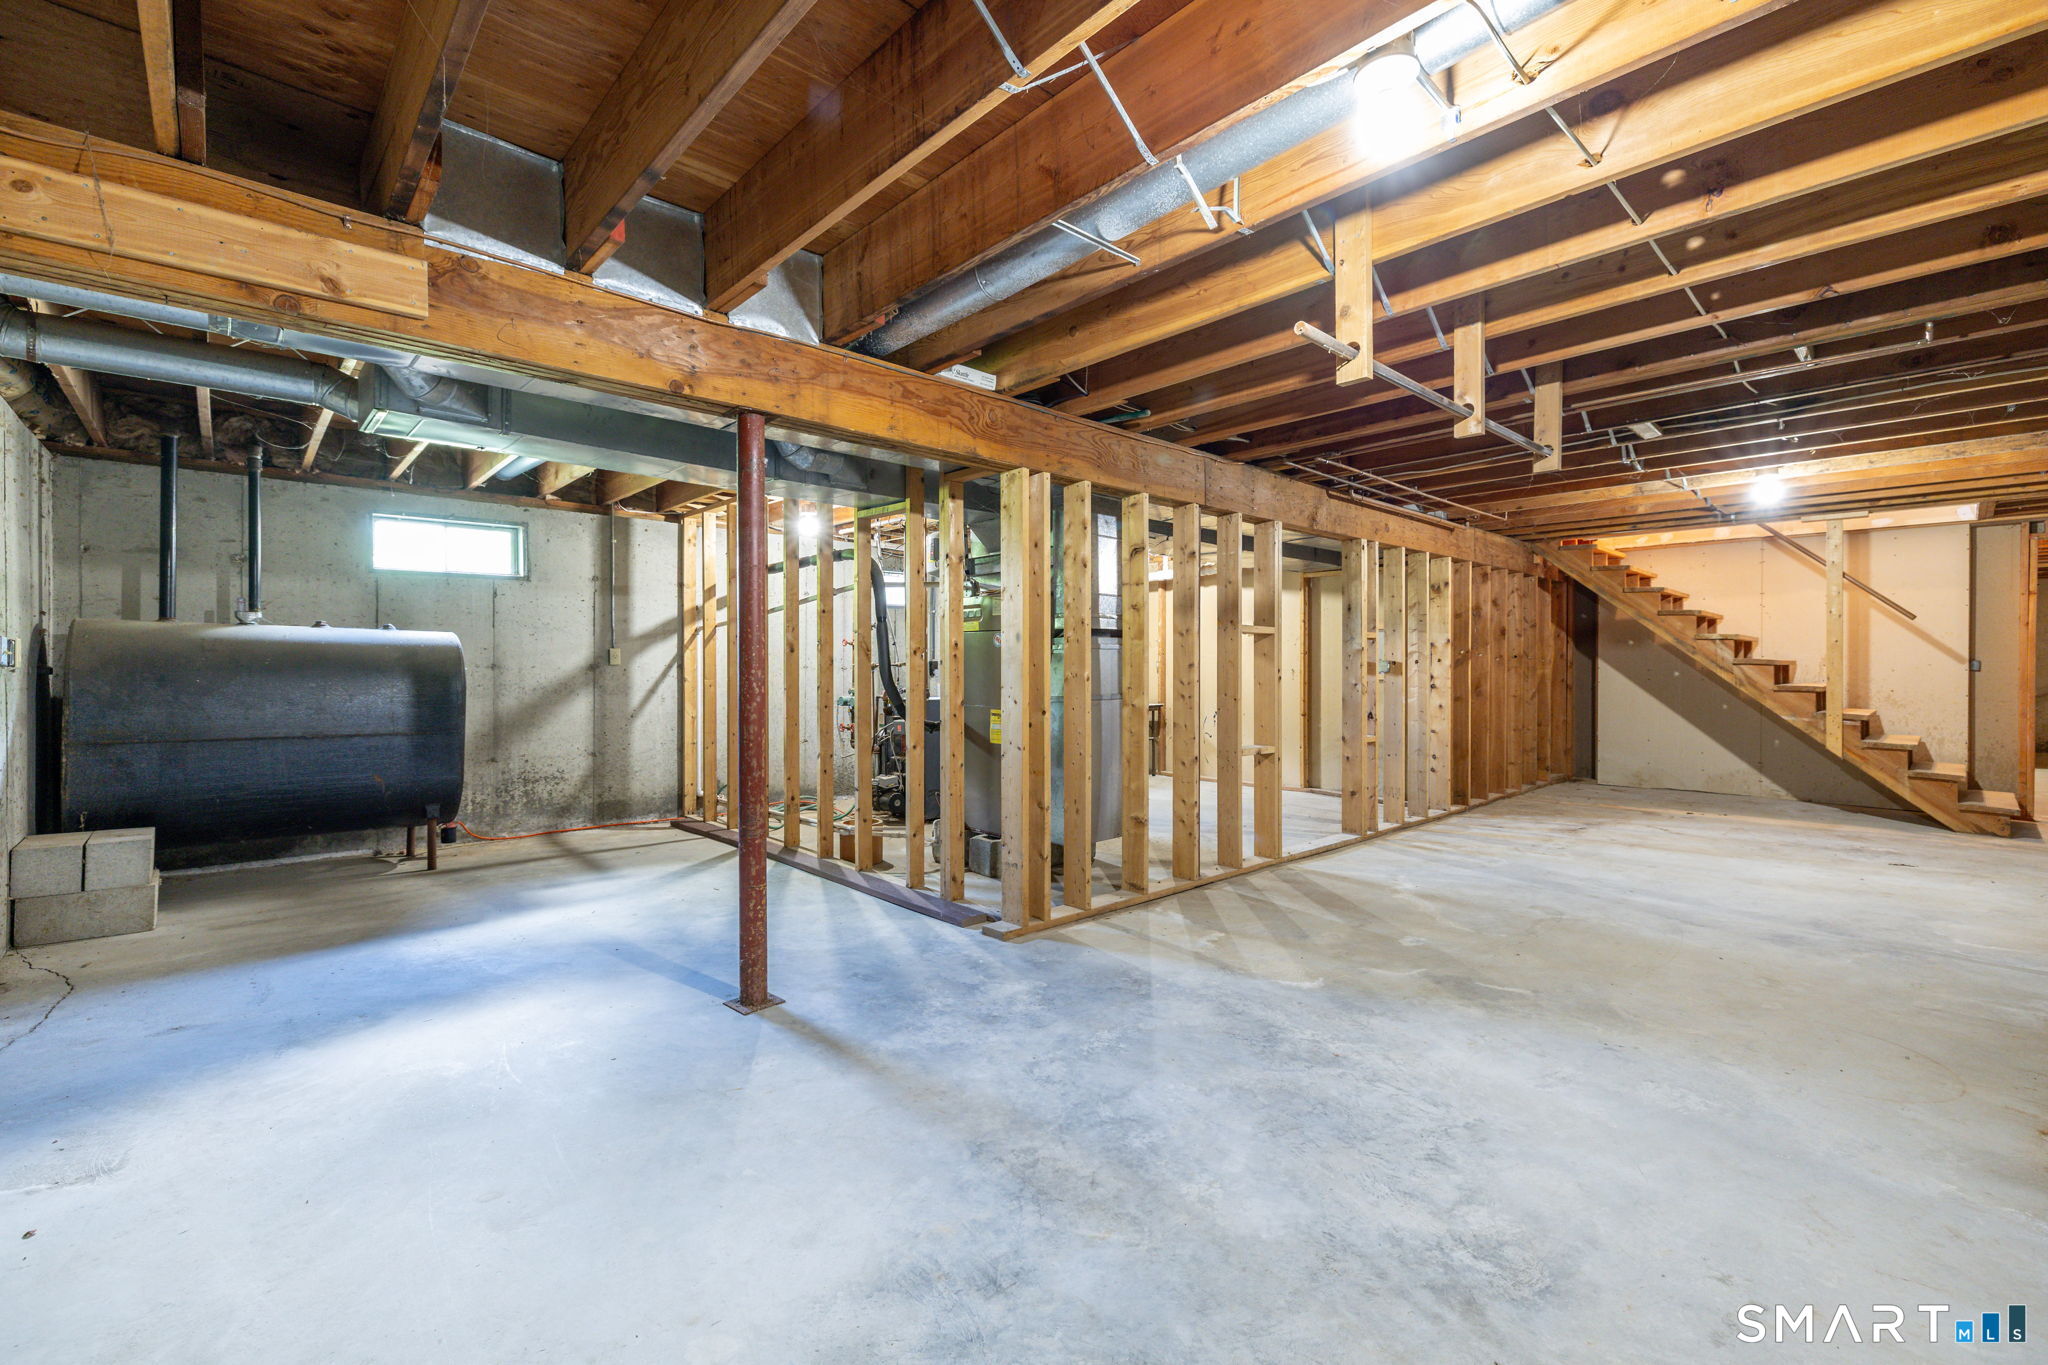
Fuel Tank Location: In Basement
Cooling System: Central Air
Hot Water System: Not specified
Air Radon Mitigation: Not specified
Water Radon Mitigation: Not specified
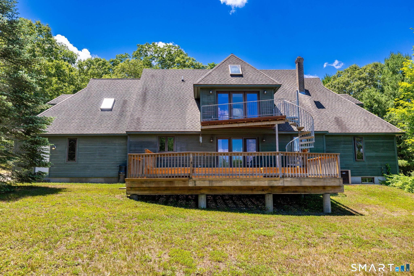
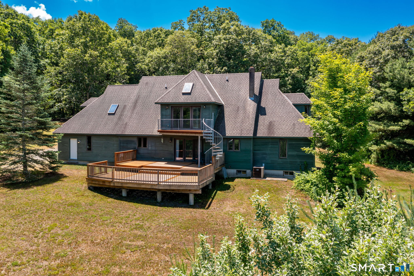
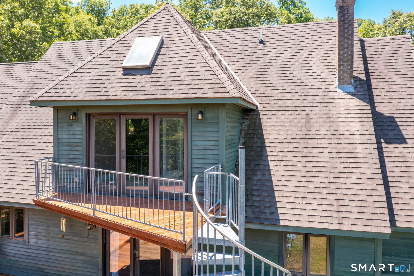
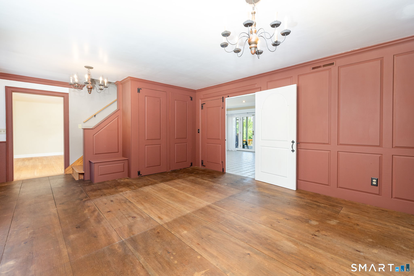
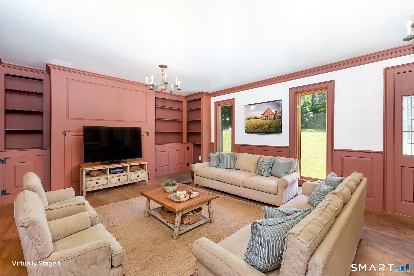
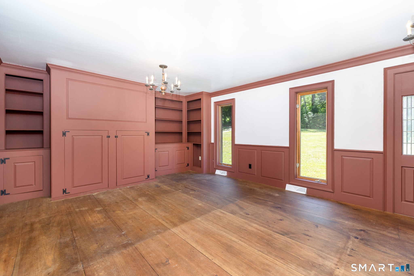
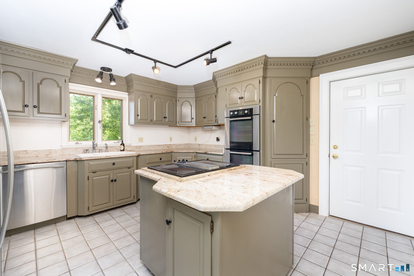
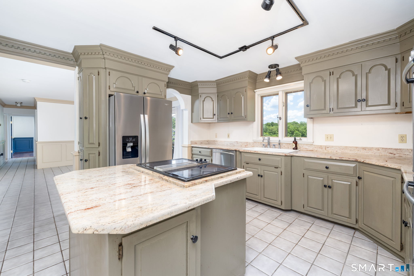
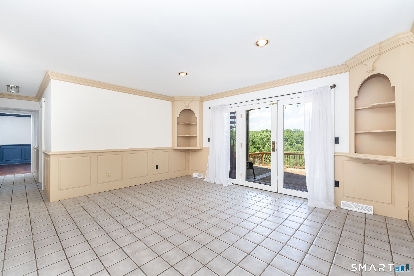
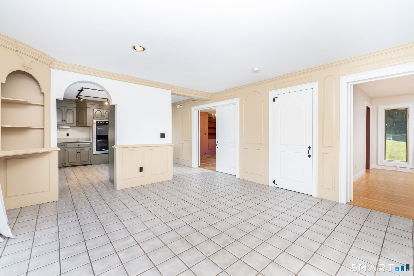
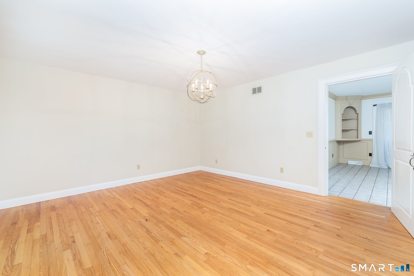
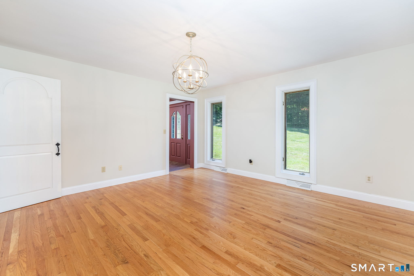
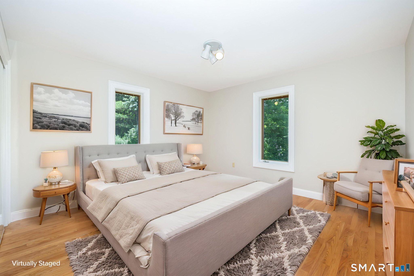
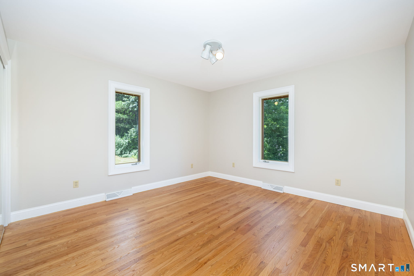
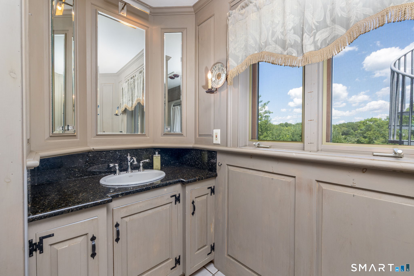
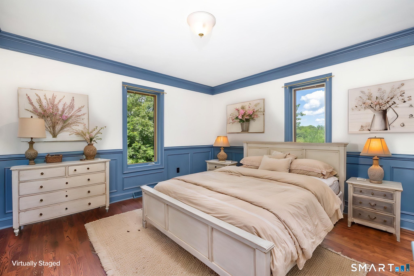
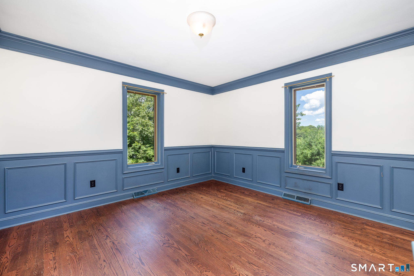
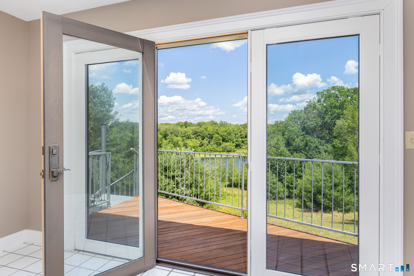
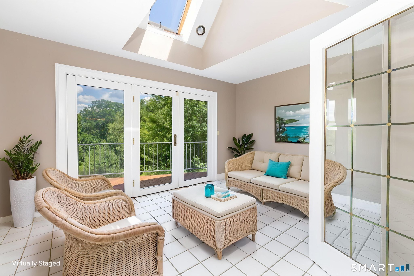
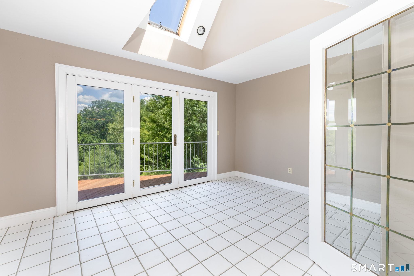
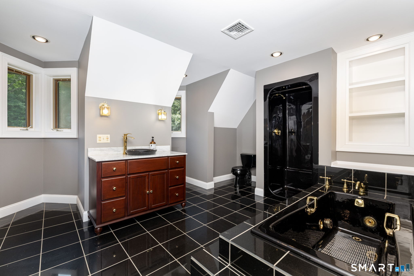
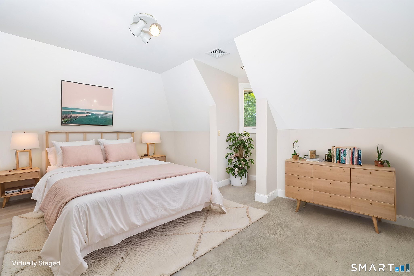
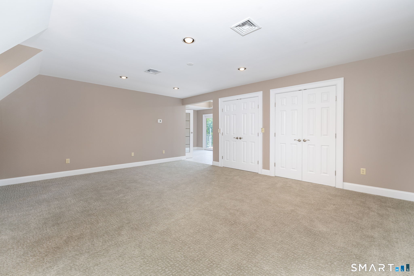
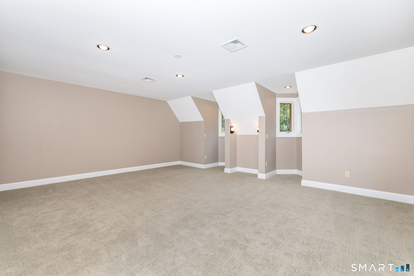
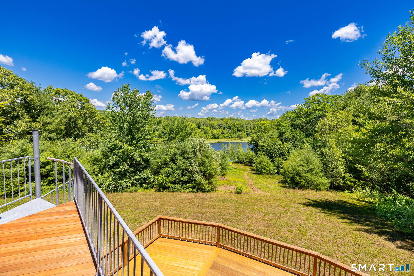
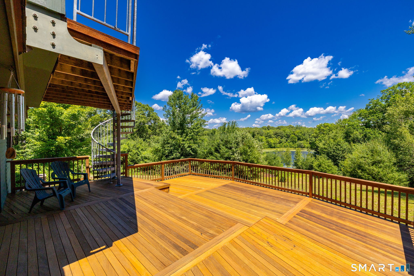
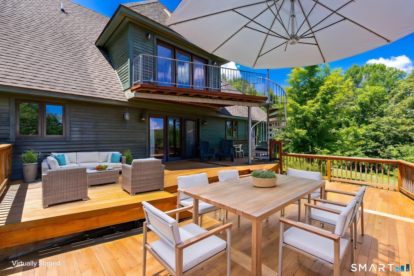
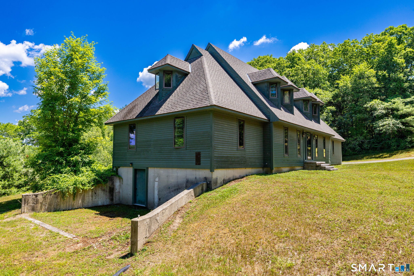
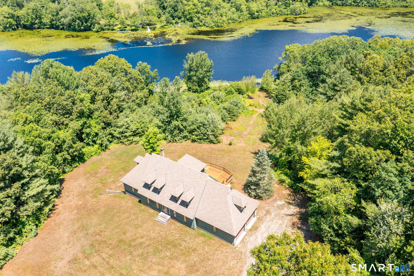
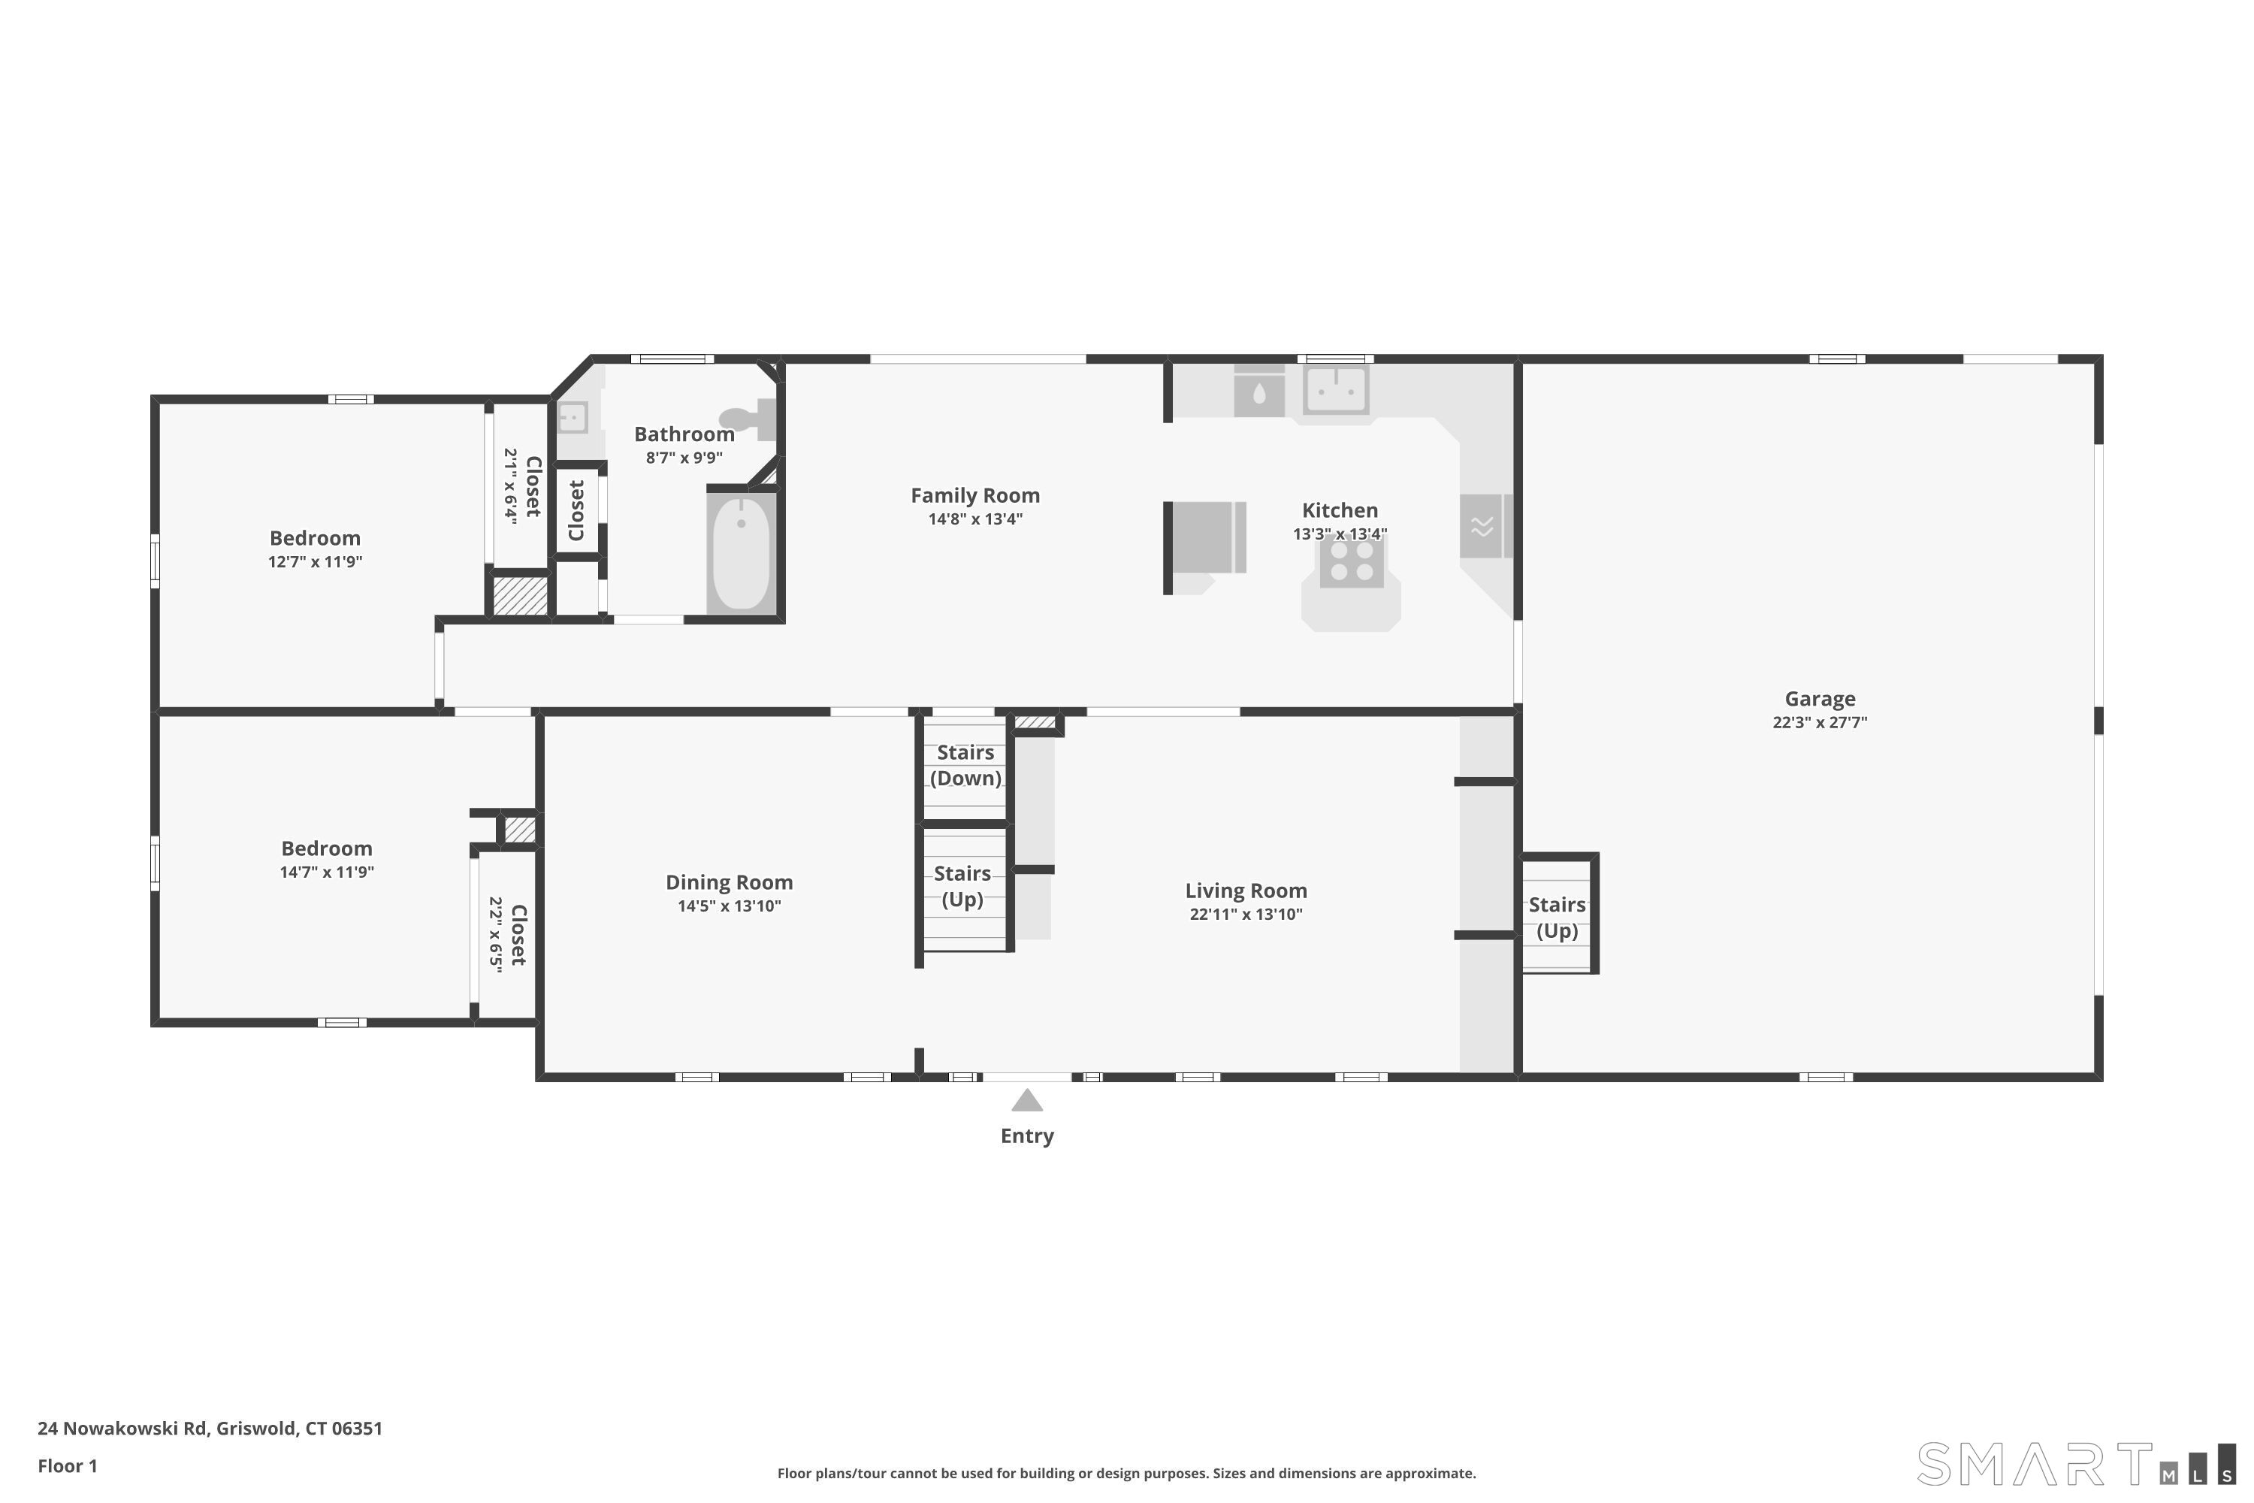
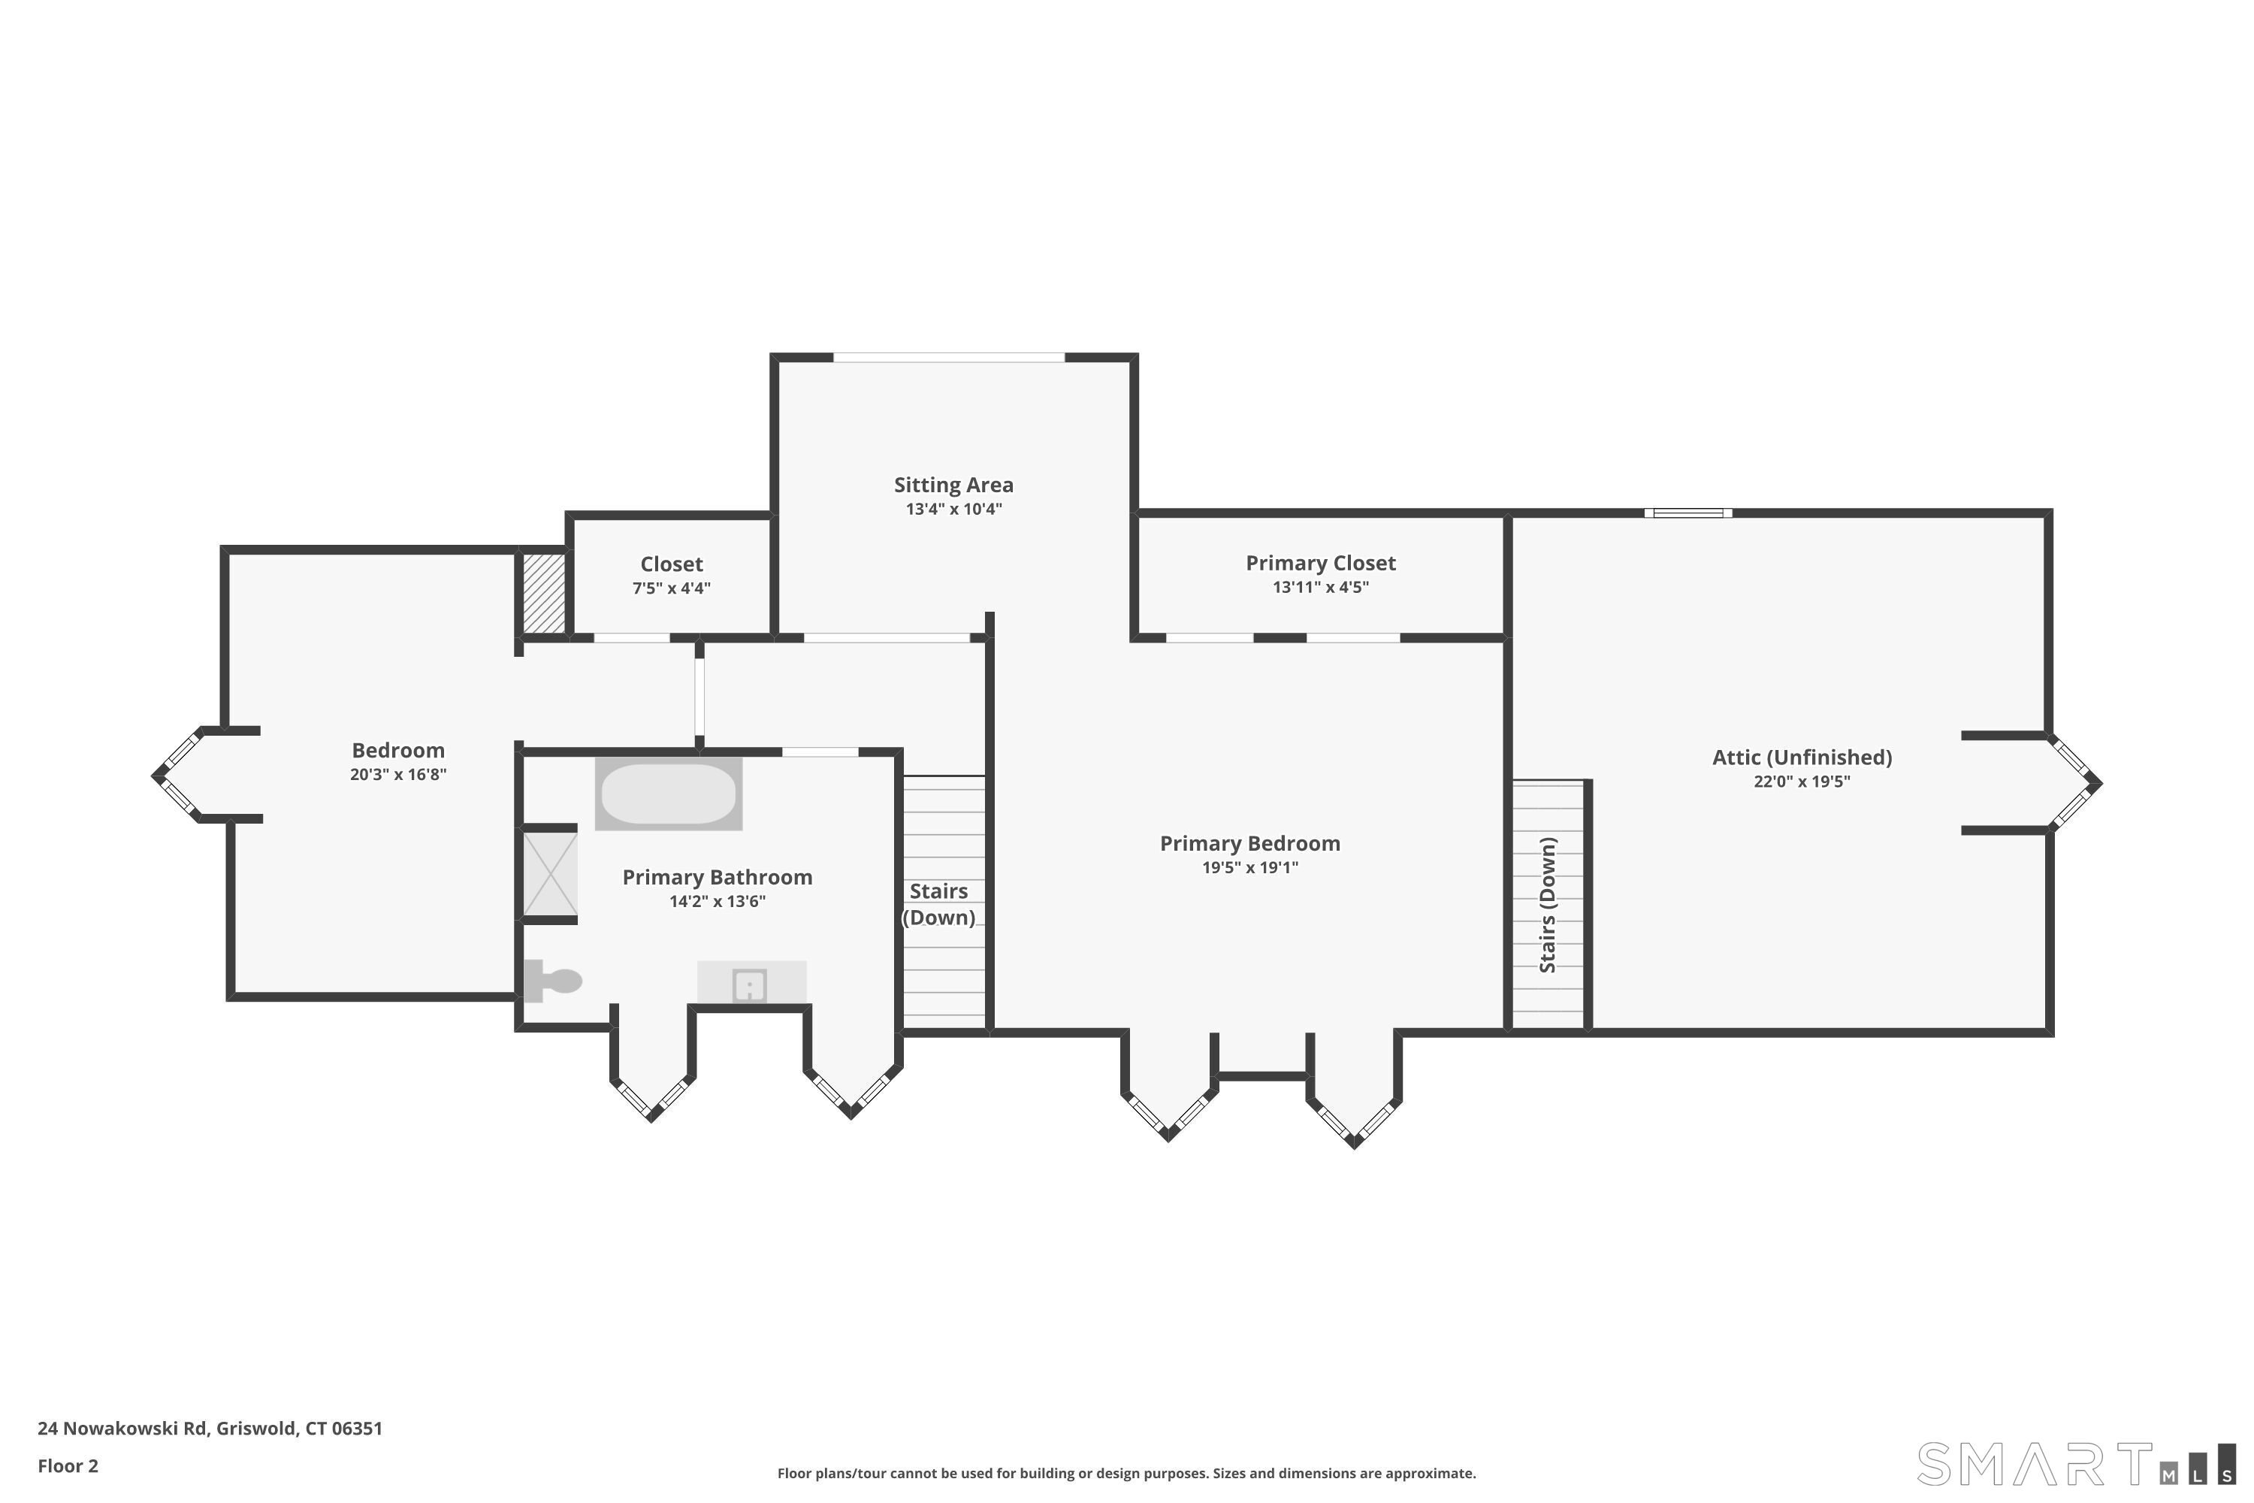
Direct waterfront colonial reproduction on Hopeville Pond! Enjoy year-round lakefront living with opportunities for kayaking, canoeing, paddleboarding, fishing, swimming, and taking in peaceful water views, all just moments from Hopeville Pond State Park with its swimming beach and hiking trails. This spacious home offers a versatile floor plan with flexible living spaces to accommodate a variety of lifestyles. The kitchen features a granite center island, abundant cabinetry, and opens to the family room/dining area, with glass doors that lead to expansive multi-level mahogany decking overlooking the water. The first floor showcases exceptional handcrafted details, including raised paneling, crown molding, wide-plank flooring, soapstone countertops, custom built-ins, and a beautifully crafted entry door with granite steps. Two bedrooms and a full bath complete the main level, offering convenient one-level living if desired. The upper level offers a primary bedroom, featuring a spacious sitting area with access to an upper-level deck where you can enjoy panoramic views of the pond. Whether you're looking for a full-time waterfront residence or a peaceful retreat, this unique property combines timeless craftsmanship, flexible living space, and an exceptional waterfront setting.
Continue reading ▾Mechanicals & Utilities: Hot Air • Oil • Central Air • Private Well water
Exterior Features
Exterior Construction: Wood
Roof Type: Asphalt Shingle
Foundation: Concrete
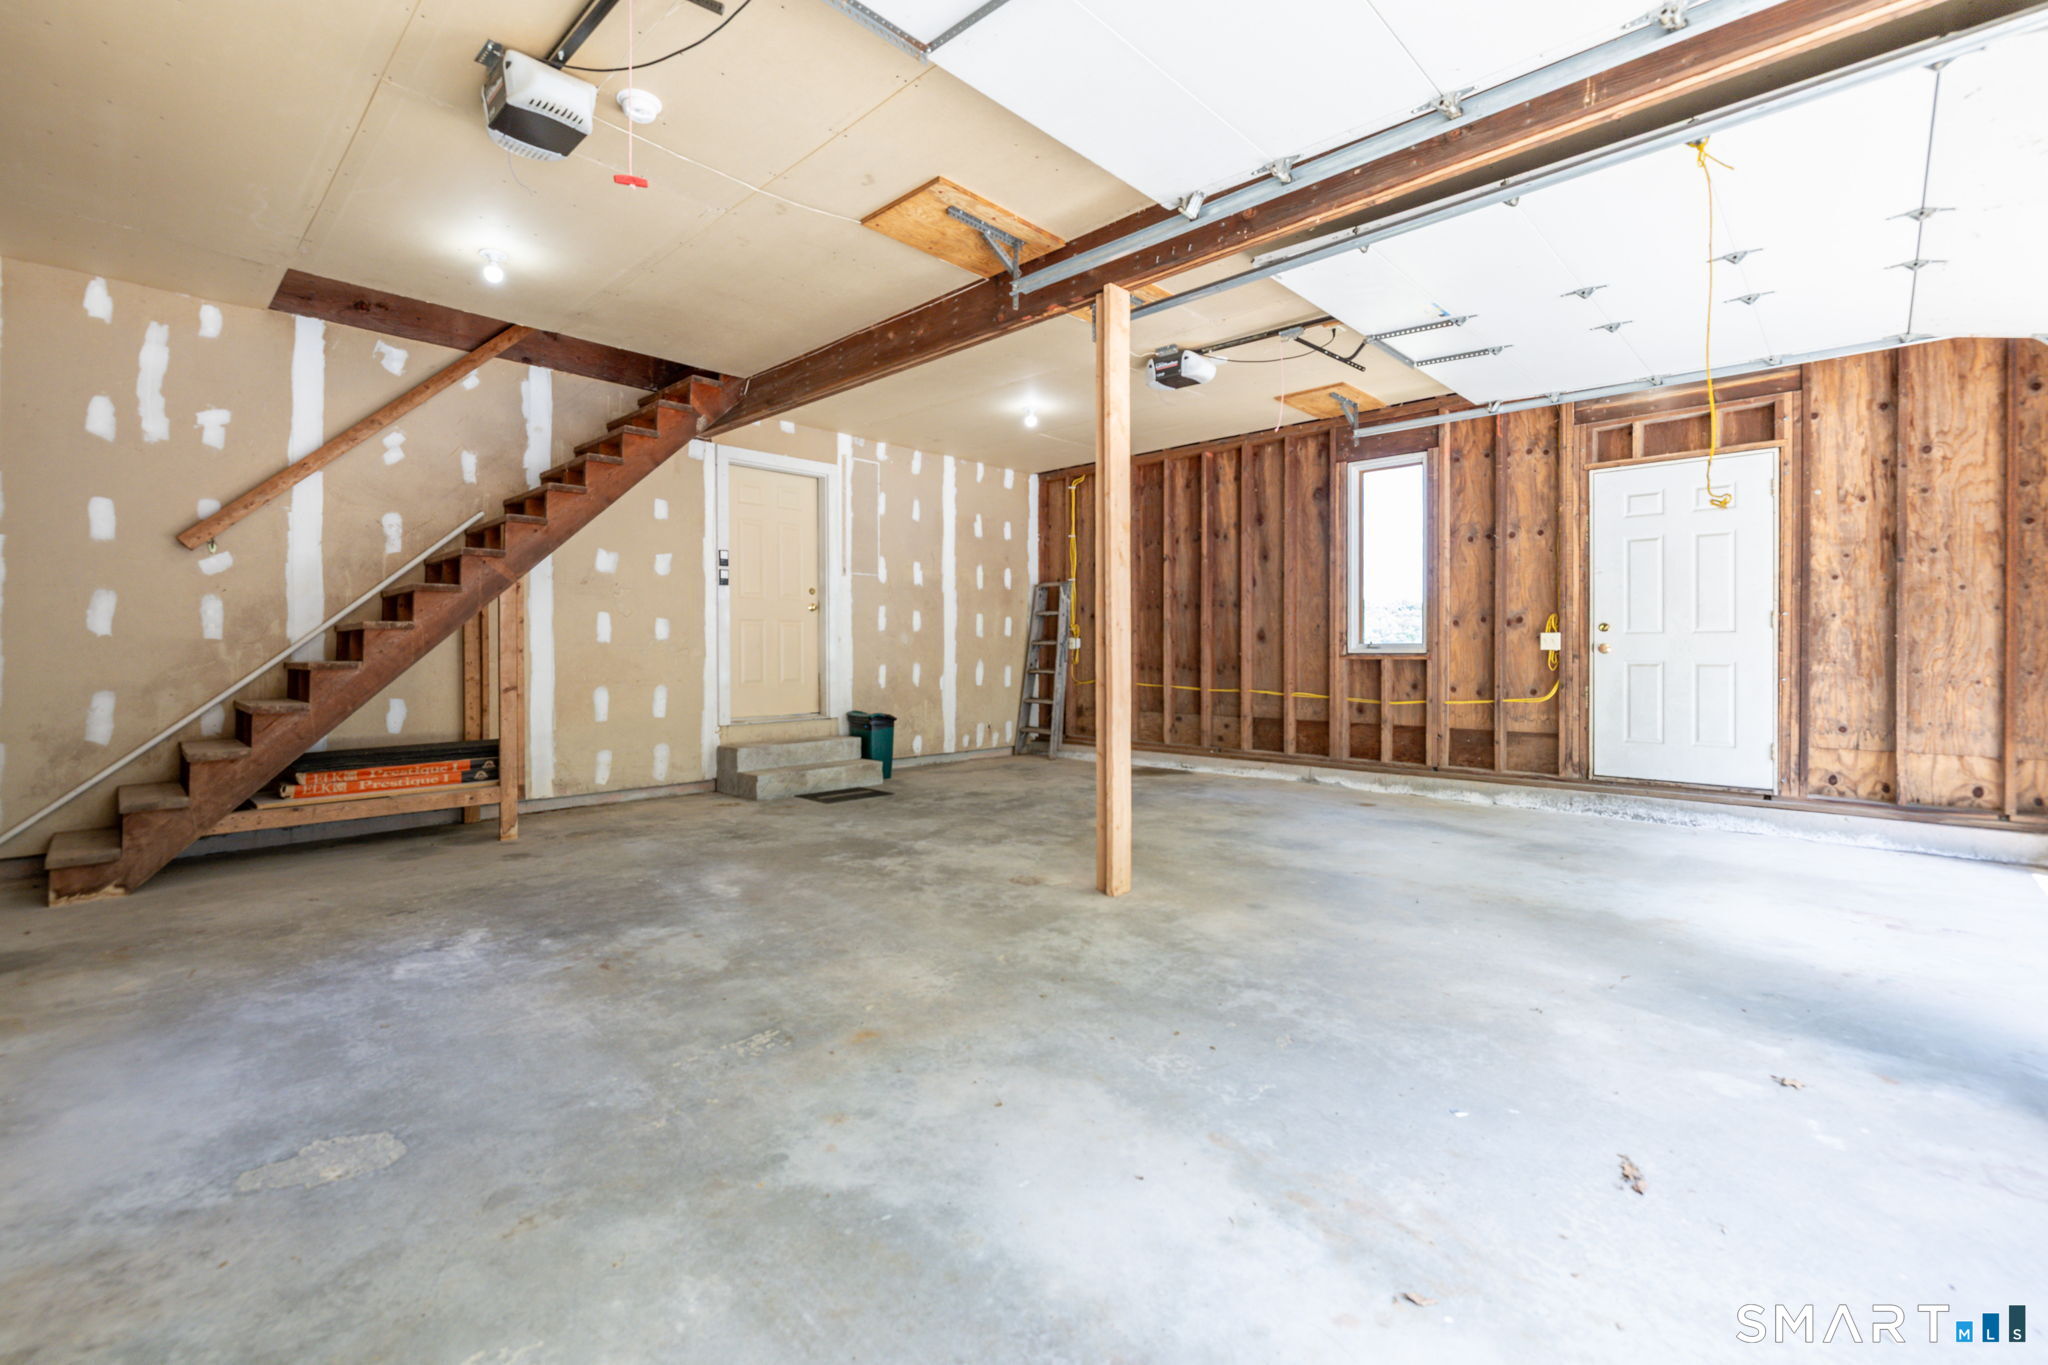
Garage: Attached Garage (2 car)
Patio/Deck: Deck
Utilities: Water: Private Well
 . Designed by