
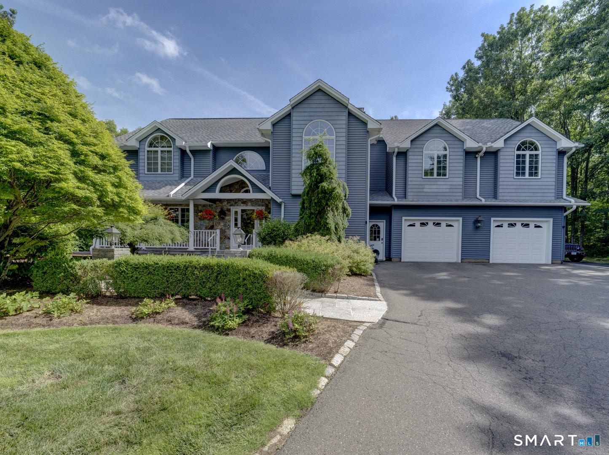
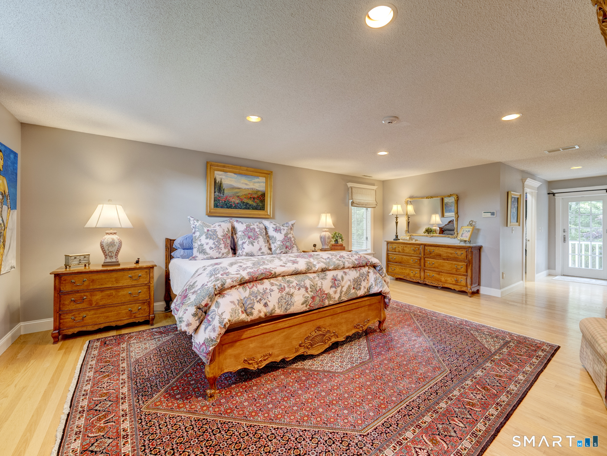
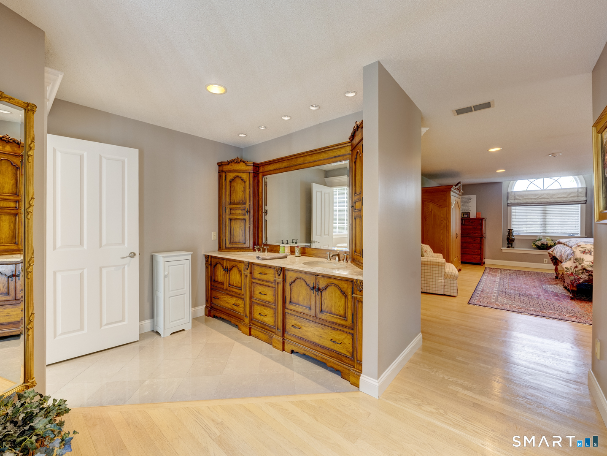
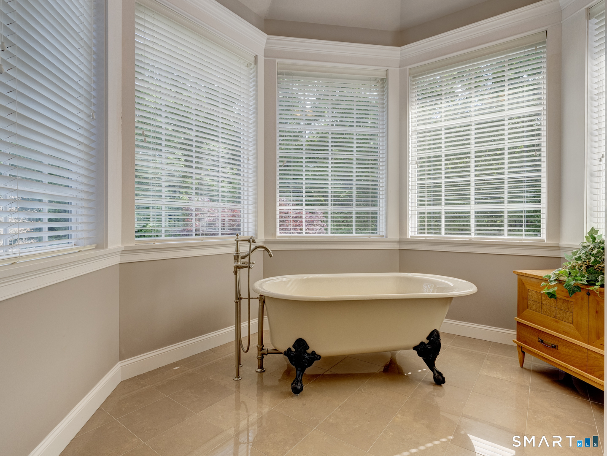
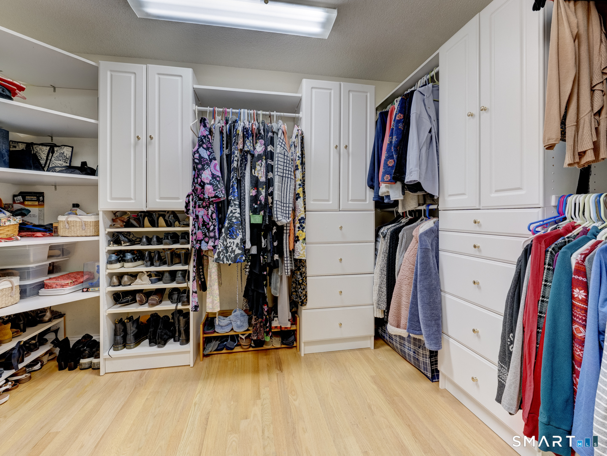
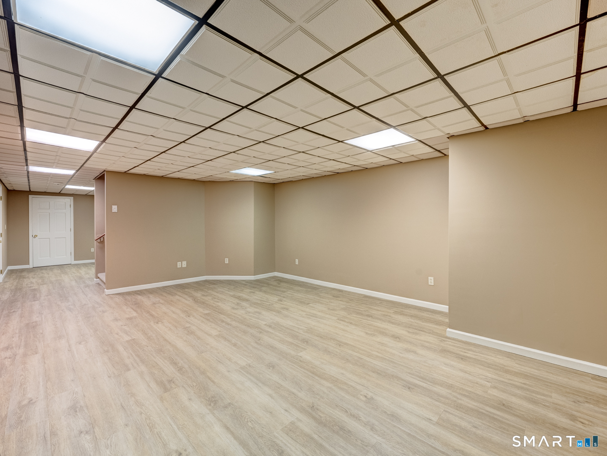
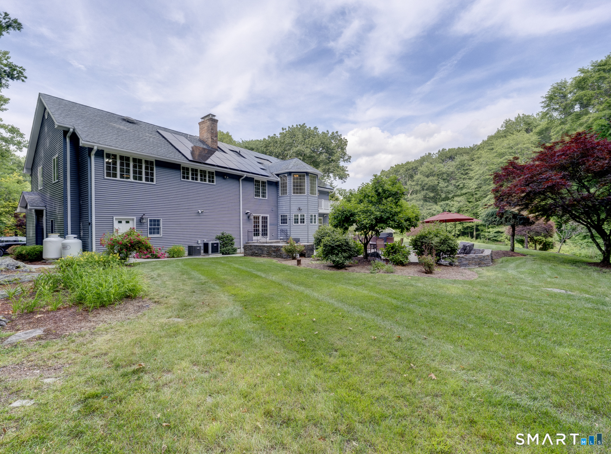
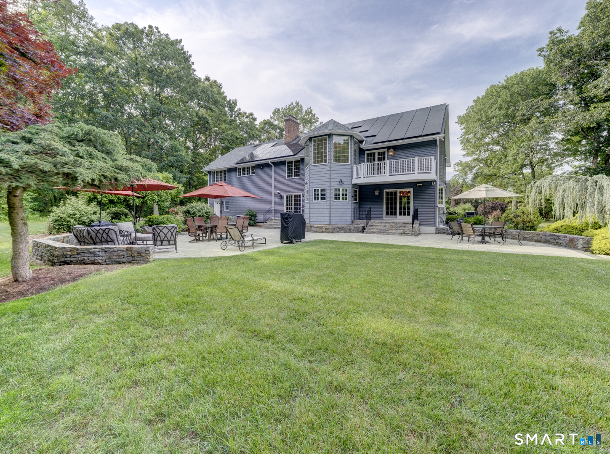
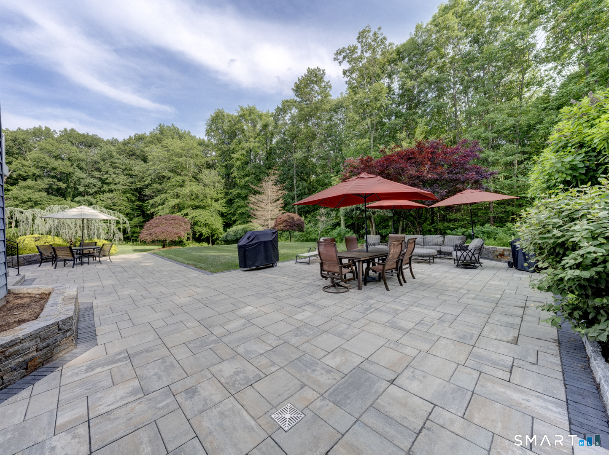
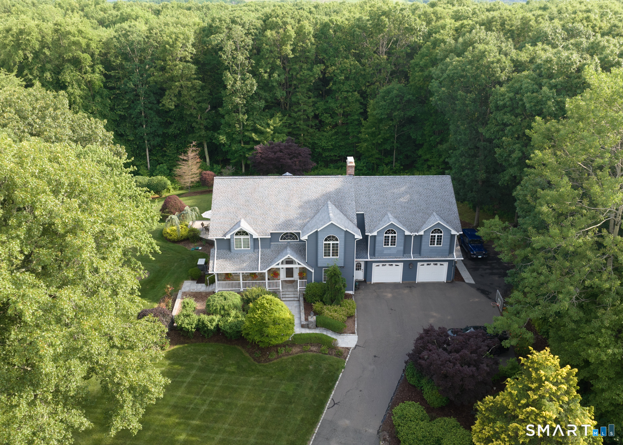
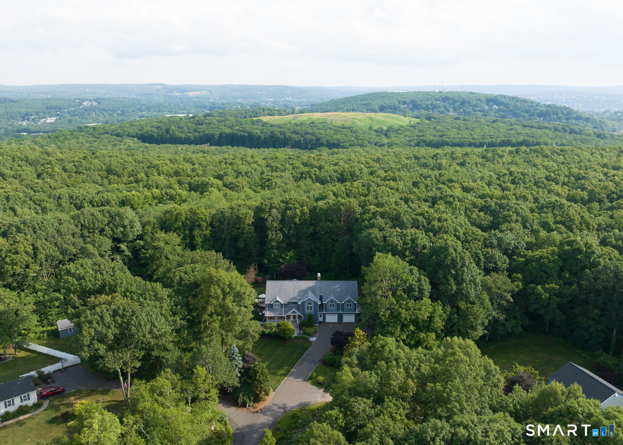
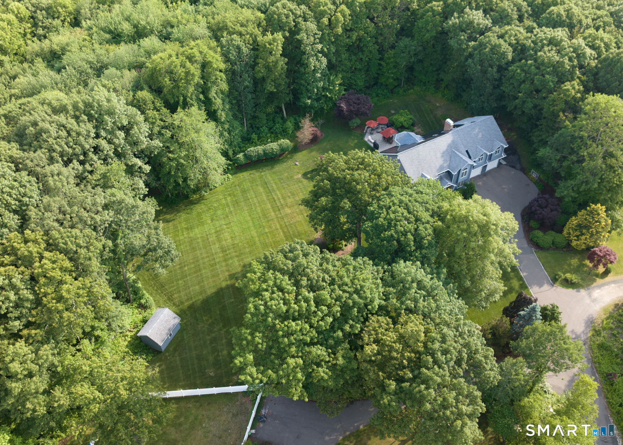
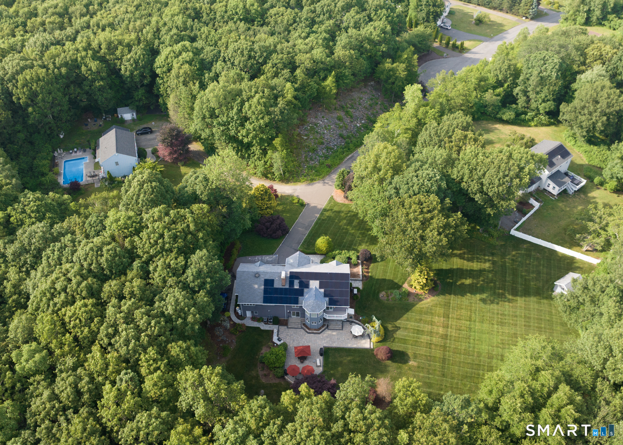
13 Executive Hill Road, Wolcott, CT is a Colonial residence located in Wolcott, CT. On the market for 68 days. It is currently offered at $950,000.
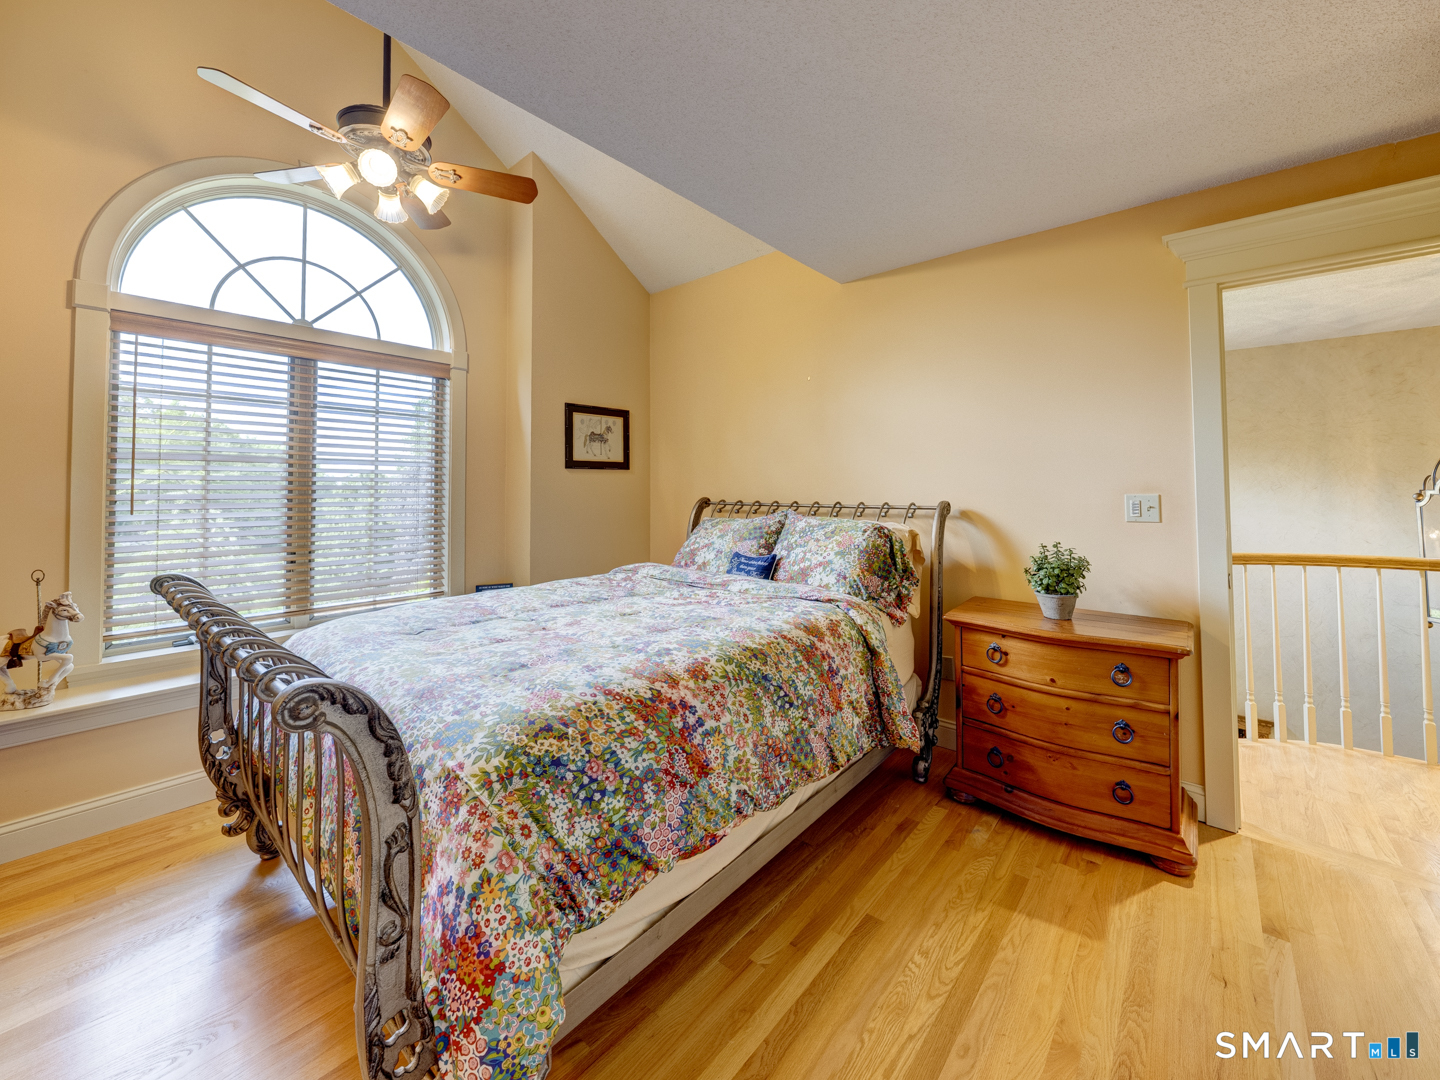
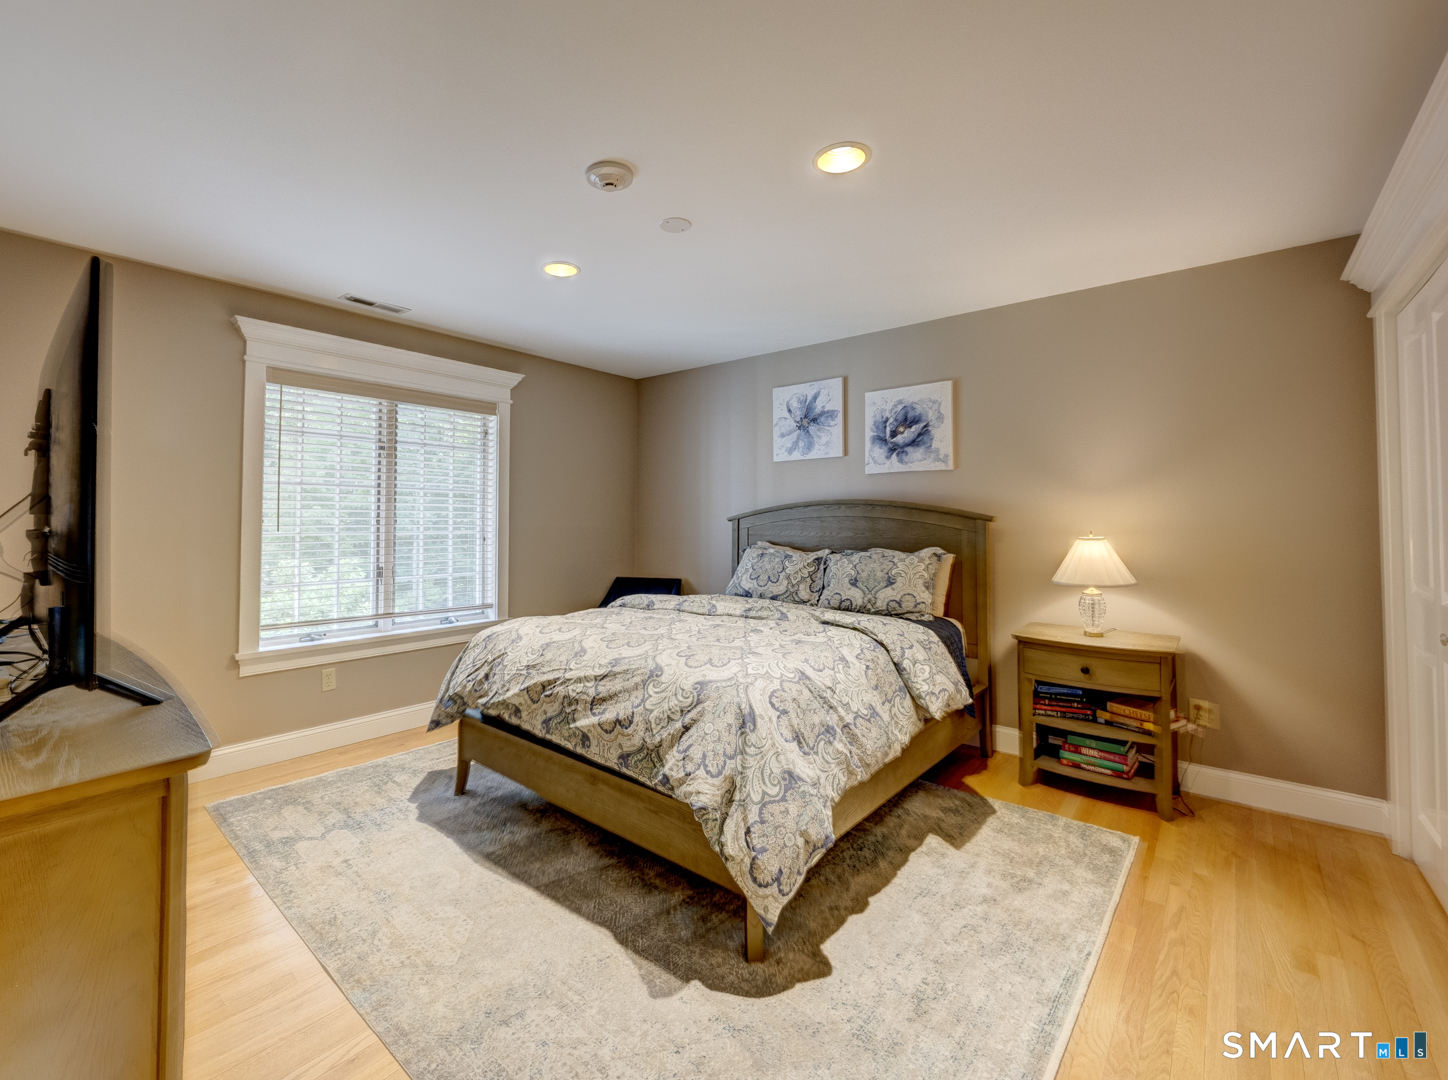
13 Executive Hill Road, Wolcott, CT is a 4-bed, 3-bath, 4,054 square foot home built in 1989 , featuring Colonial architecture
This home is within the Wolcott school district. Local, with nearby schools including Per Board of Ed.
Pricing Insight: Originally listed at $950,000, the price has since been adjusted by $0 (0%). It has been on the market for approximately 68 days, with a total price adjustment of $0 (0%).
MLS #: 24187362
Marketed for Sale: 68 days on the market
Residence Type: Single Family
Architectural Style: Colonial
Neighborhood: N/A
Garage Spaces: 2
Heating: Radiator
Offered Price: $950,000
Price per Sq Ft: $234
Year Built: 1989
Living Area: 4,054 Sq. Ft.
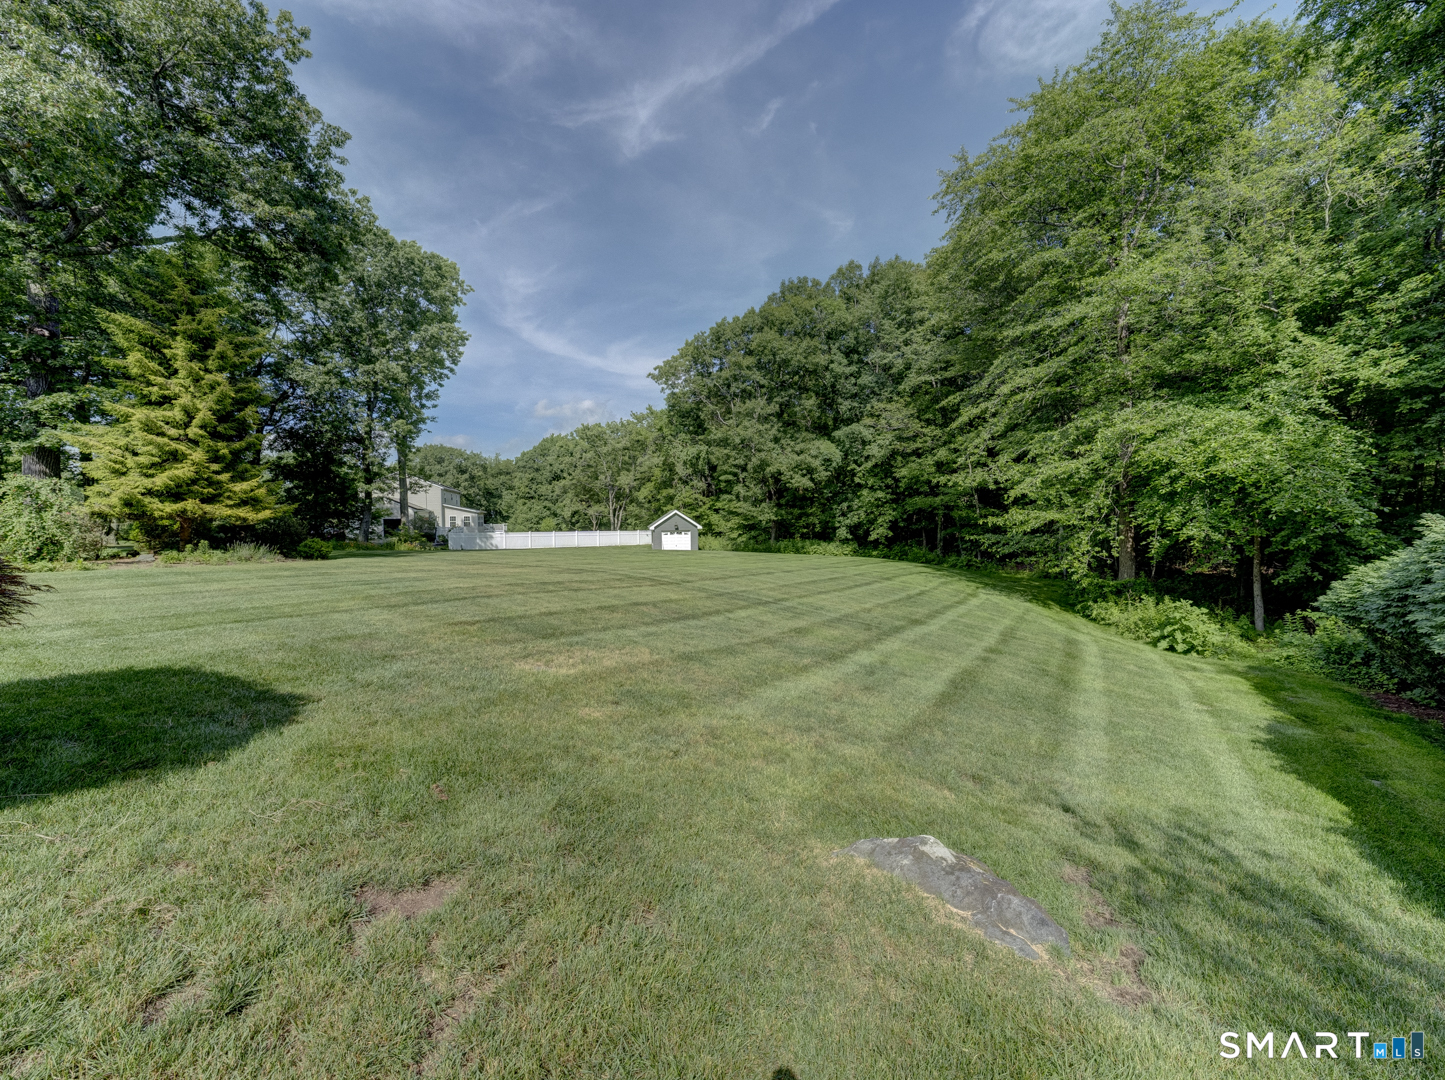
Lot Size: 1.22 Acres
Design & Construction: Frame
Estimated Tax: $13,324
Price per square foot: $234 / Sq. Ft.
Tax assessed value: $461,040
Estimated Tax: $13,324
Architectural Style: Colonial
Design & Construction: Frame
Residence Type: Single Family
Year Constructed: 1989
Living Area: 4,054 Sq. Ft.
Lot Size: 1.22 Acres
Fuel: Oil
Home Automation: Security System
Energy Features: Active Solar,Generator,Storm Doors,Thermopane Windows
Solar Contract: Not specified
Heating Fuel: Oil
Fuel Tank Location: In Basement
Cooling System: Central Air
Hot Water System: Not specified
Air Radon Mitigation: Not specified
Water Radon Mitigation: Not specified
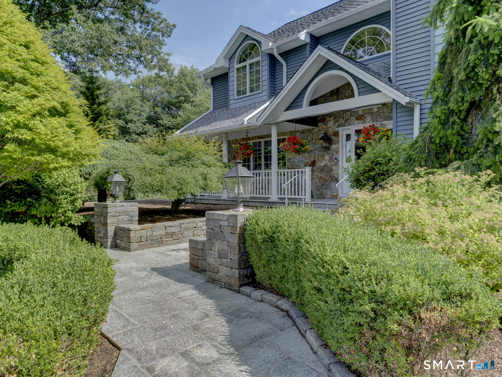
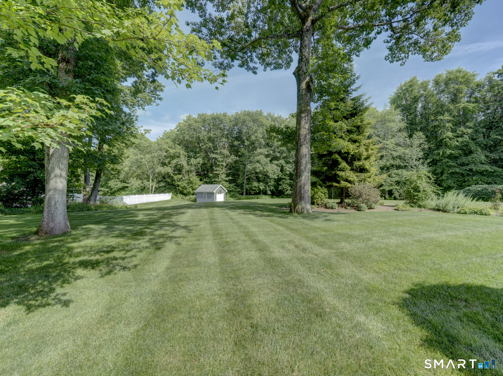
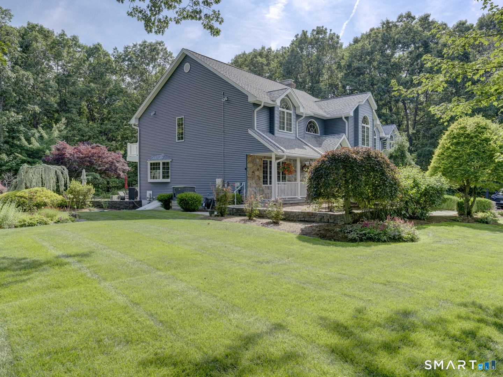
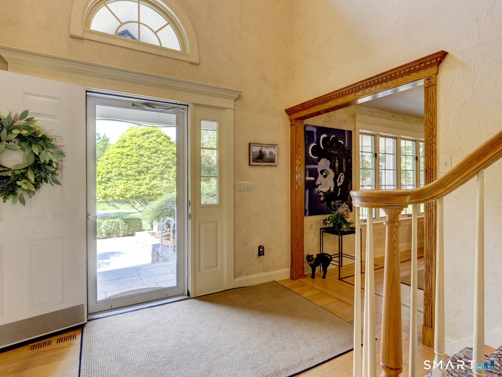
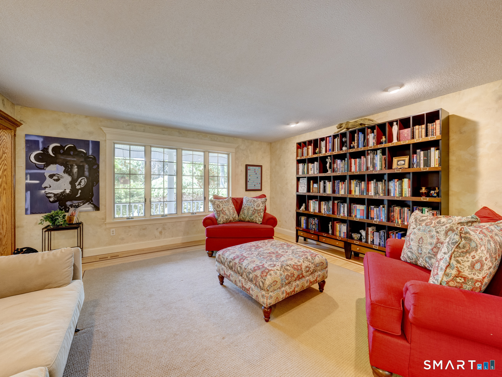
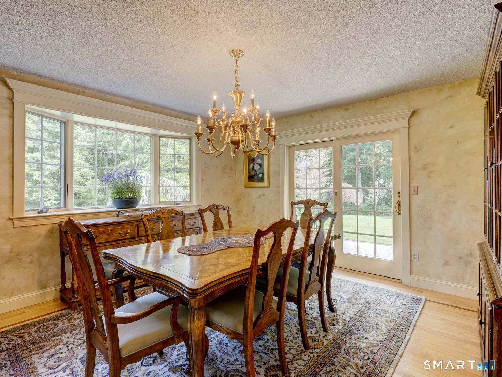
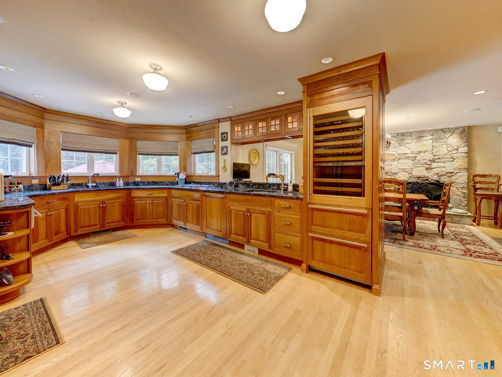
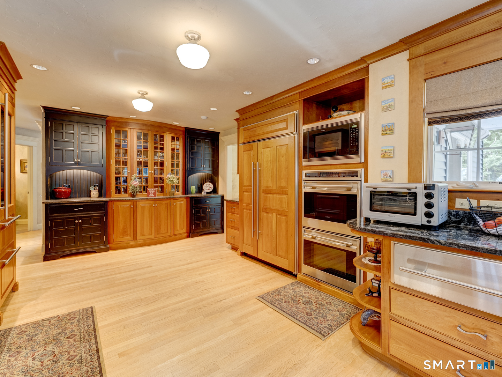
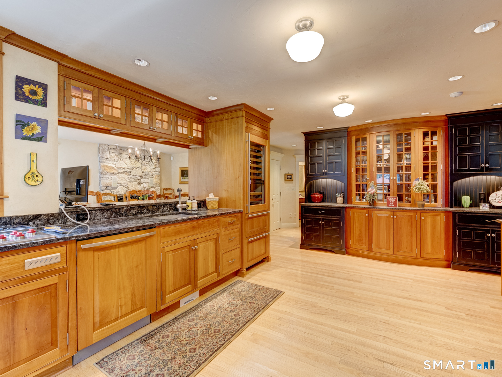
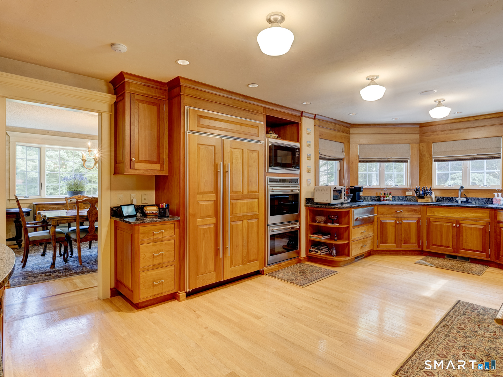
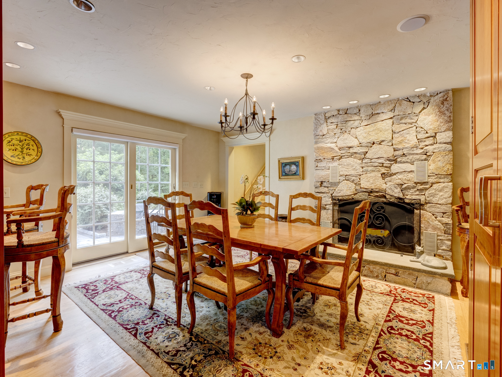
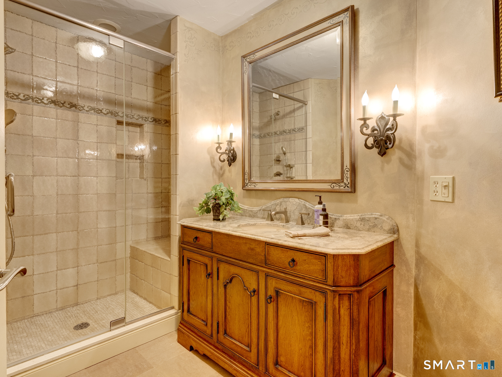
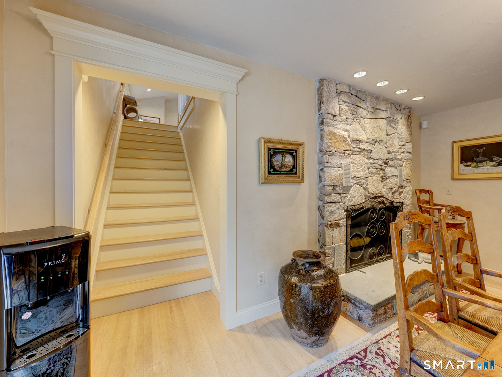
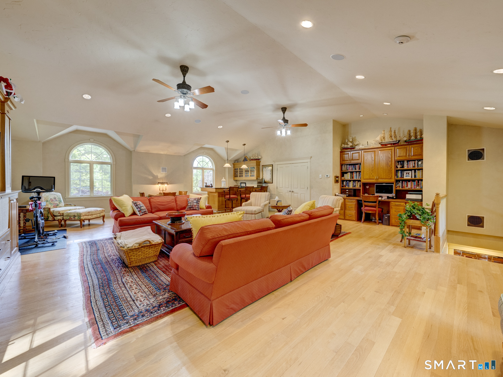
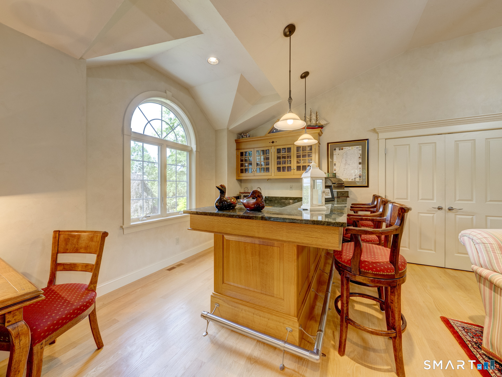
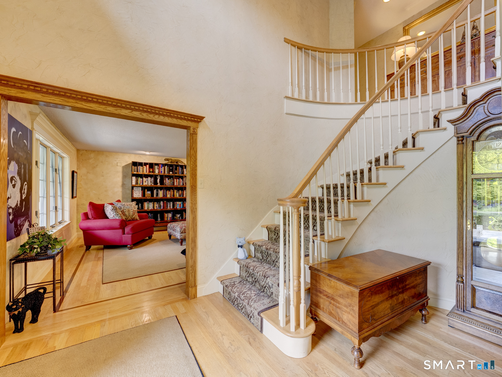
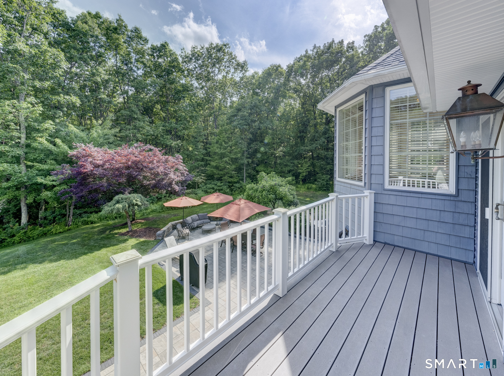
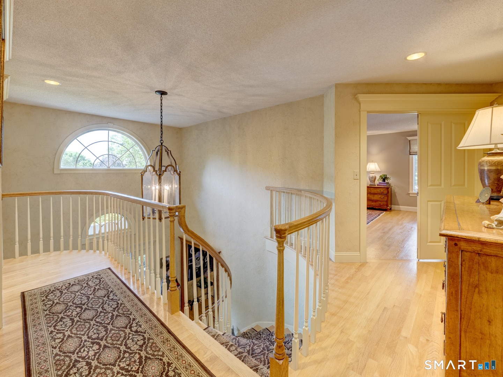
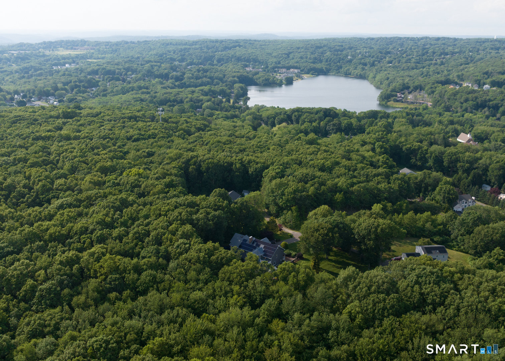
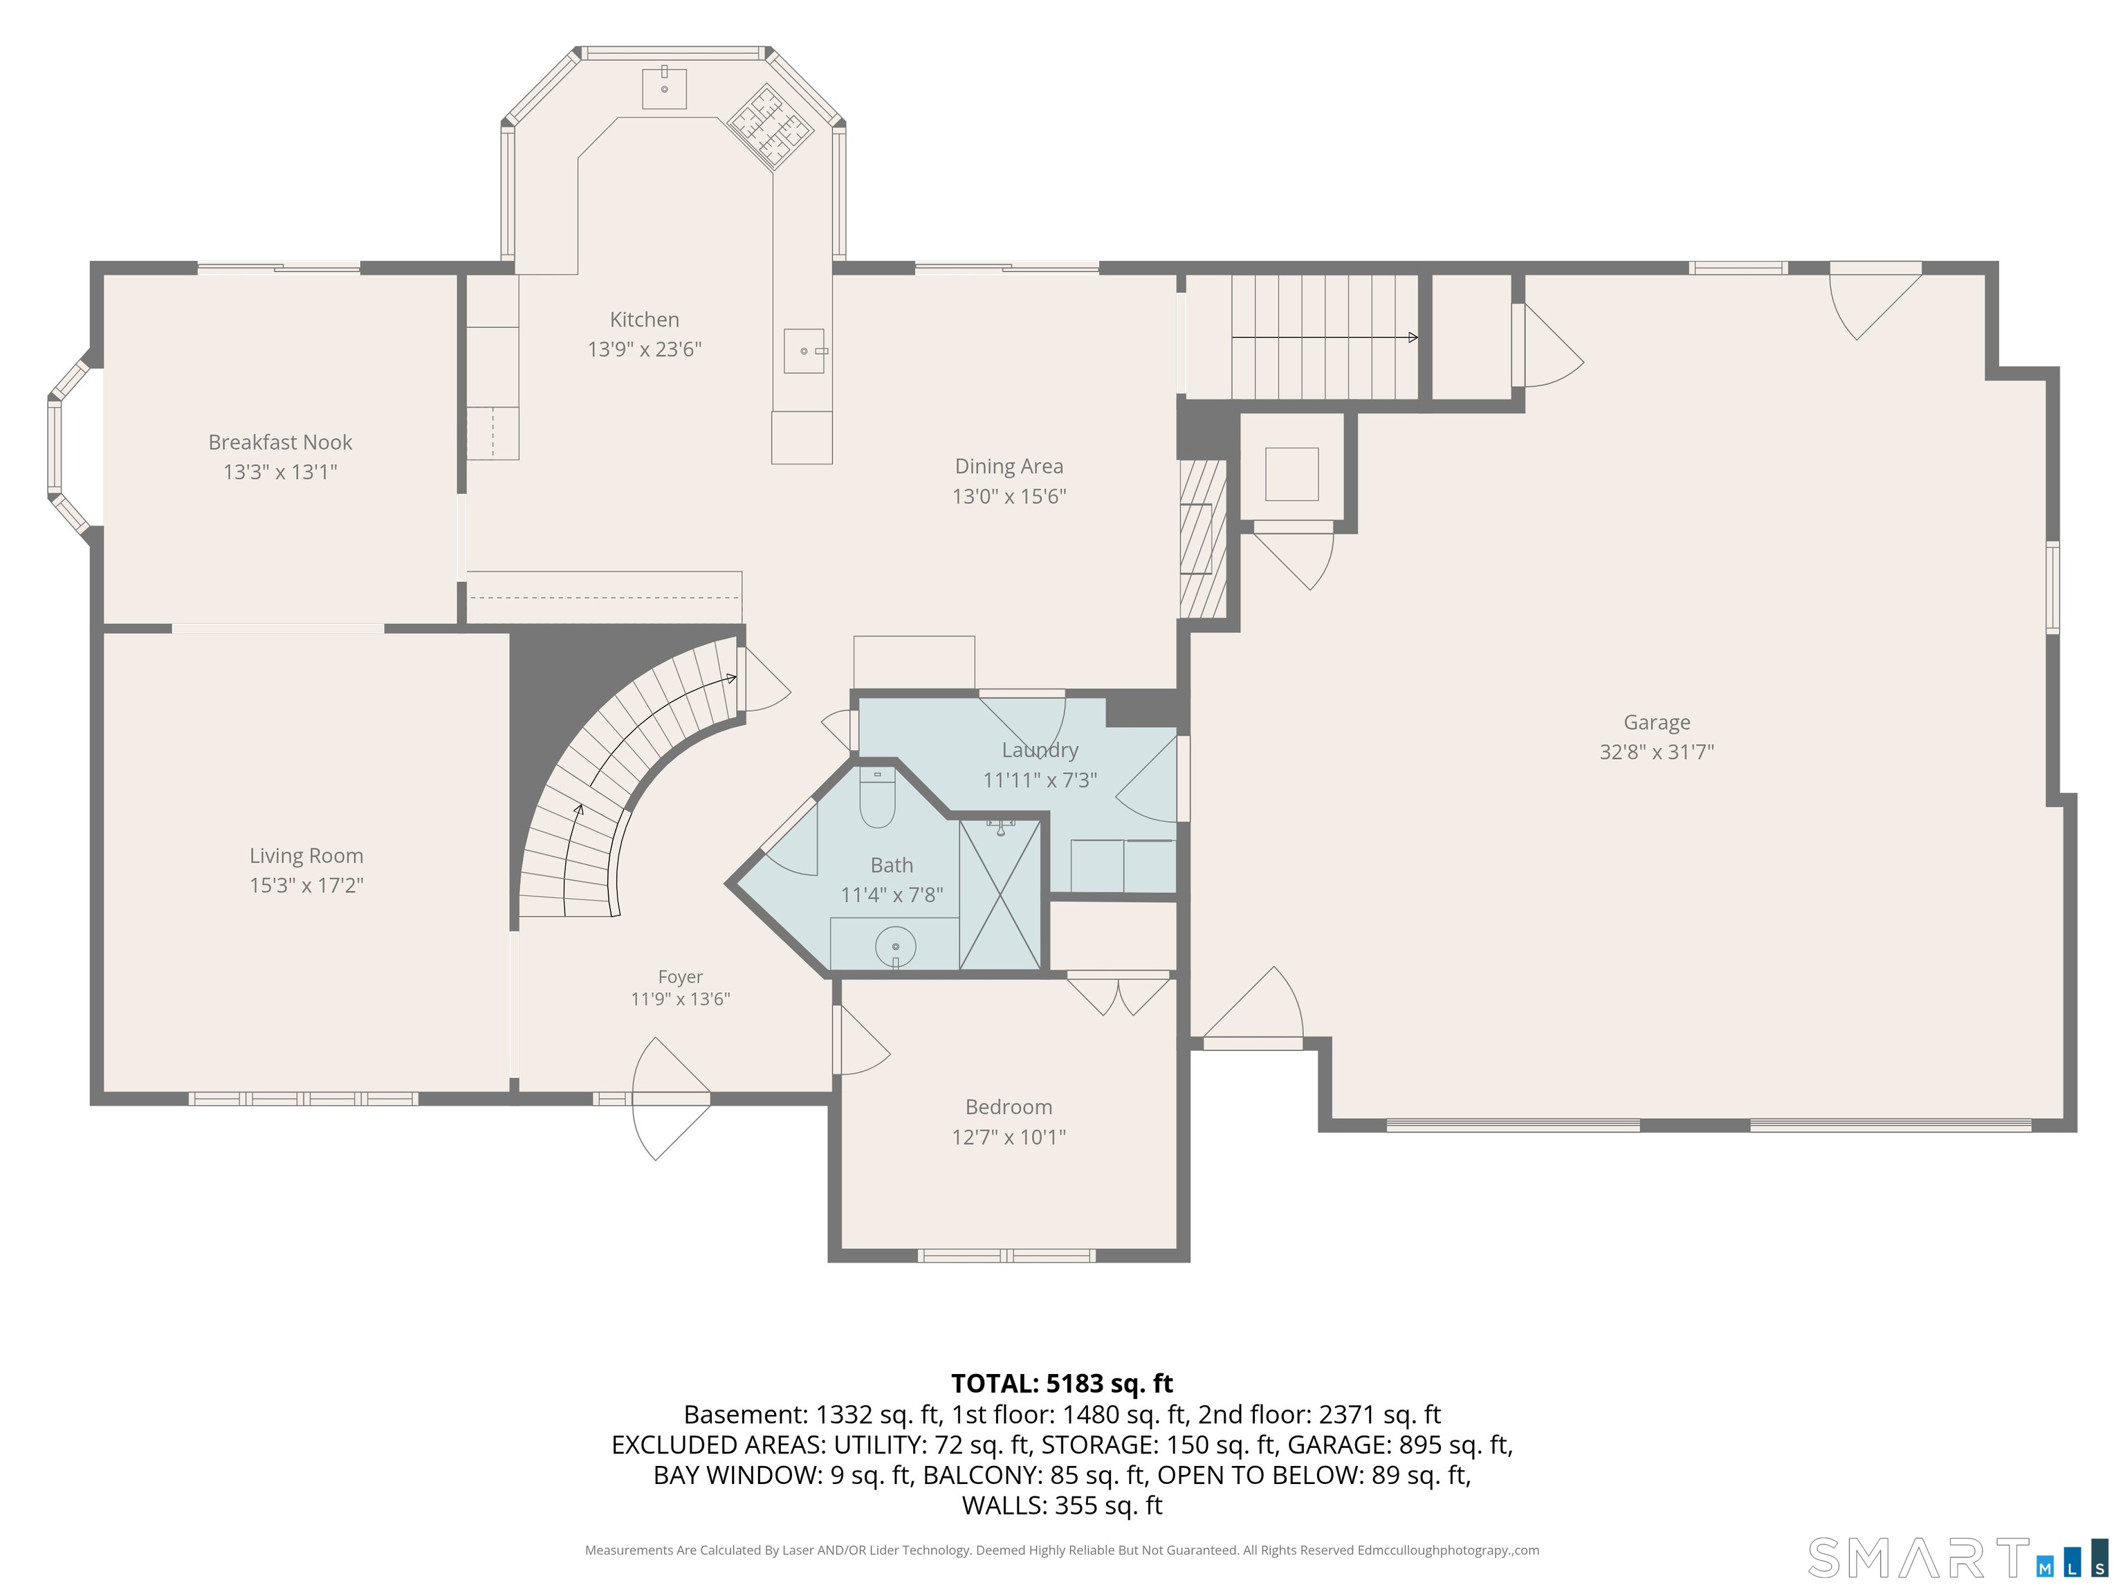
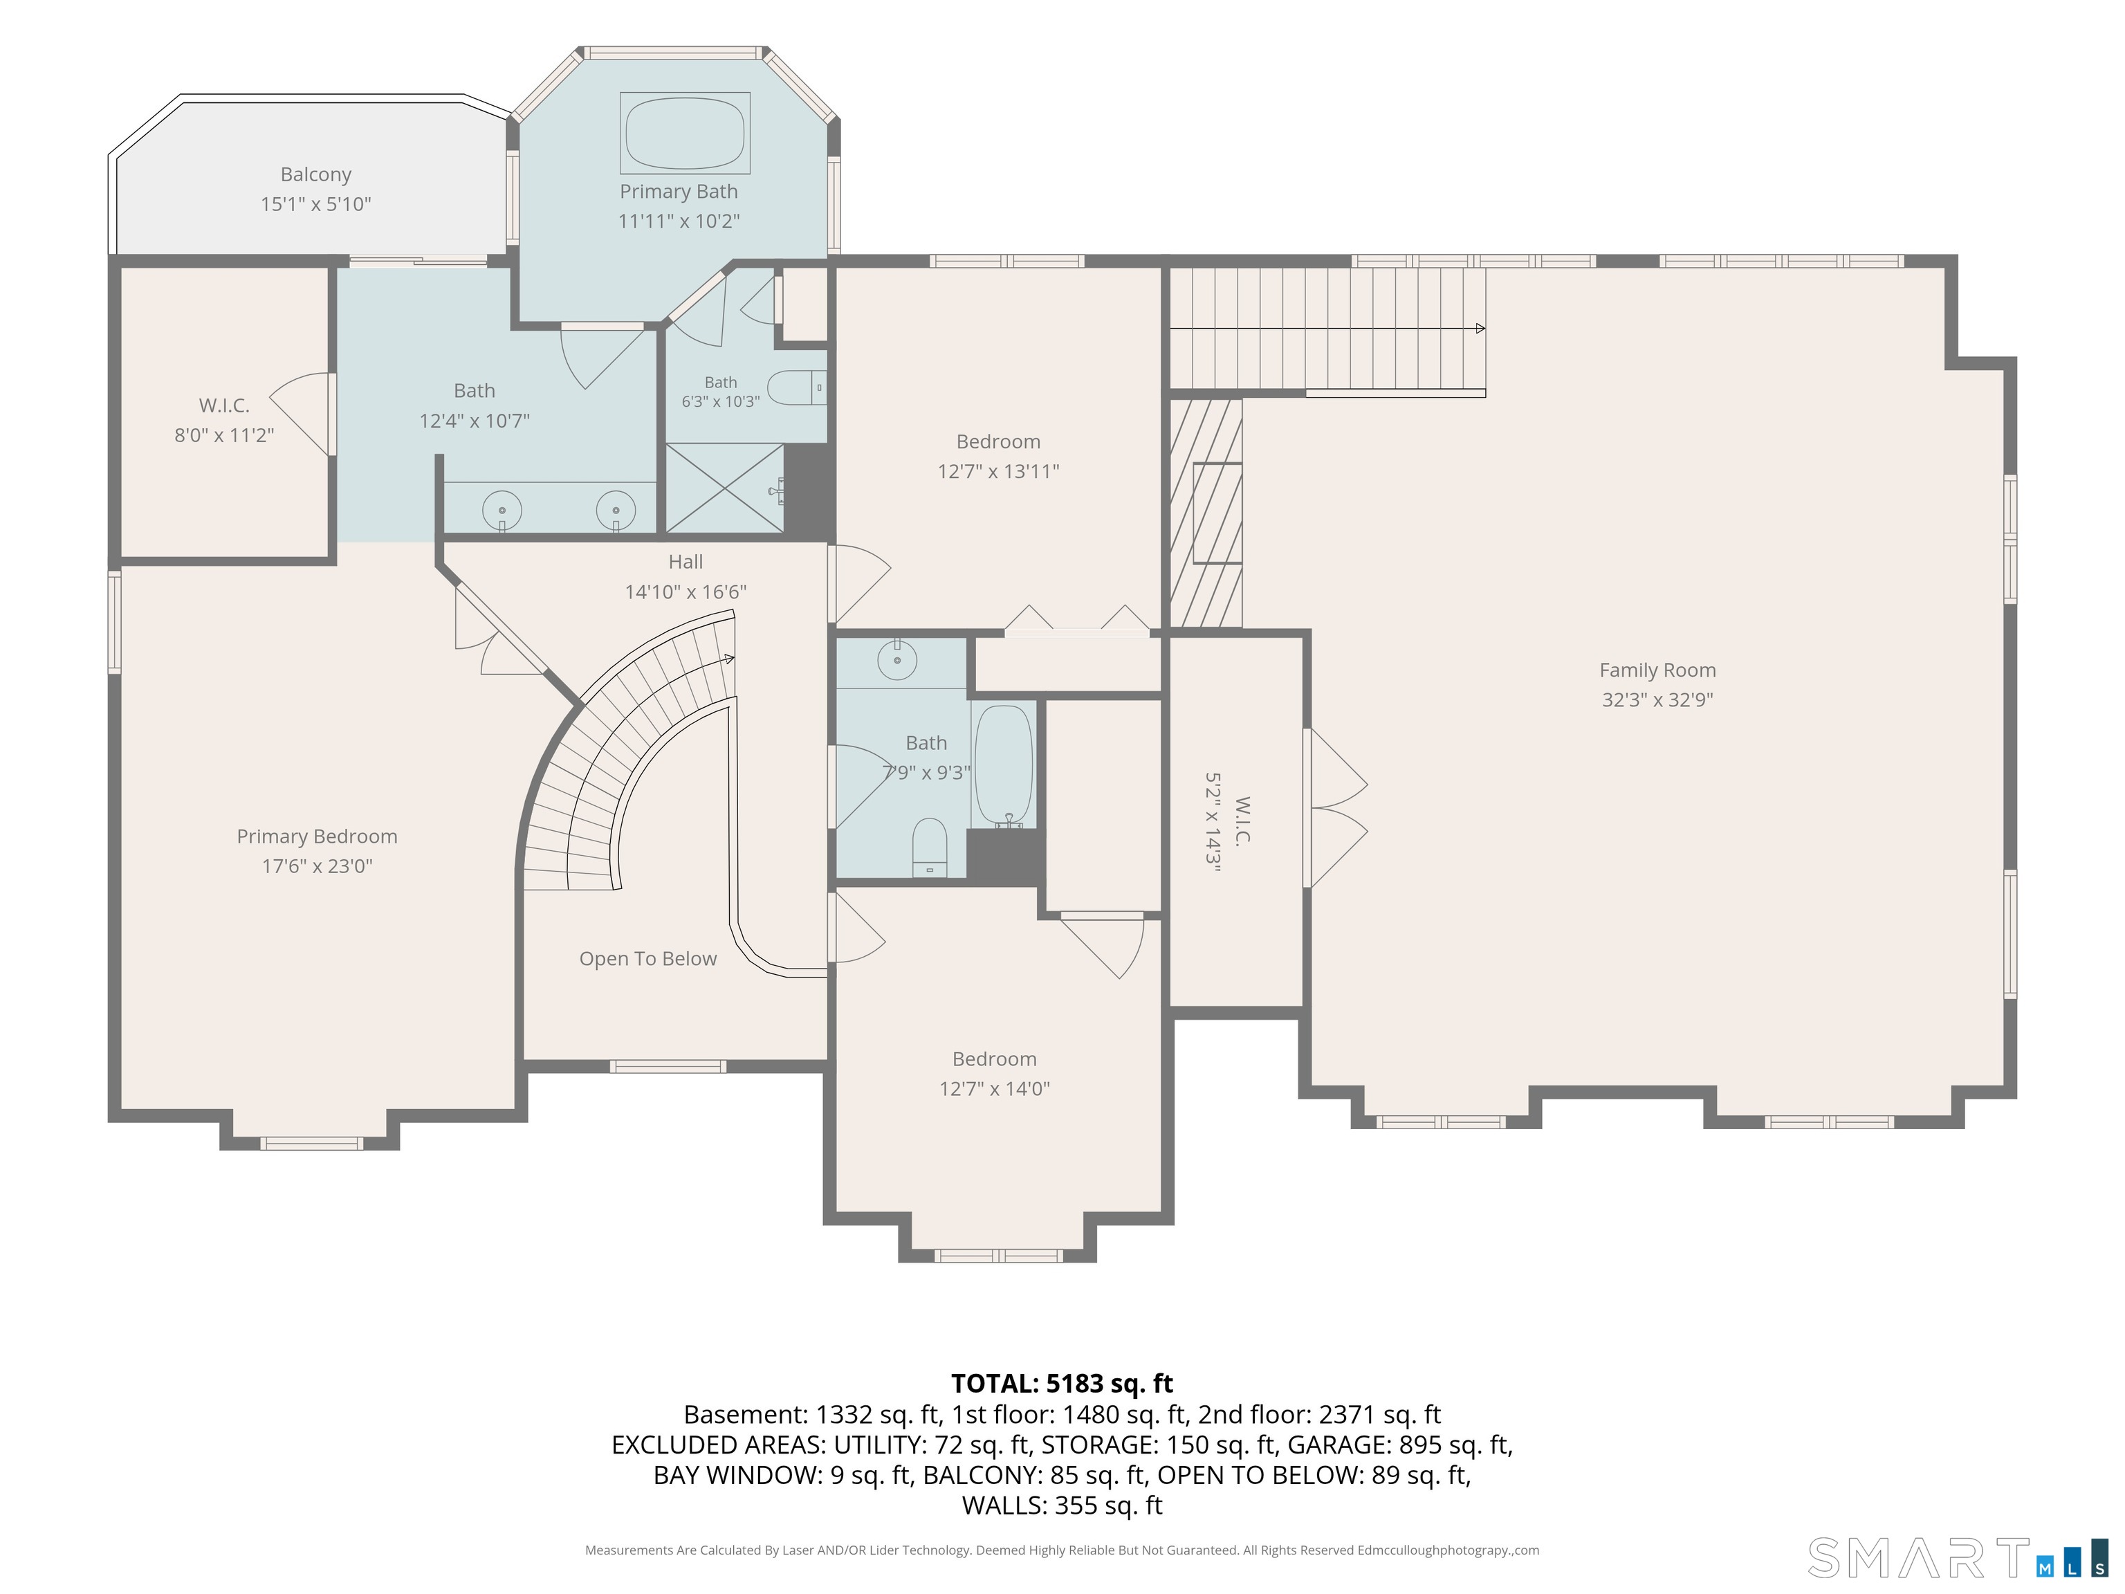
Nestled at the end of a private shared driveway on 1.22 professionally landscaped acres, this extraordinary 4,054 square foot custom Colonial home embodies the very essence of timeless New England elegance. This original owner home has been thoughtfully designed, professionally decorated and impeccably maintained! This distinguished residence offers a rare combination of architectural character, exceptional craftsmanship and modern efficiency. Built in 1989 and enhanced with premium upgrades throughout the years, every detail reflects quality, comfort and enduring style. A beautiful granite paver walkway welcomes you to a home filled with warmth and sophistication. Once inside, you will be sure to notice the hand applied Venetian plaster walls, custom millwork and carefully curated designer lighting that all together create an atmosphere of understated luxury. The expansive floor plan is ideal for both everyday living and entertaining offering formal and informal spaces that flow effortlessly from one room to the next intentionally. At the heart of the home lies a truly exceptional Chef's kitchen featuring custom cabinetry with extensive pull-out storage, granite countertops and an abundance of workspace. Adjacent living and dining areas provide the perfect setting for gatherings both large and small.
Continue reading ▾Mechanicals & Utilities: Radiator • Oil • Central Air • Private Well water • 1 fireplaces
Exterior Features
Exterior Construction: Shingle
Roof Type: Asphalt Shingle
Foundation: Concrete
Garage: Attached Garage (2 car)
Patio/Deck: Sidewalk,Porch,Gutters,Lighting,Underground Sprinkler,Patio
Utilities: Water: Private Well
