

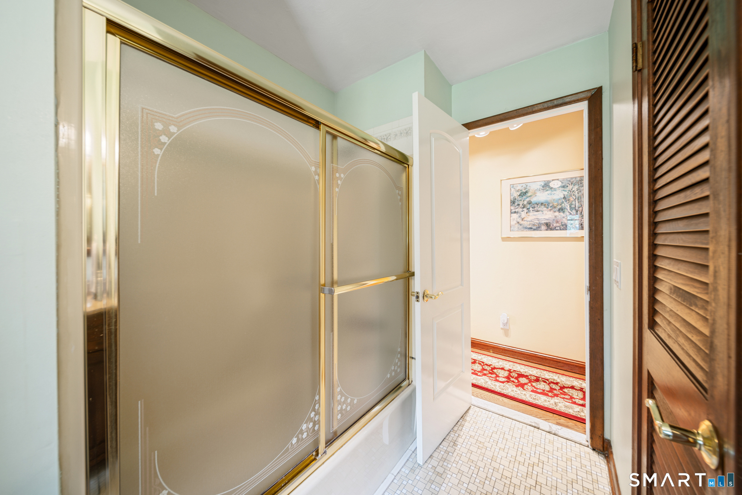
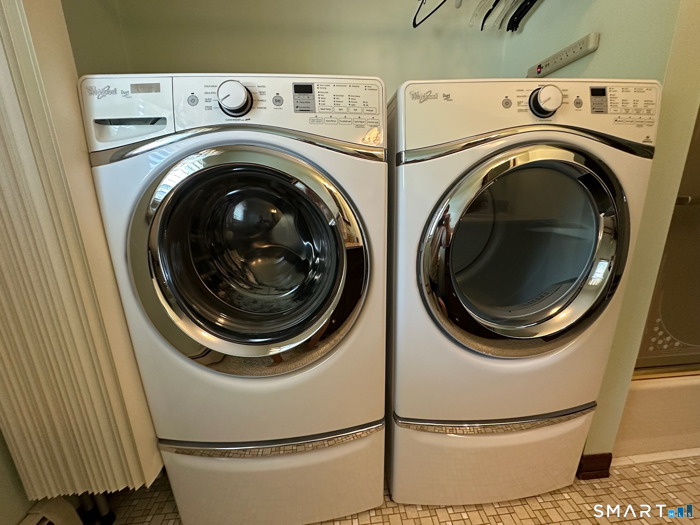
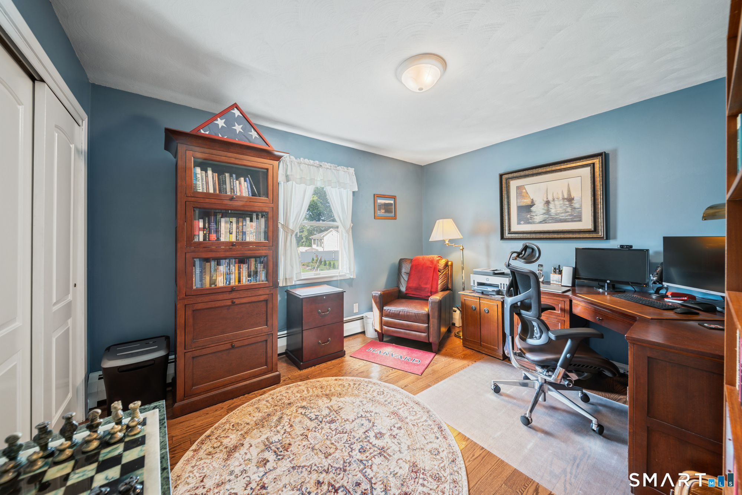
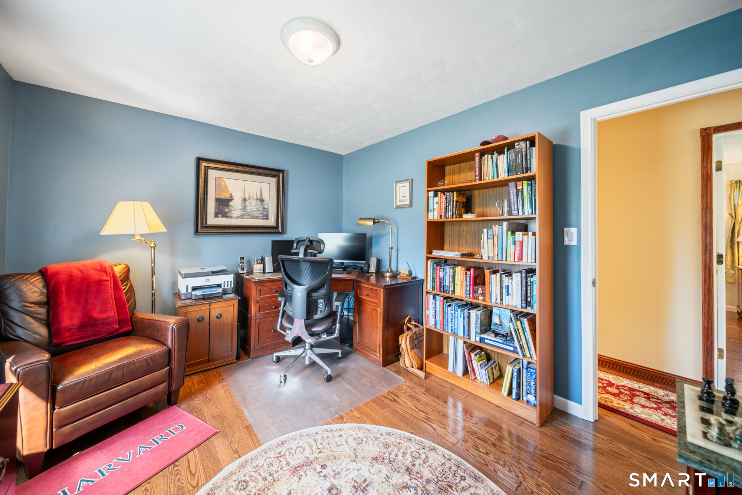
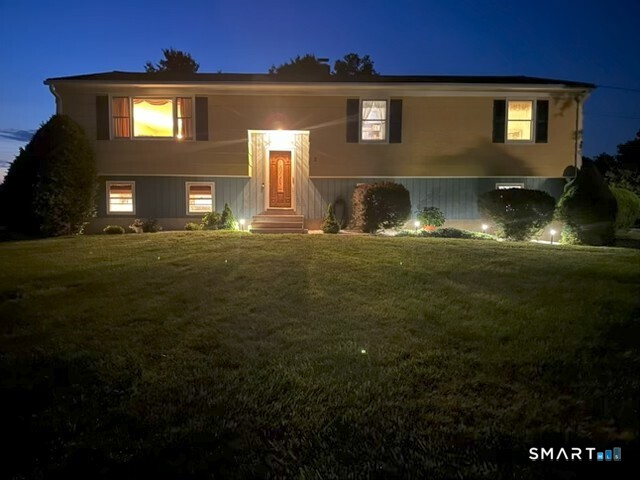
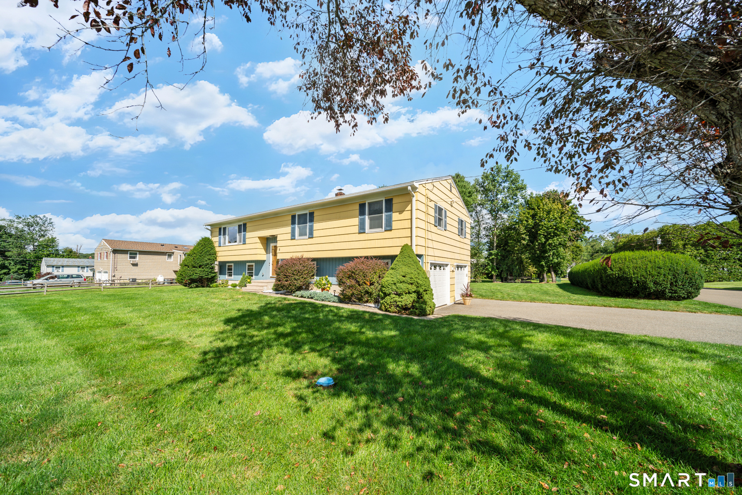
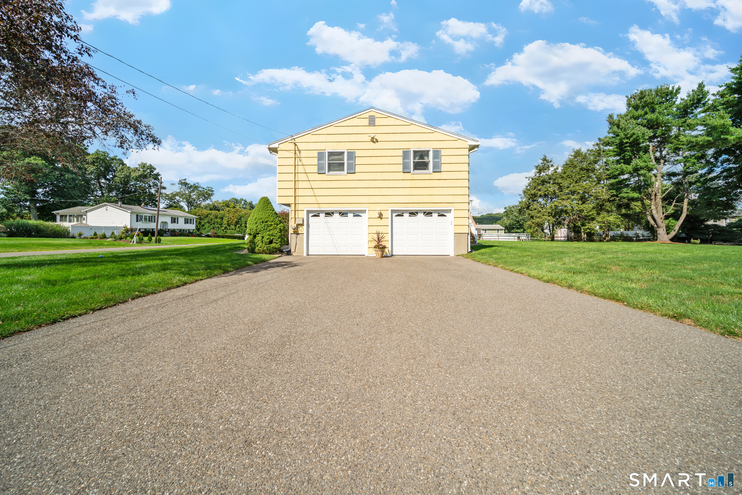
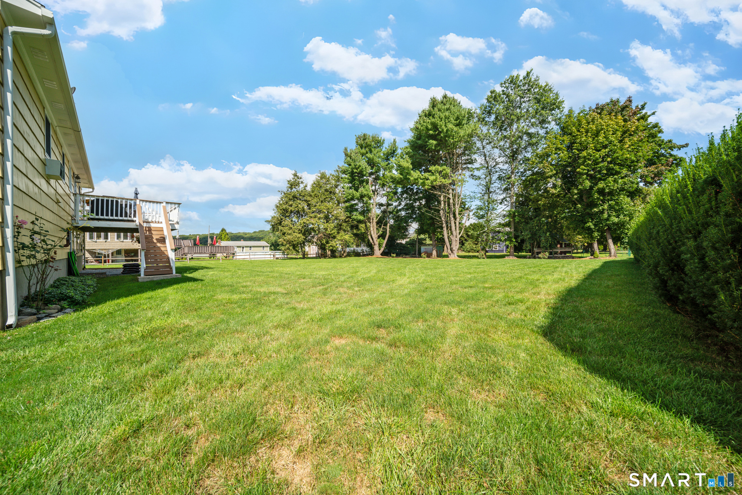
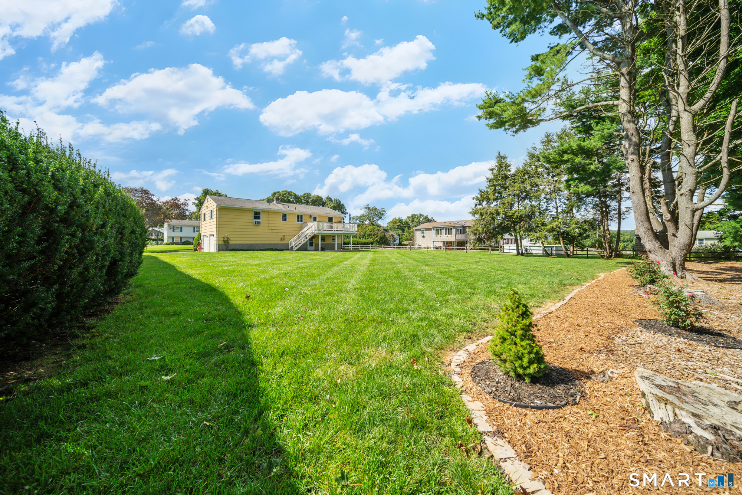
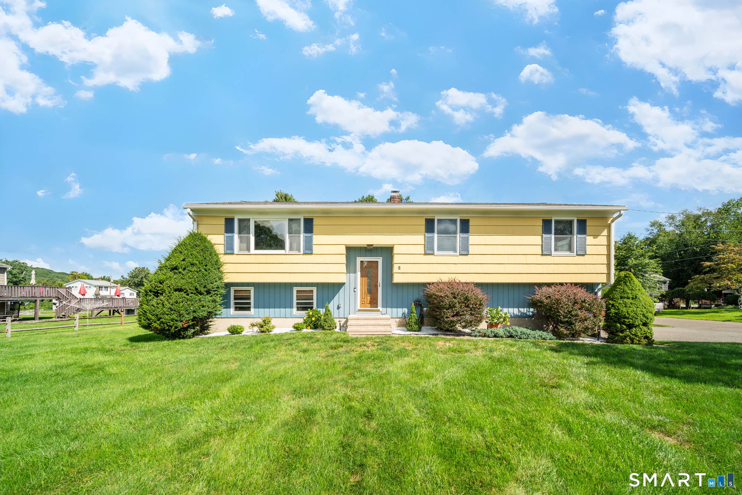
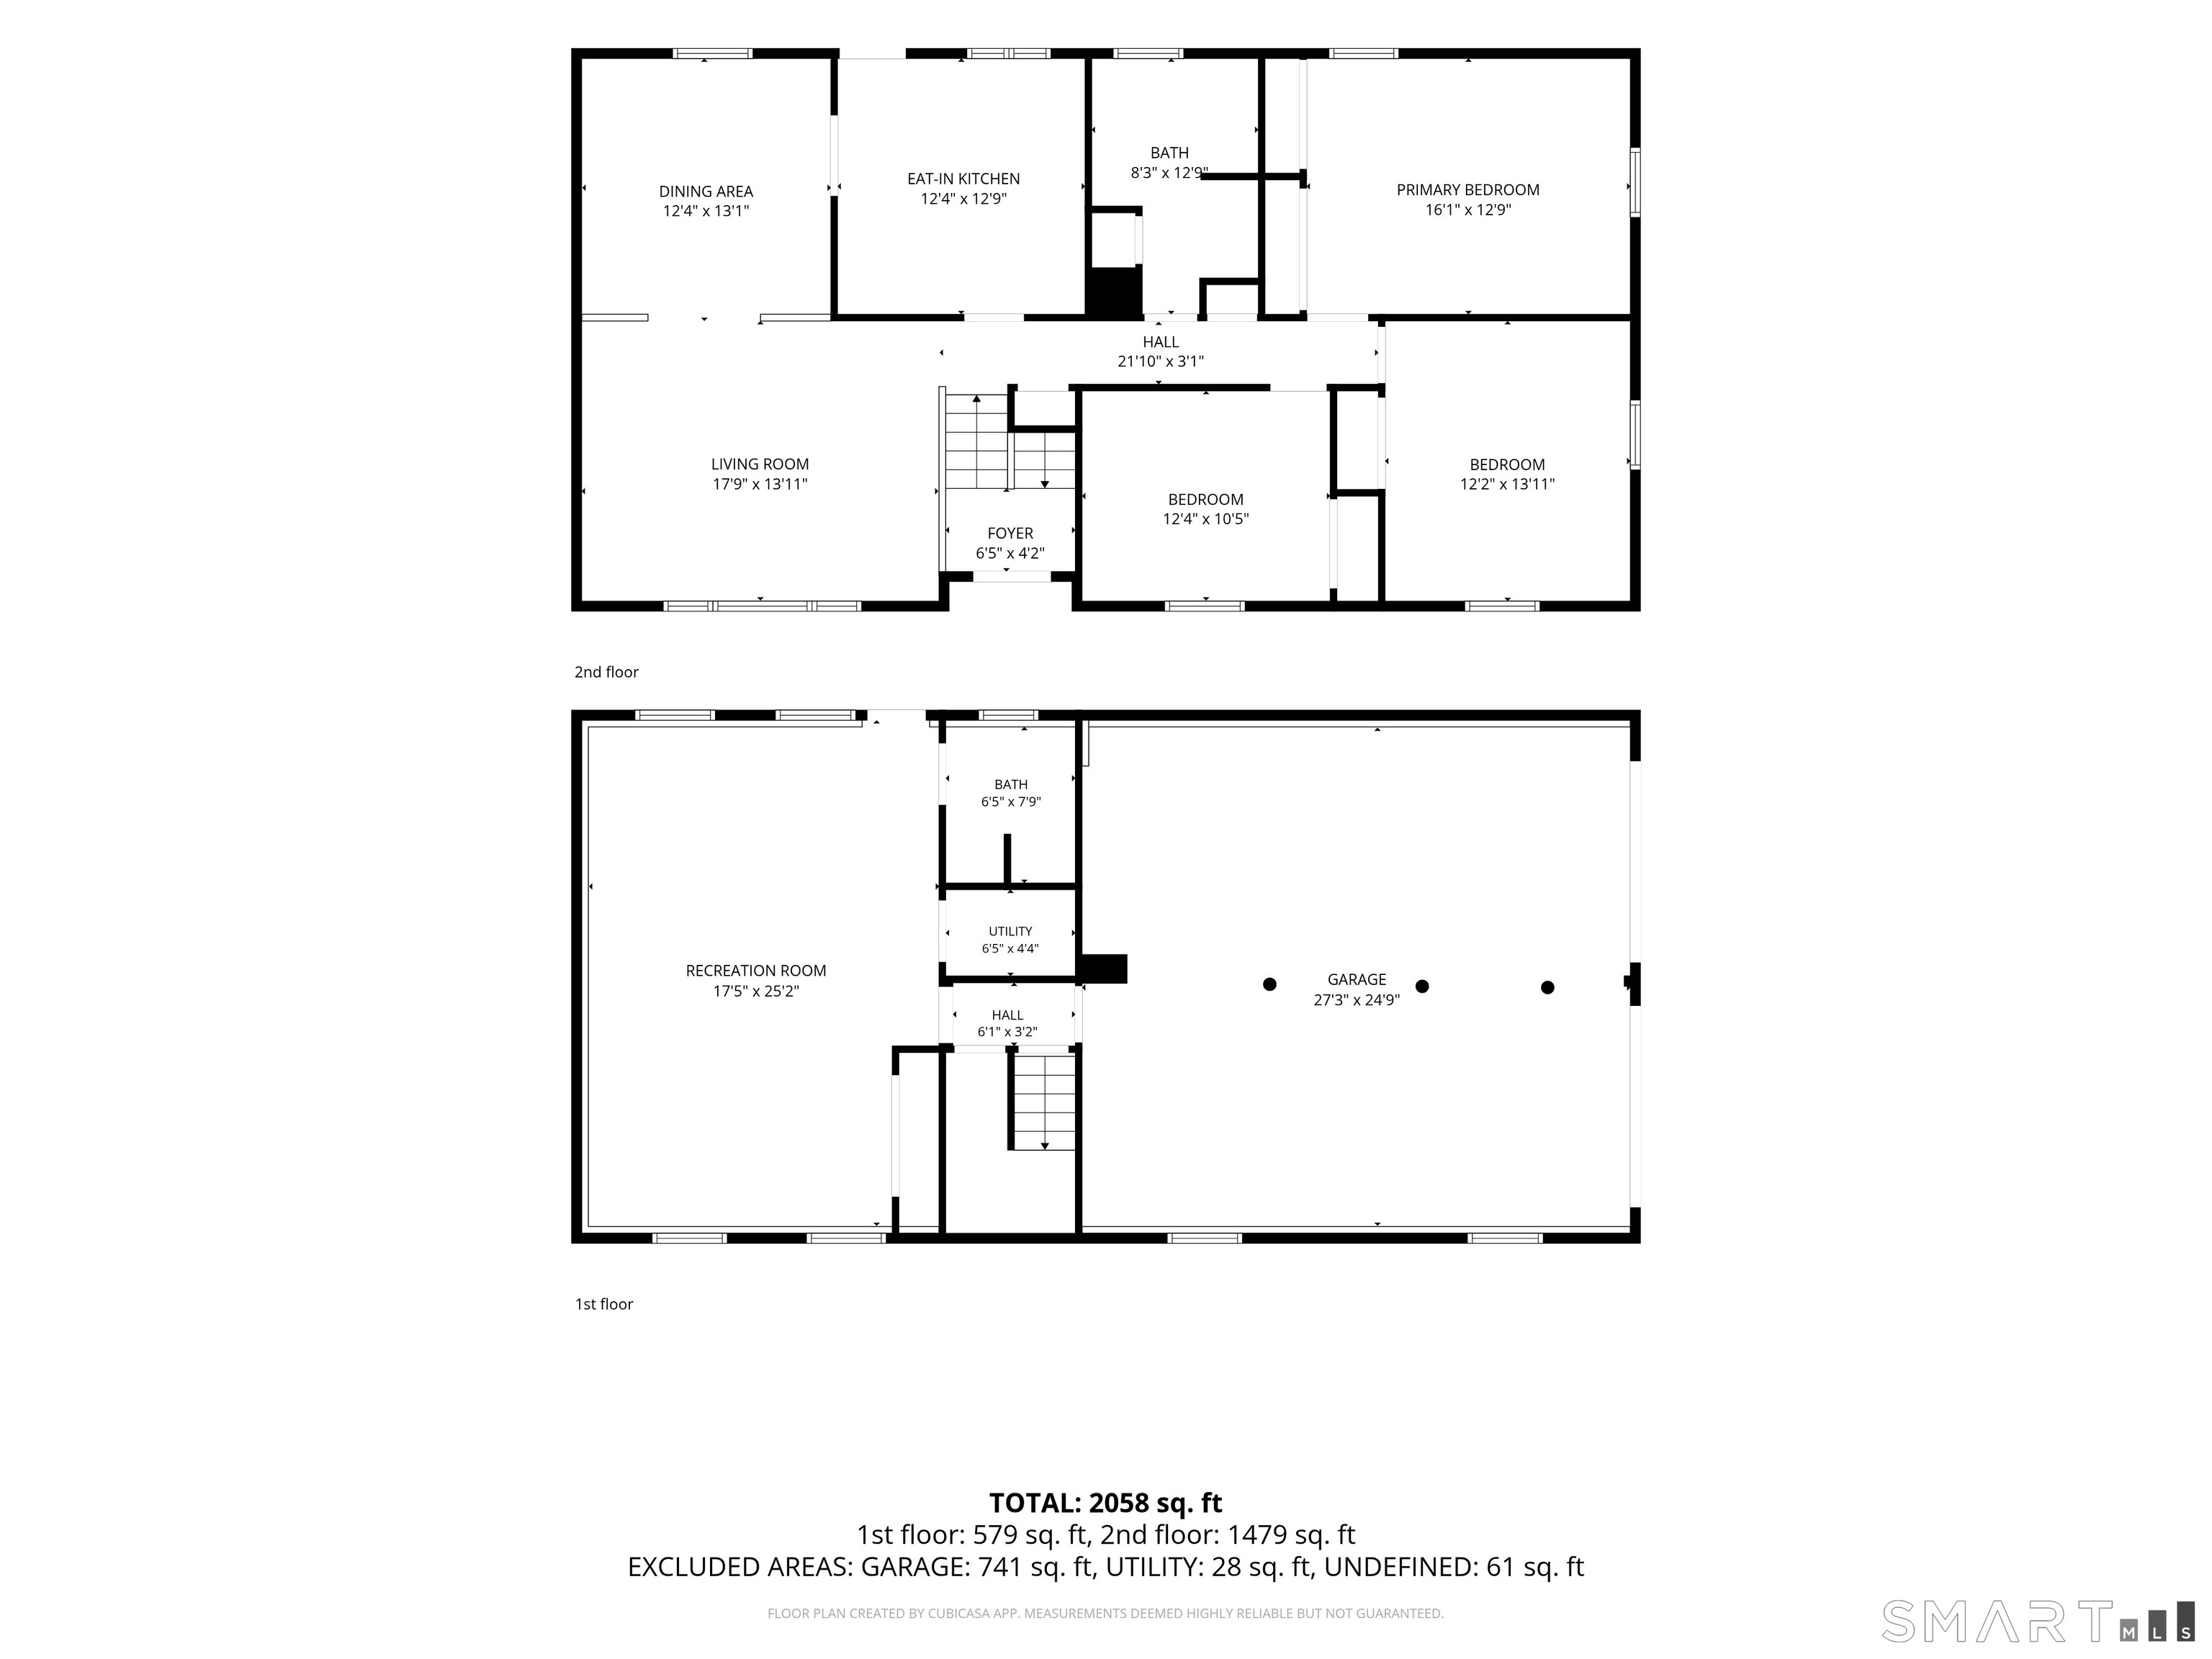
2 Ellen Drive, Beacon Falls, CT is a Raised Ranch residence located in Beacon Falls, CT. On the market for 64 days. It is currently offered at $494,900.
2 Ellen Drive, Beacon Falls, CT is a 3-bed, 2-bath, 1,912 square foot home built in 1973 , featuring Raised Ranch architecture
This home is within the Beacon Falls school district. Local, with nearby schools including Laurel Ledge.
Pricing Insight: Originally listed at $505,000, this home last saw a price adjustment of –$10,100 (2%) on October 15, 2026 — about 0 days ago. It has been on the market for approximately 64 days, with a total price adjustment of –$10,100 (2%).
MLS #: 24186813
Marketed for Sale: 64 days on the market
Residence Type: Single Family
Architectural Style: Raised Ranch
Neighborhood: Pines Bridge
Garage Spaces: 2
Heating: Hot Water
Offered Price: $494,900
Price per Sq Ft: $259
Year Built: 1973
Living Area: 1,912 Sq. Ft.
Lot Size: 0.48 Acres
Design & Construction: Frame
Estimated Tax: $6,143
Price per square foot: $259 / Sq. Ft.
Tax assessed value: $297,010
Estimated Tax: $6,143
Architectural Style: Raised Ranch
Design & Construction: Frame
Residence Type: Single Family
Year Constructed: 1973
Living Area: 1,912 Sq. Ft.
Lot Size: 0.48 Acres
Fuel: Oil
Home Automation: Not specified
Energy Features: Not specified
Solar Contract: Not specified
Heating Fuel: Oil
Fuel Tank Location: In Garage
Cooling System: Wall Unit
Hot Water System: Not specified
Air Radon Mitigation: Not specified
Water Radon Mitigation: Not specified
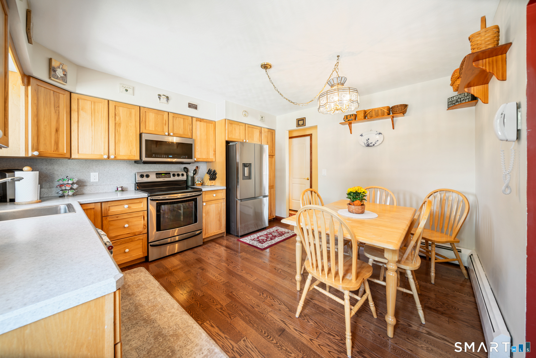
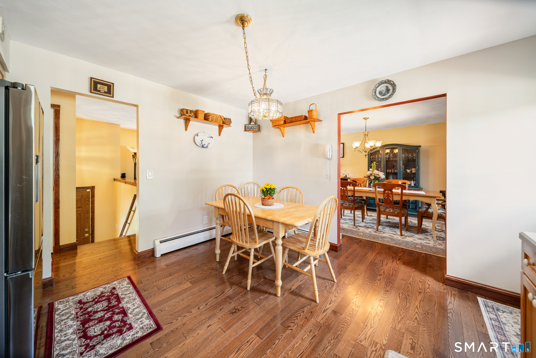
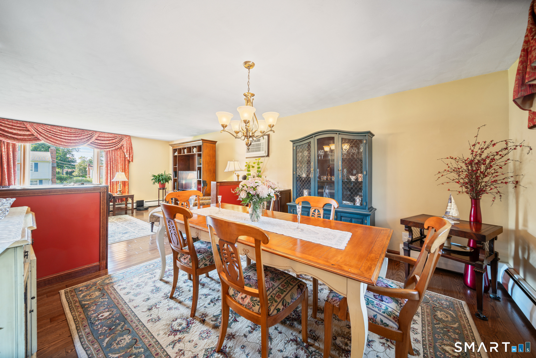
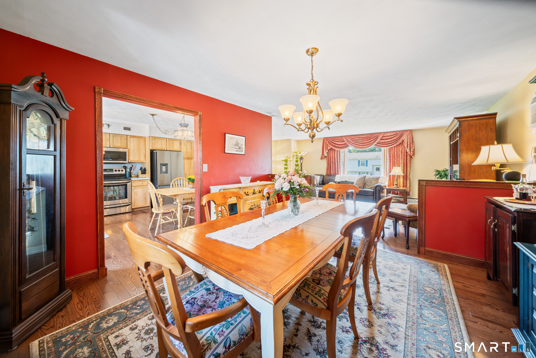
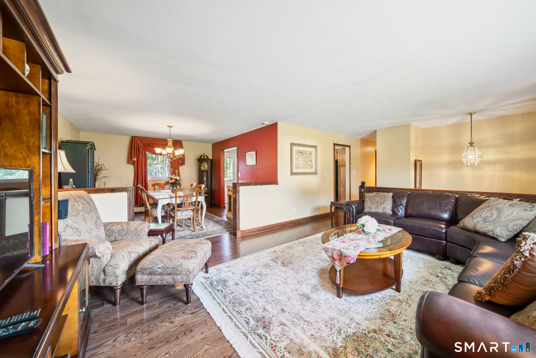
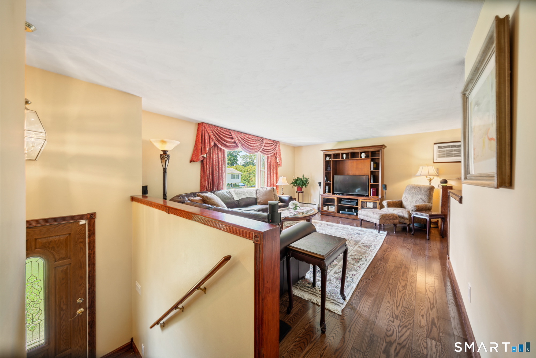
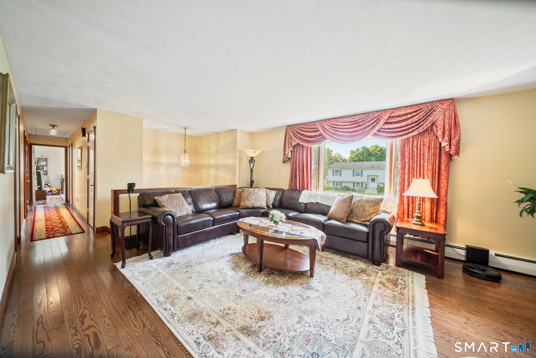
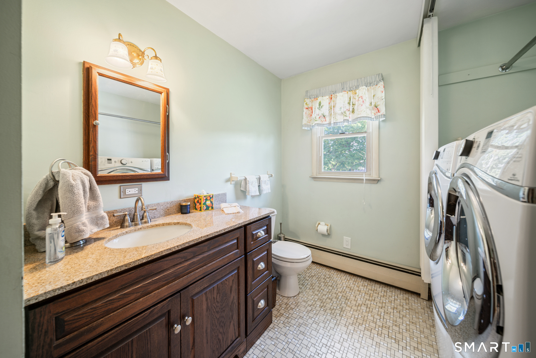
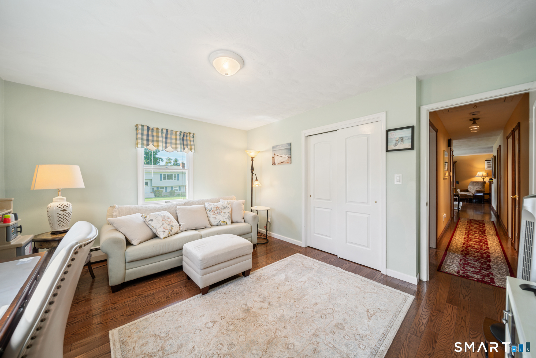
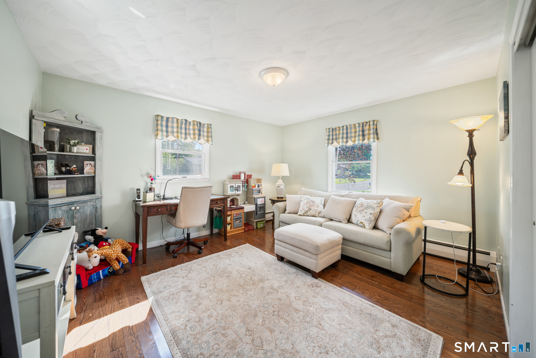
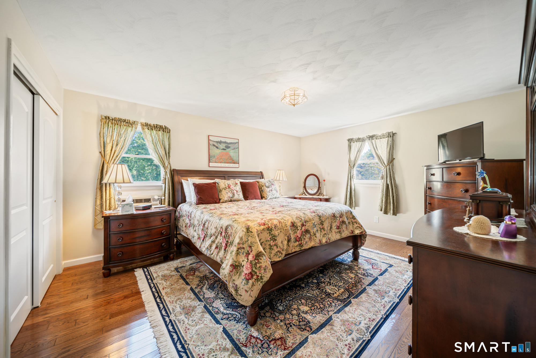
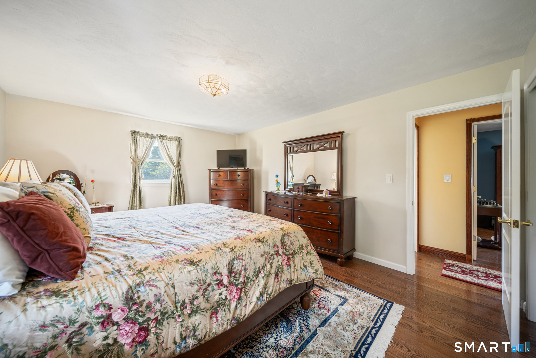
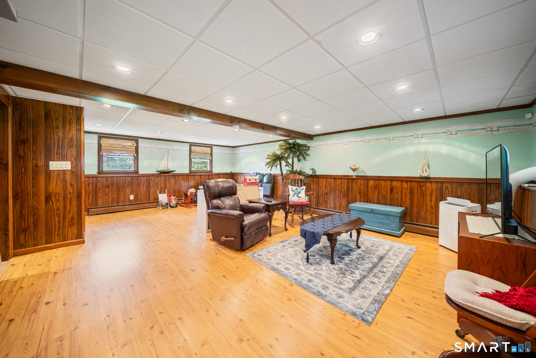
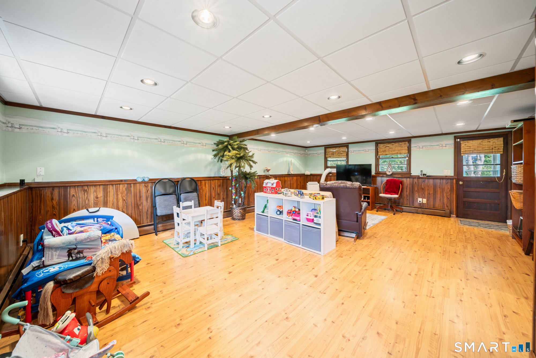
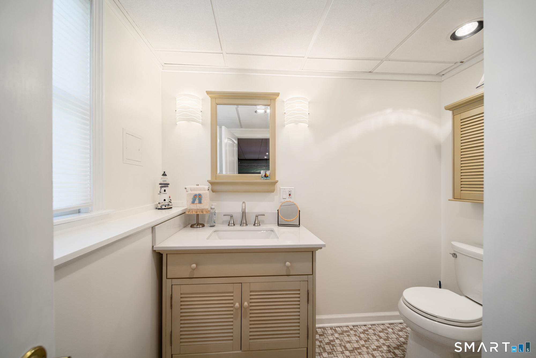
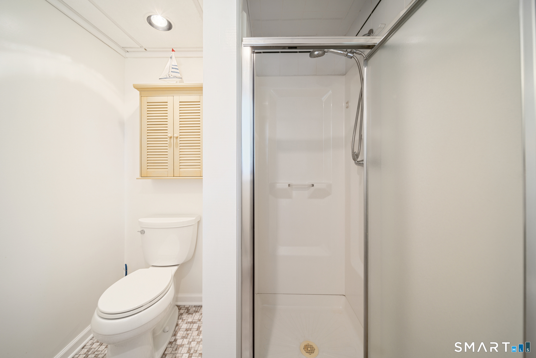
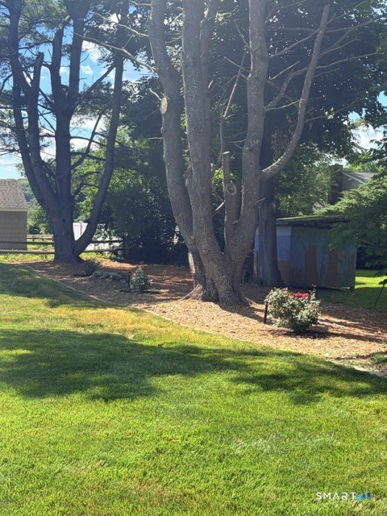
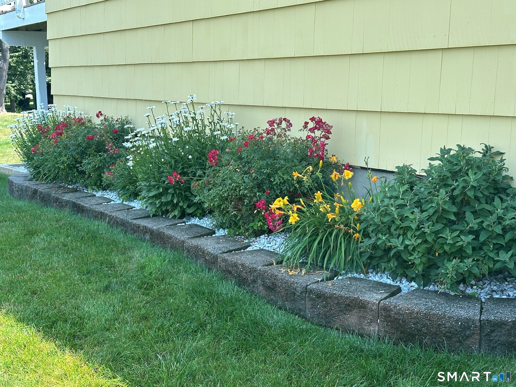
Welcome to 2 Ellen Drive in Beacon Falls! Nestled on a lovely and level .48-acre corner lot in an established neighborhood, this well-maintained raised ranch offers the perfect blend of comfort, space, and convenience. The home features 3 bedrooms, 2 full bathrooms, and approximately 1,472 square feet of living space designed for everyday living and entertaining on main level with an additional 440 square feet on the finished lower level. The bright and inviting main level with stunning hardwood floors flows seamlessly from the living room to the dining area and kitchen, while the lower level provides additional flexible space ideal for a family room, home office, gym, or playroom. Additional features include a convenient pull-down attic with ample storage space, along with an automatic gable vent fan that helps improve ventilation and maintain a comfortable attic environment year-round.Enjoy the privacy of the spacious backyard, perfect for outdoor gatherings, gardening, or simply relaxing. An attached garage, and easy access to local schools, parks, shopping, and major commuting routes make this home a wonderful opportunity to enjoy all that Beacon Falls has to offer.
Continue reading ▾Mechanicals & Utilities: Hot Water • Oil • Wall Unit • Private Well water
Exterior Features
Exterior Construction: Wood
Roof Type: Asphalt Shingle
Foundation: Concrete
Garage: Under House Garage (2 car)
Patio/Deck: Deck
Utilities: Water: Private Well
