


 • Listed by: Ed Villeda • William Pitt Sotheby's Int'l • MLS# 24186784 • P: (203) 968-1500 • C: (203) 249-4585
motif, the motif logo, and other various trademarks, logos, designs, and slogans are the registered and unregistered trademarks of motif, LLC. dba Motif Luxe International Realty in the U.S. and/or other countries. Corporate Responsibility, Privacy & Legal Notices: motif is a licensed real estate broker, licensed to do business as Motif LLC. No guarantee, warranty or representation of any kind is made regarding the completeness or accuracy of descriptions or measurements (including square footage measurements and property conditions), such should be independently verified, and Motif expressly disclaims any liability in connection therewith. No financial or legal advice provided. Equal Housing Opportunity.
$1,785,000
Offered At
5
Beds
5
Baths
7,388
Sq. Ft.
1.01
Acres
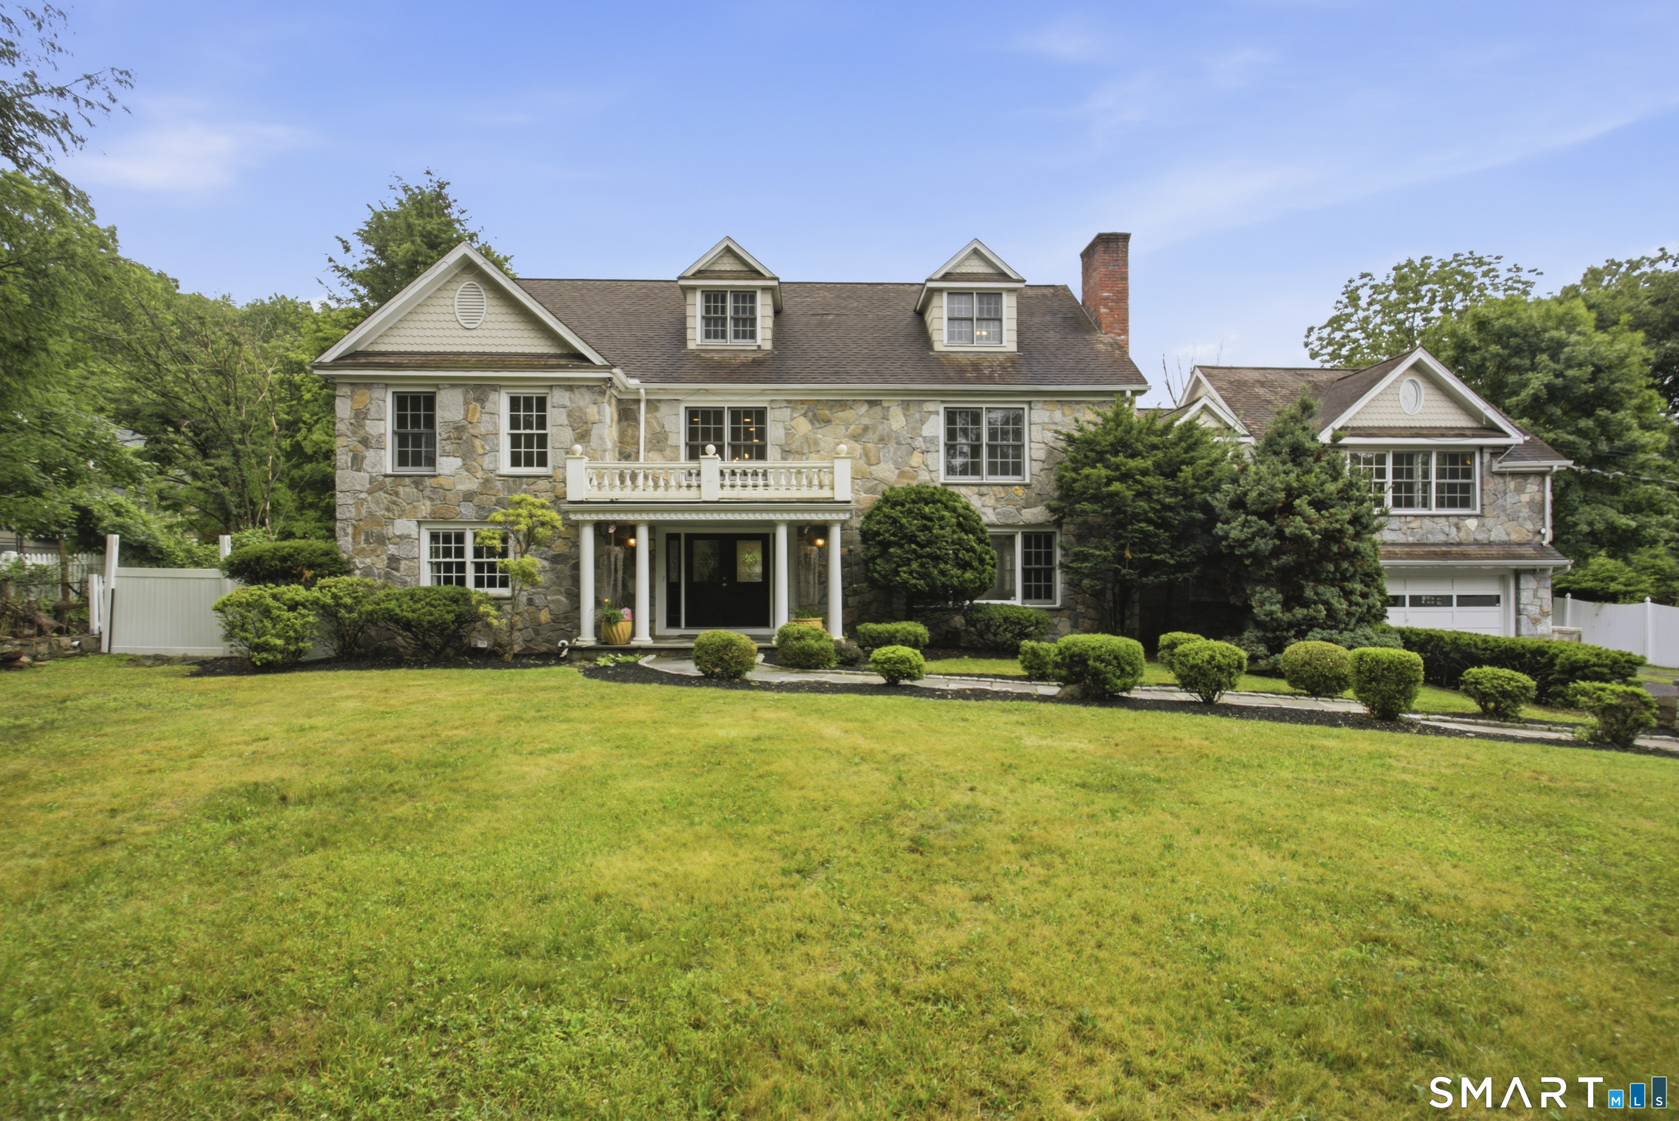
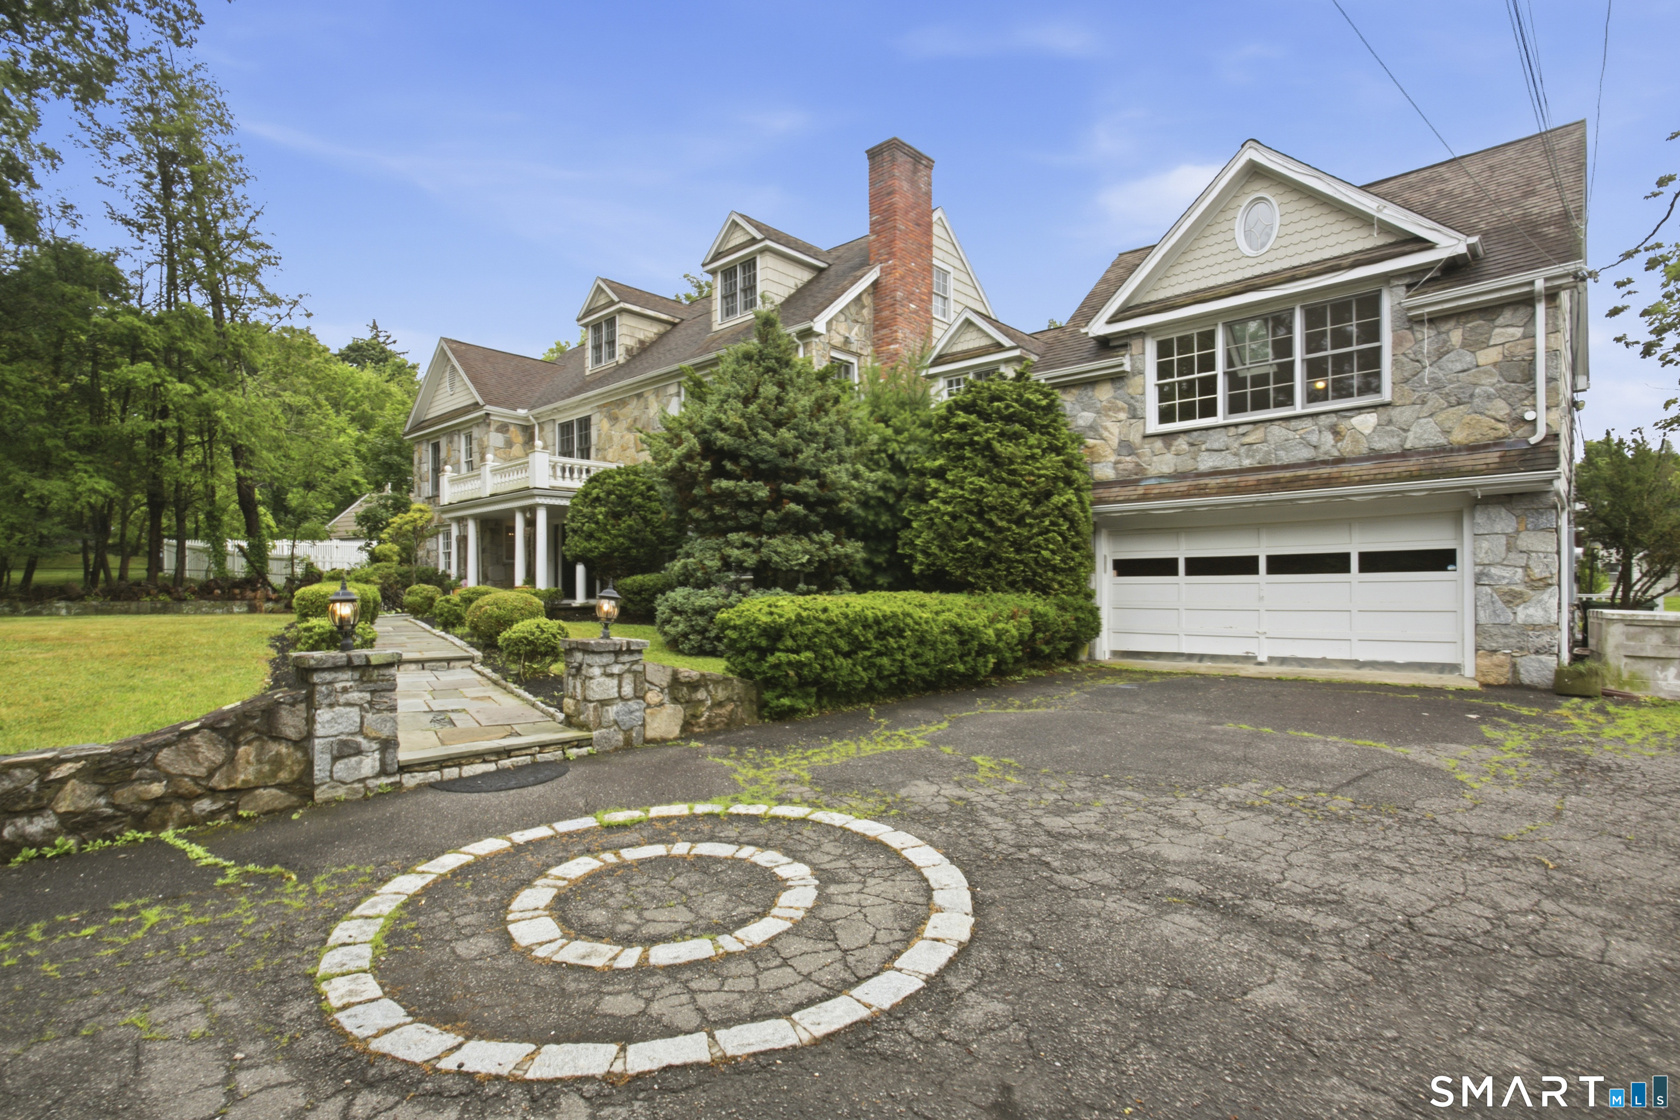
12 Old Mill Lane, Stamford, CT is a Colonial residence located in Stamford, CT. This property was listed for sale on (approximately days ago) and is currently offered at $1,785,000.
12 Old Mill Lane, Stamford, CT is a 5-bed, 5-bath, 7,388 square foot home built in 1963 , featuring Colonial architecture
This home is within the Stamford school district. Local, with nearby schools including Per Board of Ed.
Pricing Insight: Originally listed at $1,785,000, the price has since been adjusted by $0 (0%). It has been on the market for approximately 22 days, with a total price adjustment of $0 (0%).
MLS #: 24186784
Days on Market: 22
Residence Type: Single Family
Architectural Style: Colonial
Neighborhood: Newfield
Garage Spaces: 2
Heating: Baseboard
Offered Price: $1,785,000
Price per Sq Ft: $242
Year Built: 1963
Living Area: 7,388 Sq. Ft.
Lot Size: 1.01 Acres
Design & Construction: Brick
Estimated Tax: $24,187
Price per square foot: $242 / Sq. Ft.
Tax assessed value: $1,039,410
Estimated Tax: $24,187
Architectural Style: Colonial
Design & Construction: Brick
Residence Type: Single Family
Year Constructed: 1963
Living Area: 7,388 Sq. Ft.
Lot Size: 1.01 Acres
Fuel: Oil
Home Automation: Not specified
Energy Features: Not specified
Solar Contract: Not specified
Heating Fuel: Oil
Fuel Tank Location: Above Ground
Cooling System: Central Air
Hot Water System: Not specified
Air Radon Mitigation: Not specified
Water Radon Mitigation: Not specified
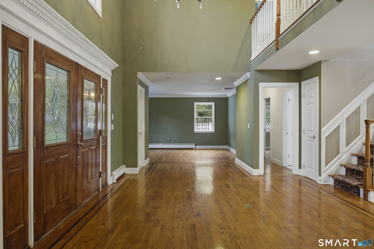
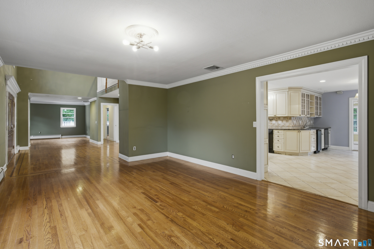
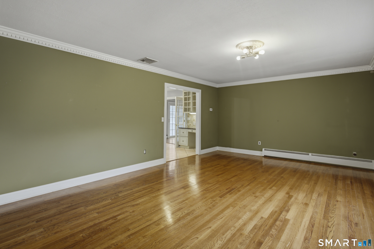
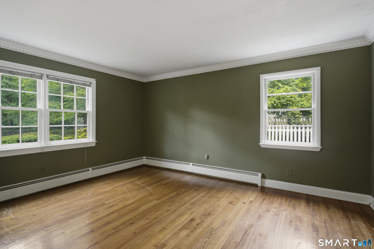
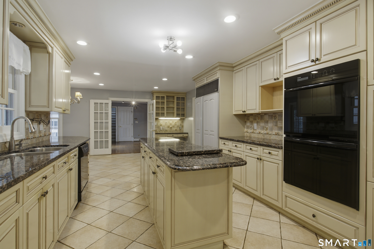
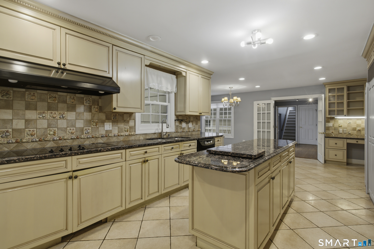
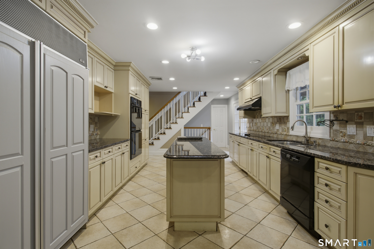
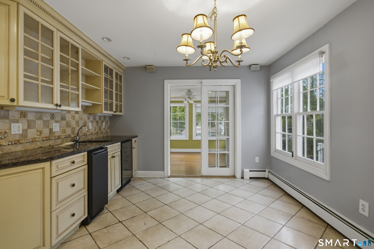
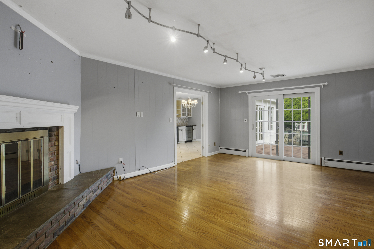
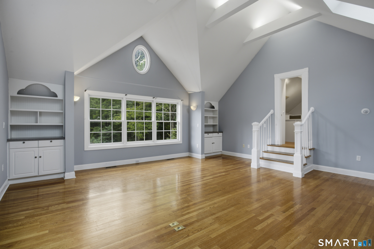
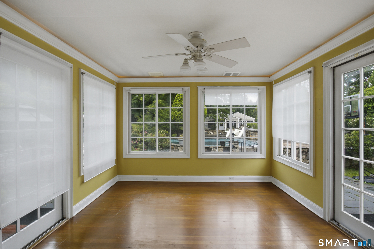
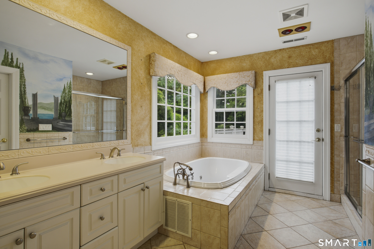
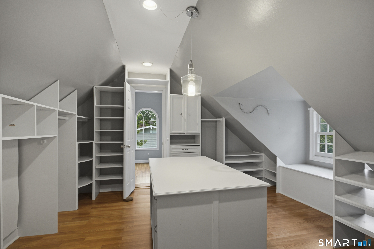
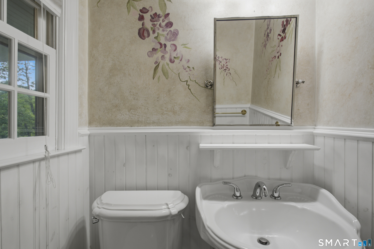
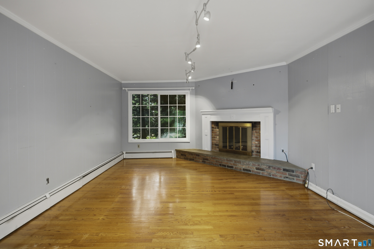
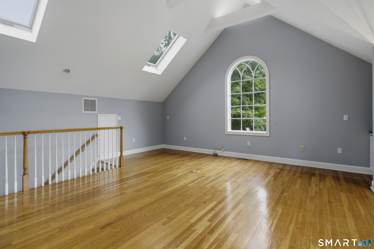
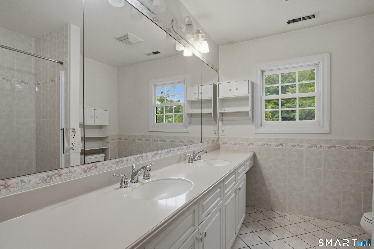
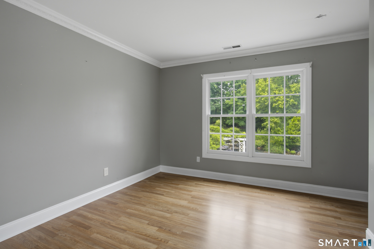
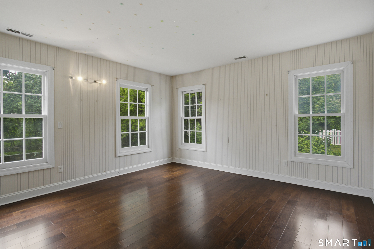
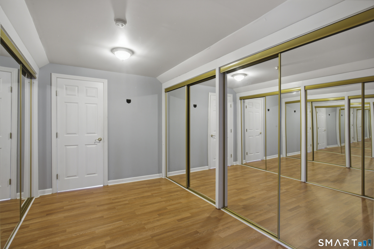
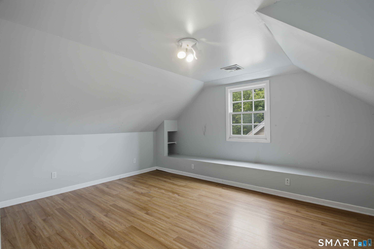
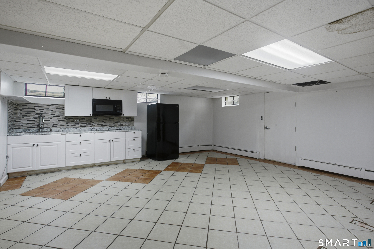
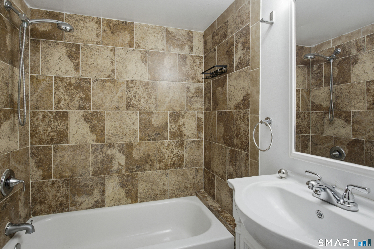
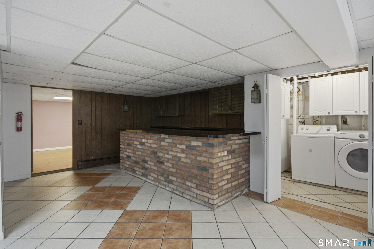
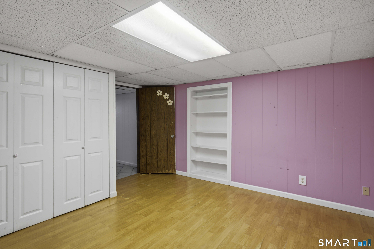
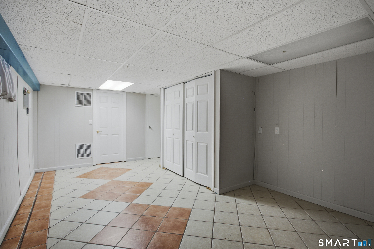
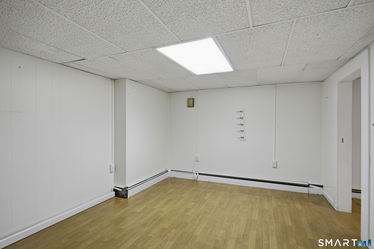
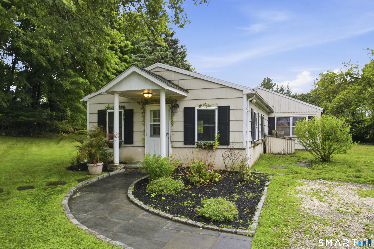
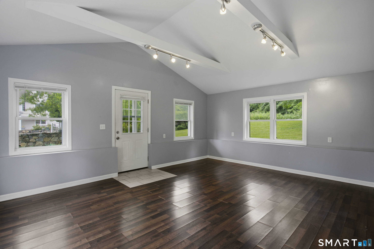
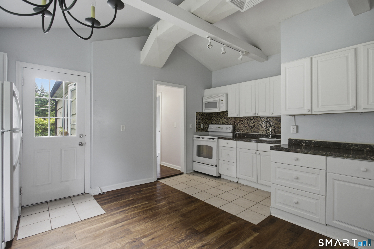
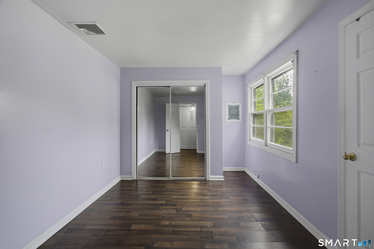
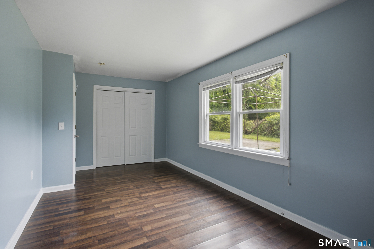
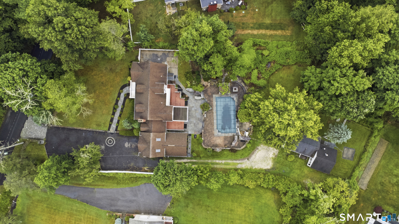
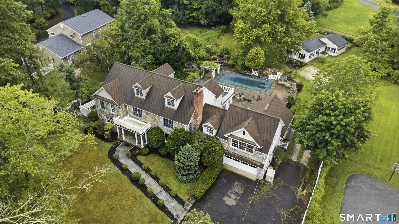
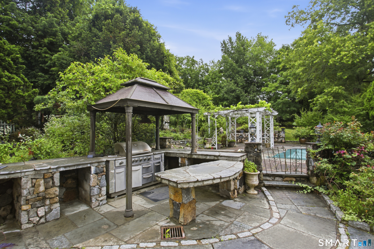
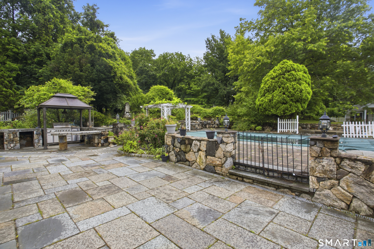
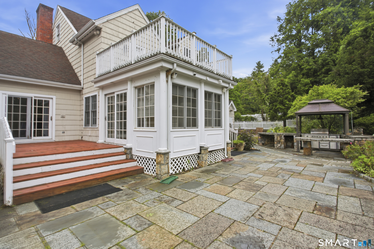
Exceptional property offering space, versatility, and resort-style living. Set on a beautifully landscaped lot, this impressive residence combines comfort, functionality, and outstanding outdoor amenities. The main home features 5 spacious bedrooms with generous living space throughout, ideal for both everyday living and entertaining. A fully finished basement provides additional flexible space perfect for a media room, gym, playroom, or home office. The attached garage offers convenience and ample storage. Step outside to enjoy your own private backyard retreat, complete with a stunning pool and expansive outdoor space perfect for entertaining, relaxing, or enjoying summer gatherings. A standout feature of this property is the detached cottage located in the rear of the property, offering 2 bedrooms and 1 full bathroom. This separate living space is ideal for guests, rental income, or a private home office setup. Main house sqft 5699, basement 1689. Cottage sqft is 948.
Continue reading ▾Mechanicals & Utilities: Baseboard • Oil • Central Air • Private Well water
Exterior Features
Exterior Construction: Stone
Roof Type: Asphalt Shingle
Foundation: Concrete
Garage: Attached Garage (2 car)
Pool: In Ground Pool
Utilities: Water: Private Well
 . Designed by