
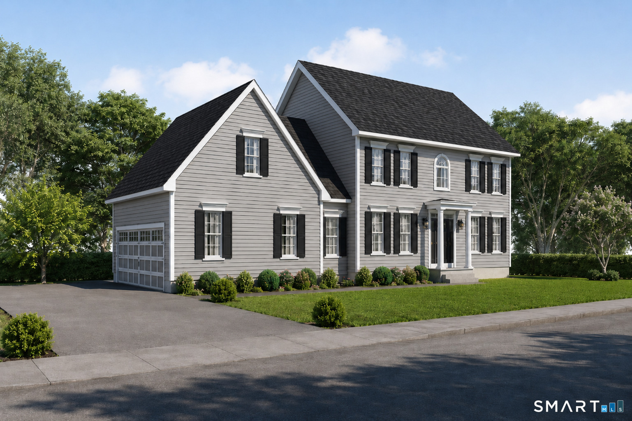
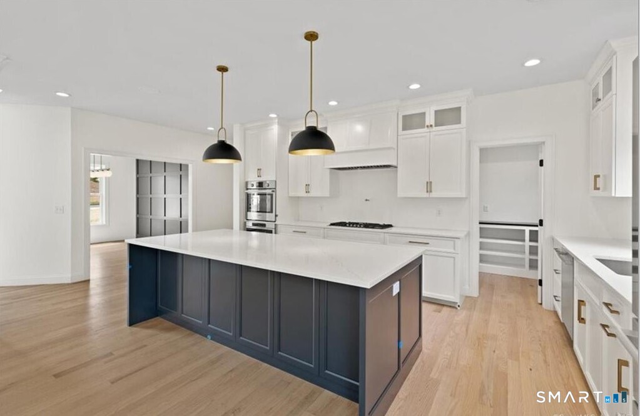
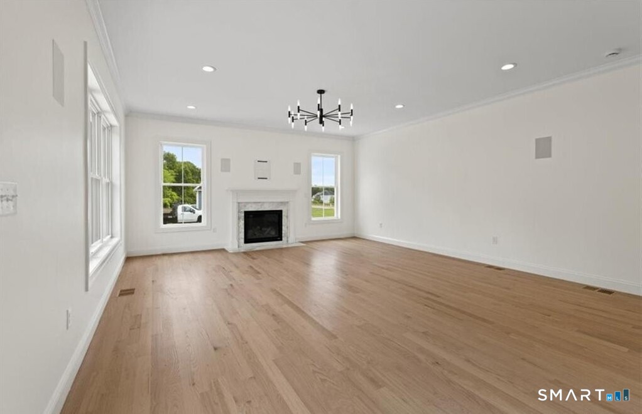
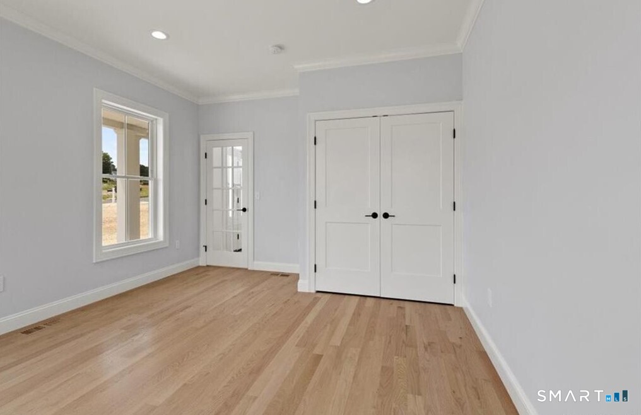
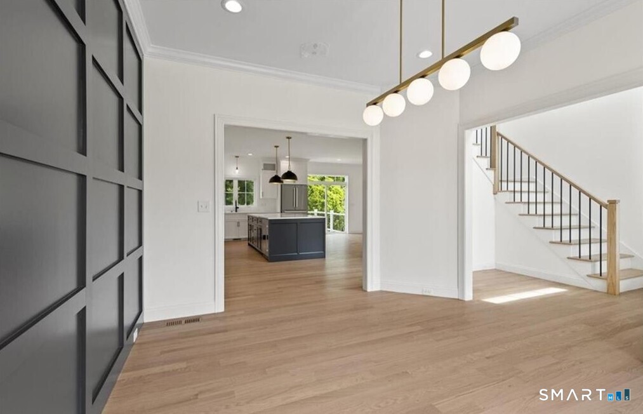
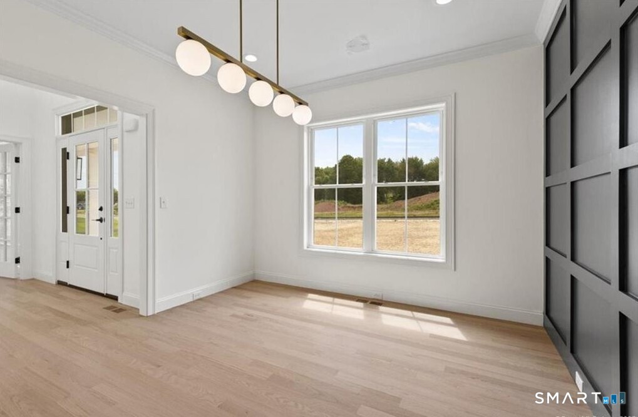
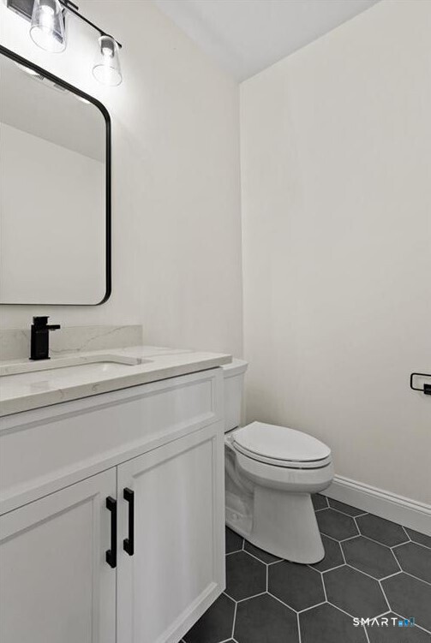
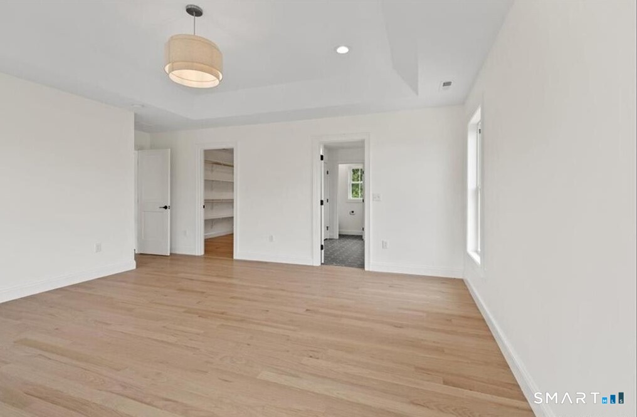
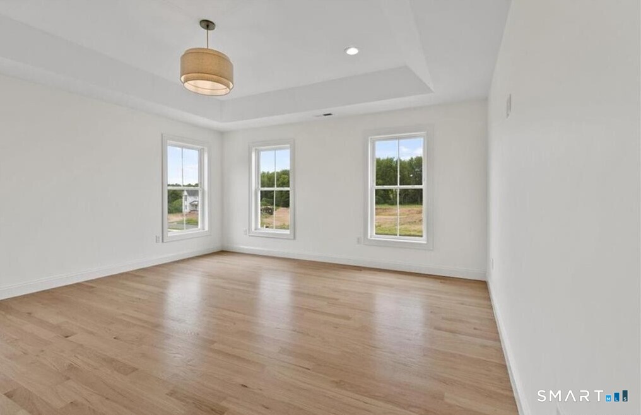
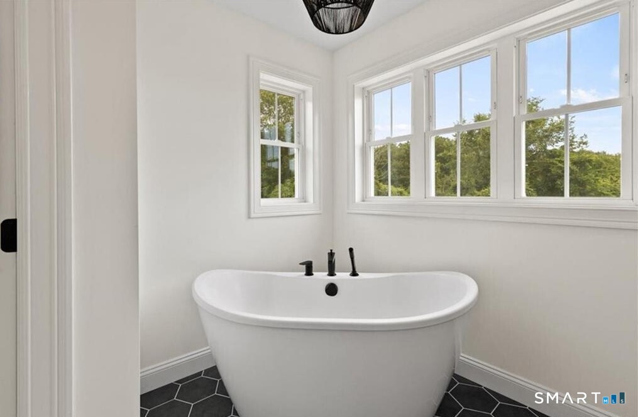
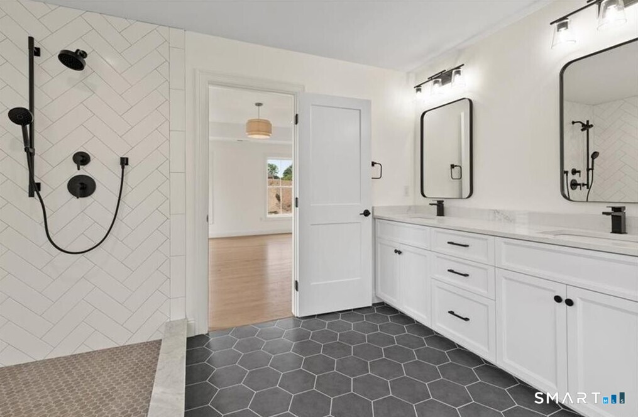
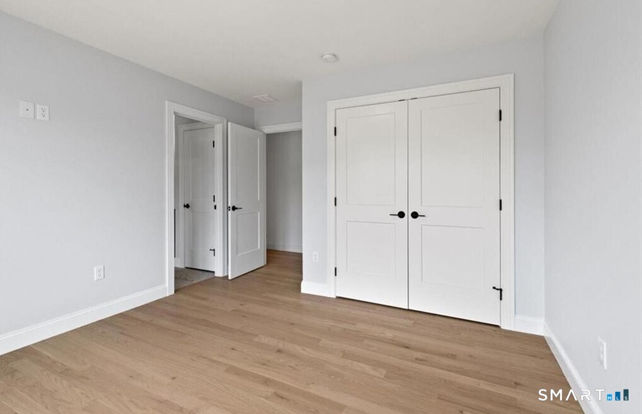
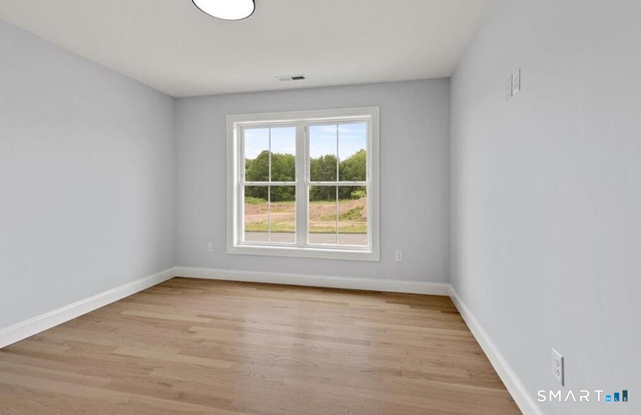
600 Lydall Street, Manchester, CT is a Colonial residence located in Manchester, CT. On the market for 71 days. It is currently offered at $780,000.
600 Lydall Street, Manchester, CT is a 4-bed, 3-bath, 2,600 square foot home built in 2027 , featuring Colonial architecture
This home is within the Manchester school district. Local, with nearby schools including Per Board of Ed.
Pricing Insight: Originally listed at $840,000, this home last saw a price adjustment of –$60,000 (7.1%) on October 14, 2026 — about 0 days ago. It has been on the market for approximately 71 days, with a total price adjustment of –$60,000 (7.1%).
MLS #: 24186711
Marketed for Sale: 71 days on the market
Residence Type: Single Family
Architectural Style: Colonial
Neighborhood: N/A
Garage Spaces: 2
Heating: Hot Air
Offered Price: $780,000
Price per Sq Ft: $300
Year Built: 2027
Living Area: 2,600 Sq. Ft.
Lot Size: 0.92 Acres
Design & Construction: Frame
Estimated Tax: $2,194
Price per square foot: $300 / Sq. Ft.
Tax assessed value: $55,100
Estimated Tax: $2,194
Architectural Style: Colonial
Design & Construction: Frame
Residence Type: Single Family
Year Constructed: 2027
Living Area: 2,600 Sq. Ft.
Lot Size: 0.92 Acres
Fuel: Propane
Home Automation: Not specified
Energy Features: Not specified
Solar Contract: Not specified
Heating Fuel: Propane
Fuel Tank Location: In Ground
Cooling System: Central Air
Hot Water System: Not specified
Air Radon Mitigation: Not specified
Water Radon Mitigation: Not specified
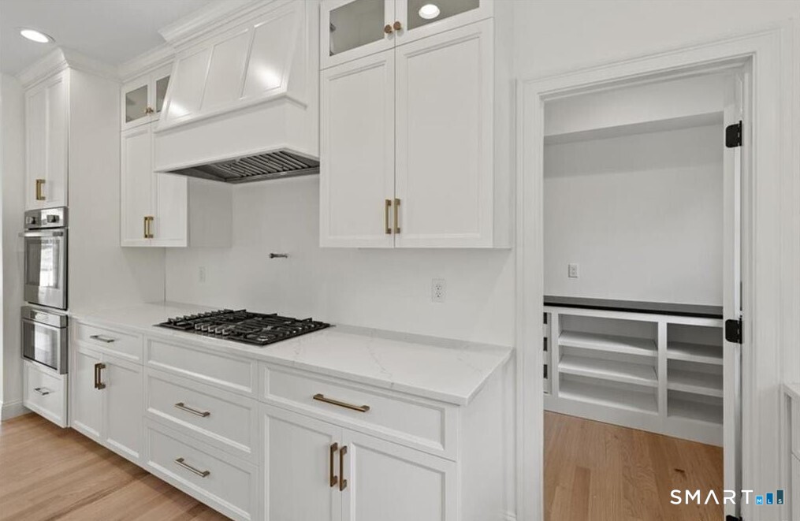
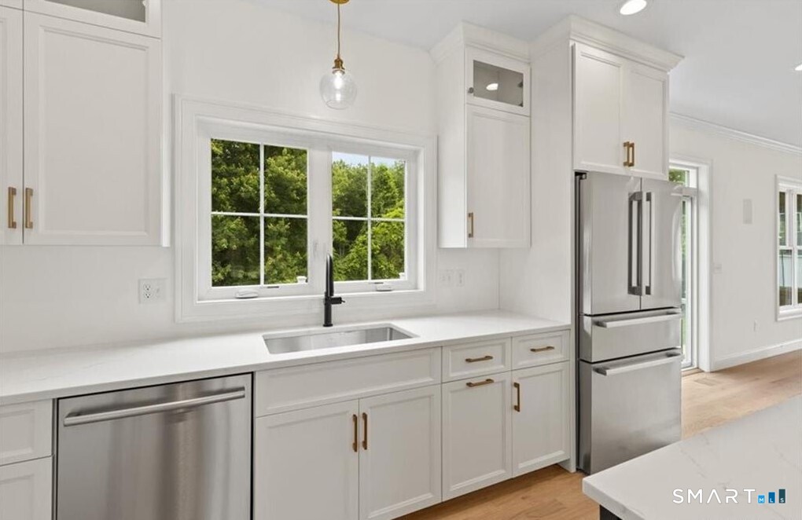
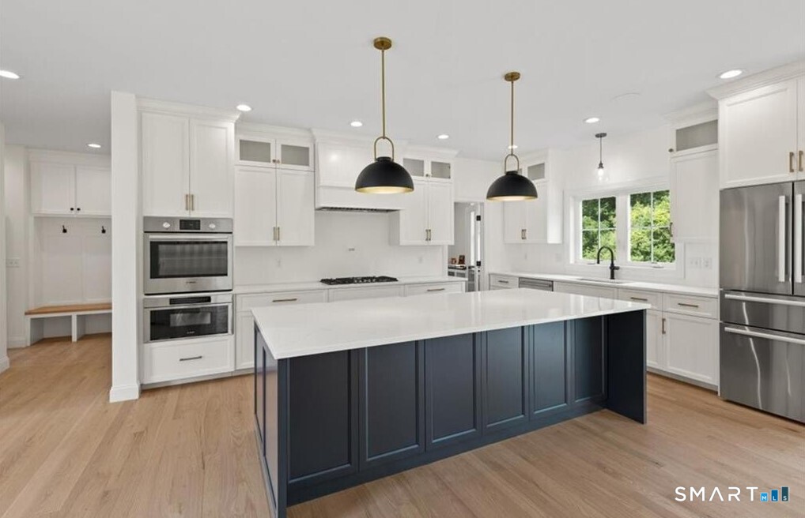
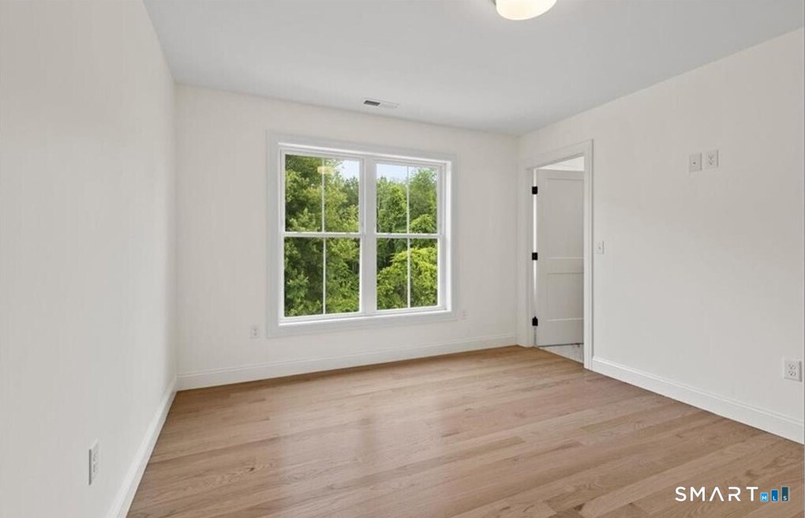
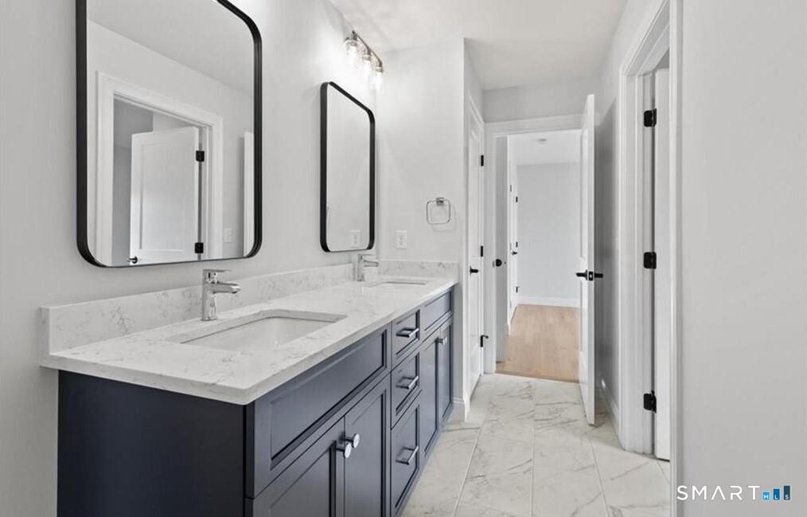
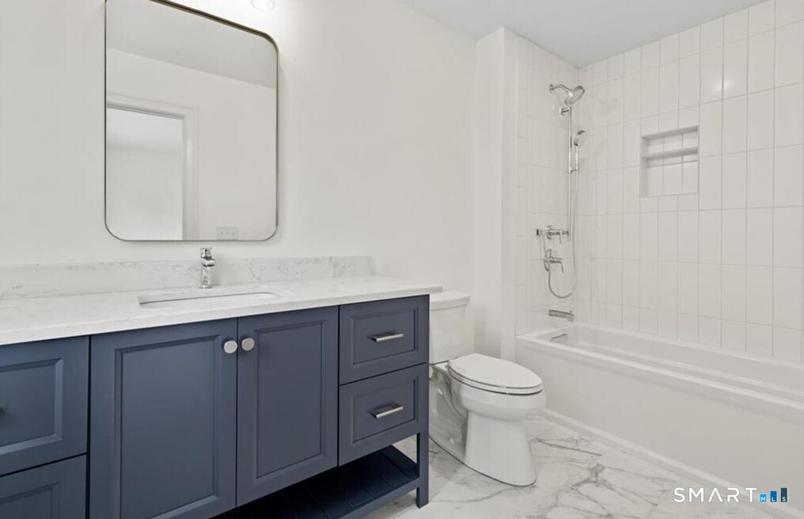
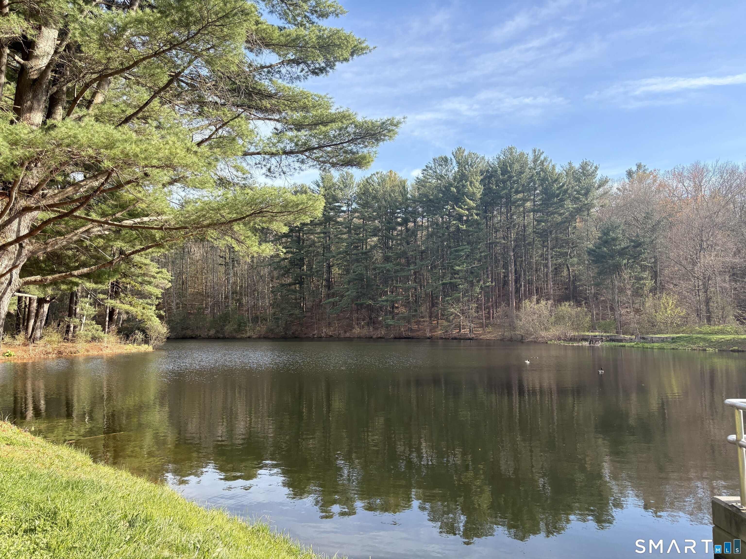
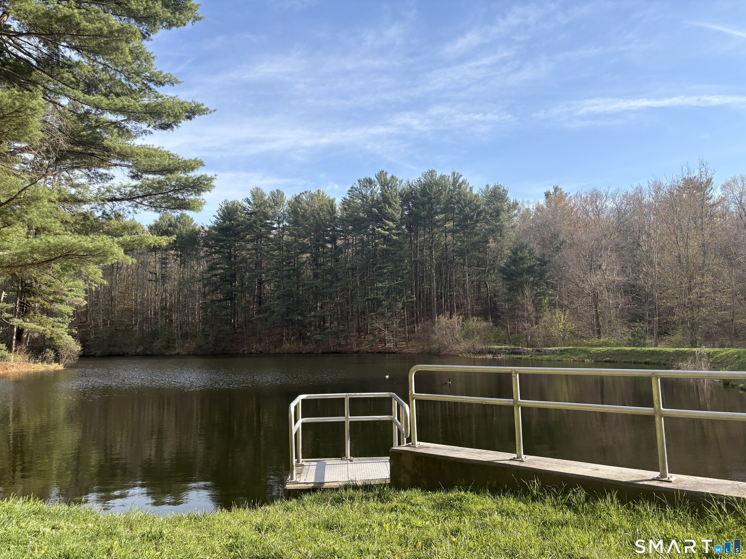
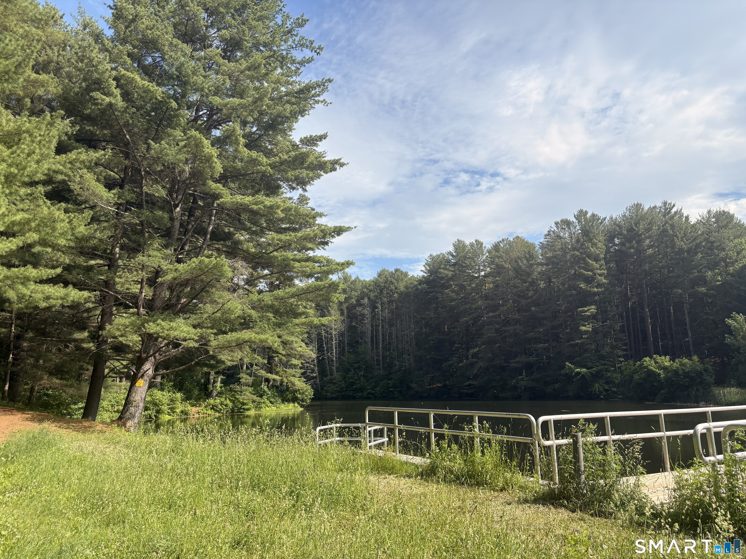
Build the home you've been dreaming of! This stunning new construction home offers 4 bedrooms, 2.5 baths, approximately 2,795 square feet of living space, and an attached 2-car garage. Set in a beautiful location, this home backs up to approximately 200 acres of town-owned land, offering added privacy and a scenic natural backdrop. Designed with today's lifestyle in mind, this to-be-built home can be customized to fit your needs-bring your own plan or choose from one of the builder's thoughtfully designed layouts. Enjoy the comfort and efficiency of propane heat, quality construction, and the opportunity to select finishes that match your style. With generous living spaces, a functional floor plan, and room to grow, this home is ideal for everyday living, entertaining, and creating lasting memories. Pricing starts at $300 per square foot, giving you the flexibility to design a home that works for your budget and vision. Don't settle for someone else's dream home-create your own from the ground up!
Continue reading ▾Mechanicals & Utilities: Hot Air • Propane • Central Air • Private Well water • 1 fireplaces
Exterior Features
Exterior Construction: Vinyl Siding
Roof Type: Asphalt Shingle
Foundation: Concrete
Garage: Attached Garage (2 car)
Utilities: Water: Private Well
