
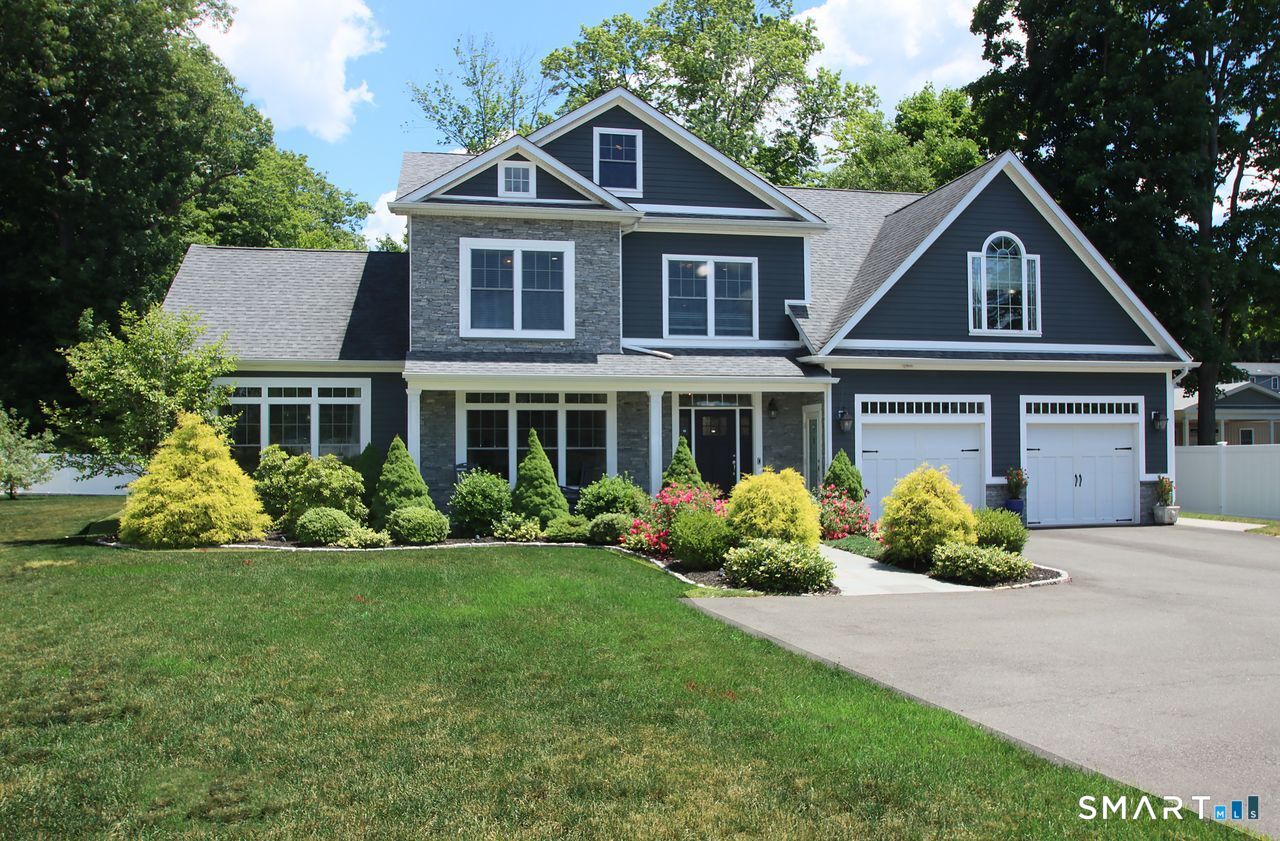
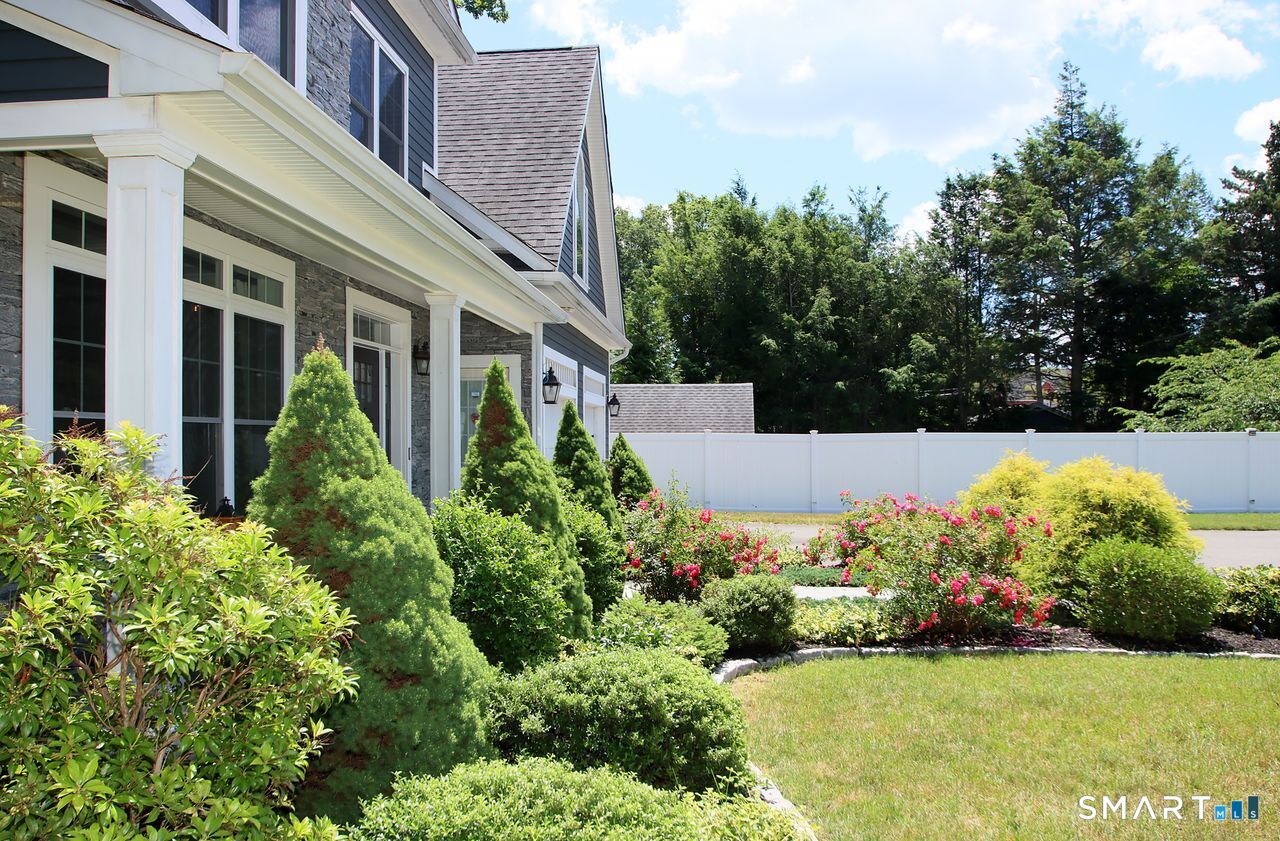
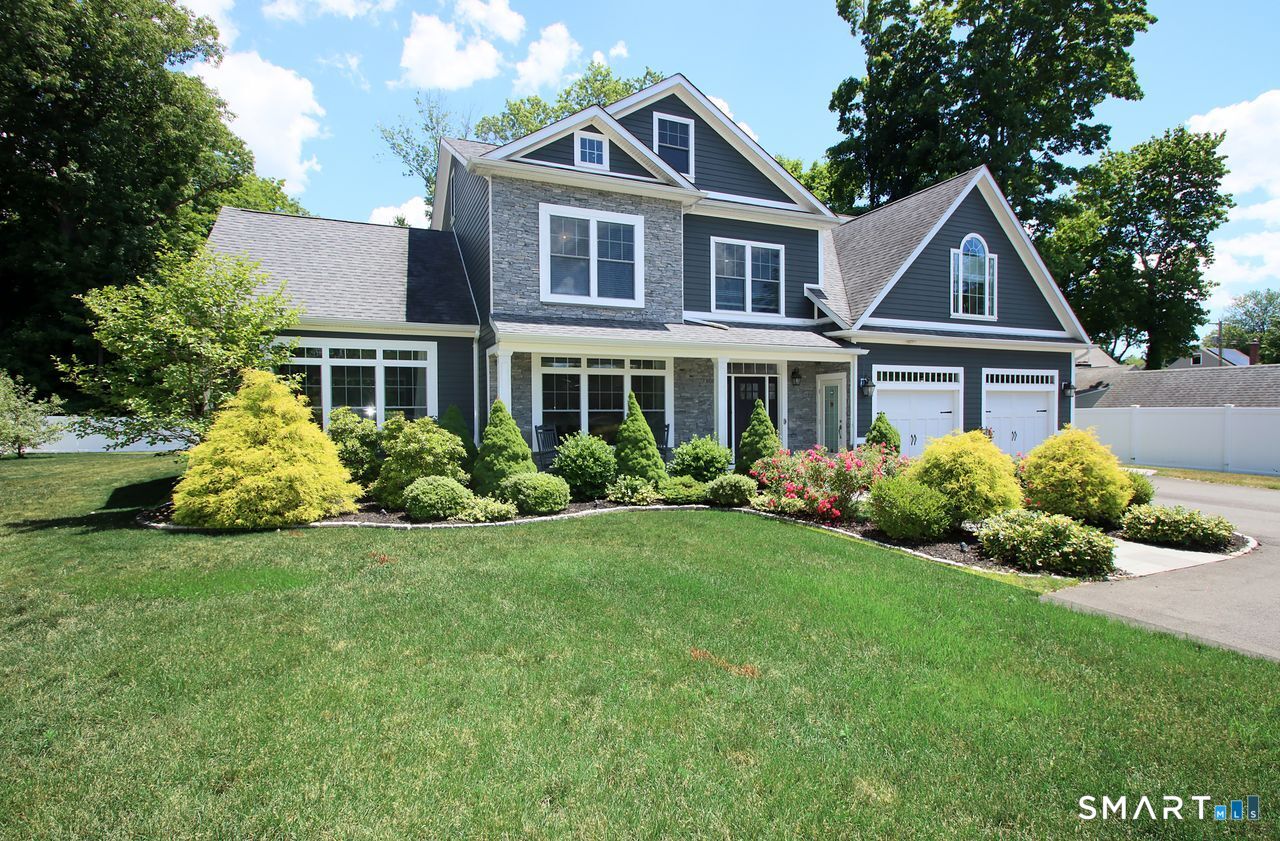
2095 Whitney Avenue, North Haven, CT is a Colonial residence located in North Haven, CT. On the market for 67 days. It is currently offered at $930,000.
2095 Whitney Avenue, North Haven, CT is a 4-bed, 3-bath, 4,312 square foot home built in 2016 , featuring Colonial architecture
This home is within the North Haven school district. Local, with nearby schools including Ridge Road.
Pricing Insight: Originally listed at $945,000, this home last saw a price adjustment of –$15,000 (1.6%) on October 14, 2026 — about 0 days ago. It has been on the market for approximately 67 days, with a total price adjustment of –$15,000 (1.6%).
MLS #: 24186368
Marketed for Sale: 67 days on the market
Residence Type: Single Family
Architectural Style: Colonial
Neighborhood: N/A
Garage Spaces: 2
Heating: Hot Air
Offered Price: $930,000
Price per Sq Ft: $216
Year Built: 2016
Living Area: 4,312 Sq. Ft.
Lot Size: 0.96 Acres
Design & Construction: Frame
Estimated Tax: $17,749
Price per square foot: $216 / Sq. Ft.
Tax assessed value: $580,790
Estimated Tax: $17,749
Architectural Style: Colonial
Design & Construction: Frame
Residence Type: Single Family
Year Constructed: 2016
Living Area: 4,312 Sq. Ft.
Lot Size: 0.96 Acres
Fuel: Natural Gas
Home Automation: Not specified
Energy Features: Energy Star Rated,Thermopane Windows
Solar Contract: Not specified
Heating Fuel: Natural Gas
Fuel Tank Location: Not specified
Cooling System: Central Air
Hot Water System: Not specified
Air Radon Mitigation: Not specified
Water Radon Mitigation: Not specified
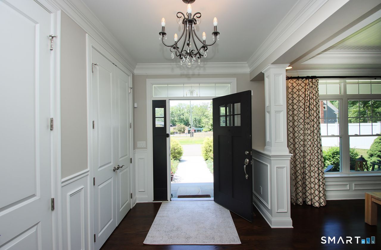
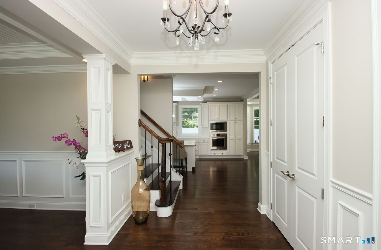
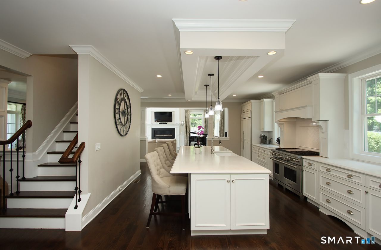
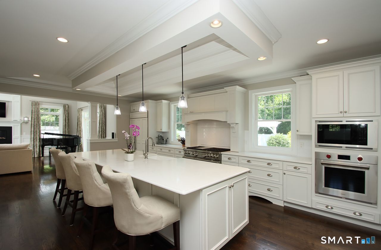
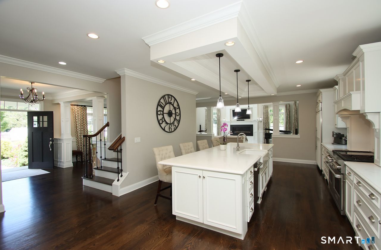
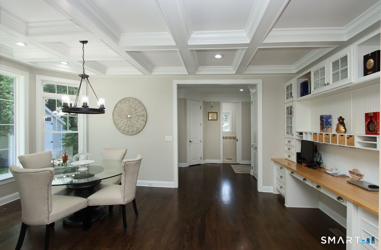
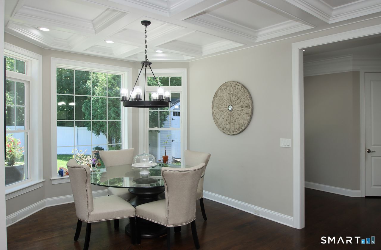
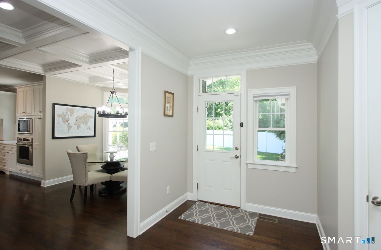
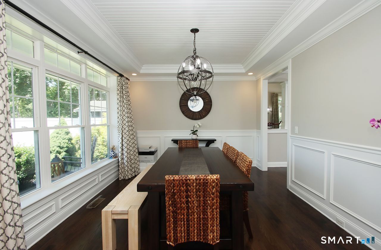
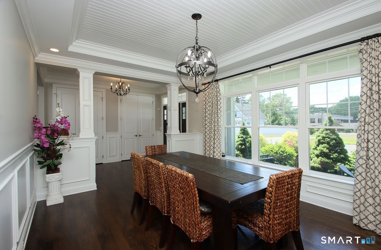
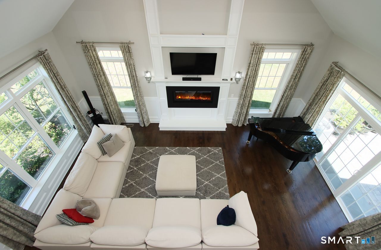
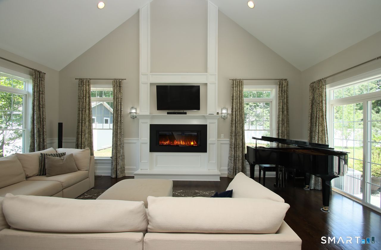
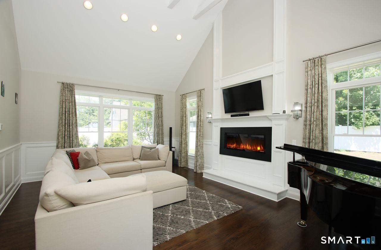
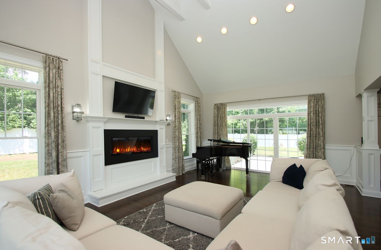
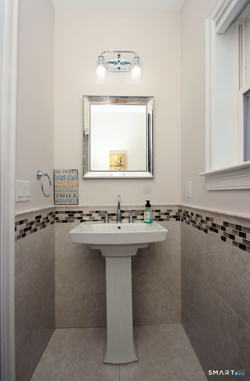
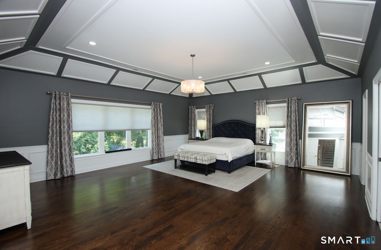
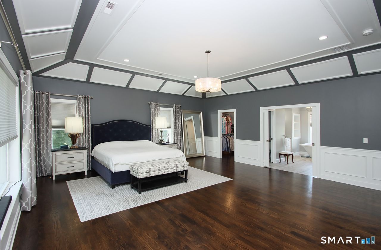
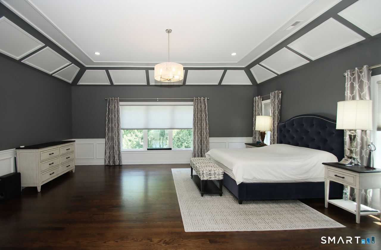
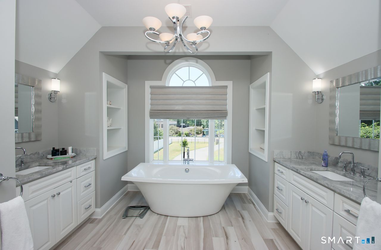
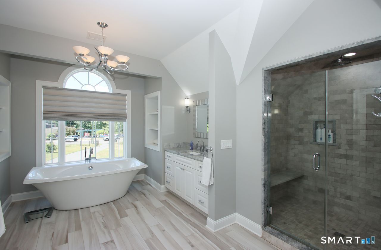
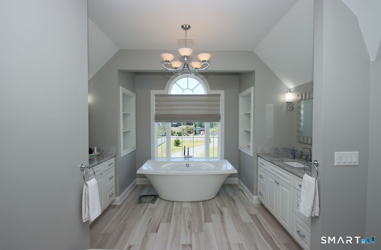
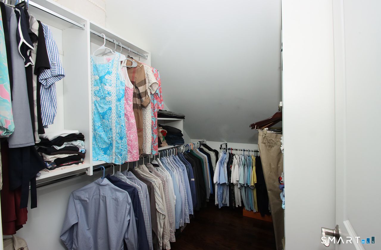
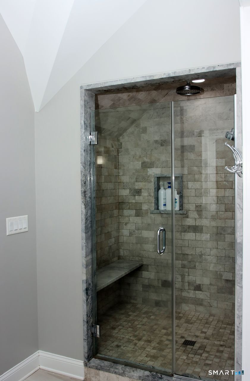
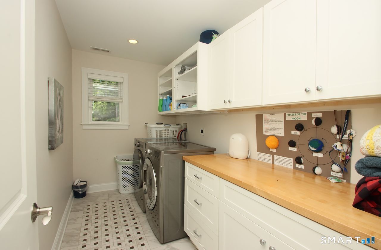
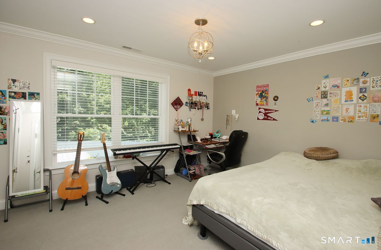
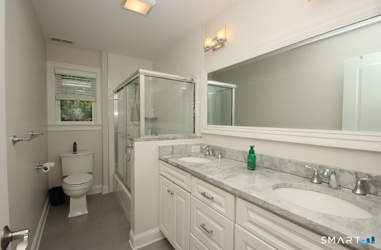
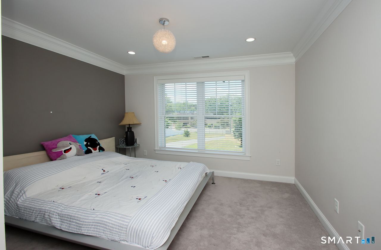
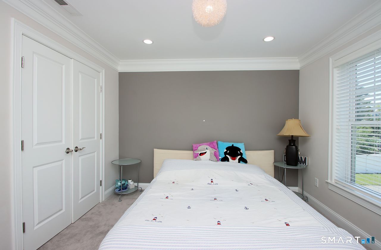
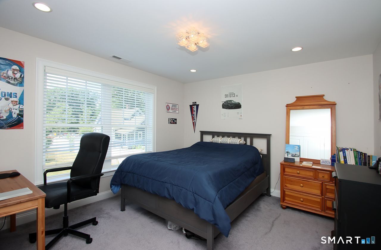
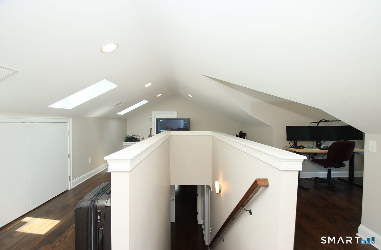
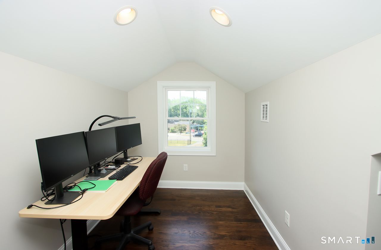
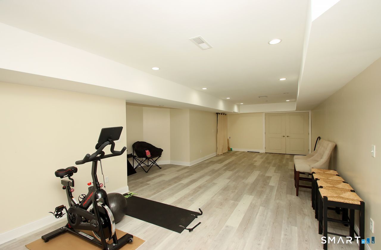
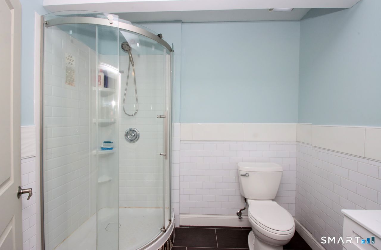
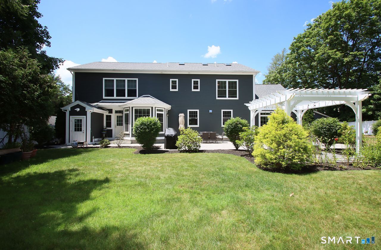
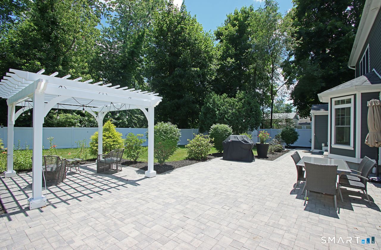
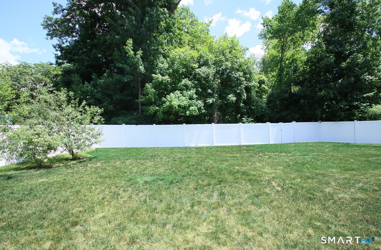
This stunning, like-new 4-bedroom, 3.5-bath Colonial is truly a showstopper-the one you've been waiting for! Designed with both style and functionality in mind, this home features 9-foot ceilings and exceptional high-end finishes throughout. The chef's kitchen is the heart of the home, showcasing an oversized island, abundant cabinetry, a pantry, and premium details perfect for both everyday living and entertaining. The open-concept layout flows seamlessly into the dining area, casual kitchen seating, and a dramatic great room highlighted by a vaulted ceiling, gas fireplace, and oversized windows that fill the space with natural light. Upstairs, retreat to the luxurious primary suite featuring a tray ceiling, spacious walk-in closet, spa-like bath with an oversized shower, soaking tub, and dual vanities. Three additional bedrooms and a convenient second-floor laundry room complete this level. The finished third-floor loft offers versatile space-ideal for a home office, playroom, or extra living area. The partially finished lower level includes a full bath, storage closets, and additional unfinished space ready for your needs. Step outside to your private outdoor oasis-relax or entertain on the patio beneath a large pergola. The yard also features raised garden beds, fruit trees, and a storage shed for all your outdoor essentials.
Continue reading ▾Mechanicals & Utilities: Hot Air • Natural Gas • Central Air • Public Water Connected water • 1 fireplaces
Exterior Features
Exterior Construction: Vinyl Siding
Roof Type: Asphalt Shingle
Foundation: Concrete
Driveway: Paved
Garage: Attached Garage,Driveway (2 car)
Parking: 4 Total
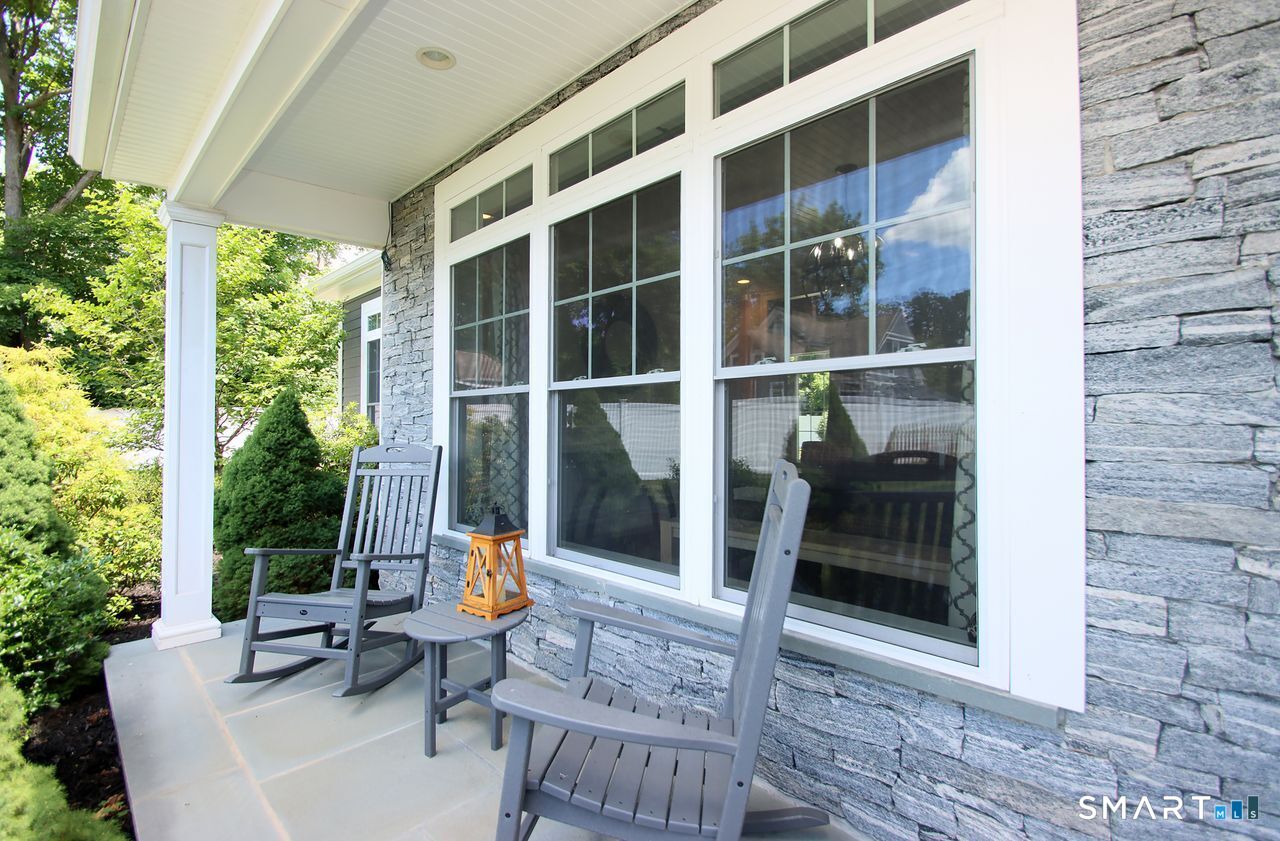
Patio/Deck: Shed,Porch,Gutters,Garden Area,Lighting,Underground Sprinkler,Patio
Utilities: Water: Public Water Connected
Outbuildings: Shed,Porch,Gutters,Garden Area,Lighting,Underground Sprinkler,Patio
