
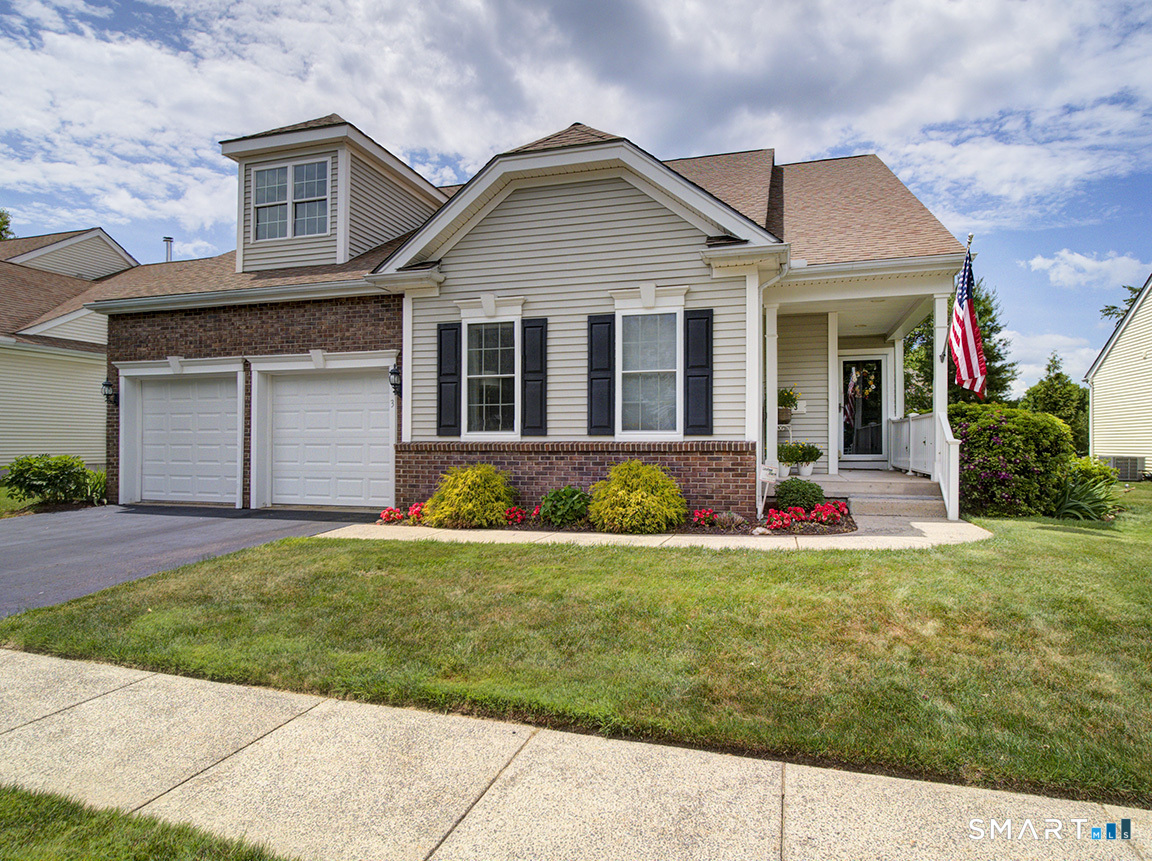
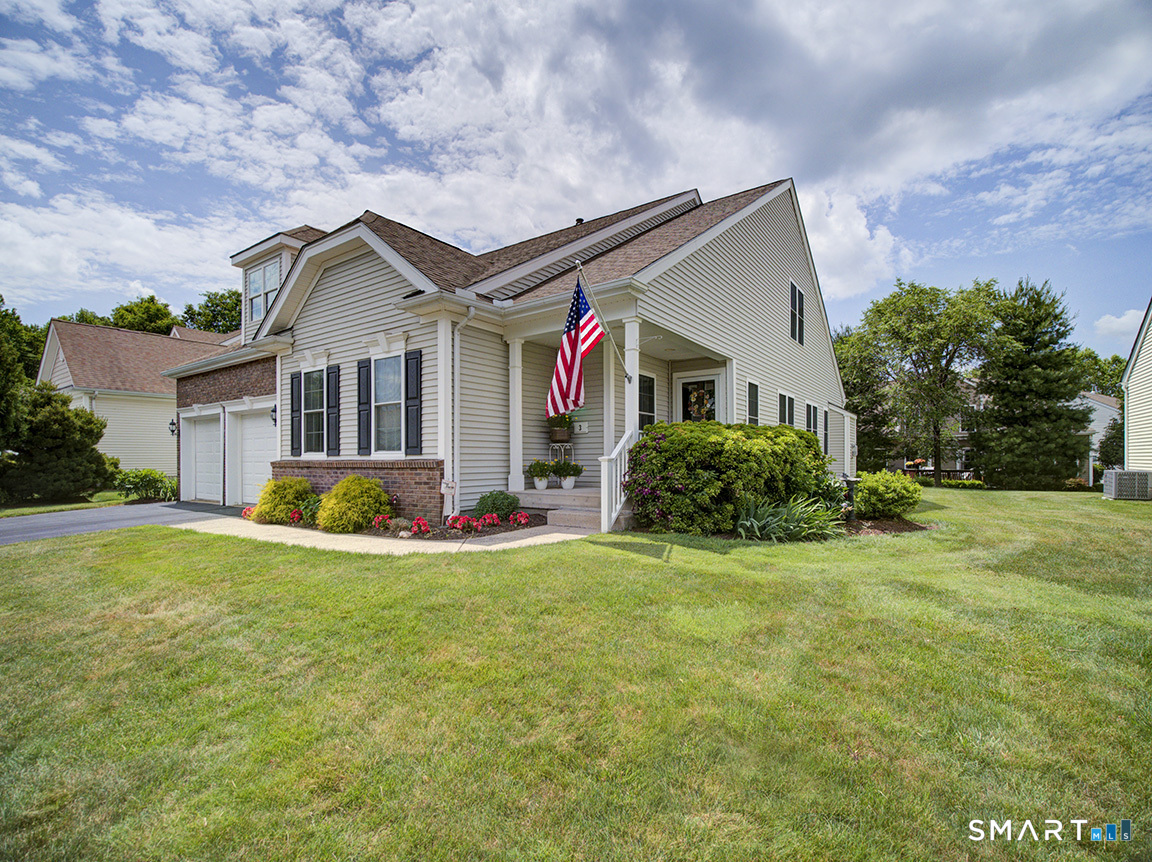
3 Wadsworth Lane, Cheshire, CT is a Colonial residence located in Cheshire, CT. This property was listed for sale on (approximately days ago) and is currently offered at $669,000.
3 Wadsworth Lane, Cheshire, CT is a 3-bed, 3-bath, 3,702 square foot home built in 2006 , featuring Colonial architecture This home is part of a homeowners association, with dues of $394 paid Monthly. The HOA fee includes: grounds maintenance, snow removal, and property management. Community amenities include guest parking.
This home is within the Cheshire school district. Local, with nearby schools including Per Board of Ed.
Pricing Insight: Originally listed at $669,000, the price has since been adjusted by $0 (0%). It has been on the market for approximately 62 days, with a total price adjustment of $0 (0%).
MLS #: 24186197
Days on Market: 62
Residence Type: Single Family
Architectural Style: Colonial
Neighborhood: N/A
Garage Spaces: 2
Heating: Hot Air
Offered Price: $669,000
Price per Sq Ft: $181
Year Built: 2006
Living Area: 3,702 Sq. Ft.
Lot Size: 0.00 Acres
Design & Construction: Frame
Estimated Tax: $12,197
Price per square foot: $181 / Sq. Ft.
Tax assessed value: $388,920
Estimated Tax: $12,197
Architectural Style: Colonial
Design & Construction: Frame
Residence Type: Single Family
Year Constructed: 2006
Living Area: 3,702 Sq. Ft.
Lot Size: 0.00 Acres
Fuel: Oil
Home Automation: Not specified
Energy Features: Thermopane Windows
Solar Contract: Not specified
Heating Fuel: Oil
Fuel Tank Location: In Basement
Cooling System: Ceiling Fans,Central Air
Hot Water System: Not specified
Air Radon Mitigation: Not specified
Water Radon Mitigation: Not specified
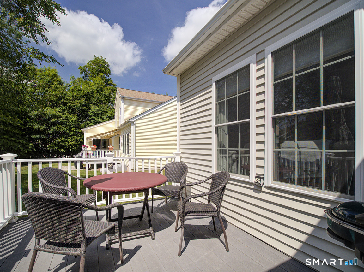
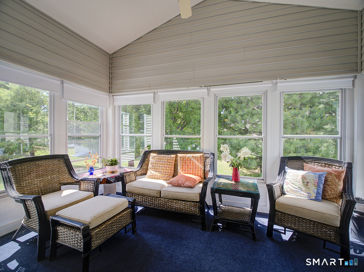
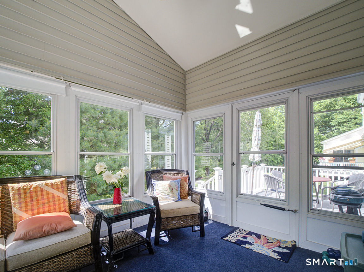
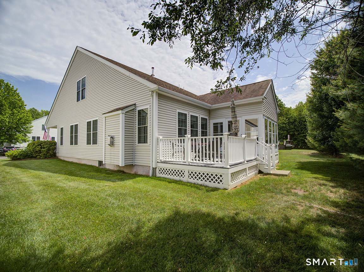
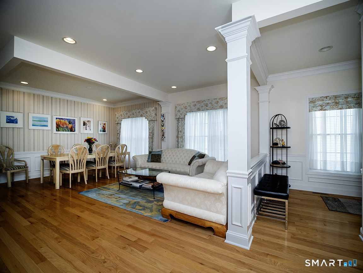
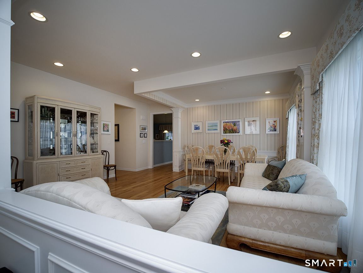
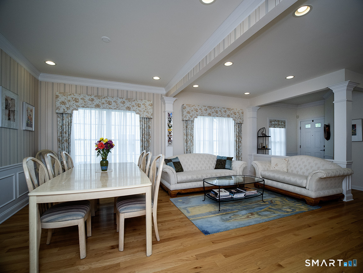
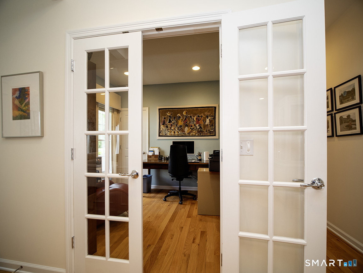
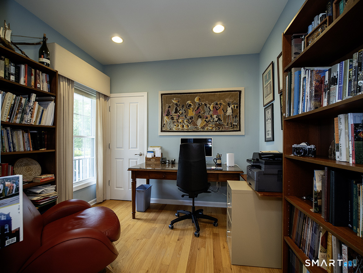
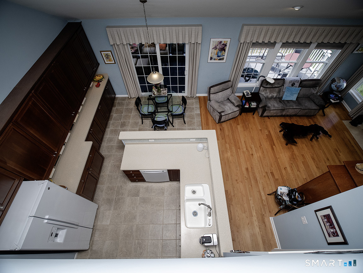
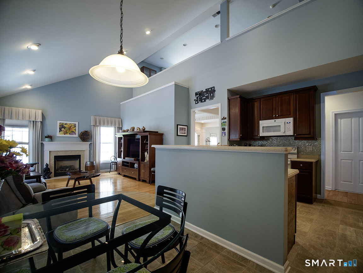
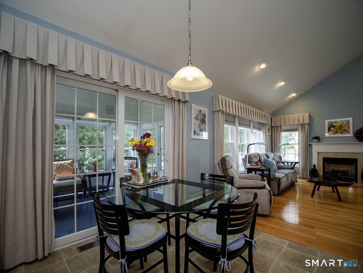
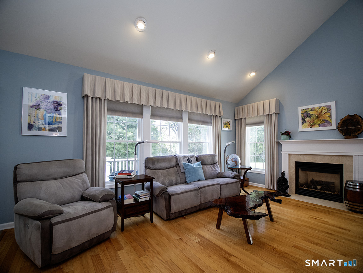
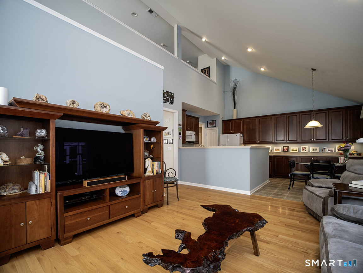
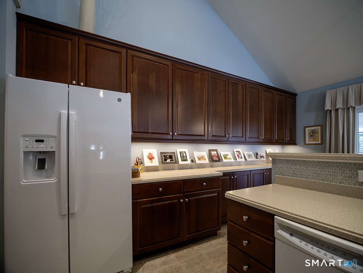
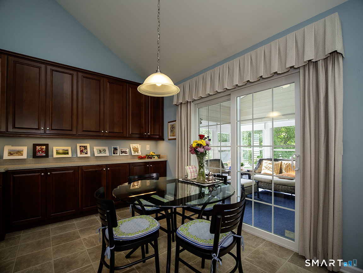
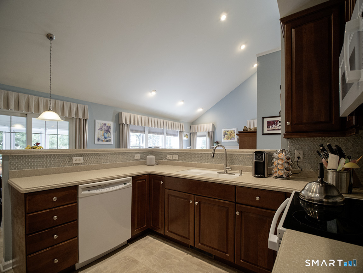
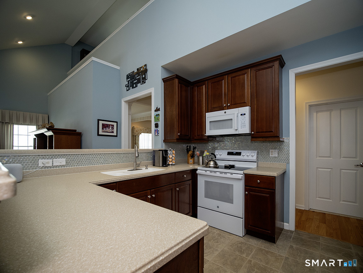
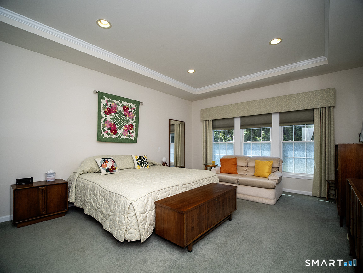
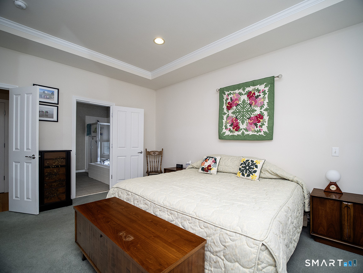
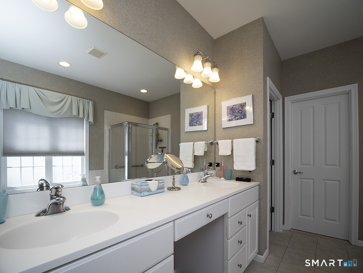
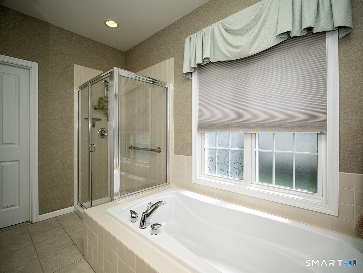
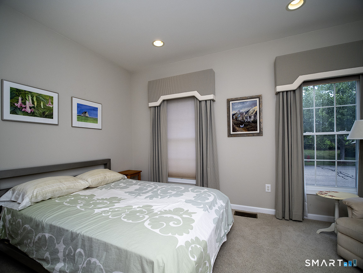
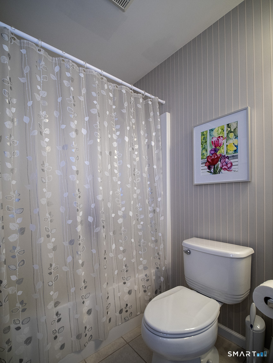
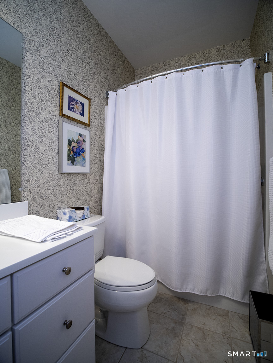
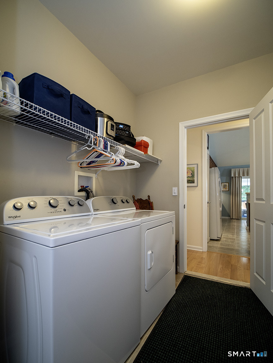
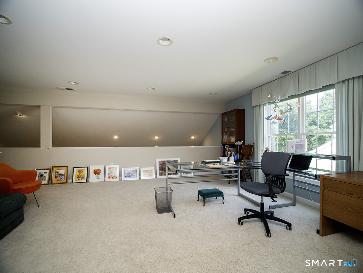
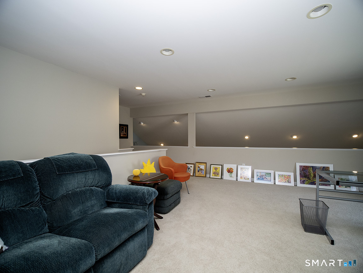
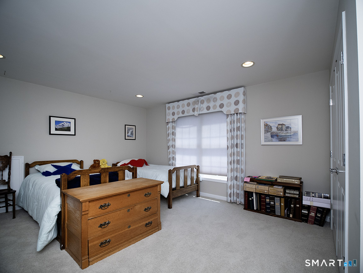
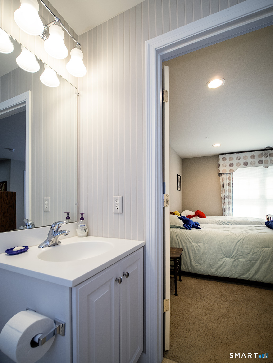
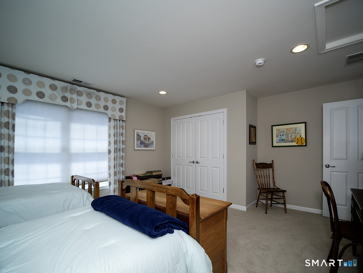
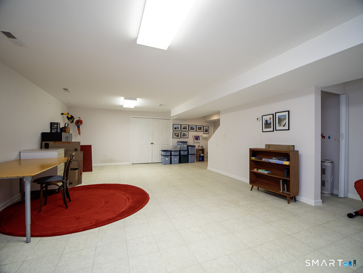
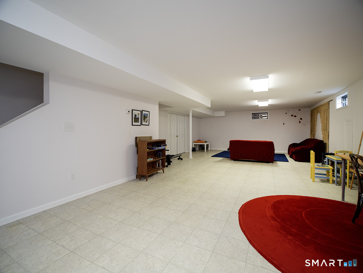
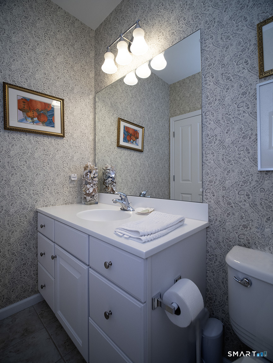
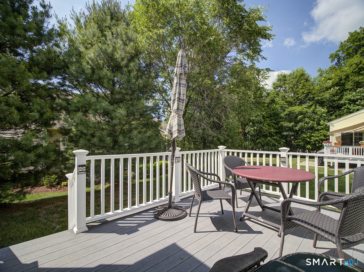
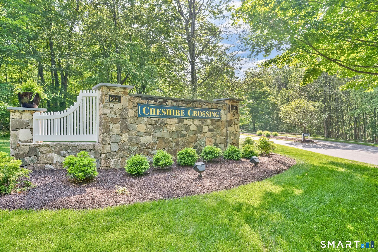
CHESHIRE CROSSING! Active adult community.Original Model home, professionally decorated and designed. All window treatments included. Spacious, stunning home in pristine condition with over 2,800 s.f. Fabulous open tiled kitchen and family room with hardwoods floor, recessed lighting and vaulted ceiling, propane fireplace. Slider to 3 season porch and trex deck. French doors to first floor office. Spacious first floor primary suite features trayed ceiling,generous walk in closet and tiled full bath with tub and separate shower. 2nd bedroom and full bath on main level. Upper level has greatroom/studio/loft with overlook to family room/kitchen below and 3rd bedroom and 3rd tiled full bath. Lower level features over 800 s.f and has playroom with laminate floor, work sink and pocket doors to close room oange, off from mechanicals and storage areas. 3 Zone heat and Central Air. Electric car charger (Tesla) in garage. NO SHOWINGS BEFORE NOON. Detached homes, 55 and over active adult community! See Listing 24178806. Updates throughout and newer appliances-washer, dryer, range, refrigerator, microwave.
Continue reading ▾Mechanicals & Utilities: Hot Air • Oil • Ceiling Fans,Central Air • Public Water Connected water • 1 fireplaces
Exterior Features
Exterior Construction: Vinyl Siding
Roof Type: Asphalt Shingle
Foundation: Concrete
Garage: Attached Garage (2 car)
Patio/Deck: Porch-Screened,Underground Utilities,Sidewalk,Porch,Deck,Underground Sprinkler
Utilities: Water: Public Water Connected
