
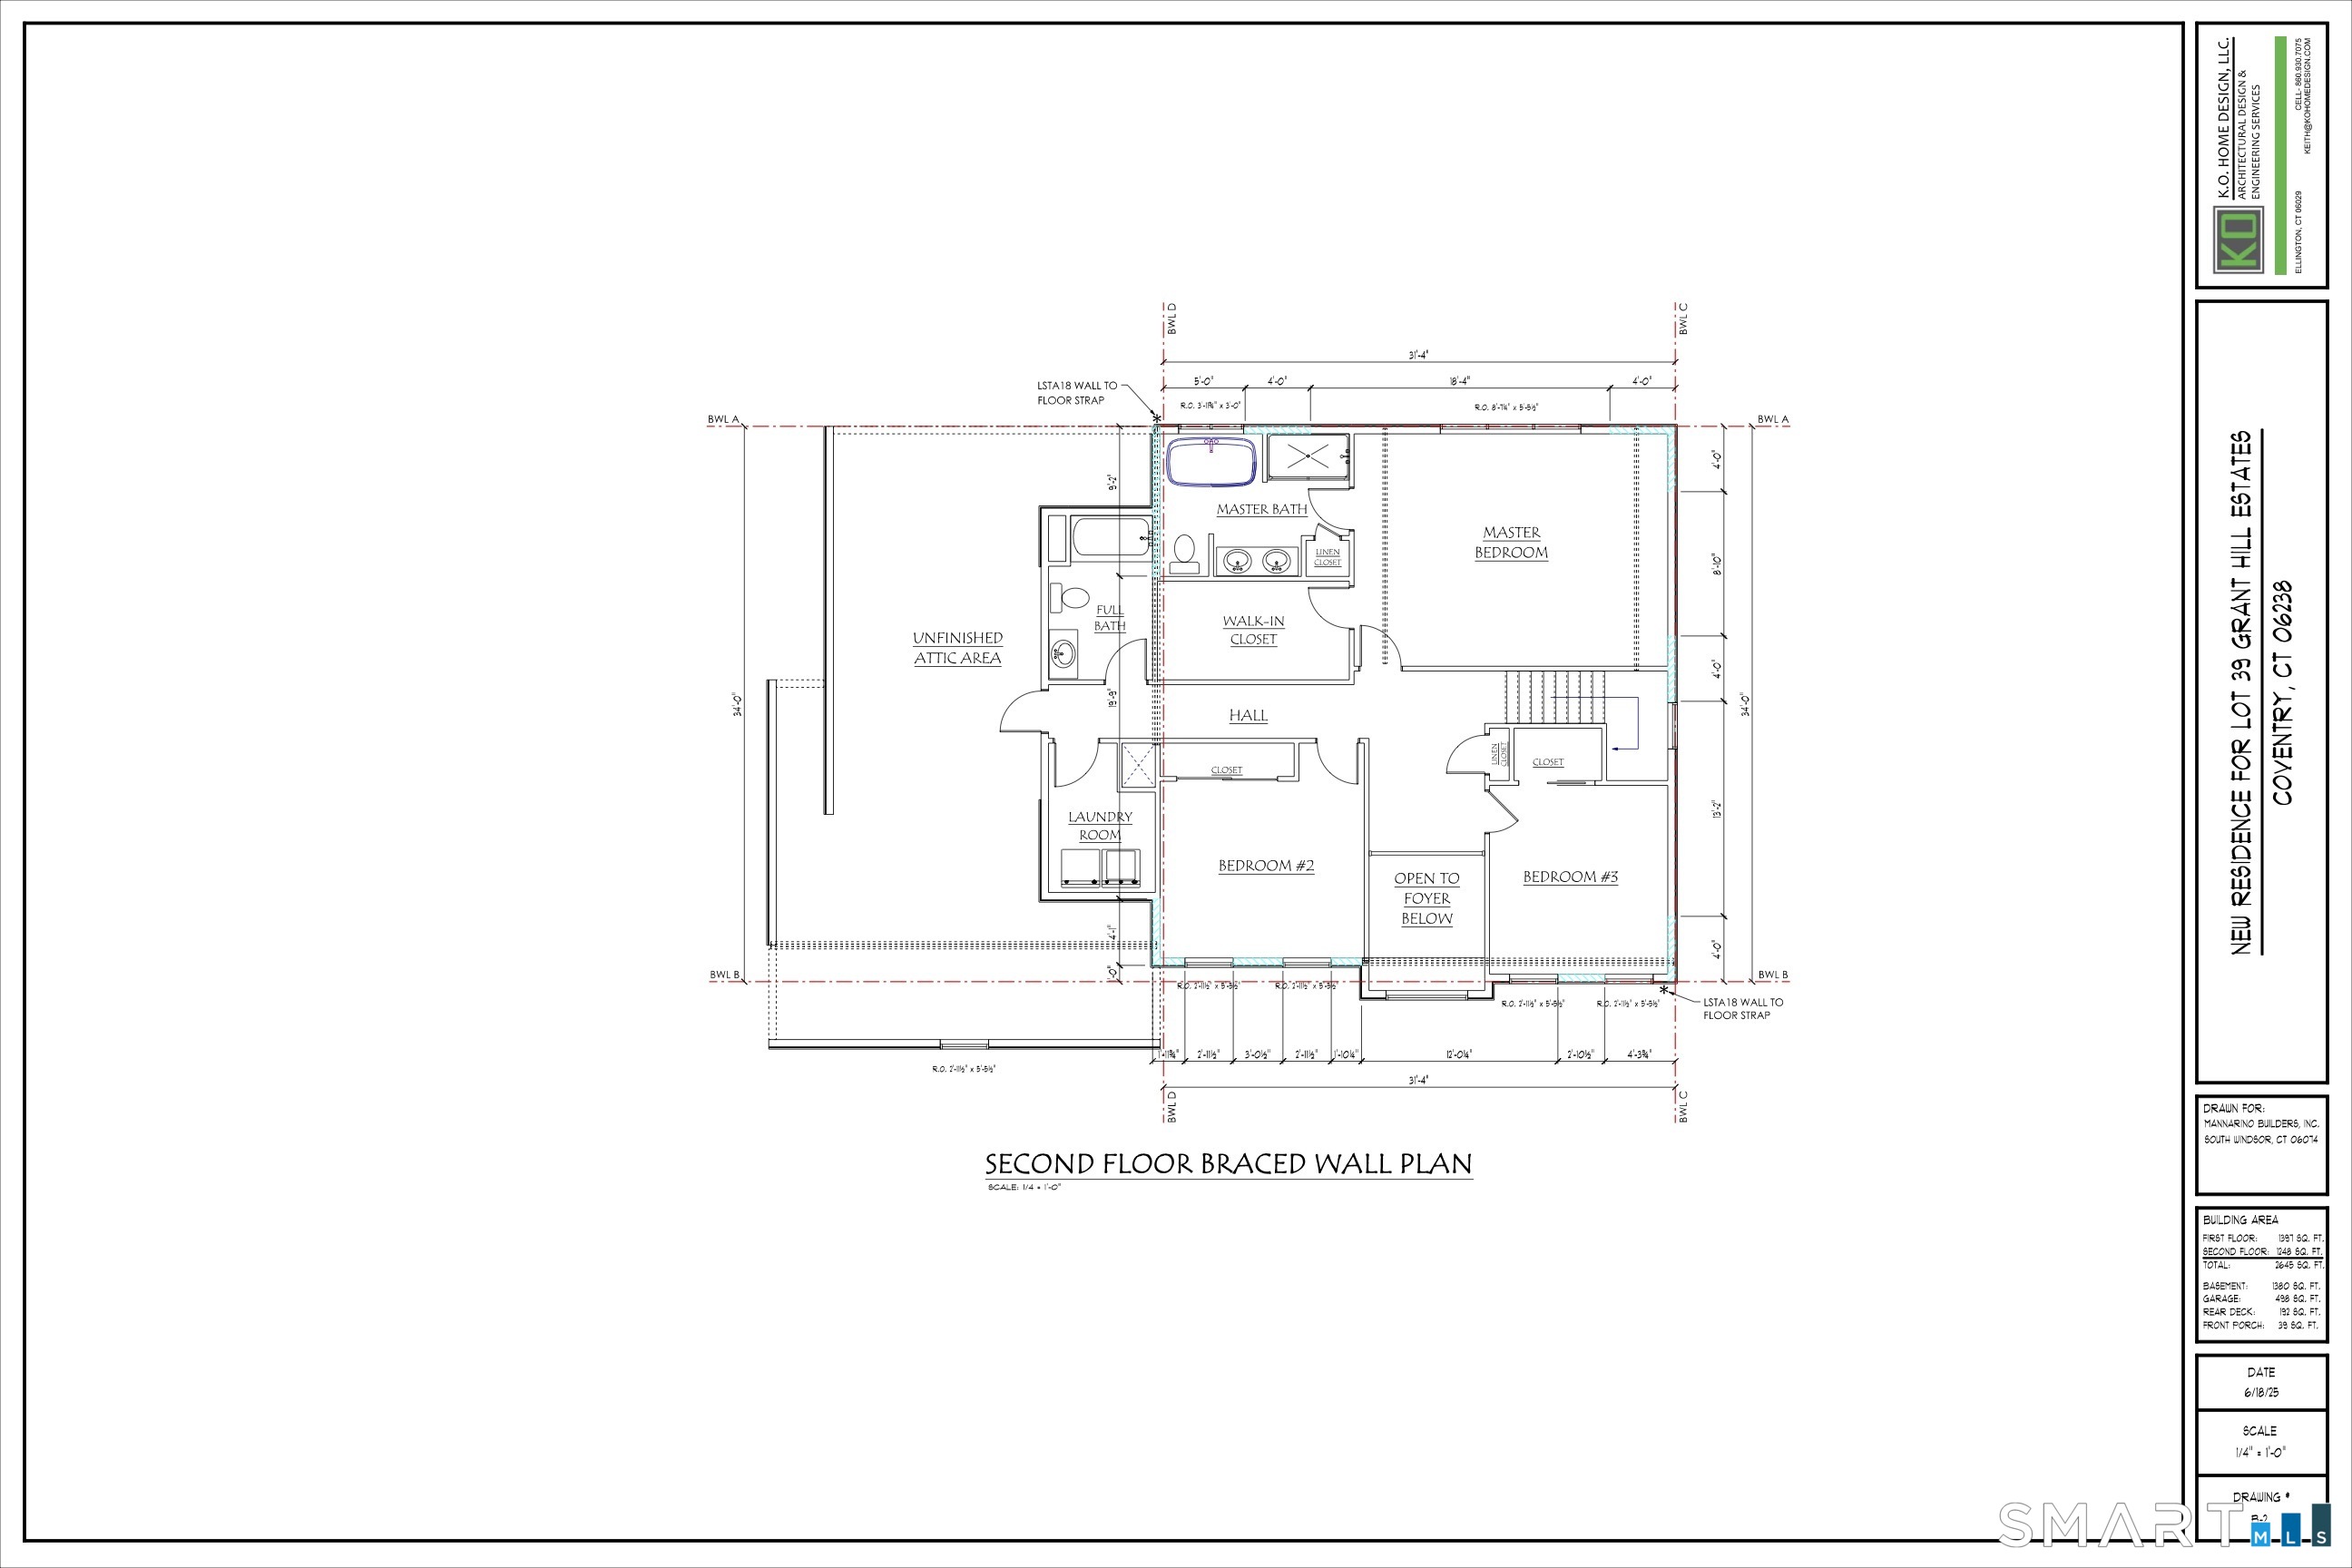
41 Wolf Hill Road, Coventry, CT is a Colonial residence located in Coventry, CT. On the market for 72 days. It is currently offered at $789,900.
41 Wolf Hill Road, Coventry, CT is a 4-bed, 3-bath, 2,625 square foot home built in 2026 , featuring Colonial architecture
This home is within the Coventry school district. Local, with nearby schools including Coventry Grammar.
Pricing Insight: Originally listed at $789,900, the price has since been adjusted by $0 (0%). It has been on the market for approximately 72 days, with a total price adjustment of $0 (0%).
MLS #: 24186087
Marketed for Sale: 72 days on the market
Residence Type: Single Family
Architectural Style: Colonial
Neighborhood: N/A
Garage Spaces: 2
Heating: Hot Air,Hot Water,Zoned
Offered Price: $789,900
Price per Sq Ft: $301
Year Built: 2026
Living Area: 2,625 Sq. Ft.
Lot Size: 1.05 Acres
Design & Construction: Frame
Estimated Tax: $7
Price per square foot: $301 / Sq. Ft.
Tax assessed value: $0
Estimated Tax: $7
Architectural Style: Colonial
Design & Construction: Frame
Residence Type: Single Family
Year Constructed: 2026
Living Area: 2,625 Sq. Ft.
Lot Size: 1.05 Acres
Fuel: Propane
Home Automation: Not specified
Energy Features: Not specified
Solar Contract: Not specified
Heating Fuel: Propane
Fuel Tank Location: In Ground
Cooling System: Central Air,Zoned
Hot Water System: Not specified
Air Radon Mitigation: Not specified
Water Radon Mitigation: Not specified
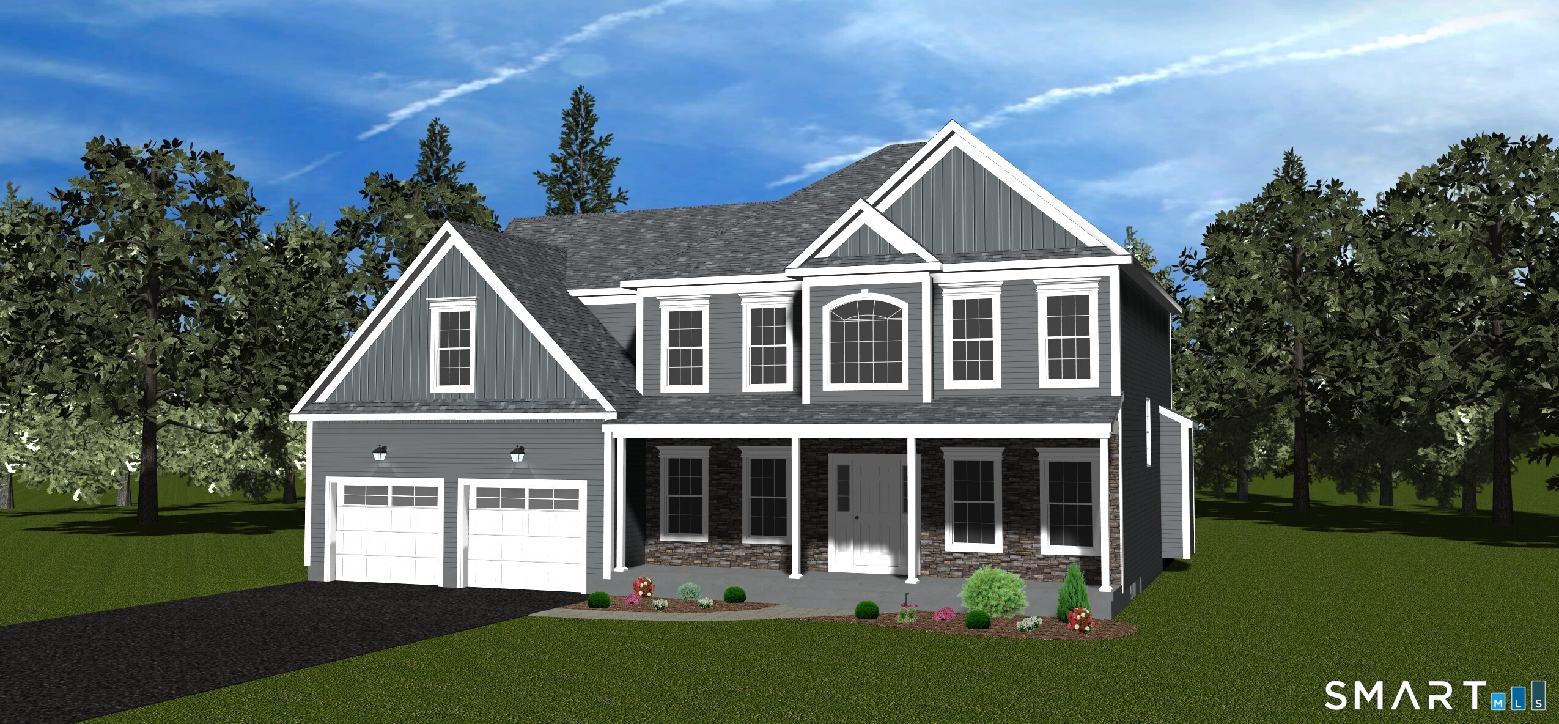
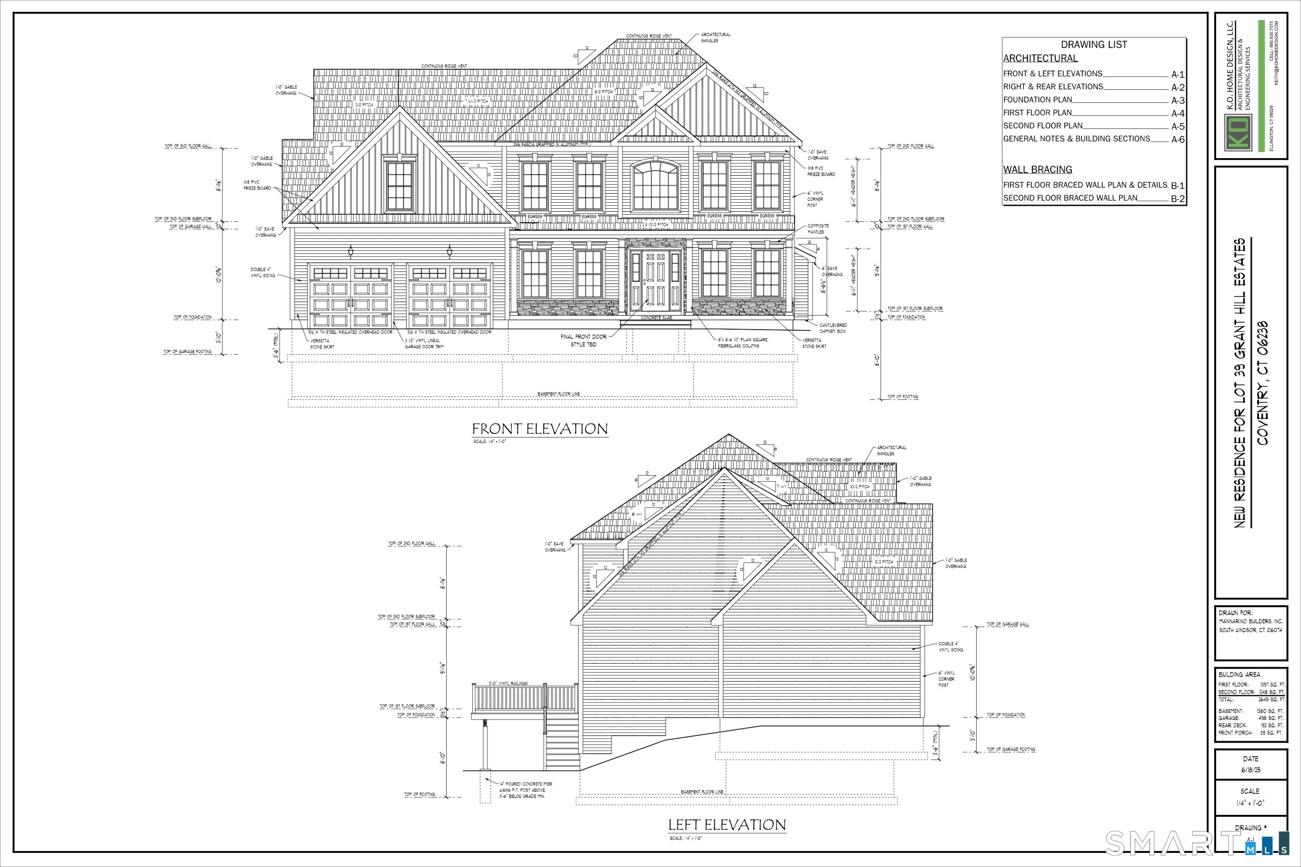
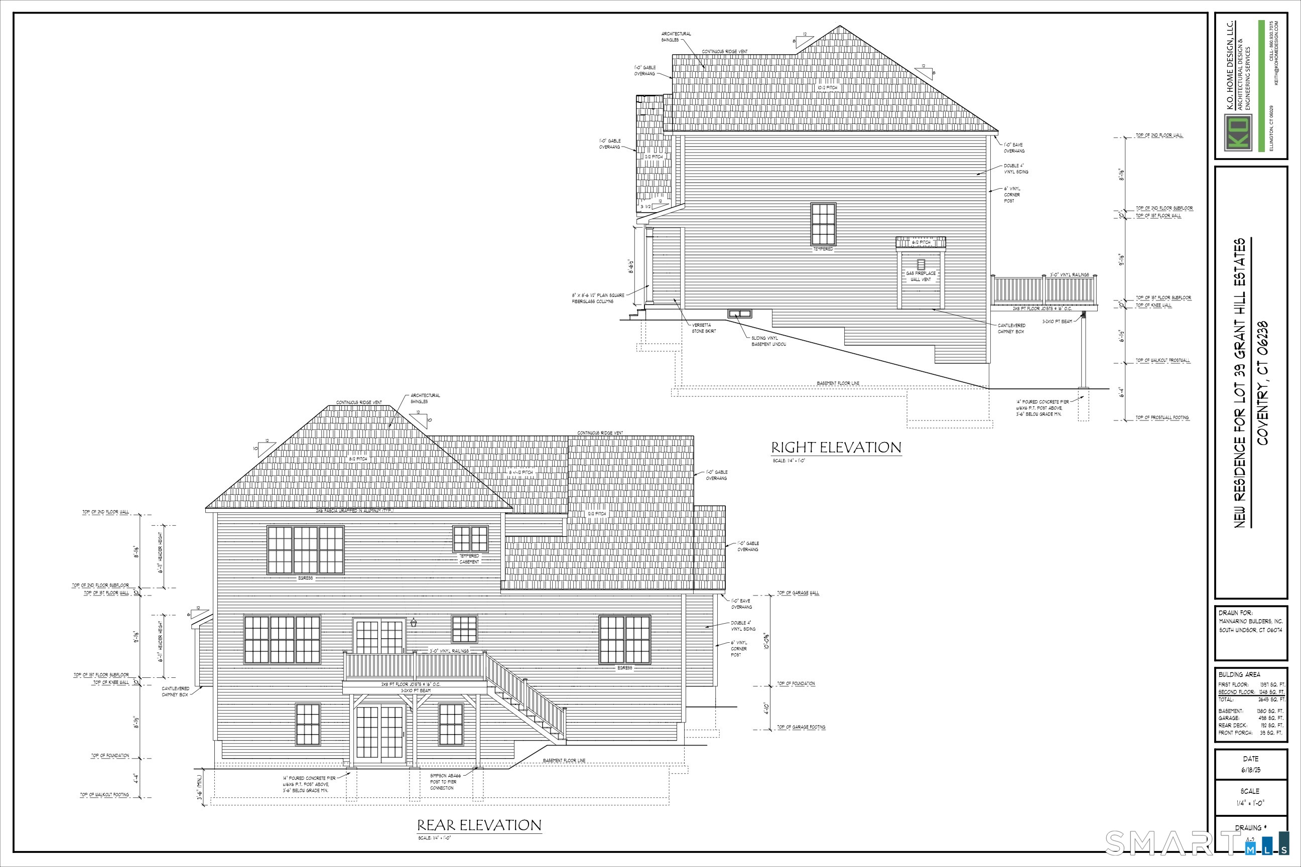
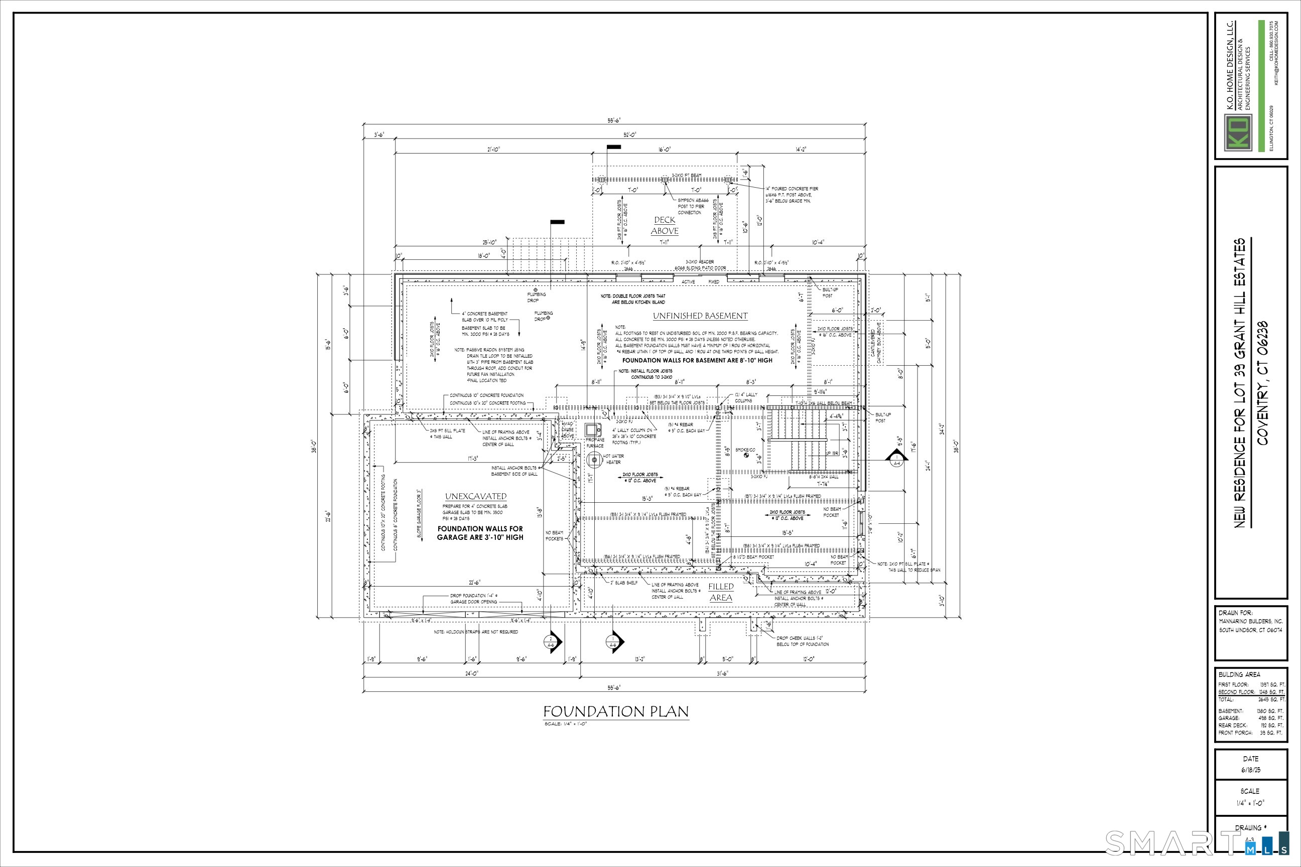
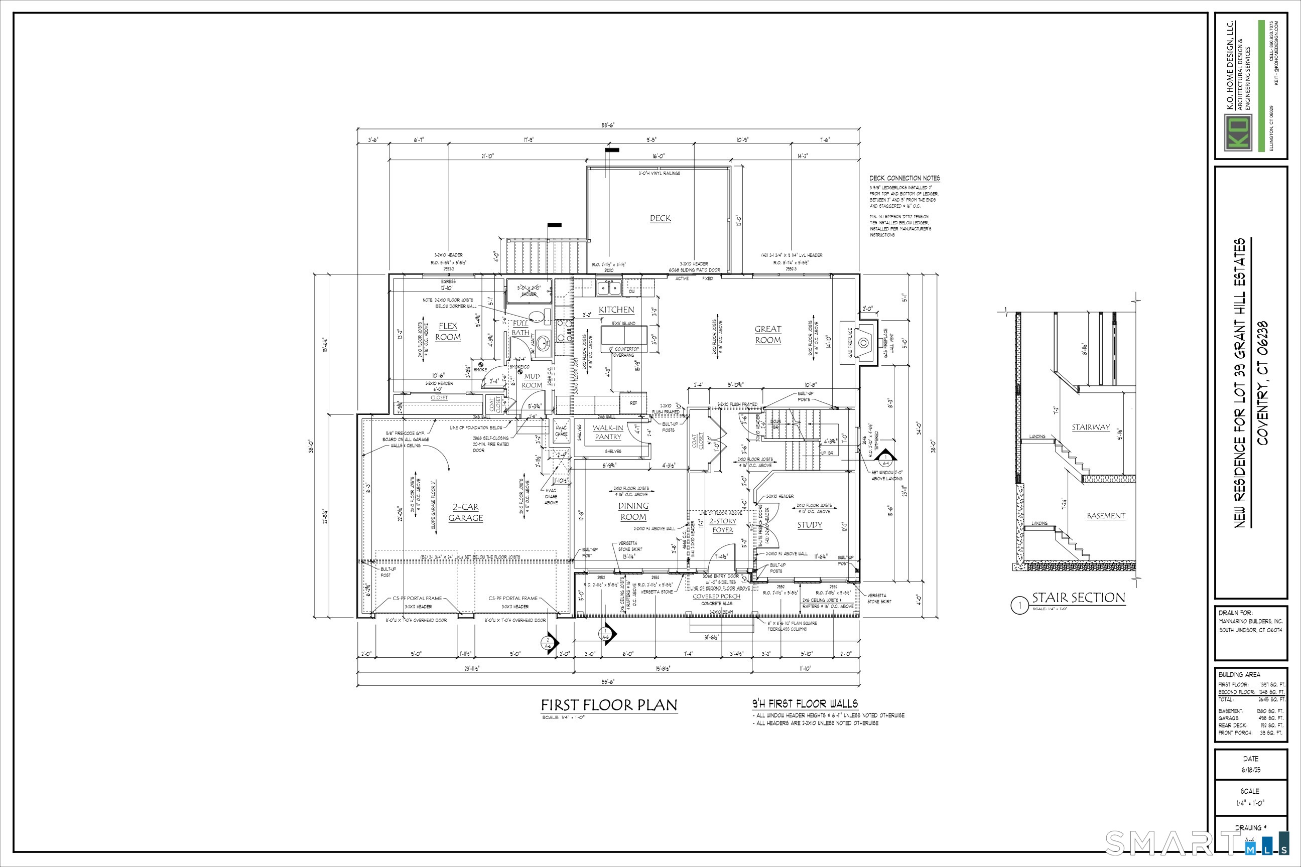
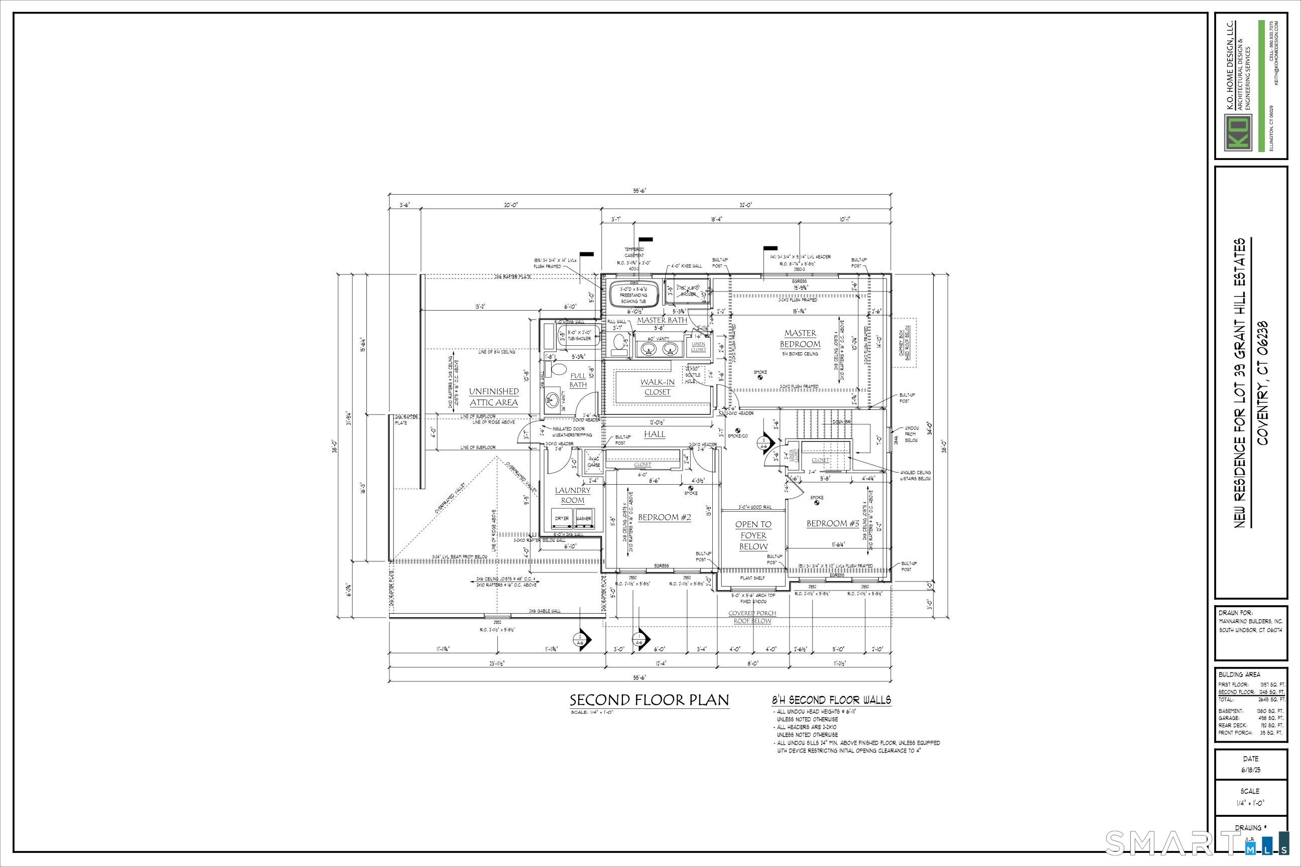
TO BE BUILT by Mannarino Builders located in the prestigious Grant Hill Estates. Go under deposit now and make all of the selections your own. Choose your kitchen, bathrooms, flooring, cabinetry, countertops, fixtures, colors, and finishes to create a home that perfectly reflects your personal style and preferences. Presonalize every detail and make this home uniquely your own. This 2,625 sq ft Colonial featuring 4 bedrooms, 3 full baths, and a 2 car garage. The heart of the home boasts an open floor plan ideal for modern living. The gourmet kitchen is outfitted with custom cabinetry, stainless steel appliances, tiled backsplash, quartz countertops, and a walk-in pantry, flows seamlessly into the dining area and family room, where a gas fireplace creates an inviting atmosphere. Step through the sliders onto a maintenance-free 16'X12' deck, perfect for entertaining or relaxing, all while enjoying views of a private, wooded backyard. The main floor also includes a versatile flex room-ideal as the 4th bedroom, guest space, or in-law suite-with access to a full bathroom. A formal dining room features elegant wainscoting, and a separate living room/study provides flexibility for today's lifestyle needs. Throughout the main floor, you'll find gleaming hardwood floors and 9-foot ceilings.
Continue reading ▾Mechanicals & Utilities: Hot Air,Hot Water,Zoned • Propane • Central Air,Zoned • Public Water Connected water • 1 fireplaces
Exterior Features
Exterior Construction: Vinyl Siding
Roof Type: Asphalt Shingle
Foundation: Concrete
Garage: Attached Garage (2 car)
Patio/Deck: Underground Utilities,Sidewalk,Porch,Deck
Utilities: Water: Public Water Connected
