


 • Listed by: Sharon Chase • Coldwell Banker Realty • MLS# 24185751 • P: (860) 393-0087 • C: (860) 307-2376
motif, the motif logo, and other various trademarks, logos, designs, and slogans are the registered and unregistered trademarks of motif, LLC. dba Motif Luxe International Realty in the U.S. and/or other countries. Corporate Responsibility, Privacy & Legal Notices: motif is a licensed real estate broker, licensed to do business as Motif LLC. No guarantee, warranty or representation of any kind is made regarding the completeness or accuracy of descriptions or measurements (including square footage measurements and property conditions), such should be independently verified, and Motif expressly disclaims any liability in connection therewith. No financial or legal advice provided. Equal Housing Opportunity.
$310,000
Offered At
2
Beds
1
Baths
950
Sq. Ft.
0.21
Acres
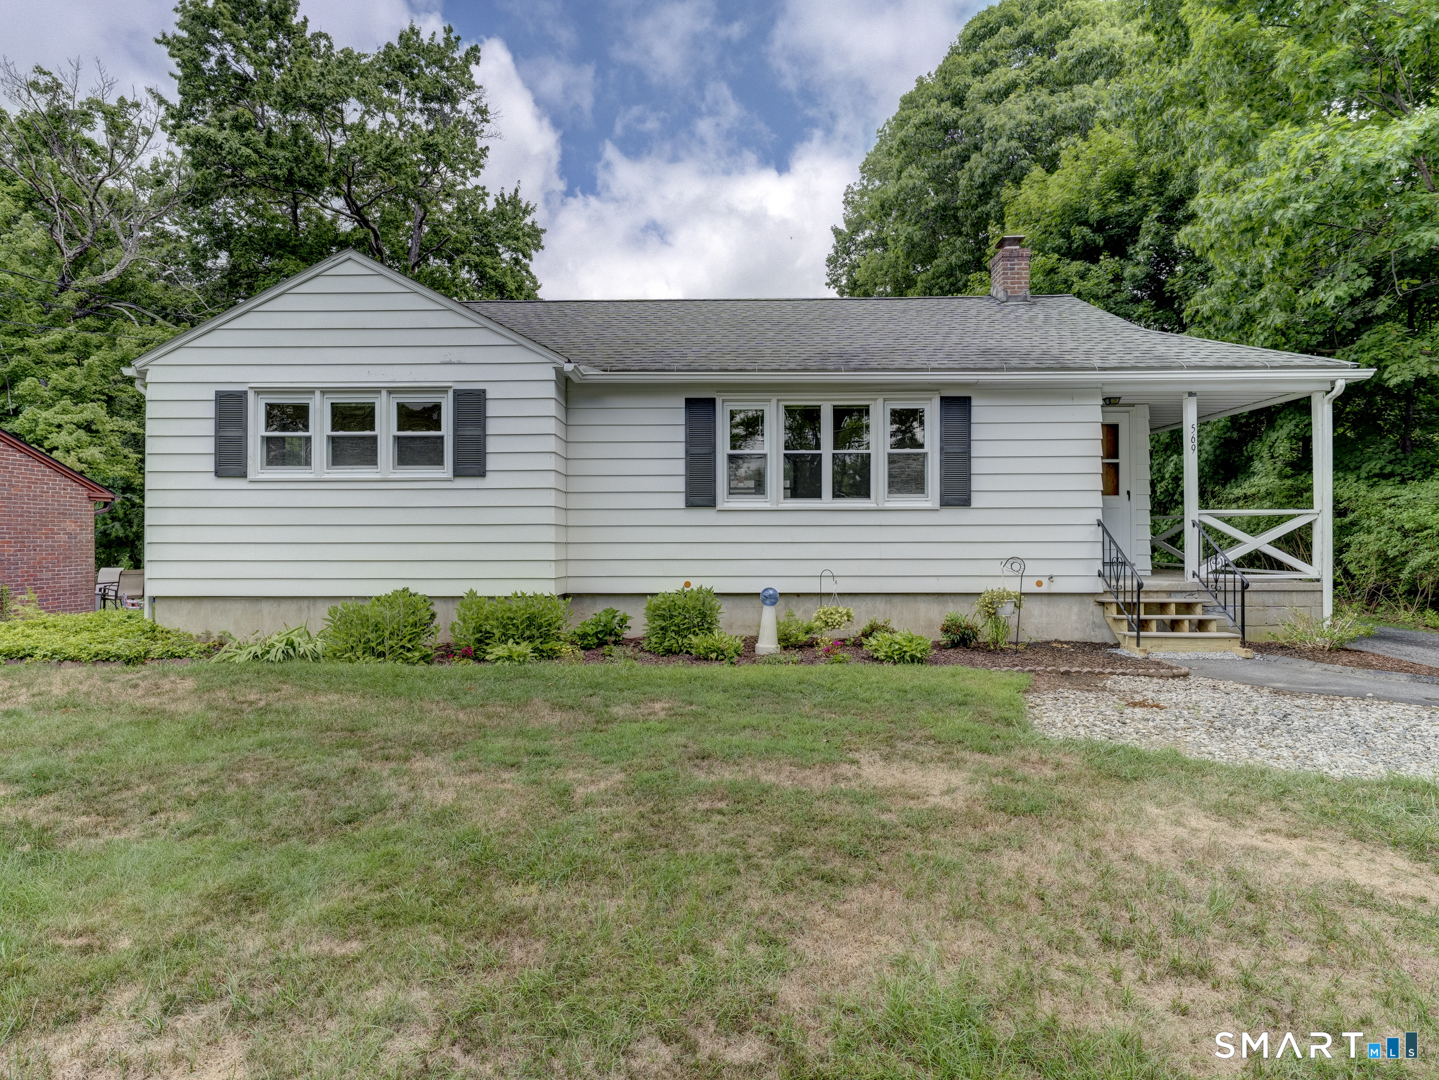
569 Charles Street, Torrington, CT is a Ranch residence located in Torrington, CT. This property was listed for sale on (approximately days ago) and is currently offered at $310,000.
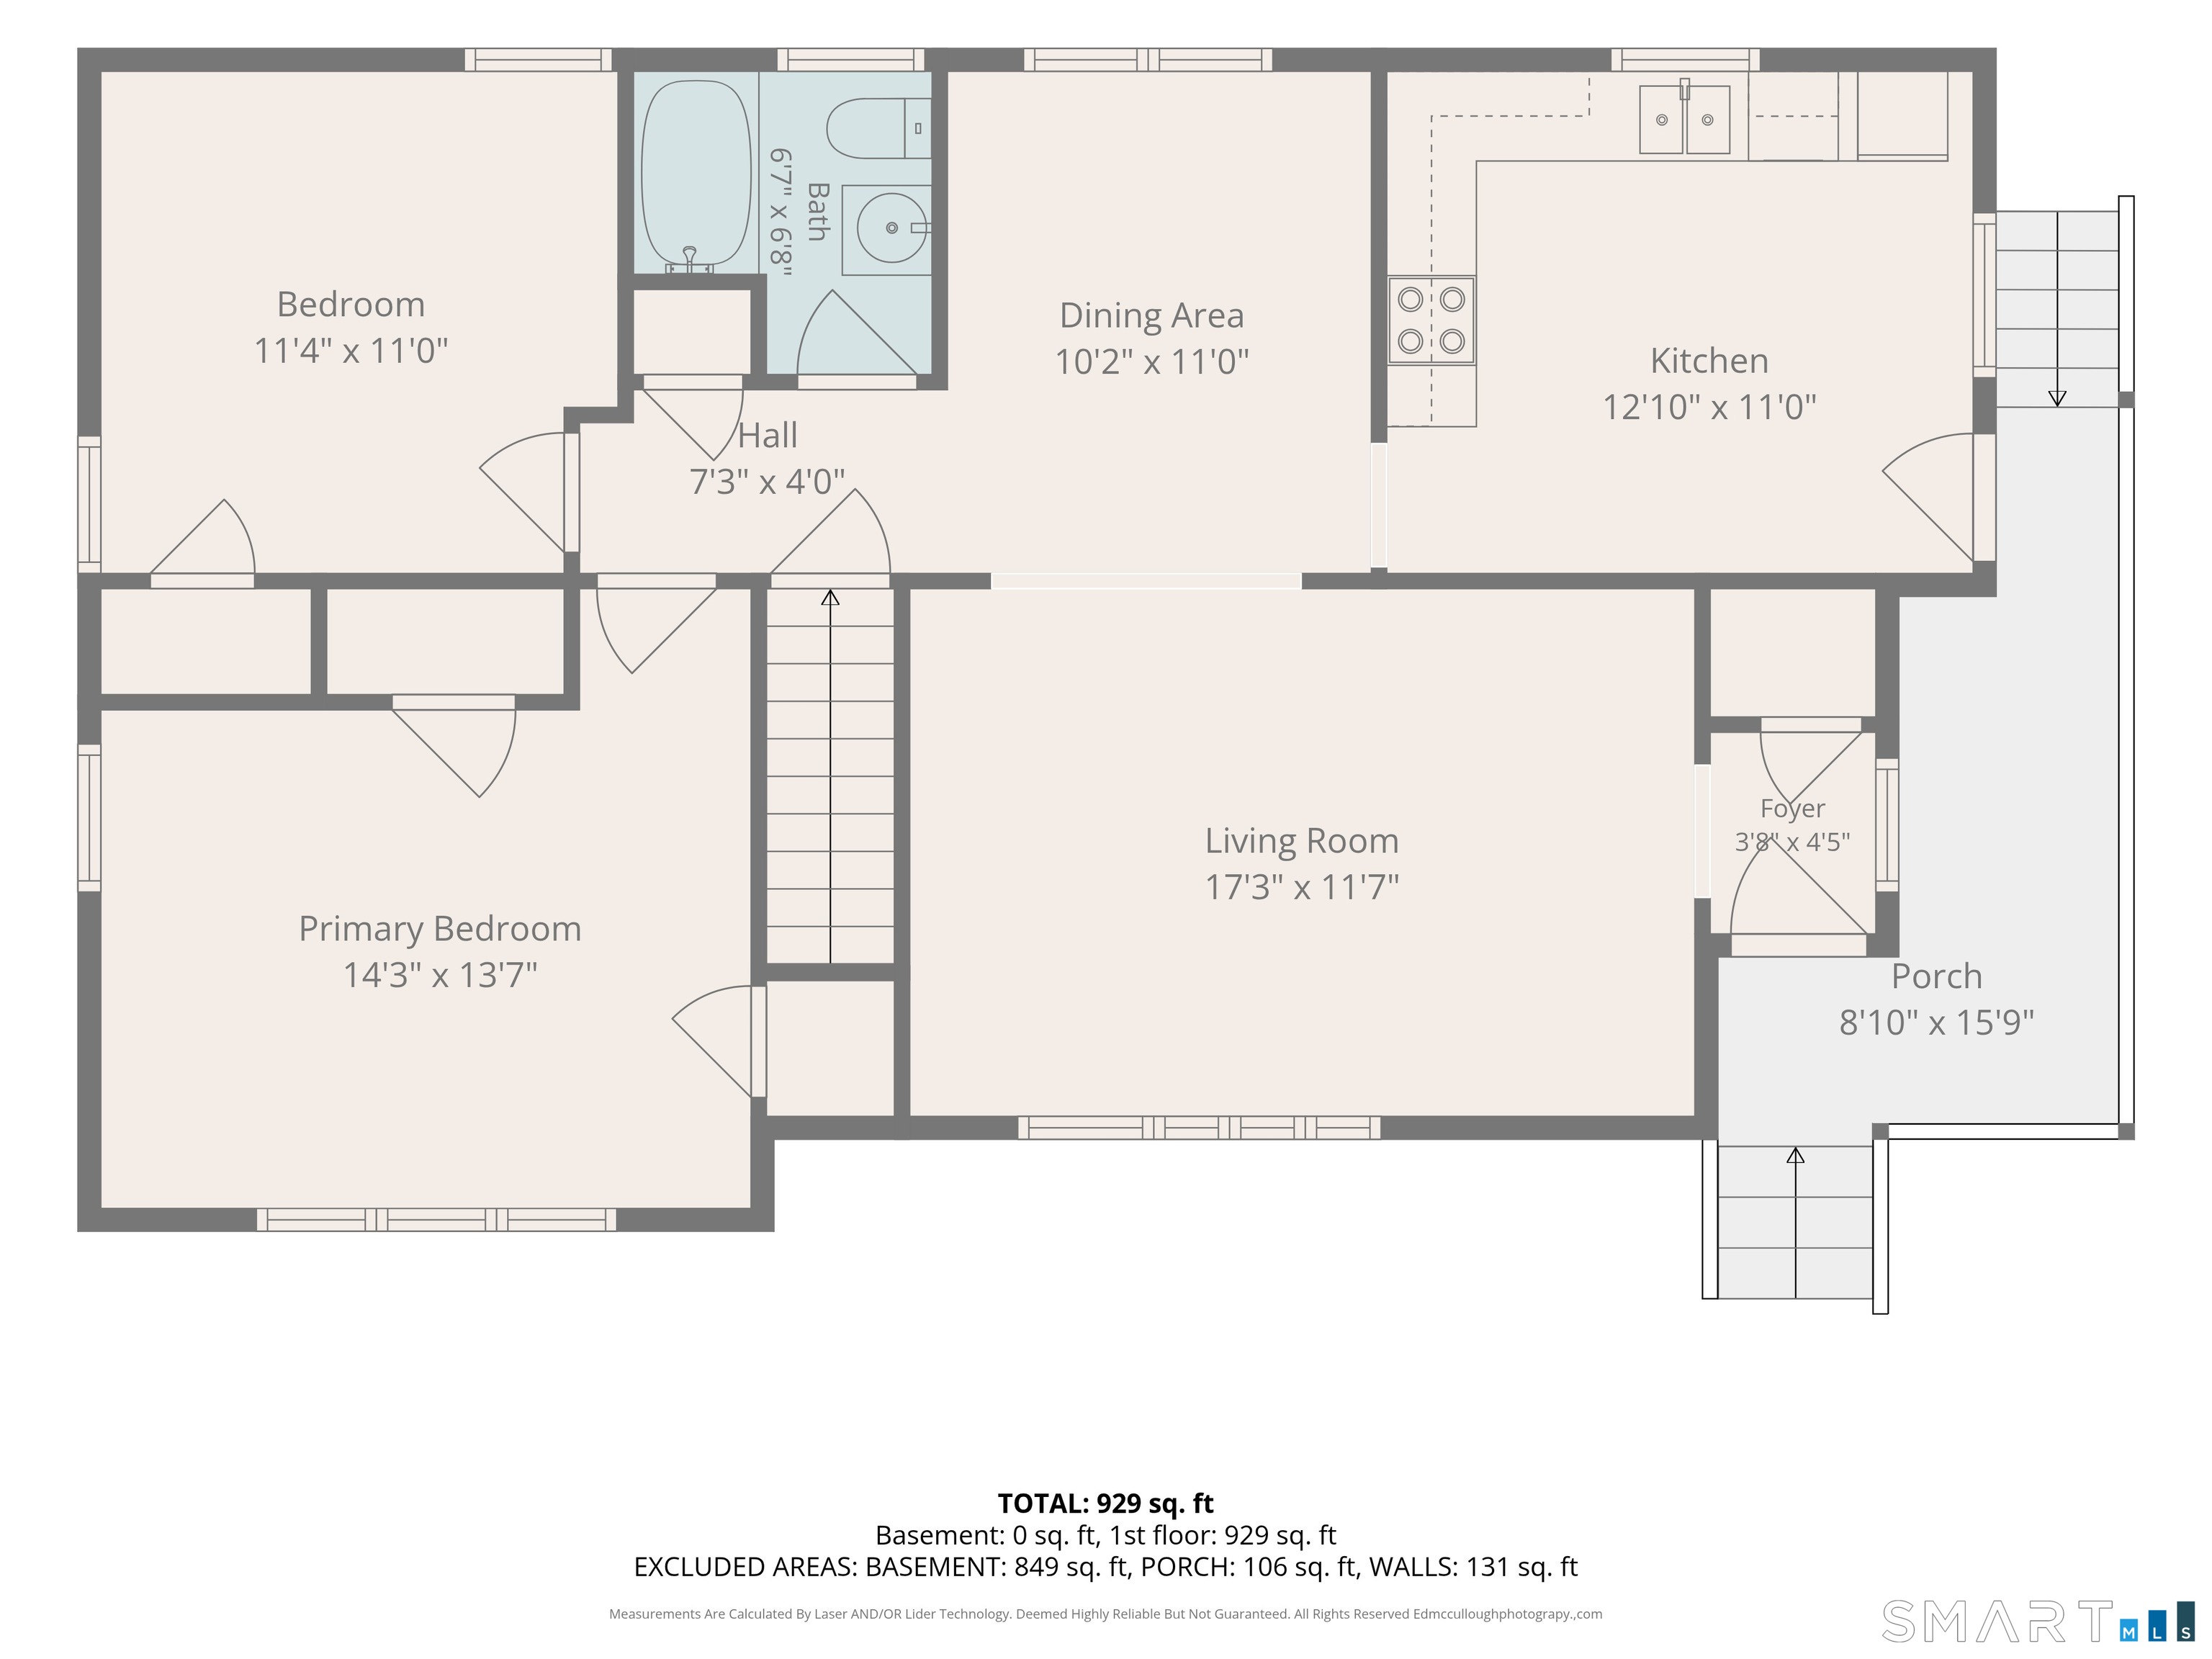
569 Charles Street, Torrington, CT is a 2-bed, 1-bath, 950 square foot home built in 1950 , featuring Ranch architecture
This home is within the Torrington school district. Local, with nearby schools including Per Board of Ed.
Pricing Insight: Originally listed at $310,000, the price has since been adjusted by $0 (0%). It has been on the market for approximately 20 days, with a total price adjustment of $0 (0%).
MLS #: 24185751
Days on Market: 20
Residence Type: Single Family
Architectural Style: Ranch
Neighborhood: N/A
Garage Spaces: 1
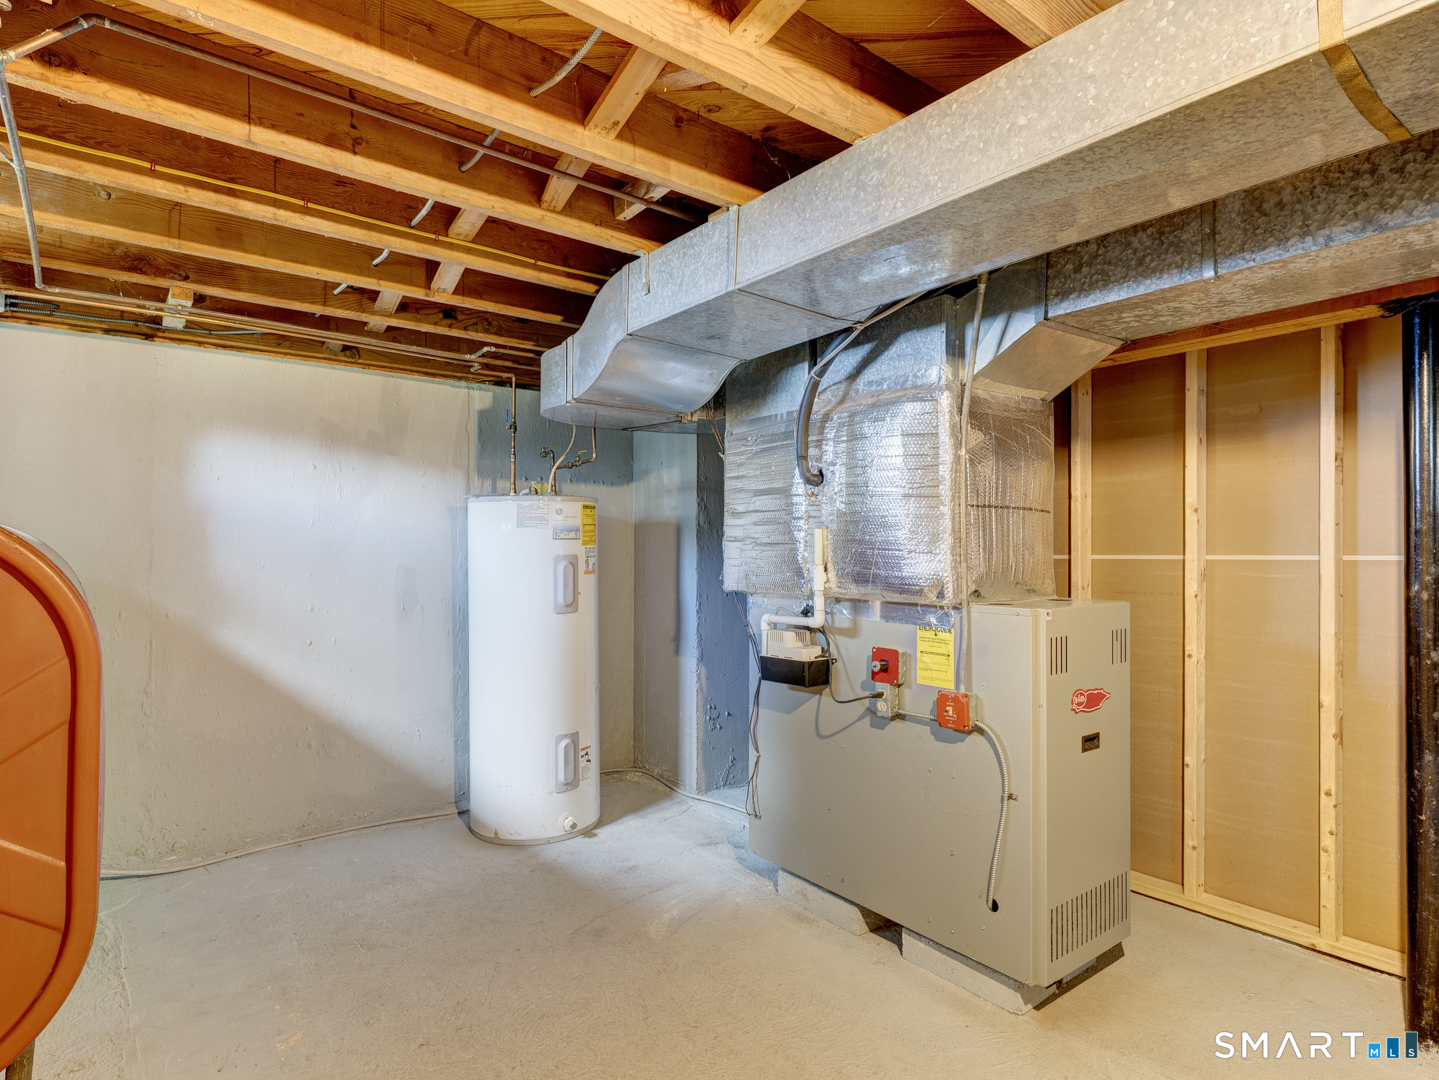
Heating: Hot Air
Offered Price: $310,000
Price per Sq Ft: $326
Year Built: 1950
Living Area: 950 Sq. Ft.
Lot Size: 0.21 Acres
Design & Construction: Frame
Estimated Tax: $4,698
Price per square foot: $326 / Sq. Ft.
Tax assessed value: $140,420
Estimated Tax: $4,698
Architectural Style: Ranch
Design & Construction: Frame
Residence Type: Single Family
Year Constructed: 1950
Living Area: 950 Sq. Ft.
Lot Size: 0.21 Acres
Fuel: Oil
Home Automation: Not specified
Energy Features: Thermopane Windows
Solar Contract: Not specified
Heating Fuel: Oil
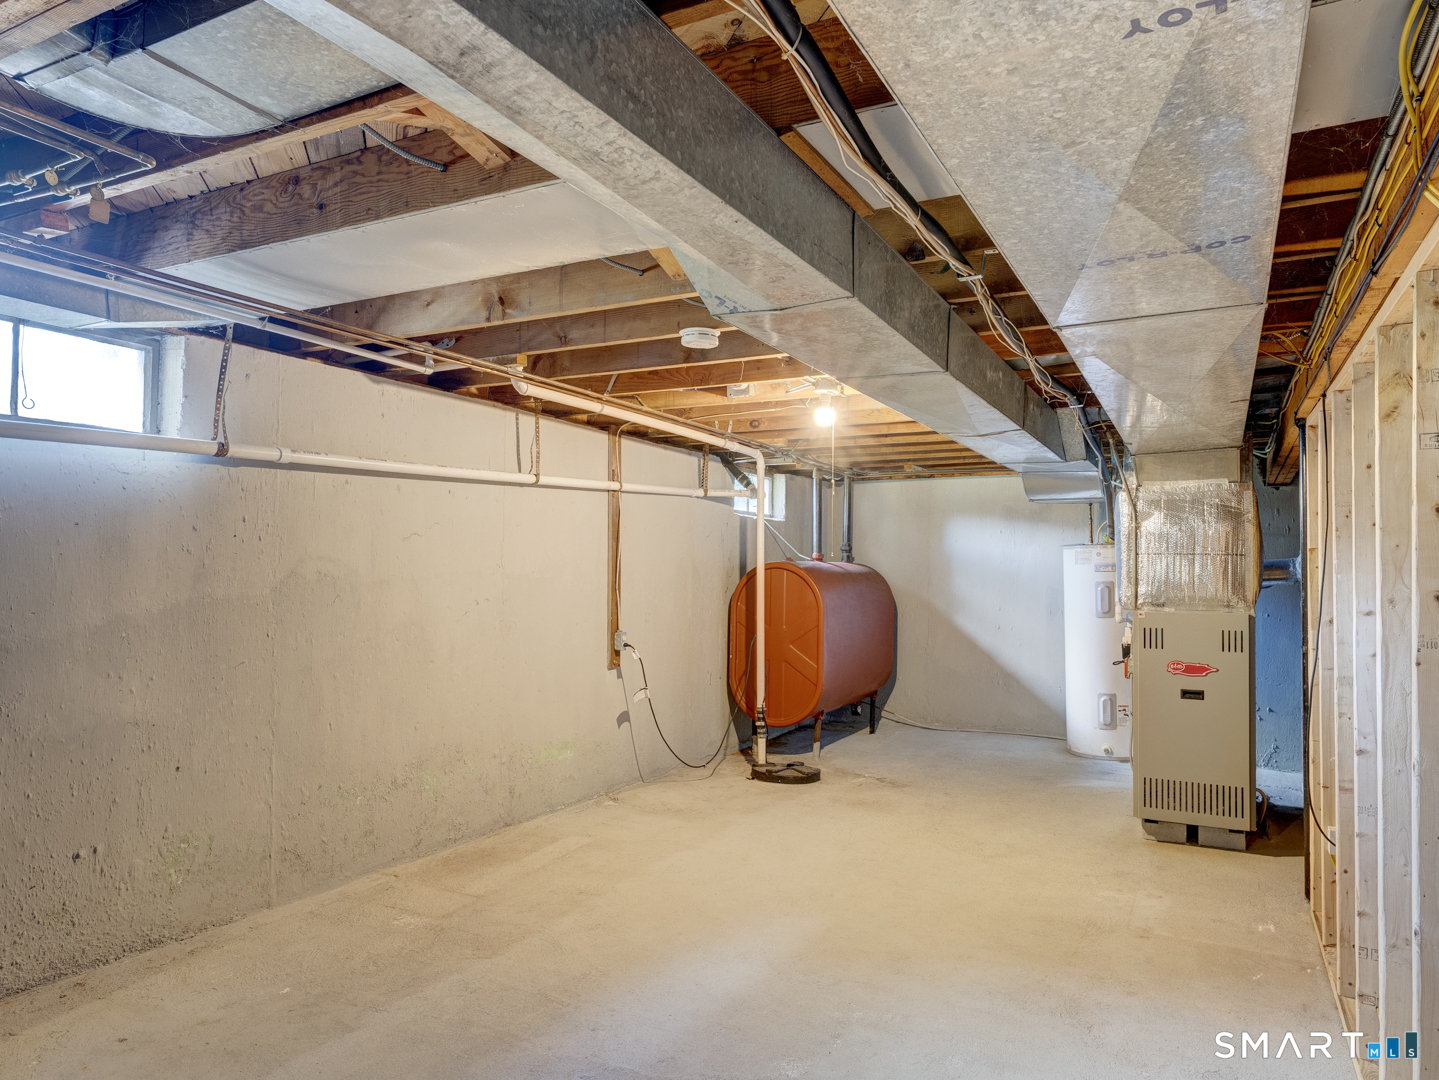
Fuel Tank Location: In Basement
Cooling System: Central Air
Hot Water System: Not specified
Air Radon Mitigation: Not specified
Water Radon Mitigation: Not specified
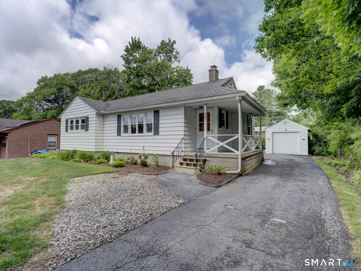
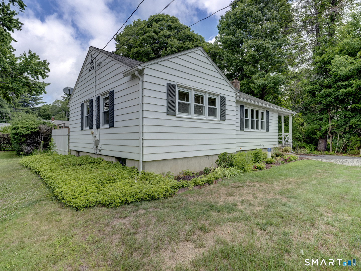
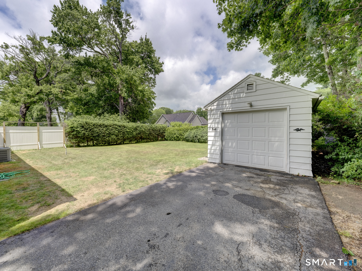
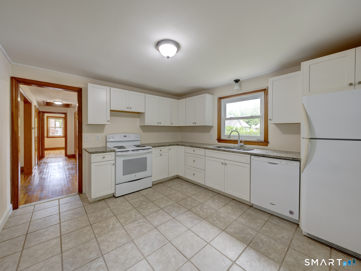
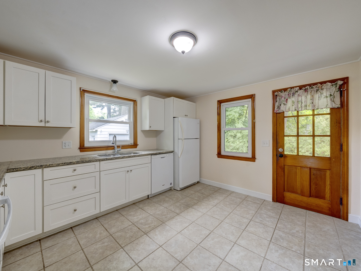
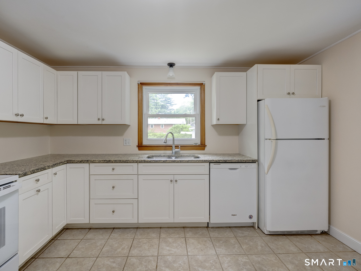
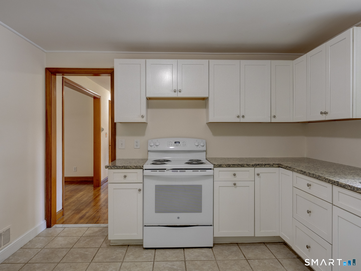
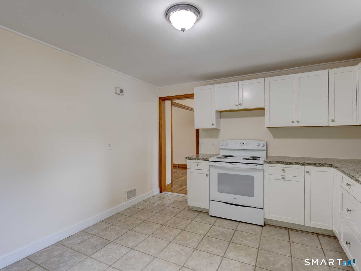
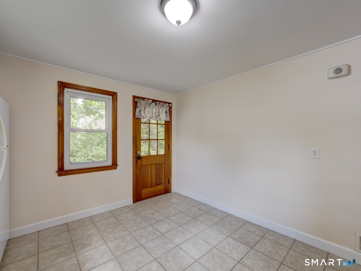
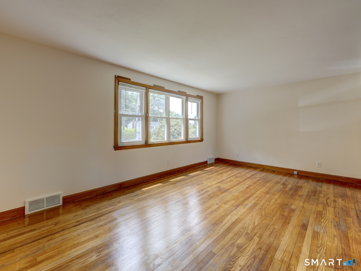
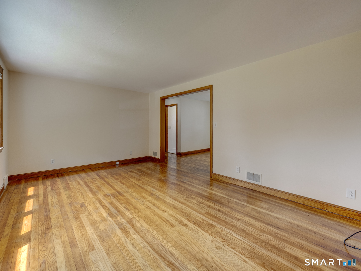
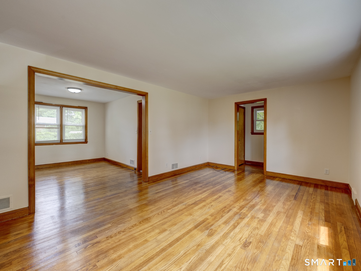
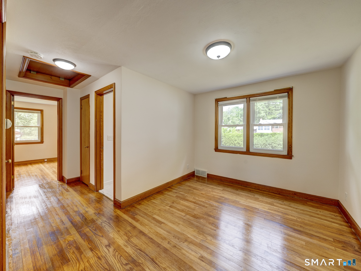
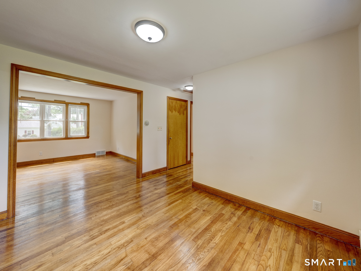
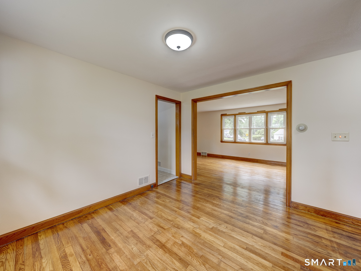
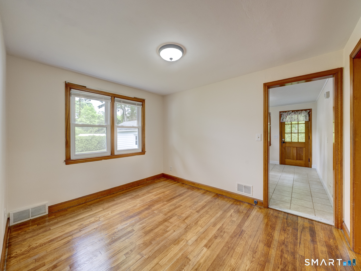
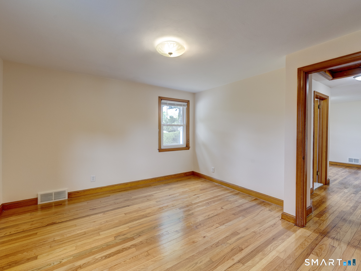
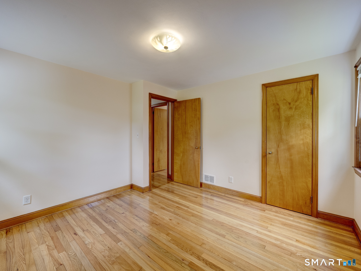
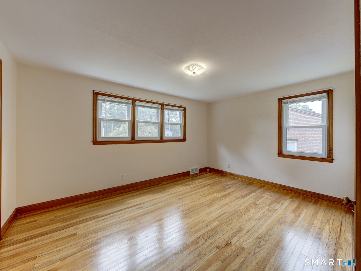
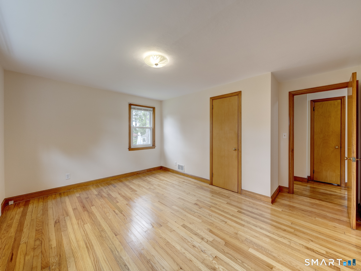
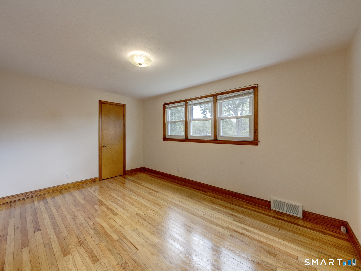
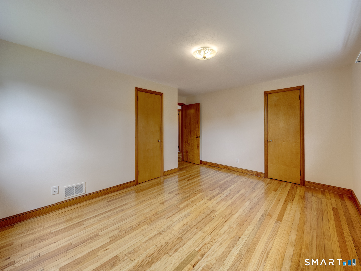
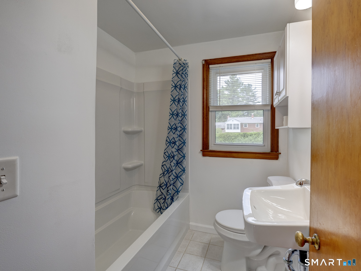
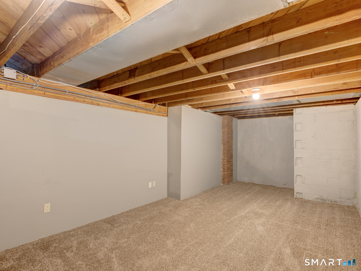
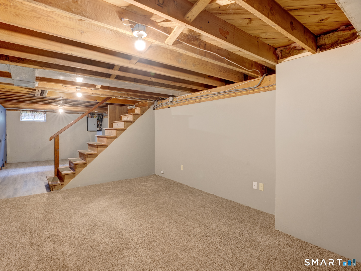
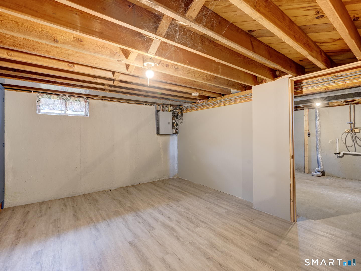
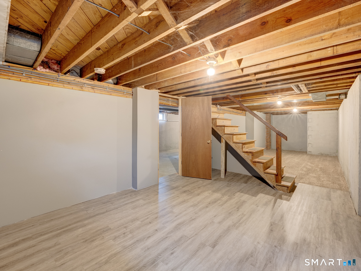
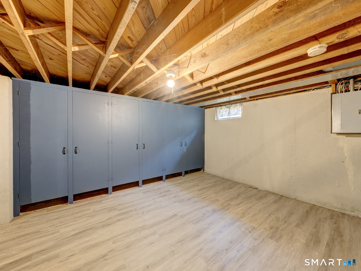
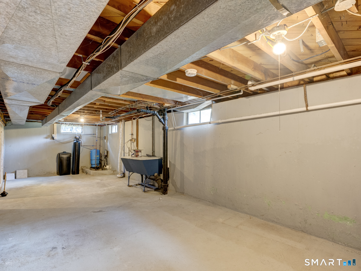
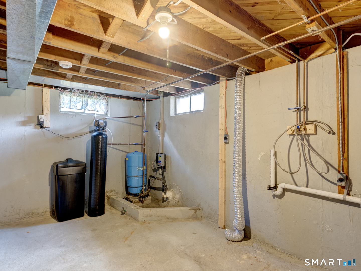
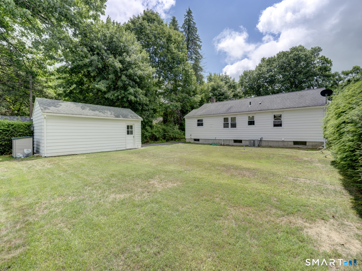
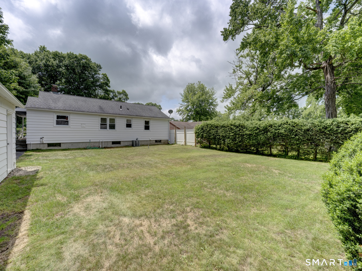
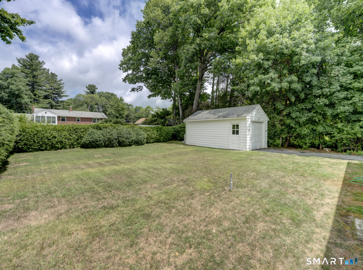
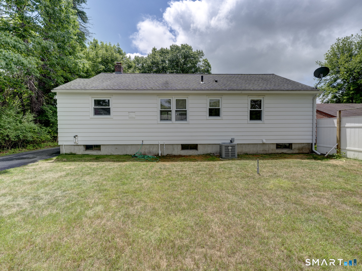
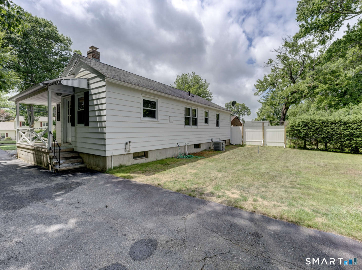
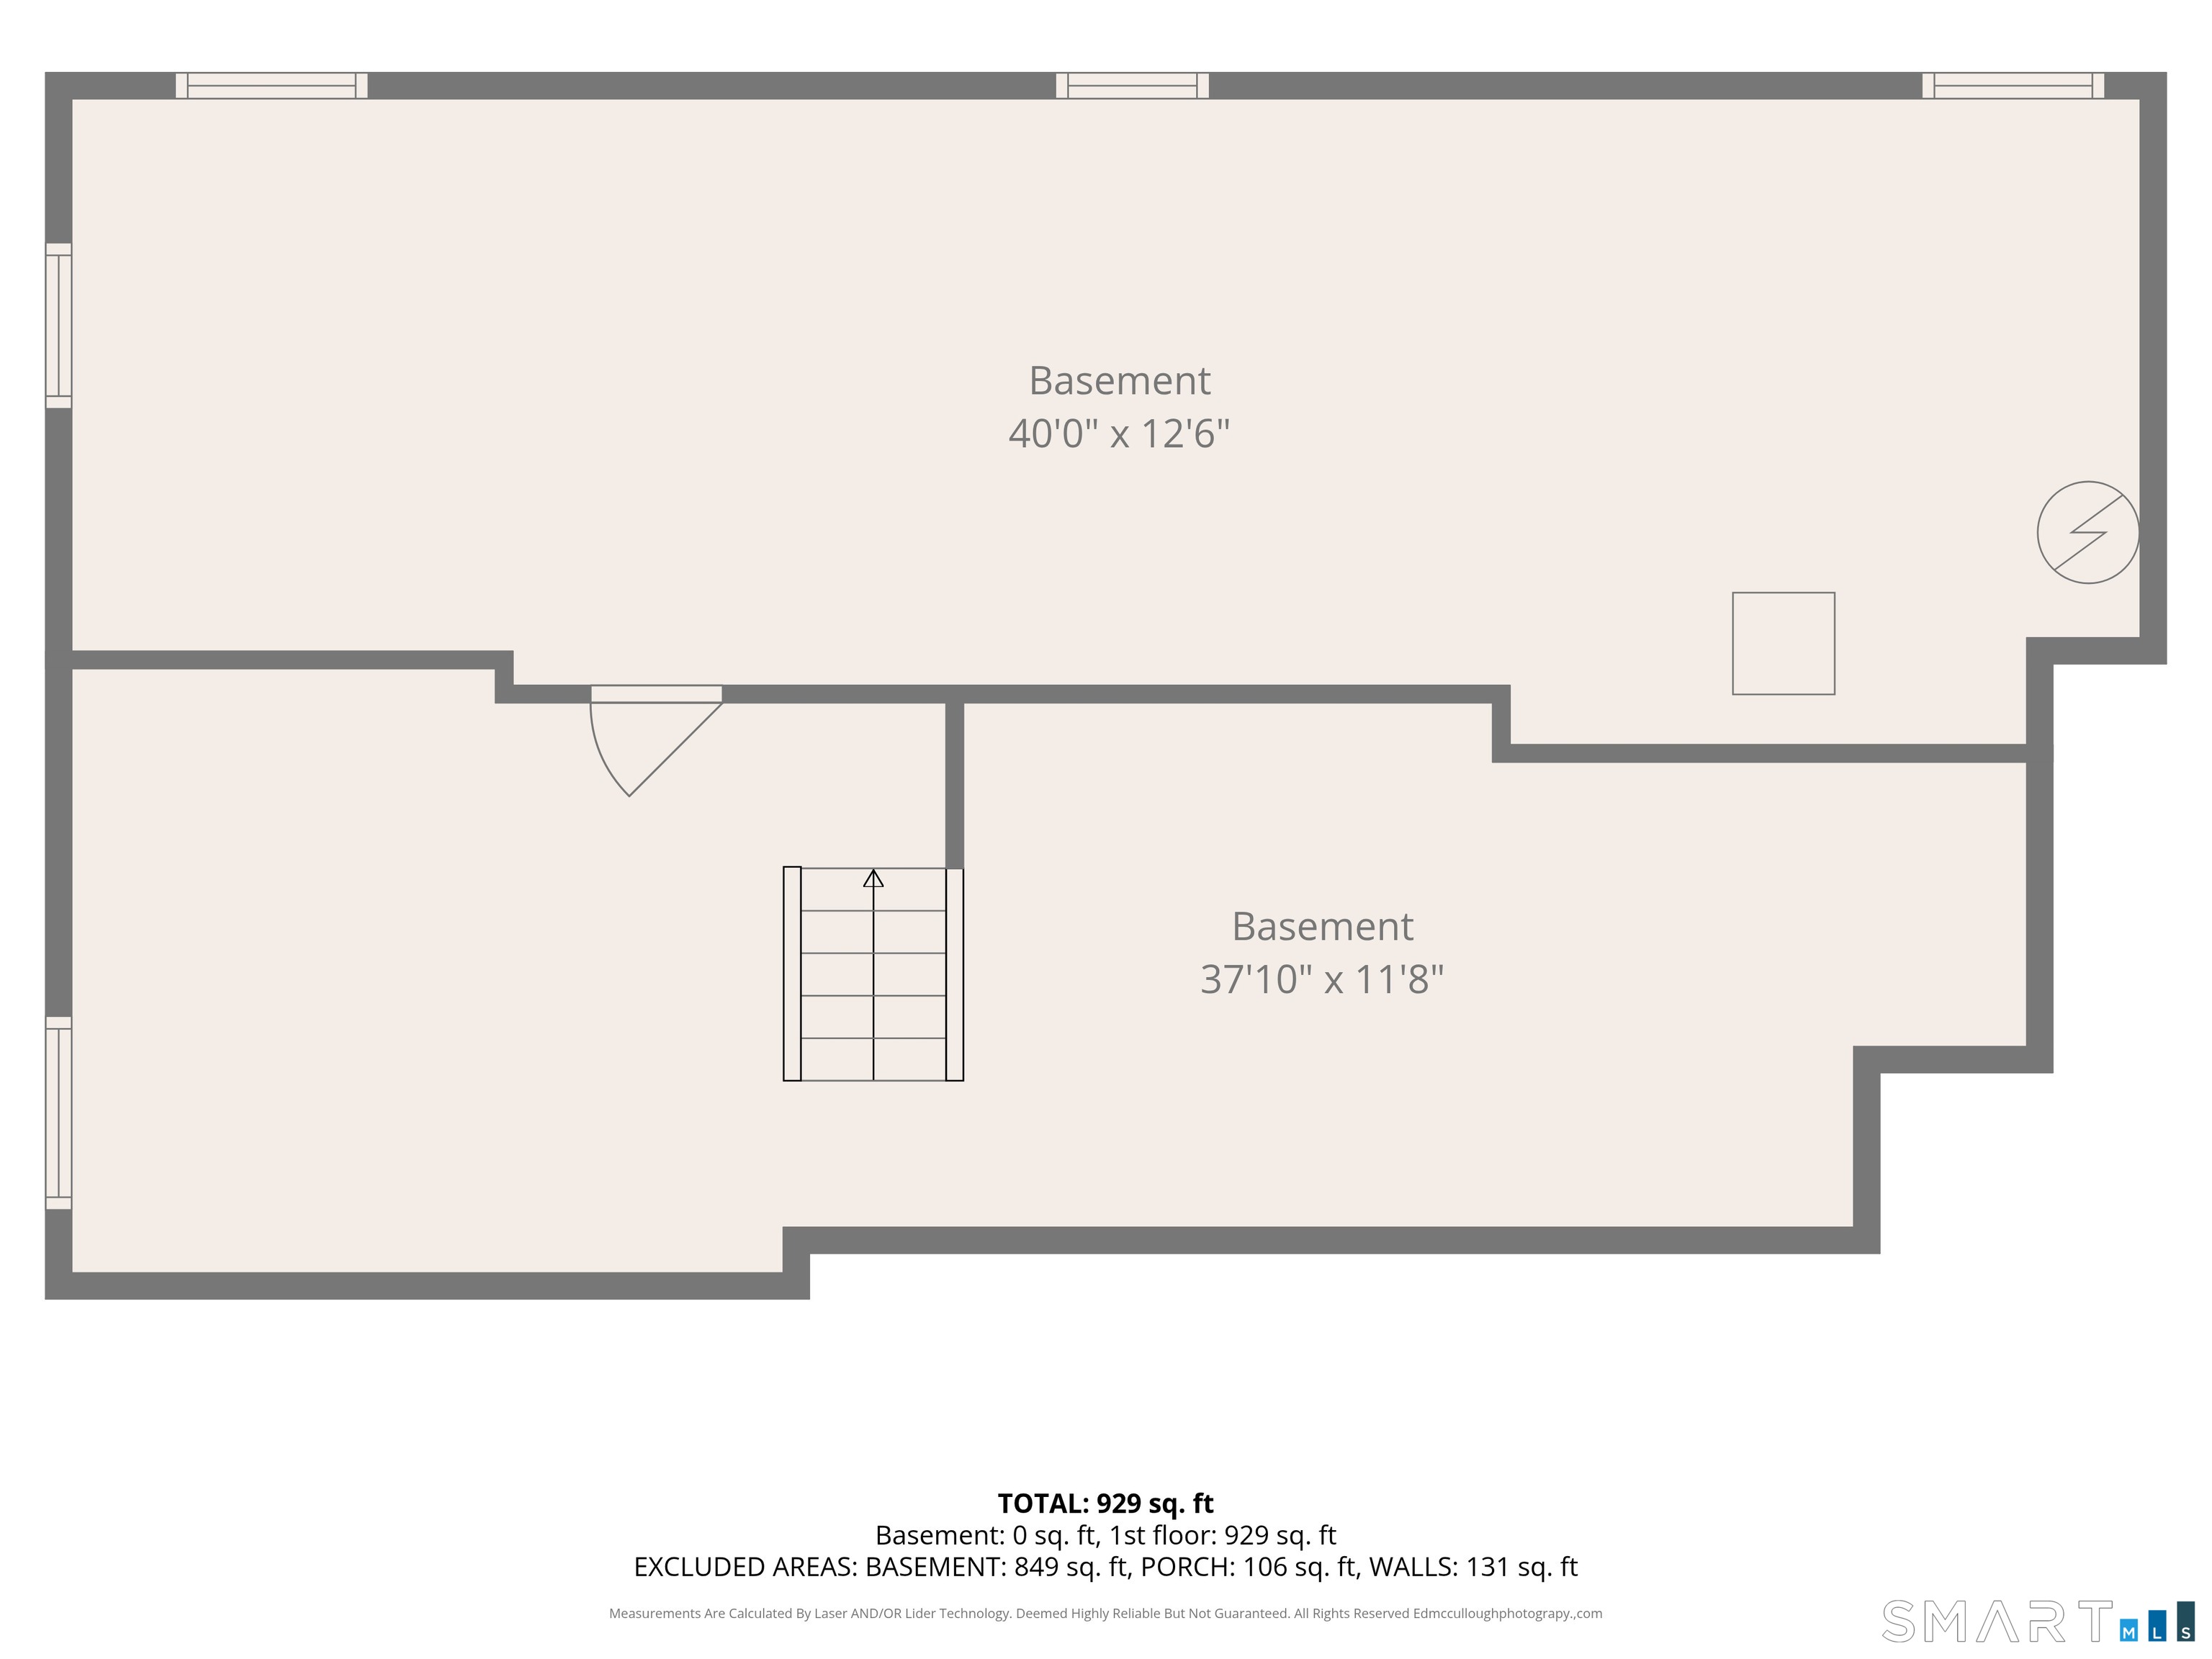
Run-don't walk-to see this meticulously maintained Ranch on Torrington's desirable East Side! Enjoy the ease of true one-level living, perfect for first-time buyers or those looking to downsize. This spotless home features two generously sized bedrooms and a beautifully updated full bath with a shower/tub combo. The bright eat-in kitchen offers granite countertops and tile flooring, while gleaming hardwood floors flow throughout the main level. The lower level presents fantastic expansion potential with two rooms already started-one with newer carpet and the other with laminate-plus additional abundant storage space. Stay comfortable year-round with central air and efficient oil heat. This home has been lovingly cared for and regularly serviced. Currently on well water, with city water hookup available if desired. Step outside to a level, private yard framed by mature hedges-perfect for relaxing or entertaining. A one-car detached garage completes this move-in ready gem. Don't delay-easy to show and ready for its next owner!
Continue reading ▾Mechanicals & Utilities: Hot Air • Oil • Central Air • Public Water In Street,Private Well water
Exterior Features
Exterior Construction: Aluminum
Roof Type: Asphalt Shingle
Foundation: Concrete
Driveway: Private,Paved
Garage: Detached Garage,Paved,Off Street Parking,Driveway (1 car)
Parking: 3 Total
Patio/Deck: Shed,Porch,Gutters,Garden Area
Utilities: Water: Public Water In Street,Private Well
Outbuildings: Shed,Porch,Gutters,Garden Area
 . Designed by