


 • Listed by: Mychelle Gilbert • Showcase Realty, Inc. • MLS# 24185119 • P: (860) 274-7000 • C: (203) 528-5961
motif, the motif logo, and other various trademarks, logos, designs, and slogans are the registered and unregistered trademarks of motif, LLC. dba Motif Luxe International Realty in the U.S. and/or other countries. Corporate Responsibility, Privacy & Legal Notices: motif is a licensed real estate broker, licensed to do business as Motif LLC. No guarantee, warranty or representation of any kind is made regarding the completeness or accuracy of descriptions or measurements (including square footage measurements and property conditions), such should be independently verified, and Motif expressly disclaims any liability in connection therewith. No financial or legal advice provided. Equal Housing Opportunity.
$195,000
Offered At
2
Beds
2
Baths
1,288
Sq. Ft.
0
Acres
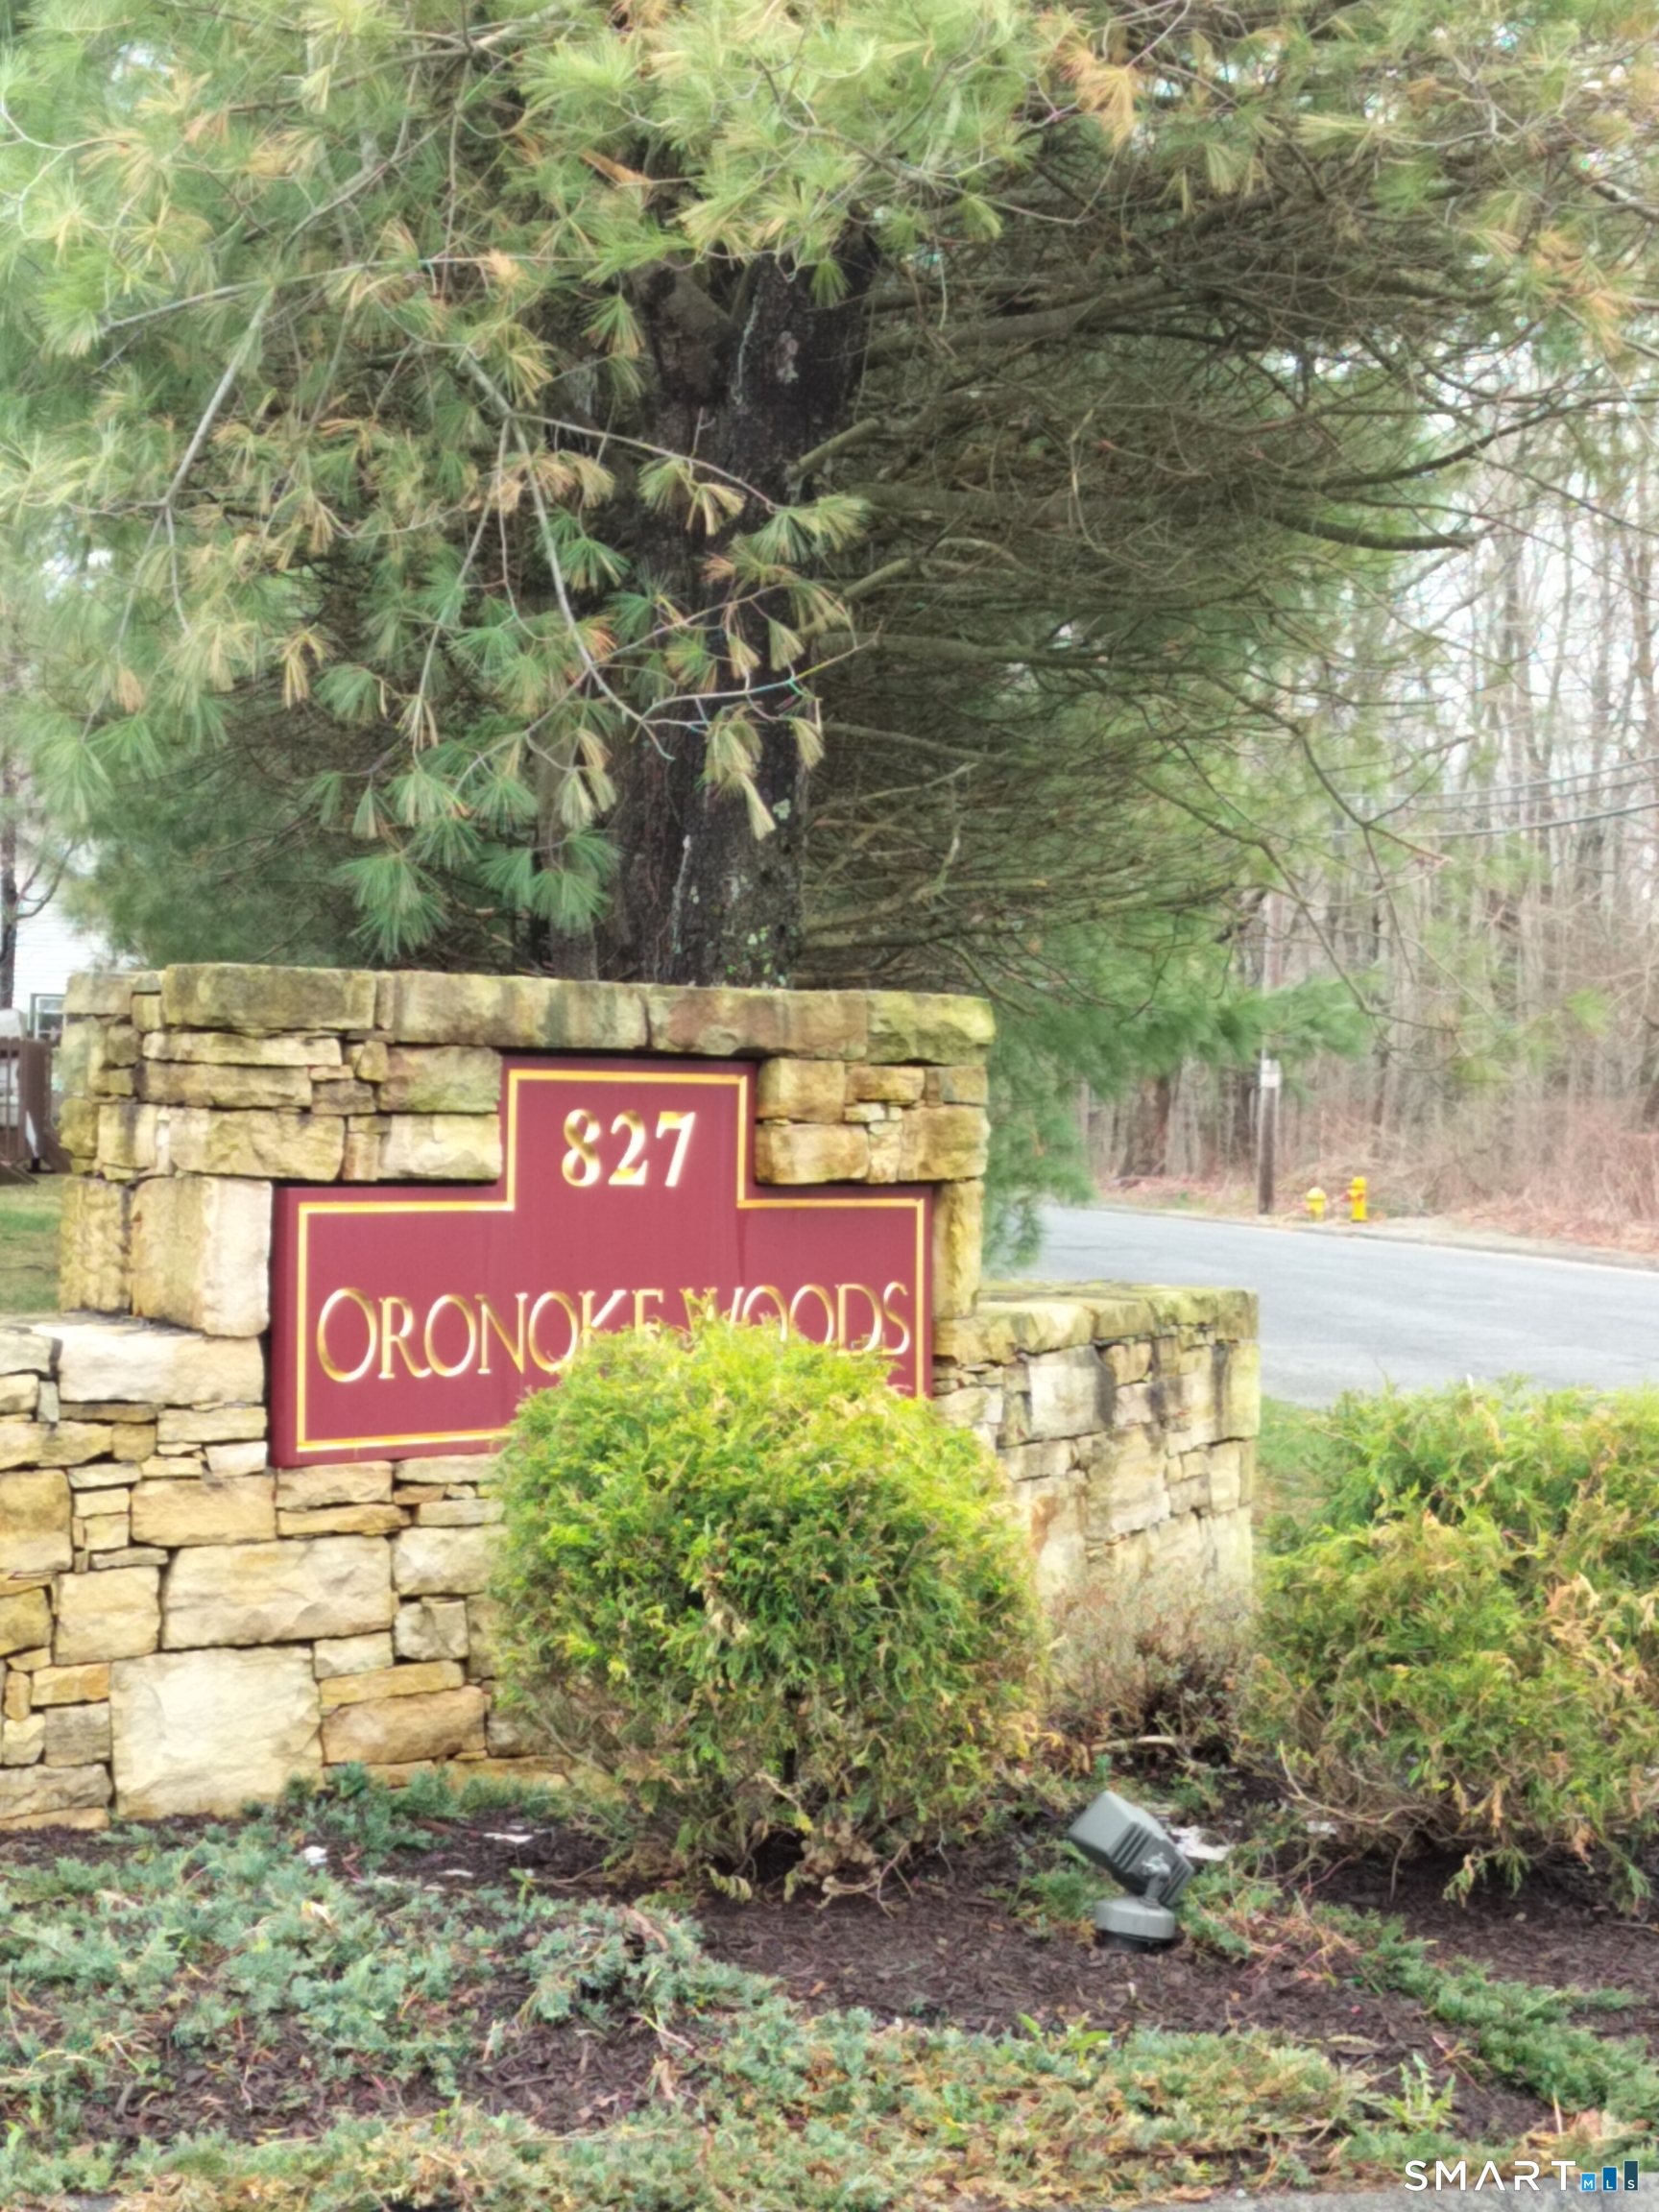
827 Oronoke Road, Waterbury, CT is a Townhouse residence part of a 84-unit community located in Waterbury, CT. This property was listed for sale on (approximately days ago) and is currently offered at $195,000.
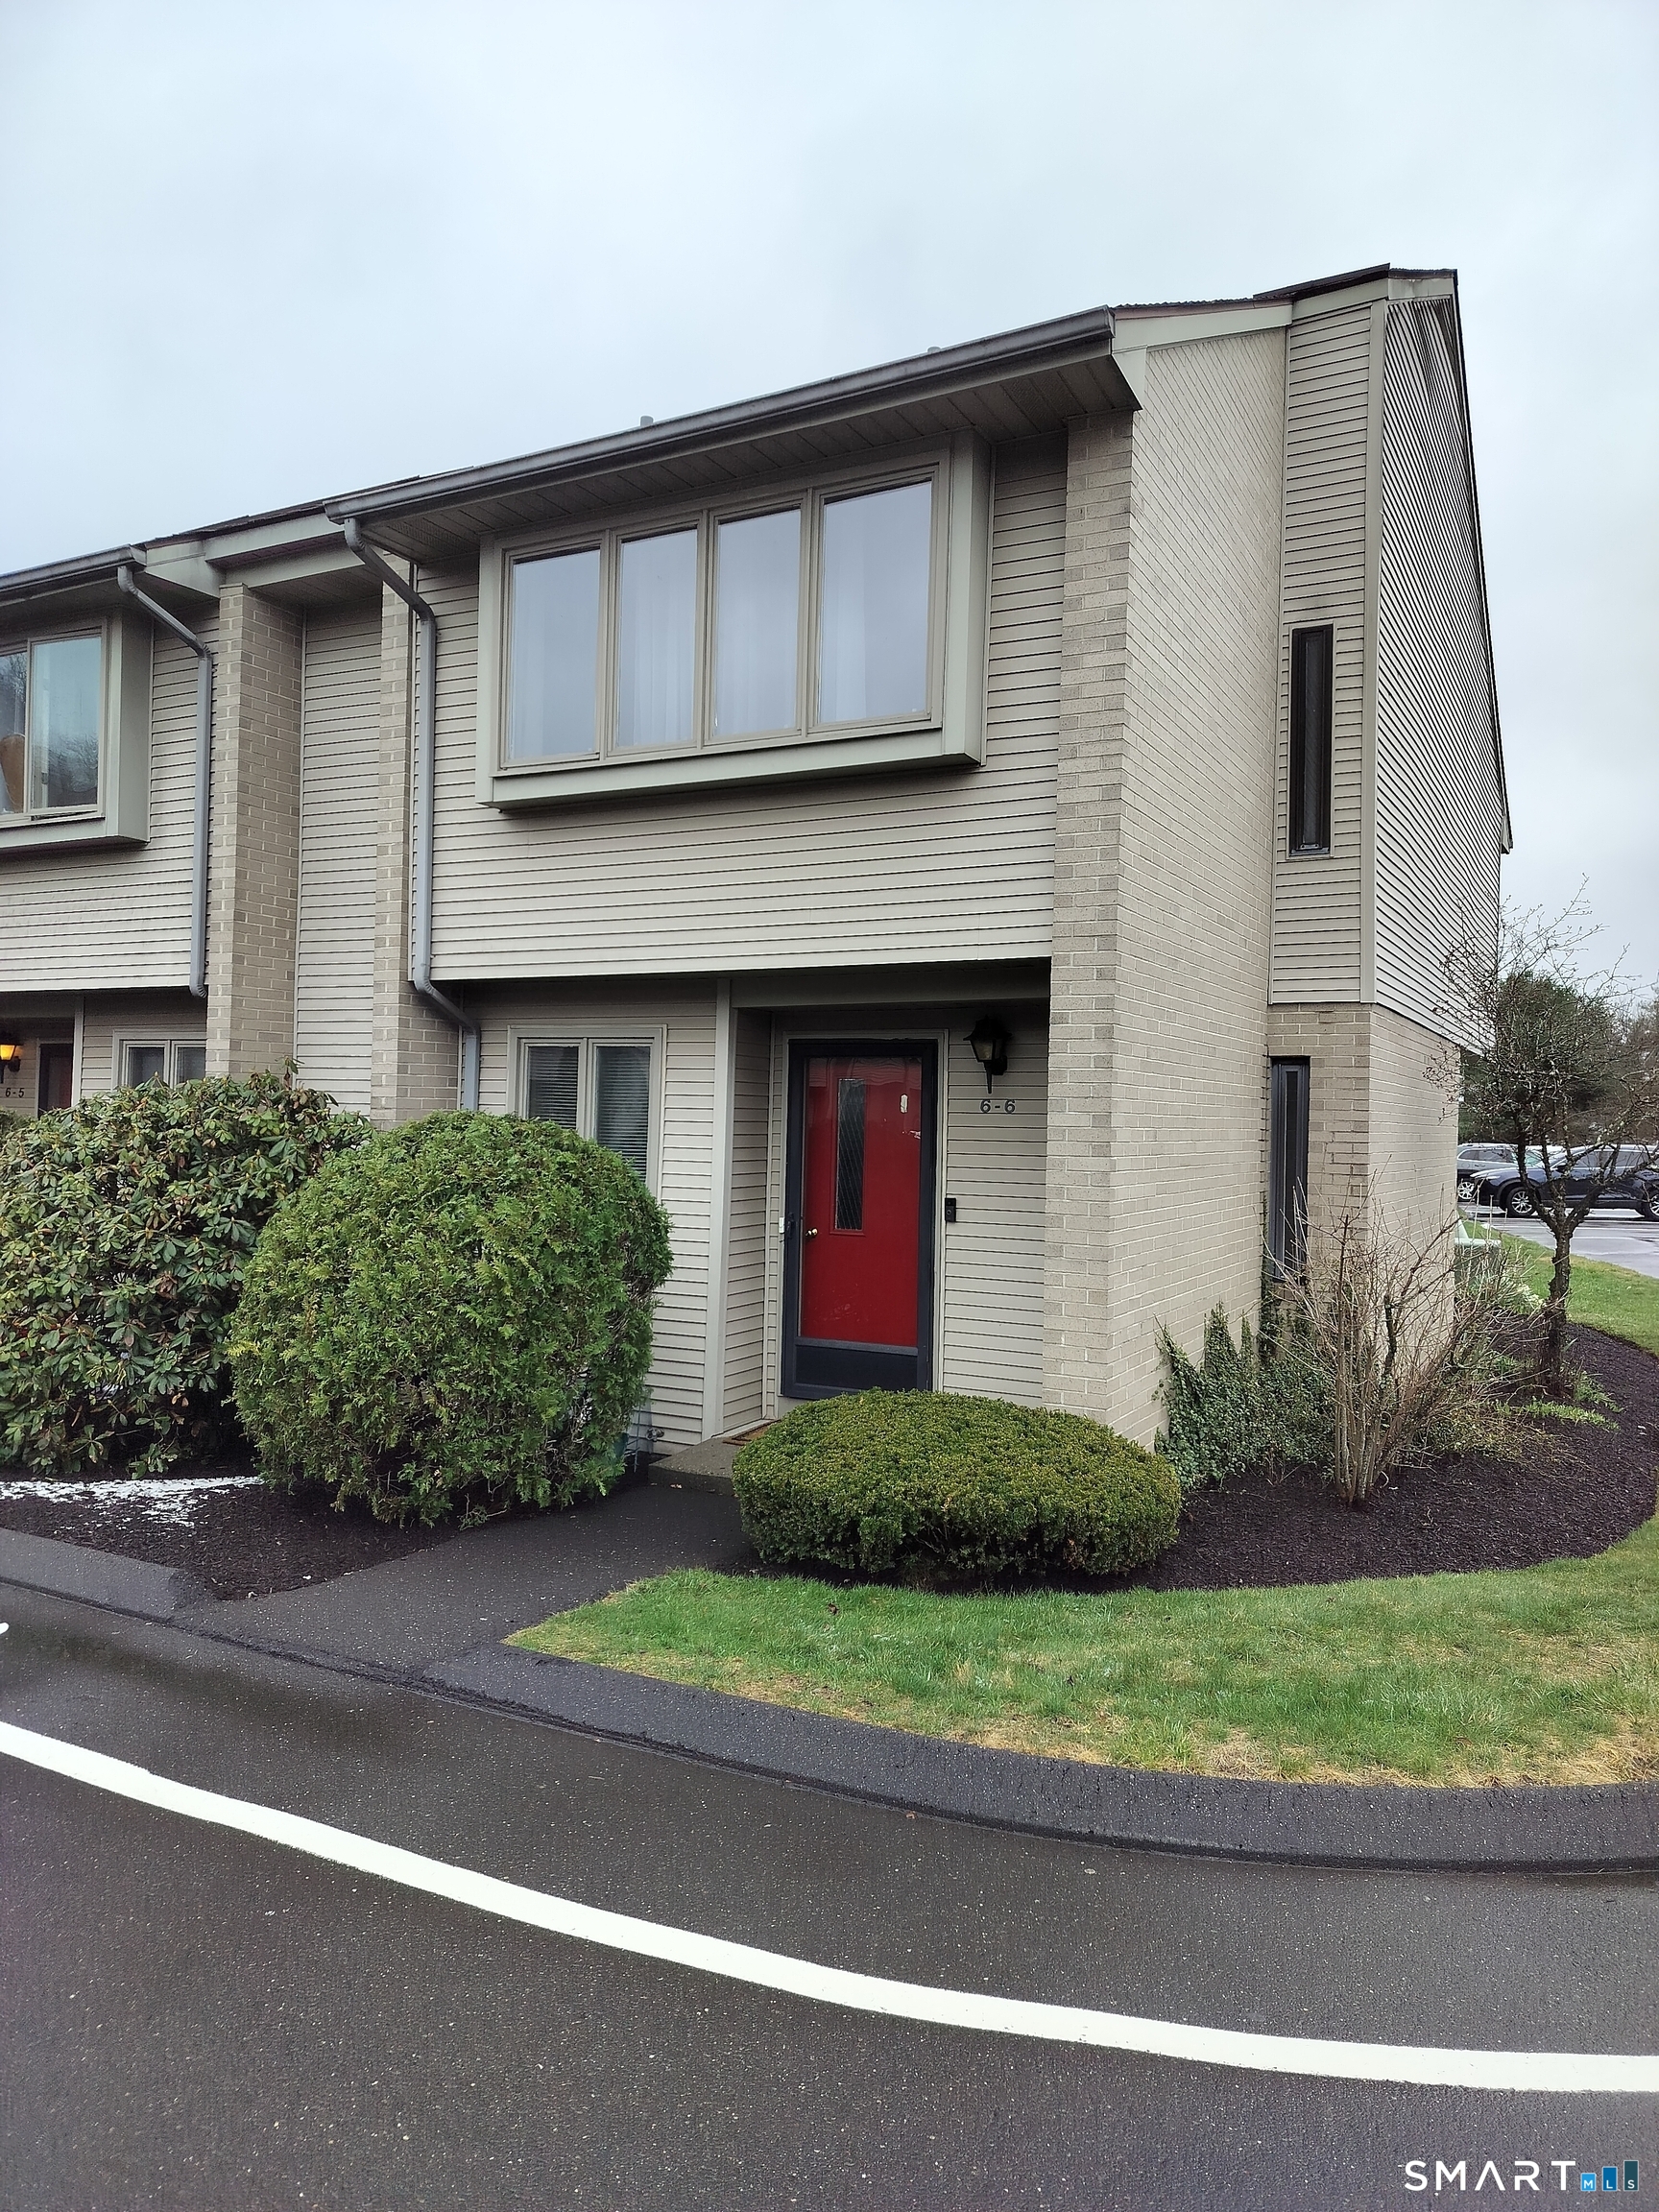
827 Oronoke Road, Waterbury, CT is a 2-bed, 2-bath, 1,288 square foot home built in 1986 , featuring Townhouse architecture This home is part of a homeowners association, with dues of $300 paid Monthly. The HOA fee includes: grounds maintenance, trash pickup, snow removal, water, sewer, and property management.
This home is within the Waterbury school district. Local, with nearby schools including Per Board of Ed.
Pricing Insight: Originally listed at $195,000, the price has since been adjusted by $0 (0%). It has been on the market for approximately 5 days, with a total price adjustment of $0 (0%).
MLS #: 24185119
Days on Market: 5
Residence Type: Condo/Co-Op
Architectural Style: Townhouse
Neighborhood: Town Plot
Garage Spaces: 0
Heating: Baseboard
Offered Price: $195,000
Price per Sq Ft: $151
Year Built: 1986
Living Area: 1,288 Sq. Ft.
Lot Size: 0.00 Acres
Design & Construction: Other
Estimated Tax: $4,798
Price per square foot: $151 / Sq. Ft.
Tax assessed value: $106,680
Estimated Tax: $4,798
Architectural Style: Townhouse
Design & Construction: Other
Residence Type: Condo/Co-Op
Year Constructed: 1986
Living Area: 1,288 Sq. Ft.
Lot Size: 0.00 Acres
Fuel: Electric
Home Automation: Not specified
Energy Features: Not specified
Solar Contract: Not specified
Heating Fuel: Electric
Fuel Tank Location: Not specified
Cooling System: Central Air
Hot Water System: Not specified
Air Radon Mitigation: Not specified
Water Radon Mitigation: Not specified
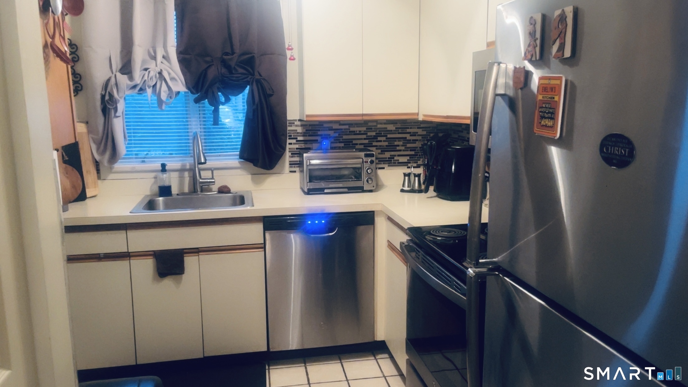
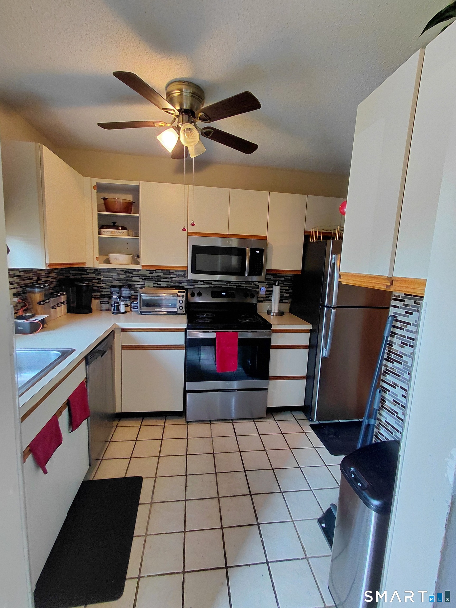
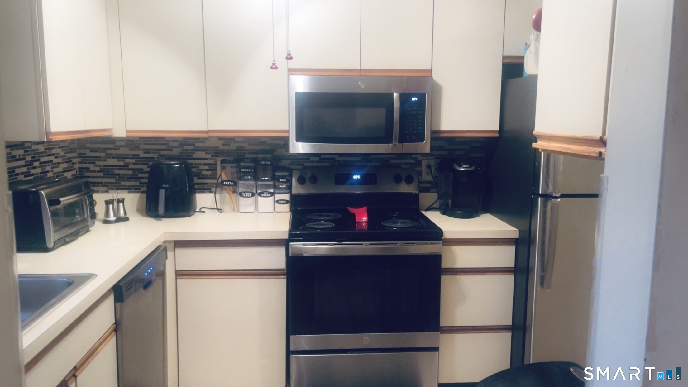
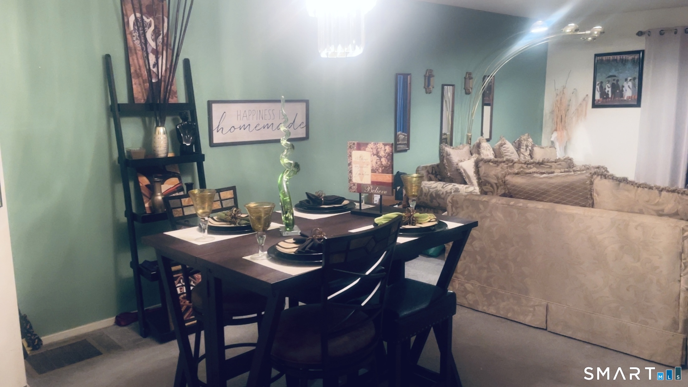
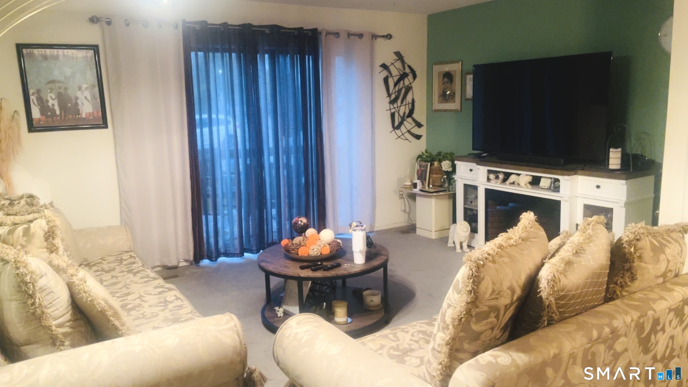
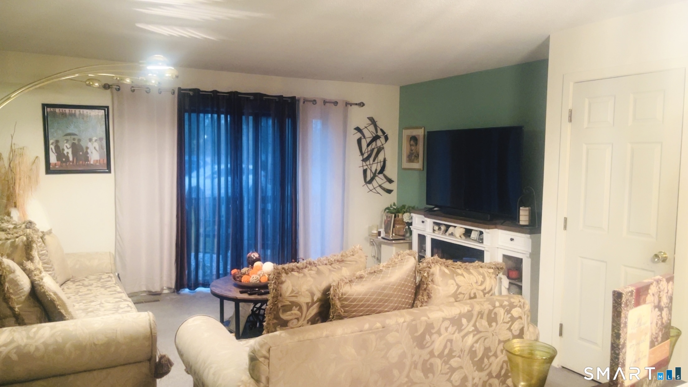
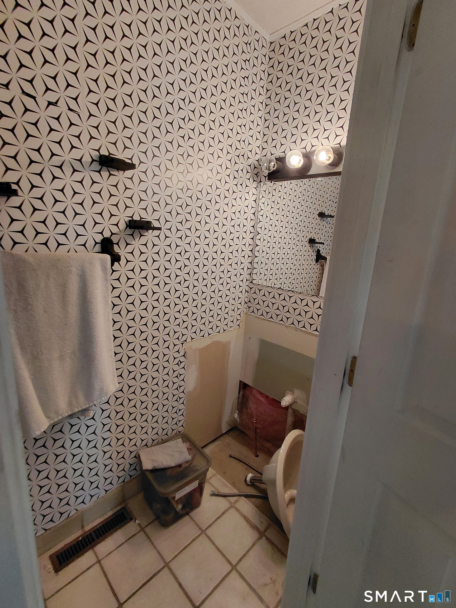
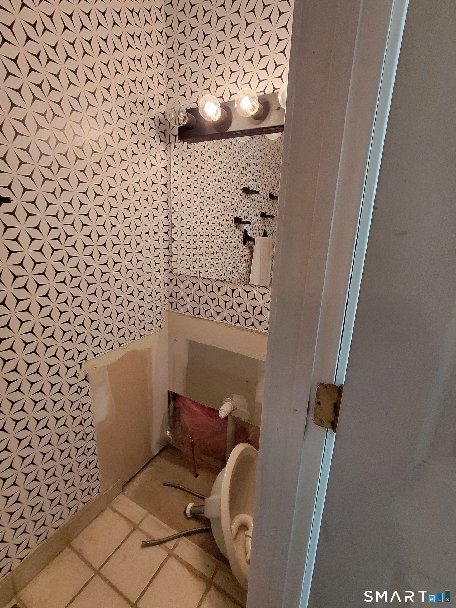
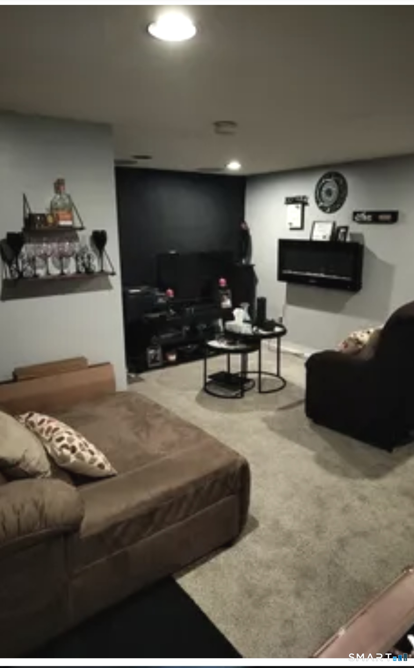
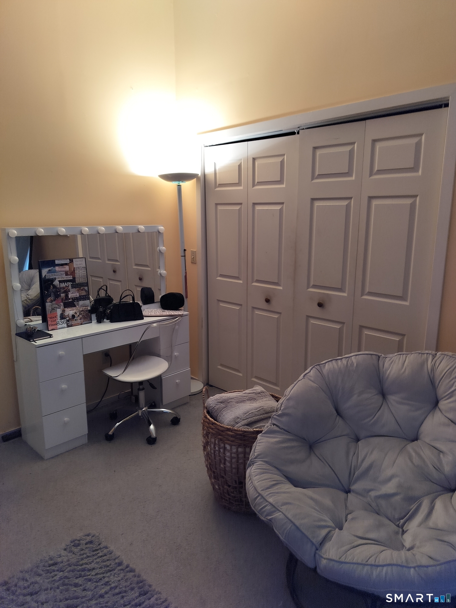
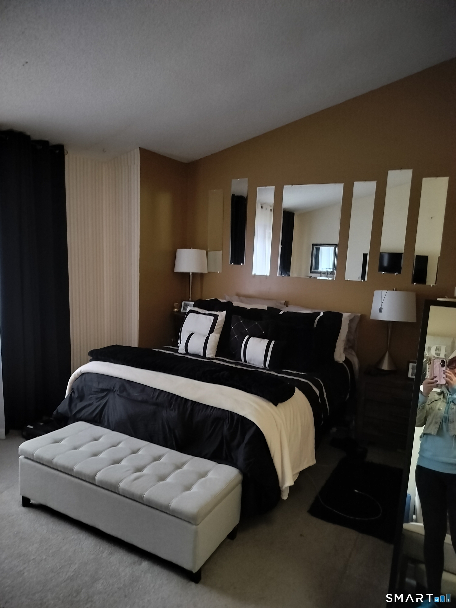
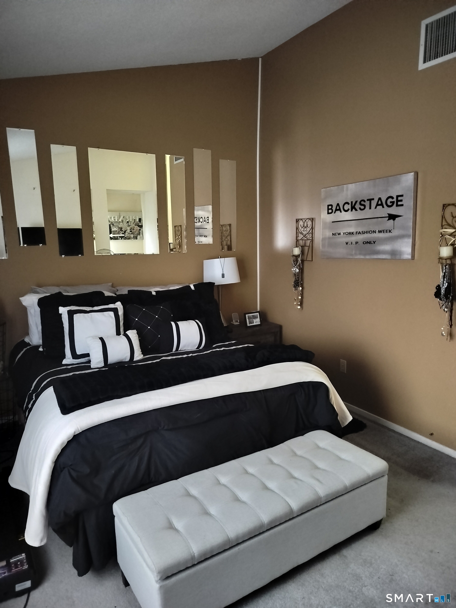
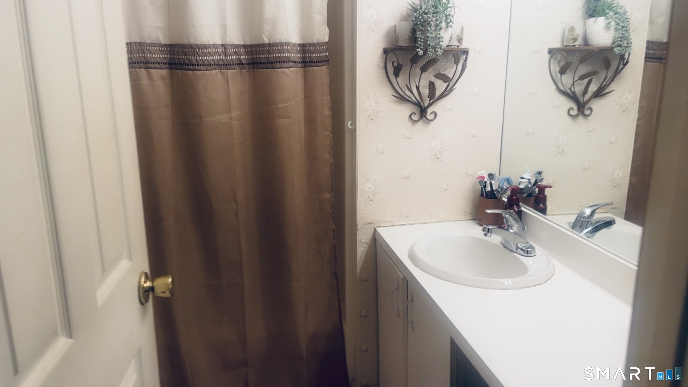
"Rare Opportunity awaits in desirable Oronoke Woods! This spacious end-unit townhouse offers 1,288 square feet of living space featuring 2 bedrooms, 1.5 bathrooms, and a functional multi-level floor plan. The main level includes a comfortable living and dining area with sliders leading to a private deck, a half bath, and a kitchen with pantry. Upstairs, the primary bedroom features a walk-in closet, while the second bedroom offers generous closet space. The lower level includes a partially finished basement area (not included in the living square footage), a private laundry room, and ample storage. Additional features include central air, two assigned parking spaces, and professional HOA management with grounds maintenance, snow removal, trash, water, and sewer included in the monthly HOA. This home is being sold as is and presents an excellent opportunity for buyers looking to update and personalize a property while building equity. Conveniently located near shopping, restaurants, medical facilities, golf courses, and major commuter routes. Don't miss the opportunity to make this Oronoke Woods townhouse your own!
Continue reading ▾Mechanicals & Utilities: Baseboard • Electric • Central Air • Public Water In Street water
Exterior Features
Exterior Construction: Vinyl Siding
Garage: Paved,Off Street Parking,Assigned Parking
Parking: 2 Total
Patio/Deck: Deck
Utilities: Water: Public Water In Street
 . Designed by