

136 Lower Road, North Canaan, CT is a Colonial residence located in North Canaan, CT. On the market for 75 days. It is currently offered at $599,000.
136 Lower Road, North Canaan, CT is a 3-bed, 2-bath, 1,496 square foot home built in 1890 , featuring Colonial architecture
This home is within the North Canaan school district. Local, with nearby schools including Per Board of Ed.
Pricing Insight: Originally listed at $599,000, the price has since been adjusted by $0 (0%). It has been on the market for approximately 75 days, with a total price adjustment of $0 (0%).
MLS #: 24184970
Marketed for Sale: 75 days on the market
Residence Type: Single Family
Architectural Style: Colonial
Neighborhood: N/A
Garage Spaces: 0
Heating: Baseboard
Offered Price: $599,000
Price per Sq Ft: $400
Year Built: 1890
Living Area: 1,496 Sq. Ft.
Lot Size: 6.00 Acres
Design & Construction: Frame
Estimated Tax: $4,000
Price per square foot: $400 / Sq. Ft.
Tax assessed value: $161,630
Estimated Tax: $4,000
Architectural Style: Colonial
Design & Construction: Frame
Residence Type: Single Family
Year Constructed: 1890
Living Area: 1,496 Sq. Ft.
Lot Size: 6.00 Acres
Fuel: Electric
Home Automation: Not specified
Energy Features: Not specified
Solar Contract: Not specified
Heating Fuel: Electric
Fuel Tank Location: Not specified
Cooling System: Window Unit
Hot Water System: Not specified
Air Radon Mitigation: Not specified
Water Radon Mitigation: Not specified
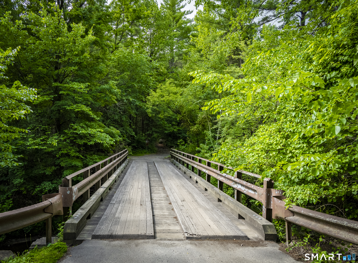
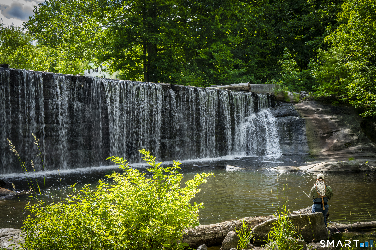
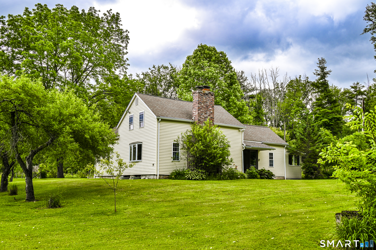
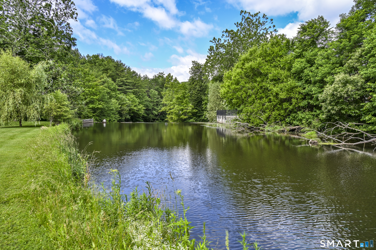
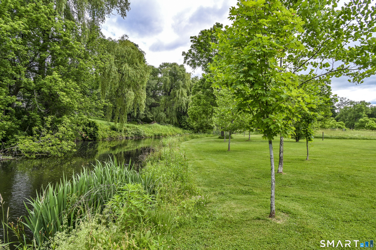
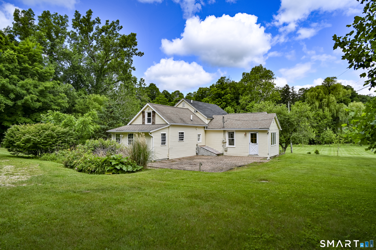
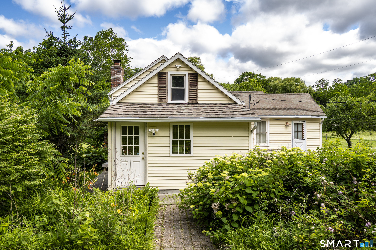
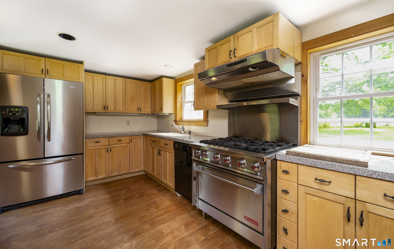
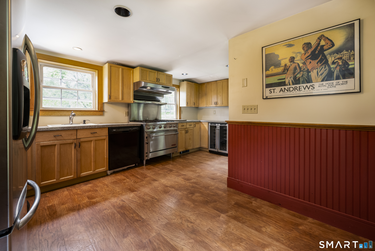
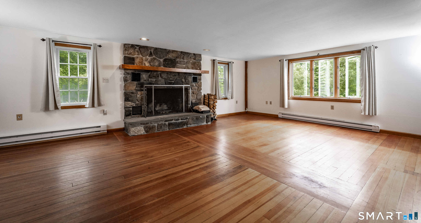
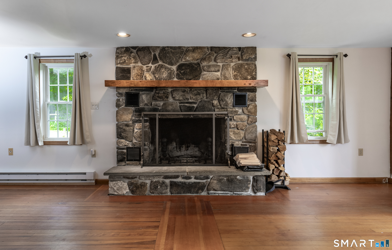
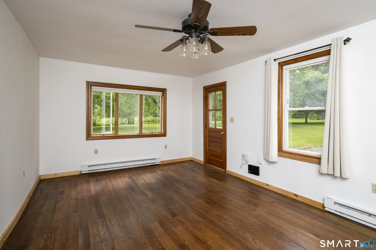
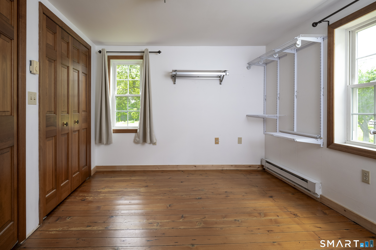
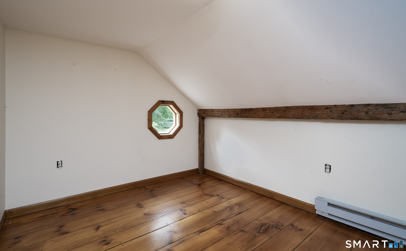
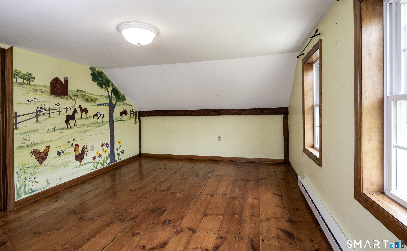
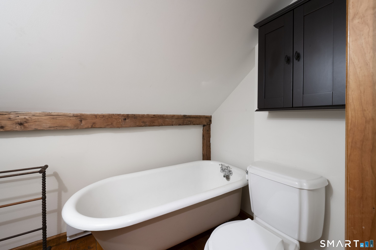
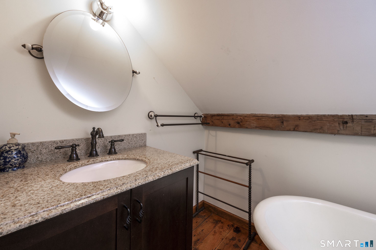
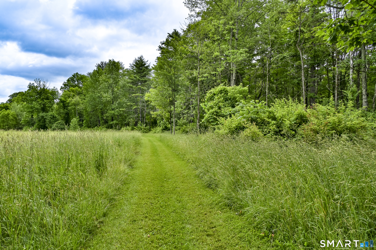
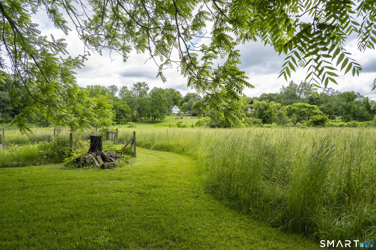
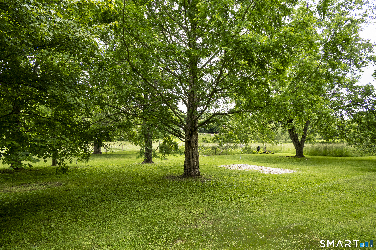
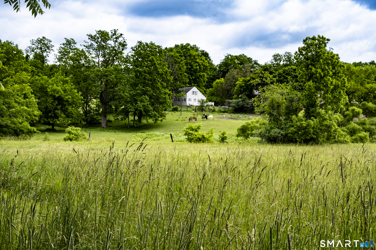
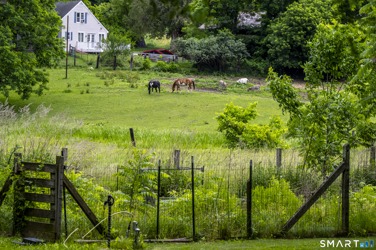
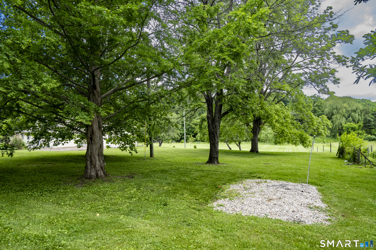
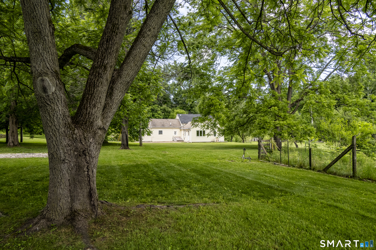
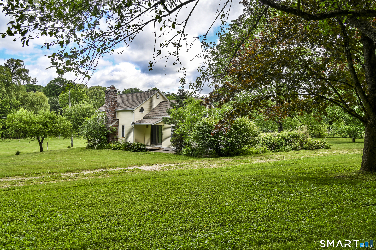
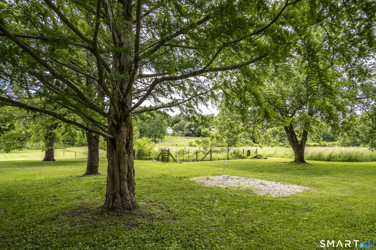
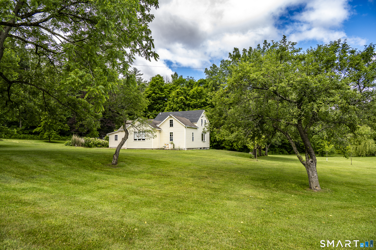
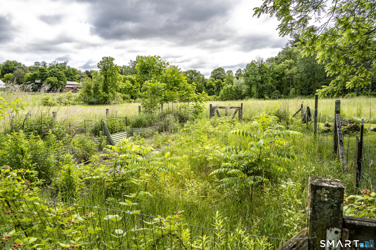
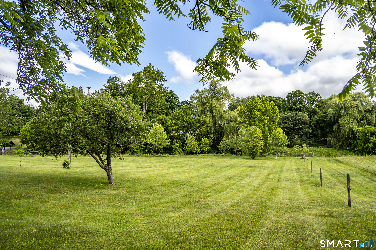
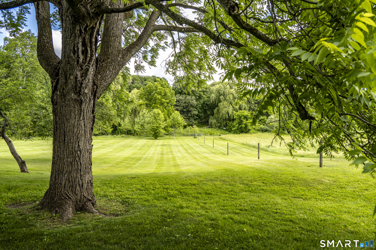
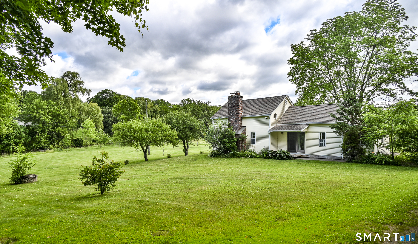
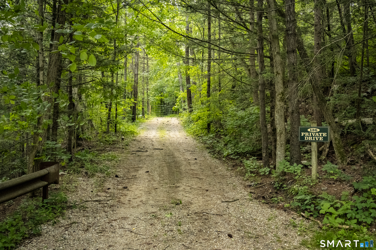
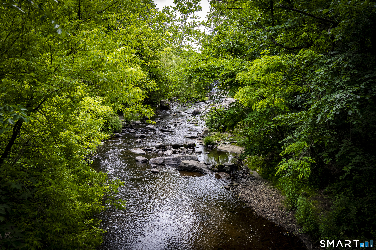
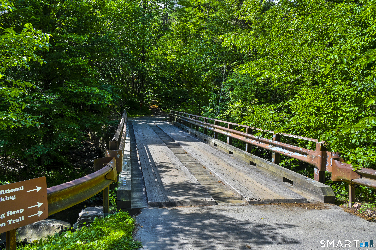
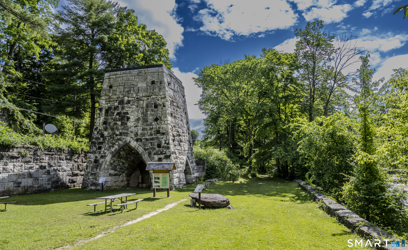
Blackberry River Oasis! With 1,100 feet of frontage on the Blackberry River and thousands of acres of protected state land as its backdrop, Stirling Farm offers a rare sense of privacy and tranquility. Cross a charming bridge with views of historic Beckley Furnace and its rushing spillway, then follow a private drive to a circa 1890 farmhouse nestled in a sunlit meadow. The home offers 3 bedrooms, 2 baths, and 1,500 square feet of living space. An updated kitchen with stainless steel appliances and a six-burner gas range complements original fir floors rich with patina, while a native stone fireplace anchors the spacious living room. Full of character and ready for its next chapter, the home presents an opportunity for thoughtful updates and personal touches to make it your own. The landscape is equally enchanting, with two magnificent mature Black Walnut trees, lovely apple trees, and a rare Rainier cherry tree offering its prized blush-colored fruit each June. Newly planted river birch, magnolias, and a graceful weeping willow add to the beauty of this ever-evolving setting. Private and serene, spend your days casting a line from the riverbank, listening to the gentle sound of the water, or simply unwinding as the Blackberry River sets the pace. With exceptional frontage and direct access, this is a place where nature, recreation, and quiet beauty come together.
Continue reading ▾Mechanicals & Utilities: Baseboard • Electric • Window Unit • Private Well water • 1 fireplaces
Exterior Features
Exterior Construction: Vinyl Siding
Roof Type: Asphalt Shingle
Foundation: Masonry
Driveway: Private,Unpaved
Garage: Driveway,Unpaved
Parking: 4 Total
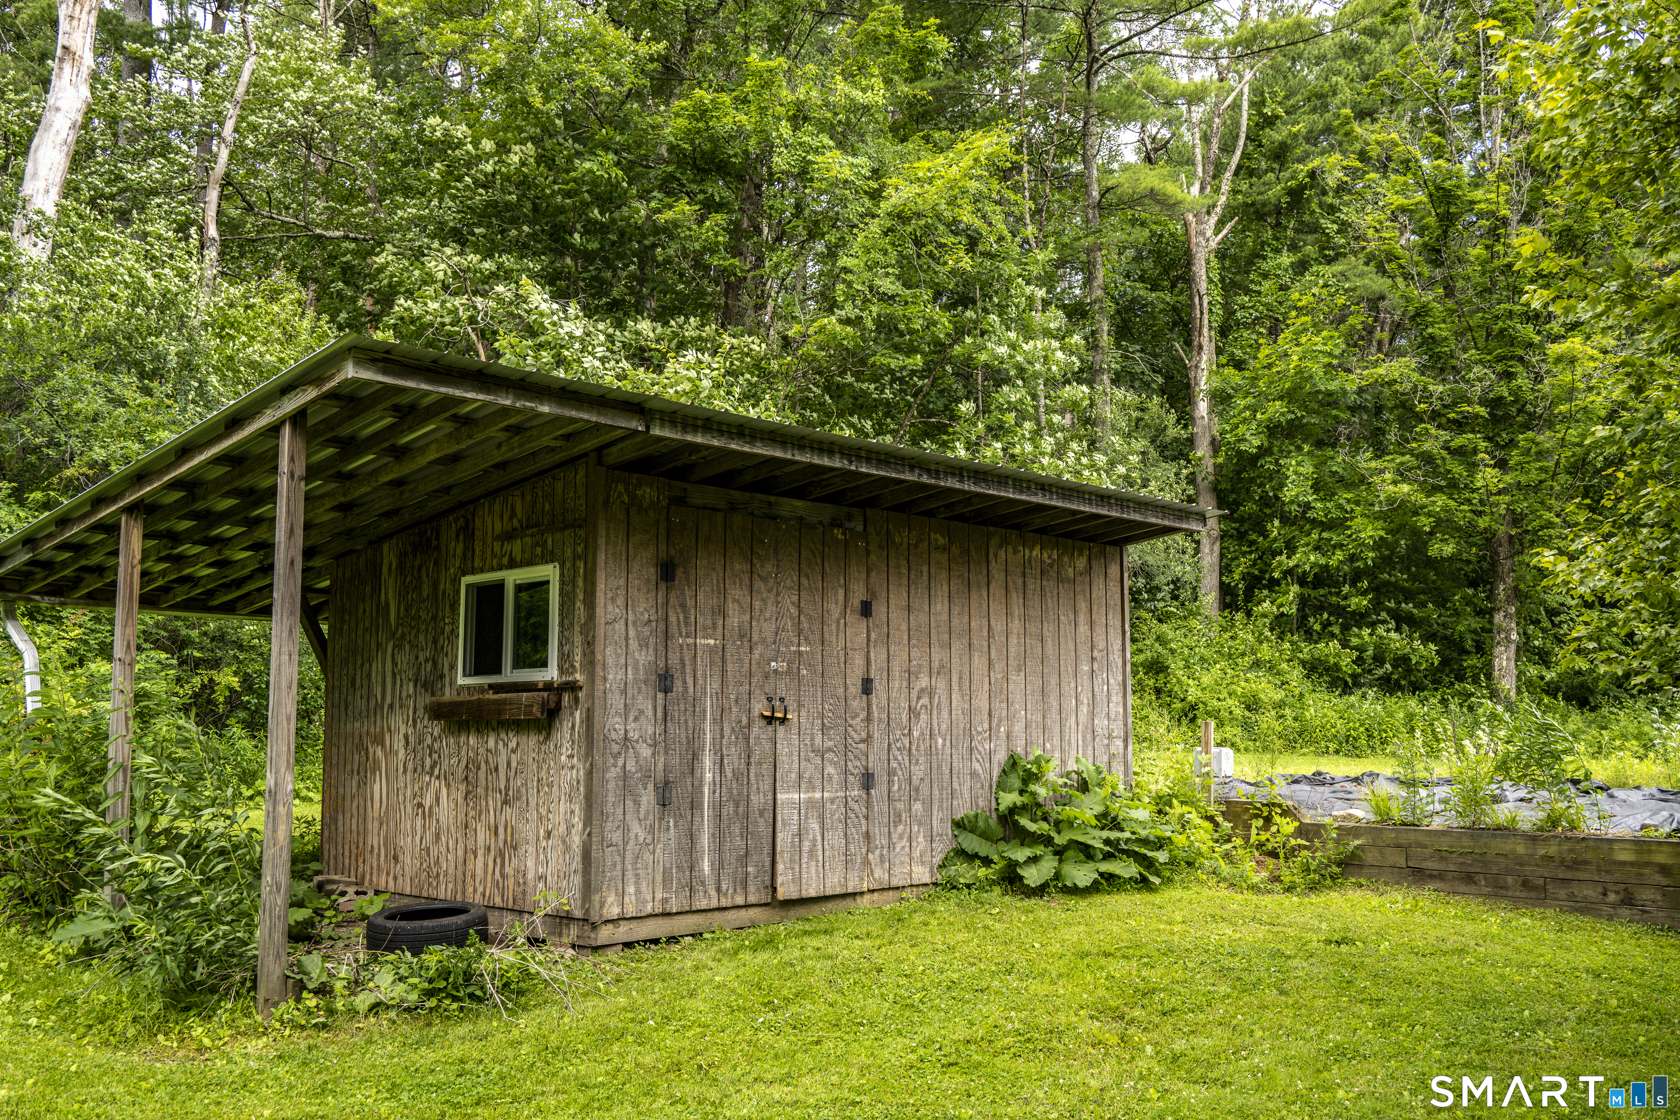
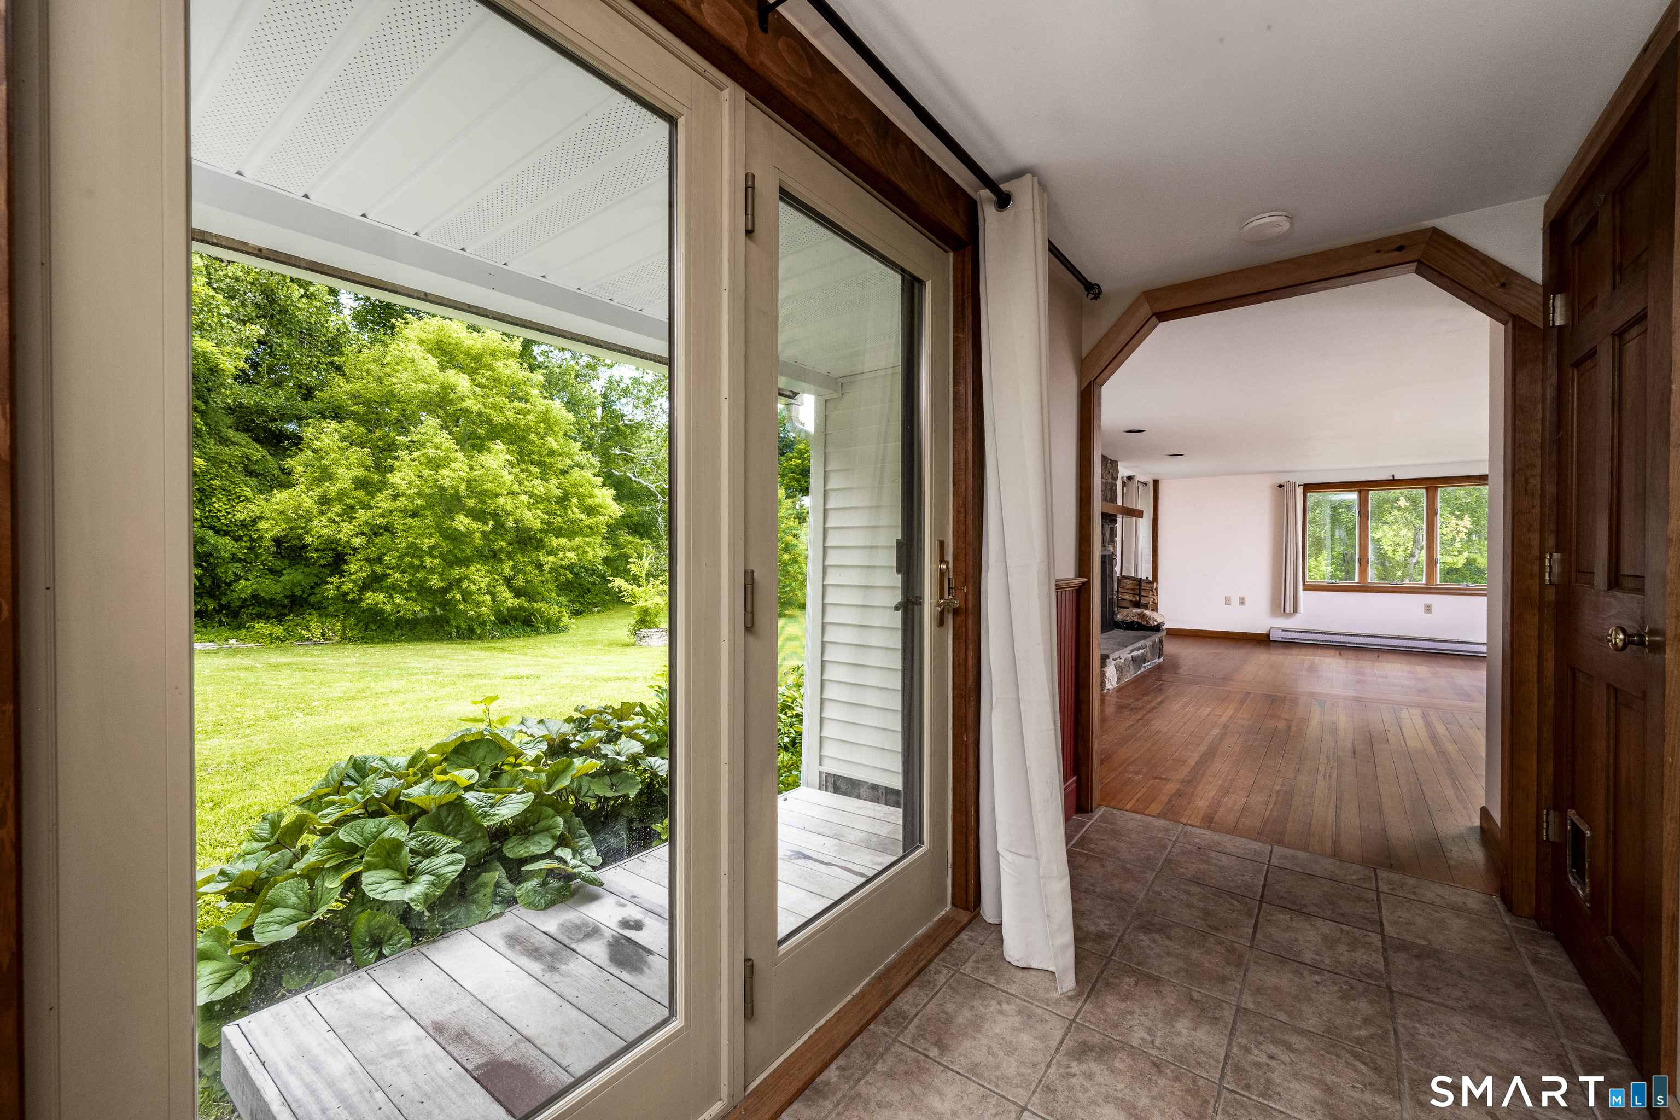
Patio/Deck: Shed,Fruit Trees,Garden Area,French Doors,Patio
Utilities: Water: Private Well
Outbuildings: Shed,Fruit Trees,Garden Area,French Doors,Patio
