


 • Listed by: Josephine Simko • Coldwell Banker Realty • MLS# 24184018 • P: (203) 790-9500 • C: (203) 731-1886
motif, the motif logo, and other various trademarks, logos, designs, and slogans are the registered and unregistered trademarks of motif, LLC. dba Motif Luxe International Realty in the U.S. and/or other countries. Corporate Responsibility, Privacy & Legal Notices: motif is a licensed real estate broker, licensed to do business as Motif LLC. No guarantee, warranty or representation of any kind is made regarding the completeness or accuracy of descriptions or measurements (including square footage measurements and property conditions), such should be independently verified, and Motif expressly disclaims any liability in connection therewith. No financial or legal advice provided. Equal Housing Opportunity.
$689,000
Offered At
4
Beds
3
Baths
2,112
Sq. Ft.
0.65
Acres
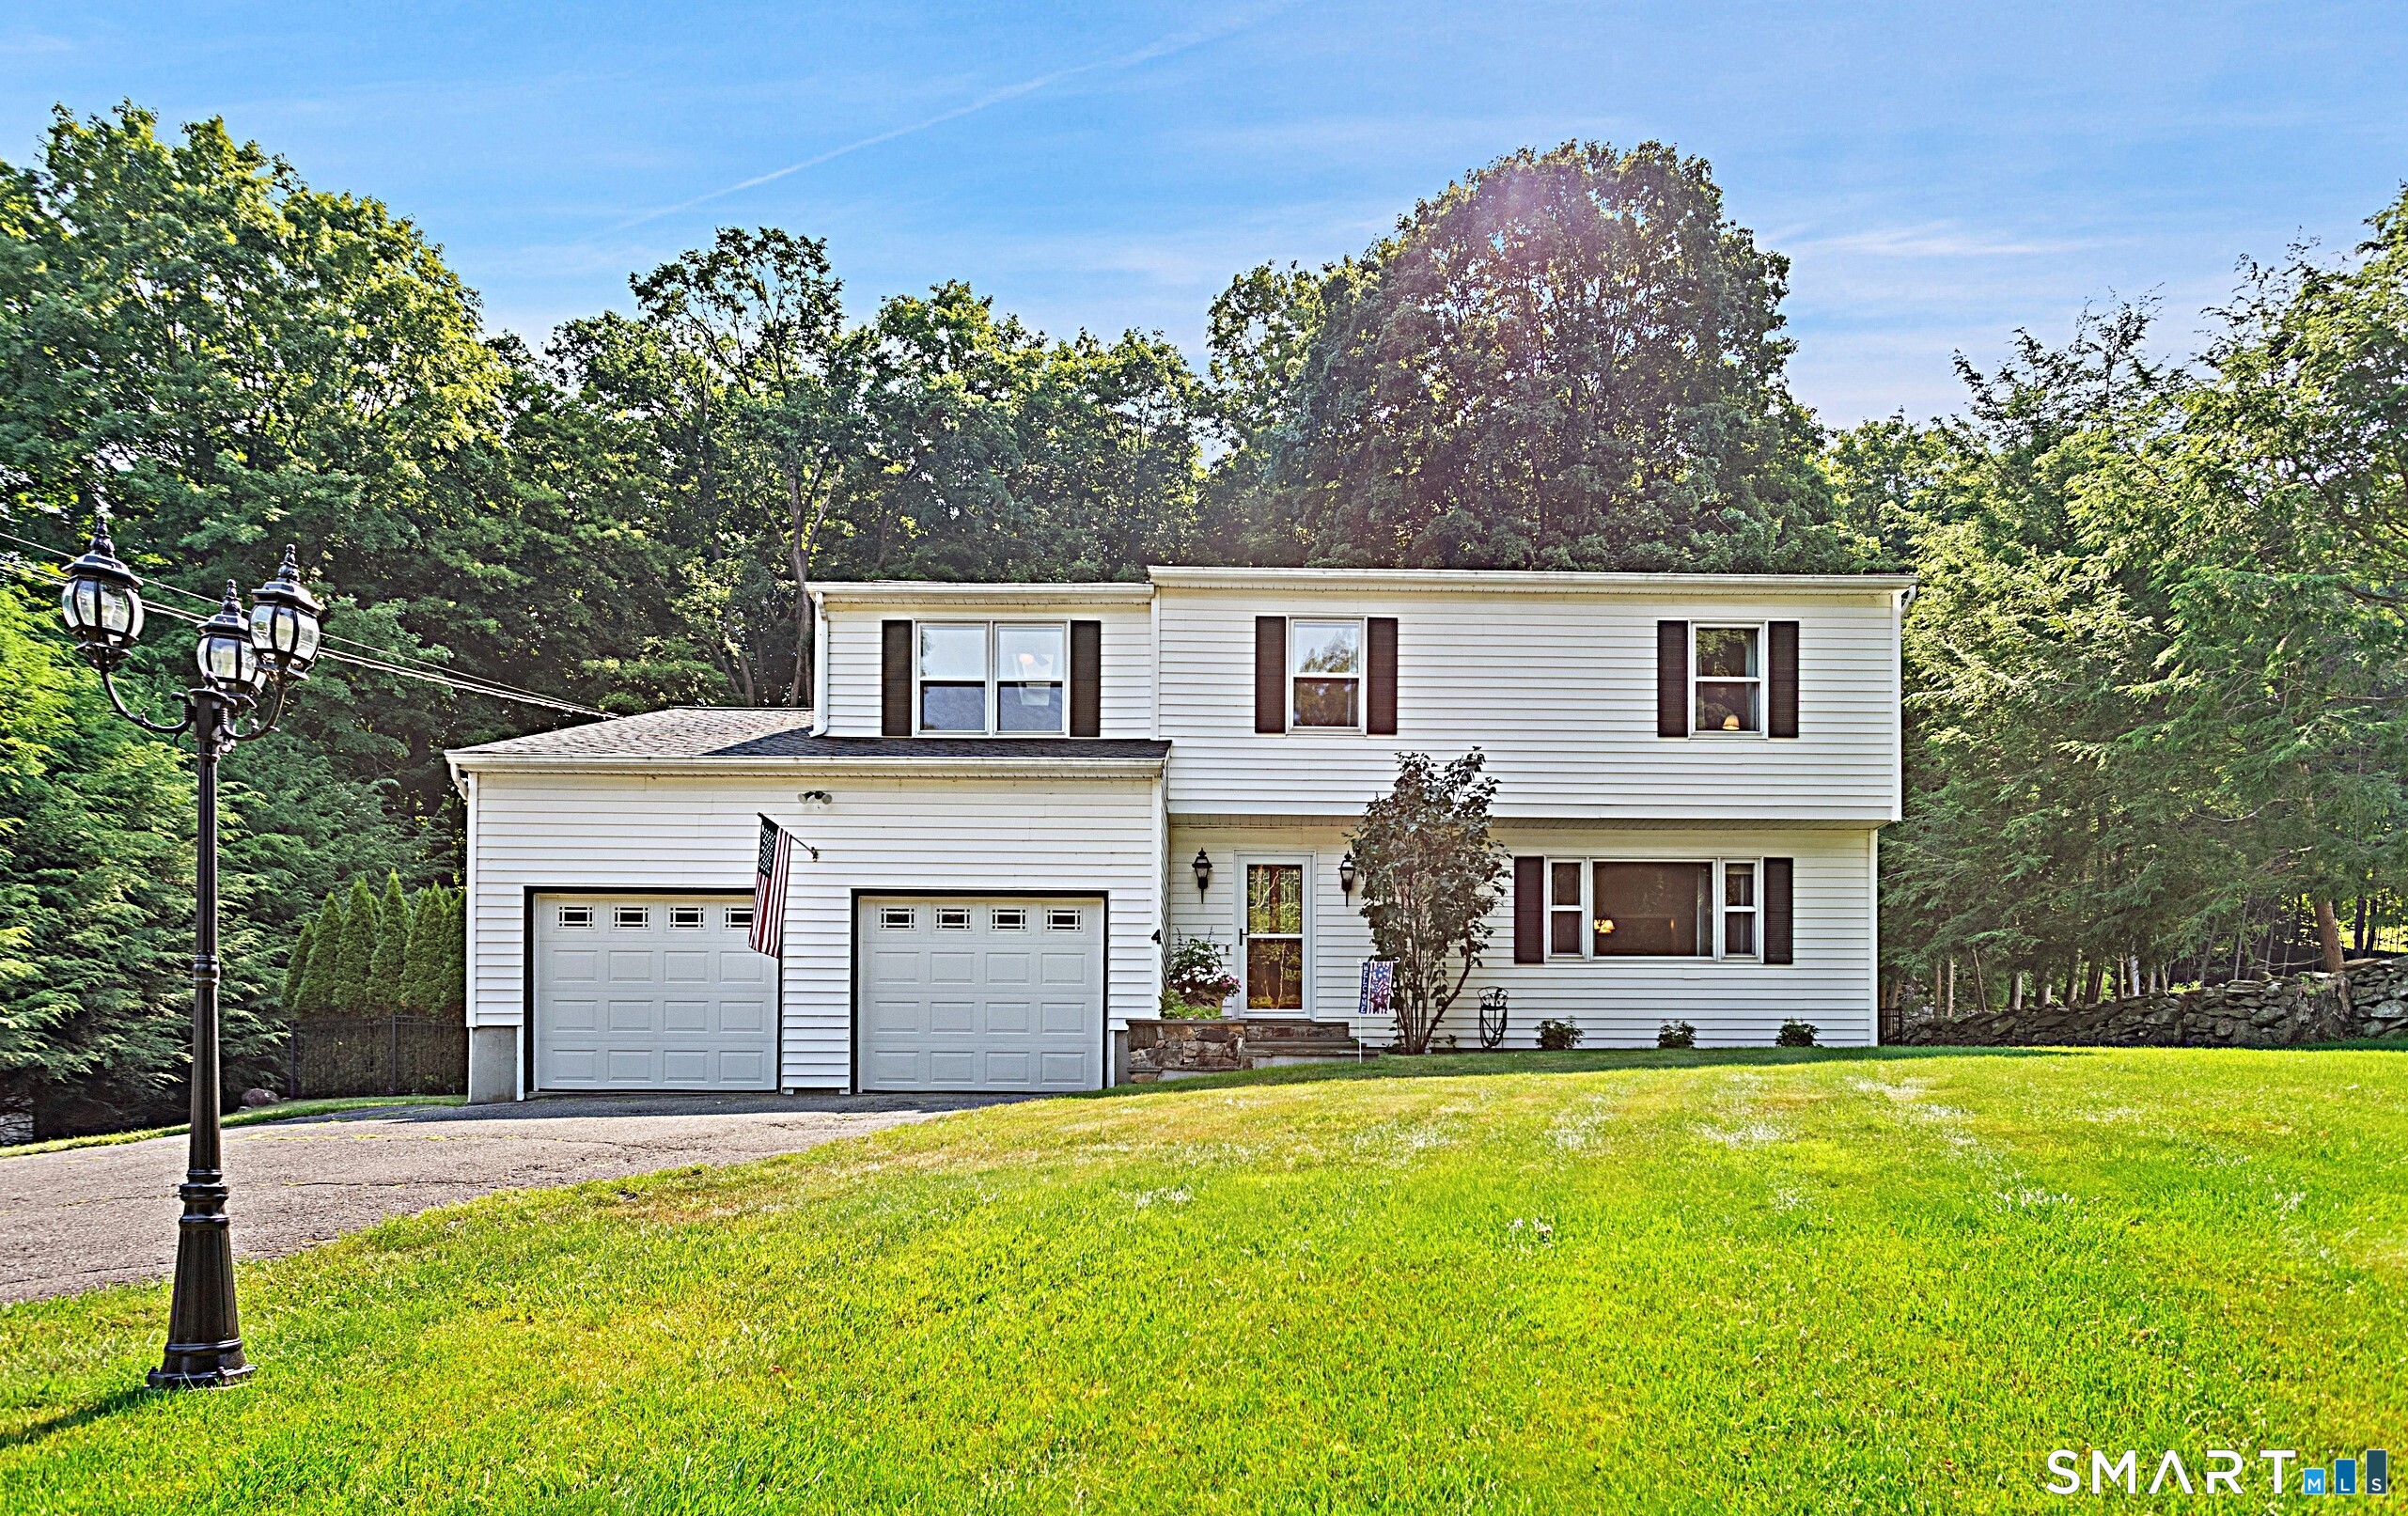
4 Windaway Road, Bethel, CT is a Colonial residence located in Bethel, CT. This property was listed for sale on (approximately days ago) and is currently offered at $689,000.
4 Windaway Road, Bethel, CT is a 4-bed, 3-bath, 2,112 square foot home built in 1986 , featuring Colonial architecture
This home is within the Bethel school district. Local, with nearby schools including Per Board of Ed.
Pricing Insight: Originally listed at $689,000, the price has since been adjusted by $0 (0%).
MLS #: 24184018
Days on Market: 0
Residence Type: Single Family
Architectural Style: Colonial
Neighborhood: Codfish Hill
Garage Spaces: 2
Heating: Baseboard,Zoned
Offered Price: $689,000
Price per Sq Ft: $326
Year Built: 1986
Living Area: 2,112 Sq. Ft.
Lot Size: 0.65 Acres
Design & Construction: Frame
Estimated Tax: $11,411
Price per square foot: $326 / Sq. Ft.
Tax assessed value: $359,870
Estimated Tax: $11,411
Architectural Style: Colonial
Design & Construction: Frame
Residence Type: Single Family
Year Constructed: 1986
Living Area: 2,112 Sq. Ft.
Lot Size: 0.65 Acres
Fuel: Electric
Home Automation: Not specified
Energy Features: Not specified
Solar Contract: Not specified
Heating Fuel: Electric
Fuel Tank Location: Not specified
Cooling System: Wall Unit,Whole House Fan
Hot Water System: Not specified
Air Radon Mitigation: Not specified
Water Radon Mitigation: Not specified
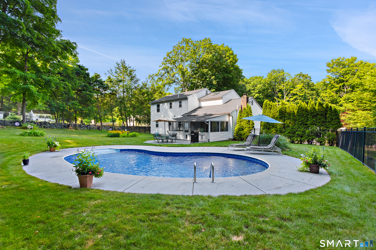
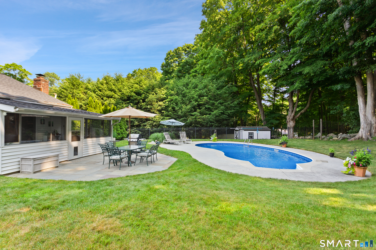
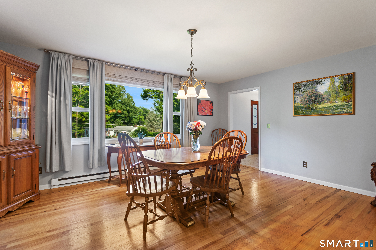
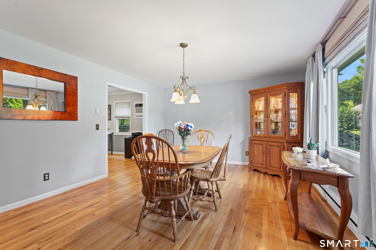
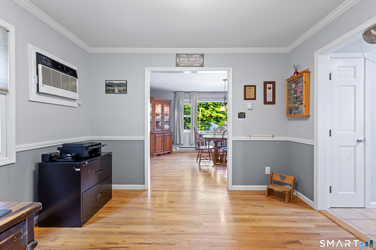
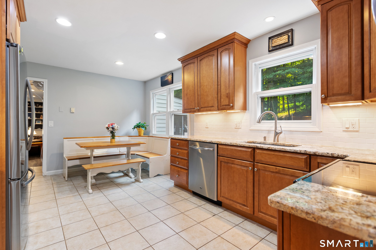
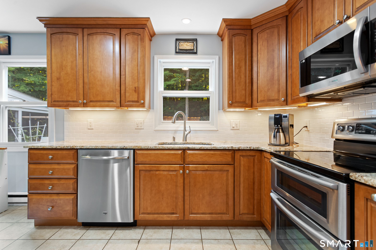
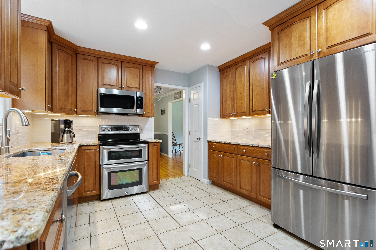
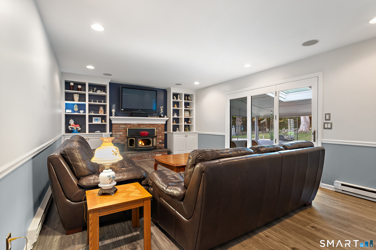
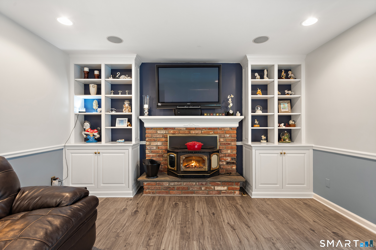
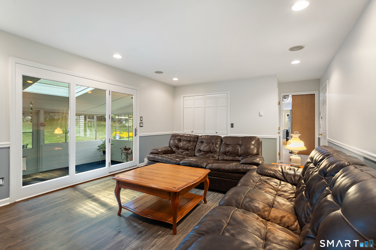
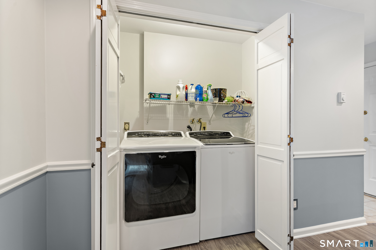
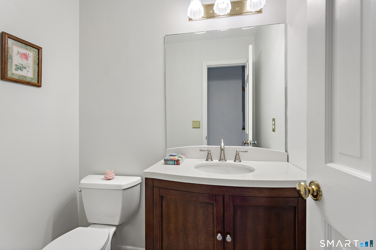
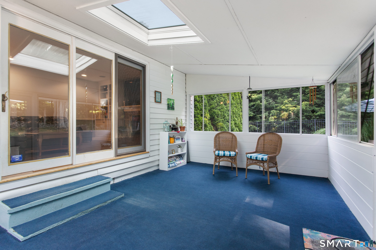
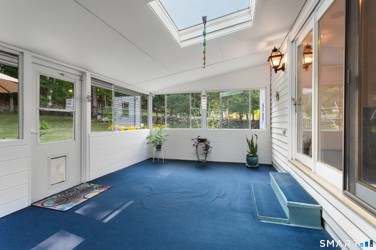
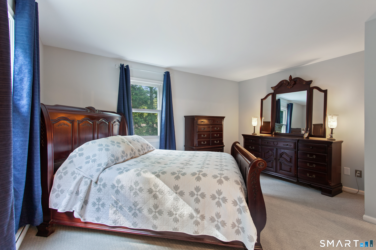
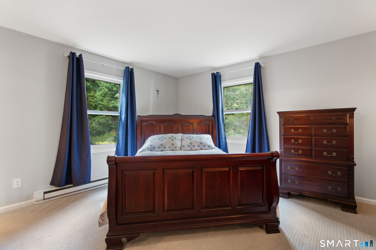
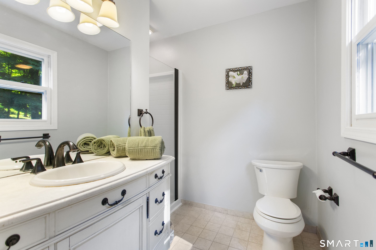
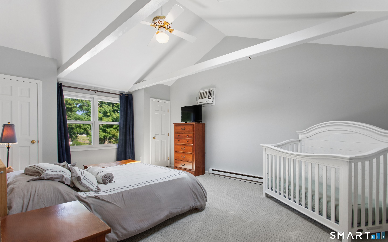
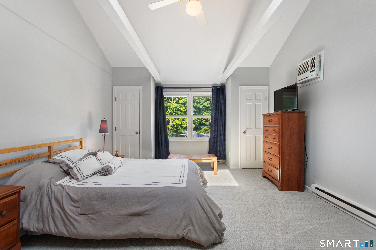
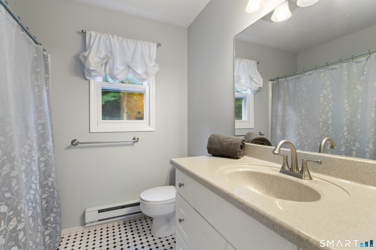
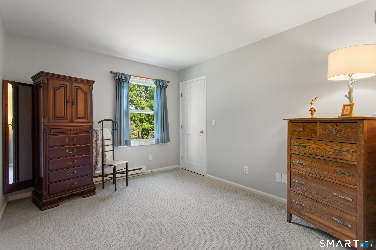
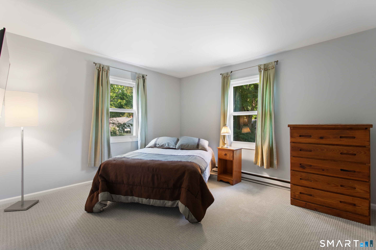
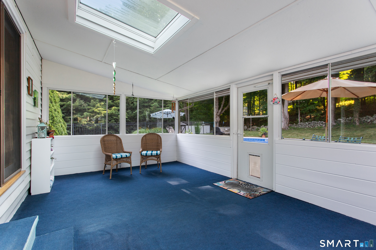
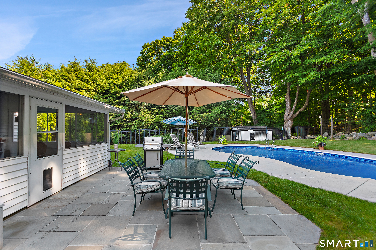
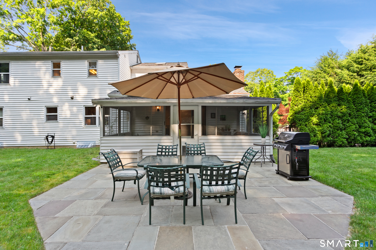
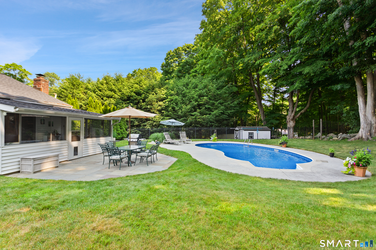
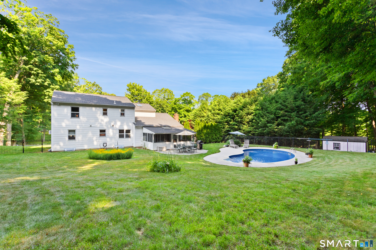
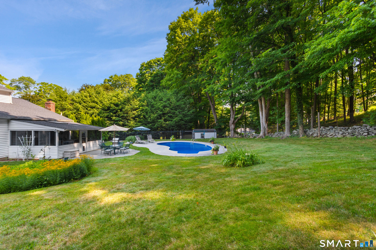
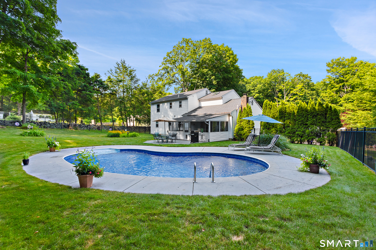
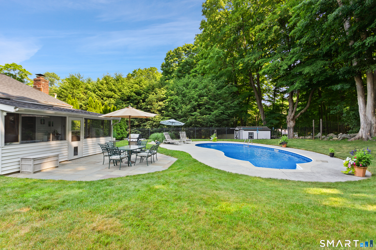
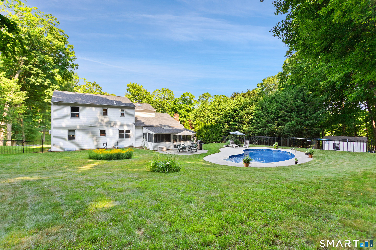
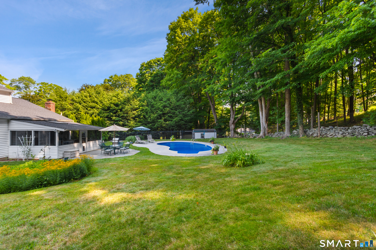
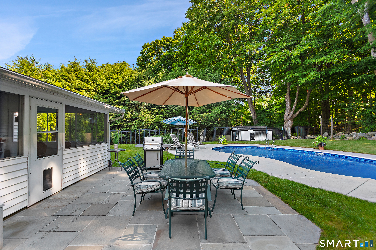
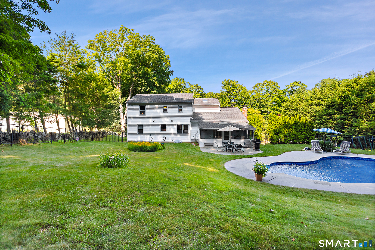
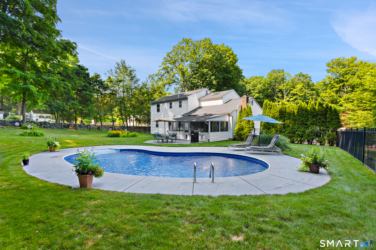
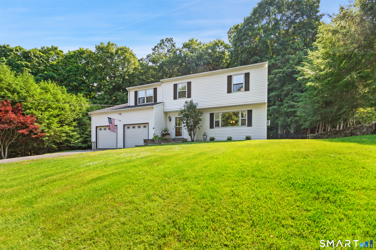
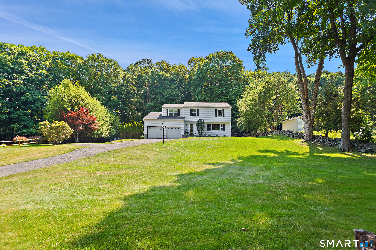
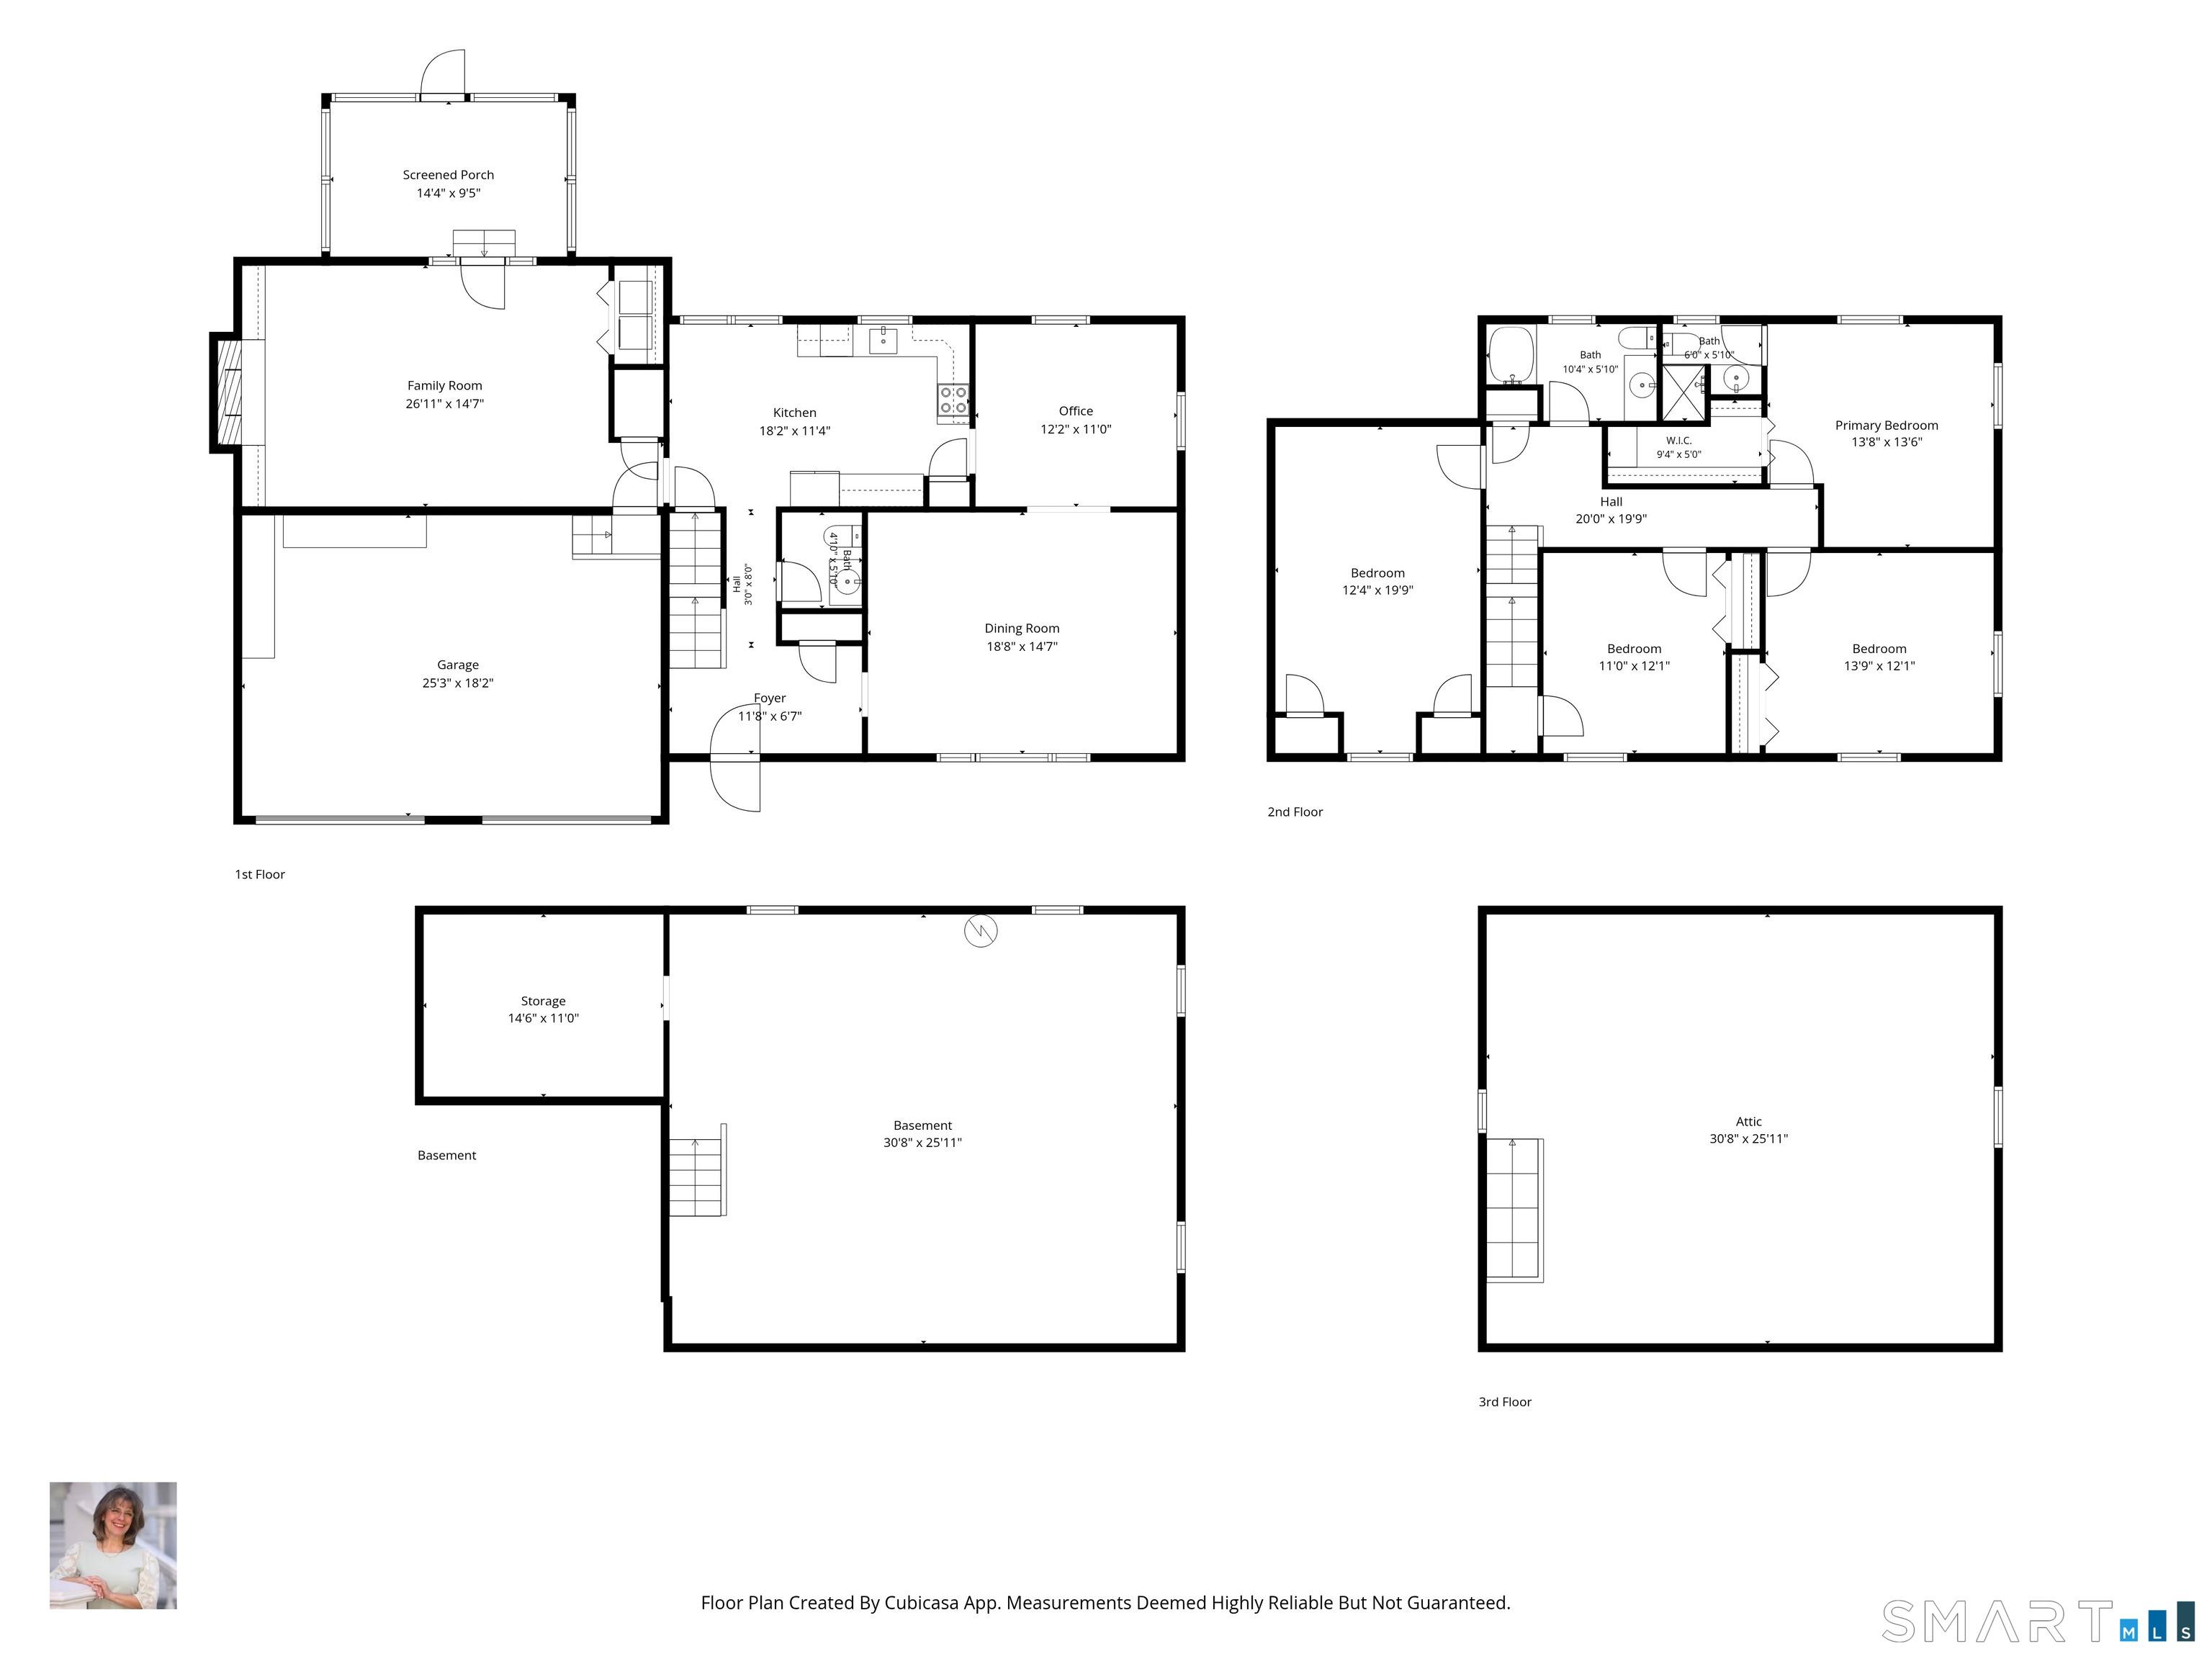
Tucked away on a desirable dead-end road close to town, this lovingly maintained home offers the peaceful feel of a private retreat. Welcoming front entrance features reset bluestone stairs & new screened door. Updated kitchen & family room with recessed lighting, surround-sound speakers and cozy efficient pellet stove in FR. Full unfinished basement with encapsulated storage space AND a walk-up attic for abundant storage capacity. Interior completely repainted 2024, new family room flooring, all new carpeting installed in 2025. Primary bedroom features a walk-in closet with custom shelving, full bath with new shower stall and door installed 2026. Oversized 4th bedroom features vaulted ceilings, new skylight with remote shade and vent. Start your mornings in the screened sunporch, coffee in hand, surrounded by serene views of the tree-lined yard, patio, and pool, with many varieties of birds adding to the peaceful, nature-filled setting. Fenced backyard features professionally reset bluestone patio 2026, outdoor speakers, salt water in-ground pool w/new liner 2021, room for relaxing or entertaining. Additional recent updates include a new roof & skylights in 2022, CT Basement Systems full solution with encapsulated crawl space in 2022 warranty transferable to new owners, a new well tank in 2026. Enjoy award-winning Bethel schools, quick access to downtown Bethel's restaurants, coffee shops, shops, parks, and trails. Schedule your private showing today & move right in!
Continue reading ▾Mechanicals & Utilities: Baseboard,Zoned • Electric • Wall Unit,Whole House Fan • Private Well water • 1 fireplaces
Exterior Features
Exterior Construction: Vinyl Siding
Roof Type: Asphalt Shingle
Foundation: Concrete
Garage: Attached Garage (2 car)
Patio/Deck: Shed
Pool: Vinyl,Salt Water,In Ground Pool
Utilities: Water: Private Well
Outbuildings: Shed
 . Designed by