
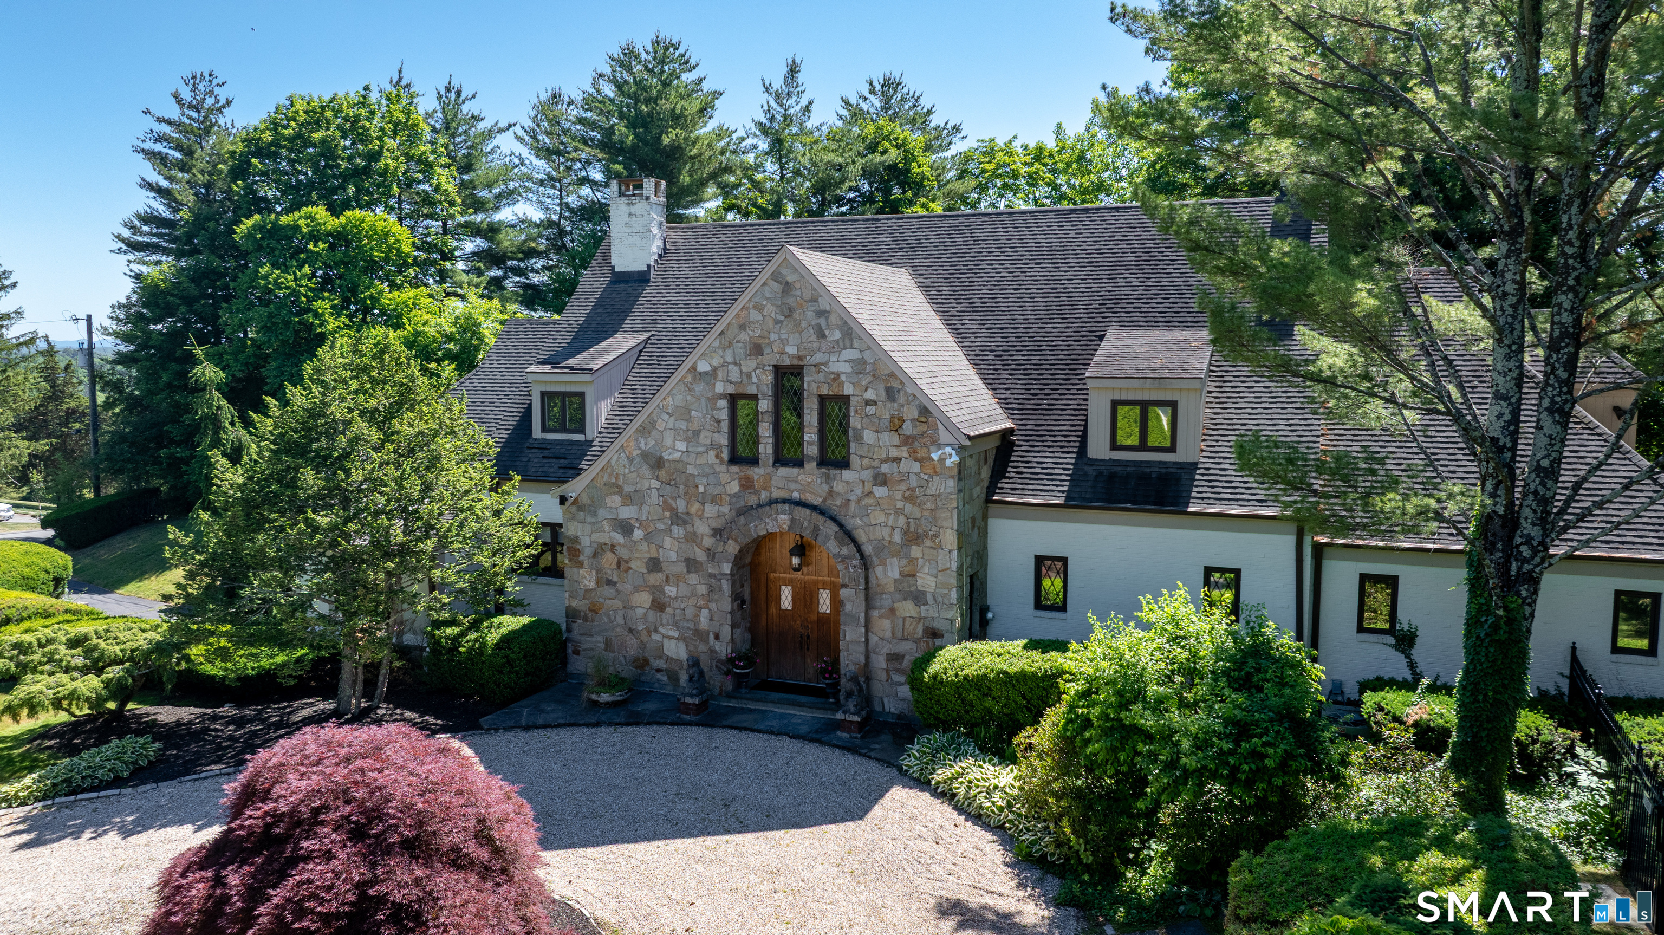
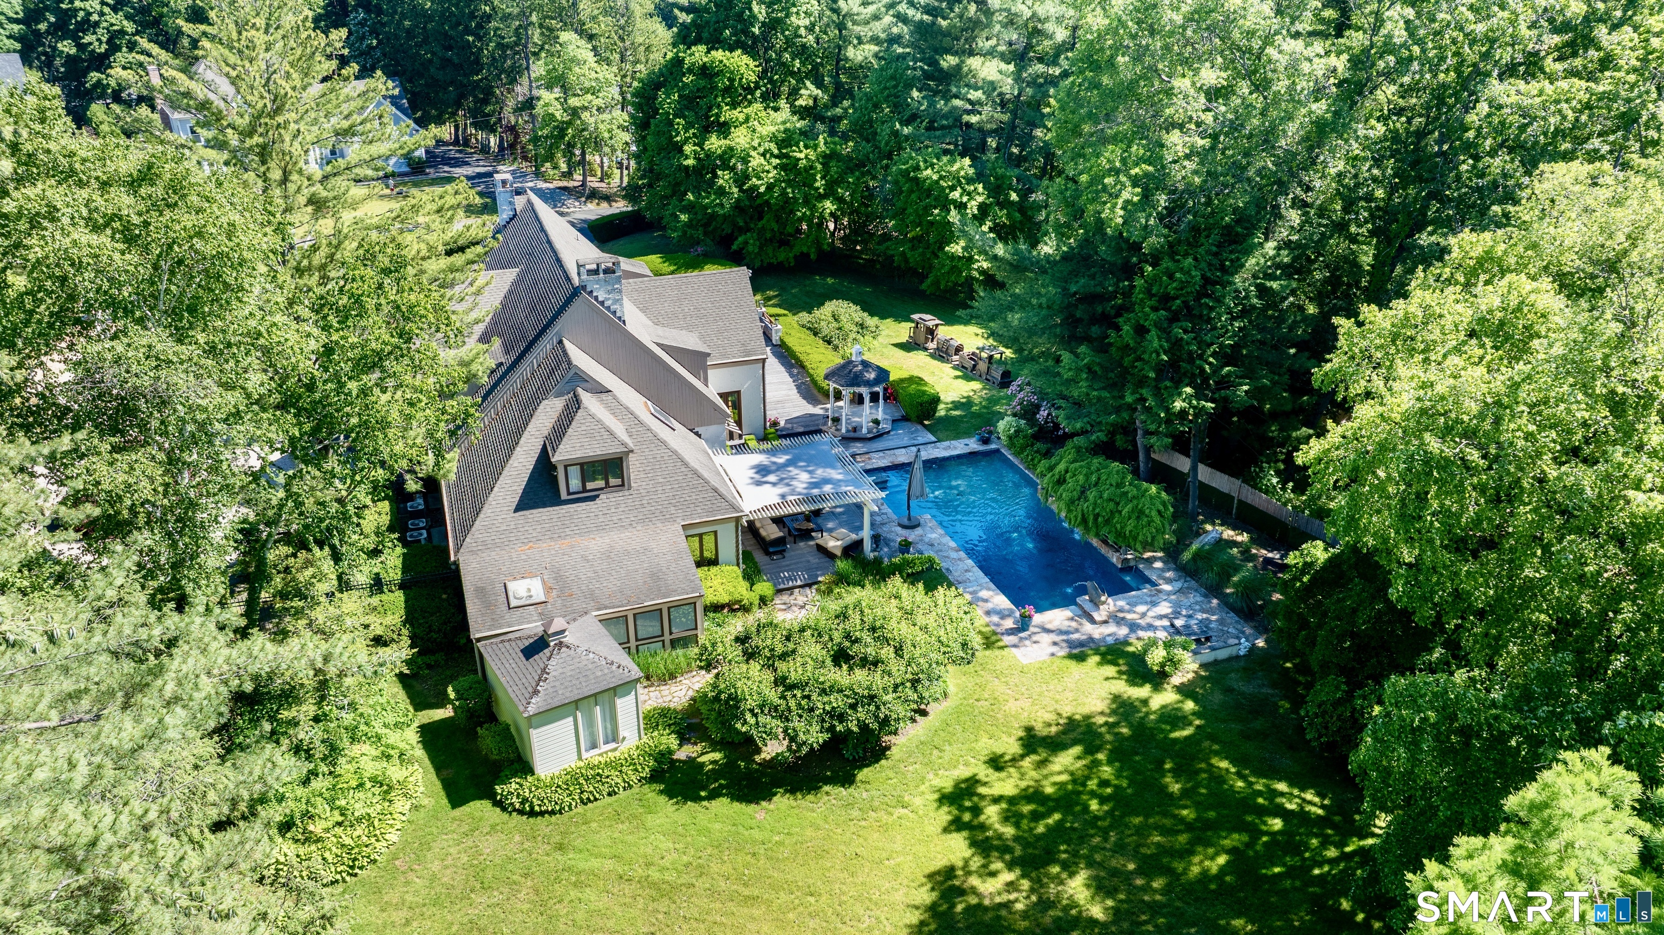

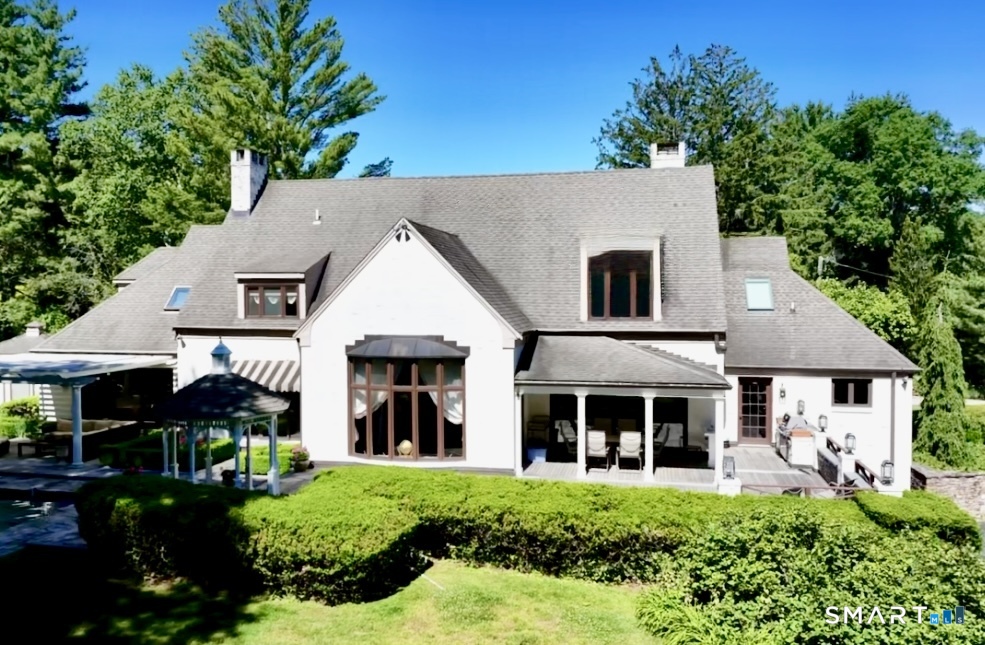
33 Mountain Farms Road, West Hartford, CT is a Tudor residence located in West Hartford, CT. On the market for 78 days. It is currently offered at $1,725,000.
33 Mountain Farms Road, West Hartford, CT is a 6-bed, 7-bath, 6,562 square foot home built in 1979 , featuring Tudor architecture
This home is within the West Hartford school district. Local, with nearby schools including Braeburn.
Pricing Insight: Originally listed at $1,725,000, the price has since been adjusted by $0 (0%). It has been on the market for approximately 78 days, with a total price adjustment of $0 (0%).
MLS #: 24182521
Marketed for Sale: 78 days on the market
Residence Type: Single Family
Architectural Style: Tudor
Neighborhood: N/A
Garage Spaces: 0
Heating: Hot Air
Offered Price: $1,725,000
Price per Sq Ft: $263
Year Built: 1979
Living Area: 6,562 Sq. Ft.
Lot Size: 1.30 Acres
Design & Construction: Frame
Estimated Tax: $31,719
Price per square foot: $263 / Sq. Ft.
Tax assessed value: $708,330
Estimated Tax: $31,719
Architectural Style: Tudor
Design & Construction: Frame
Residence Type: Single Family
Year Constructed: 1979
Living Area: 6,562 Sq. Ft.
Lot Size: 1.30 Acres
Fuel: Natural Gas
Home Automation: Not specified
Energy Features: Not specified
Solar Contract: Not specified
Heating Fuel: Natural Gas
Fuel Tank Location: Not specified
Cooling System: Central Air
Hot Water System: Not specified
Air Radon Mitigation: Not specified
Water Radon Mitigation: Not specified
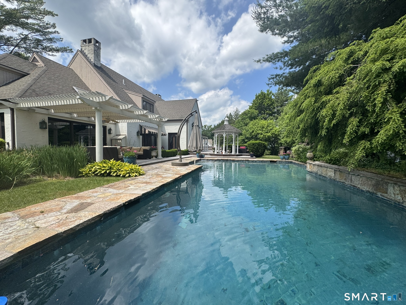
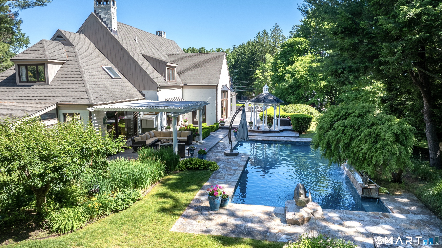
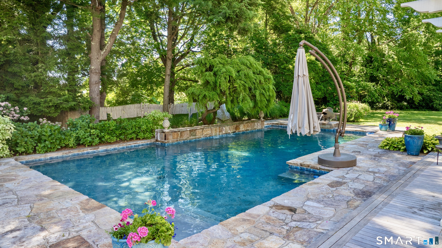
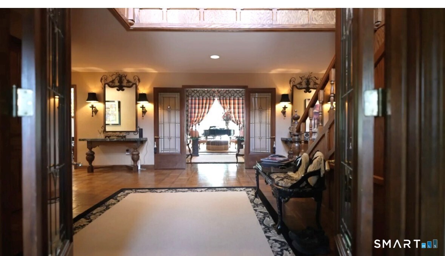
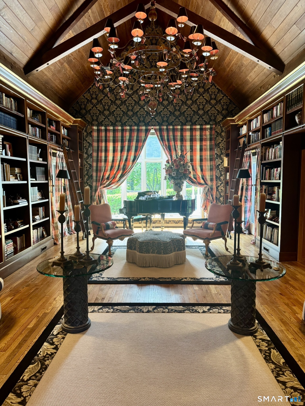
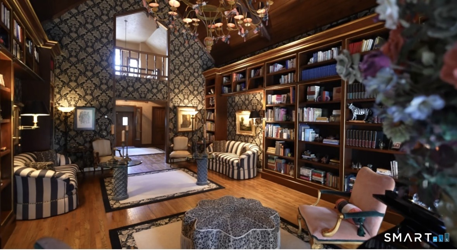
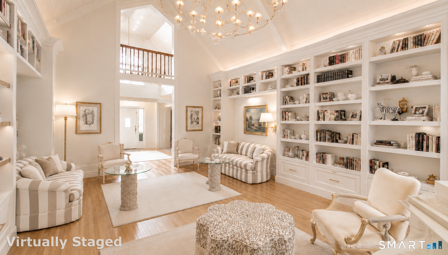
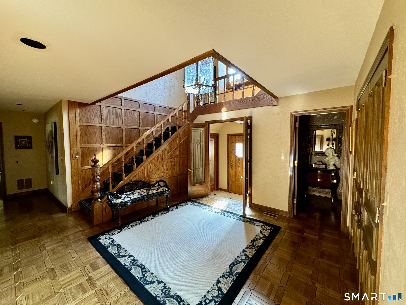
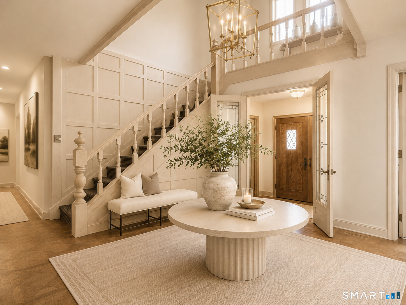
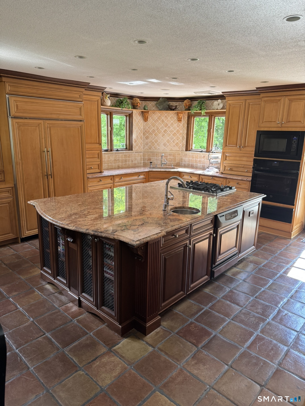
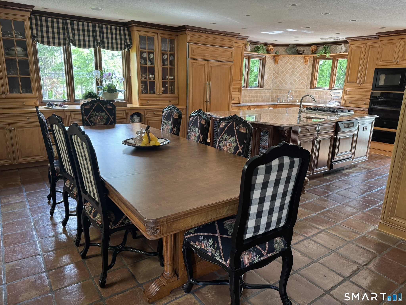
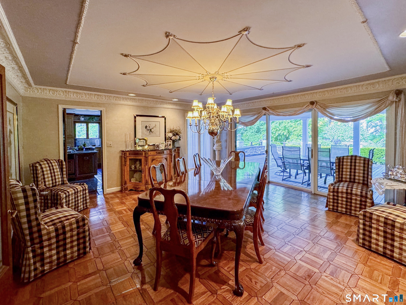
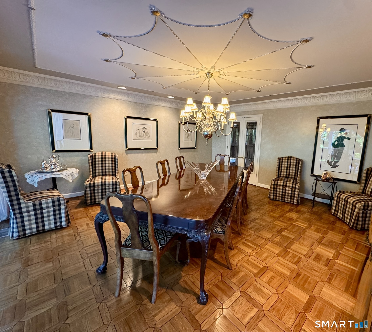
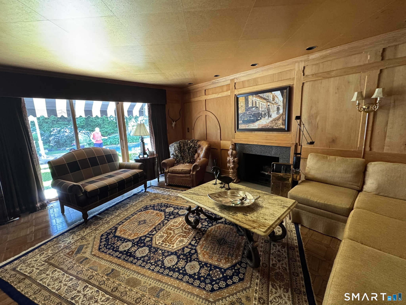
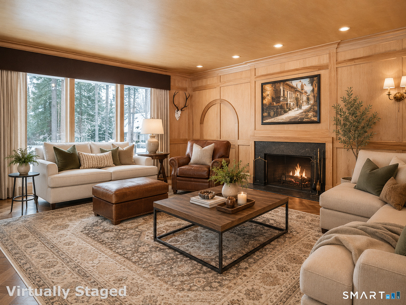
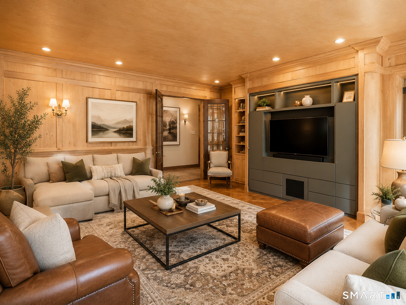
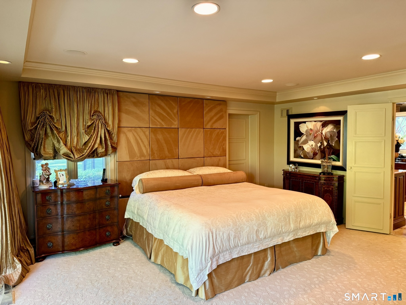
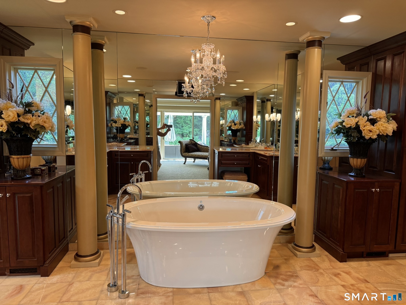
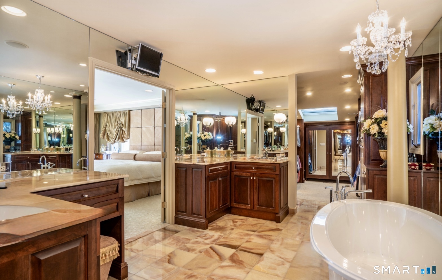
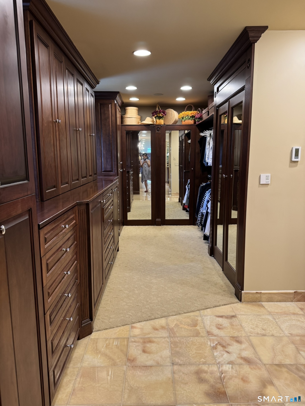
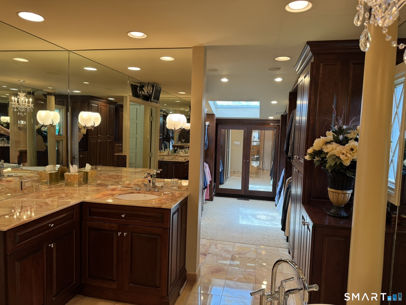
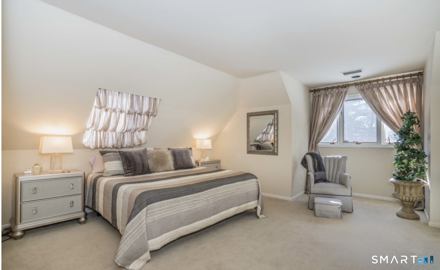
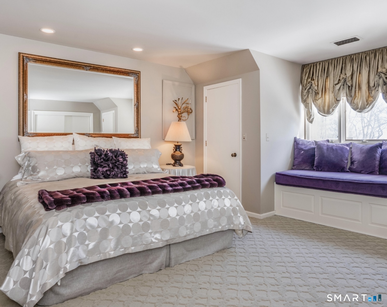
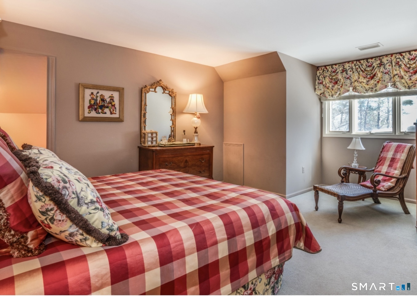
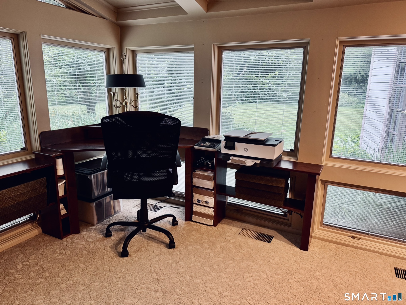
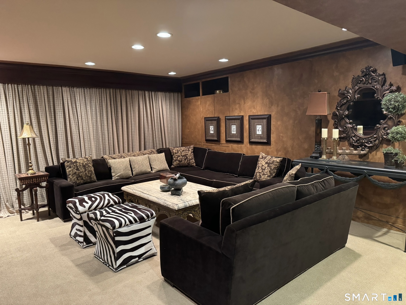
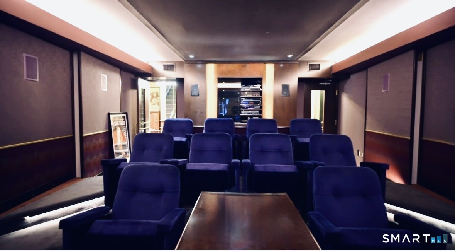
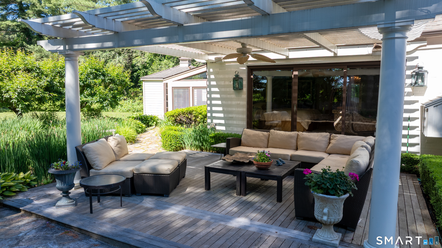
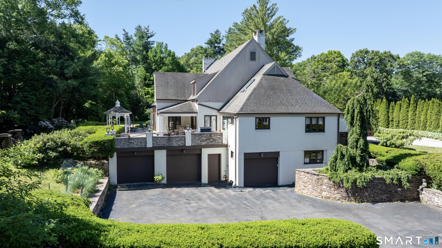
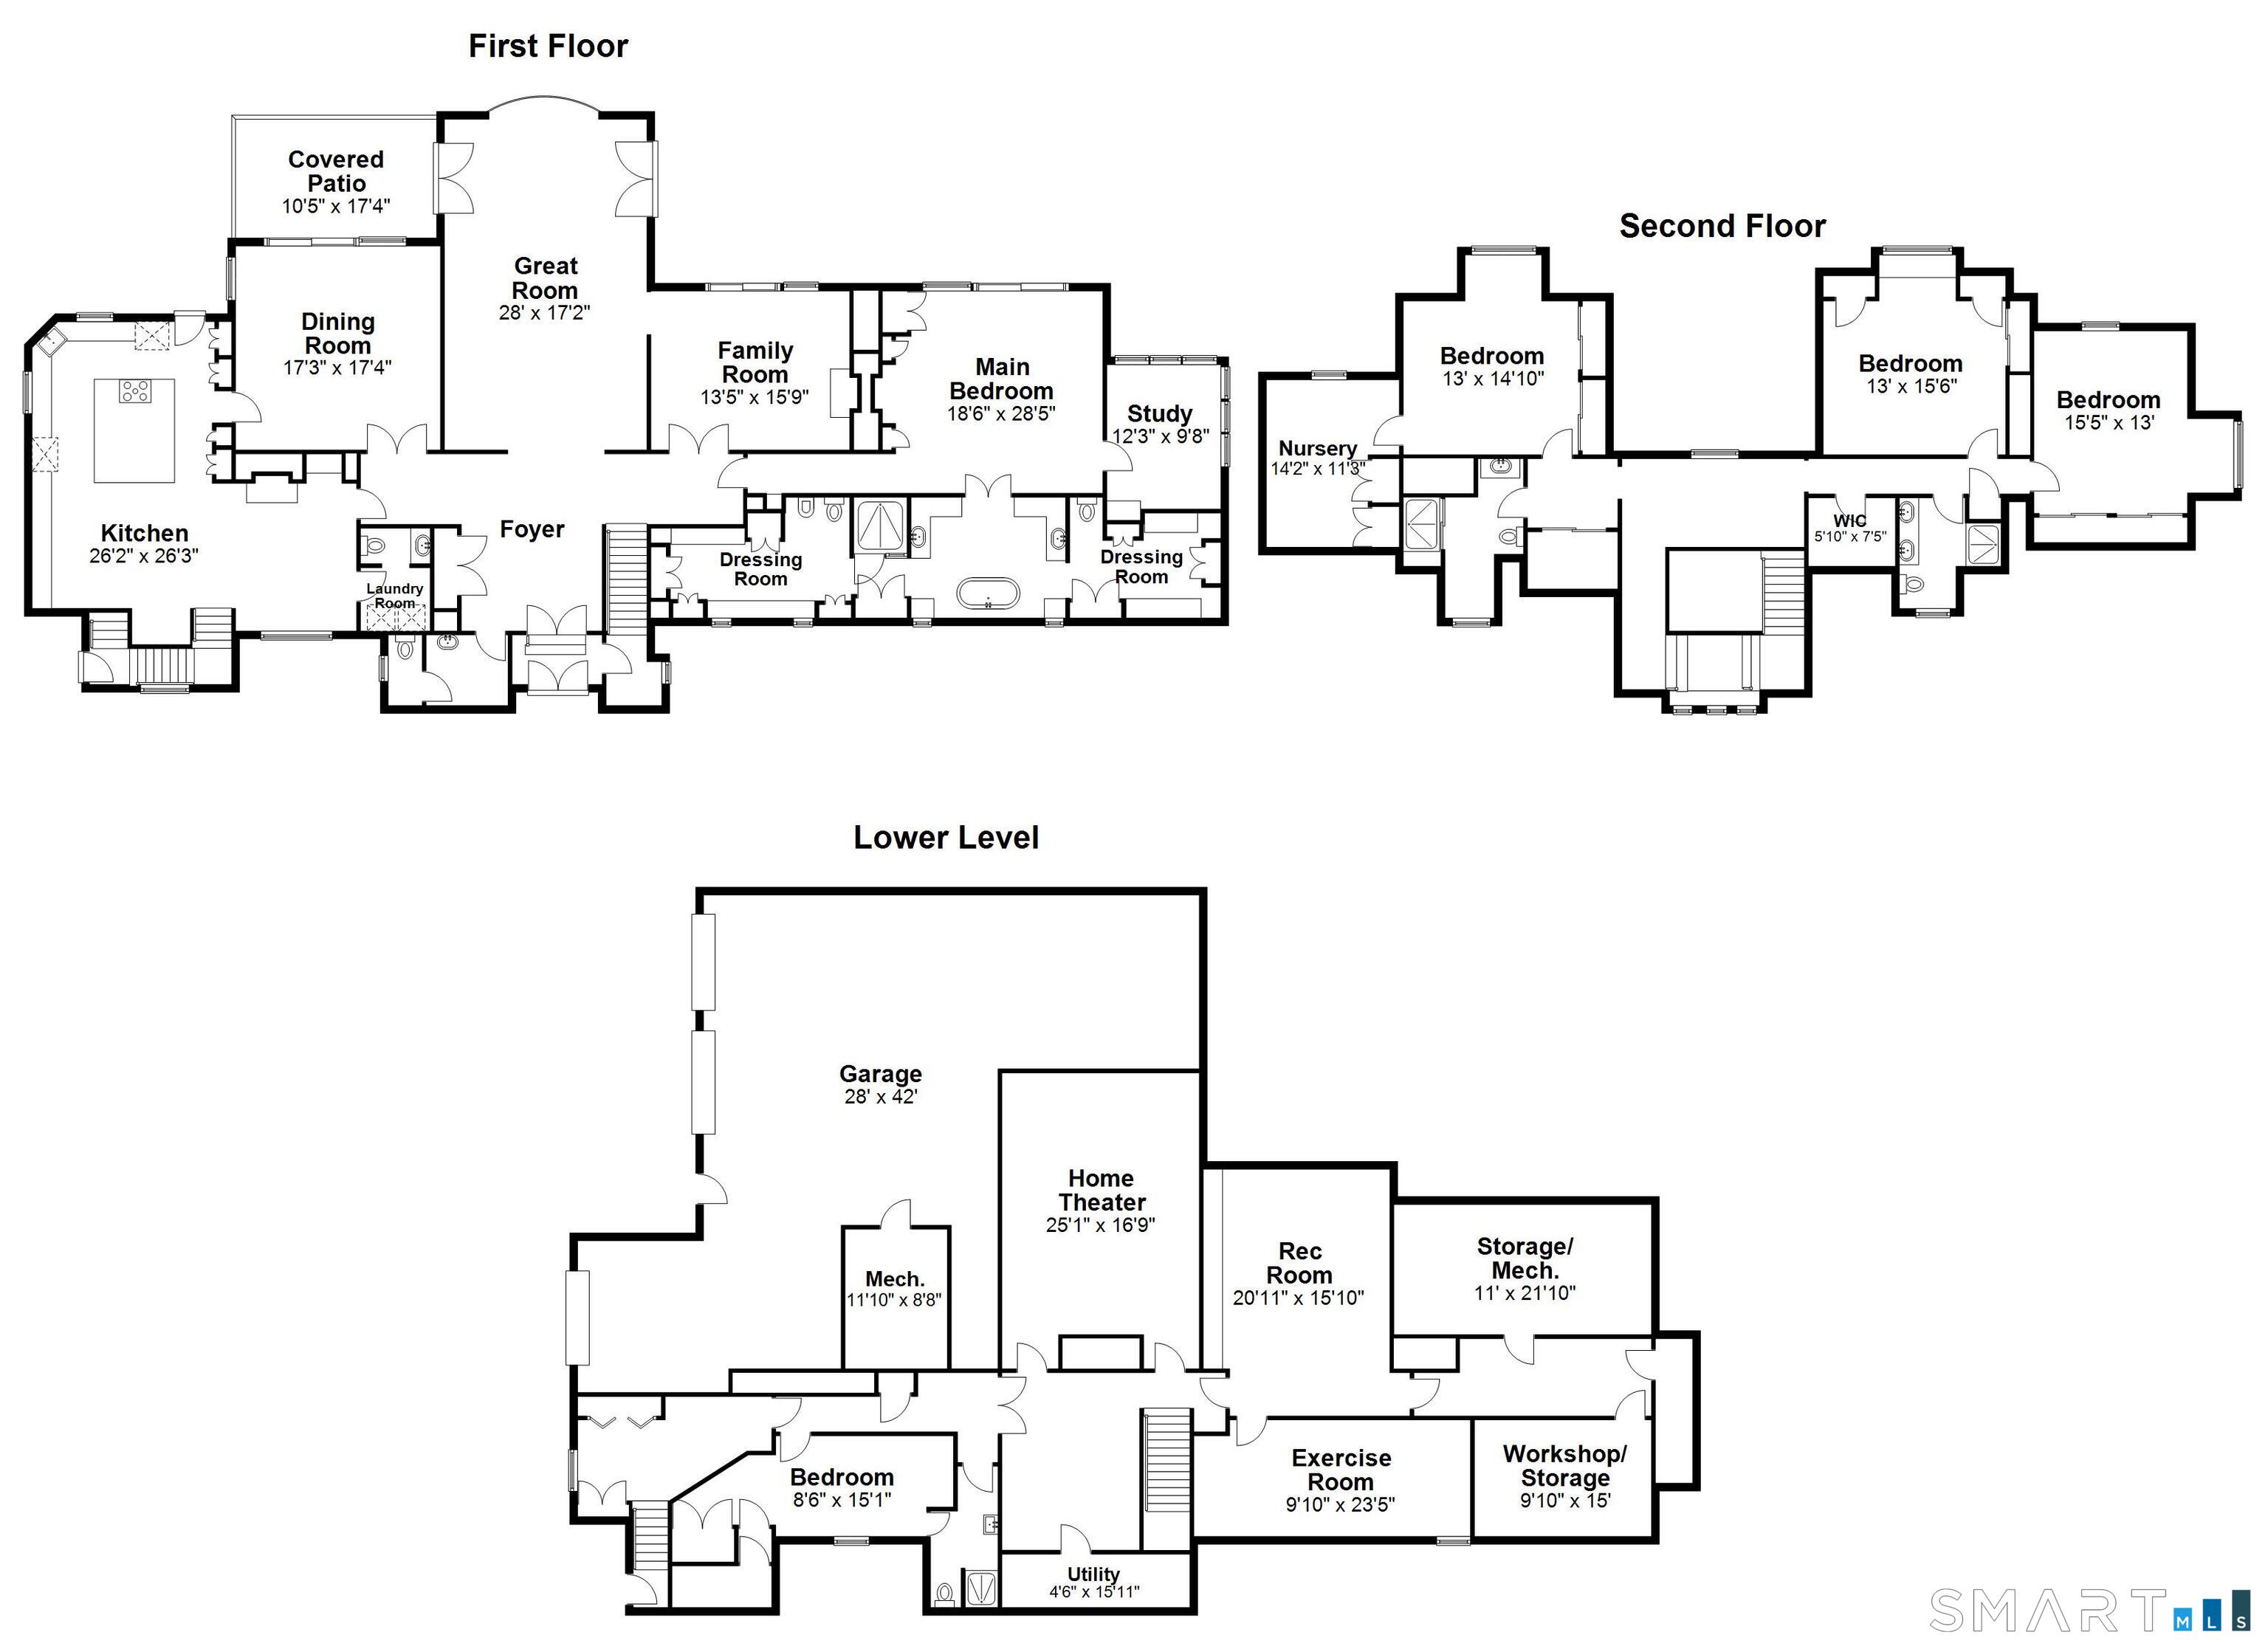
Vacation at home every day in this exceptional West Hartford estate, where resort-style amenities, elegant living spaces, and exceptional privacy come together on 1.3 beautifully landscaped acres. Offering over 6,500 square feet of thoughtfully designed living space, this impressive residence blends sophisticated entertaining with comfortable everyday living. A dramatic two-story foyer welcomes guests into this spectacular living space highlighted by soaring ceilings, custom millwork, extensive built-ins, and architectural details throughout. Designed with both elegance and functionality in mind, the home features gracious formal rooms, a richly paneled family room with fireplace, and a private office. A chef's kitchen equipped with premium appliances, a substantial center island, two ovens, two dishwashers, a warming oven, and an inviting casual dining area with a gas-fired fireplace. All with direct access to the outdoor entertaining spaces. The first-floor primary suite serves as a luxurious private retreat, complete with a fireplace, custom finishes, and direct access to the pool and resort-style grounds. The luxurious bath offers elegant amber stone finishes, his and her dressing areas, a soaking tub, steam shower, heated floor, and beautiful custom walnut cabinetry-styled closets. Upstairs, four bedrooms and beautifully appointed marble baths (one en-suite) provide ample space for family and guests.
Continue reading ▾Mechanicals & Utilities: Hot Air • Natural Gas • Central Air • Public Water Connected water • 3 fireplaces
Exterior Features
Exterior Construction: Brick
Roof Type: Asphalt Shingle
Foundation: Concrete
Pool: Gunite,Heated,In Ground Pool
Utilities: Water: Public Water Connected
