



 • Listed by: Michele Murray Sloan • Houlihan Lawrence • MLS# 24181931 • P: (203) 966-3507 • C: (203) 858-5039
motif, the motif logo, and other various trademarks, logos, designs, and slogans are the registered and unregistered trademarks of motif, LLC. dba Motif Luxe International Realty in the U.S. and/or other countries. Corporate Responsibility, Privacy & Legal Notices: motif is a licensed real estate broker, licensed to do business as Motif LLC. No guarantee, warranty or representation of any kind is made regarding the completeness or accuracy of descriptions or measurements (including square footage measurements and property conditions), such should be independently verified, and Motif expressly disclaims any liability in connection therewith. No financial or legal advice provided. Equal Housing Opportunity.
$1,795,000
Offered At
4
Beds
2
Baths
2,089
Sq. Ft.
0.16
Acres
43 Crystal Street, New Canaan, CT is a Colonial residence located in New Canaan, CT. This property was listed for sale on (approximately days ago) and is currently offered at $1,795,000.
43 Crystal Street, New Canaan, CT is a 4-bed, 2-bath, 2,089 square foot home built in 1930 , featuring Colonial architecture
This home is within the New Canaan school district. Local, with nearby schools including South.
Pricing Insight: Originally listed at $1,795,000, the price has since been adjusted by $0 (0%). It has been on the market for approximately 8 days, with a total price adjustment of $0 (0%).
MLS #: 24181931
Days on Market: 8
Residence Type: Single Family
Architectural Style: Colonial
Neighborhood: N/A
Garage Spaces: 1
Heating: Hot Air
Offered Price: $1,795,000
Price per Sq Ft: $859
Year Built: 1930
Living Area: 2,089 Sq. Ft.
Lot Size: 0.16 Acres
Design & Construction: Frame
Estimated Tax: $14,174
Price per square foot: $859 / Sq. Ft.
Tax assessed value: $849,240
Estimated Tax: $14,174
Architectural Style: Colonial
Design & Construction: Frame
Residence Type: Single Family
Year Constructed: 1930
Living Area: 2,089 Sq. Ft.
Lot Size: 0.16 Acres
Fuel: Natural Gas
Home Automation: Not specified
Energy Features: Not specified
Solar Contract: Not specified
Heating Fuel: Natural Gas
Fuel Tank Location: Not specified
Cooling System: Central Air
Hot Water System: Not specified
Air Radon Mitigation: Not specified
Water Radon Mitigation: Not specified
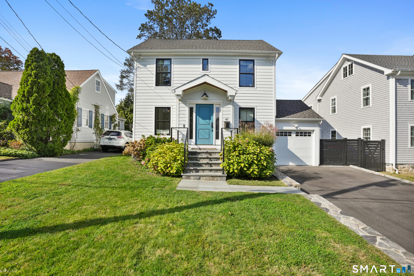
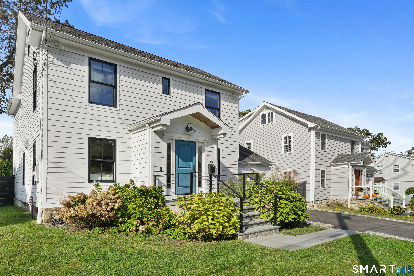
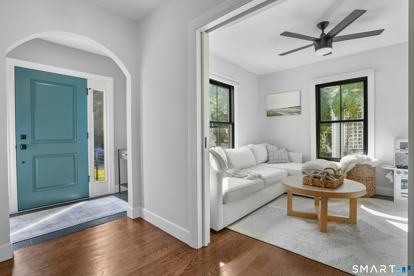
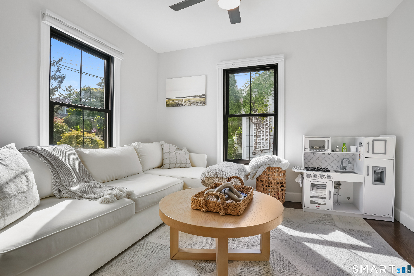
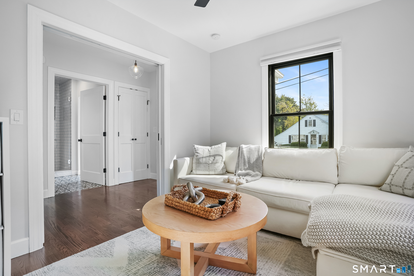
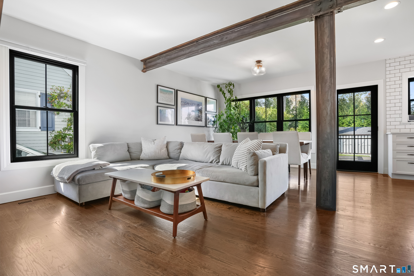
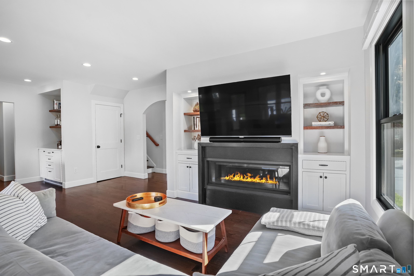
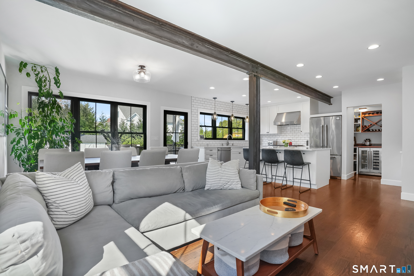
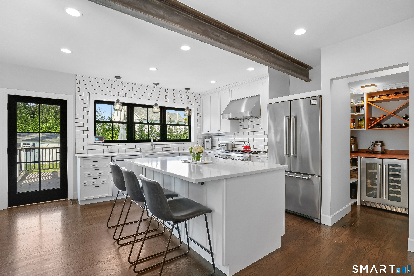
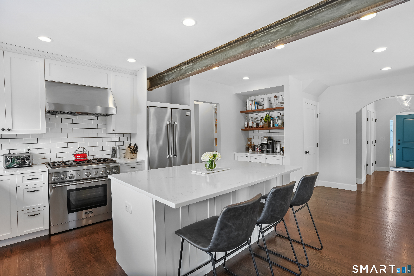
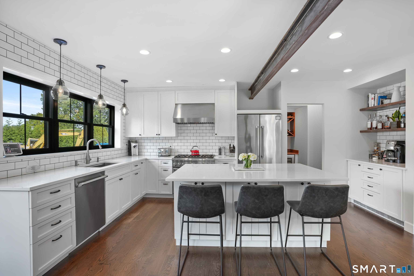
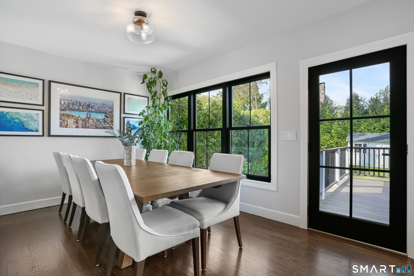
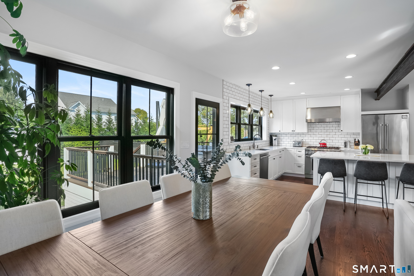
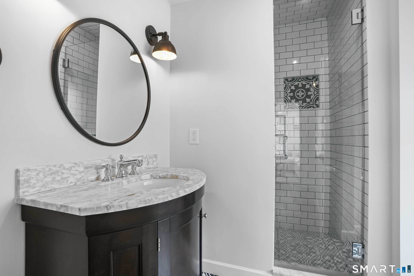
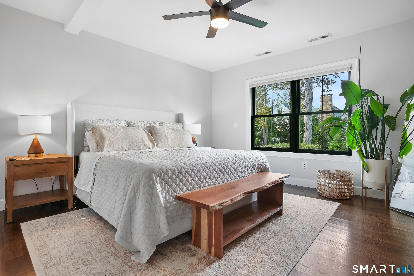
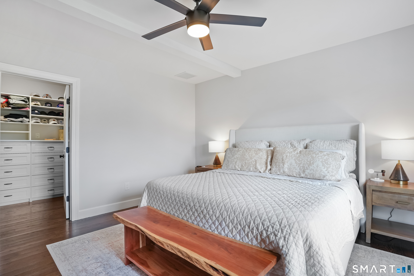
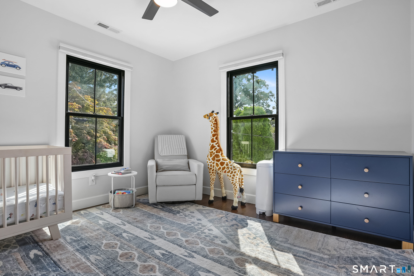
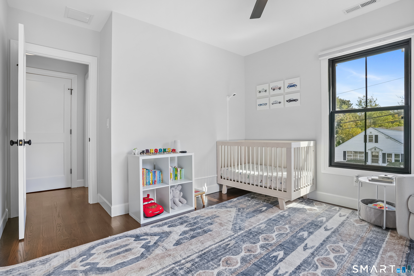
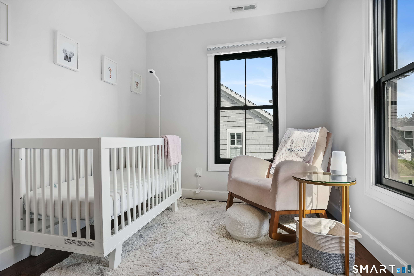
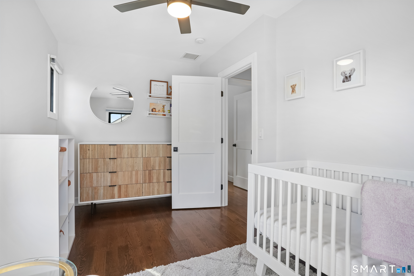
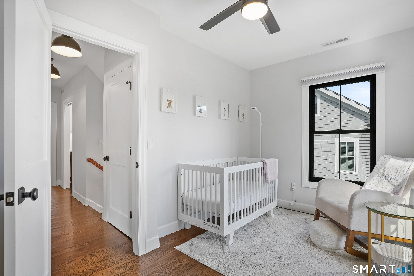
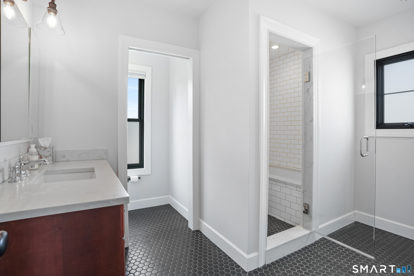
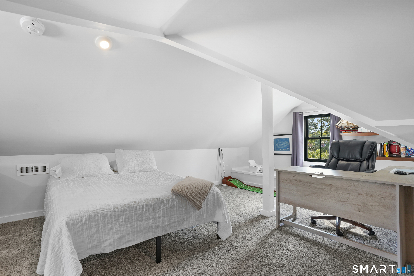
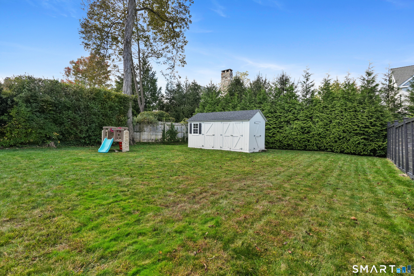
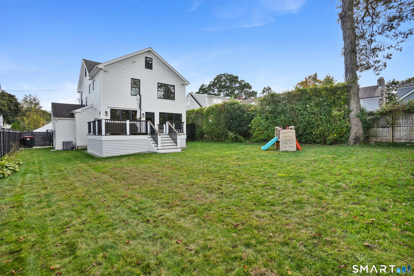
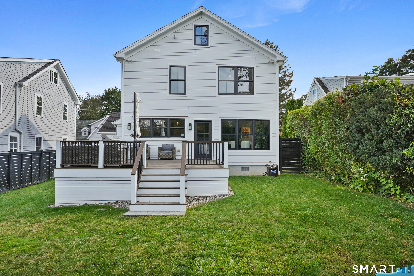
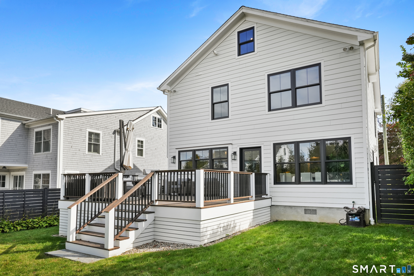
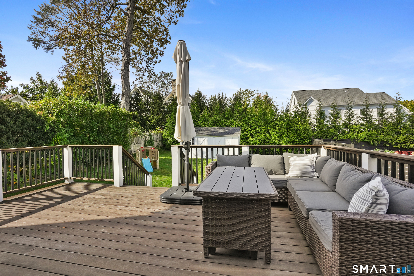
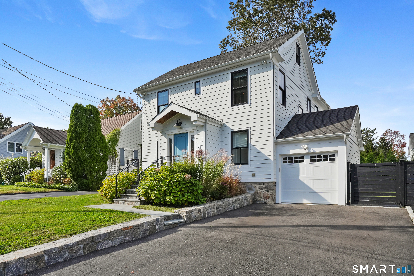
Move right into this beautifully renovated in-town Colonial, ideally located on one of New Canaan's most desirable neighborhood streets. Combining timeless charm with modern updates, this exceptional home offers the perfect blend of convenience, comfort, and lifestyle. The heart of the home is the stunning open-concept kitchen and family room, thoughtfully designed for both everyday living and entertaining. Just moments from South School, Saxe Middle School, Waveny Park, the YMCA, and downtown New Canaan, the location offers sidewalks to everything that makes in-town living so special. The flexible floor plan features four bedrooms, including a first-floor bedroom currently used as a den/playroom, two full baths, an upper-level laundry room, and a finished walk-up third floor ideal as a playroom, home office or guest space. The full basement provides abundant storage. Outside, enjoy a fully fenced private yard, expansive deck for outdoor entertaining, storage shed, attached garage, and an expanded driveway with ample parking. Rarely does a home offer this combination of character, thoughtful updates, versatile living space, and an unbeatable walk-to-town location. A true turnkey opportunity in the heart of New Canaan.
Continue reading ▾Mechanicals & Utilities: Hot Air • Natural Gas • Central Air • Public Water Connected water • 1 fireplaces
Exterior Features
Exterior Construction: Wood
Roof Type: Asphalt Shingle
Foundation: Stone
Garage: Attached Garage (1 car)
Patio/Deck: Shed,Deck,Garden Area,French Doors
Utilities: Water: Public Water Connected
Outbuildings: Shed,Deck,Garden Area,French Doors
 . Designed by