
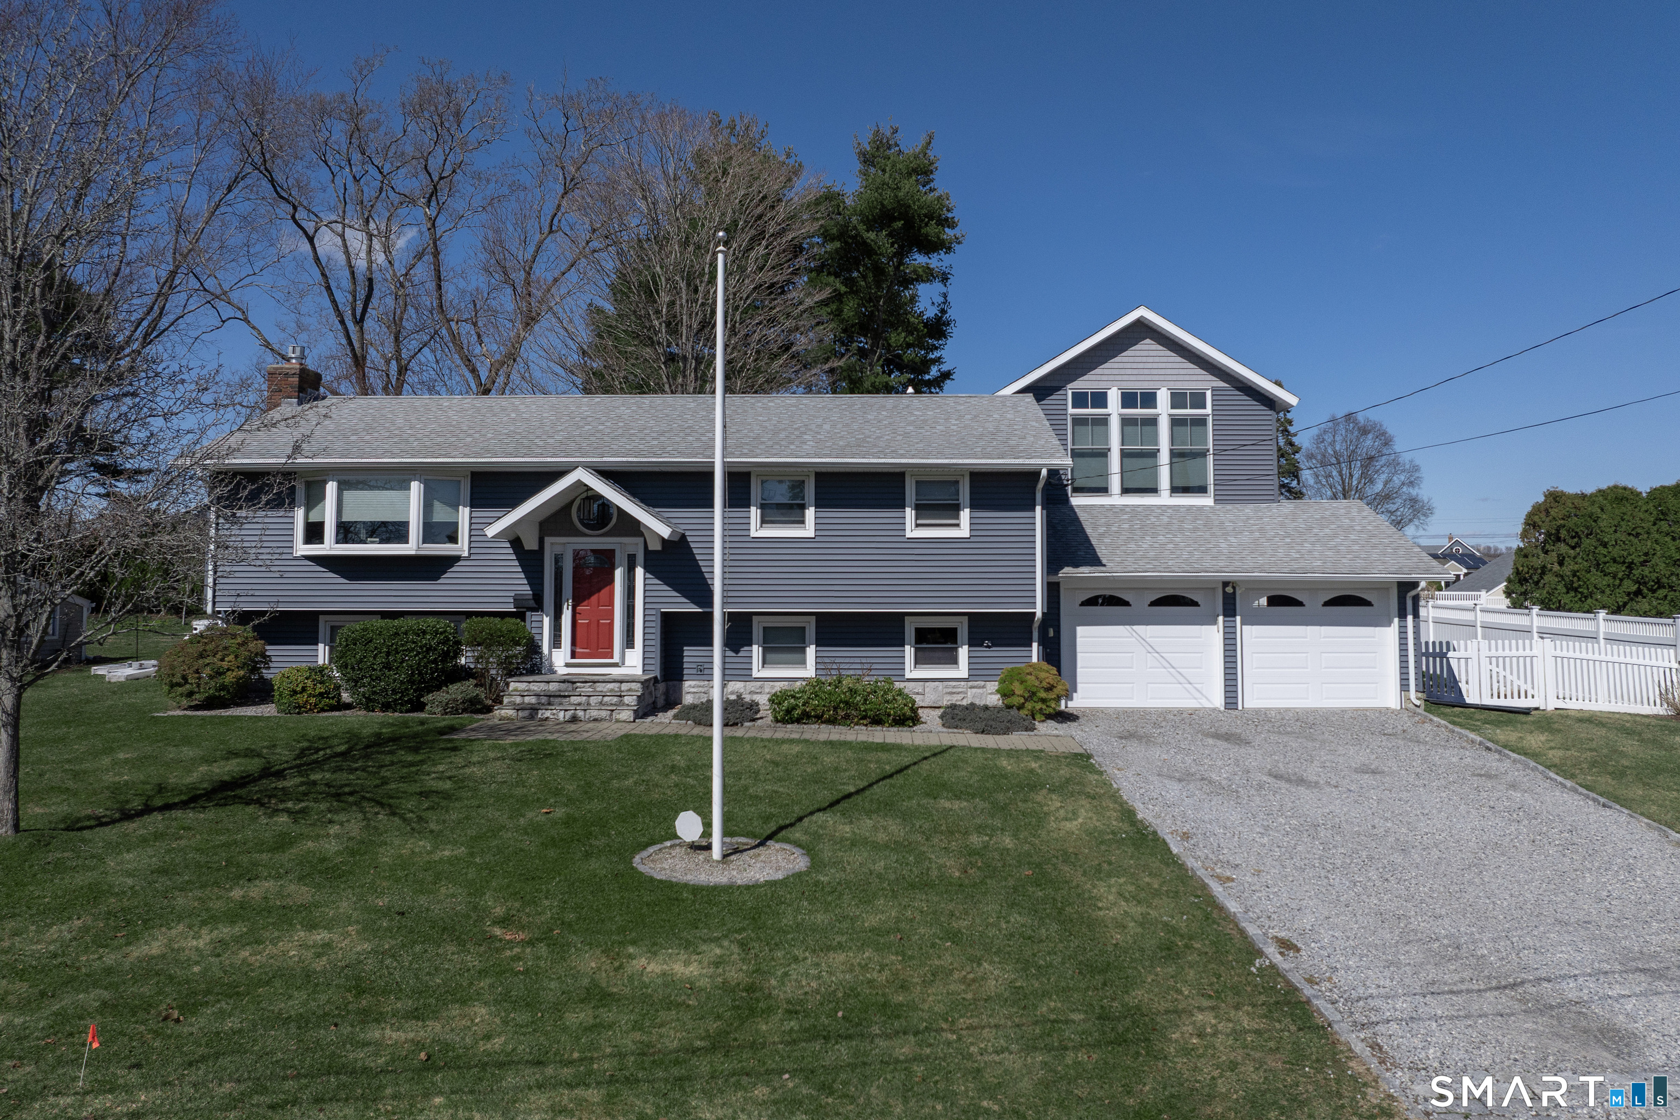
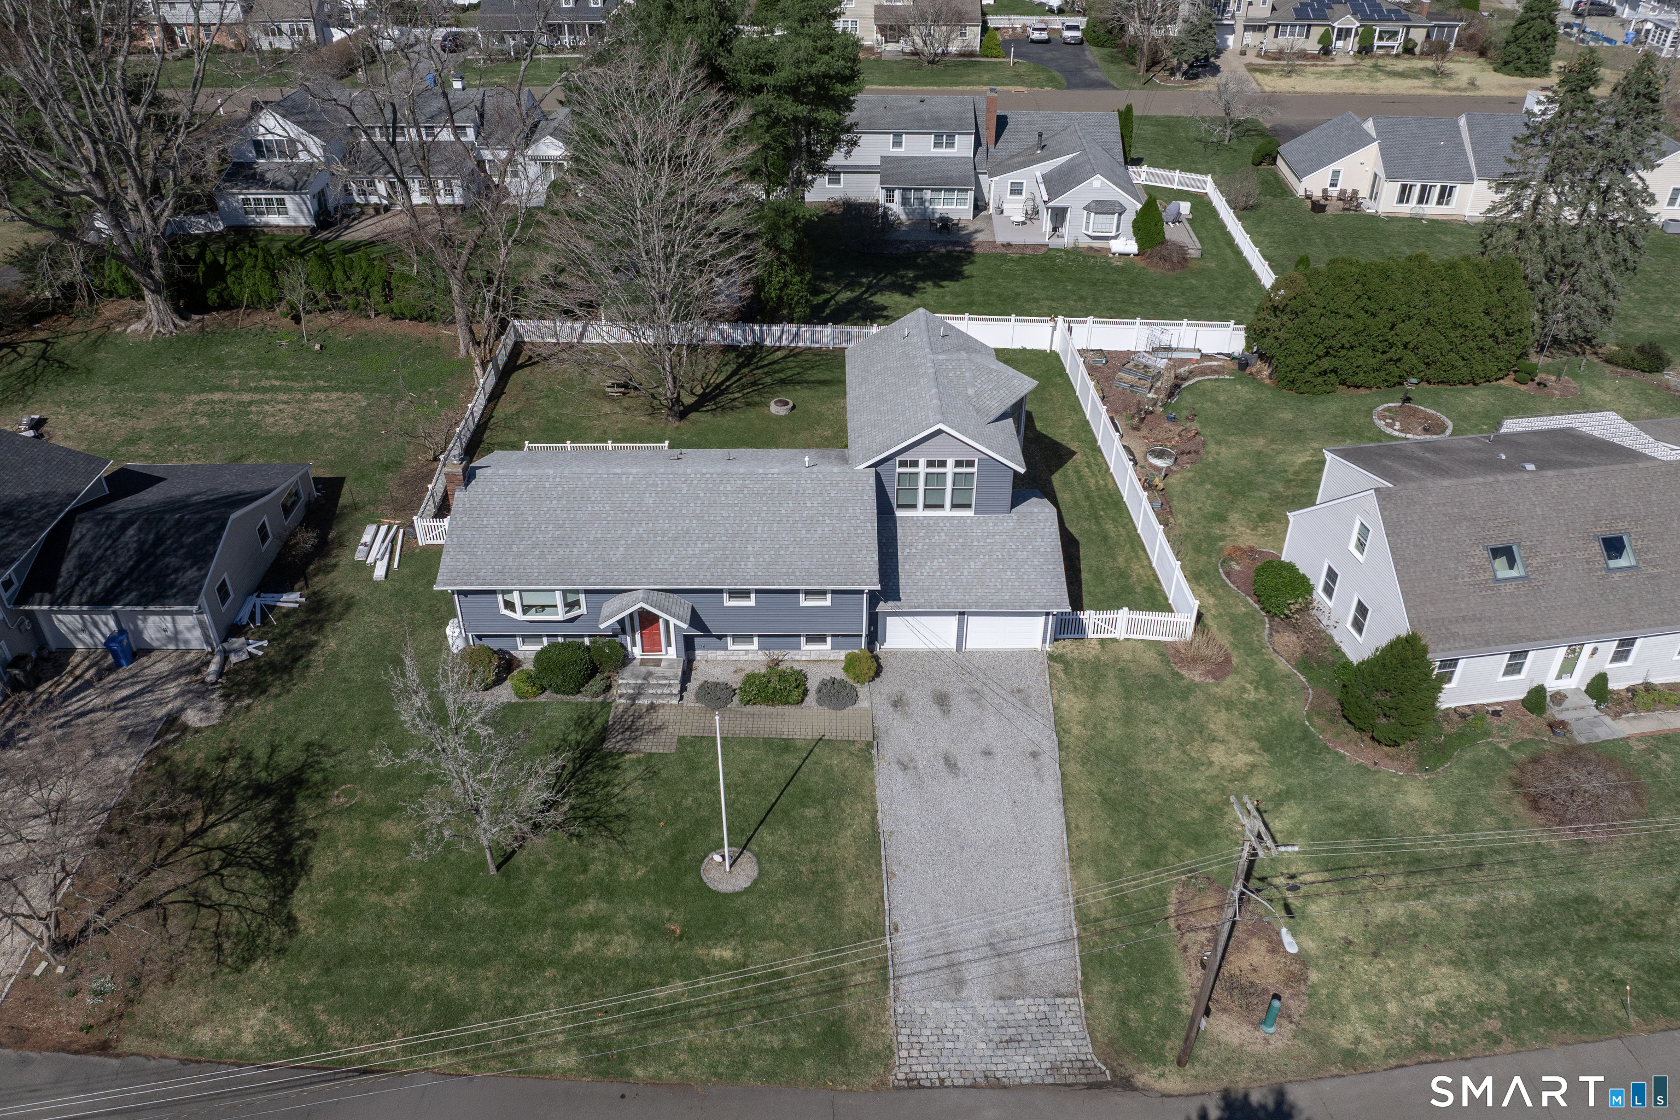


24 Indian Drive, Clinton, CT is a Raised Ranch residence located in Clinton, CT. On the market for 88 days. It is currently offered at $950,000.
24 Indian Drive, Clinton, CT is a 3-bed, 3-bath, 3,032 square foot home built in 1968 , featuring Raised Ranch architecture This home is part of a homeowners association, with dues of $75 paid Annually. The HOA fee includes: lake/beach access and water.
This home is within the Clinton school district. Local, with nearby schools including Lewin G. Joel.
Pricing Insight: Originally listed at $975,000, this home last saw a price adjustment of –$25,000 (2.6%) on October 23, 2026 — about -1 days ago. It has been on the market for approximately 88 days, with a total price adjustment of –$25,000 (2.6%).
MLS #: 24181901
Marketed for Sale: 88 days on the market
Residence Type: Single Family
Architectural Style: Raised Ranch
Neighborhood: N/A
Garage Spaces: 2
Heating: Hot Water
Offered Price: $950,000
Price per Sq Ft: $313
Year Built: 1968
Living Area: 3,032 Sq. Ft.
Lot Size: 0.27 Acres
Design & Construction: Frame
Estimated Tax: $10,789
Price per square foot: $313 / Sq. Ft.
Tax assessed value: $346,473
Estimated Tax: $10,789
Architectural Style: Raised Ranch
Design & Construction: Frame
Residence Type: Single Family
Year Constructed: 1968
Living Area: 3,032 Sq. Ft.
Lot Size: 0.27 Acres
Fuel: Natural Gas
Home Automation: Not specified
Energy Features: Not specified
Solar Contract: Not specified
Heating Fuel: Natural Gas
Fuel Tank Location: Not specified
Cooling System: Central Air,Heat Pump,Split System
Hot Water System: Not specified
Air Radon Mitigation: Not specified
Water Radon Mitigation: Not specified
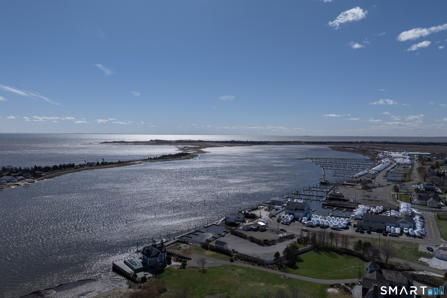
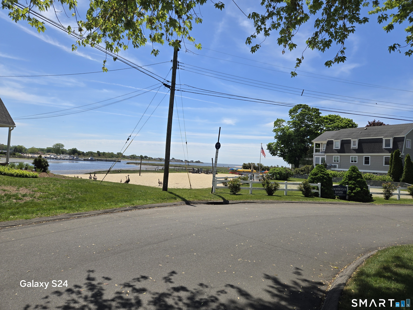
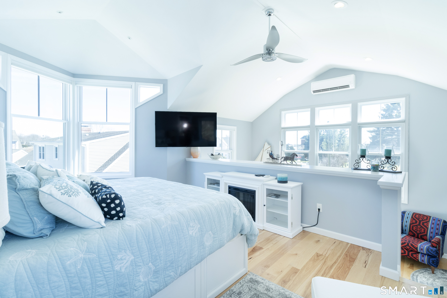
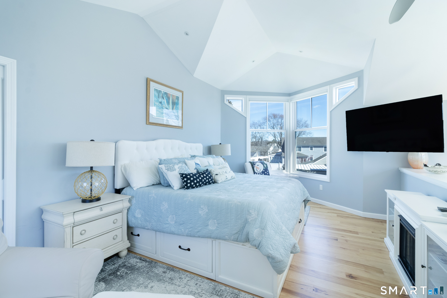
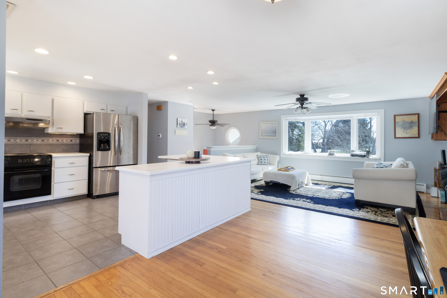
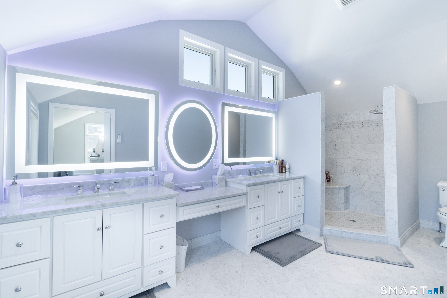
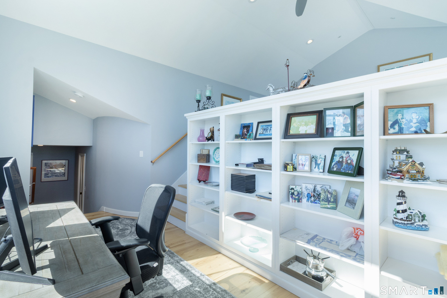
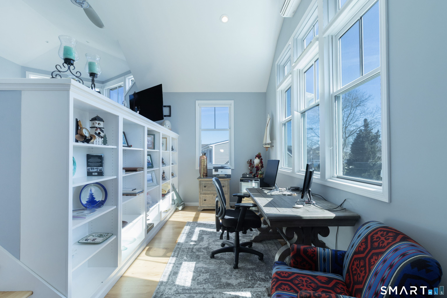
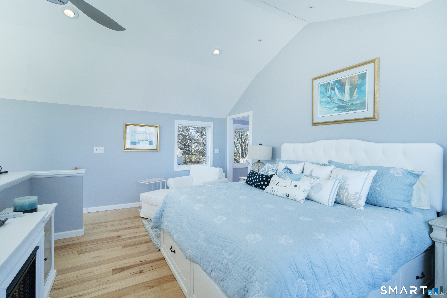
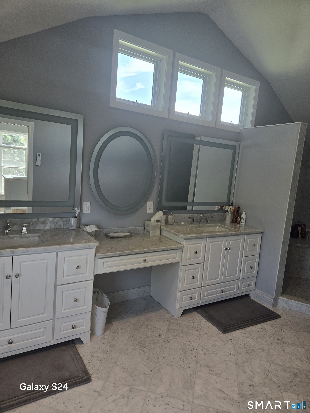
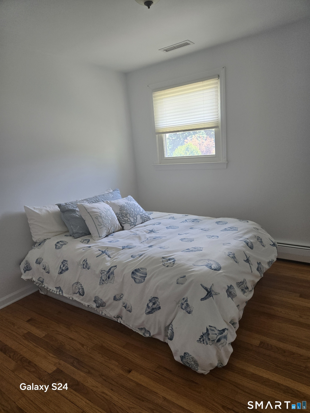
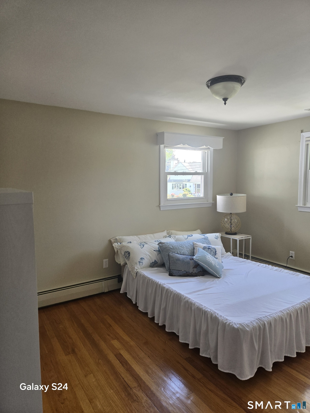
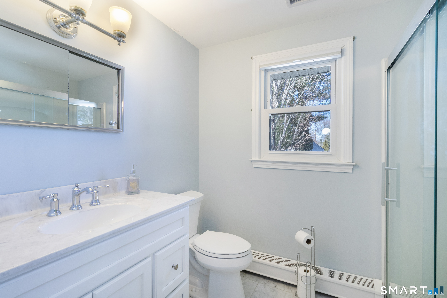
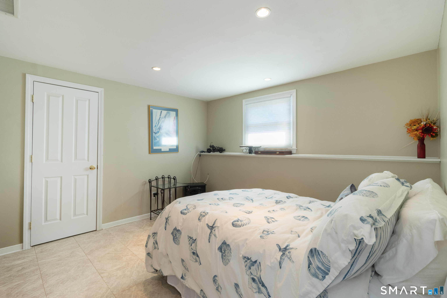
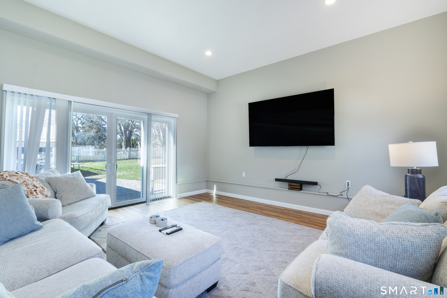
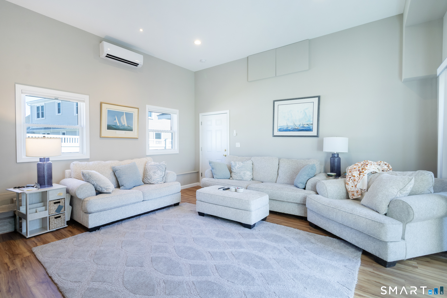
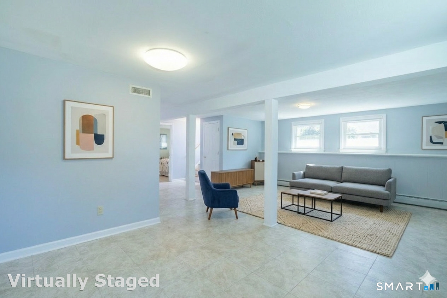
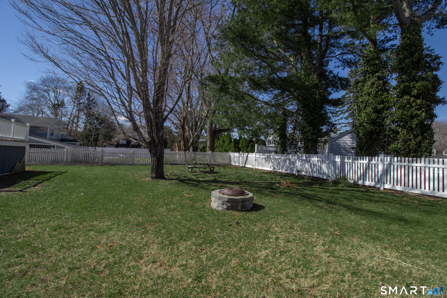
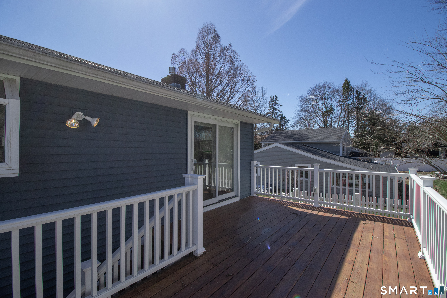
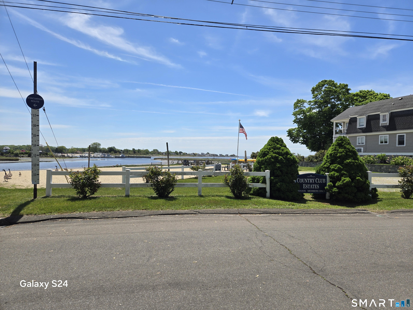
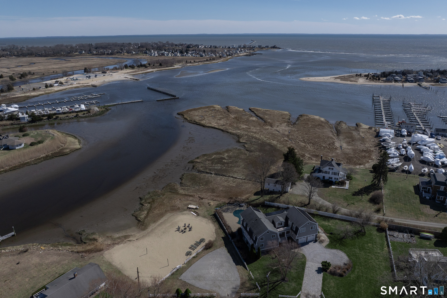
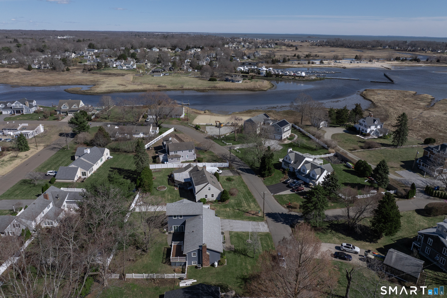
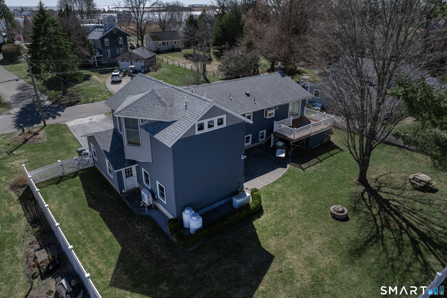
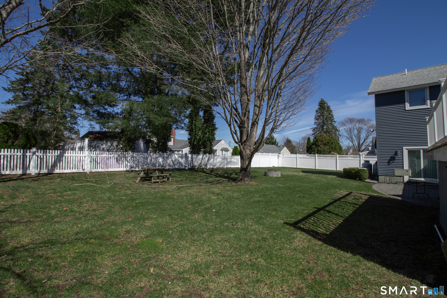
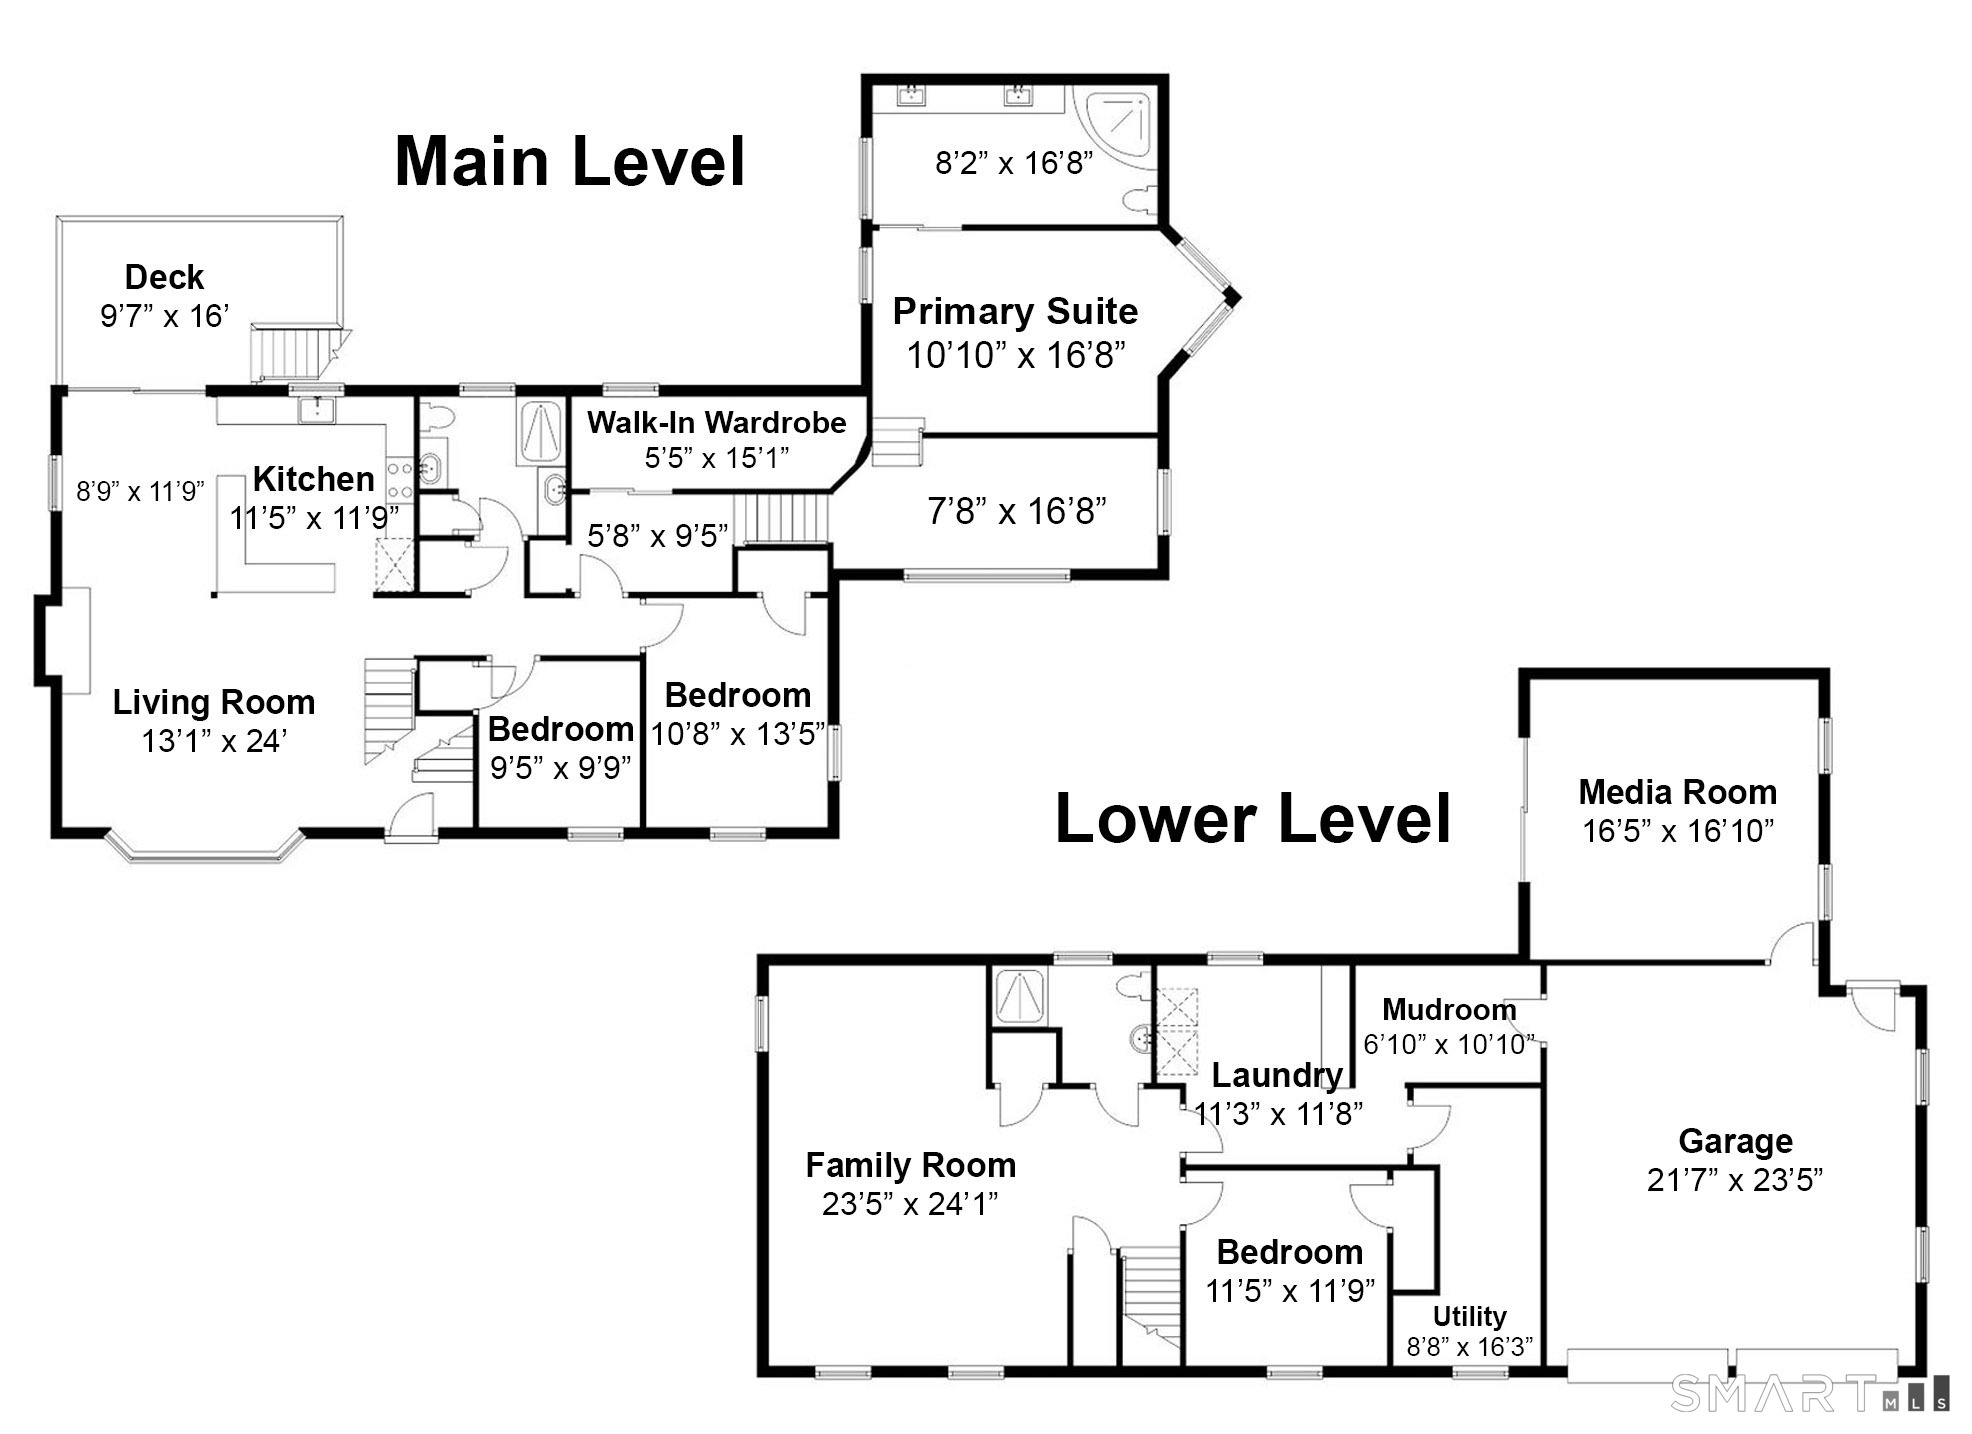
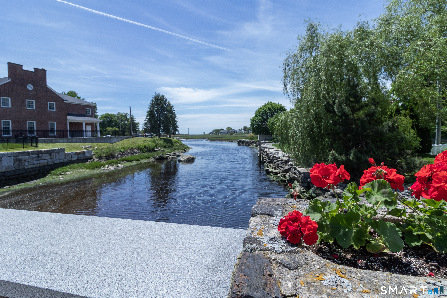
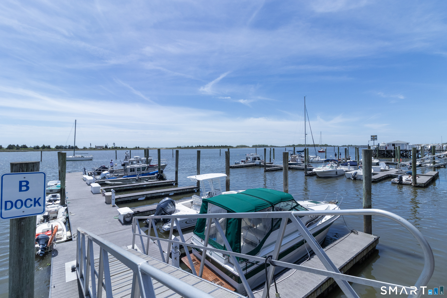
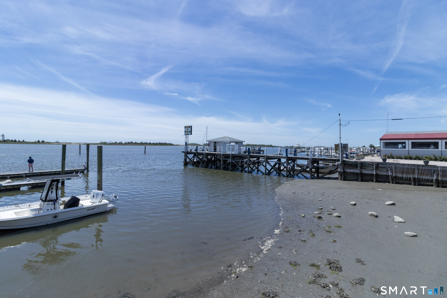
Nestled along the shoreline where the Indian River meets Long Island Sound, the Country Club Estates neighborhood is one of Clinton's most sought-after waterfront communities. In the heart of Clinton, this established neighborhood offers a unique blend of coastal beauty, recreational opportunities, and small-town New England charm. Updates to this home in 2020 include a large addition (primary suite and media rooms), remodeled bathrooms, new roof, whole house generator, vinyl siding, heating/cooling systems, on demand hot water, patio, and porch.
Continue reading ▾Mechanicals & Utilities: Hot Water • Natural Gas • Central Air,Heat Pump,Split System • Public Water Connected water • 1 fireplaces
Exterior Features
Exterior Construction: Vinyl Siding
Roof Type: Asphalt Shingle
Foundation: Concrete
Garage: Attached Garage (2 car)
Utilities: Water: Public Water Connected
