
22 Broad Brook Road, Ellington, CT is a Colonial residence located in Ellington, CT. On the market for 87 days. It is currently offered at $825,000.
22 Broad Brook Road, Ellington, CT is a 3-bed, 3-bath, 2,875 square foot home built in 2026 , featuring Colonial architecture
This home is within the Ellington school district. Local, with nearby schools including Per Board of Ed.
Pricing Insight: Originally listed at $825,000, the price has since been adjusted by $0 (0%). It has been on the market for approximately 87 days, with a total price adjustment of $0 (0%).
MLS #: 24181854
Marketed for Sale: 87 days on the market
Residence Type: Single Family
Architectural Style: Colonial
Neighborhood: N/A
Garage Spaces: 2
Heating: Hot Air,Zoned
Offered Price: $825,000
Price per Sq Ft: $287
Year Built: 2026
Living Area: 2,875 Sq. Ft.
Lot Size: 1.19 Acres
Design & Construction: Frame
Estimated Tax: $0
Price per square foot: $287 / Sq. Ft.
Tax assessed value: $0
Estimated Tax: $0
Architectural Style: Colonial
Design & Construction: Frame
Residence Type: Single Family
Year Constructed: 2026
Living Area: 2,875 Sq. Ft.
Lot Size: 1.19 Acres
Fuel: Propane
Home Automation: Not specified
Energy Features: Fireplace Insert,Programmable Thermostat,Thermopane Windows
Solar Contract: Not specified
Heating Fuel: Propane
Fuel Tank Location: In Ground
Cooling System: Central Air,Zoned
Hot Water System: Not specified
Air Radon Mitigation: Not specified
Water Radon Mitigation: Not specified
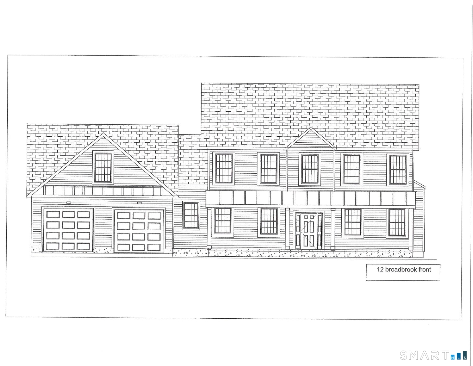
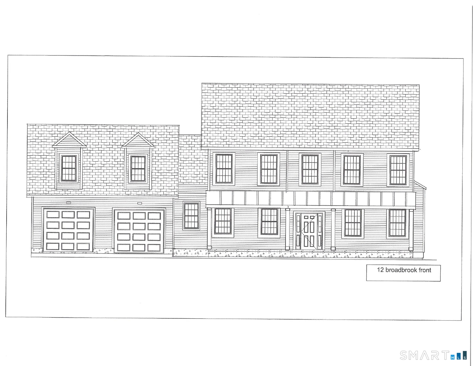
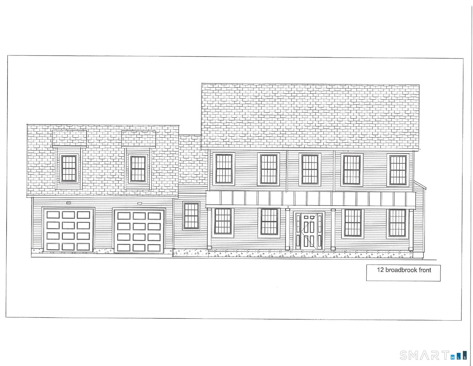
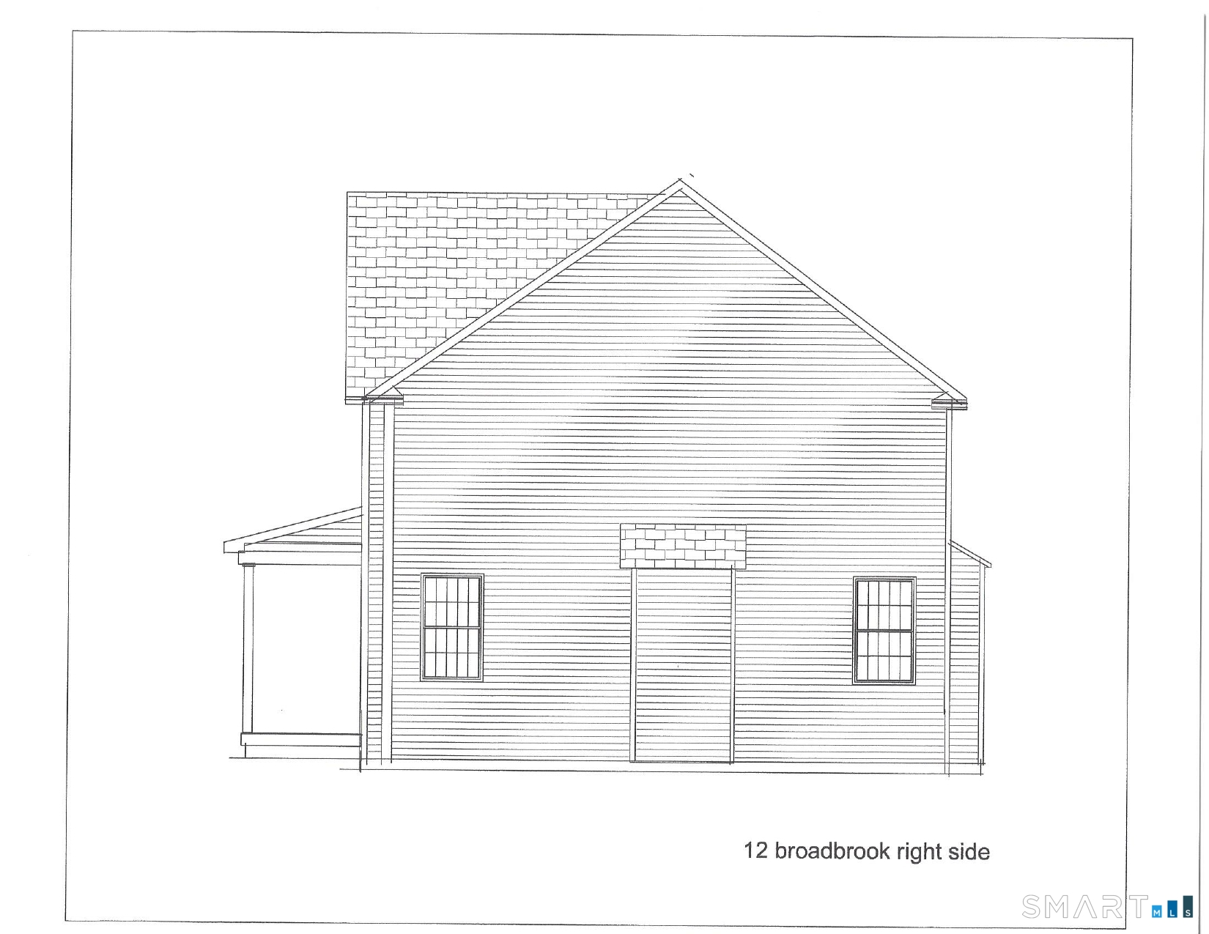
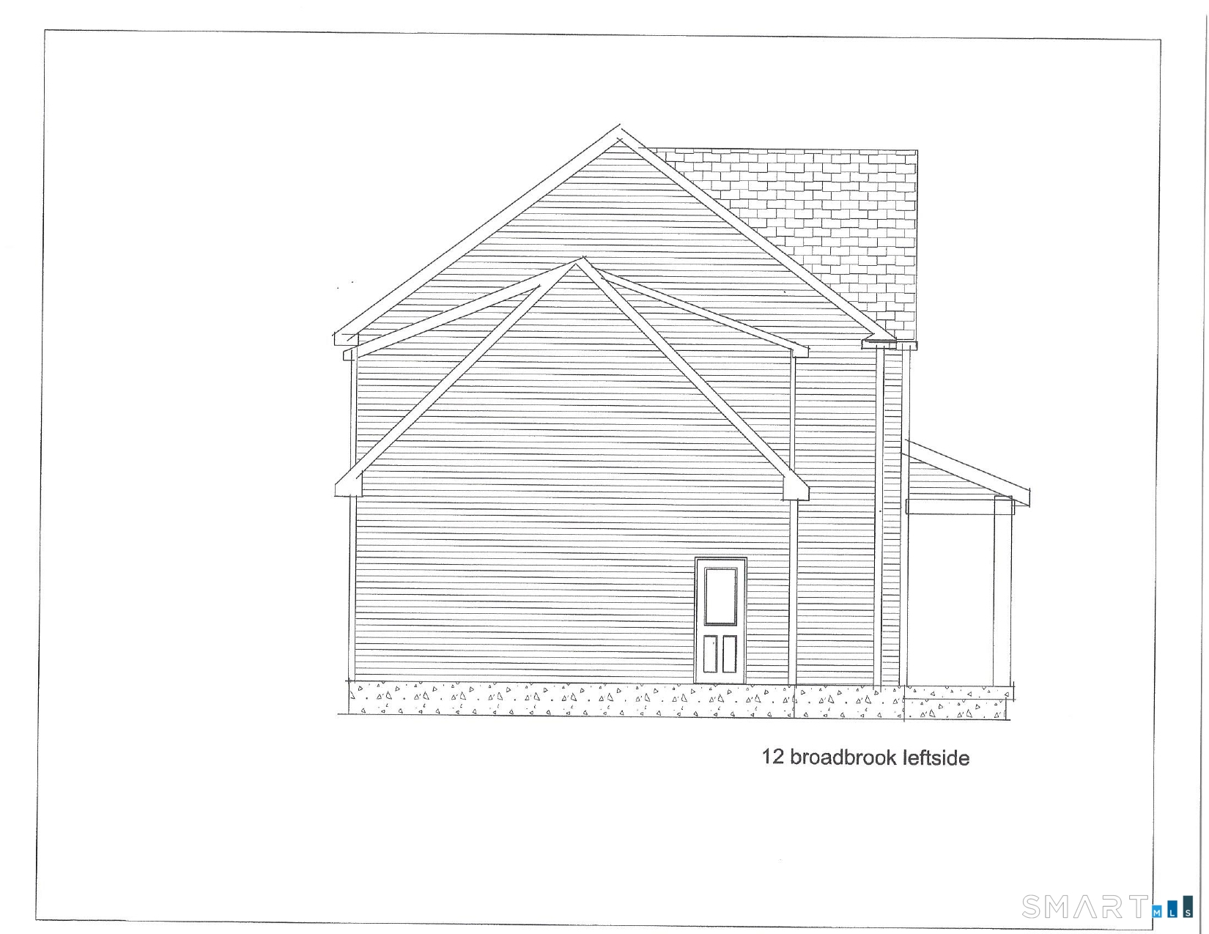
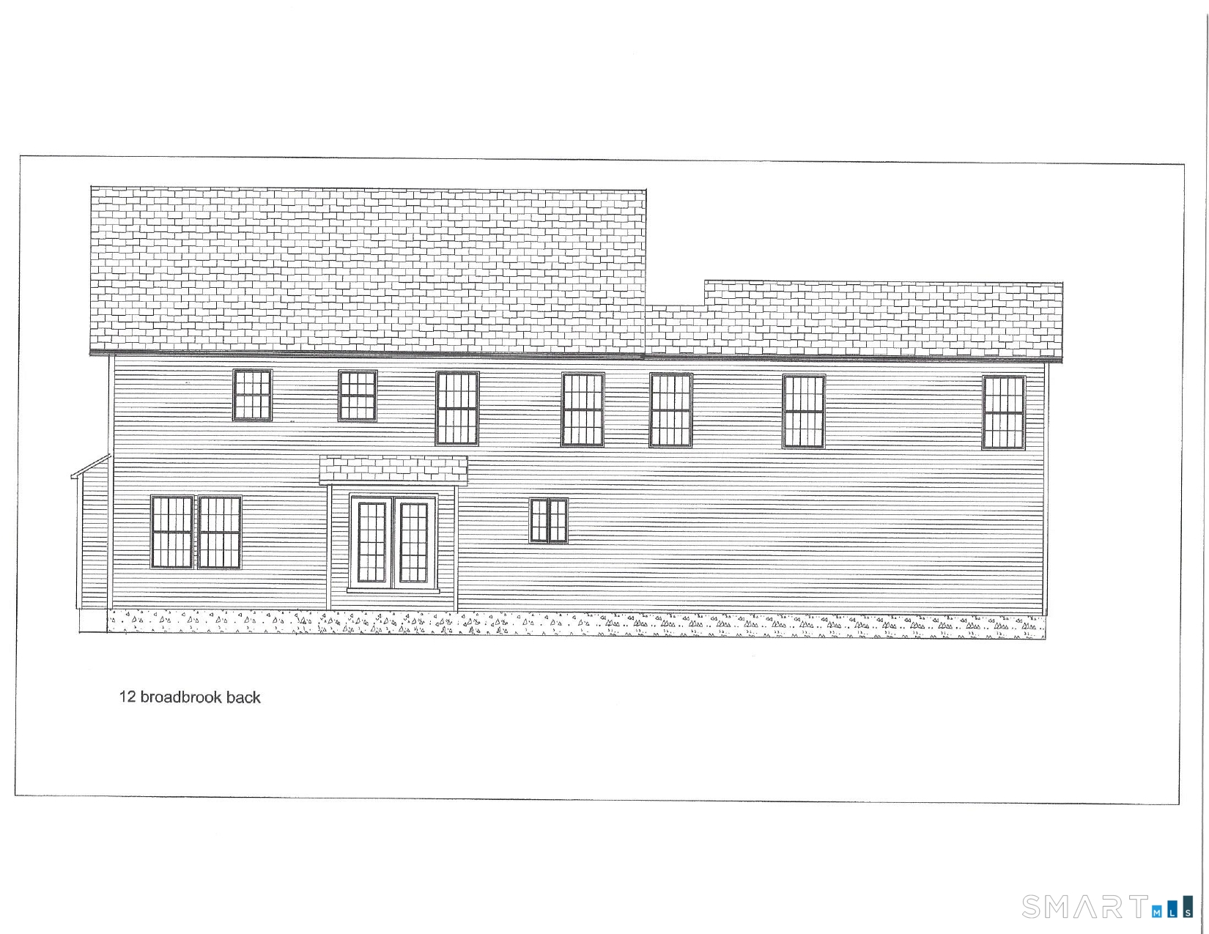
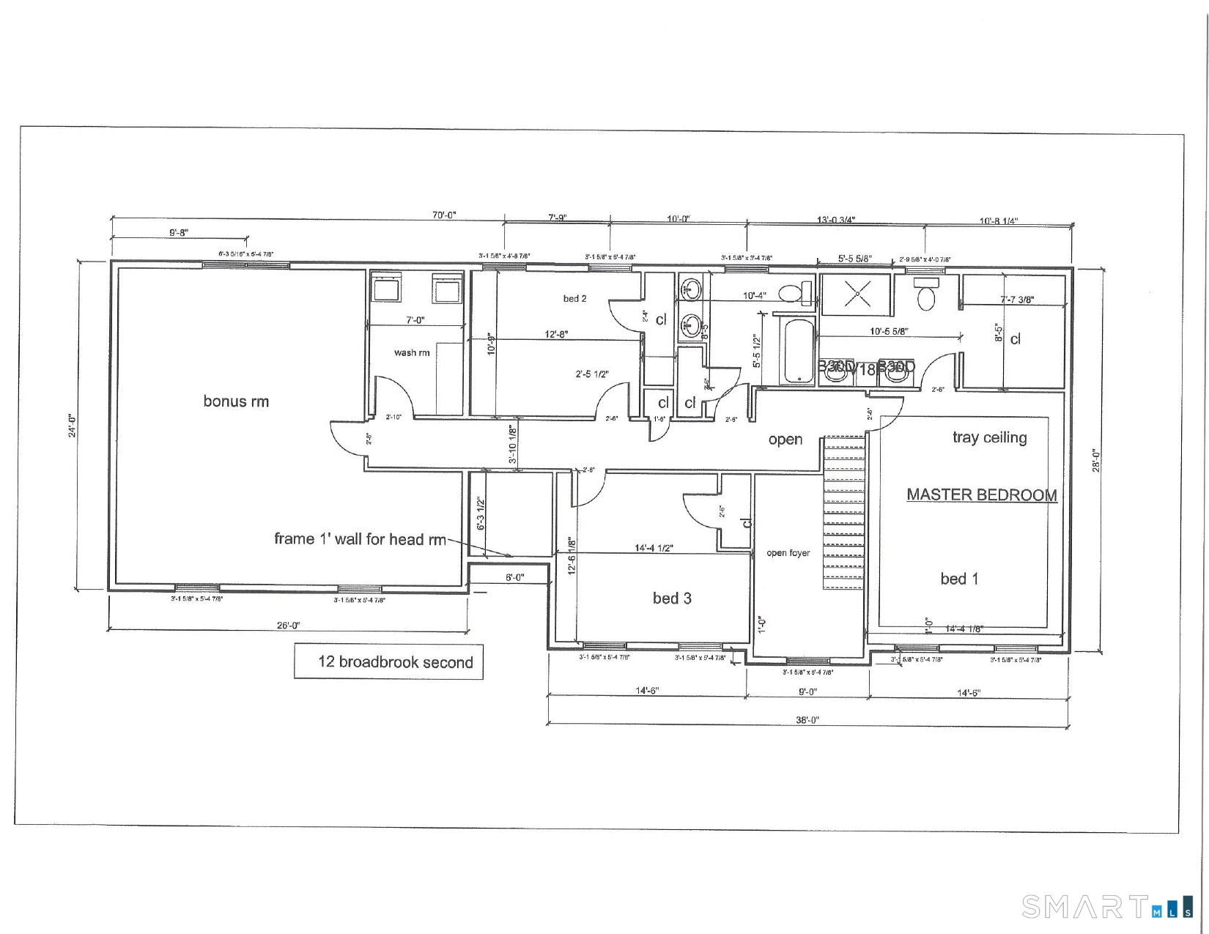
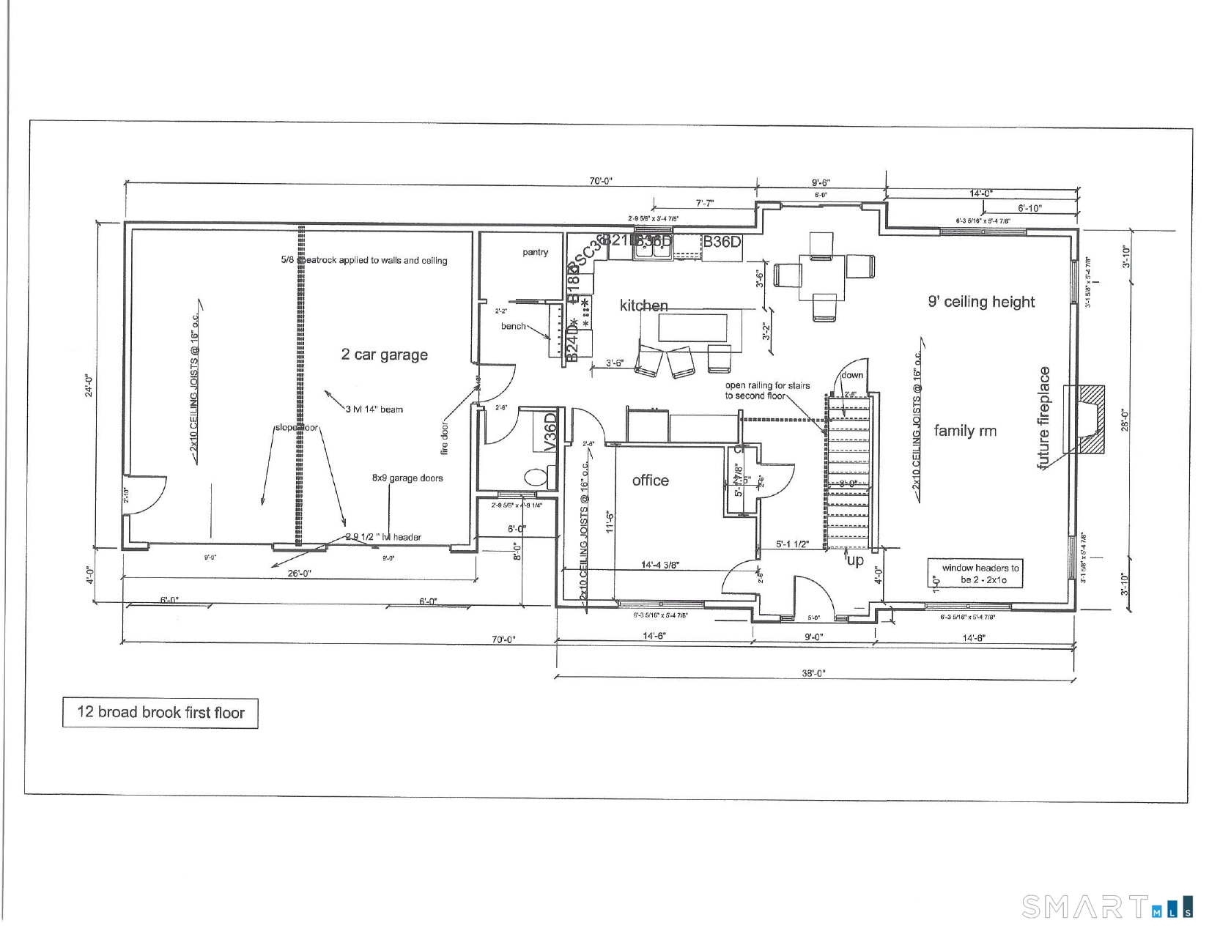
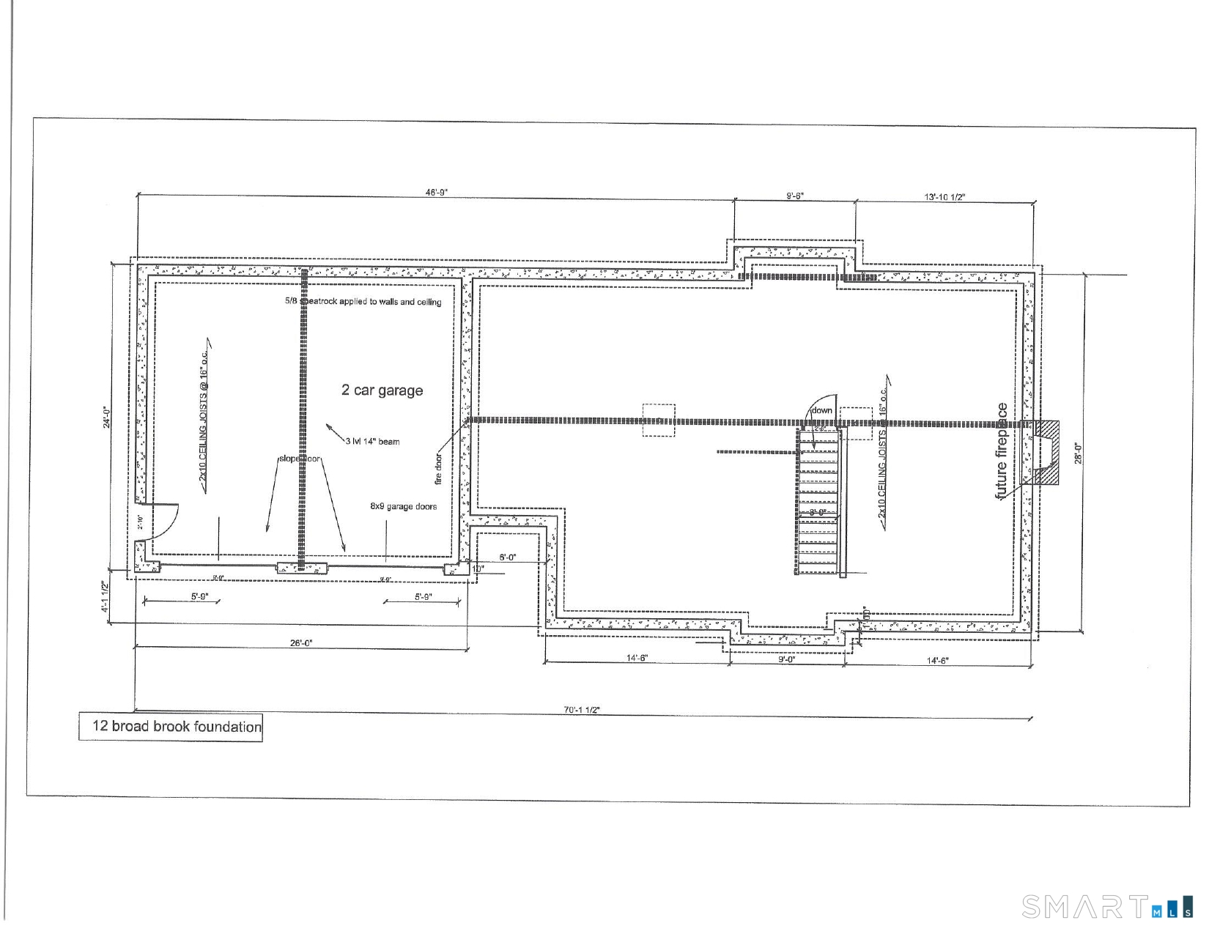
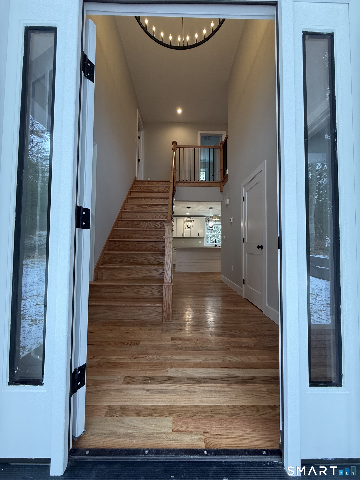
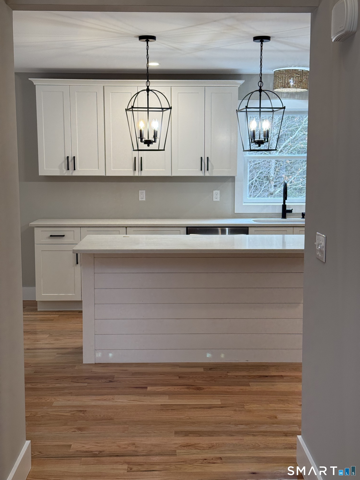
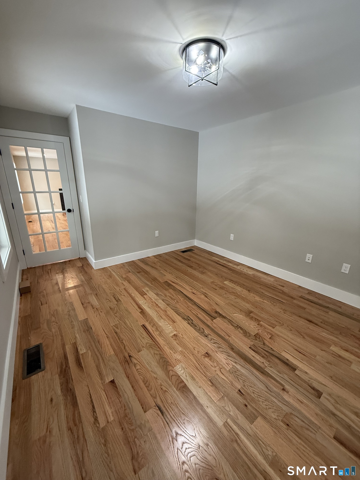
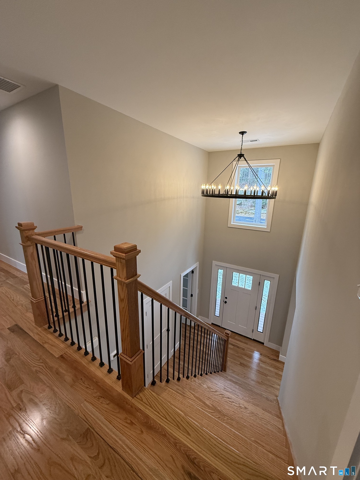
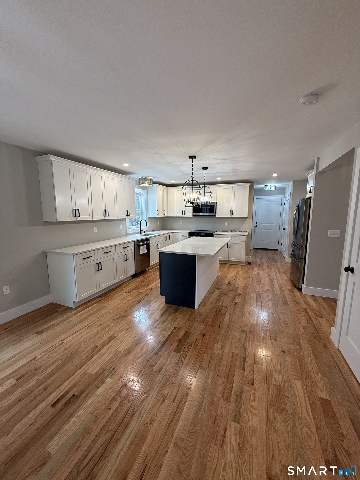
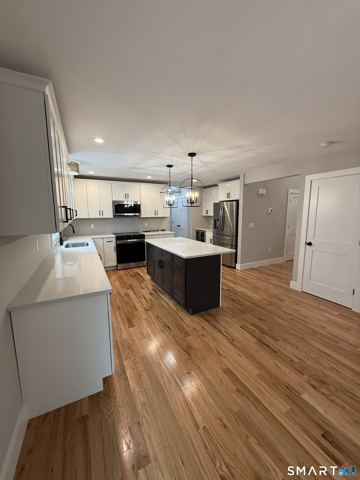
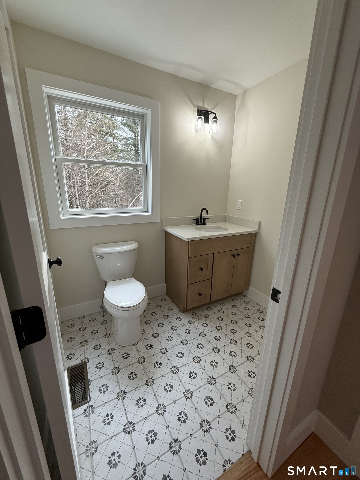
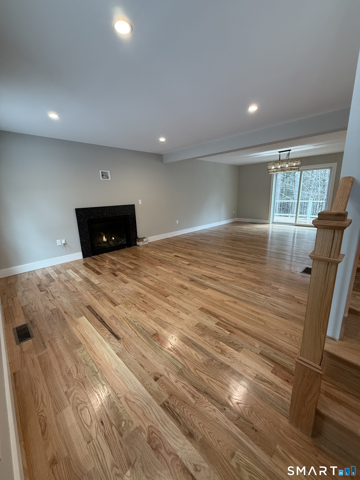
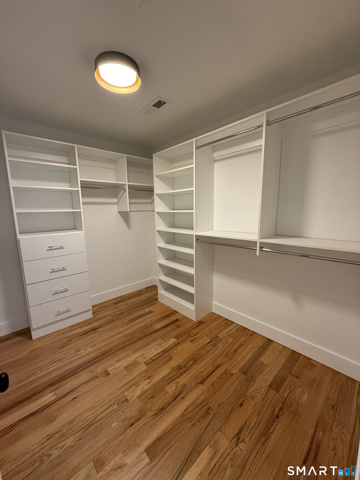
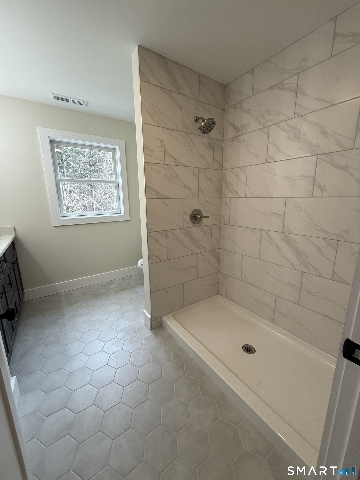
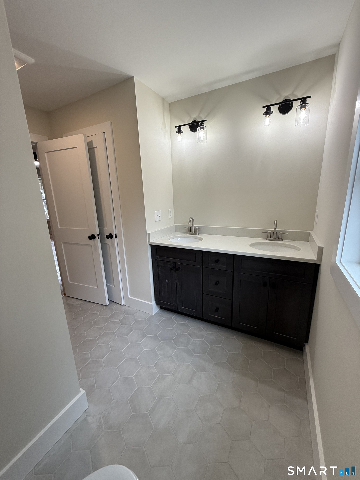
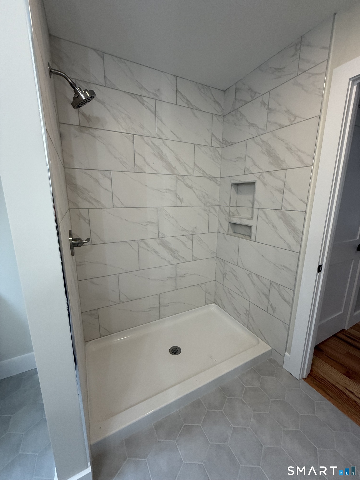
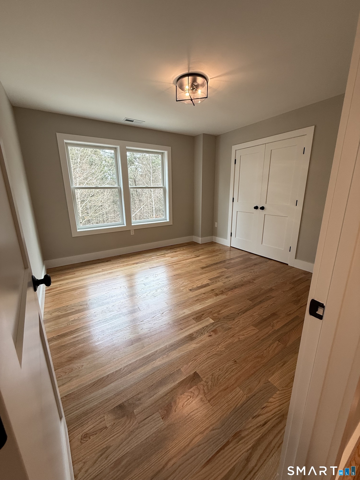
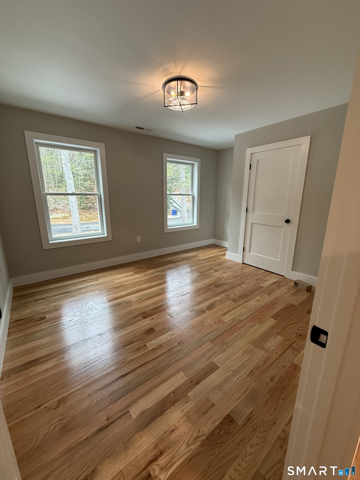
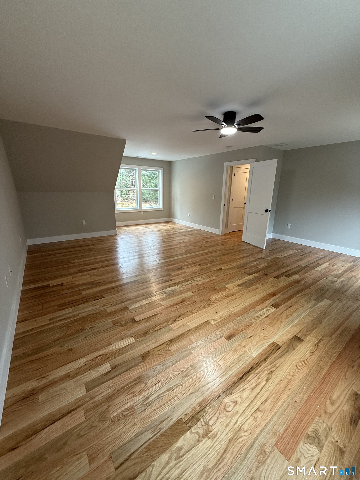
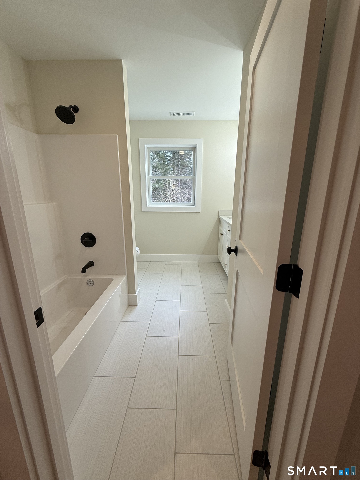
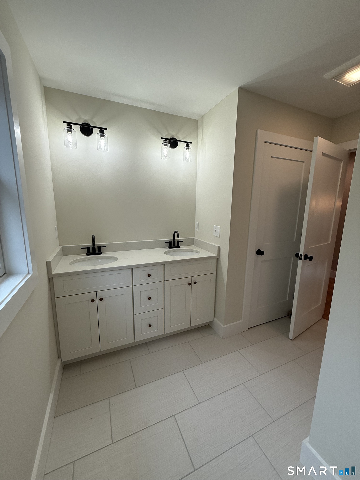
New Construction Colonial | 2,875 SF | 1.19 Acres | Customize Your Finishes Opportunity to own a beautifully crafted new construction Colonial by Jackies Homes situated on a private 1.19-acre homesite in one of Ellington's most desirable locations. Offering approximately 2,875 square feet of thoughtfully designed living space, this home features an open-concept layout with a spacious kitchen, dining area, family room, a dedicated first-floor office, and an attached two-car garage. The second level includes a spacious primary suite, generously sized secondary bedrooms, convenient second-floor laundry, and an oversized bonus room perfect for a media room, playroom, fitness space, or guest retreat. The exterior showcases timeless Colonial architecture with Andersen windows, architectural roofing, and a striking black standing-seam metal roof over the covered front porch. Buyers will have the opportunity to personalize many of the home's finishes with generous allowances included for cabinetry, countertops, vanities, flooring, appliances, plumbing fixtures, lighting, and more. Three distinct exterior styles are available, allowing buyers to select the design that best fits their taste while enjoying the same quality craftsmanship and attention to detail throughout. Conveniently located near schools, shopping, restaurants, golf courses, parks, and major commuter routes. Owner/agent related. Pictures are to showcase quality and possible finishes. Construction has not started
Continue reading ▾Mechanicals & Utilities: Hot Air,Zoned • Propane • Central Air,Zoned • Public Water Connected water • 1 fireplaces
Exterior Features
Exterior Construction: Vinyl Siding
Roof Type: Asphalt Shingle
Foundation: Concrete
Driveway: Private
Garage: Attached Garage,Off Street Parking,Driveway (2 car)
Parking: 6 Total
Utilities: Water: Public Water Connected
