
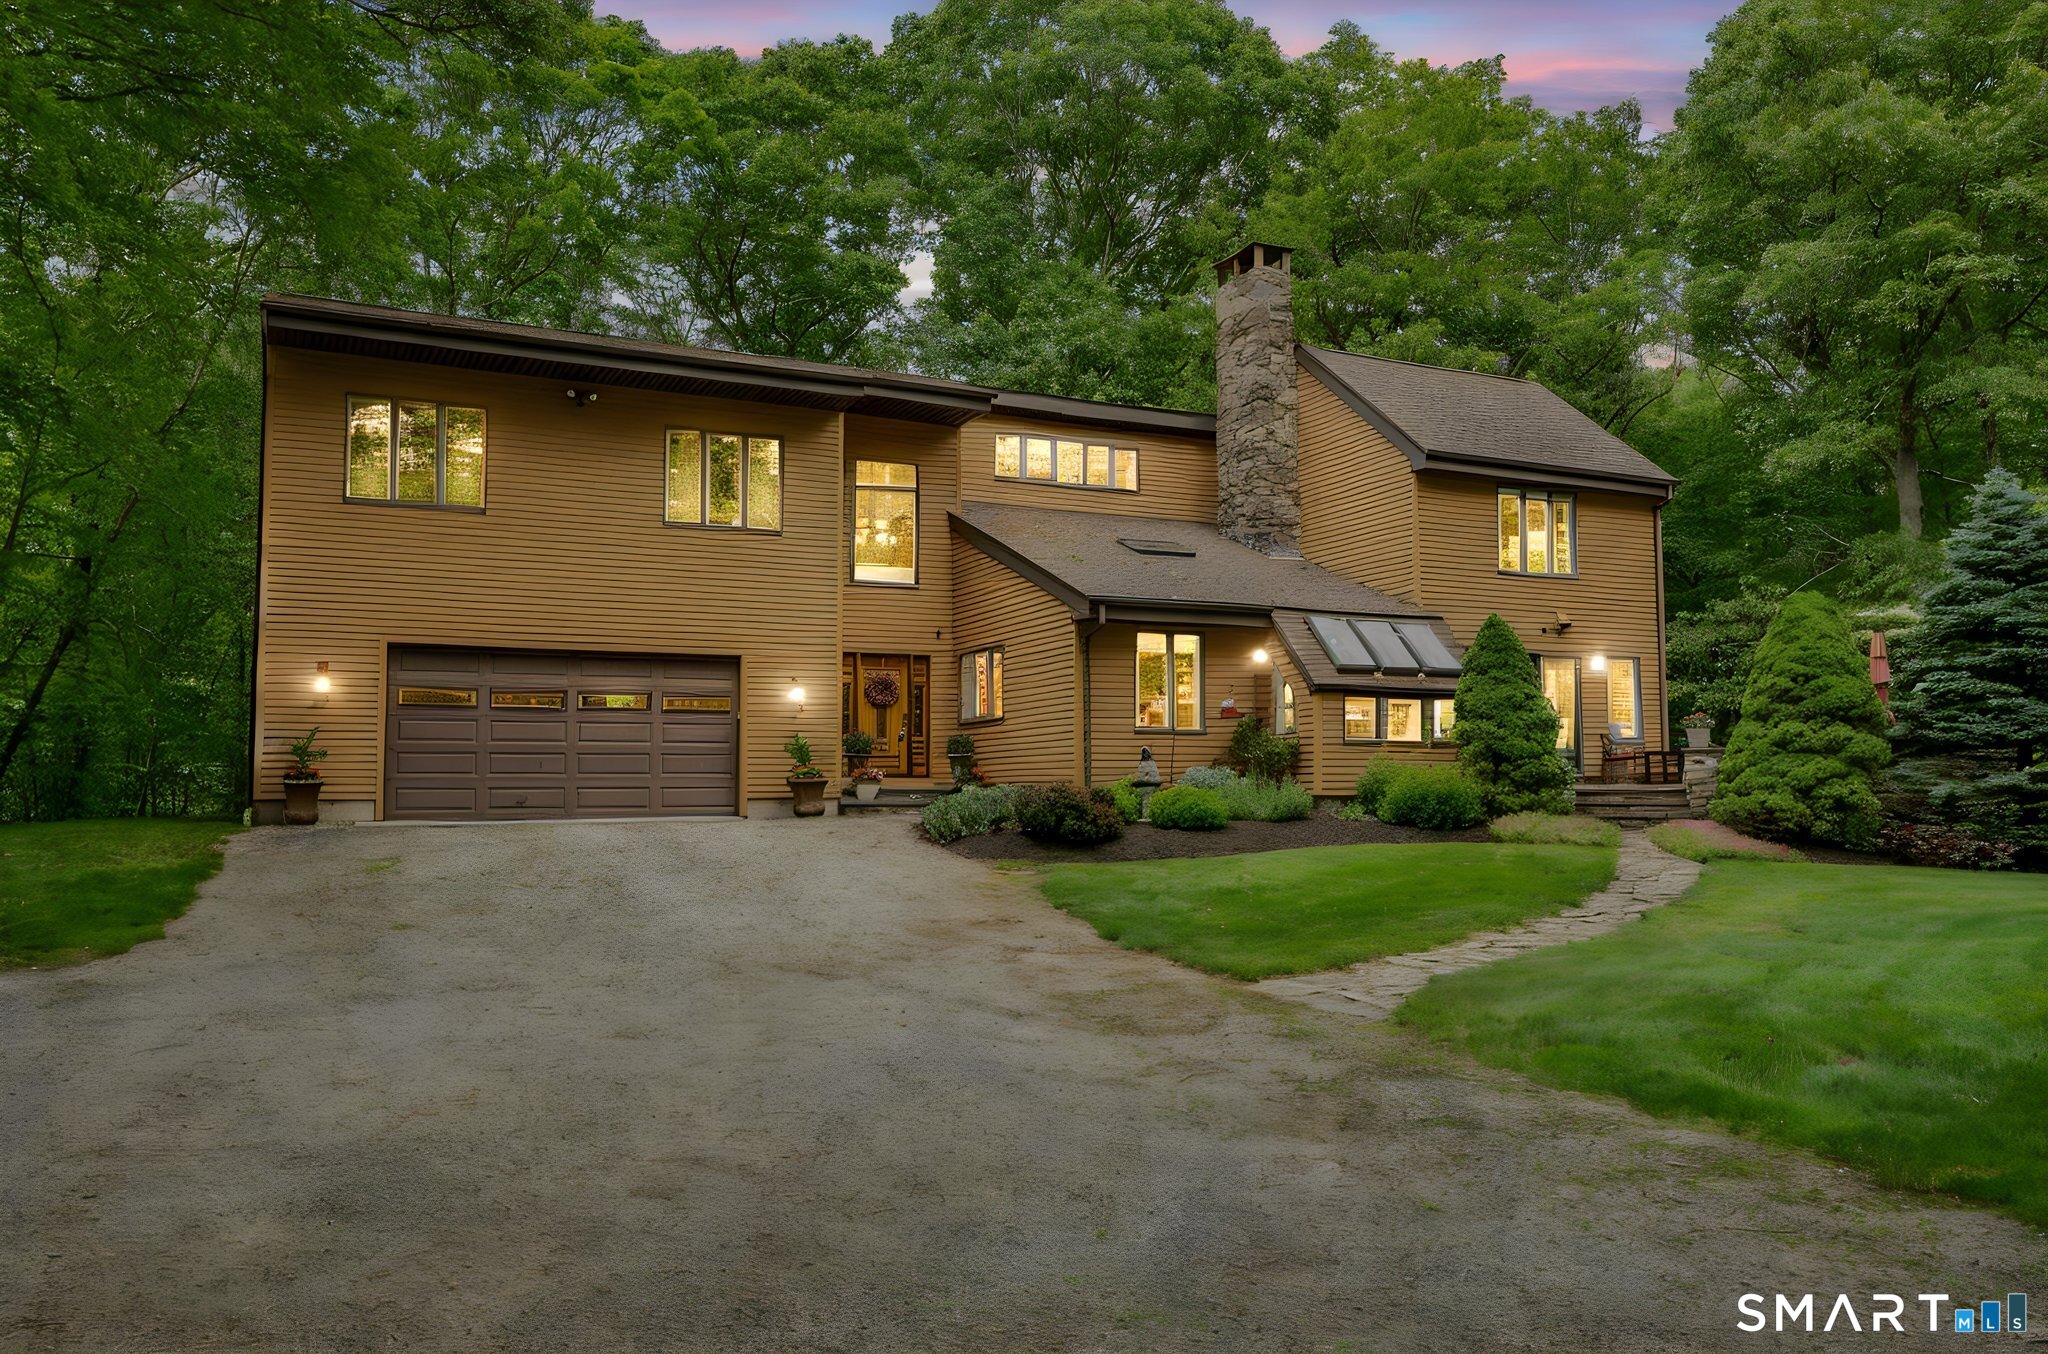
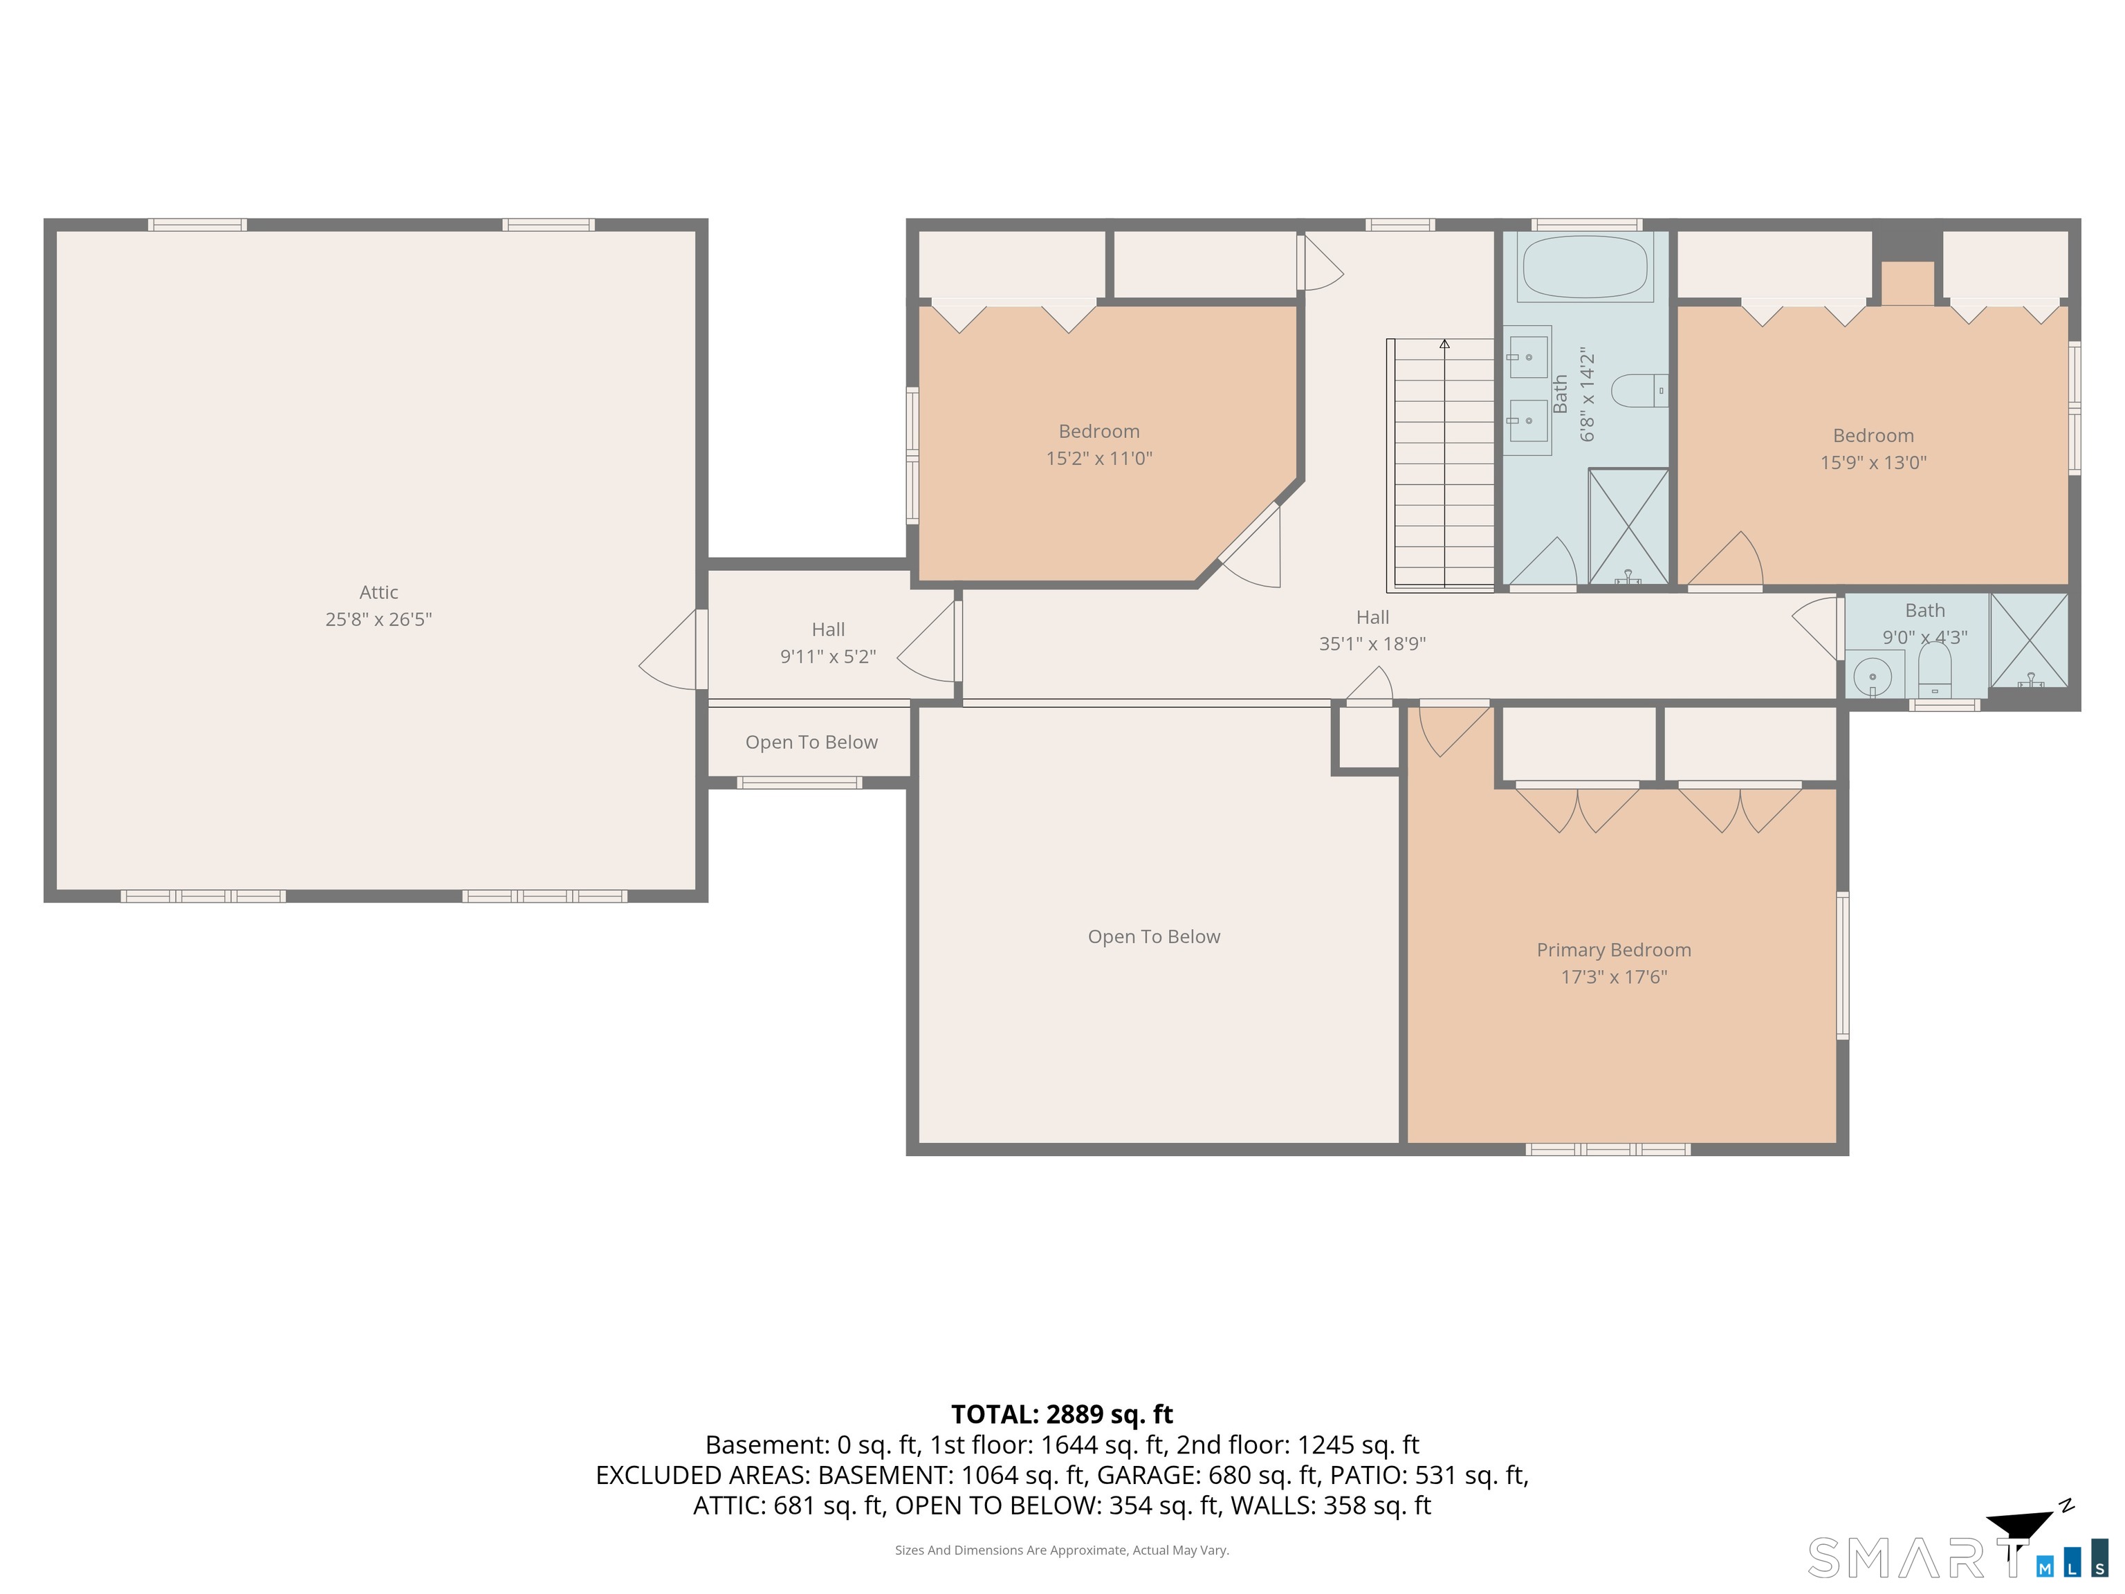
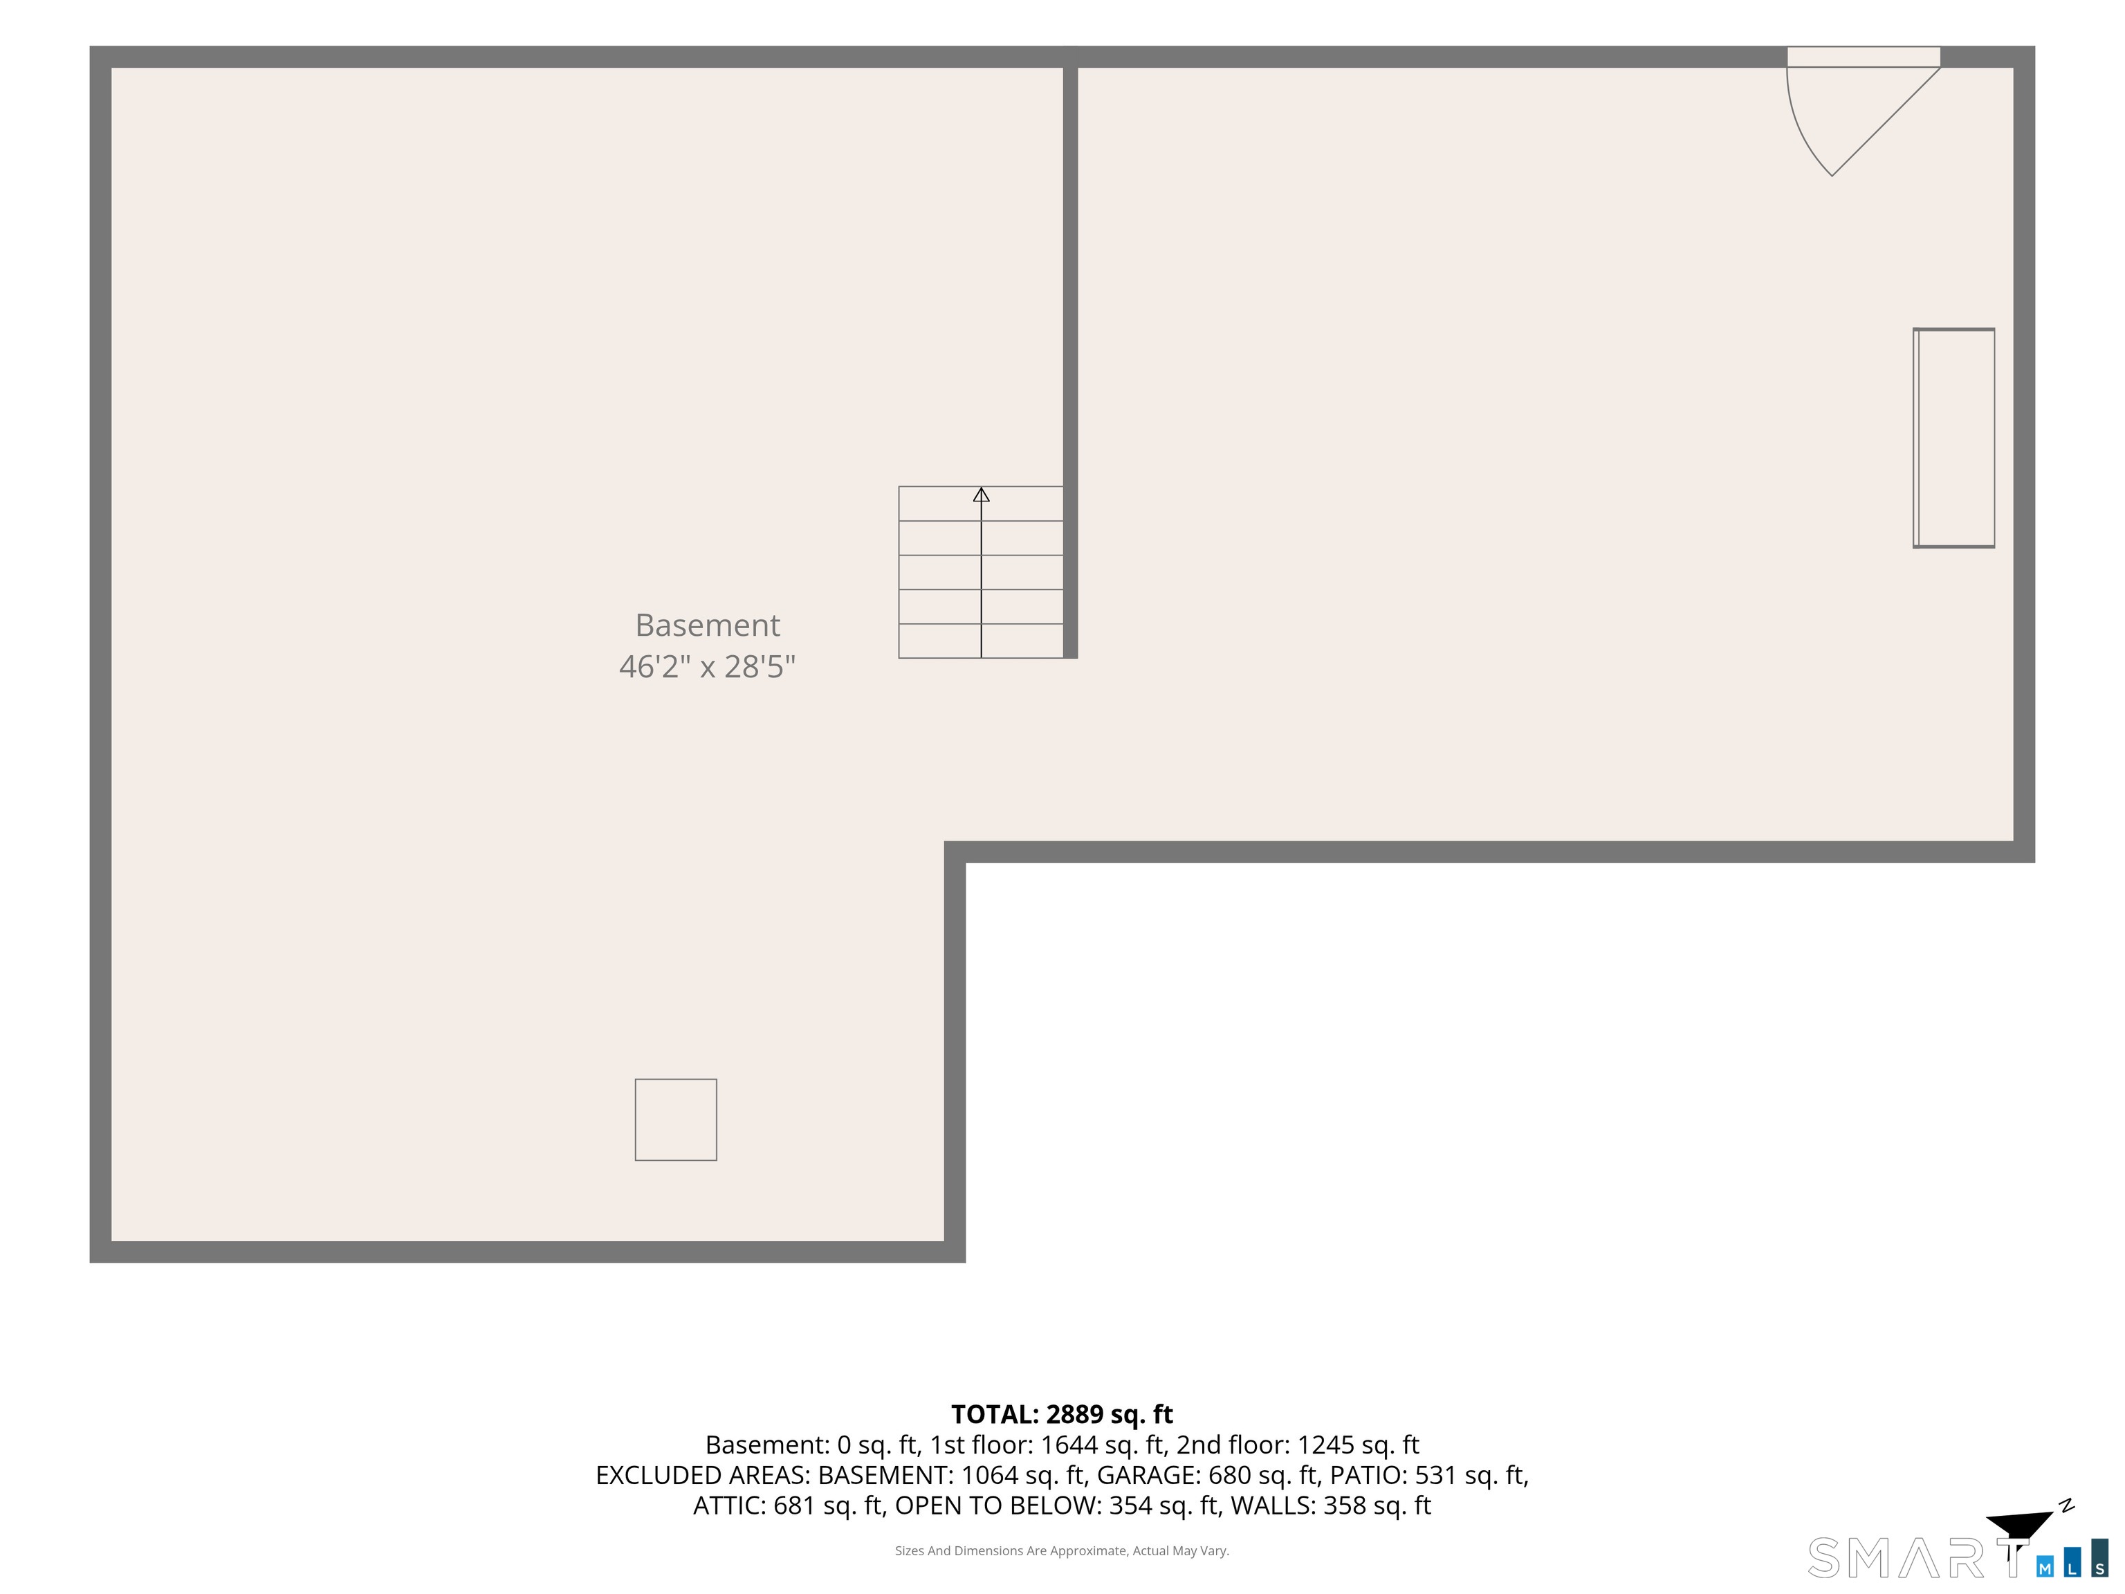
18 South Road, Bozrah, CT is a Colonial residence located in Bozrah, CT. On the market for 70 days. It is currently offered at $769,999.
18 South Road, Bozrah, CT is a 3-bed, 3-bath, 3,111 square foot home built in 1983 , featuring Colonial architecture
This home is within the Bozrah school district. Local, with nearby schools including Per Board of Ed.
Pricing Insight: Originally listed at $798,000, this home last saw a price adjustment of –$28,001 (3.5%) on September 20, 2026 — about -1 days ago. It has been on the market for approximately 70 days, with a total price adjustment of –$28,001 (3.5%).
MLS #: 24181056
Marketed for Sale: 70 days on the market
Residence Type: Single Family
Architectural Style: Colonial
Neighborhood: N/A
Garage Spaces: 2
Heating: Hot Air
Offered Price: $769,999
Price per Sq Ft: $248
Year Built: 1983
Living Area: 3,111 Sq. Ft.
Lot Size: 4.37 Acres
Design & Construction: Frame
Estimated Tax: $7,681
Price per square foot: $248 / Sq. Ft.
Tax assessed value: $320,040
Estimated Tax: $7,681
Architectural Style: Colonial
Design & Construction: Frame
Residence Type: Single Family
Year Constructed: 1983
Living Area: 3,111 Sq. Ft.
Lot Size: 4.37 Acres
Fuel: Bottle Gas
Home Automation: Not specified
Energy Features: Passive Solar,Extra Insulation
Solar Contract: Not specified
Heating Fuel: Bottle Gas
Fuel Tank Location: Above Ground
Cooling System: Central Air
Hot Water System: Not specified
Air Radon Mitigation: Not specified
Water Radon Mitigation: Not specified
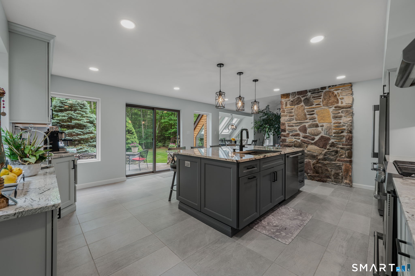
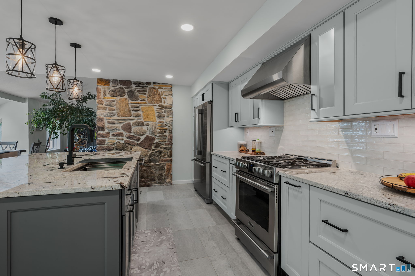
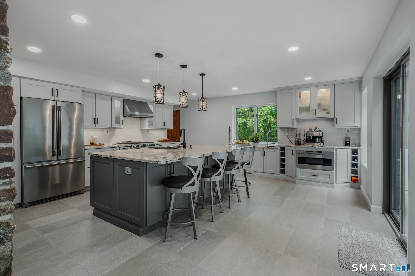
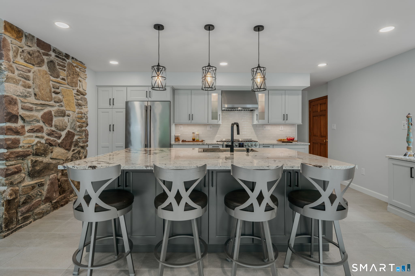
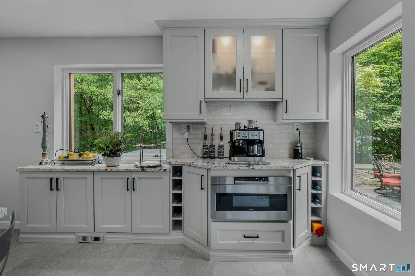
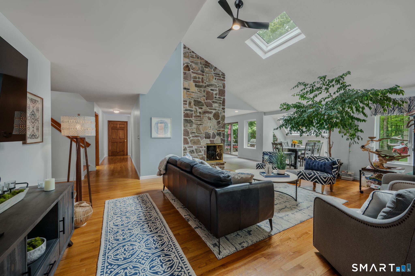
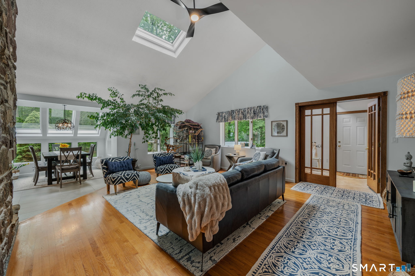
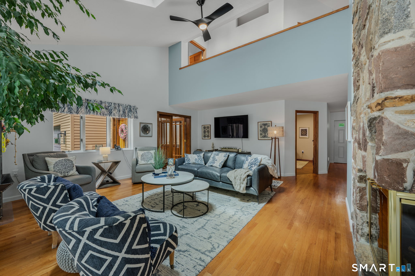
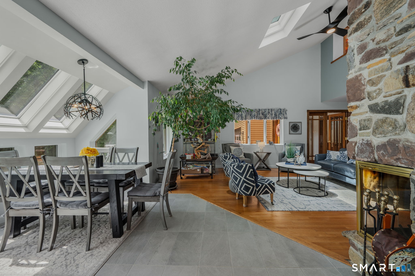
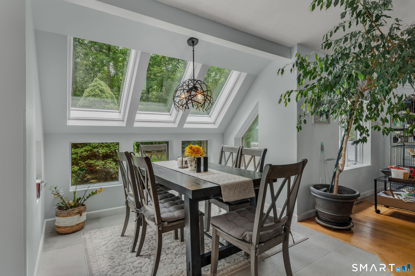
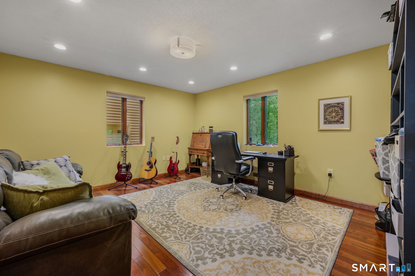
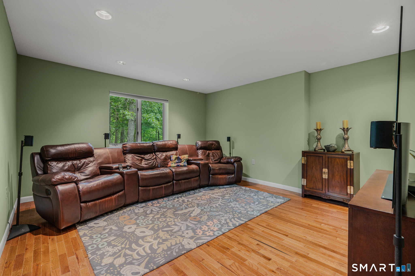
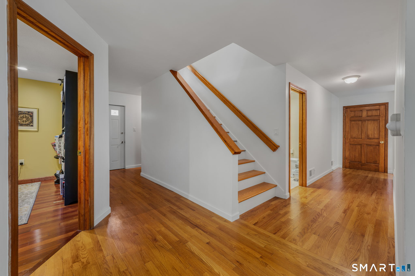
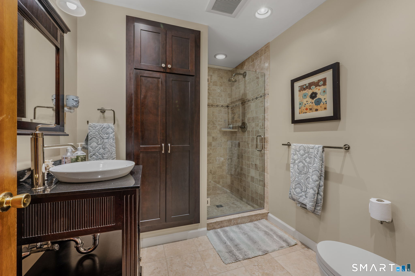
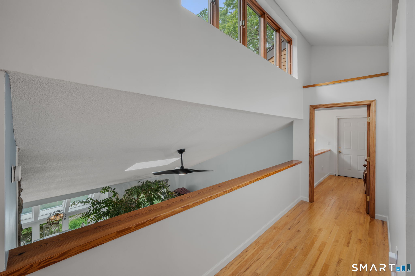
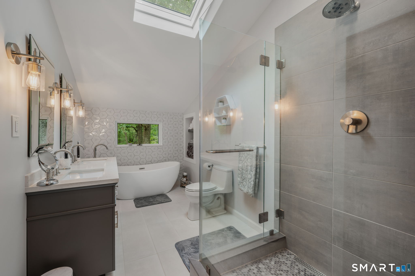
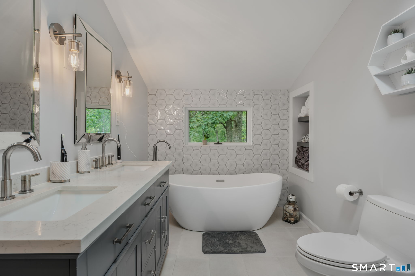
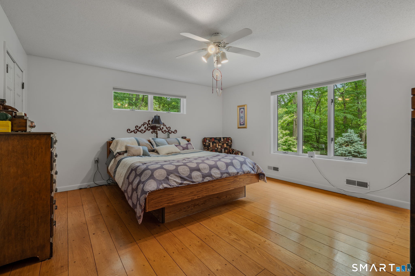
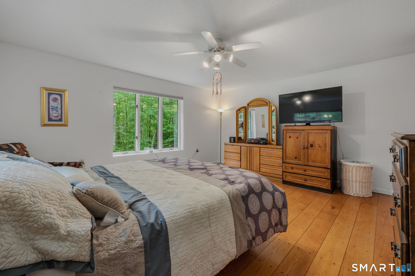
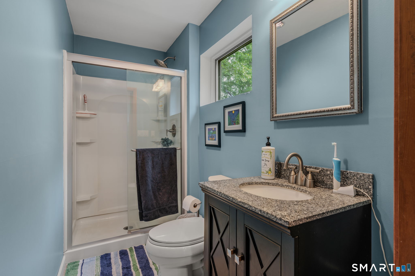
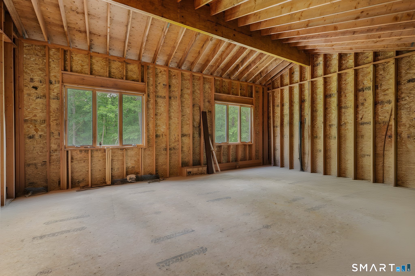
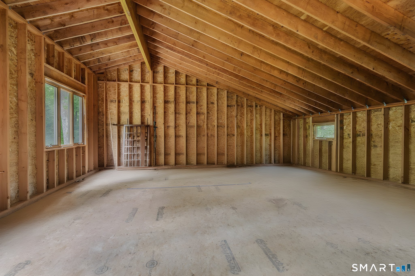
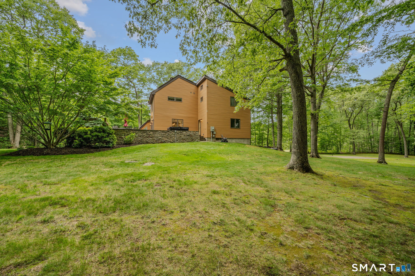
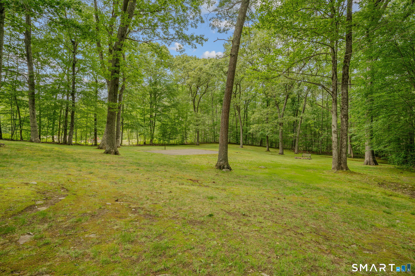
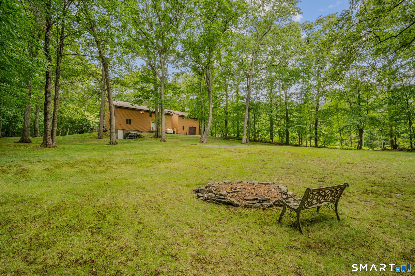
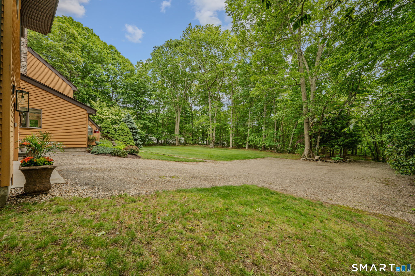
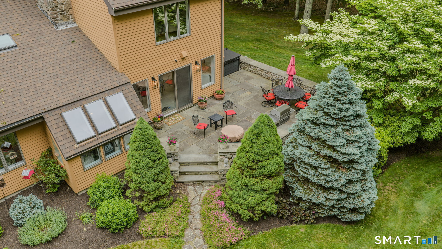
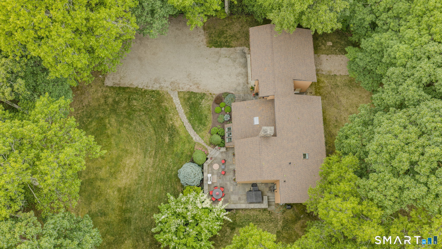
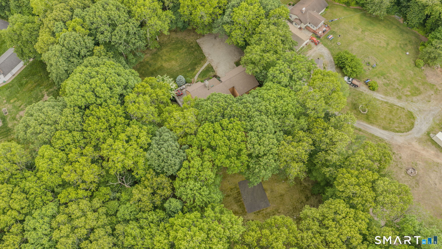
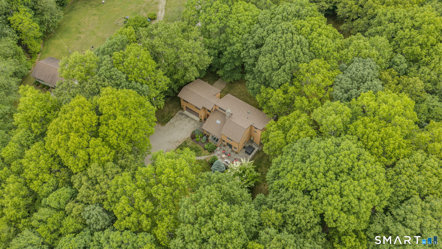
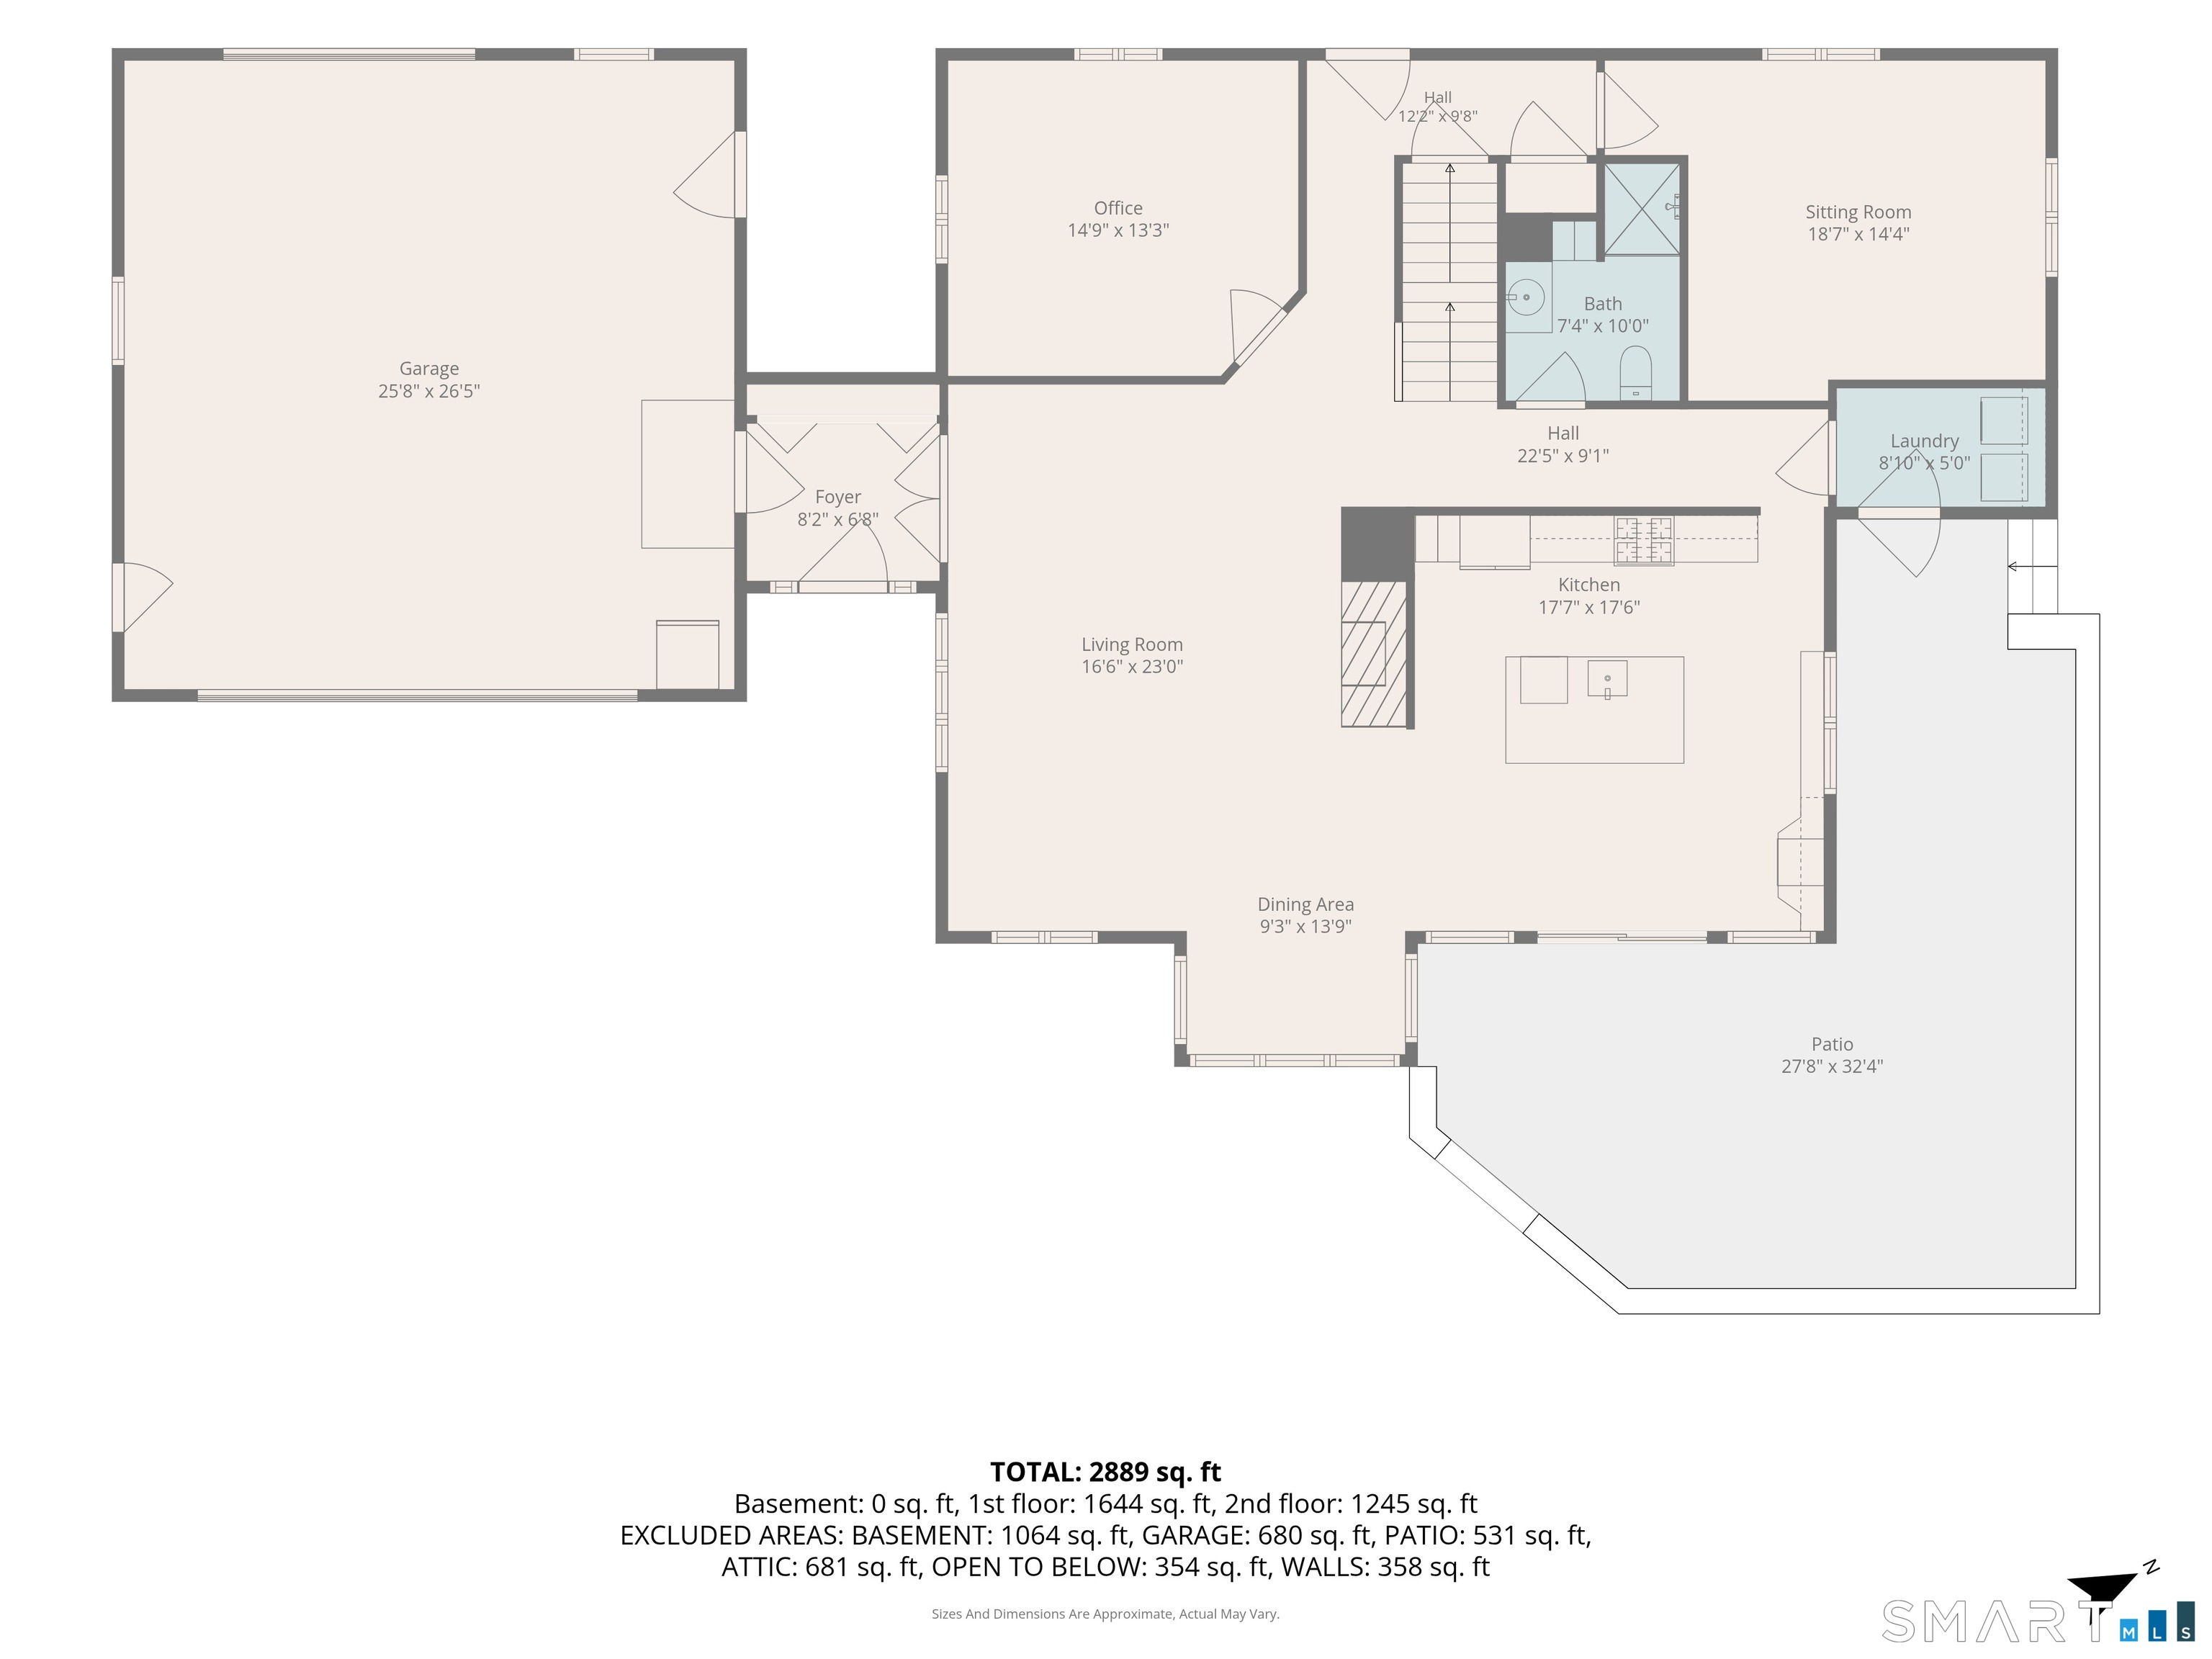
Discover your own private retreat in the heart of Bozrah. Set on over four acres of mature trees and classic New England stone walls, this 3,111 square foot contemporary blends comfort, space, and serenity. Soaring ceilings, skylights, and a dramatic stone fireplace anchor the sun-filled living space. The beautifully updated kitchen features stone countertops, stainless appliances, gas cooking, an oversized island, and a dedicated coffee bar. With three spacious bedrooms, three full baths, and a first-floor office that can serve as a guest room or fourth bedroom, the layout offers flexibility for changing needs. Plus, an unfinished bonus room above the garage invites future expansion. The outdoor spaces offer a stone patio, hot tub area, mature landscaping, and total privacy. Yet you're still close to Gardner Lake, Avalonia trails, Routes 2 and 395, and an easy drive to the shoreline. Whether it's year round living or a weekend escape, this property offers a rare blend of space, comfort, and natural beauty.
Continue reading ▾Mechanicals & Utilities: Hot Air • Bottle Gas • Central Air • Private Well water • 1 fireplaces
Exterior Features
Exterior Construction: Wood
Roof Type: Asphalt Shingle
Foundation: Concrete
Driveway: Private
Garage: Attached Garage,Off Street Parking,Driveway (2 car)
Parking: 6 Total
Patio/Deck: Gutters,Patio
Utilities: Water: Private Well
