


 • Listed by: Marissa Papa • Preston Gray Real Estate • MLS# 24180916 • P: (475) 269-5100 • C: (203) 331-7043
motif, the motif logo, and other various trademarks, logos, designs, and slogans are the registered and unregistered trademarks of motif, LLC. dba Motif Luxe International Realty in the U.S. and/or other countries. Corporate Responsibility, Privacy & Legal Notices: motif is a licensed real estate broker, licensed to do business as Motif LLC. No guarantee, warranty or representation of any kind is made regarding the completeness or accuracy of descriptions or measurements (including square footage measurements and property conditions), such should be independently verified, and Motif expressly disclaims any liability in connection therewith. No financial or legal advice provided. Equal Housing Opportunity.
$429,900
Offered At
2
Beds
3
Baths
1,416
Sq. Ft.
0
Acres
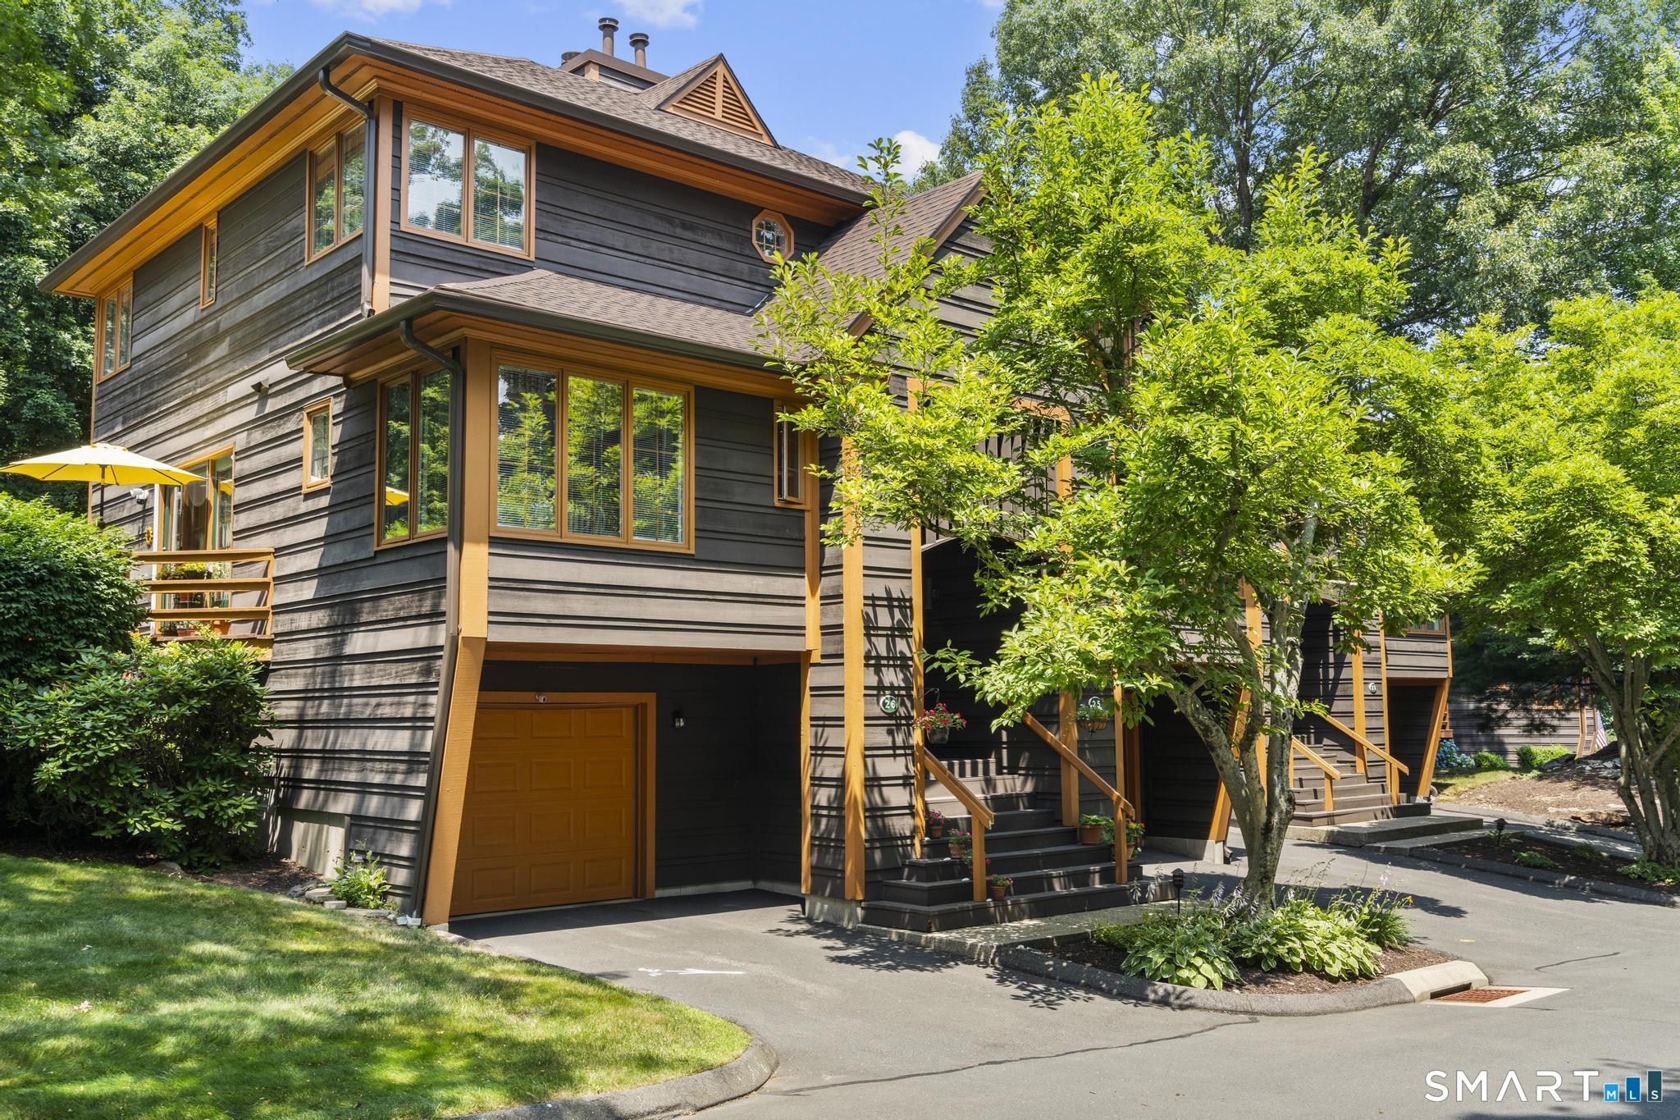
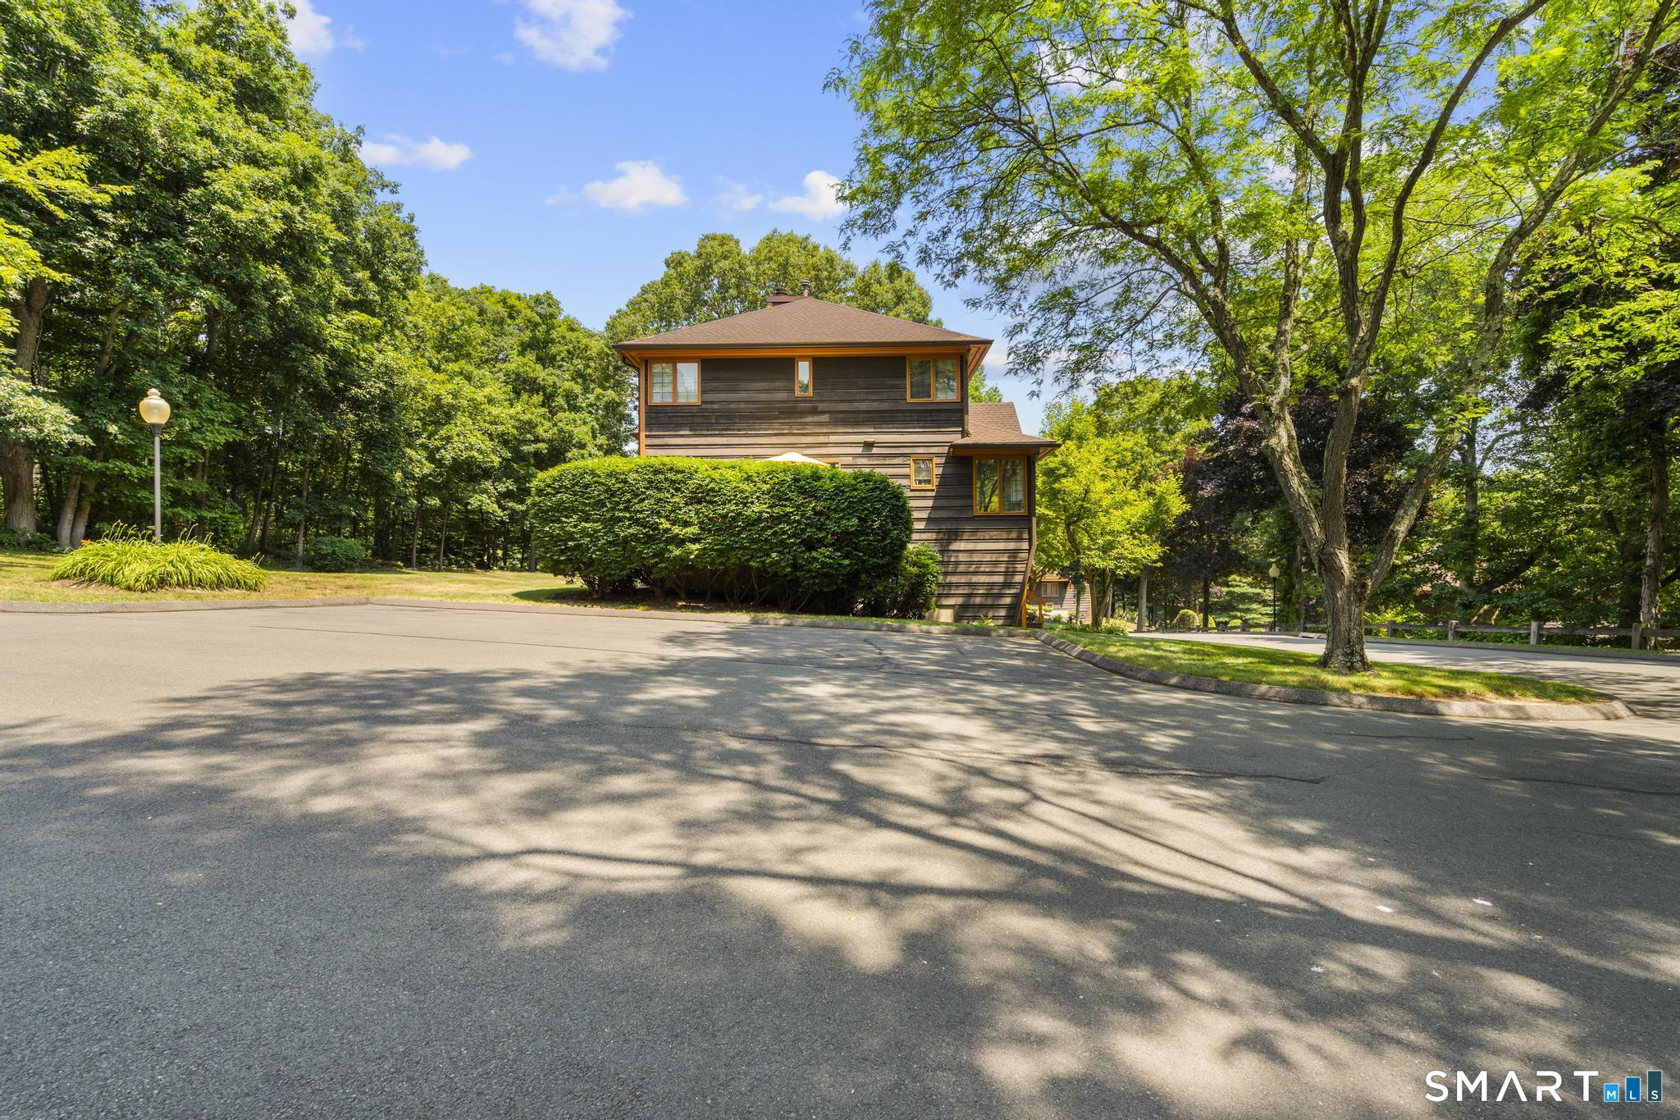
25 Tamarac Ridge Circle, Shelton, CT is a Townhouse residence part of a 40-unit community located in Shelton, CT. This property was listed for sale on (approximately days ago) and is currently offered at $429,900.
25 Tamarac Ridge Circle, Shelton, CT is a 2-bed, 3-bath, 1,416 square foot home built in 1985 , featuring Townhouse architecture This home is part of a homeowners association, with dues of $395 paid Monthly. The HOA fee includes: grounds maintenance, trash pickup, snow removal, and road maintenance.
This home is within the Shelton school district. Local, with nearby schools including Mohegan.
Pricing Insight: Originally listed at $429,900, the price has since been adjusted by $0 (0%).
MLS #: 24180916
Days on Market: 0
Residence Type: Condo/Co-Op
Architectural Style: Townhouse
Neighborhood: N/A
Garage Spaces: 1
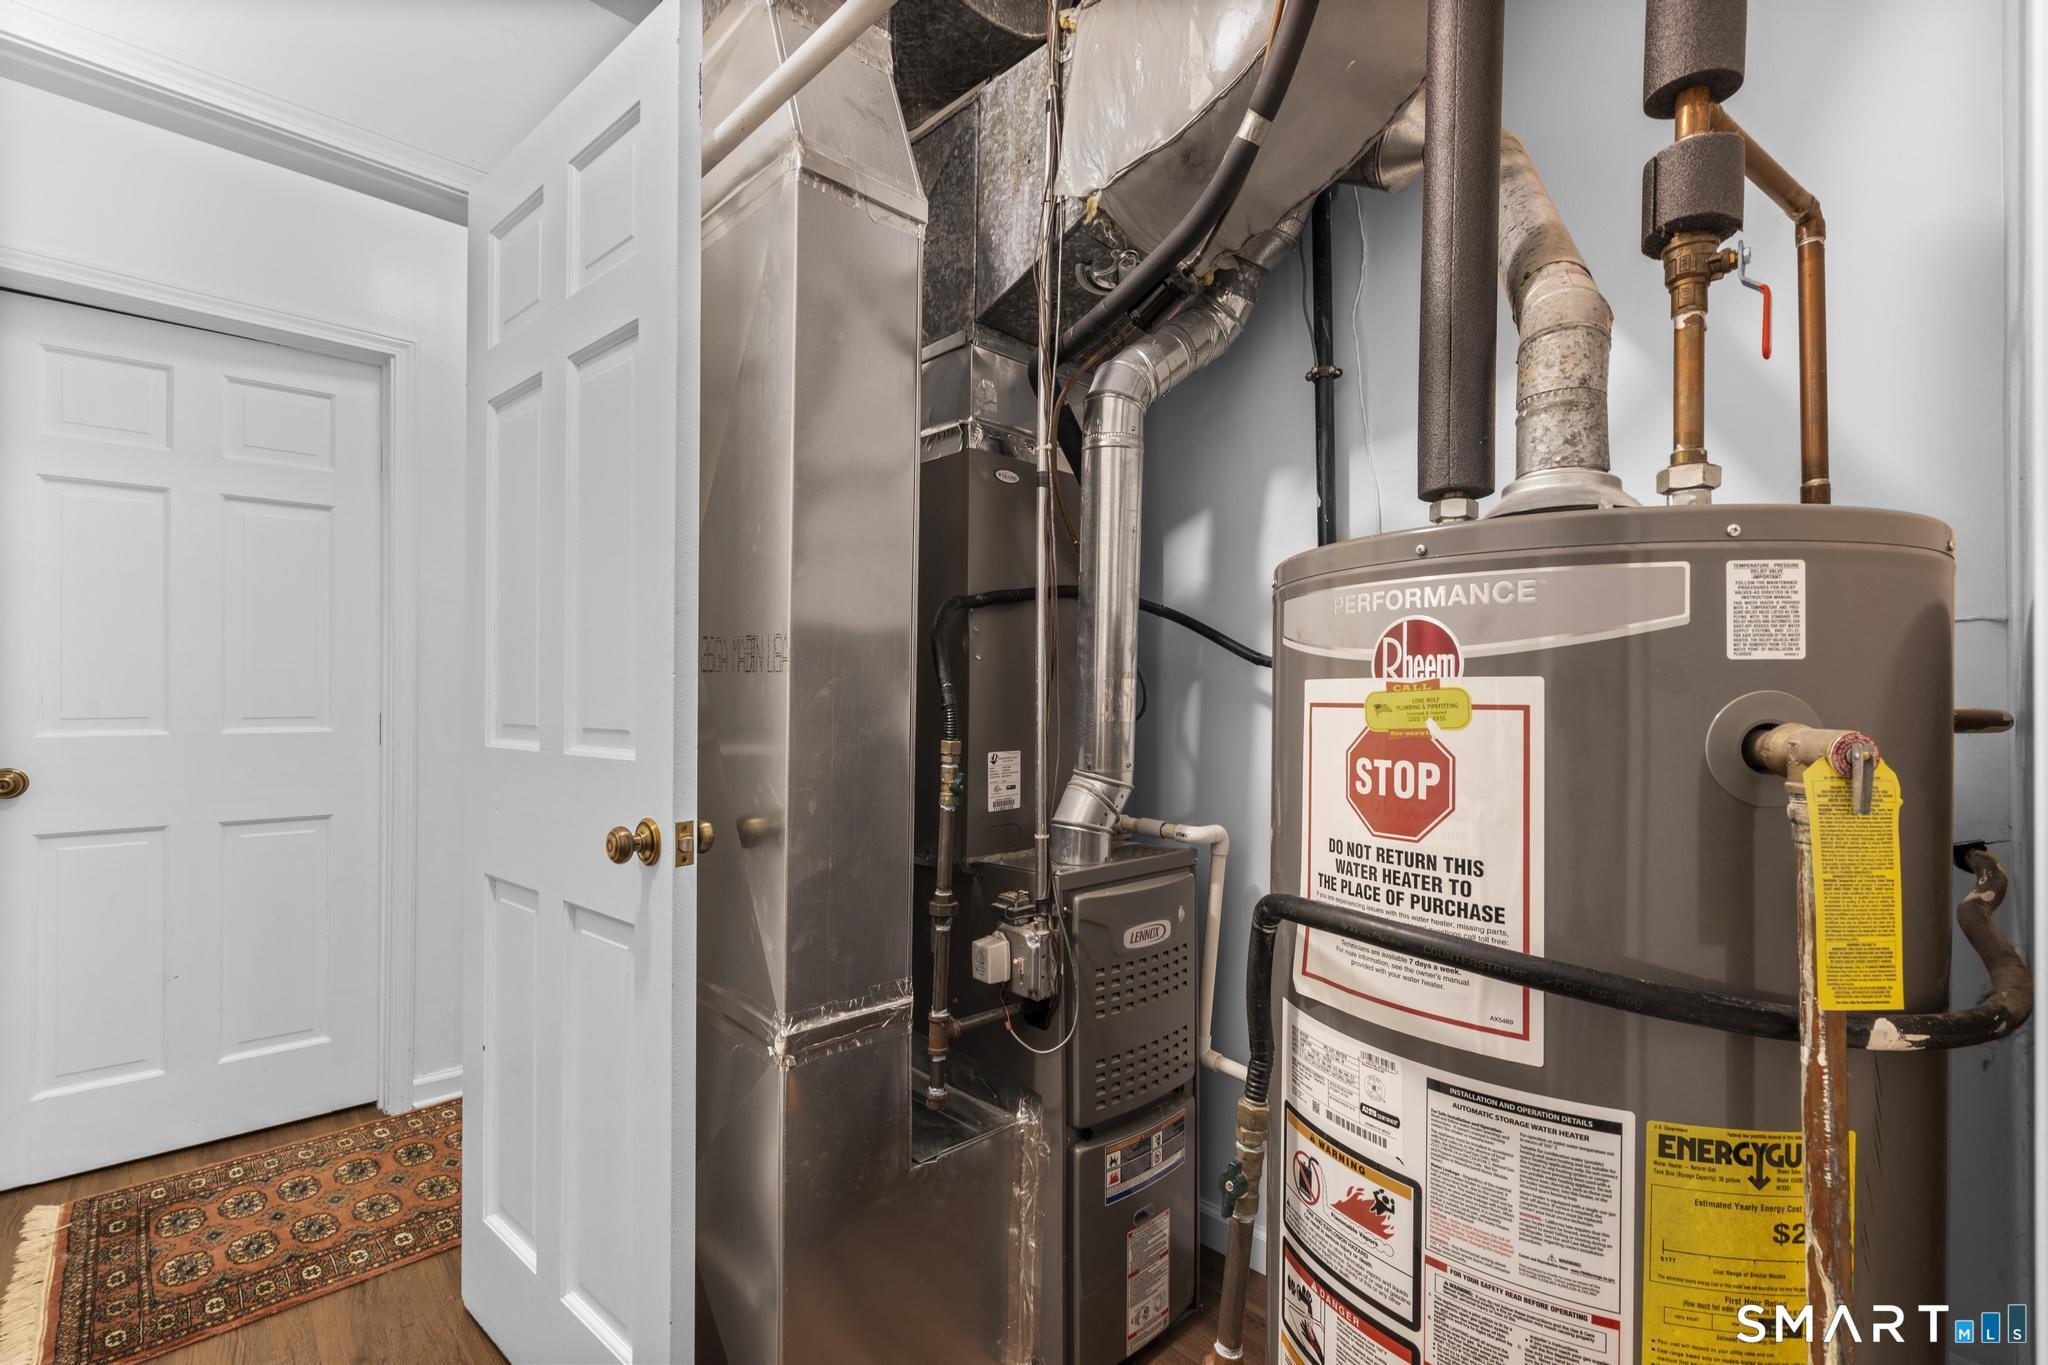
Heating: Hot Air,Zoned
Offered Price: $429,900
Price per Sq Ft: $304
Year Built: 1985
Living Area: 1,416 Sq. Ft.
Lot Size: 0.00 Acres
Design & Construction: Frame
Estimated Tax: $3,907
Price per square foot: $304 / Sq. Ft.
Tax assessed value: $251,860
Estimated Tax: $3,907
Architectural Style: Townhouse
Design & Construction: Frame
Residence Type: Condo/Co-Op
Year Constructed: 1985
Living Area: 1,416 Sq. Ft.
Lot Size: 0.00 Acres
Fuel: Natural Gas
Home Automation: Not specified
Energy Features: Energy Star Rated
Solar Contract: Not specified
Heating Fuel: Natural Gas
Fuel Tank Location: Not specified
Cooling System: Central Air
Hot Water System: Not specified
Air Radon Mitigation: Not specified
Water Radon Mitigation: Not specified
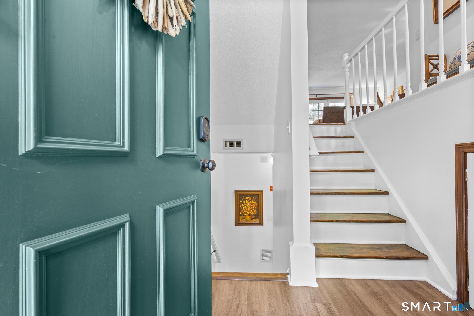
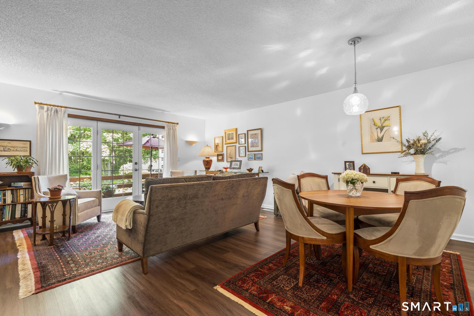
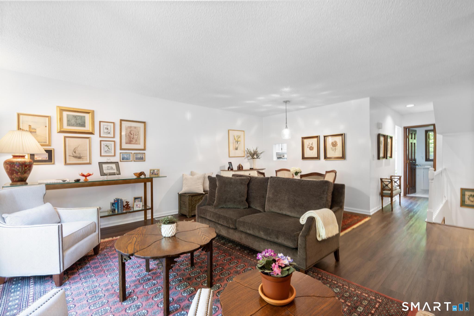
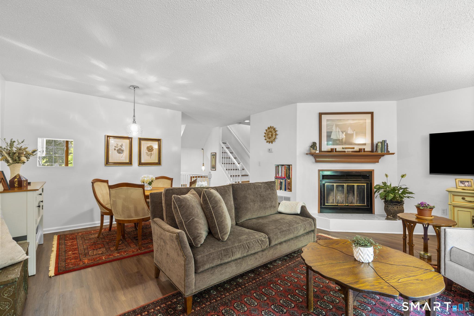
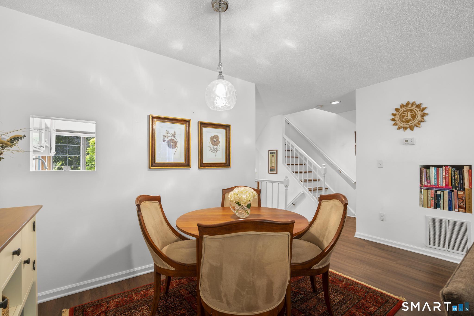
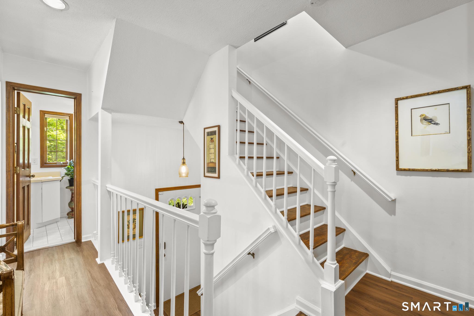
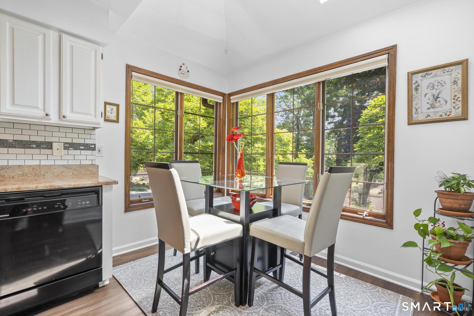
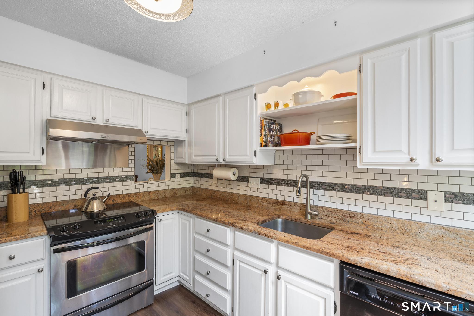
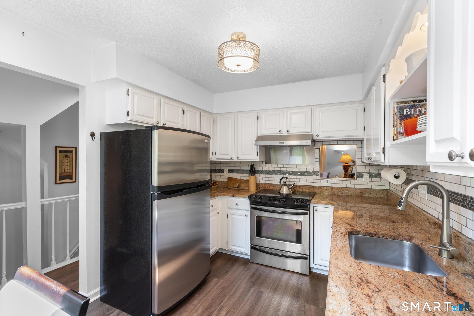
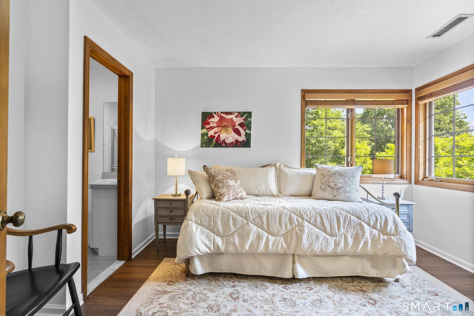
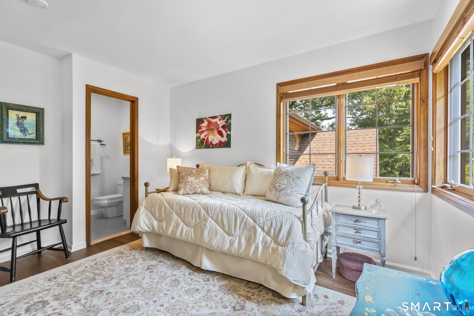
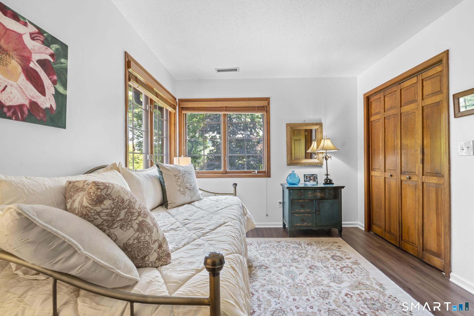
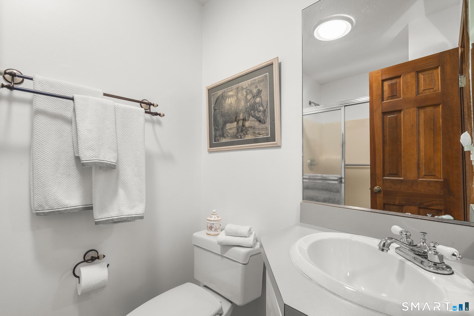
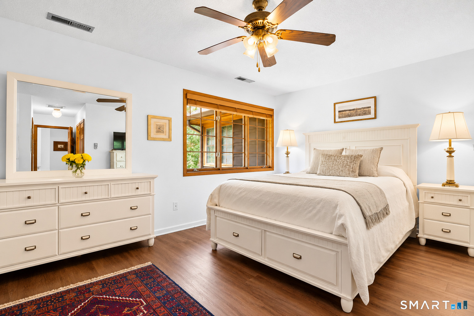
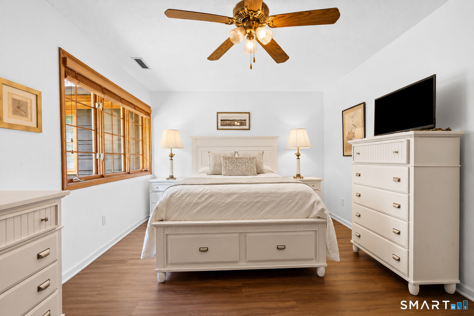
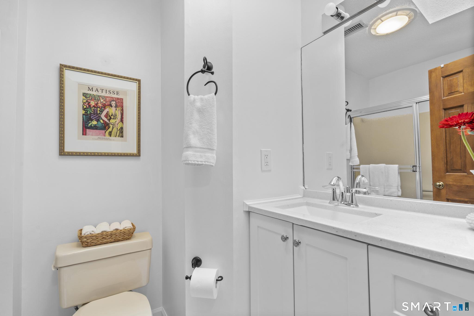
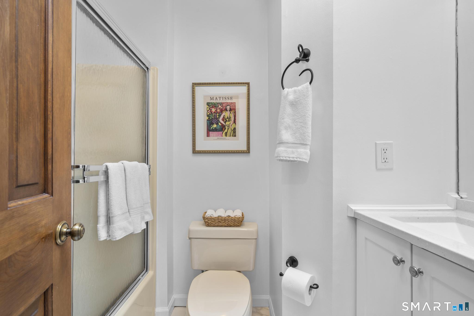
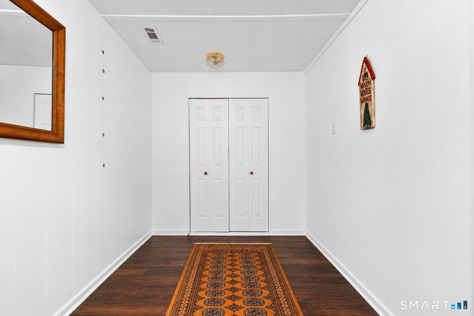
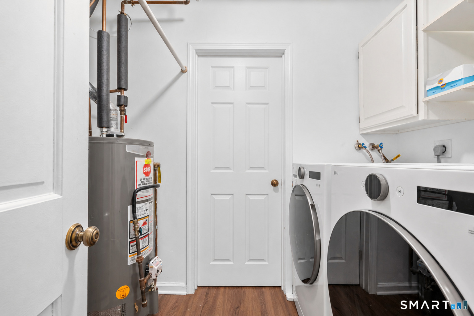
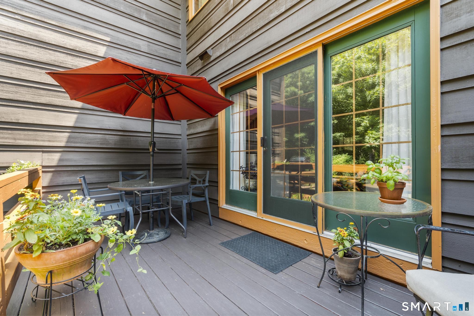
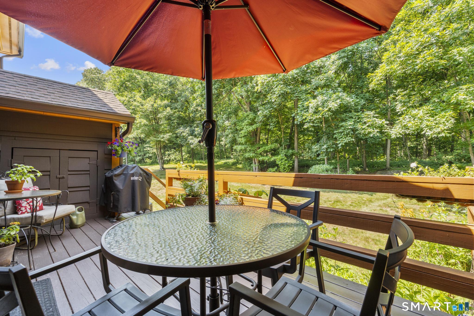
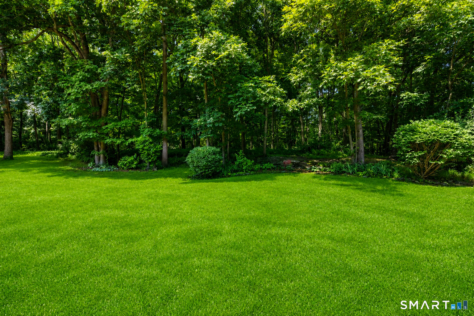
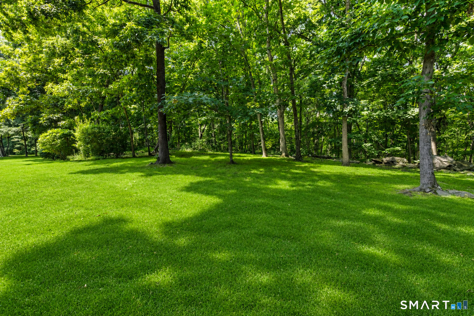
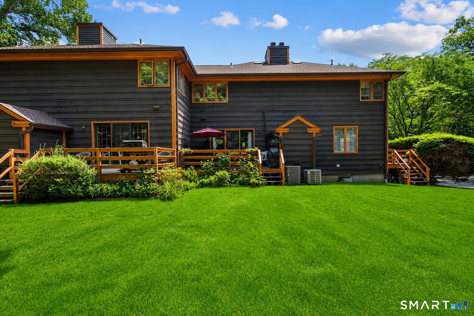
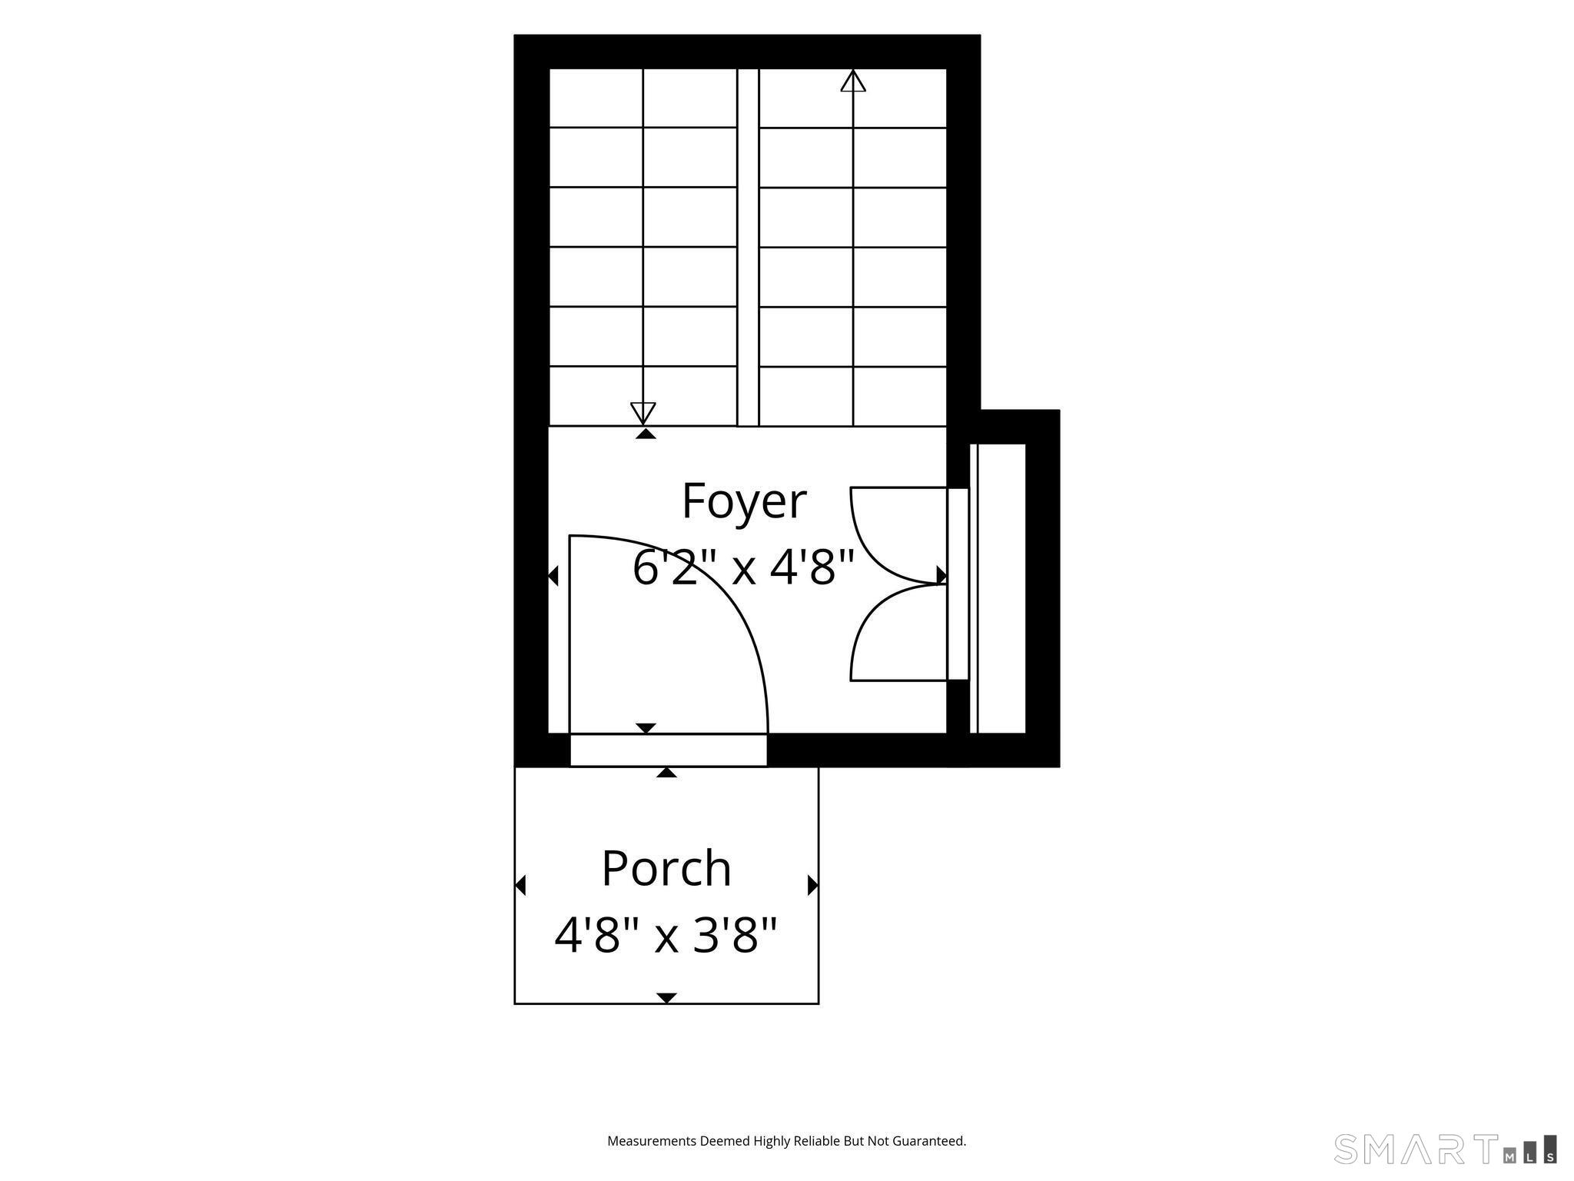
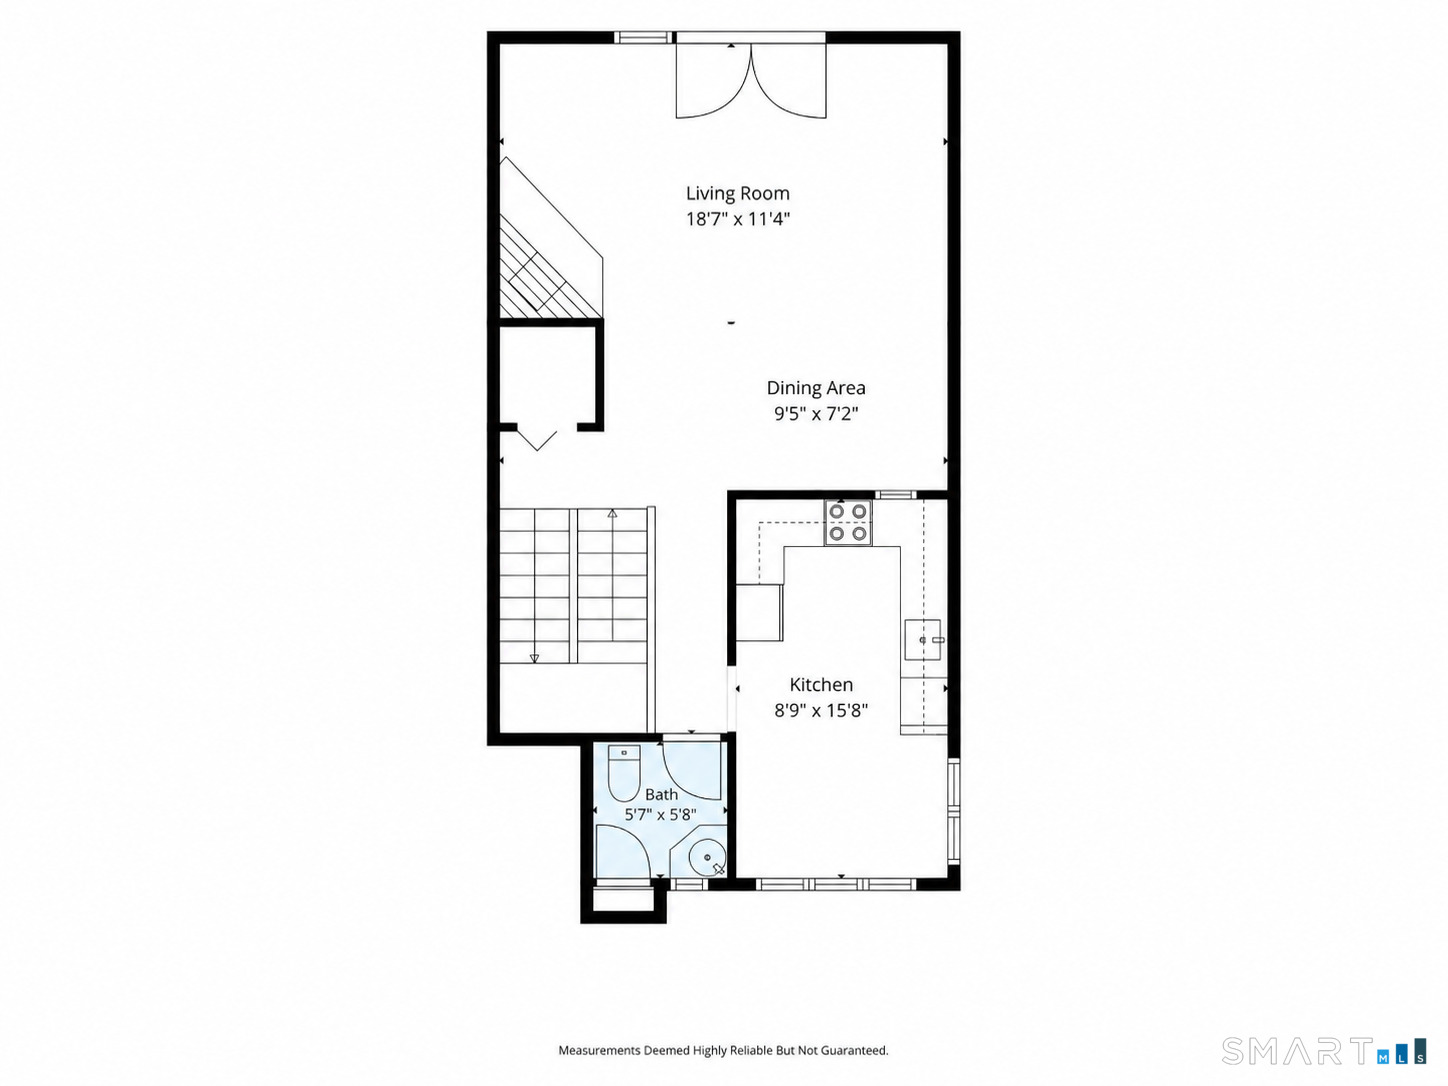
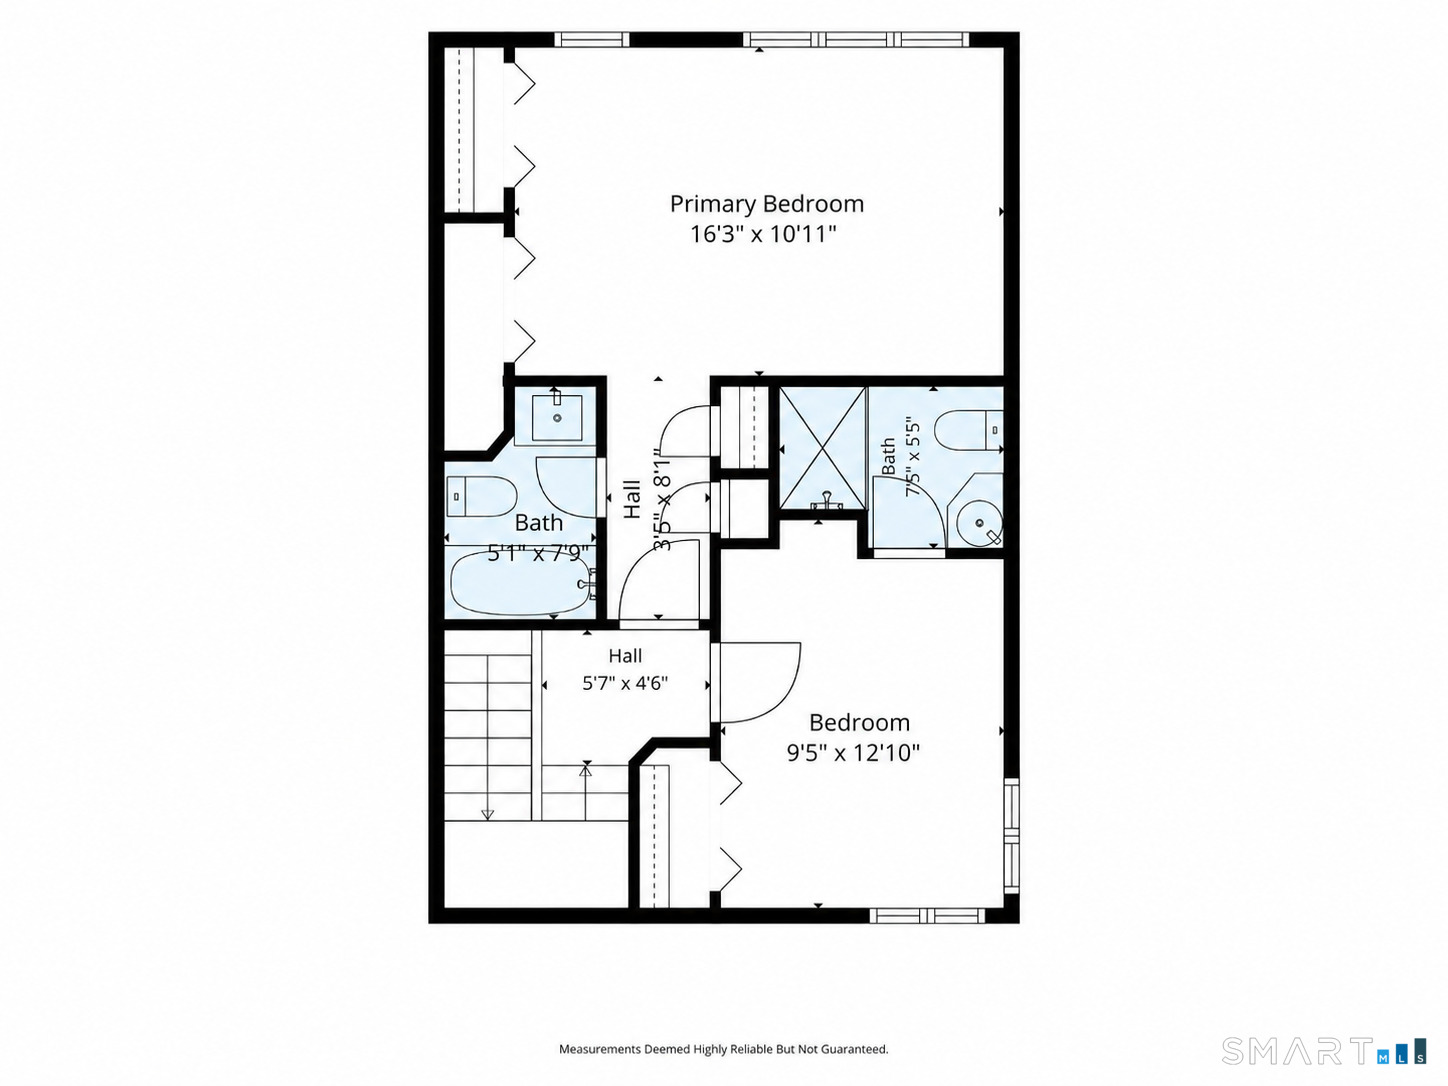
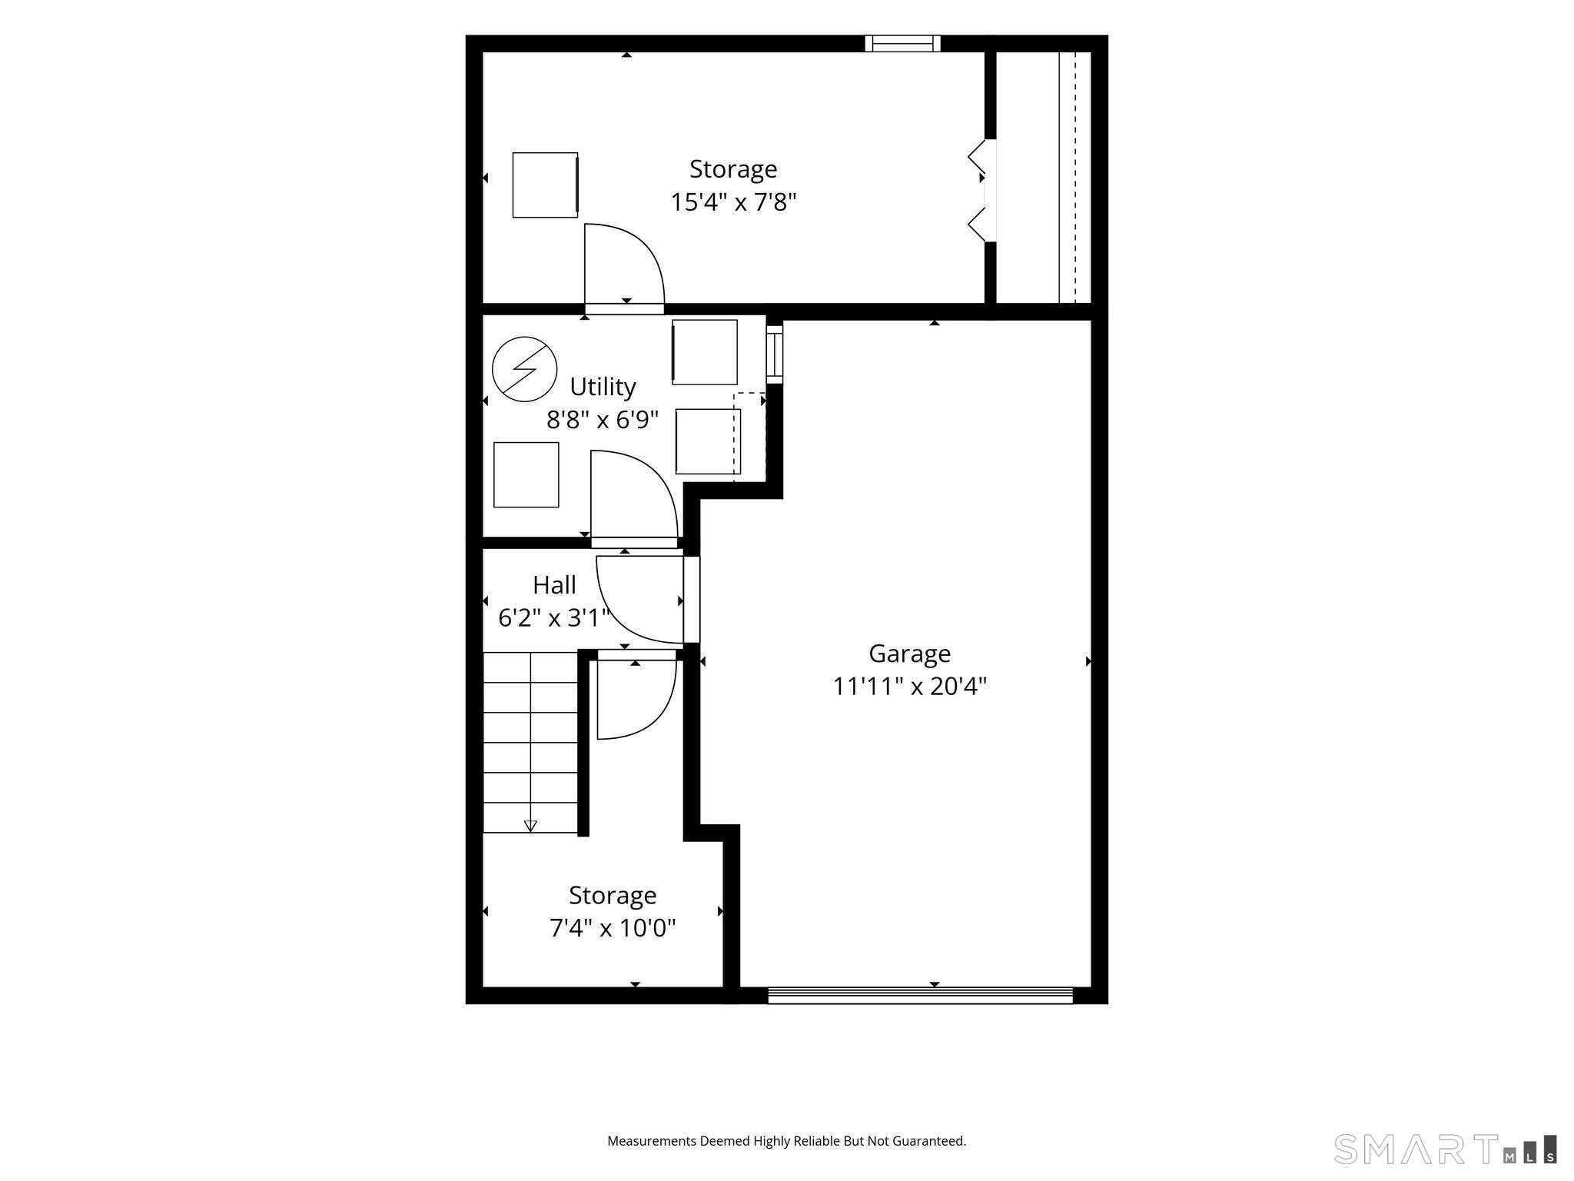
Welcome to Tamarac Ridge, one of Shelton's most sought-after communities! This beautifully updated three-level townhouse offers a unique floor plan, abundant natural light, and stylish modern finishes throughout. The bright eat-in kitchen features a skylight, granite countertops, stainless steel appliances, and plenty of space for casual dining. The open-concept living and dining areas are ideal for entertaining, highlighted by a fireplace and doors leading to a private deck overlooking a peaceful country setting. Upstairs, you'll find two spacious bedroom suites, each with its own full bathroom. The primary suite offers multiple closets and a private bath with a tub/shower combination, while the second bedroom enjoys its own full bath with a walk-in shower. The finished lower level provides valuable flexible living space, perfect for a home office or workout area, along with additional storage and direct access to the oversized one-car garage with built-in shelving. Recent improvements include maintenance-free flooring throughout, newer hot water heater, central air and heating systems. Enjoy low taxes, city water and city sewer, ample guest parking nearby, and a prime location just minutes from Huntington Center, shopping, dining, parks, and Route 8. Move-in ready and meticulously maintained, this exceptional home is ready for its next owner.
Continue reading ▾Mechanicals & Utilities: Hot Air,Zoned • Natural Gas • Central Air • Public Water Connected water • 1 fireplaces
Exterior Features
Exterior Construction: Wood
Garage: Attached Garage,Under House Garage,Paved,Driveway (1 car)
Parking: 1 Total
Patio/Deck: Porch,Deck,Gutters,Lighting,French Doors
Utilities: Water: Public Water Connected
 . Designed by