
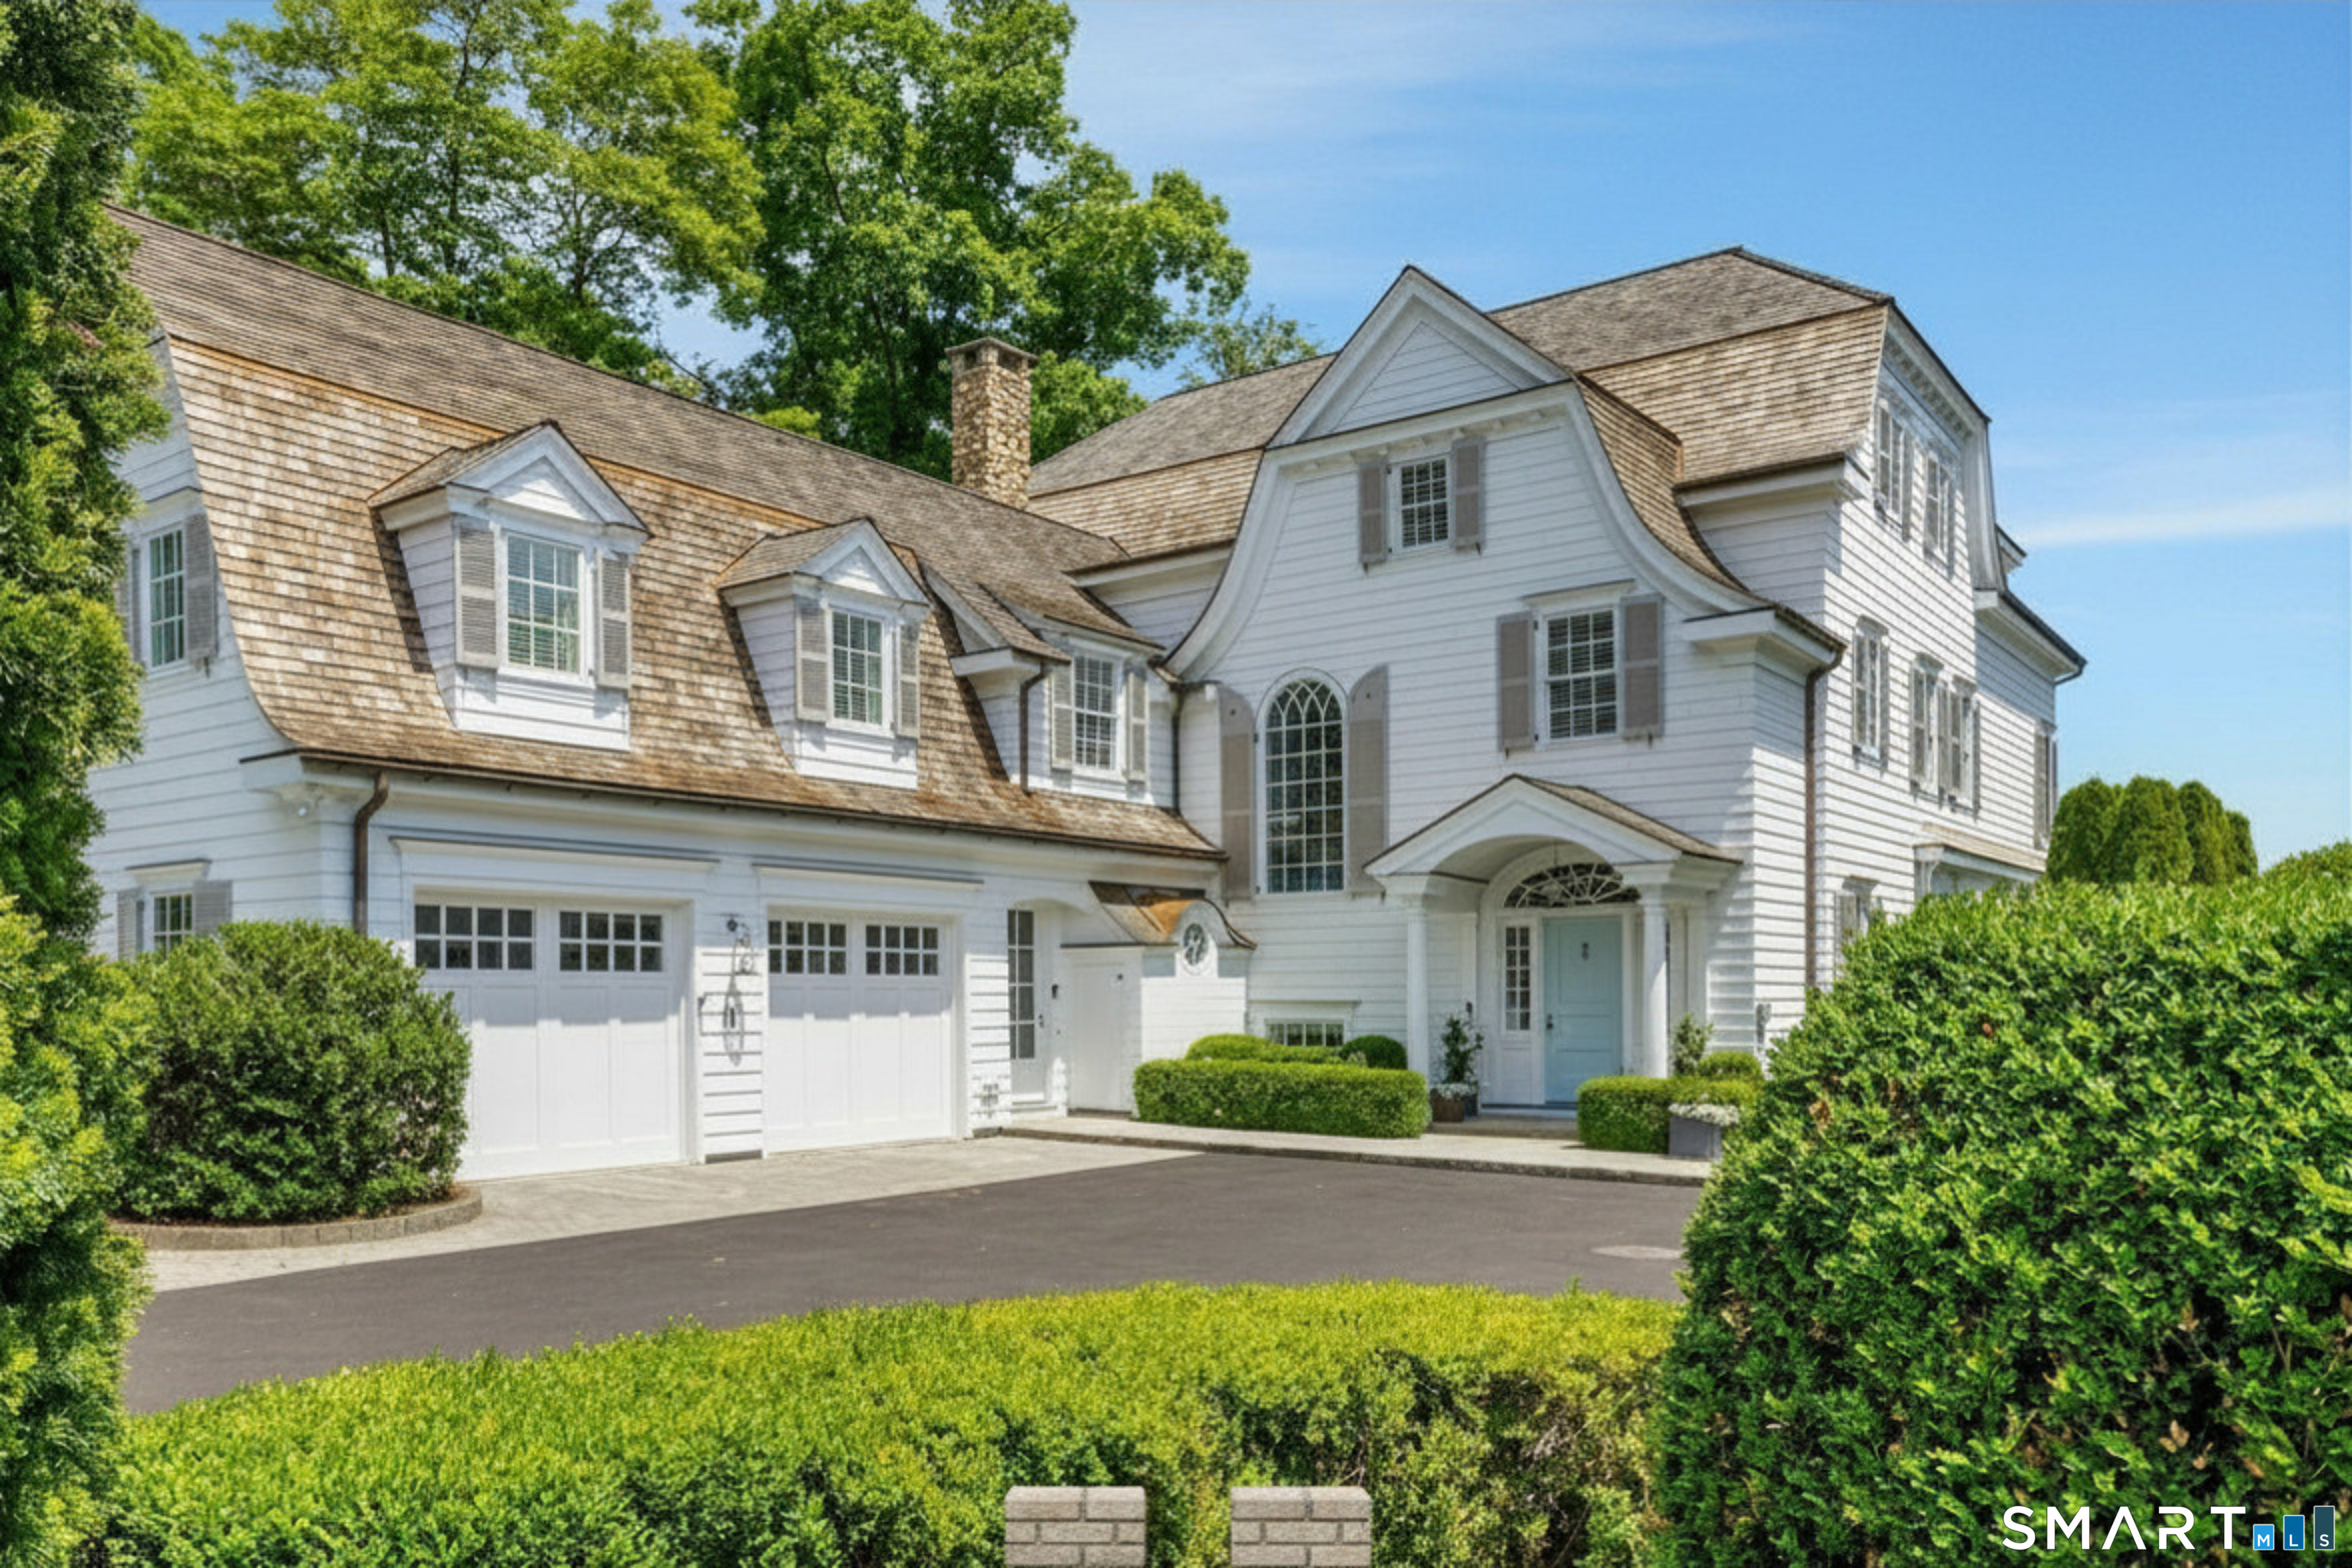
11 Harbor Bluff Lane, Norwalk, CT is a Single Family Detached residence part of a 12-unit community located in Norwalk, CT. On the market for 26 days. It is currently offered at $8,475,000.
11 Harbor Bluff Lane, Norwalk, CT is a 5-bed, 7-bath, 9,376 square foot home built in 2007 , featuring Single Family Detached architecture This home is part of a homeowners association, with dues of $1,600 paid Quarterly. The HOA fee includes: grounds maintenance, trash pickup, snow removal, and road maintenance. Community amenities include guest parking.
This home is within the Norwalk school district. Local, with nearby schools including Rowayton.
Pricing Insight: Originally listed at $8,475,000, the price has since been adjusted by $0 (0%). It has been on the market for approximately 26 days, with a total price adjustment of $0 (0%).
MLS #: 24180499
Marketed for Sale: 26 days on the market
Residence Type: Condo/Co-Op
Architectural Style: Single Family Detached
Neighborhood: Rowayton
Garage Spaces: 2
Heating: Hydro Air
Offered Price: $8,475,000
Price per Sq Ft: $904
Year Built: 2007
Living Area: 9,376 Sq. Ft.
Lot Size: 0.00 Acres
Design & Construction: Frame
Estimated Tax: $66,641
Price per square foot: $904 / Sq. Ft.
Tax assessed value: $2,956,780
Estimated Tax: $66,641
Architectural Style: Single Family Detached
Design & Construction: Frame
Residence Type: Condo/Co-Op
Year Constructed: 2007
Living Area: 9,376 Sq. Ft.
Lot Size: 0.00 Acres
Fuel: Oil
Home Automation: Built In Audio,Entertainment System,Lighting,Security System,Thermostat(s)
Energy Features: Generator,Thermopane Windows
Solar Contract: Not specified
Heating Fuel: Oil
Fuel Tank Location: In Basement
Cooling System: Central Air
Hot Water System: Not specified
Air Radon Mitigation: Not specified
Water Radon Mitigation: Not specified
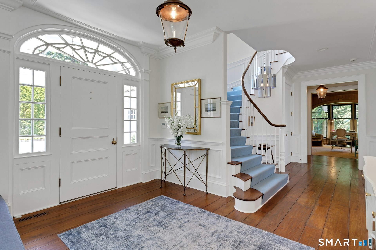
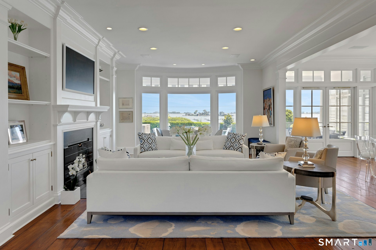
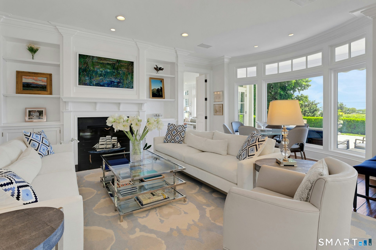
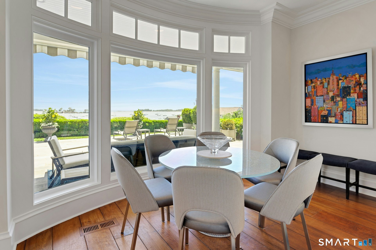
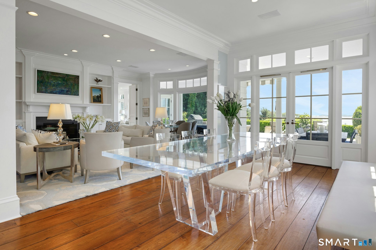
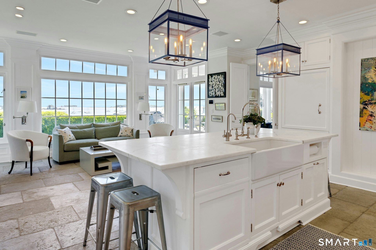
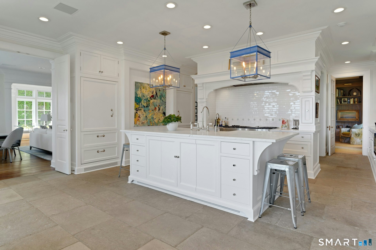
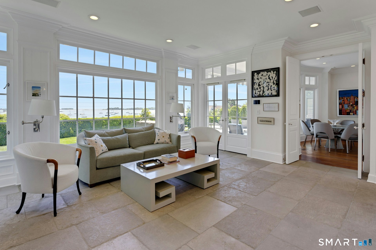
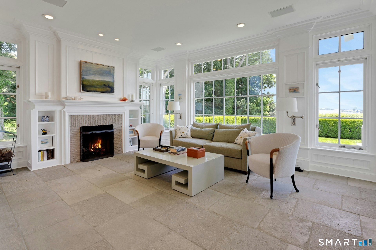
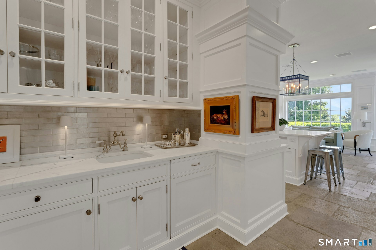
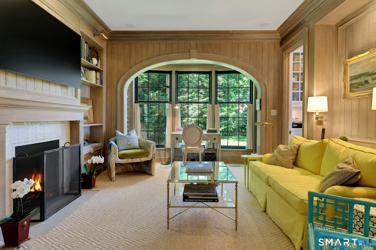
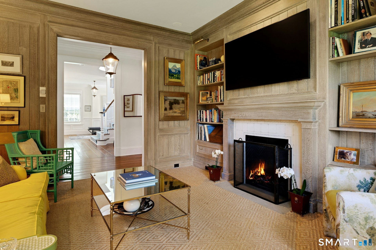
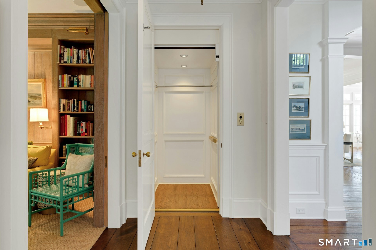
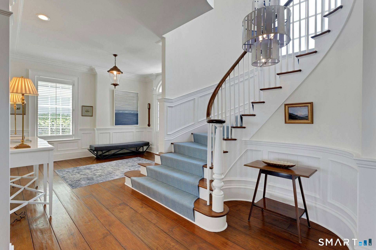
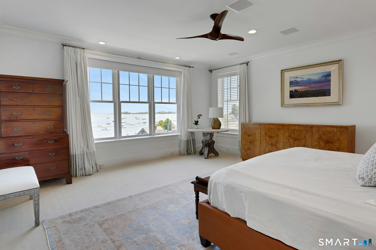
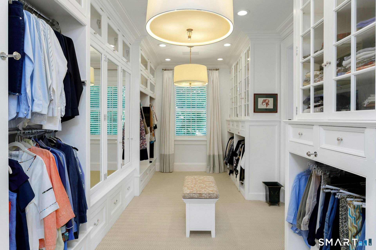
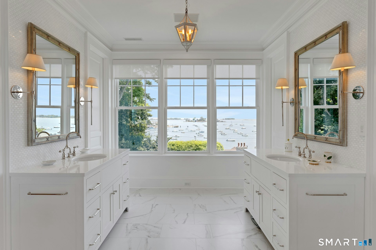
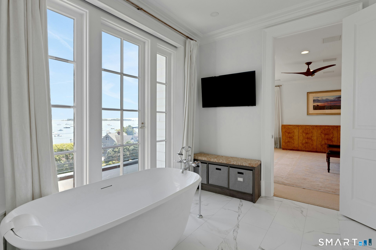
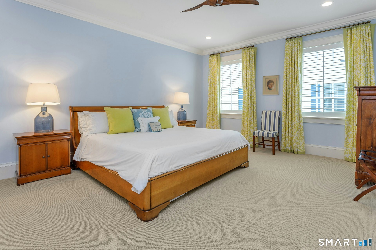
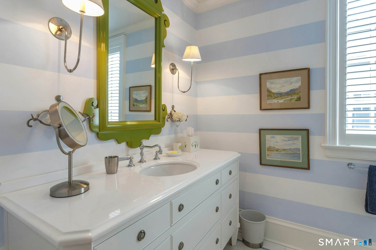
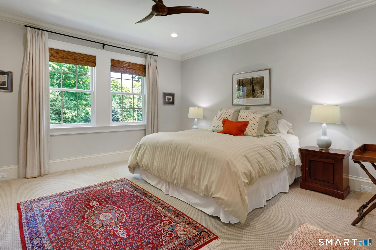
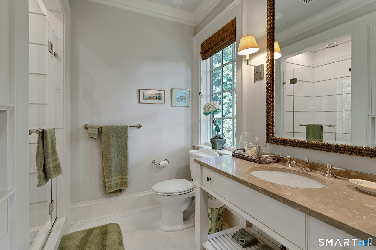
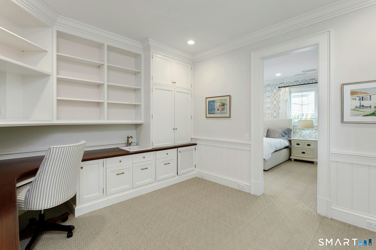
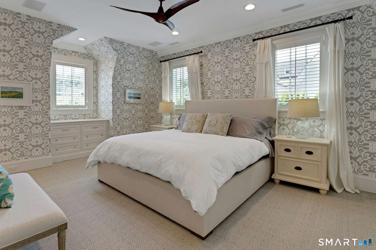
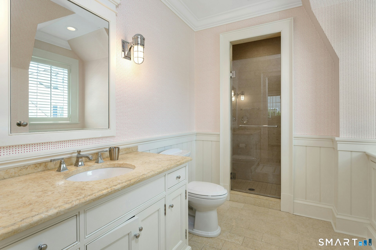
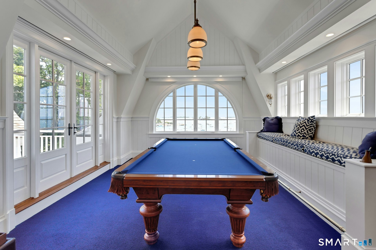
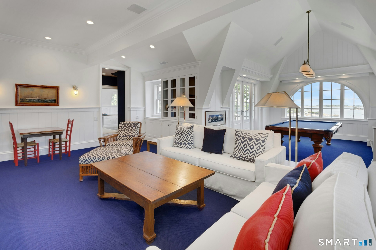
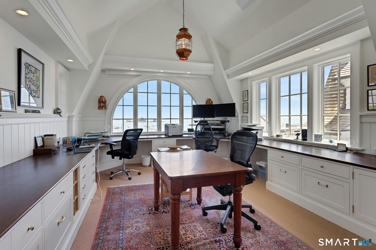
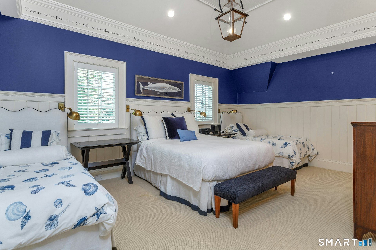
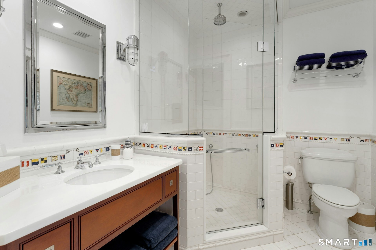
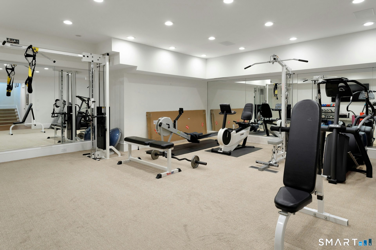
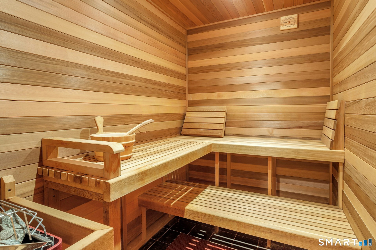
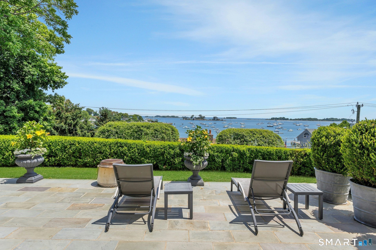
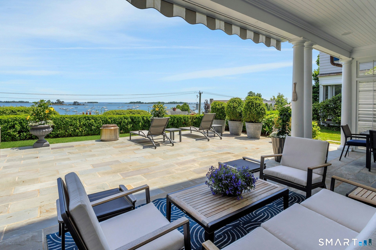
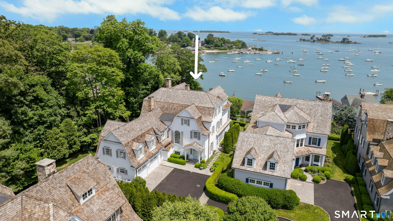
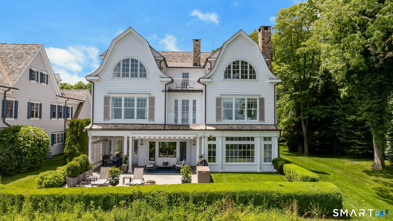
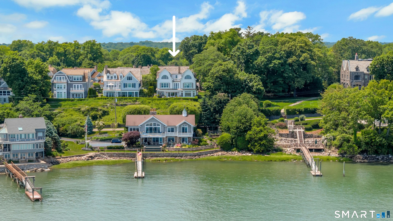
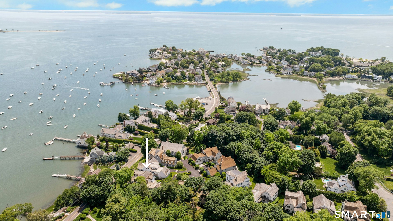
Commanding panoramic views of Long Island Sound, this extraordinary coastal retreat offers a front-row seat to the dramatic interplay of sea, sky & light. Thoughtfully designed by Louise Brooks of Brooks & Falotico, the residence blends timeless elegance w/ exceptional craftsmanship and over 9,000 sqft of refined living space across 4 elevator-serviced levels. Designed for both relaxed living & sophisticated entertaining, the home features a stunning chef's kitchen w/ professional-grade appliances, fireplace & imported French heated stone floors. Sun-filled living & dining rooms offer French doors that lead to a private terrace overlooking Tavern Island, Rowayton Harbor, & the sparkling Sound. 5 beautifully appointed en-suite bedrooms provide comfort & privacy, including a luxurious primary suite w/ a recently renovated spa bath, steam shower, soaking tub, custom vanities & walk-in closets. A spacious private office with built-ins offers a serene work-from-home setting, and guests can enjoy a charming 3rd fl. bedroom w/bath. A spectacular top-floor entertainment space w/ kitchenette opens to a deck with sweeping waterviews for gatherings & sunsets. The lower level is dedicated to wellness & recreation, featuring a gym, sauna, wineroom, & abundant storage. Nestled within Harbor Bluff, an exclusive enclave of just 12 custom homes, residents enjoy a lock-and-leave lifestyle w/ the privacy of a Single-family residence. Coastal Connecticut living at its finest.
Continue reading ▾Mechanicals & Utilities: Hydro Air • Oil • Central Air • Public Water Connected water • 3 fireplaces
Exterior Features
Exterior Construction: Shingle
Garage: Attached Garage,Driveway (2 car)
Parking: 6 Total
Patio/Deck: Awnings,Deck,French Doors,Underground Sprinkler,Patio
Utilities: Water: Public Water Connected
