


 • Listed by: Natalia Llano • Compass Connecticut, LLC • MLS# 24180200 • P: (203) 293-9715 • C: (475) 689-8782
motif, the motif logo, and other various trademarks, logos, designs, and slogans are the registered and unregistered trademarks of motif, LLC. dba Motif Luxe International Realty in the U.S. and/or other countries. Corporate Responsibility, Privacy & Legal Notices: motif is a licensed real estate broker, licensed to do business as Motif LLC. No guarantee, warranty or representation of any kind is made regarding the completeness or accuracy of descriptions or measurements (including square footage measurements and property conditions), such should be independently verified, and Motif expressly disclaims any liability in connection therewith. No financial or legal advice provided. Equal Housing Opportunity.
$279,000
Offered At
2
Beds
1
Baths
959
Sq. Ft.
0
Acres
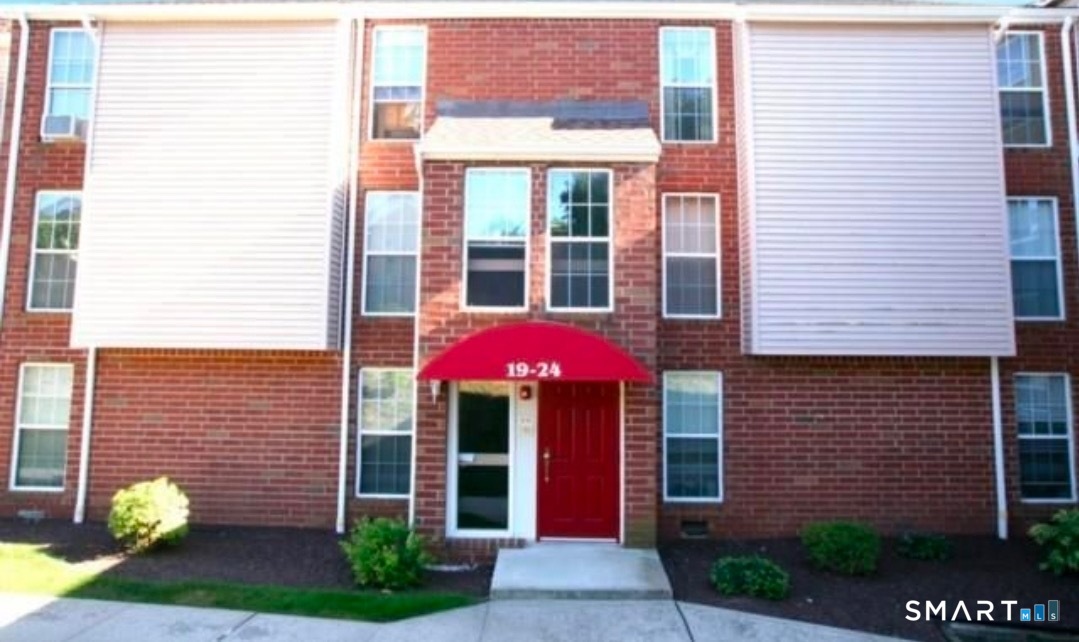
24 Heather Ridge, Shelton, CT is a Apartment residence part of a 156-unit community located in Shelton, CT. This property was listed for sale on (approximately days ago) and is currently offered at $279,000.
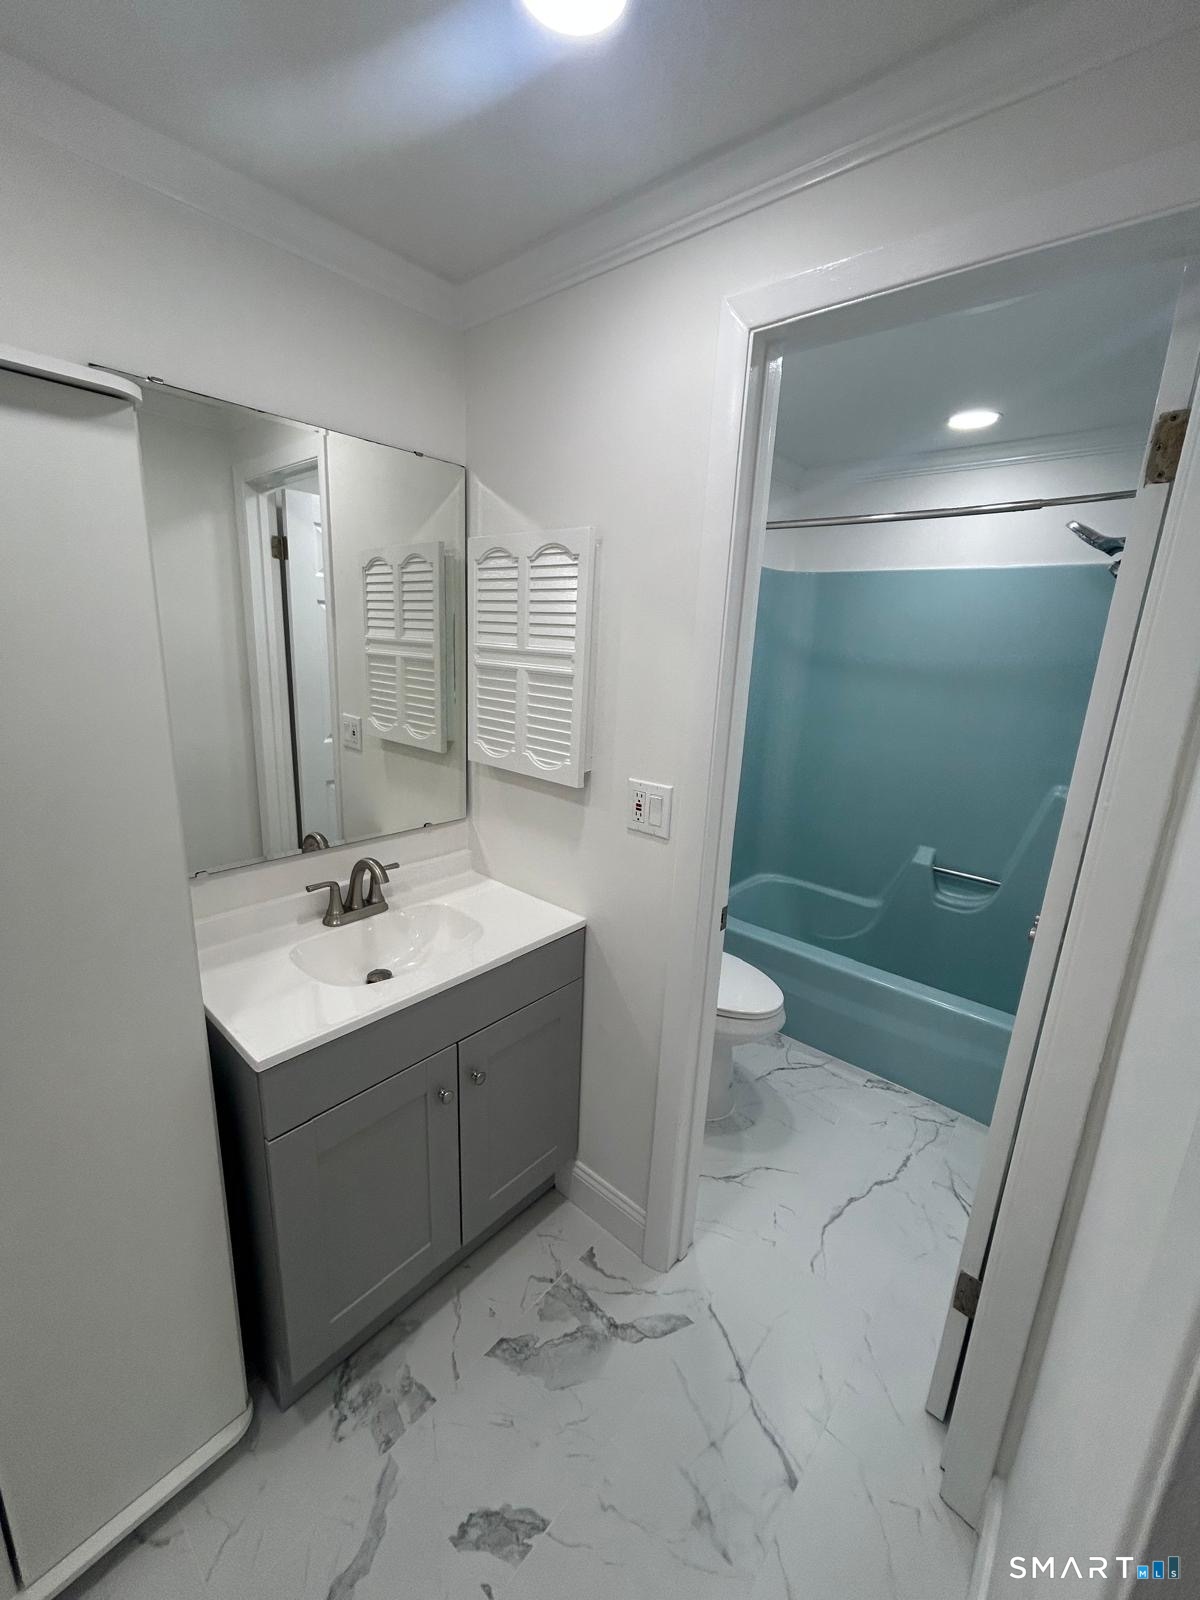
24 Heather Ridge, Shelton, CT is a 2-bed, 1-bath, 959 square foot home built in 1977 , featuring Apartment architecture This home is part of a homeowners association, with dues of $310 paid Monthly. The HOA fee includes: water.
This home is within the Shelton school district. Local, with nearby schools including Booth Hill.
Pricing Insight: Originally listed at $318,000, this home last saw a price adjustment of –$39,000 (12.3%) on July 28, 2026 — about -1 days ago. It has been on the market for approximately 44 days, with a total price adjustment of –$39,000 (12.3%).
MLS #: 24180200
Days on Market: 44
Residence Type: Condo/Co-Op
Architectural Style: Apartment
Neighborhood: Trap Falls
Garage Spaces: 0
Heating: Other
Offered Price: $279,000
Price per Sq Ft: $291
Year Built: 1977
Living Area: 959 Sq. Ft.
Lot Size: 0.00 Acres
Design & Construction: Brick
Estimated Tax: $2,299
Price per square foot: $291 / Sq. Ft.
Tax assessed value: $122,150
Estimated Tax: $2,299
Architectural Style: Apartment
Design & Construction: Brick
Residence Type: Condo/Co-Op
Year Constructed: 1977
Living Area: 959 Sq. Ft.
Lot Size: 0.00 Acres
Fuel:
Home Automation: Not specified
Energy Features: Not specified
Solar Contract: Not specified
Heating Fuel: Not specified
Fuel Tank Location: Not specified
Cooling System: Wall Unit
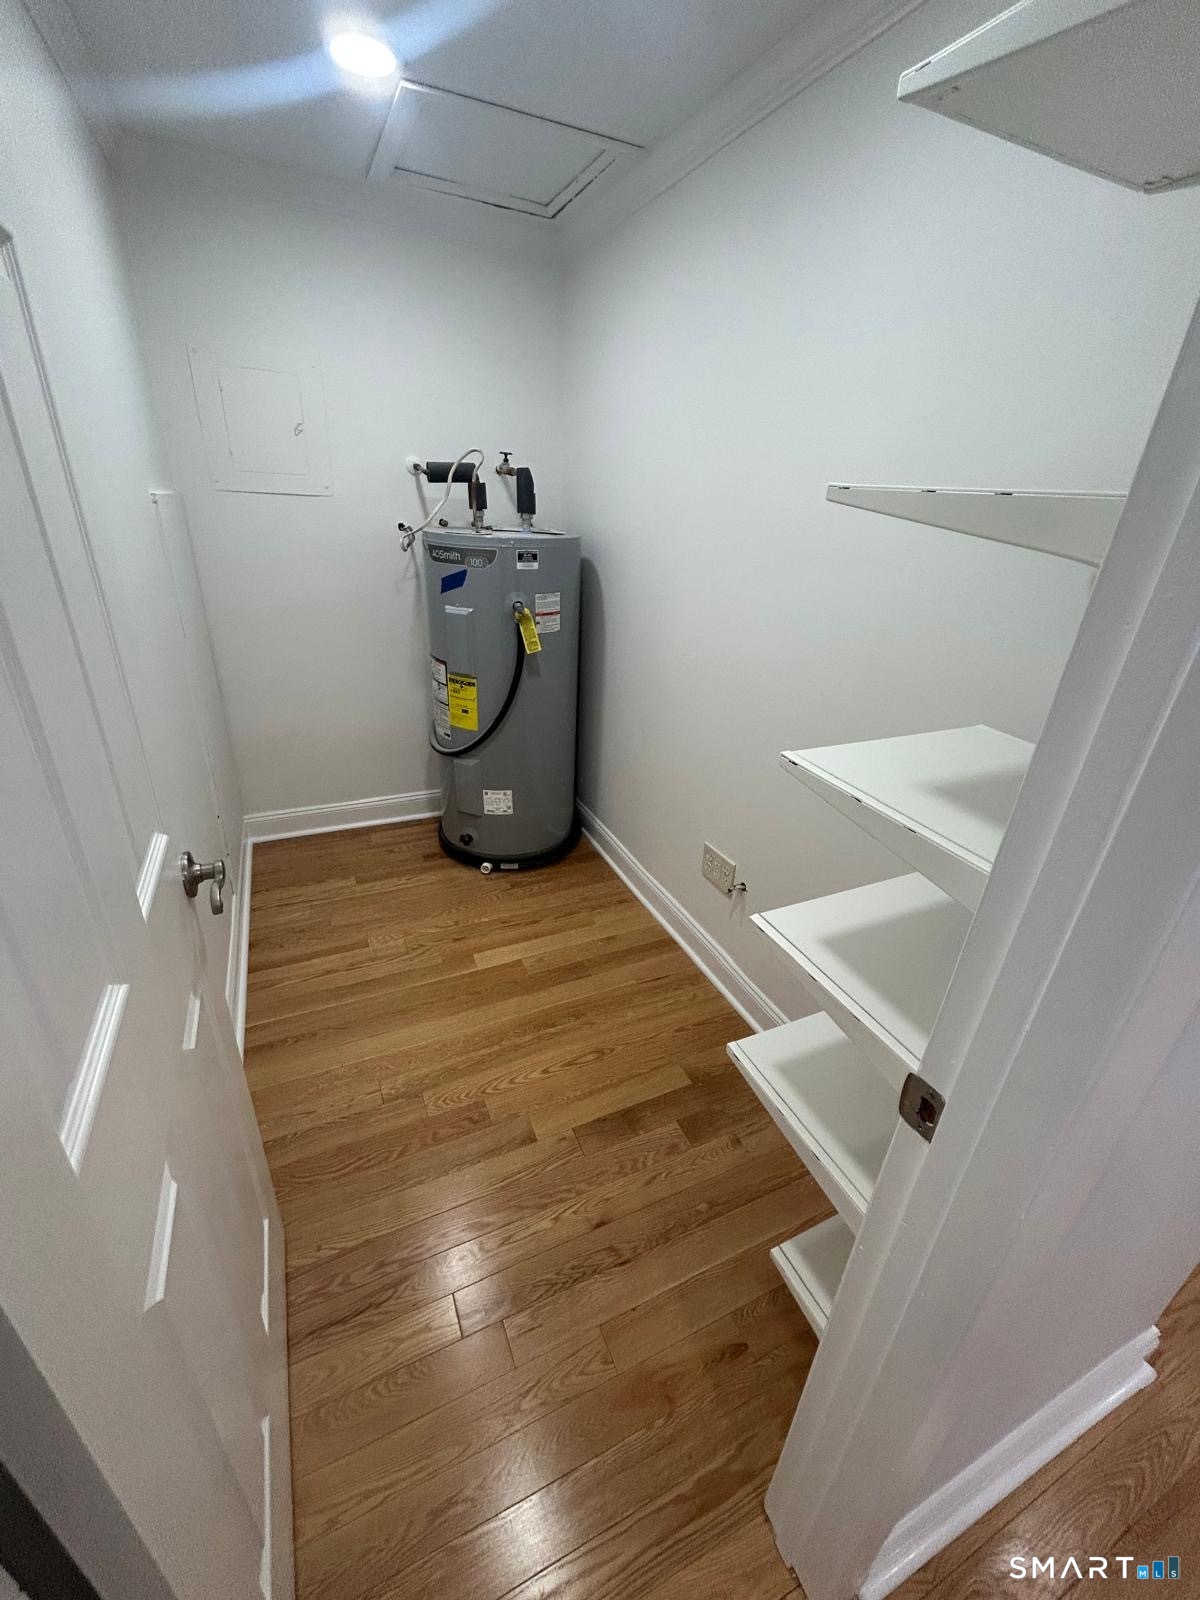
Hot Water System: Not specified
Air Radon Mitigation: Not specified
Water Radon Mitigation: Not specified
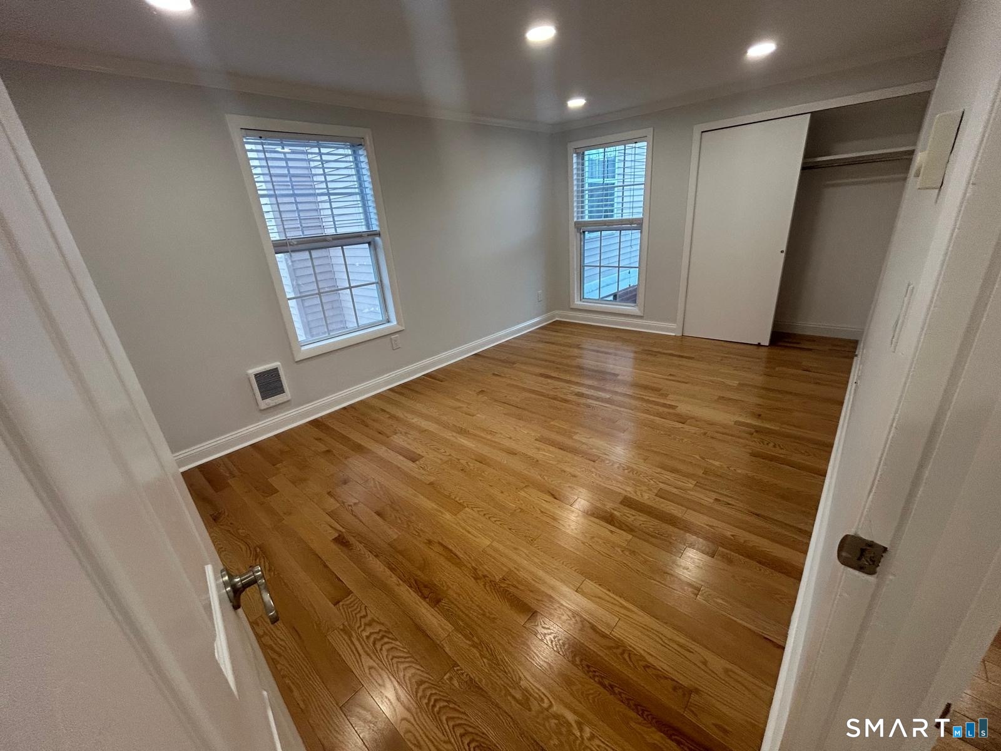
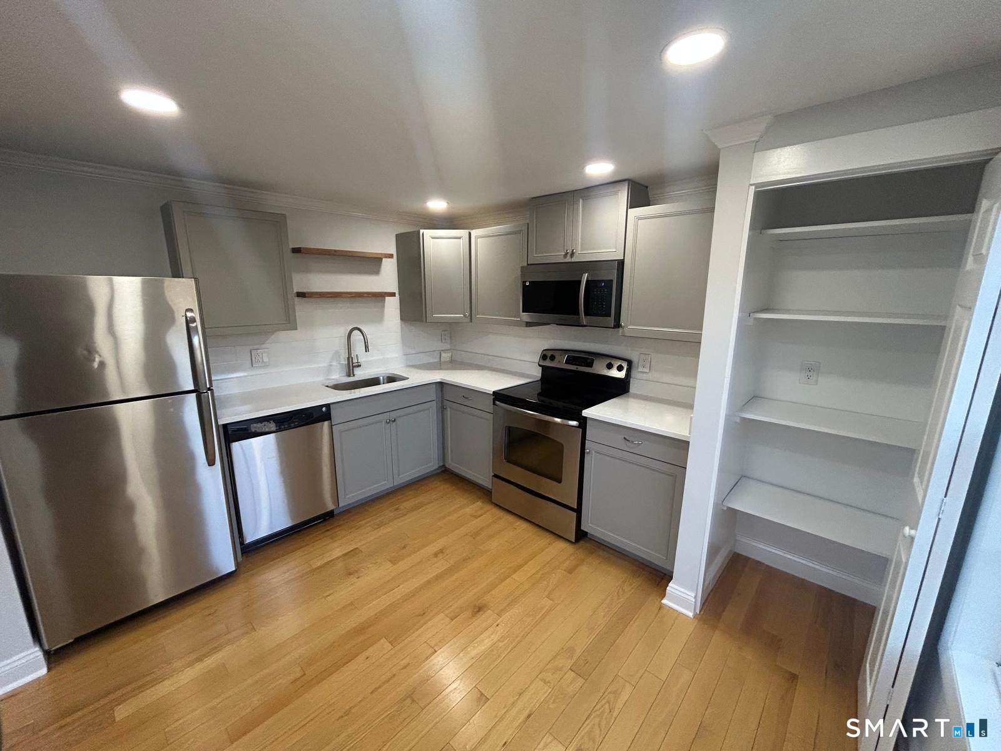
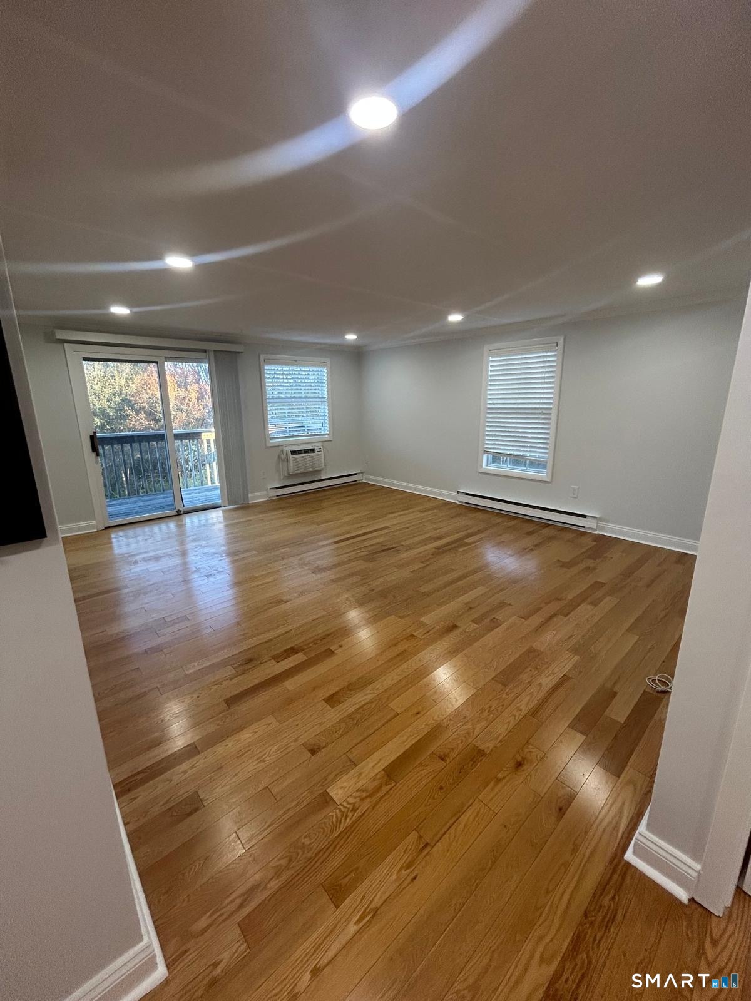
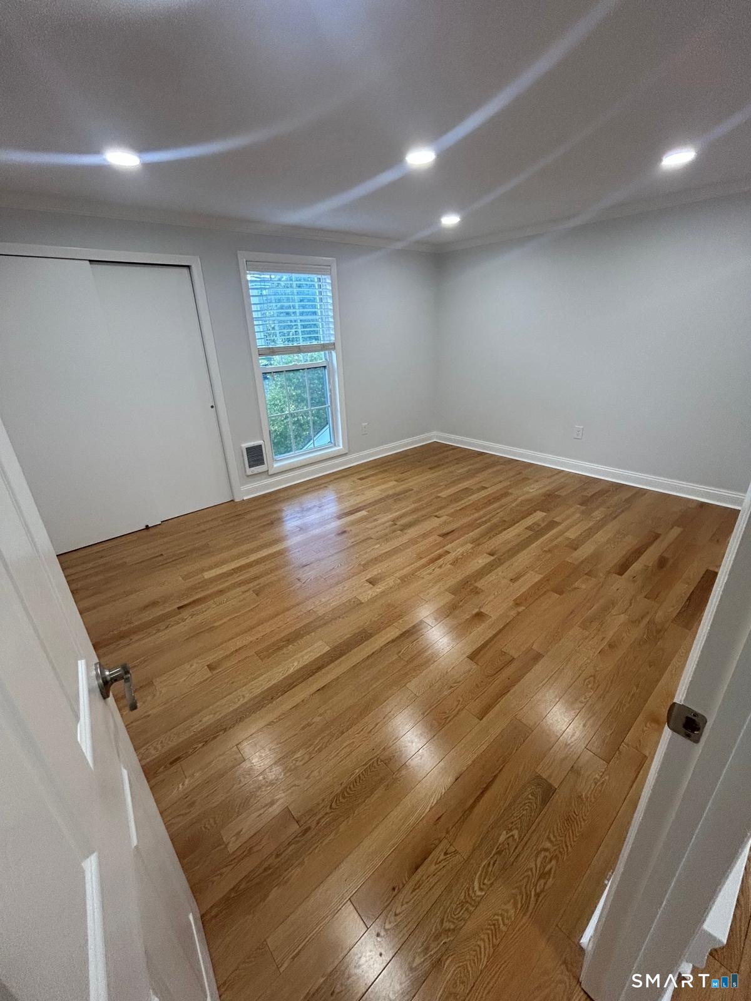
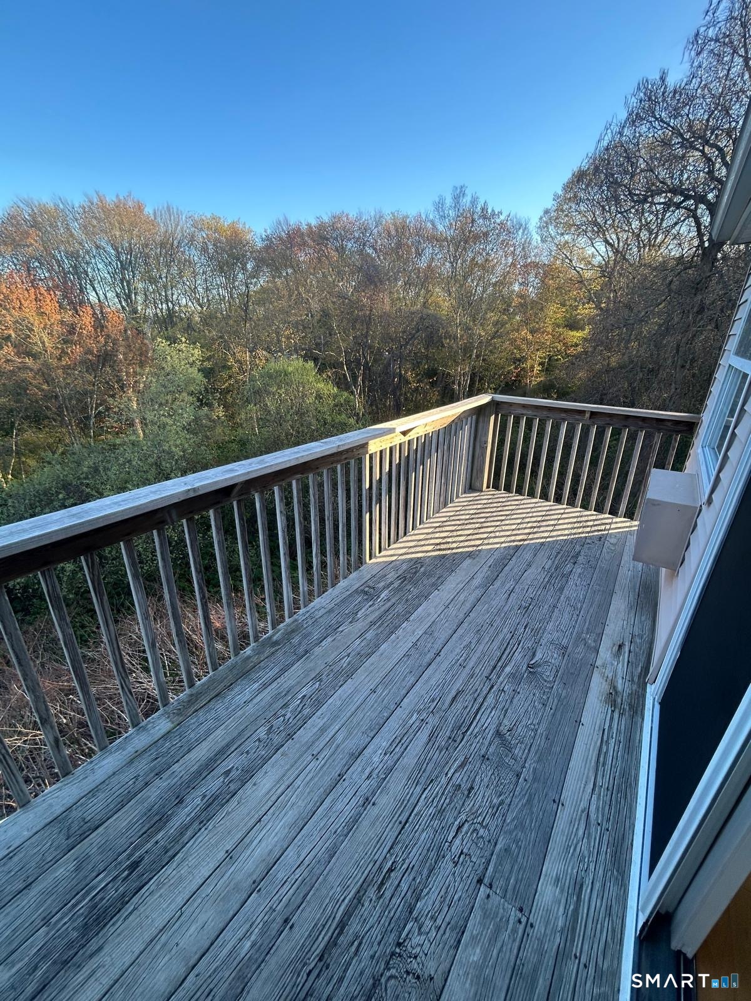
Private, Sun-Filled Corner Unit! This beautifully maintained 2-bedroom, third-floor corner residence is filled with natural light and offers a seamless blend of comfort and convenience. The updated eat-in kitchen features stainless steel appliances and flows effortlessly into the spacious family room, with access to a private deck-ideal for relaxing or entertaining. Meticulously cared for and truly move-in ready, this turnkey home provides the perfect opportunity to settle in and enjoy from day one.
Continue reading ▾Mechanicals & Utilities: Other • Wall Unit • Public Water Connected water
Exterior Features
Exterior Construction: Vinyl Siding
Garage: Parking Lot
Parking: 2 Total
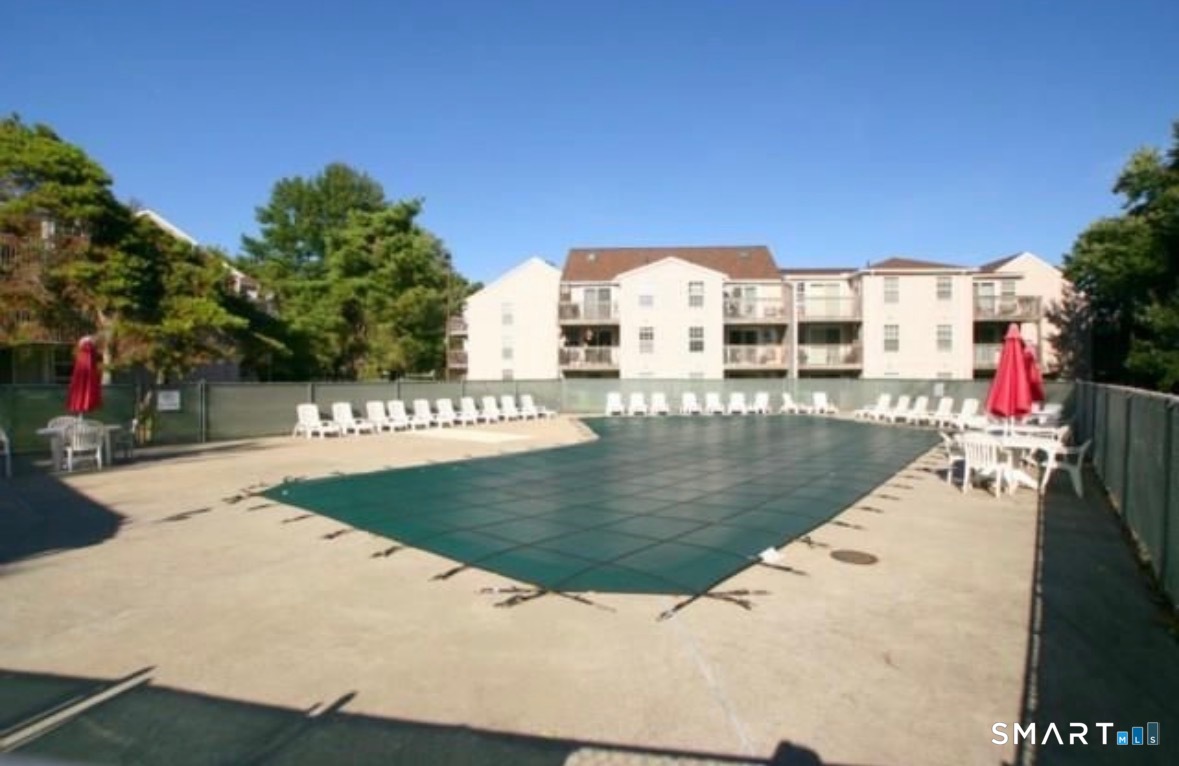
Pool: In Ground Pool
Utilities: Water: Public Water Connected
 . Designed by