



Good morning. Welcome to 36 Hickory Drive, Hebron, CT. This is Steve Simos, your verified Motif Advisor.

$345,000
3
Beds
1.00
Baths
1,008
SqFt
0.80
Acres

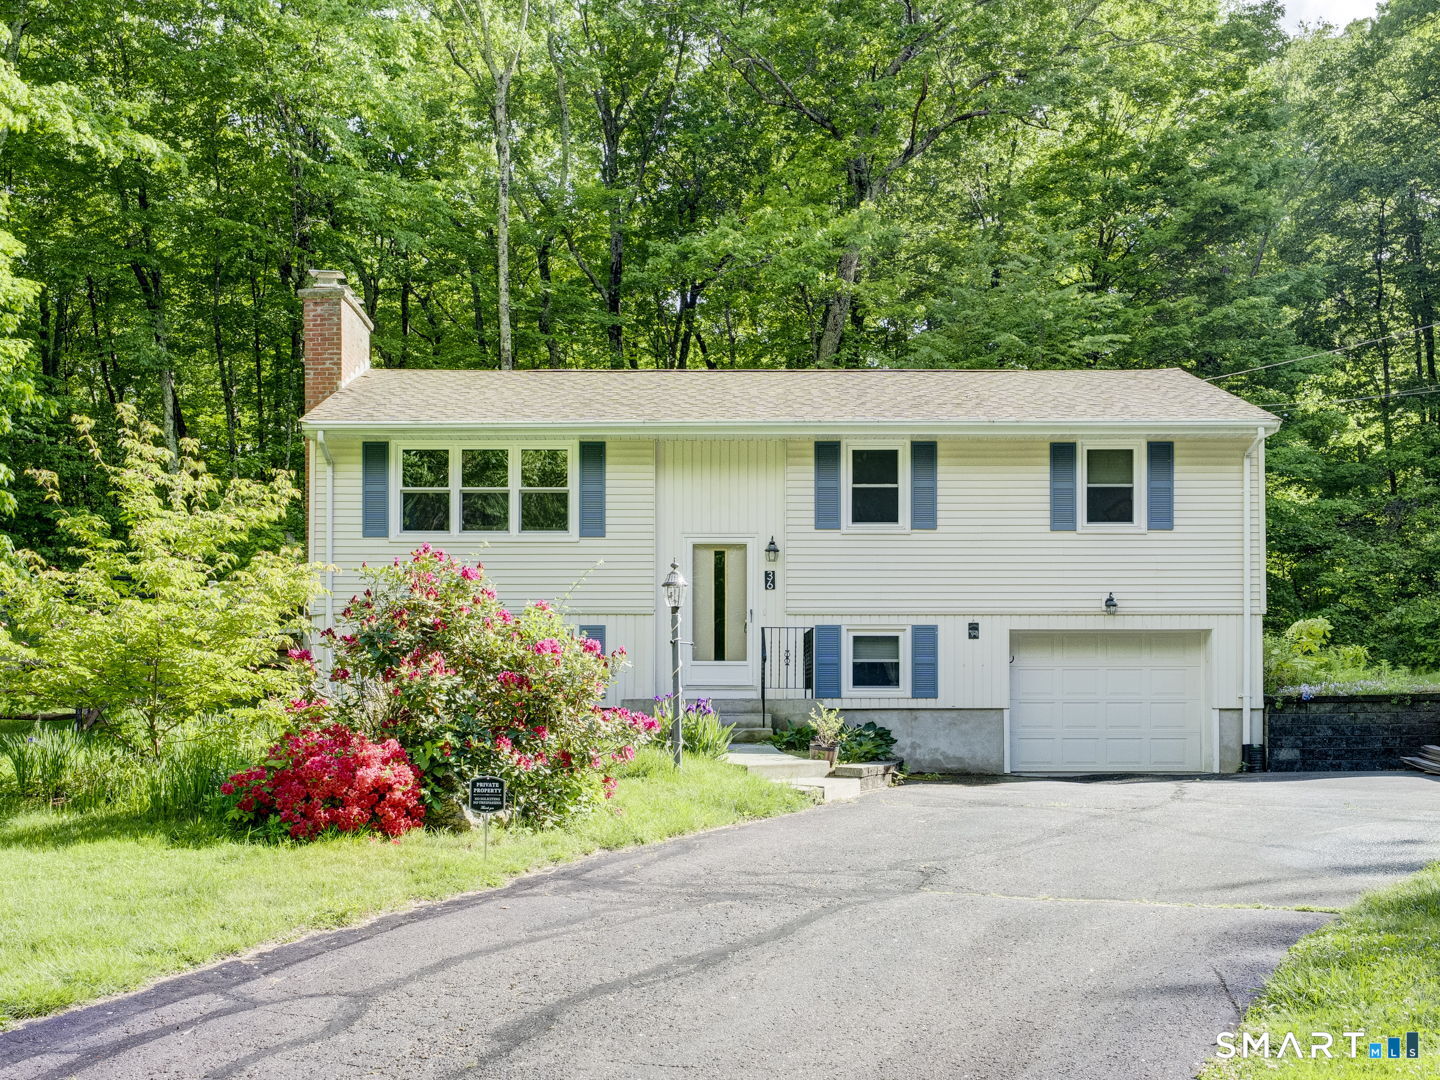
36 Hickory Drive, Hebron, CT is a Raised Ranch residence located in Hebron, CT. This property was listed for sale on (approximately days ago) and is currently offered at $345,000.

36 Hickory Drive, Hebron, CT is a 3-bed, 1-bath, 1,008 square foot home built in 1965 , featuring Raised Ranch architecture

This home is within the Hebron school district. Local, with nearby schools including Per Board of Ed.

Pricing Insight: Originally listed at $345,000, the price has since been adjusted by $0 (0%).

MLS #: 24178840

Days on Market: 0

Residence Type: Single Family

Architectural Style: Raised Ranch

Neighborhood: N/A

Garage Spaces: 1

Heating: Hot Water

Offered Price: $345,000

Price per Sq Ft: $342

Year Built: 1965

Living Area: 1,008 Sq. Ft.

Lot Size: 0.80 Acres

Design & Construction: Frame

Estimated Tax: $5,551

Price per square foot: $342 / Sq. Ft.

Tax assessed value: $150,640

Estimated Tax: $5,551

Architectural Style: Raised Ranch

Design & Construction: Frame

Residence Type: Single Family

Year Constructed: 1965

Living Area: 1,008 Sq. Ft.

Lot Size: 0.80 Acres

Fuel: Propane

Home Automation: Not specified

Energy Features: Not specified

Solar Contract: Not specified

Heating Fuel: Propane

Fuel Tank Location: Above Ground

Cooling System: Central Air

Hot Water System: Not specified

Air Radon Mitigation: Not specified

Water Radon Mitigation: Not specified

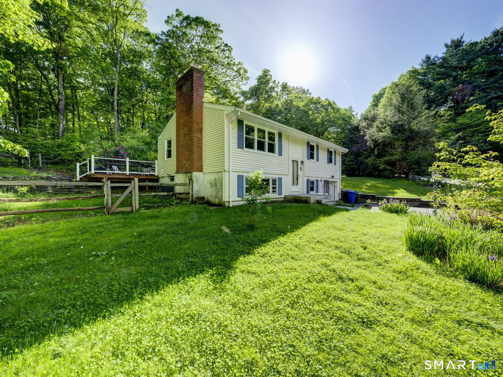
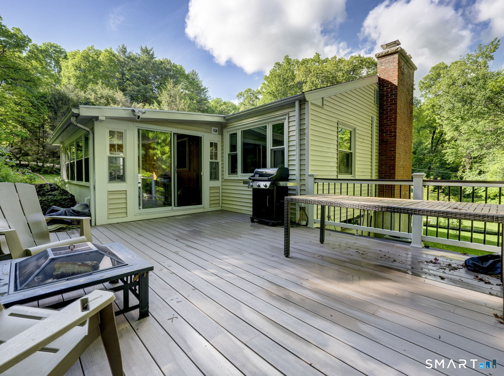
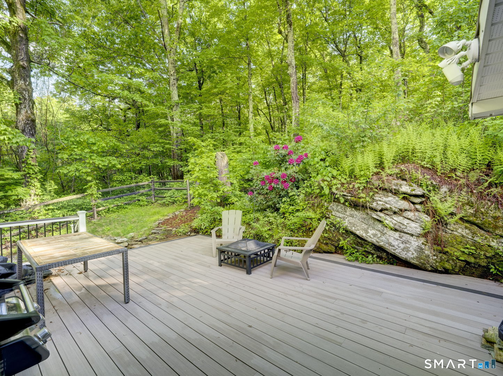
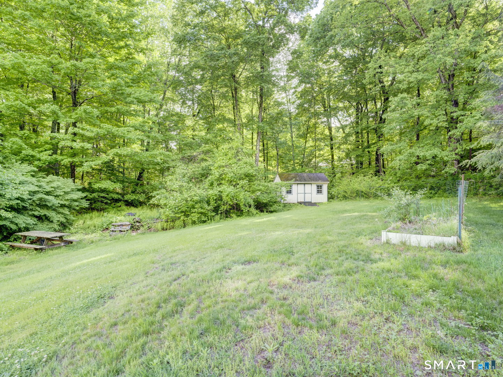
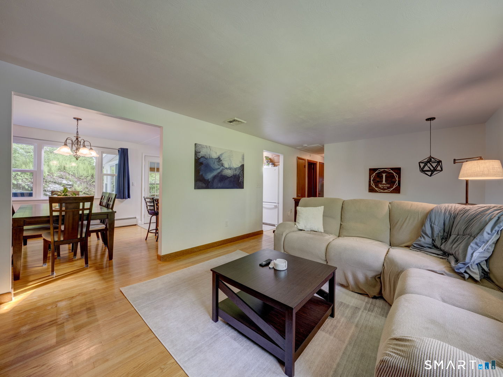
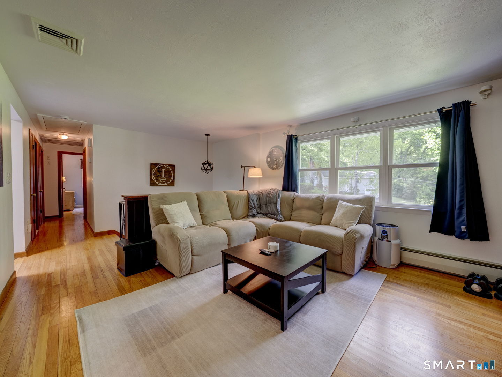
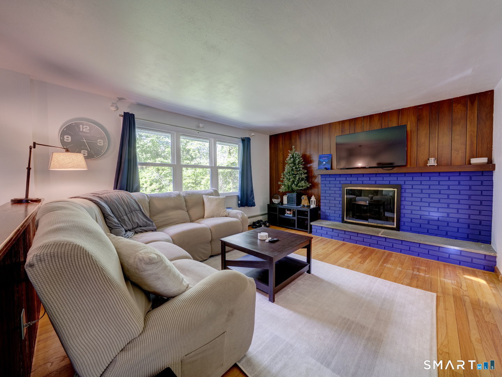
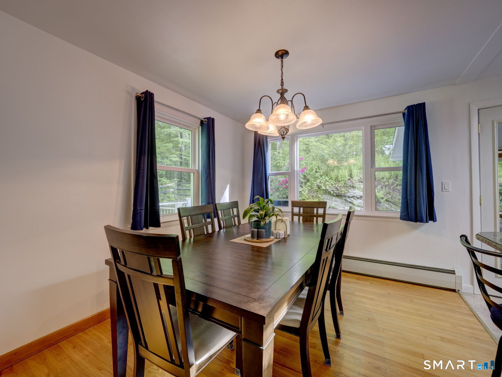
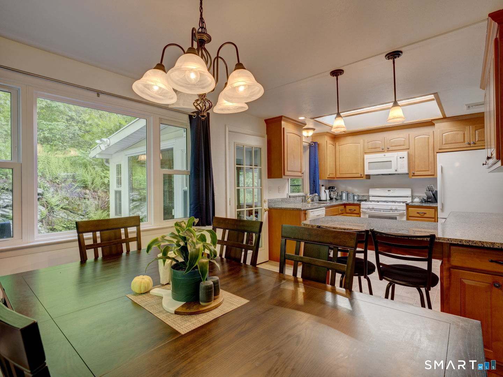
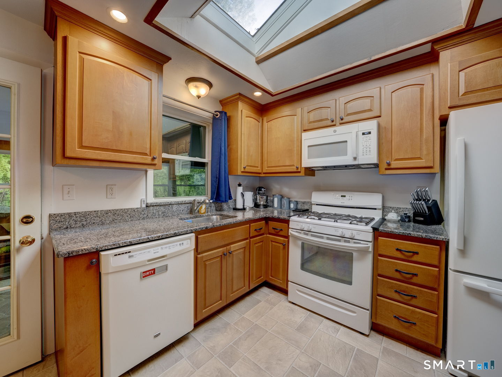
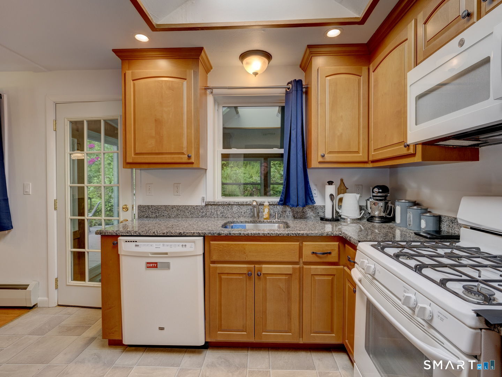
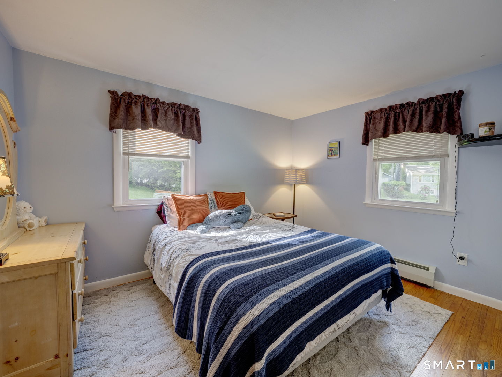
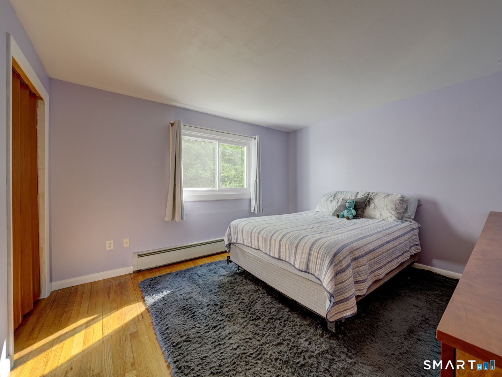
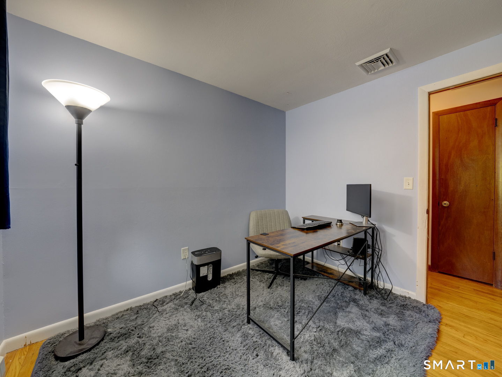
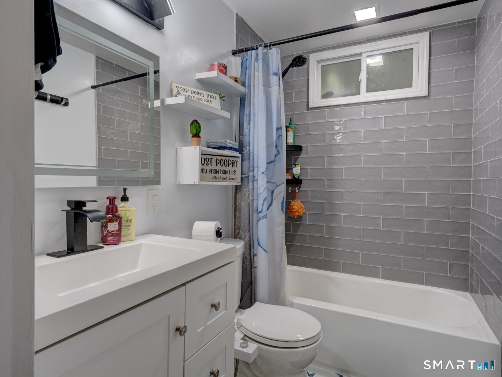
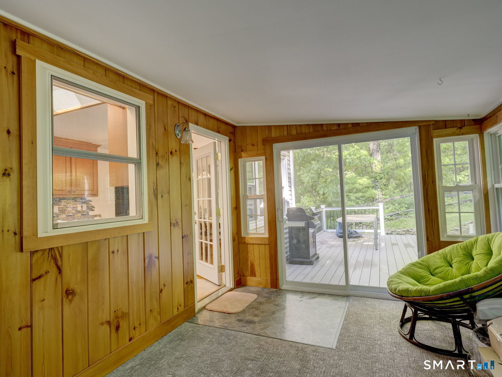
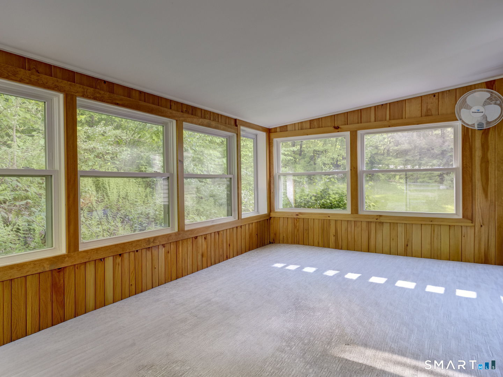
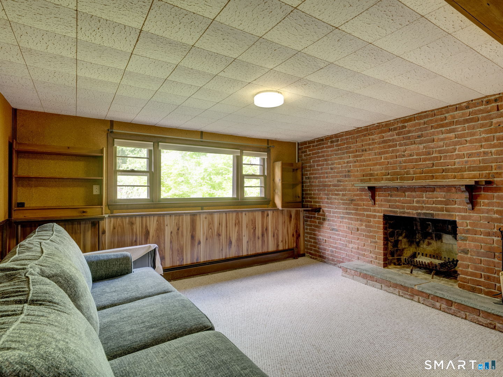
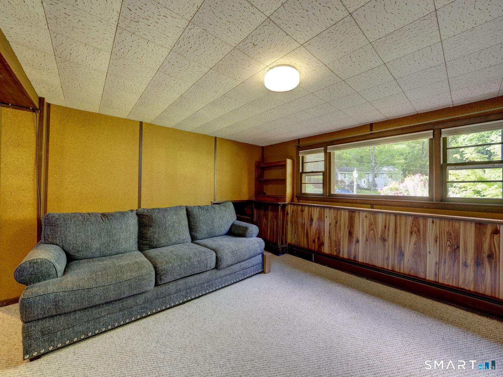
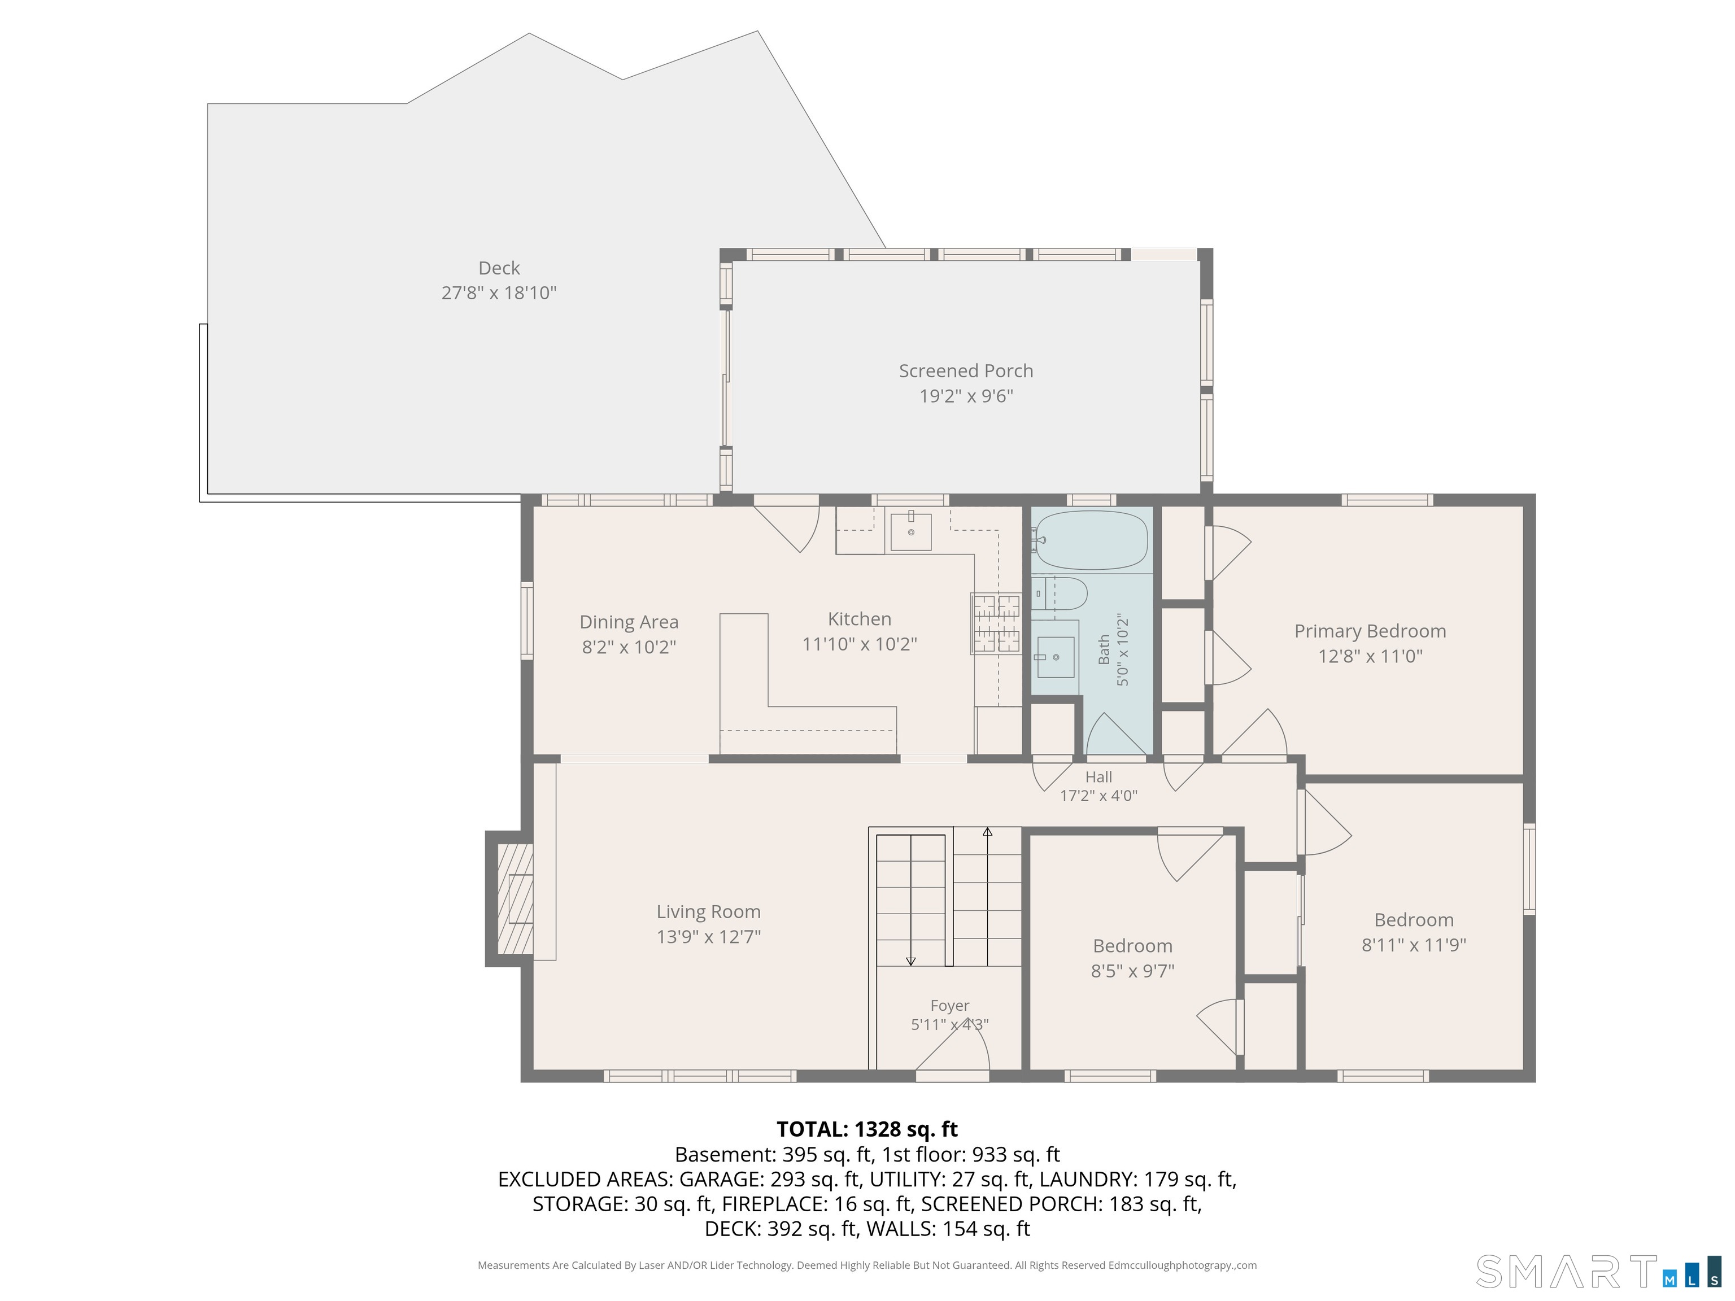
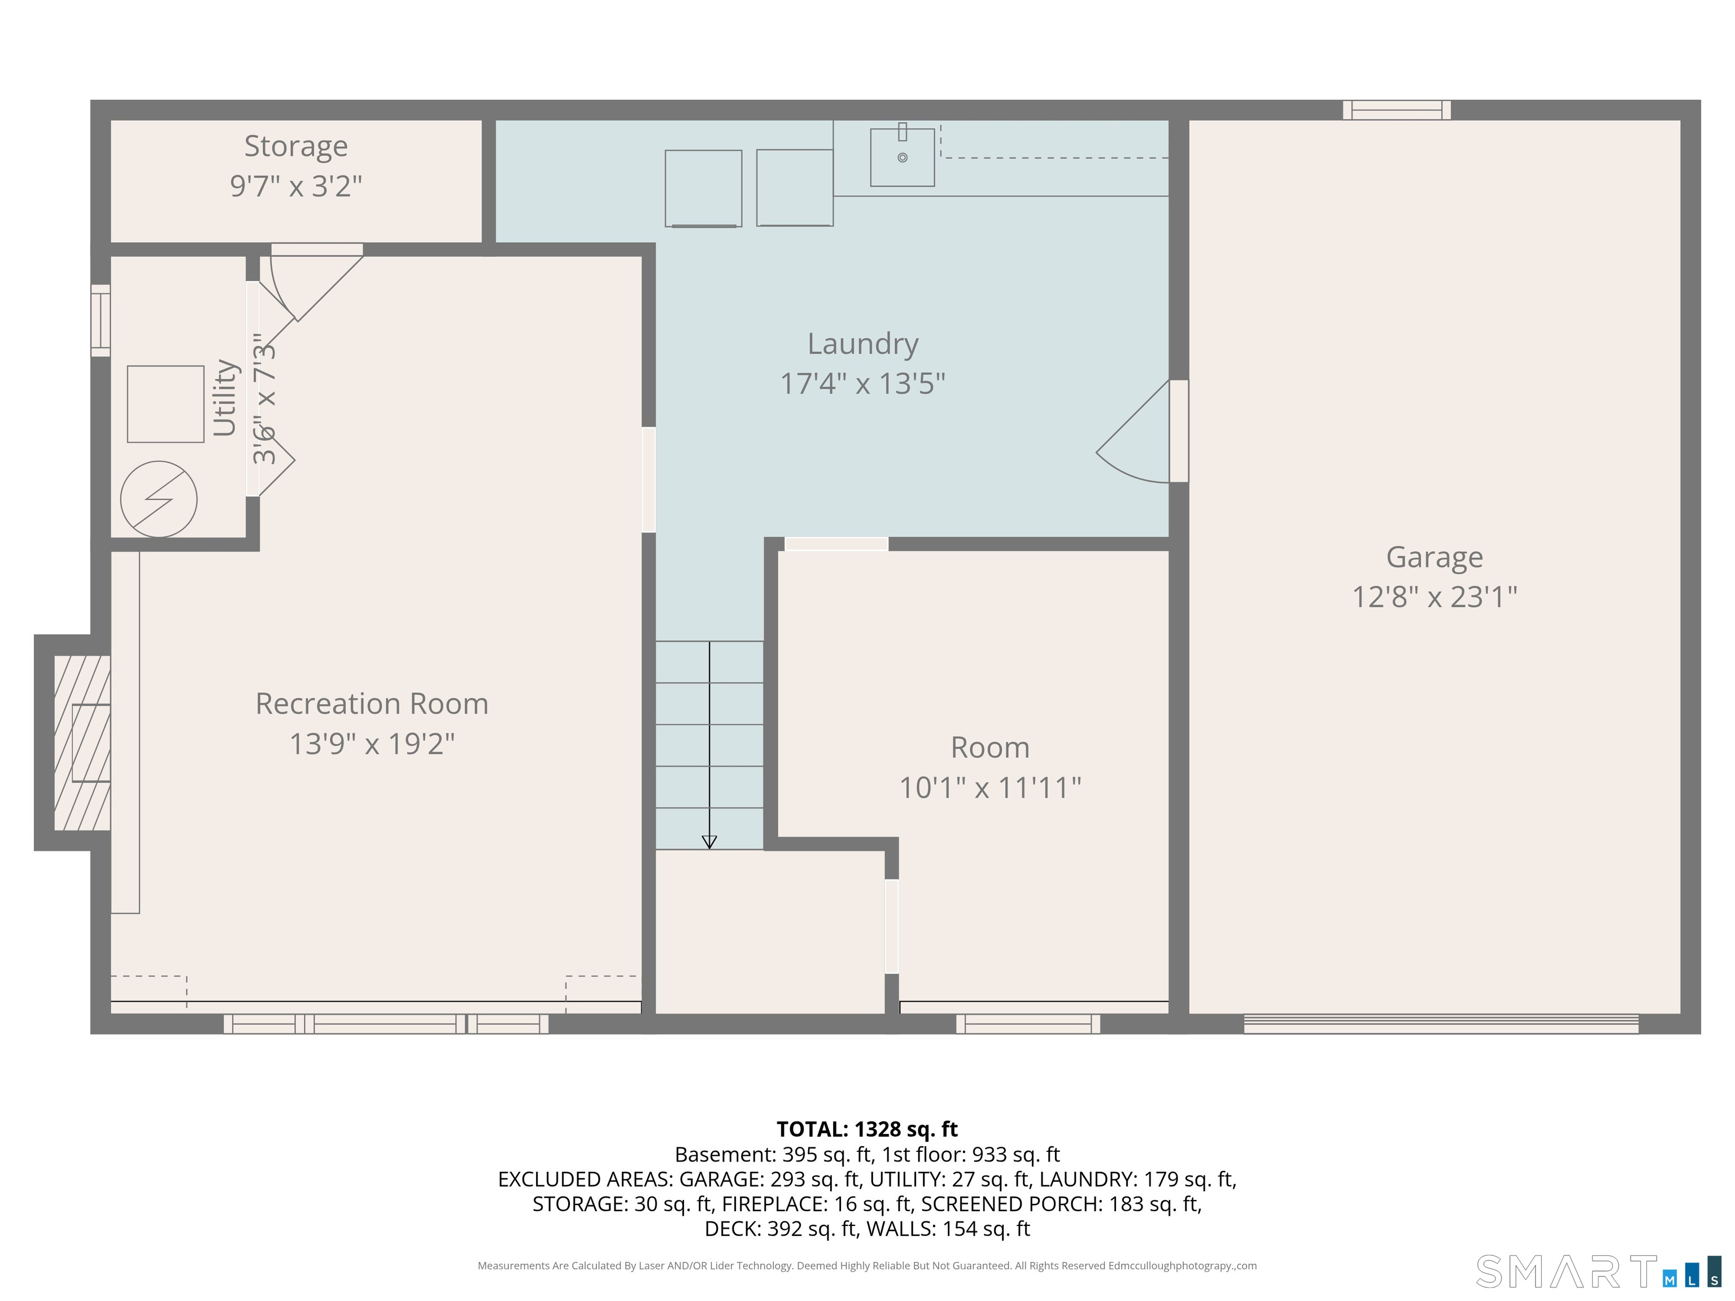
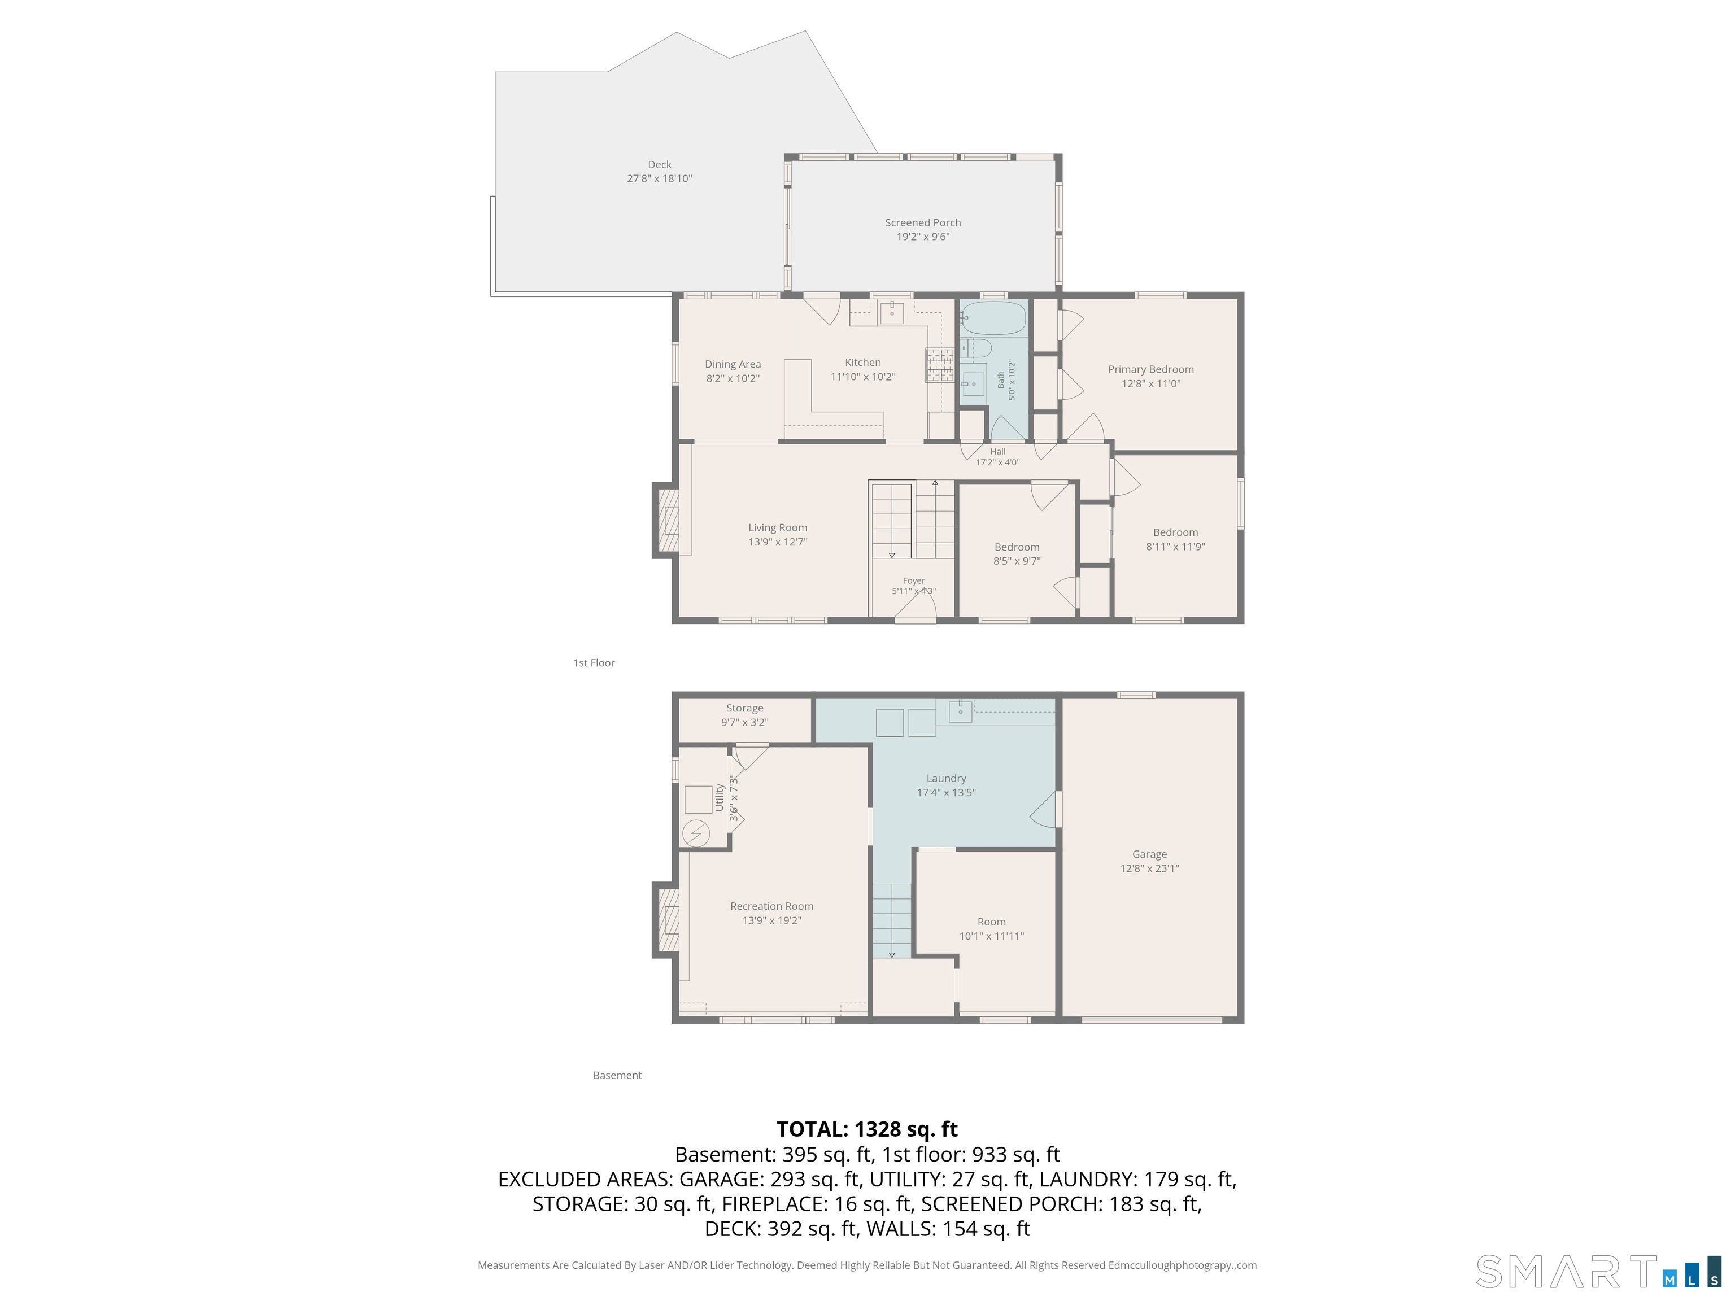
Set within a quiet and convenient Hebron neighborhood, 36 Hickory Drive offers comfortable living, thoughtful improvements, and easy access to Manchester, Glastonbury, Hartford, golf courses, state parks, hiking trails, shopping, and dining. Inside, warm and inviting living spaces are filled with natural light and designed for both everyday living and entertaining. The kitchen features granite countertops and a skylight, while the three-season sunroom opens directly to a spacious composite deck overlooking the private backyard and beautifully maintained outdoor space. Two fireplaces - gas logs in the living room and a wood-burning fireplace in the family room - add warmth and character throughout the home. The current owners have completed numerous major upgrades, including a complete boiler replacement and heating system upgrade, several new windows, drainage improvements surrounding the entire home, a full water softener and filtration system, new septic pump and riser, and gutter guards for added convenience and peace of mind. A well-maintained home offering charm, functionality, and meaningful mechanical improvements in one of Hebron's most commuter-friendly locations.

Continue reading ▾

Mechanicals & Utilities: Hot Water • Propane • Central Air • Private Well water • 2 fireplaces

Exterior Features

Exterior Construction: Vinyl Siding

Roof Type: Asphalt Shingle

Foundation: Concrete

Garage: Attached Garage,Under House Garage (1 car)

Utilities: Water: Private Well

Only motif connects you to a certified
"Local Market Expert"

Agent Photo
Steve Simos
Your Hebron Market Expert
Broker Logo
Good morning Steve, I'm interested in
36 Hickory Drive, Hebron, Connecticut
By proceeding, you consent to receive calls and texts at the number you provided, and artificial voice, and email, from motif about your inquiry and similar properties. Your personal information will never be sold or given to a 3rd party.
Agent Photo
Steve Simos
george@appzentric.com
800-555-0003
Presented by motif • Source: MLS • Listed by: Ryan De Lello • William Pitt Sotheby's International Realty • MLS# 24178840 • P: (860) 682-9991 • C: (860) 485-4524

