



Good morning. Welcome to 46 Barbara Drive, East Hartford, CT. This is Steve Simos, your verified Motif Advisor.

$299,900
3
Beds
1.00
Baths
1,224
SqFt
0.26
Acres

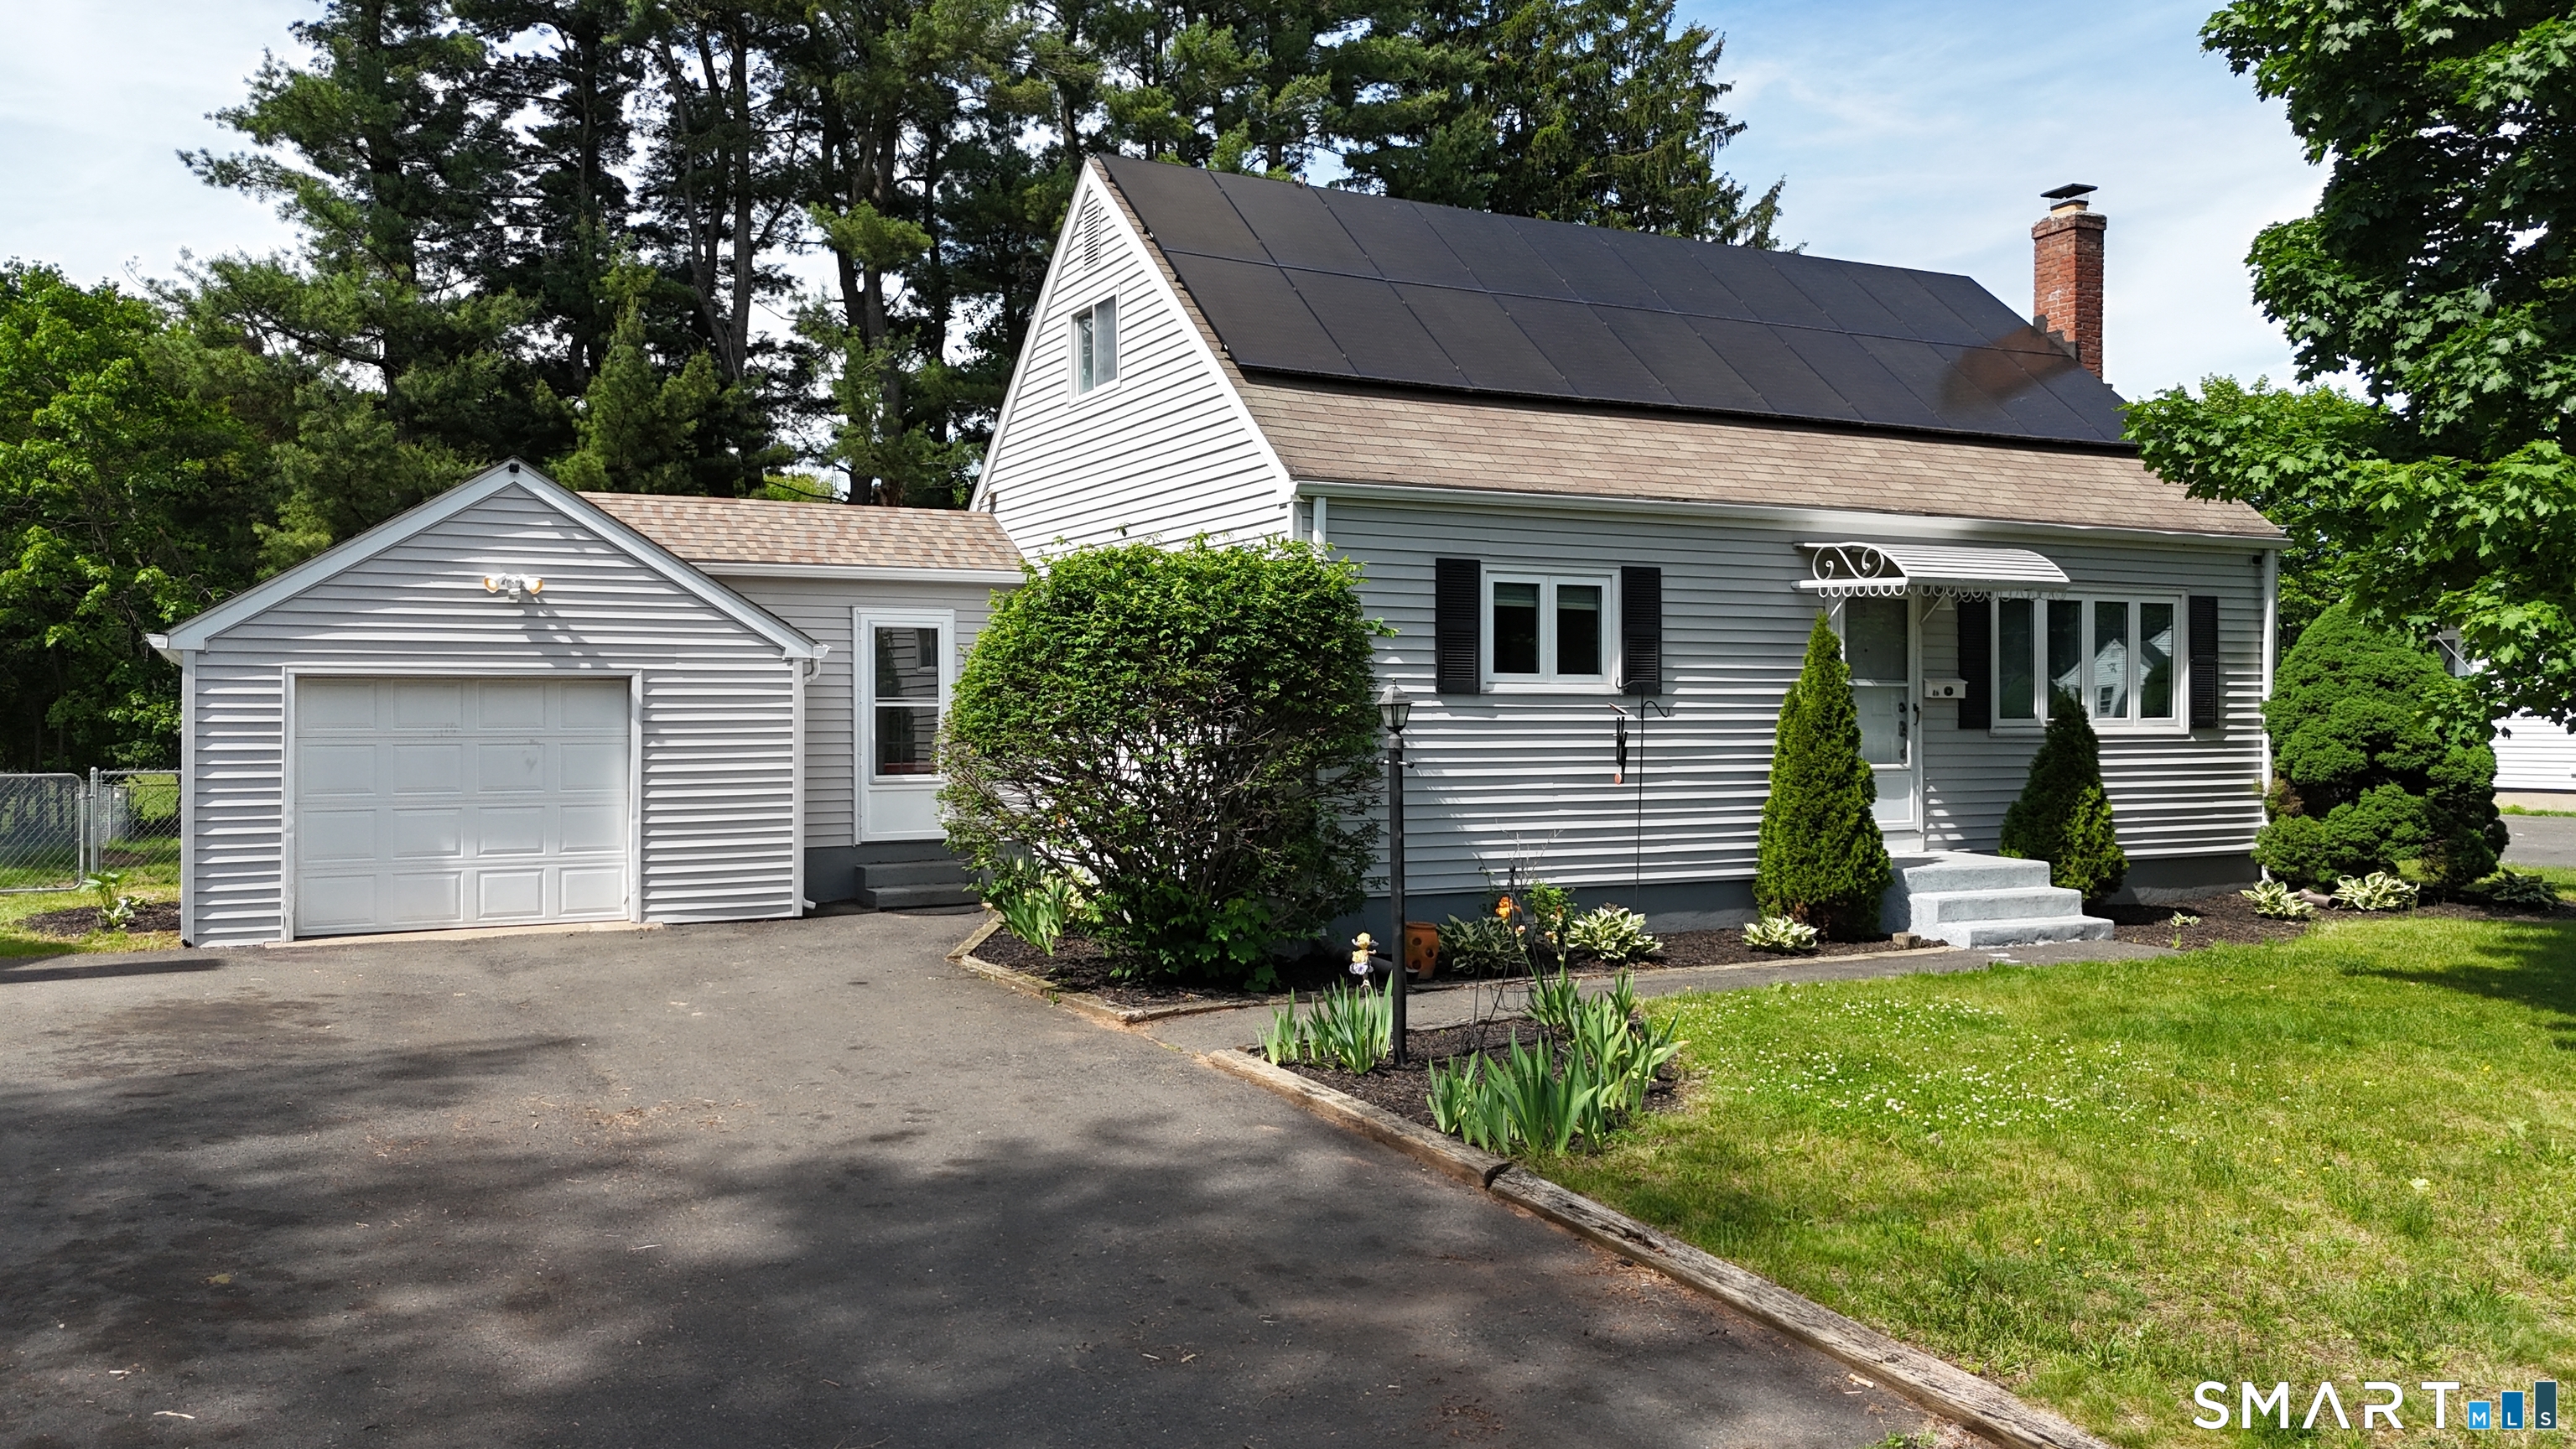
46 Barbara Drive, East Hartford, CT is a Cape Cod residence located in East Hartford, CT. This property was listed for sale on (approximately days ago) and is currently offered at $299,900.

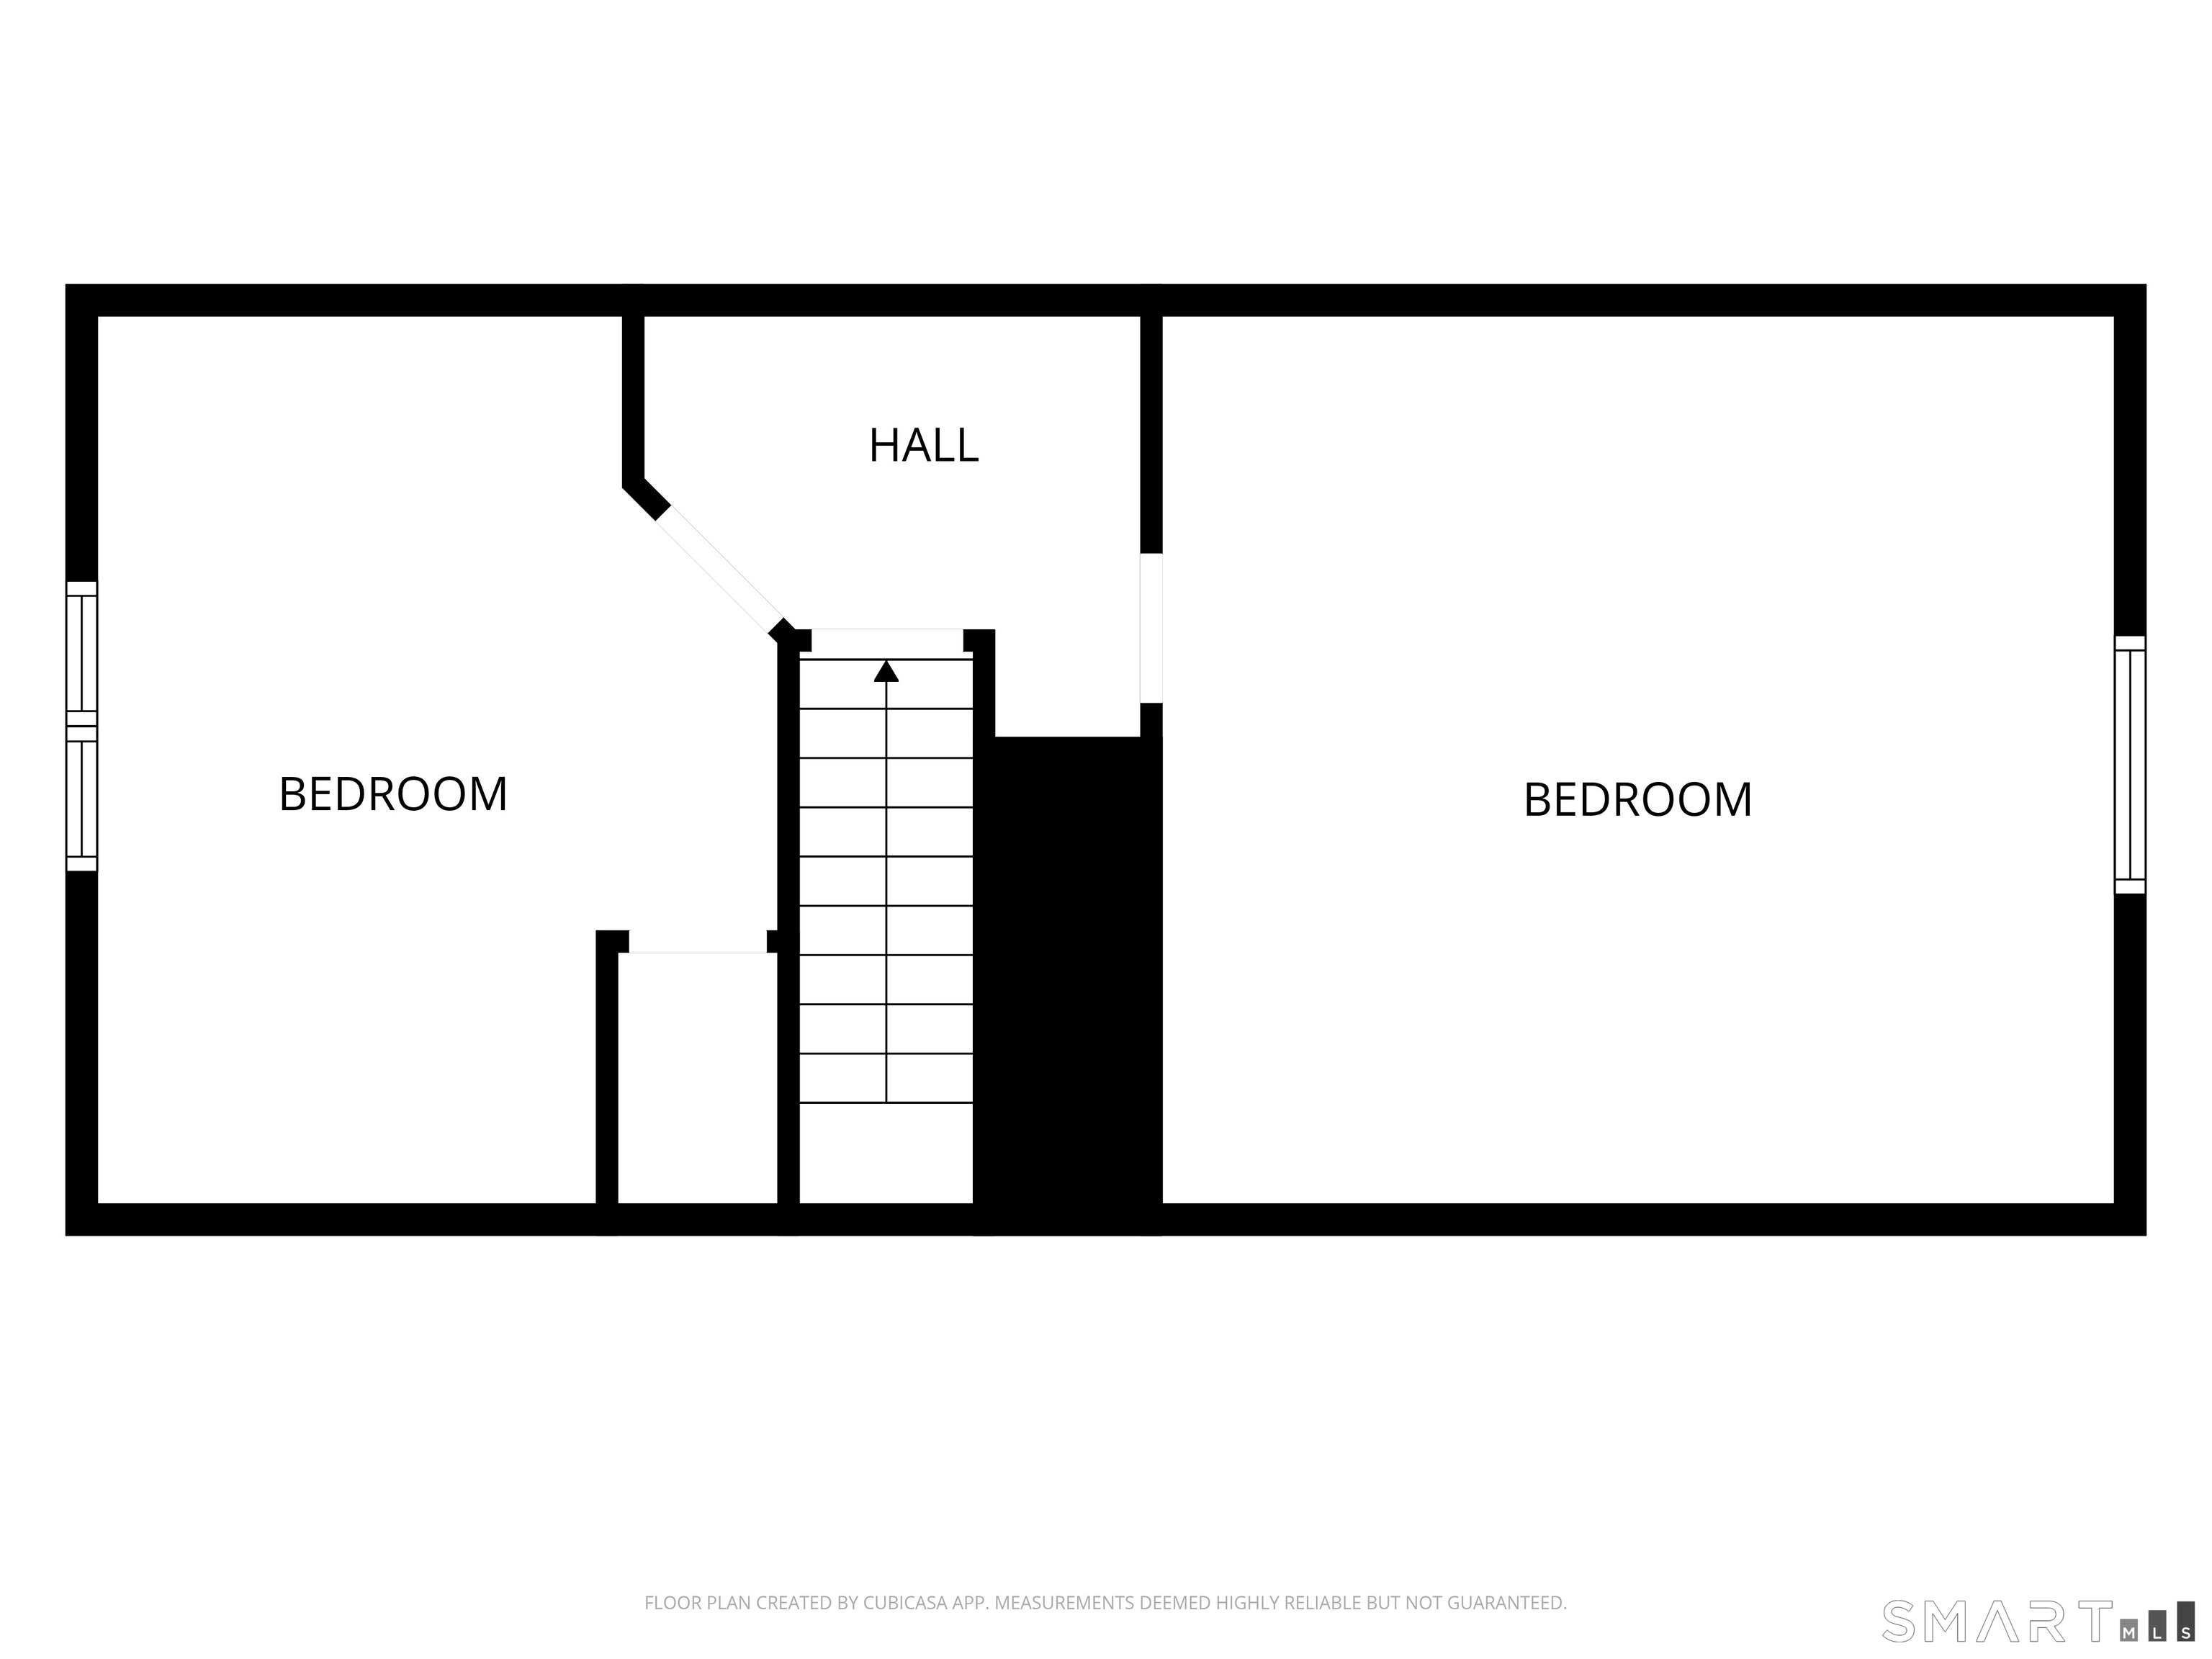
46 Barbara Drive, East Hartford, CT is a 3-bed, 1-bath, 1,224 square foot home built in 1958 , featuring Cape Cod architecture

This home is within the East Hartford school district. Local, with nearby schools including Per Board of Ed.

Pricing Insight: Originally listed at $299,900, the price has since been adjusted by $0 (0%).

MLS #: 24178698

Days on Market: 0

Residence Type: Single Family

Architectural Style: Cape Cod

Neighborhood: N/A

Garage Spaces: 1

Heating: Hot Air

Offered Price: $299,900

Price per Sq Ft: $245

Year Built: 1958

Living Area: 1,224 Sq. Ft.

Lot Size: 0.26 Acres

Design & Construction: Frame,Concrete

Estimated Tax: $6,005

Price per square foot: $245 / Sq. Ft.

Tax assessed value: $130,830

Estimated Tax: $6,005

Architectural Style: Cape Cod

Design & Construction: Frame,Concrete

Residence Type: Single Family

Year Constructed: 1958

Living Area: 1,224 Sq. Ft.

Lot Size: 0.26 Acres

Fuel: Natural Gas

Home Automation: Not specified

Energy Features: Not specified

Solar Contract: Not specified

Heating Fuel: Natural Gas

Fuel Tank Location: Not specified

Cooling System: Central Air

Hot Water System: Not specified

Air Radon Mitigation: Not specified

Water Radon Mitigation: Not specified

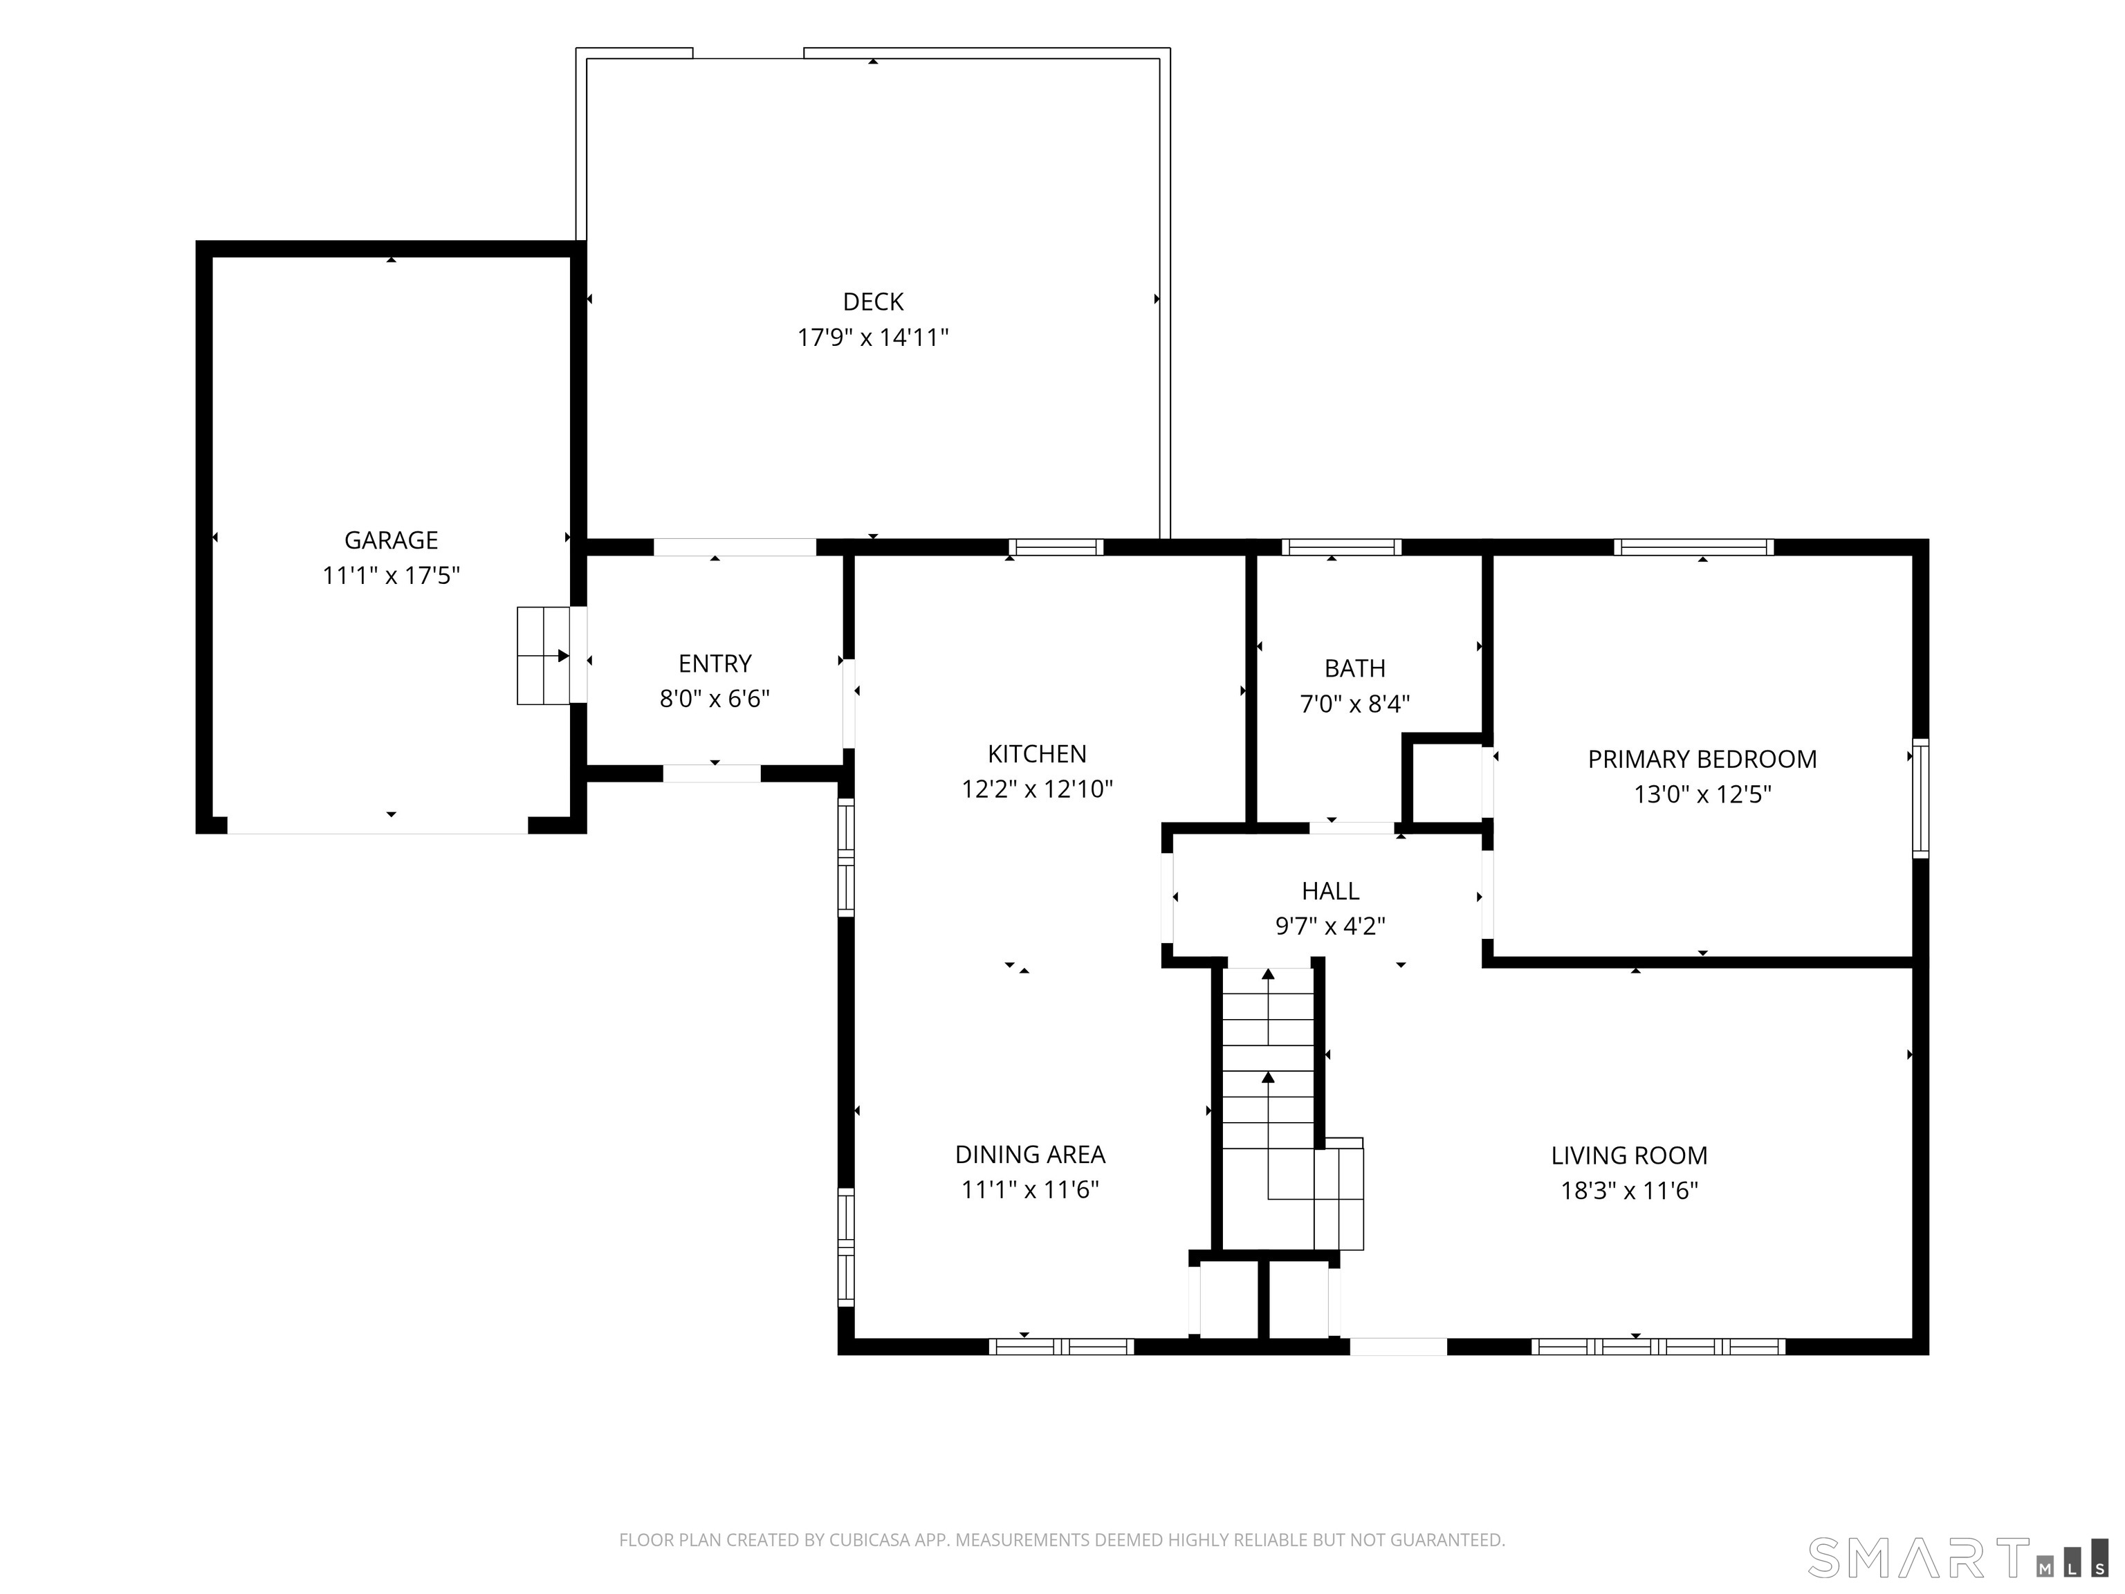
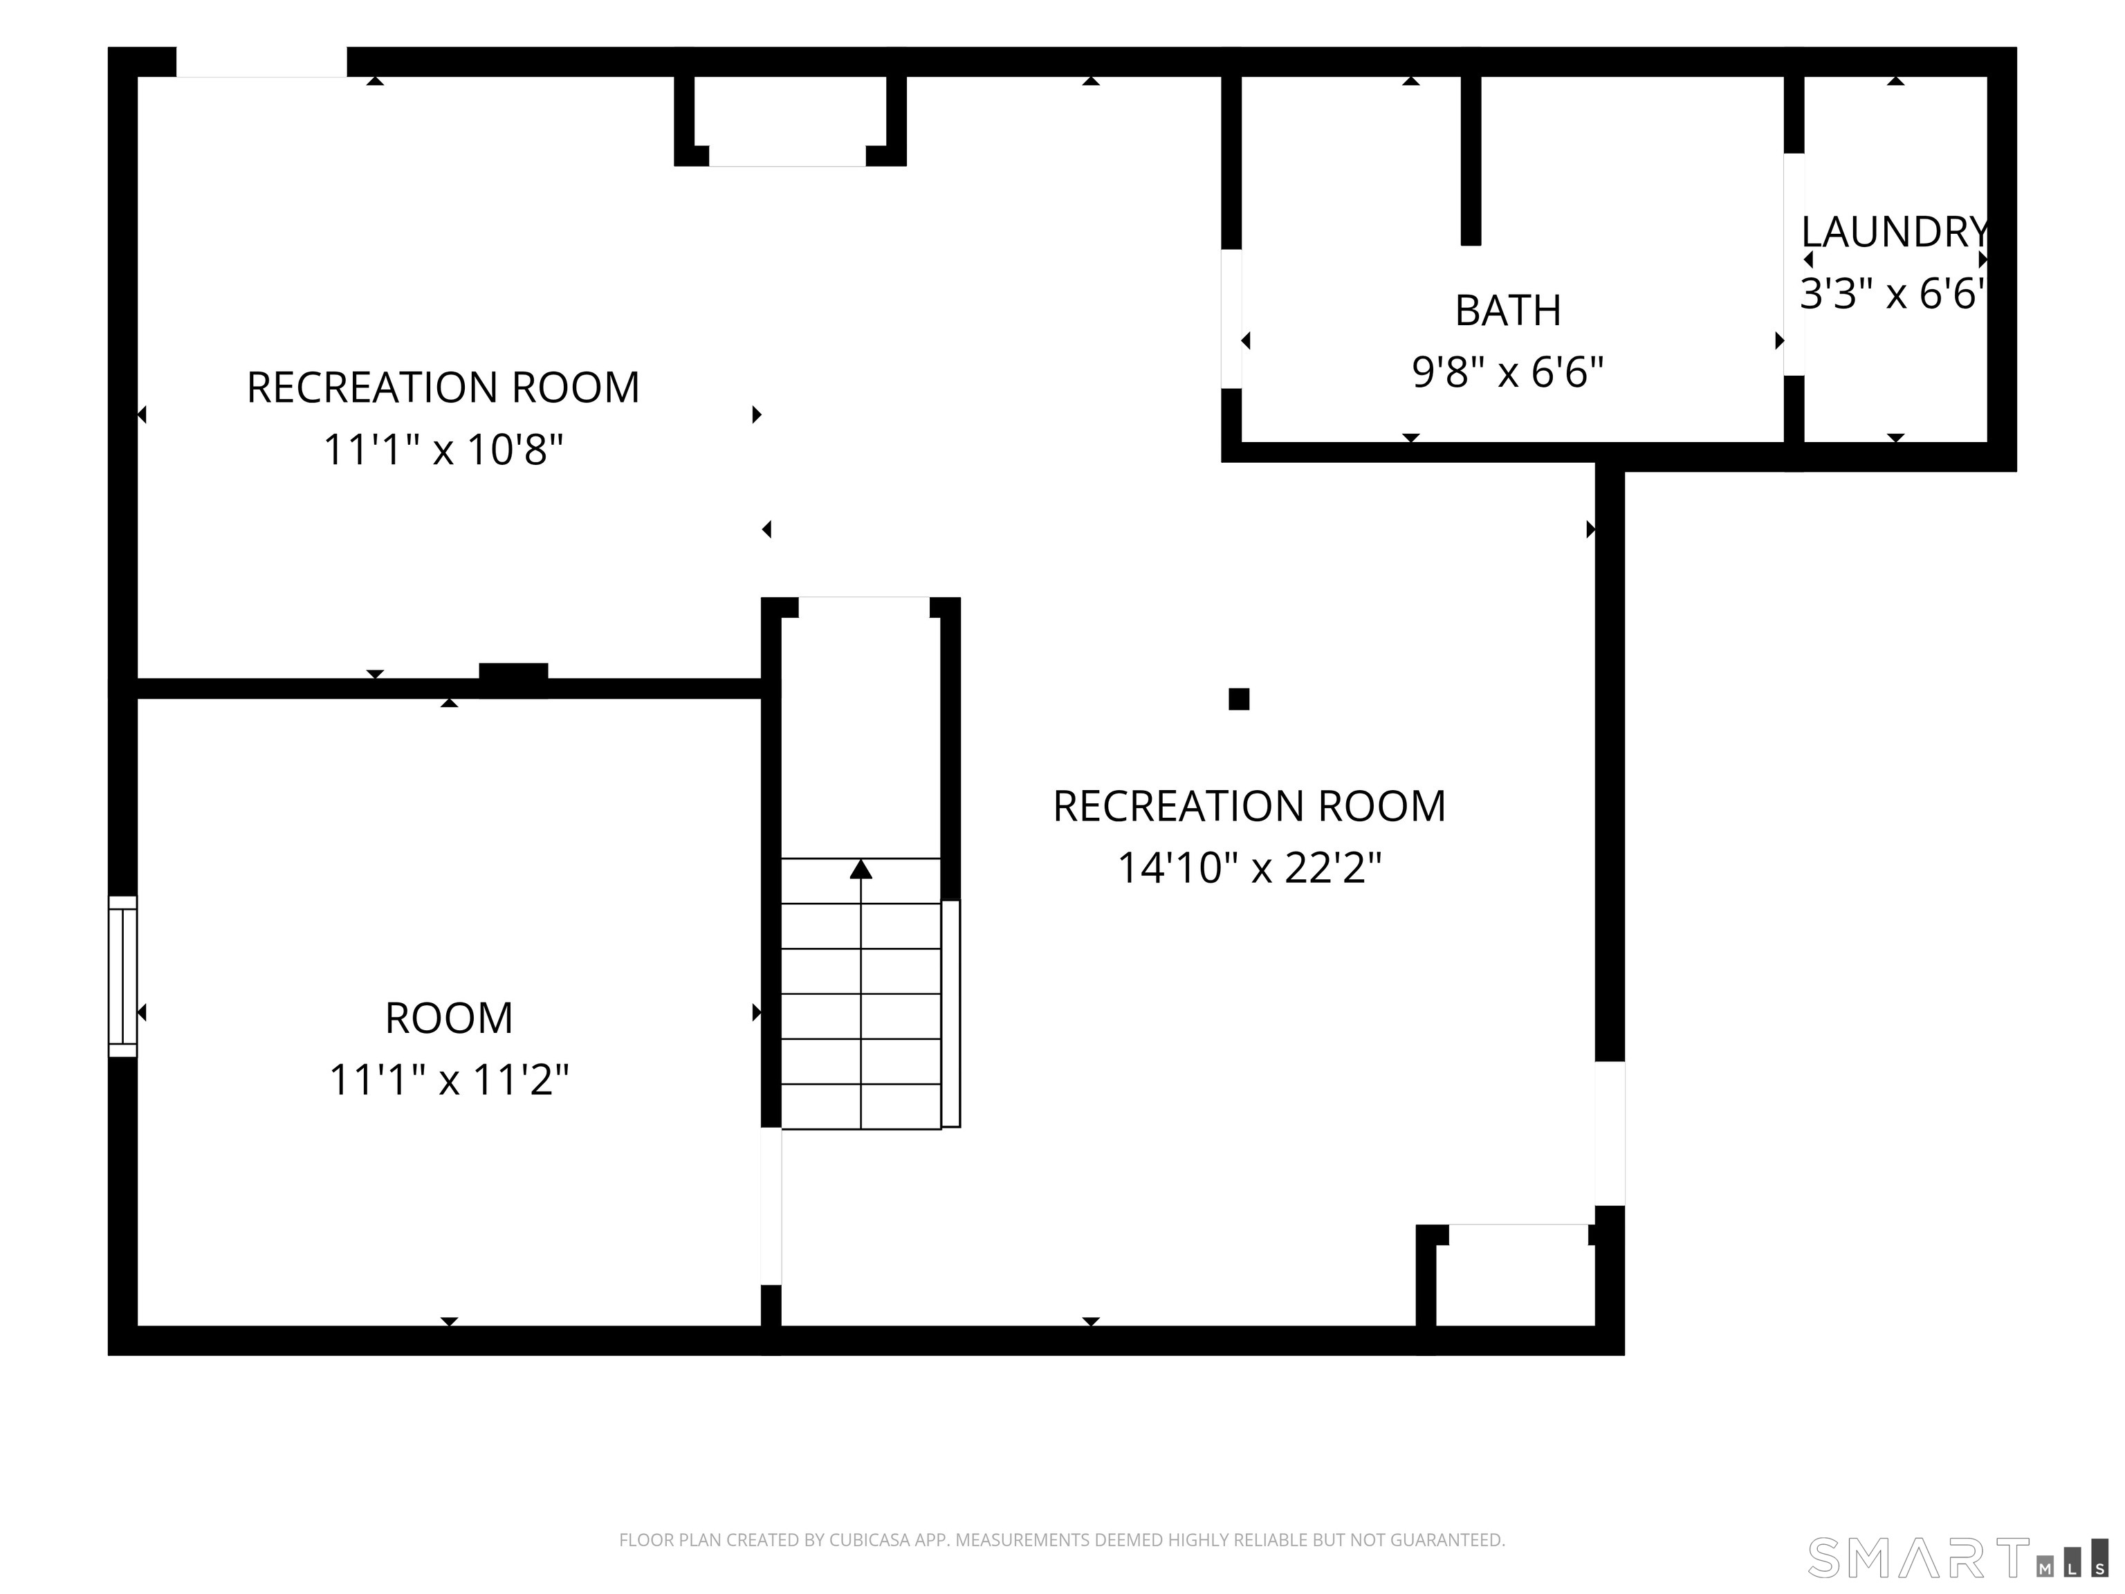
Discover the warmth and comfort of this lovingly maintained Cape-Cod style. Located at 46 Barbara Drive this charming 3-bedroom, 2 full bath residence offers the perfect blend of convenience, functionality, and classic New England living. Ideally situated just minutes from RTX Corporation, this home is also a short drive from shopping and entertainment at The Shoppes at Buckland Hills, the The Shops at Evergreen Walk, and the fine dining destinations of Glastonbury. Inside, you'll find a thoughtfully designed layout with comfortable living spaces and a finished lower level that expands the home's versatility. The basement features a full bath, laundry area, activity room, and additional common area. Ideal for guests, recreation, a home office, or extended living needs. Step outside to enjoy a fully fenced backyard and a newer oversized deck perfect for entertaining family and friends throughout the seasons. A one-car attached garage adds everyday convenience and peace of mind, making grocery unloading easier during Connecticut winters or providing a safe transition home after a late-night shift. Adding even more value and efficiency, the home includes solar panels, a forward-thinking feature for modern homeowners. This pre-loved East Hartford gem is ready to welcome its next chapter.

Continue reading ▾

Mechanicals & Utilities: Hot Air • Natural Gas • Central Air • Public Water Connected,Public Water In Street water

Exterior Features

Exterior Construction: Vinyl Siding

Roof Type: Asphalt Shingle

Foundation: Concrete

Driveway: Private

Garage: Attached Garage,Paved,Off Street Parking,Driveway (1 car)

Parking: 5 Total

Utilities: Water: Public Water Connected,Public Water In Street

Only motif connects you to a certified
"Local Market Expert"

Agent Photo
Steve Simos
Your East Hartford Market Expert
Broker Logo
Good morning Steve, I'm interested in
46 Barbara Drive, East Hartford, Connecticut
By proceeding, you consent to receive calls and texts at the number you provided, and artificial voice, and email, from motif about your inquiry and similar properties. Your personal information will never be sold or given to a 3rd party.
Agent Photo
Steve Simos
george@appzentric.com
800-555-0003
Presented by motif • Source: MLS • Listed by: John Valdez • Valdez Realty • MLS# 24178698 • P: (860) 970-9373 • C: (860) 970-9373

