
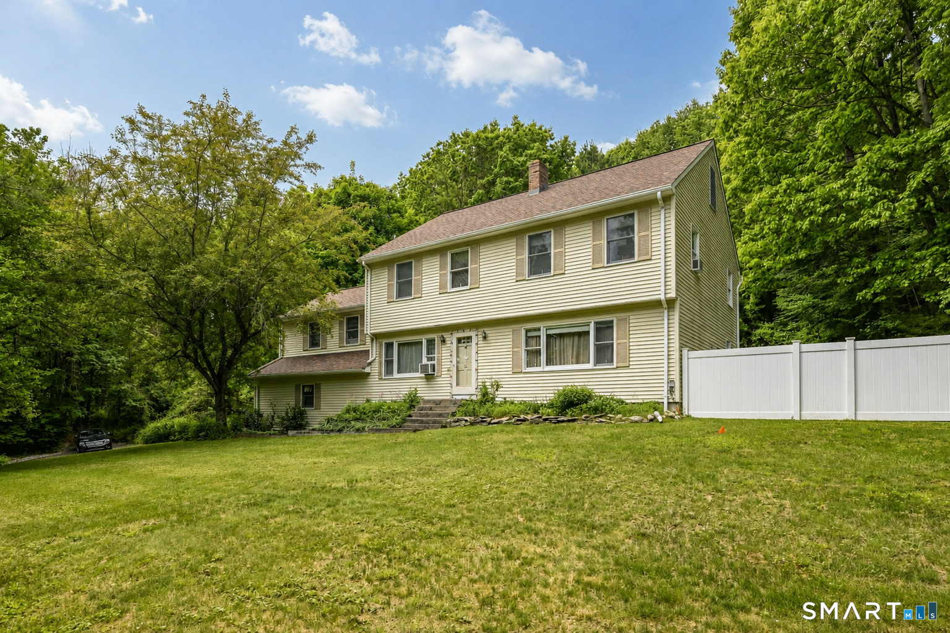
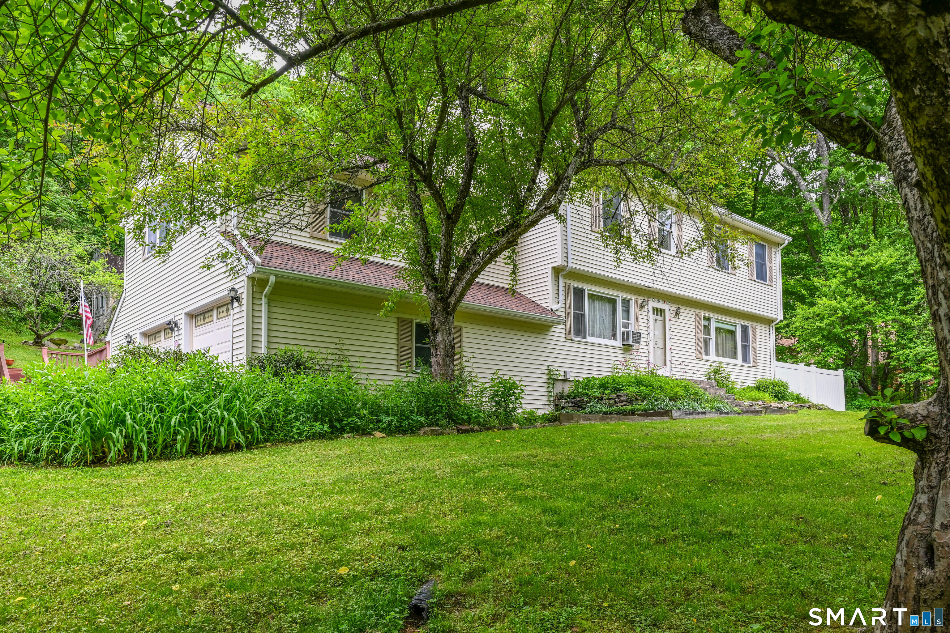
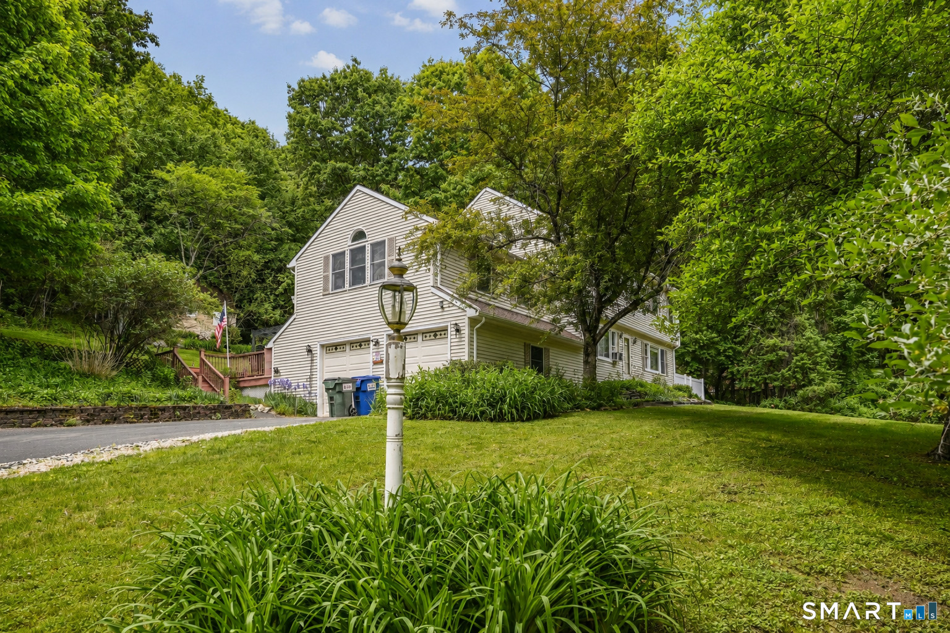
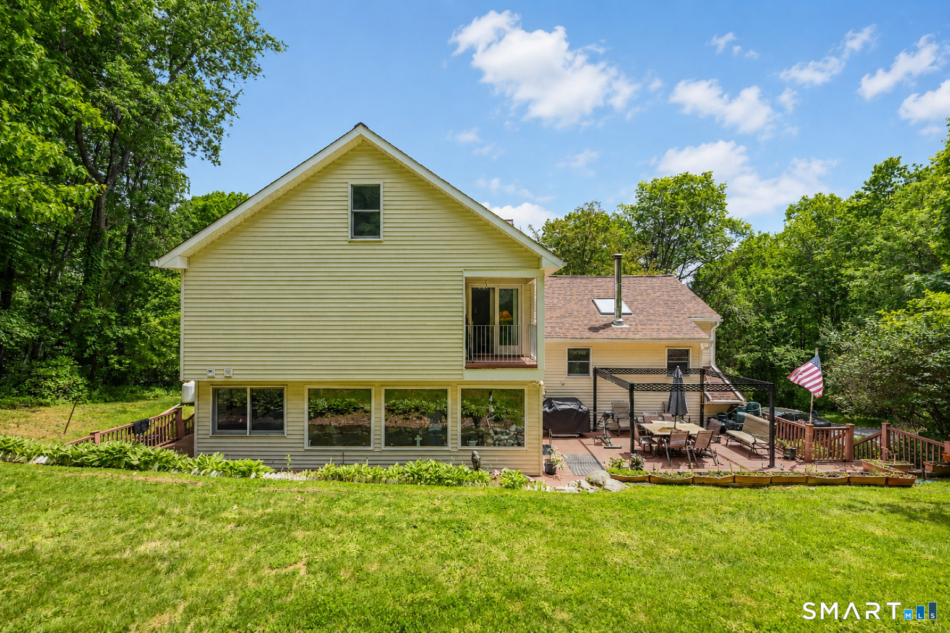
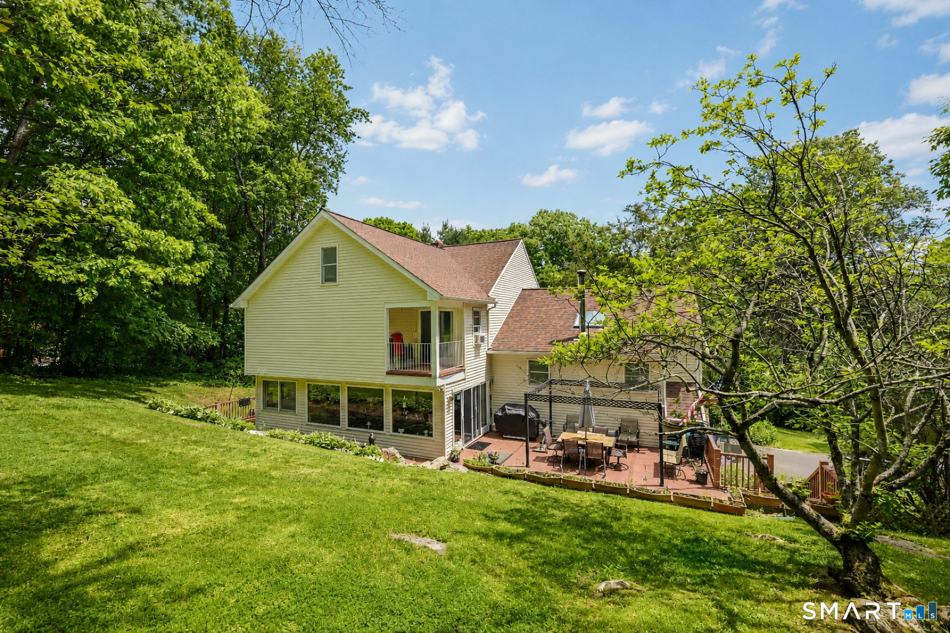
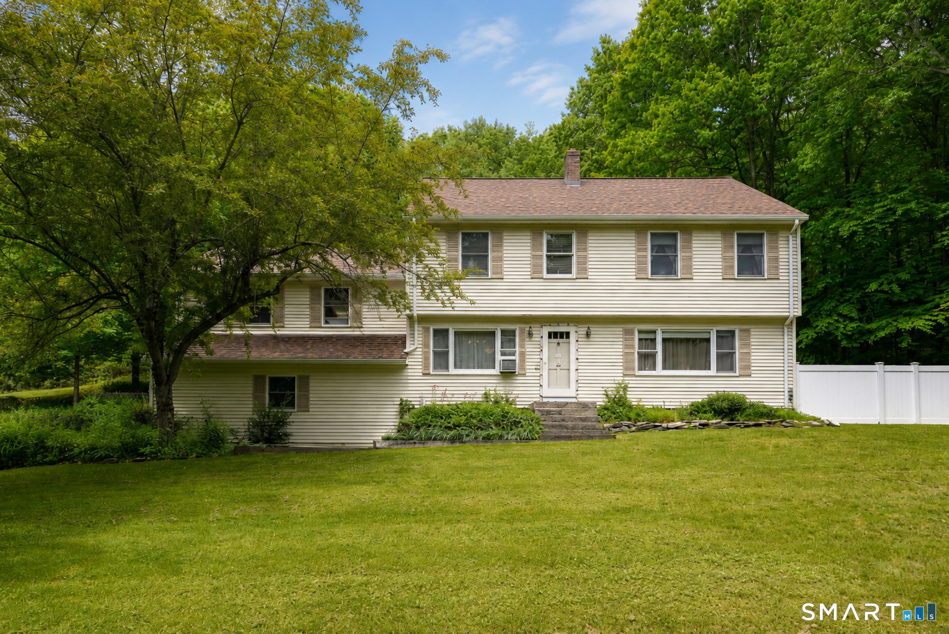
155 Lake Harwinton Road, Harwinton, CT is a Colonial residence located in Harwinton, CT. On the market for 97 days. It is currently offered at $699,900.
155 Lake Harwinton Road, Harwinton, CT is a 4-bed, 3-bath, 3,765 square foot home built in 1979 , featuring Colonial architecture
This home is within the Harwinton school district. Local, with nearby schools including Harwinton Consolidated.
Pricing Insight: Originally listed at $724,900, this home last saw a price adjustment of –$25,000 (3.4%) on October 15, 2026 — about -1 days ago. It has been on the market for approximately 97 days, with a total price adjustment of –$25,000 (3.4%).
MLS #: 24178396
Marketed for Sale: 97 days on the market
Residence Type: Single Family
Architectural Style: Colonial
Neighborhood: Lake Harwinton
Garage Spaces: 2
Heating: Baseboard,Hot Air
Offered Price: $699,900
Price per Sq Ft: $186
Year Built: 1979
Living Area: 3,765 Sq. Ft.
Lot Size: 3.80 Acres
Design & Construction: Frame
Estimated Tax: $8,615
Price per square foot: $186 / Sq. Ft.
Tax assessed value: $372,940
Estimated Tax: $8,615
Architectural Style: Colonial
Design & Construction: Frame
Residence Type: Single Family
Year Constructed: 1979
Living Area: 3,765 Sq. Ft.
Lot Size: 3.80 Acres
Fuel: Electric,Oil
Home Automation: Thermostat(s)
Energy Features: Generator,Programmable Thermostat,Thermopane Windows
Solar Contract: Not specified
Heating Fuel: Electric,Oil
Fuel Tank Location: In Garage
Cooling System: Window Unit
Hot Water System: Not specified
Air Radon Mitigation: Not specified
Water Radon Mitigation: Not specified
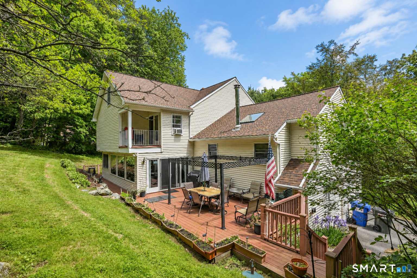
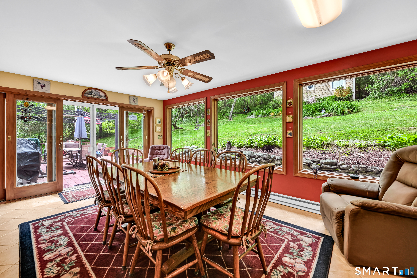
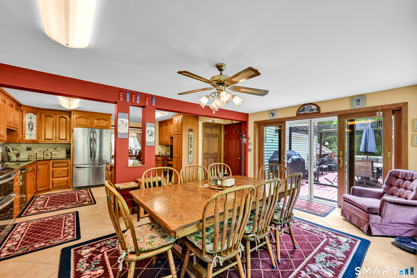
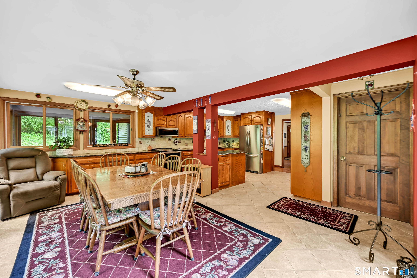
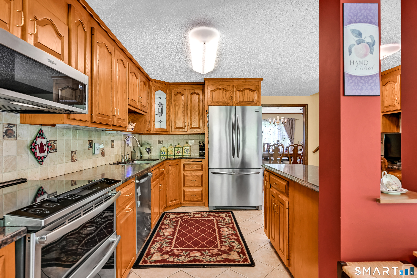
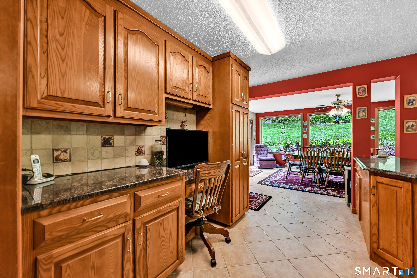
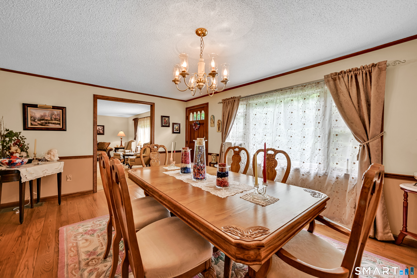
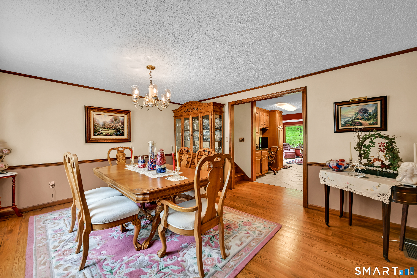
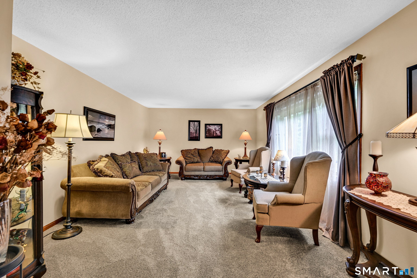
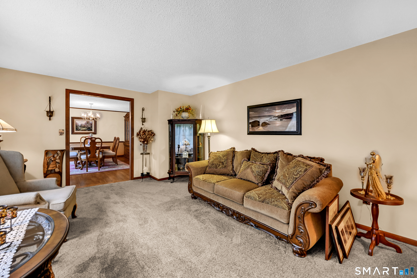
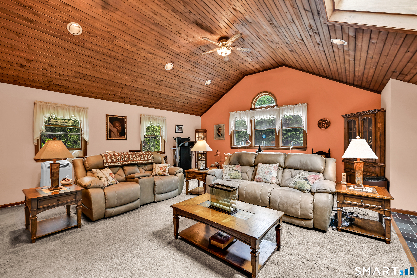
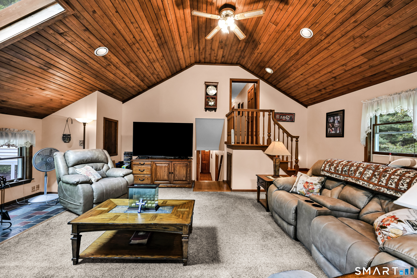
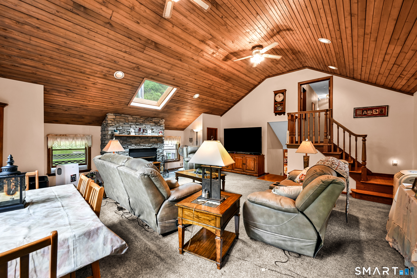
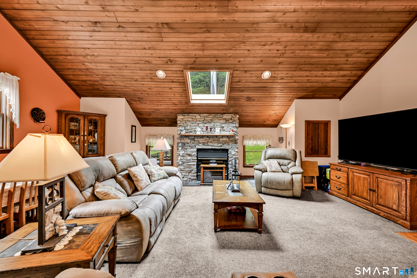
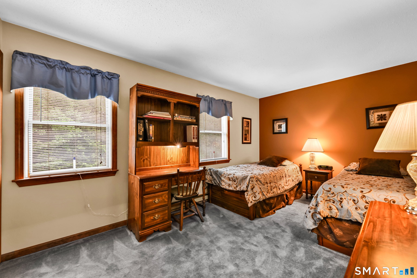
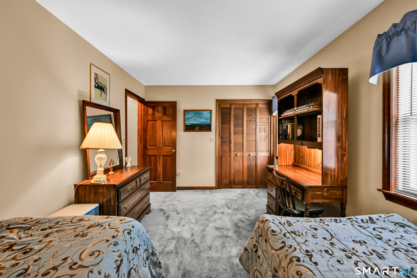
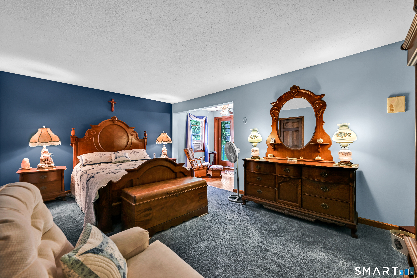
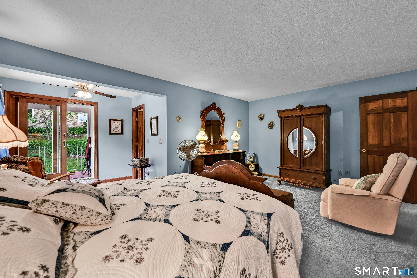
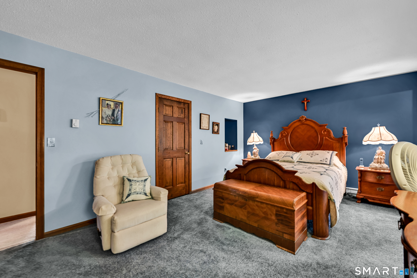
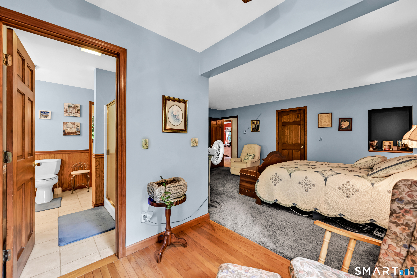
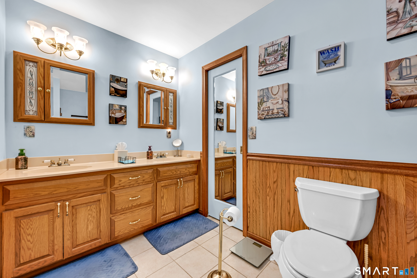
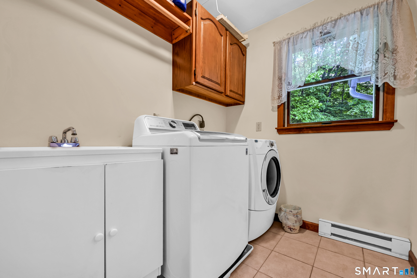
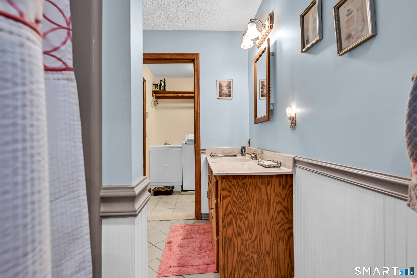
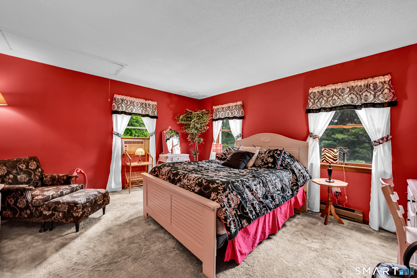
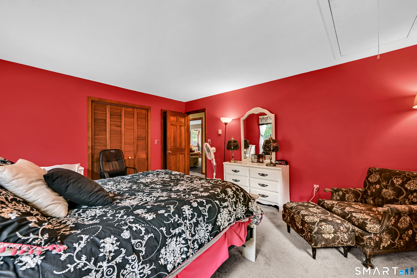
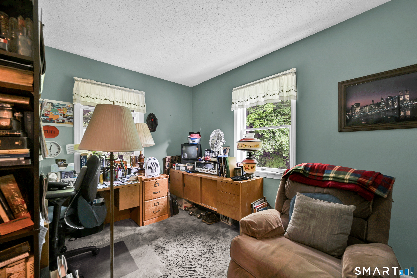
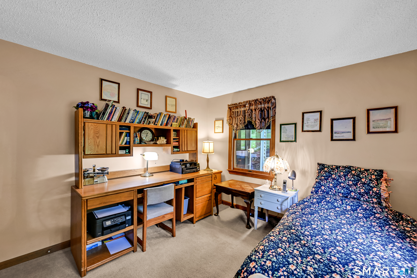
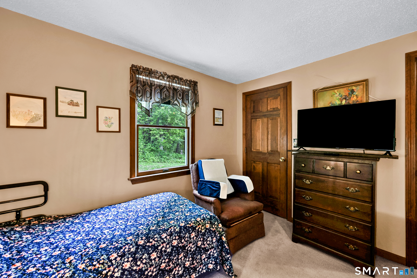
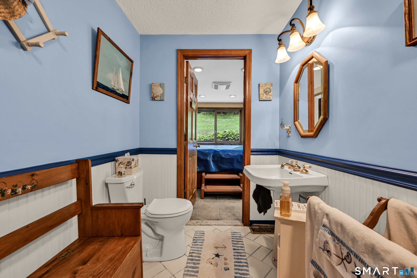
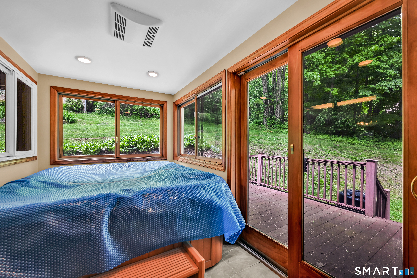
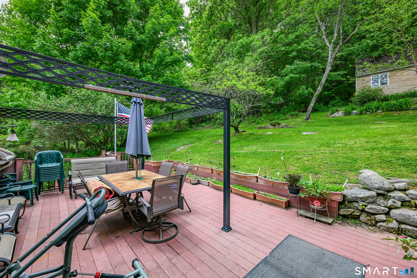
Welcome to this stunning custom-built home set on a private 3.8-acre lot with deeded rights to an additional parcel to beautiful Lake Harwinton. Offering 4-5 bedrooms and 3 full bathrooms, this spacious property combines timeless craftsmanship, functionality, and incredible entertaining space both inside and out. The heart of the home is the expansive eat-in kitchen featuring custom cabinetry, granite countertops, and three oversized picture windows that flood the space with natural light while providing peaceful backyard views. The great room is truly spectacular with soaring 12 ft custom wood ceilings, two ceiling fans, and a dramatic stone fireplace creating the perfect gathering space year-round. The main level showcases wide plank ash hardwood flooring, a formal dining room, living room, and a versatile first-floor office or potential fifth bedroom conveniently located near a full bath. Just beyond, enjoy a unique custom hot tub room designed for relaxation and entertaining. Upstairs you'll find four spacious bedrooms, second-floor laundry, and a luxurious primary suite complete with two walk in closets, a private bathroom and charming covered balcony overlooking the scenic rear yard.
Continue reading ▾Mechanicals & Utilities: Baseboard,Hot Air • Electric,Oil • Window Unit • Private Well water • 1 fireplaces
Exterior Features
Exterior Construction: Vinyl Siding
Roof Type: Shingle
Foundation: Concrete
Garage: Attached Garage (2 car)
Utilities: Water: Private Well
