
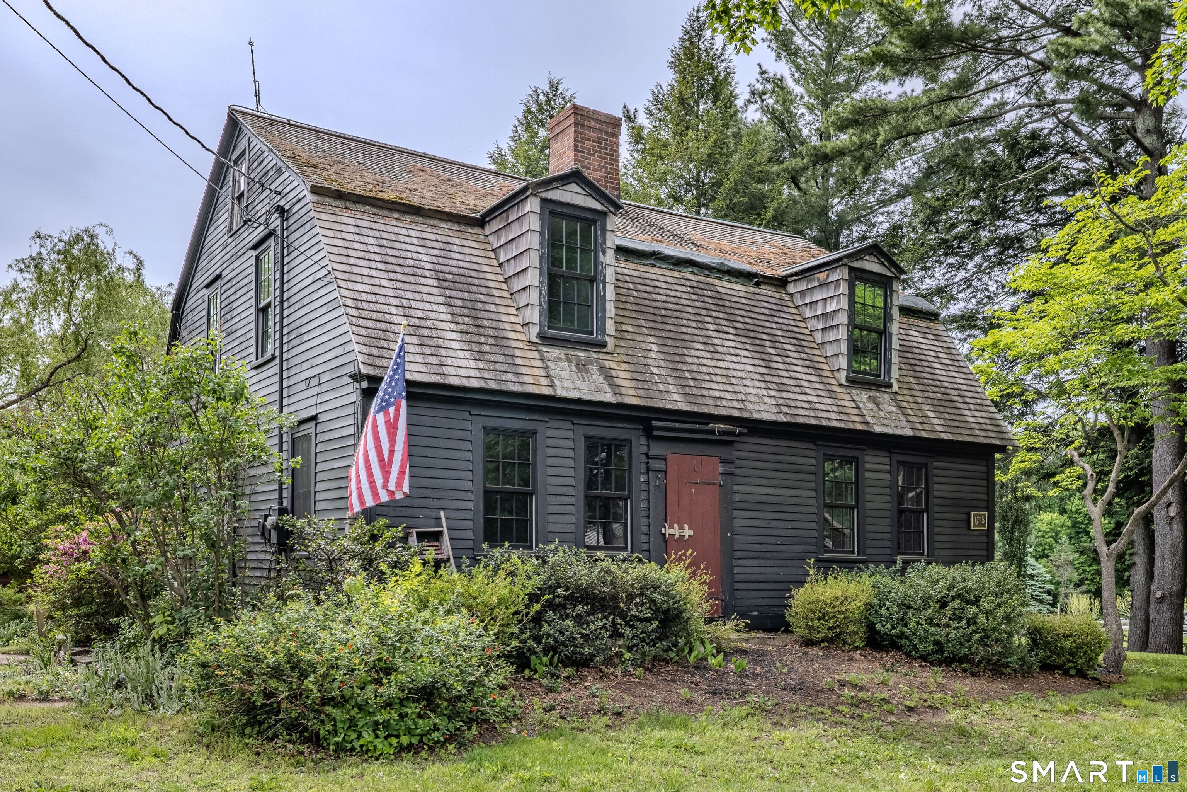
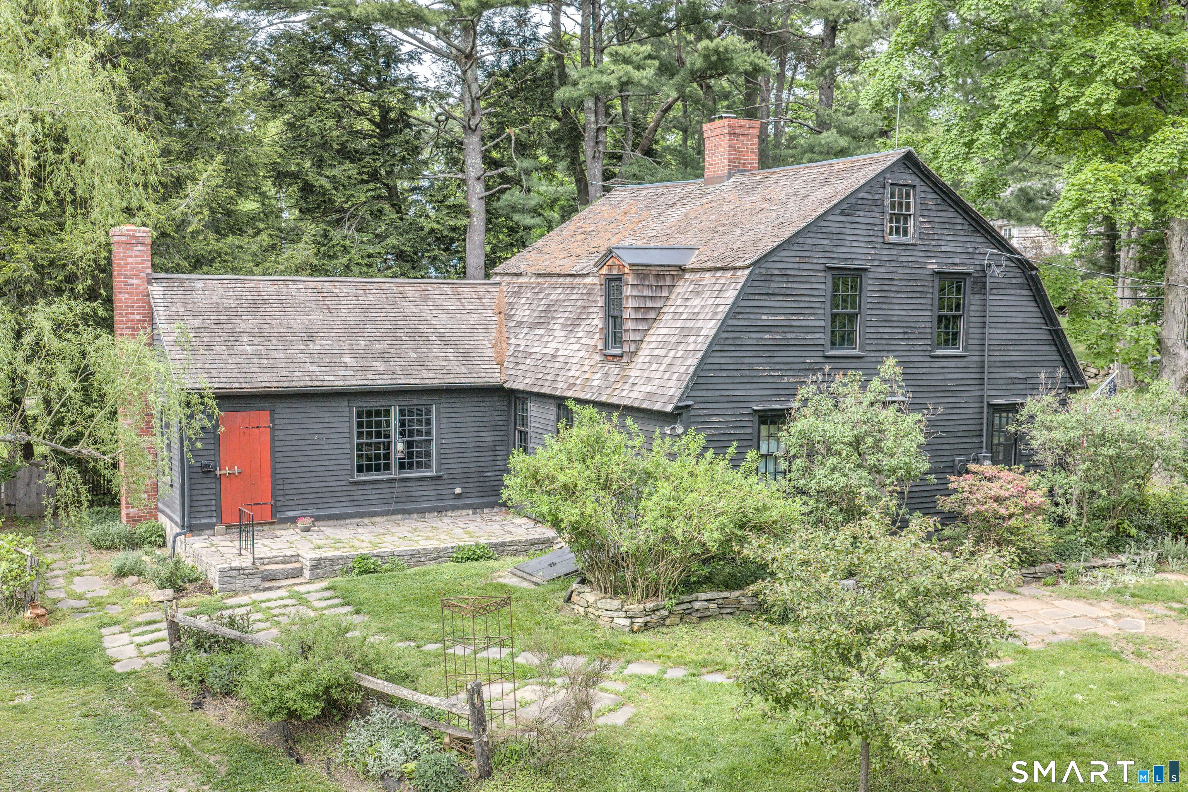
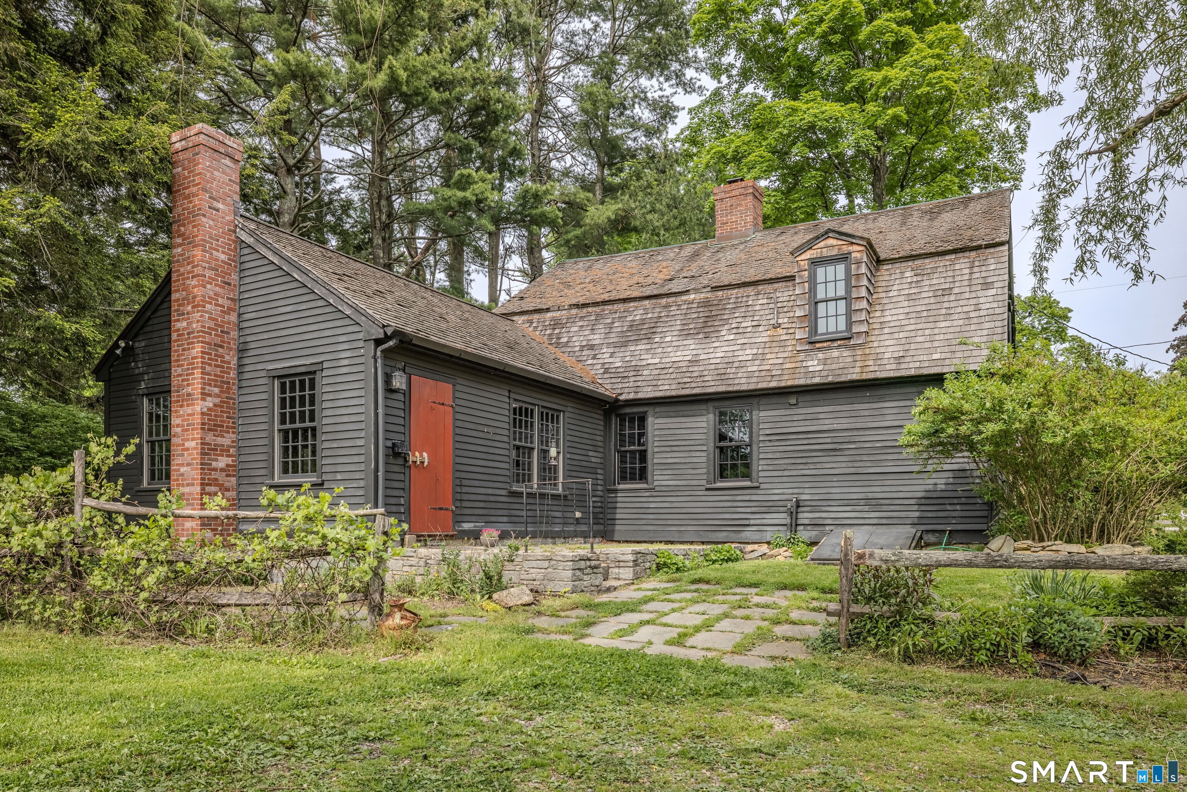
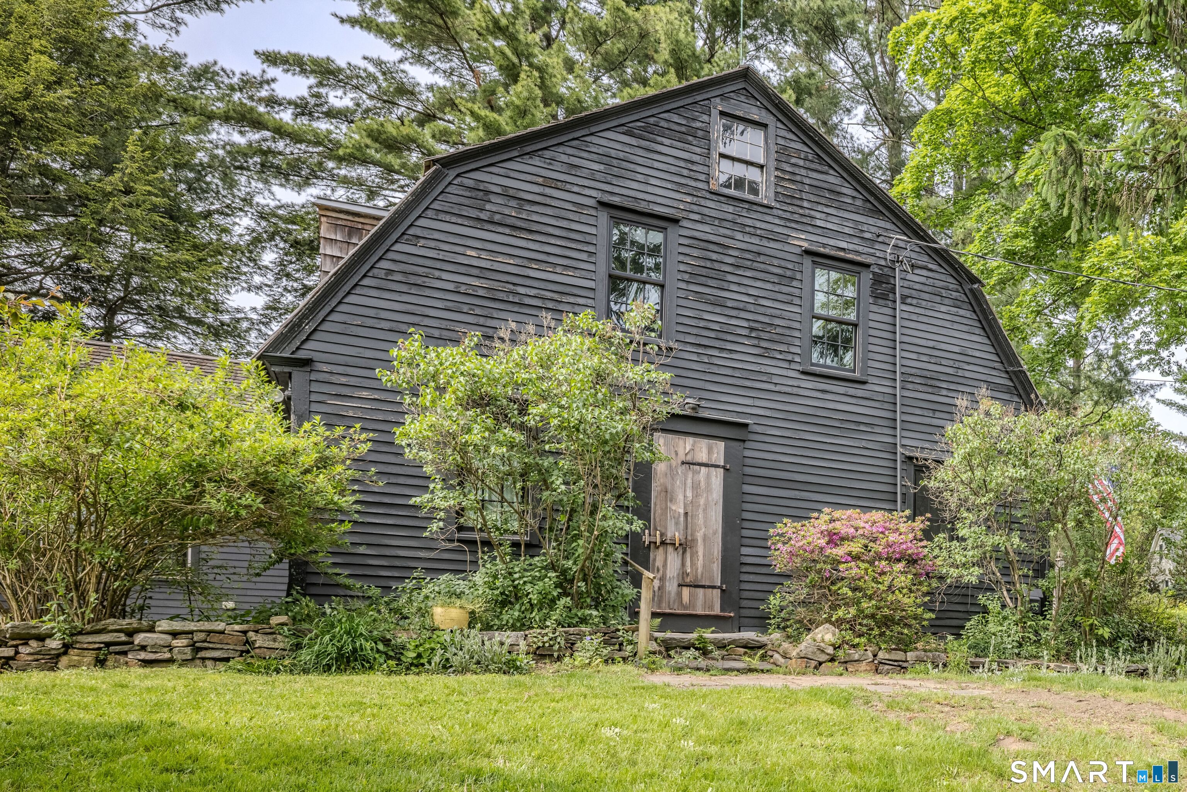
261 Hebron Road, Bolton, CT is a Colonial residence located in Bolton, CT. On the market for 102 days. It is currently offered at $549,900.
261 Hebron Road, Bolton, CT is a 4-bed, 2-bath, 2,178 square foot home built in 1718 , featuring Colonial architecture
This home is within the Bolton school district. Local, with nearby schools including Bolton Center.
Pricing Insight: Originally listed at $599,900, this home last saw a price adjustment of –$50,000 (8.3%) on October 15, 2026 — about -1 days ago. It has been on the market for approximately 102 days, with a total price adjustment of –$50,000 (8.3%).
MLS #: 24178093
Marketed for Sale: 102 days on the market
Residence Type: Single Family
Architectural Style: Colonial
Neighborhood: N/A
Garage Spaces: 4
Heating: Hot Air
Offered Price: $549,900
Price per Sq Ft: $252
Year Built: 1718
Living Area: 2,178 Sq. Ft.
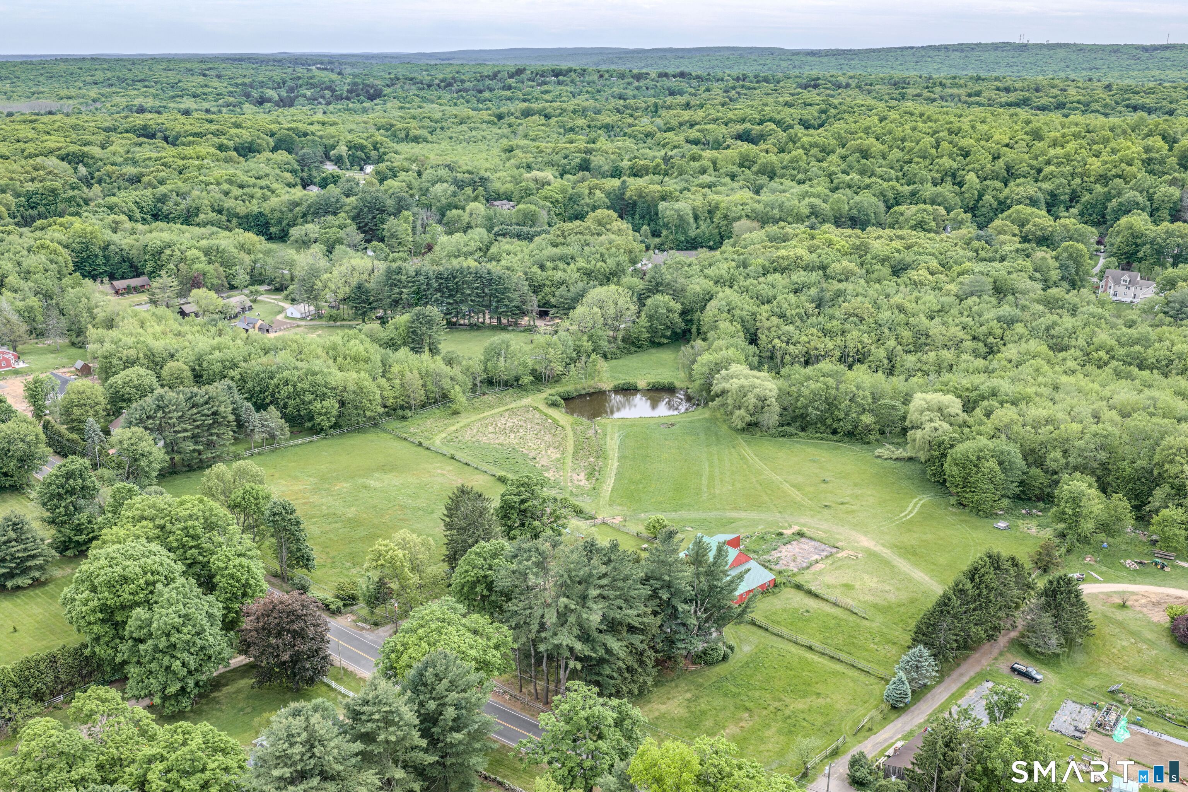
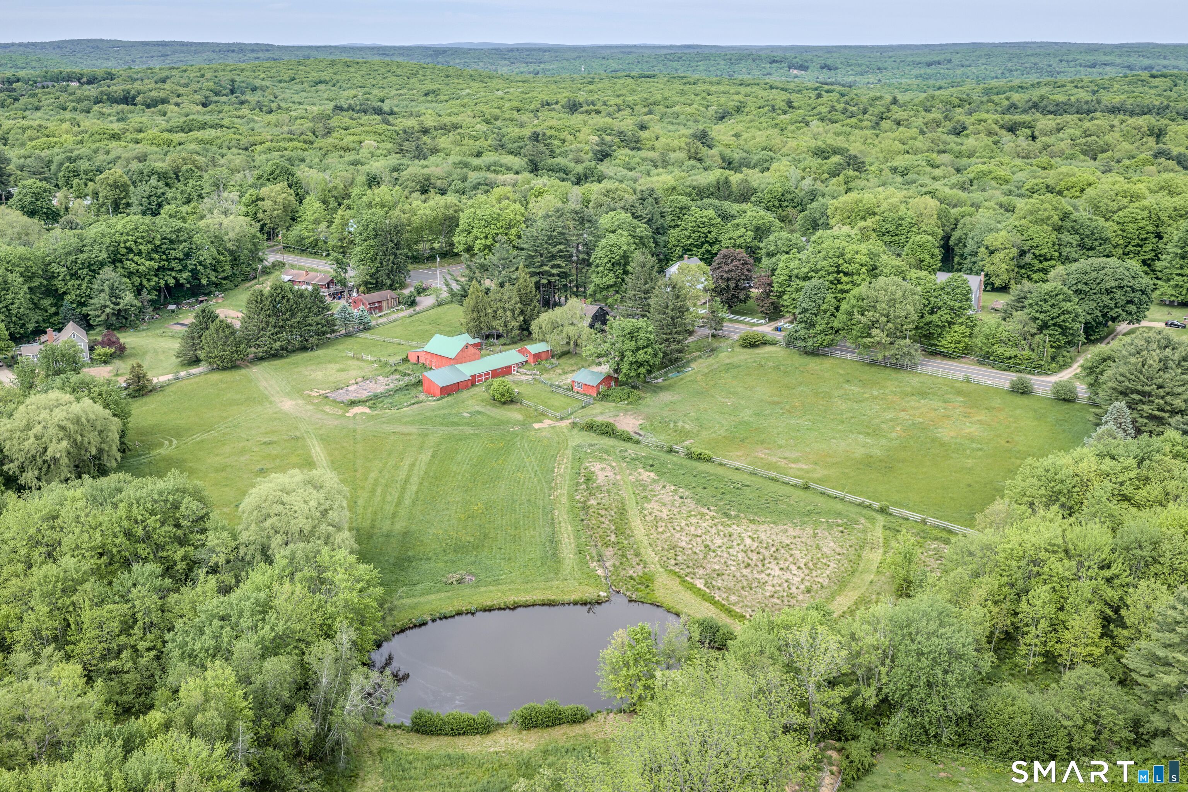
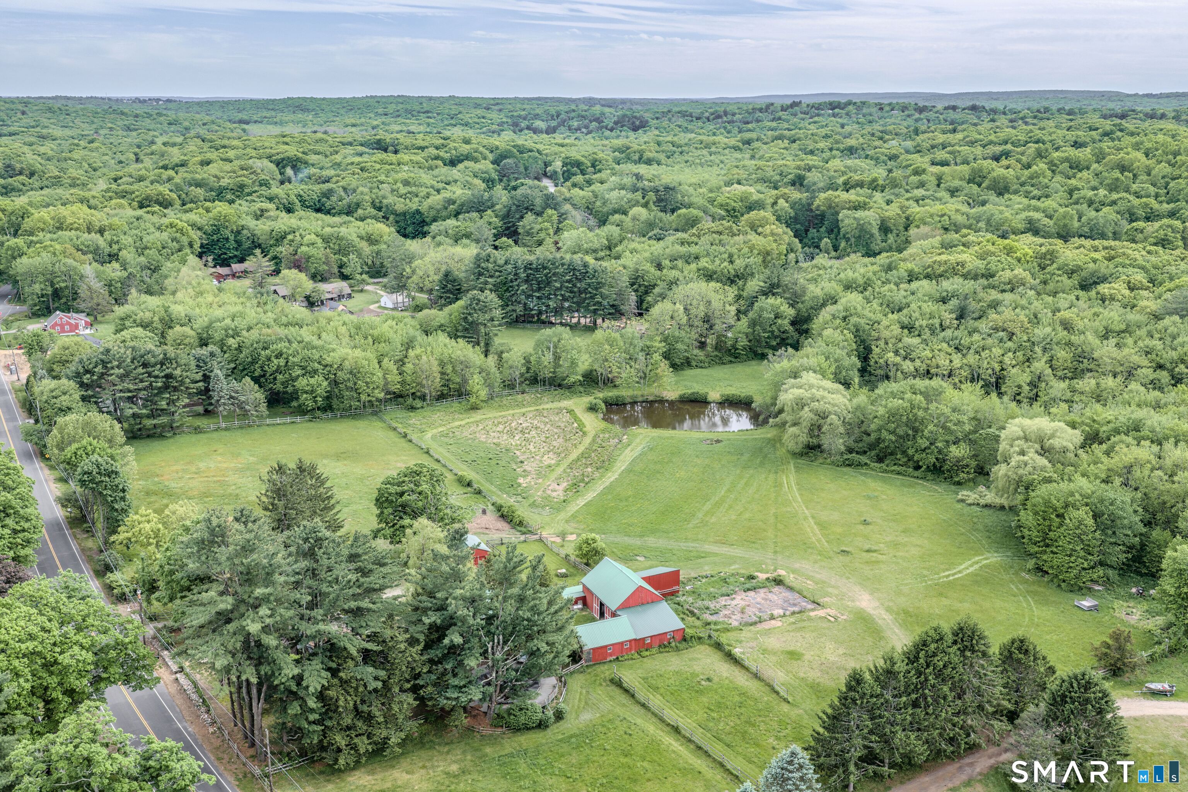
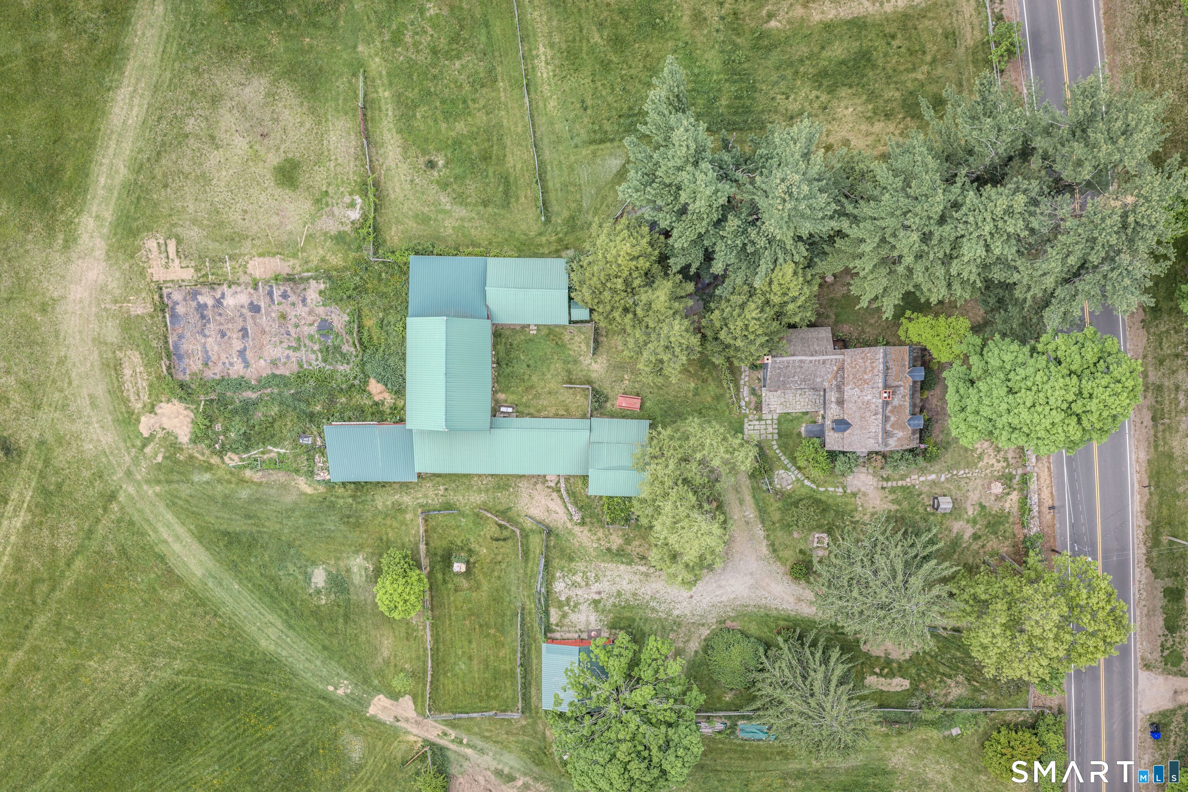
Lot Size: 10.90 Acres
Design & Construction: Frame
Estimated Tax: $8,621
Price per square foot: $252 / Sq. Ft.
Tax assessed value: $253,790
Estimated Tax: $8,621
Architectural Style: Colonial
Design & Construction: Frame
Residence Type: Single Family
Year Constructed: 1718
Living Area: 2,178 Sq. Ft.
Lot Size: 10.90 Acres
Fuel: Oil
Home Automation: Not specified
Energy Features: Not specified
Solar Contract: Not specified
Heating Fuel: Oil
Fuel Tank Location: In Basement
Cooling System: None
Hot Water System: Not specified
Air Radon Mitigation: Not specified
Water Radon Mitigation: Not specified
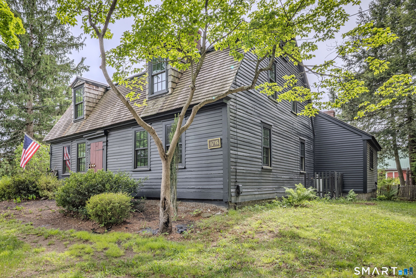
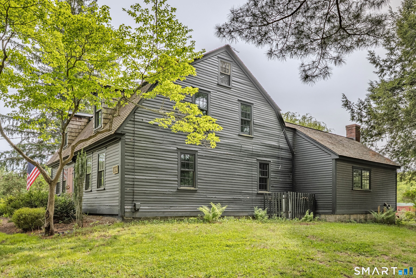
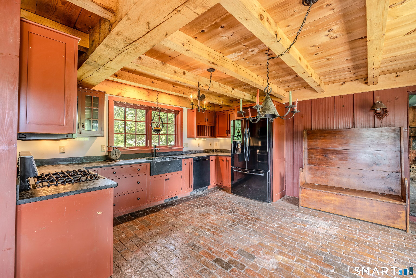
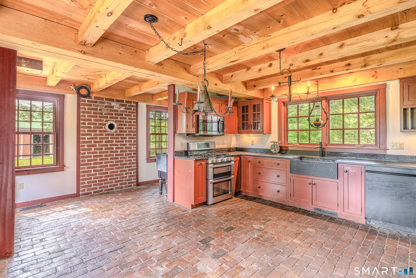
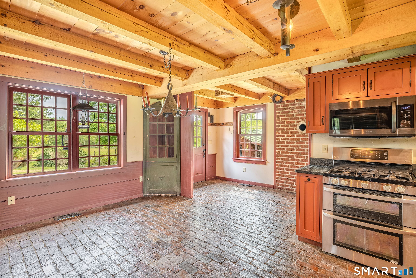
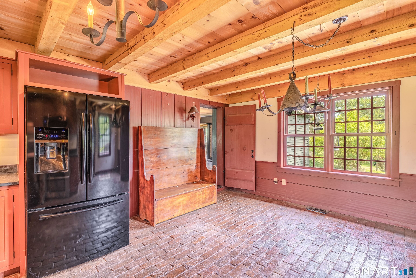
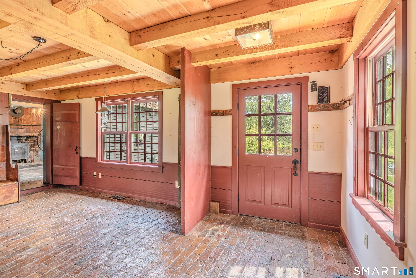
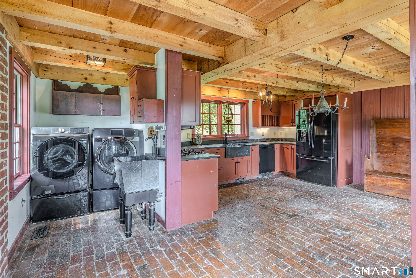
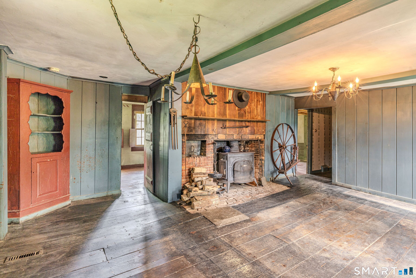
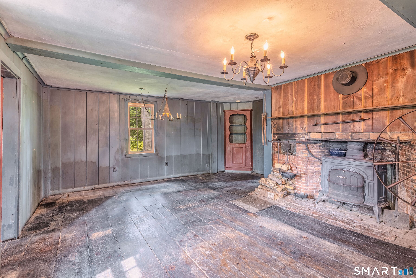
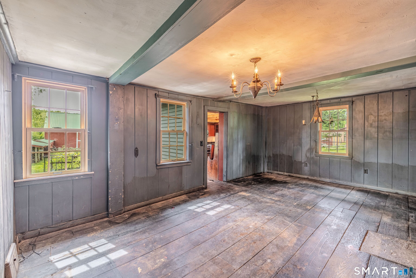
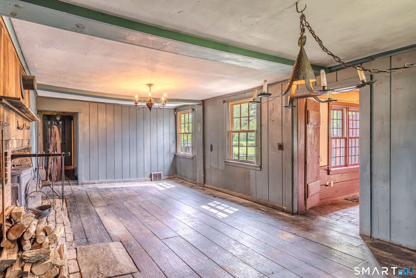
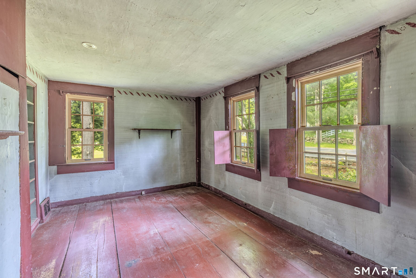
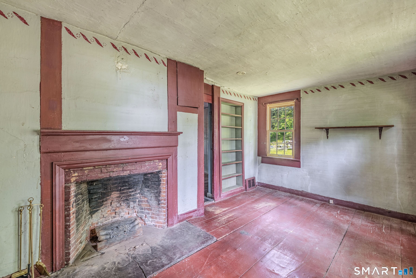
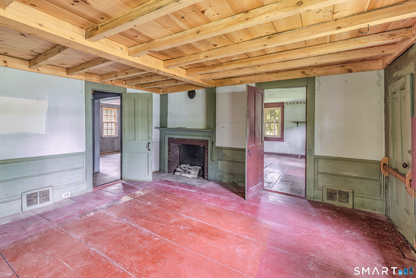
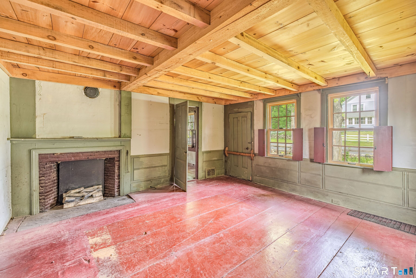
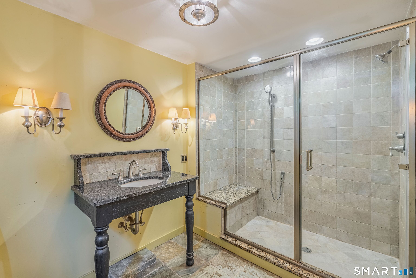
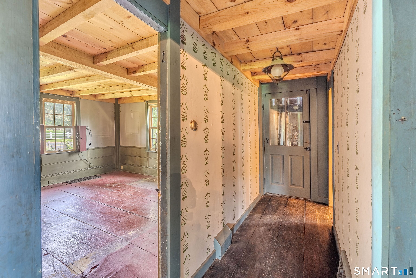
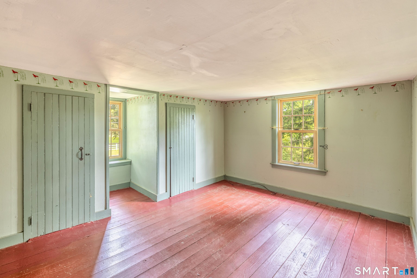
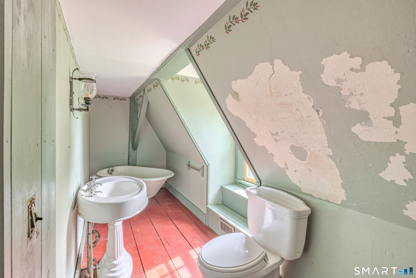
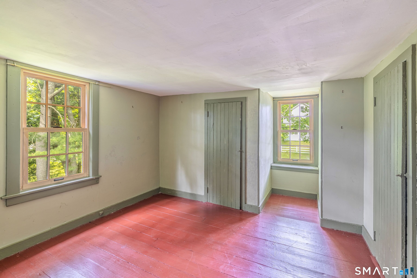
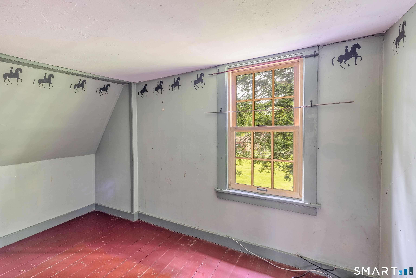
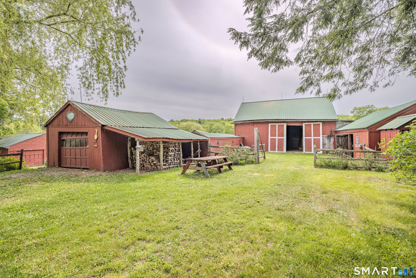
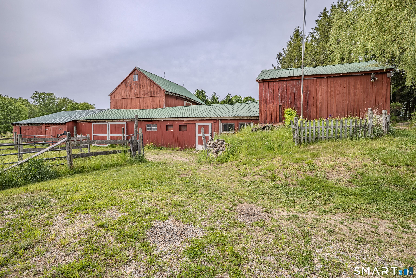
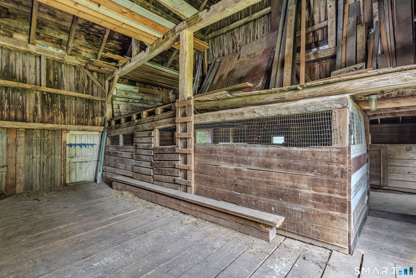
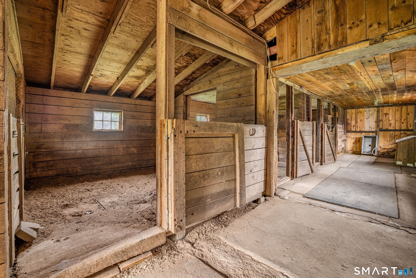
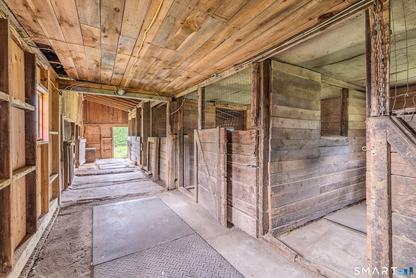
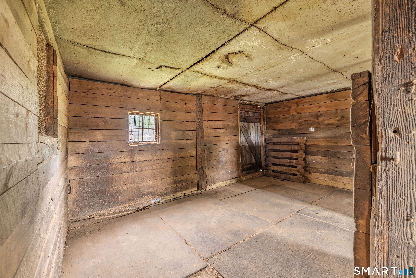
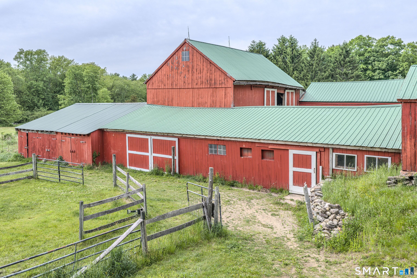
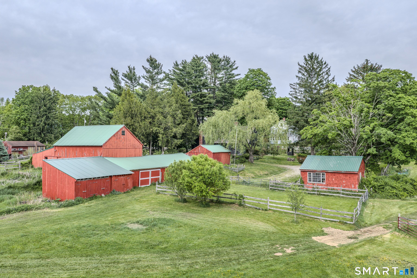
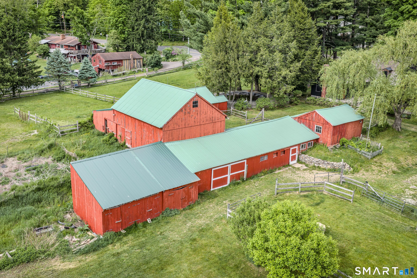
Steeped in history and timeless New England charm, the historic Nathaniel Loomis House, built in 1718, offers a rare opportunity to own one of Bolton's original homesteads. Rich in heritage and beautifully preserved, this remarkable property has evolved through centuries while maintaining the character and craftsmanship that make antique homes so special. Originally established by Nathaniel Loomis, one of Bolton's earliest settlers, the property later became a thriving working farm with 22 Jersey cows, kennels for field trial dogs, and fields that produced fruits and vegetables for local markets. In 1963, the estate entered a new chapter as Fernwood Farm, an equestrian property dedicated to breeding and raising Morgan horses. Today, this stunning 2,178 square foot Colonial showcases authentic exposed post and beam construction, wide board flooring throughout, and the warmth and craftsmanship only found in homes of this era. The residence offers remodeled kitchen with unique brick flooring, 4 bedrooms and 2 full baths, blending historic character with thoughtful modern updates. Recent renovations were completed by the renowned Country Carpenters, specialists in traditional post-and-beam construction, ensuring the home's integrity and historic appeal were carefully preserved. Equestrian enthusiasts and hobby farmers alike will appreciate the impressive barn featuring 8 stalls, paddock areas, and fenced pastures ready for horses or livestock.
Continue reading ▾Mechanicals & Utilities: Hot Air • Oil • None • Private Well water • 3 fireplaces
Exterior Features
Exterior Construction: Clapboard
Roof Type: Shake
Foundation: Stone
Garage: Detached Garage (4 car)
Patio/Deck: Barn,Stable,Paddock
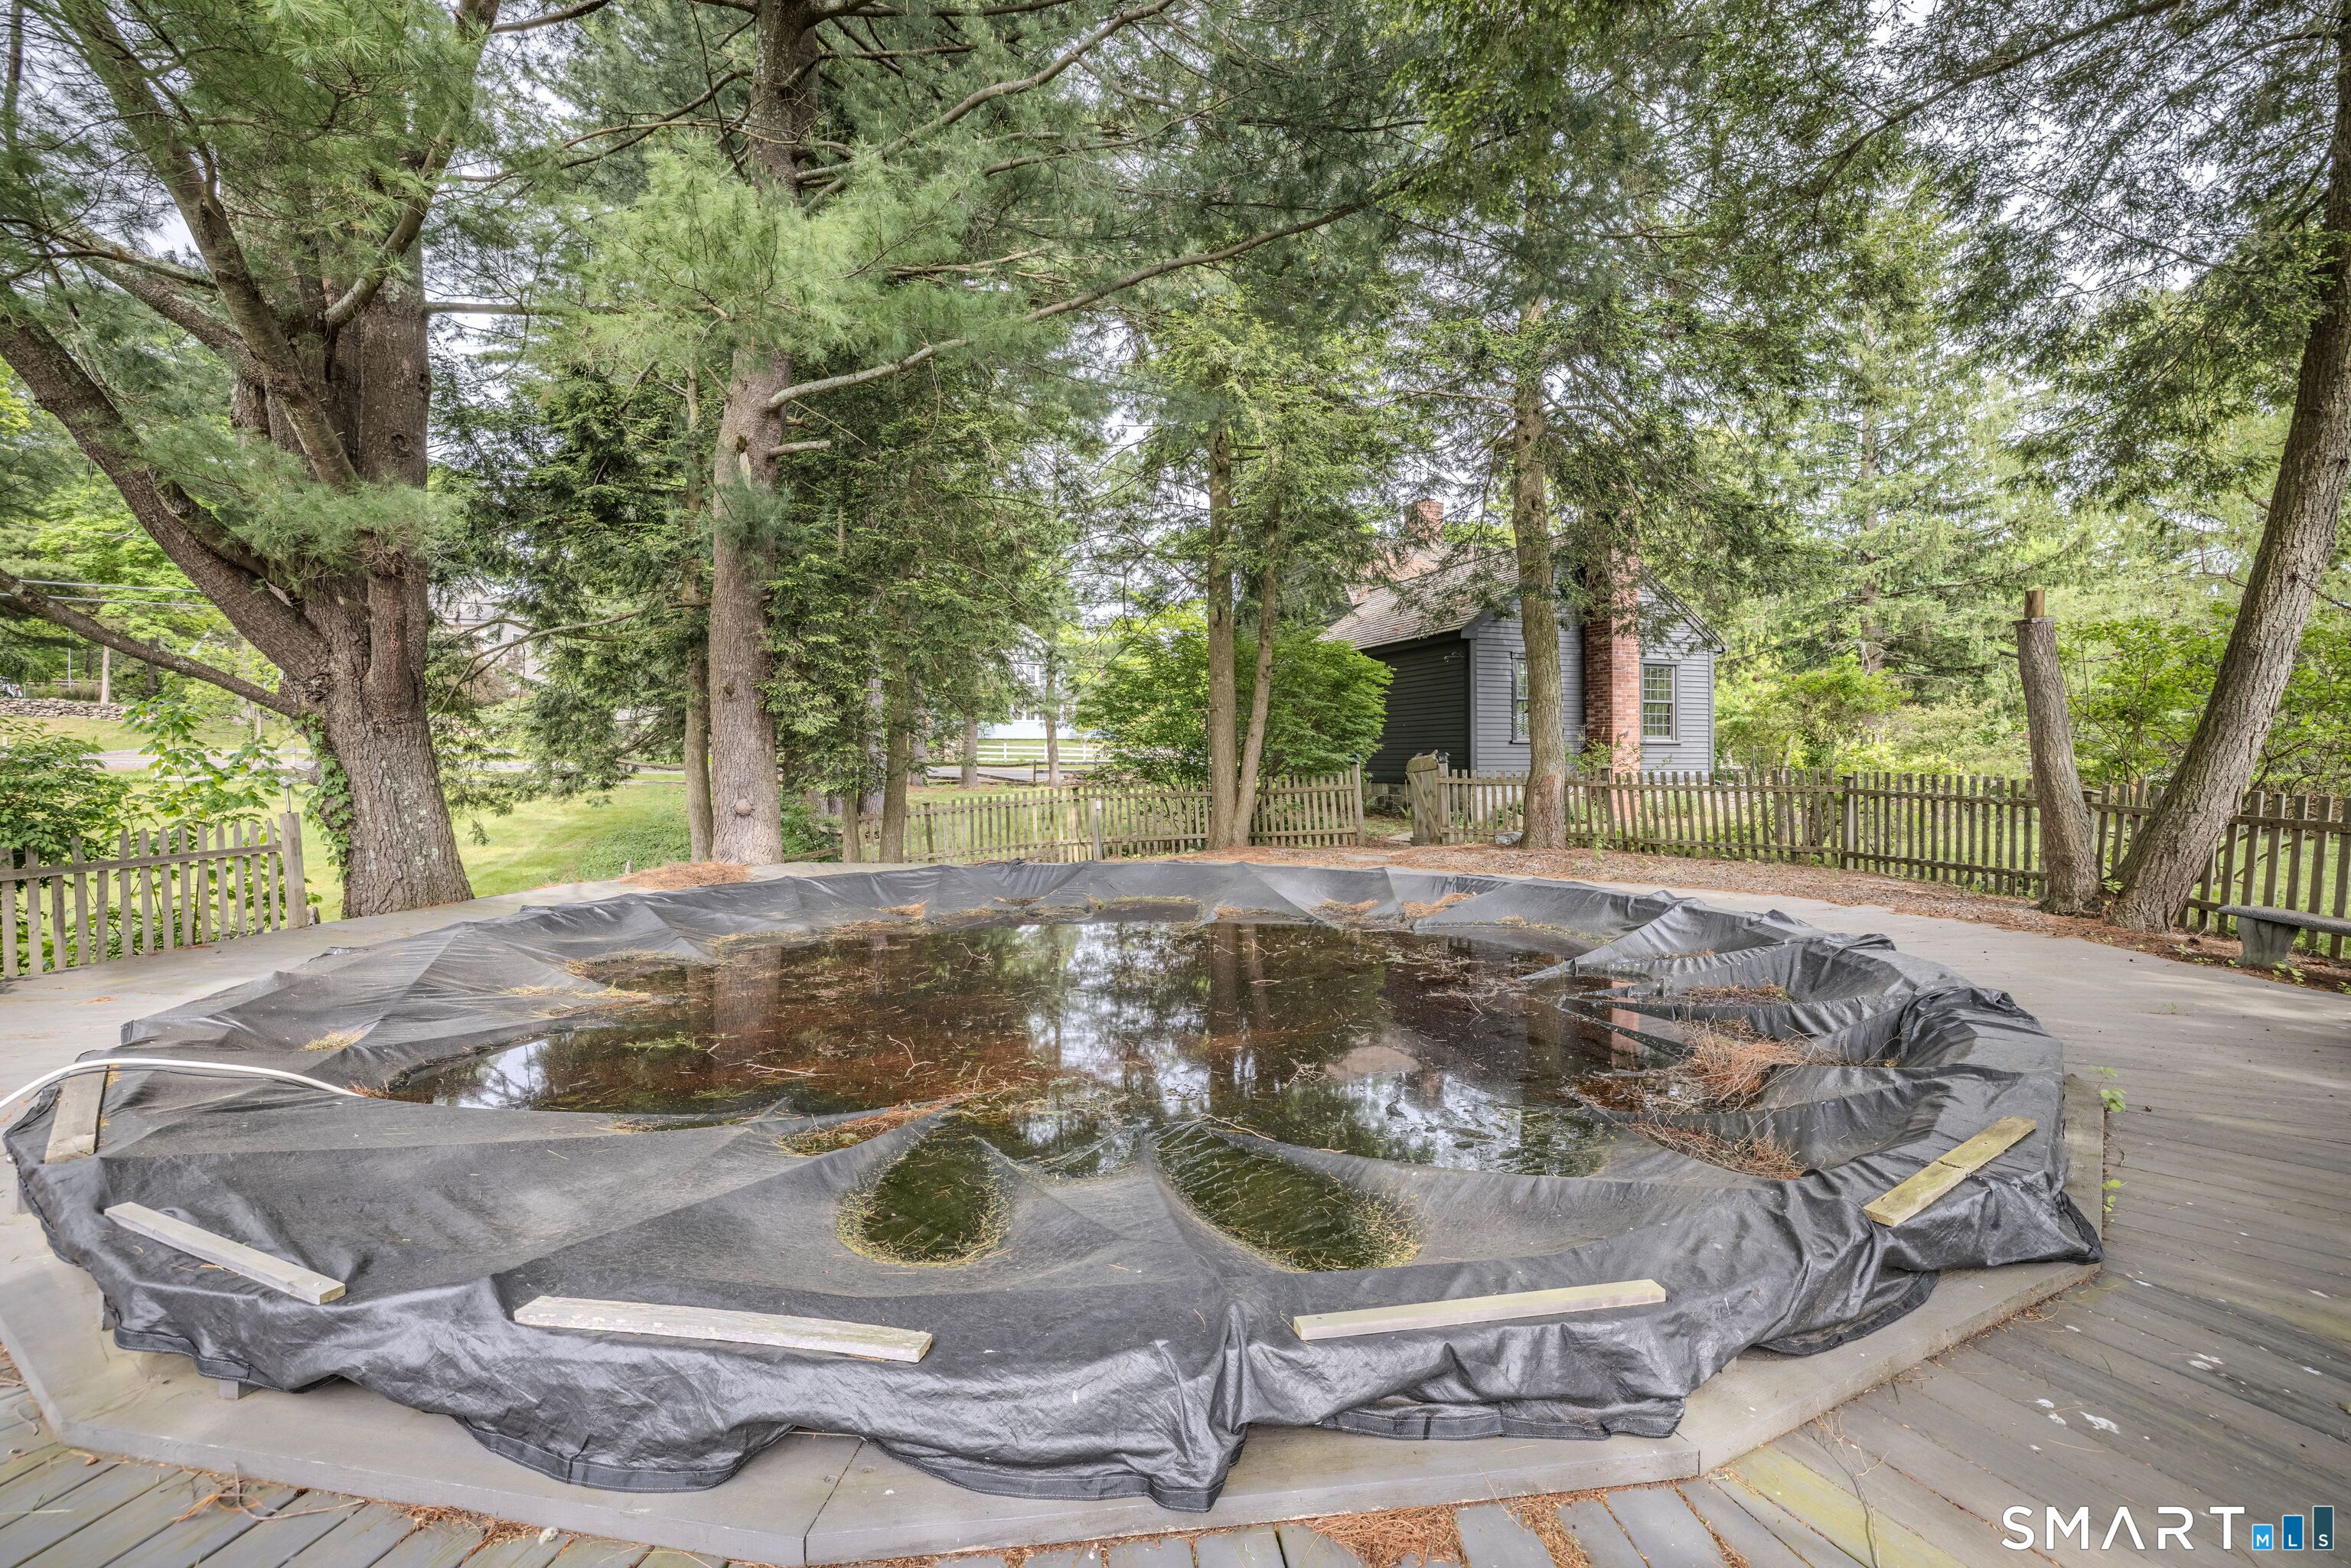
Pool: Above Ground Pool
Utilities: Water: Private Well
Outbuildings: Barn,Stable,Paddock
