
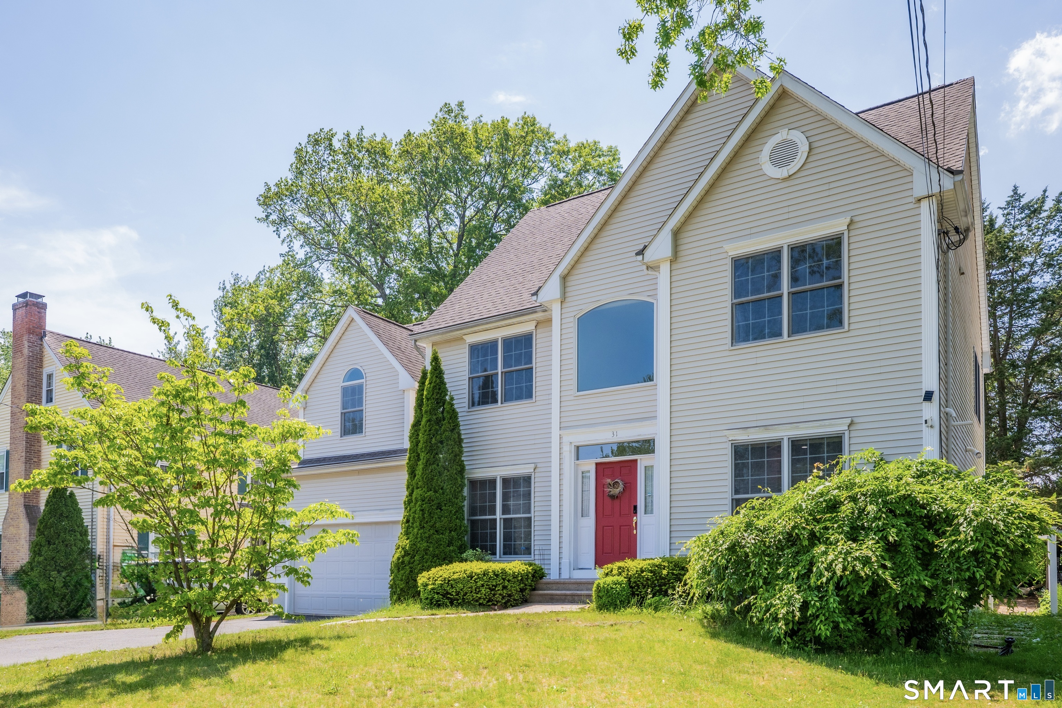
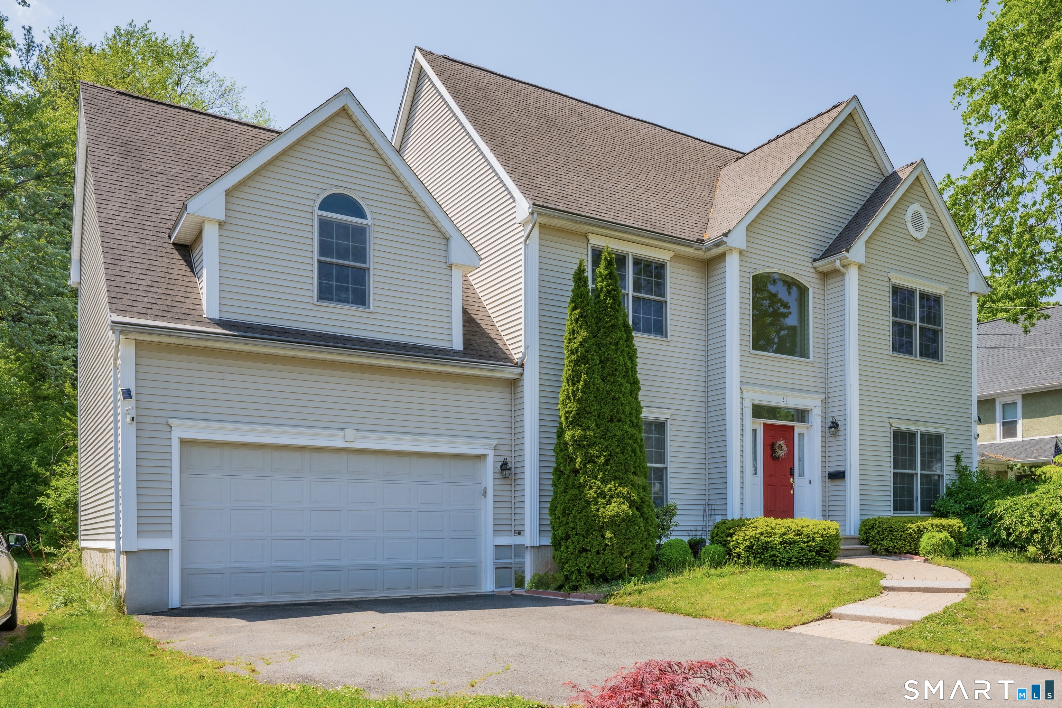
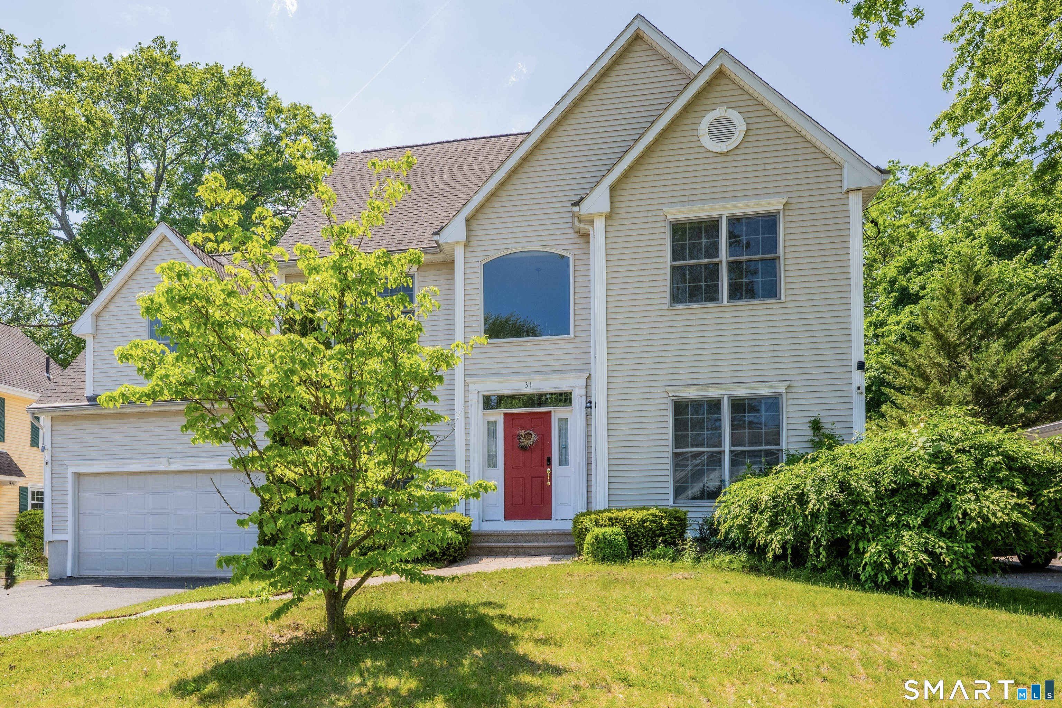
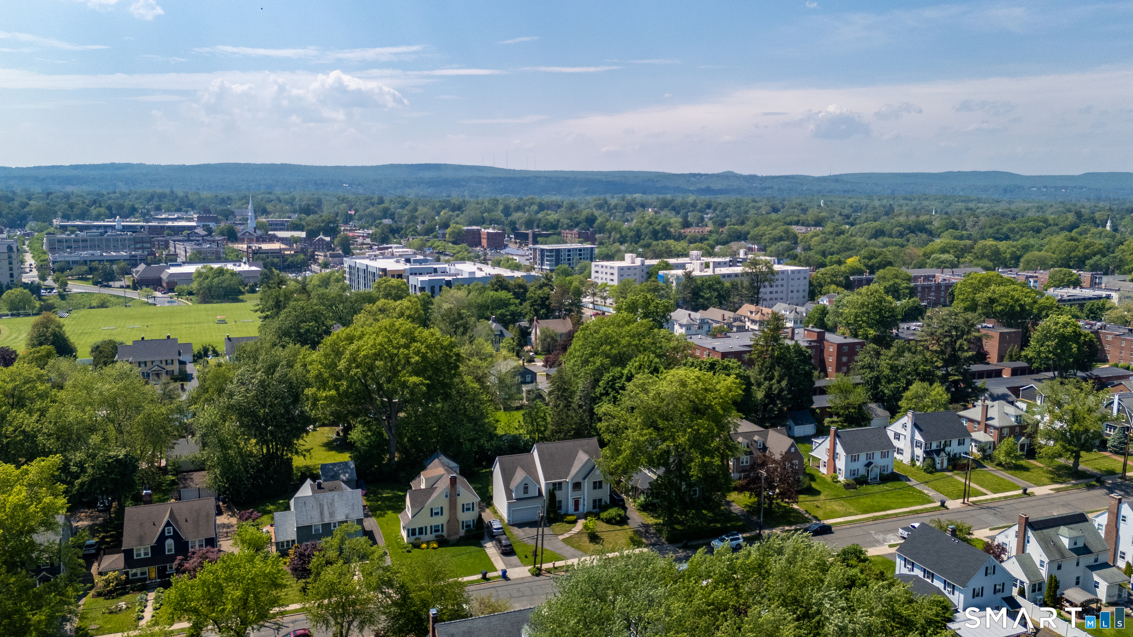
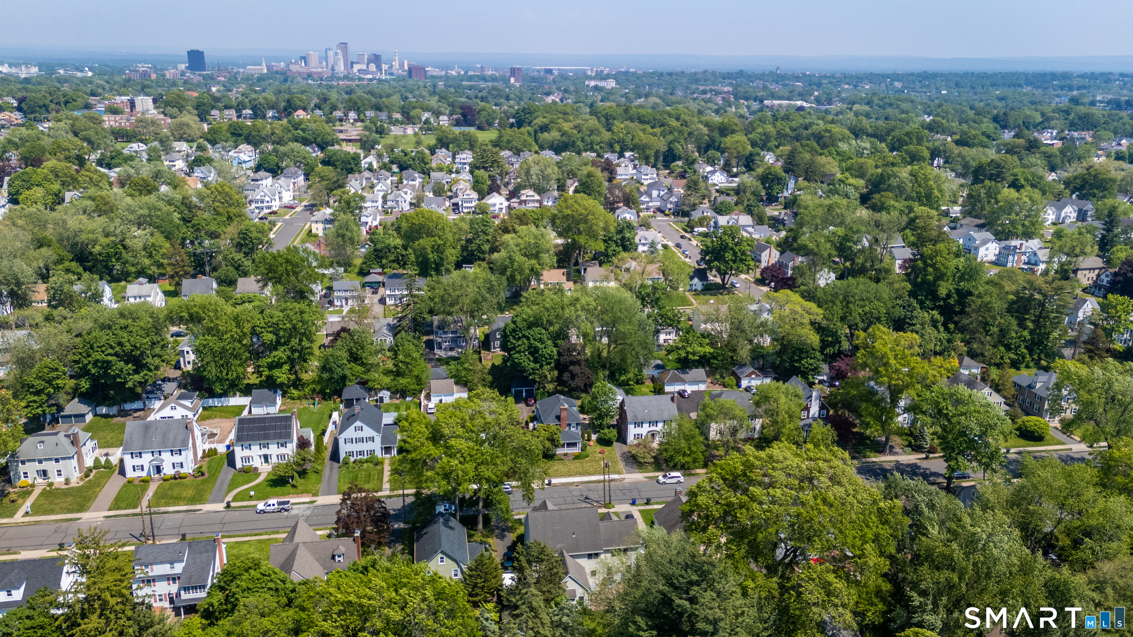



Good afternoon. Welcome to 31 Bishop Road, West Hartford, CT. This is Steve Simos, your verified Motif Advisor.

$929,000
4
Beds
3.00
Baths
3,259
SqFt
0.21
Acres

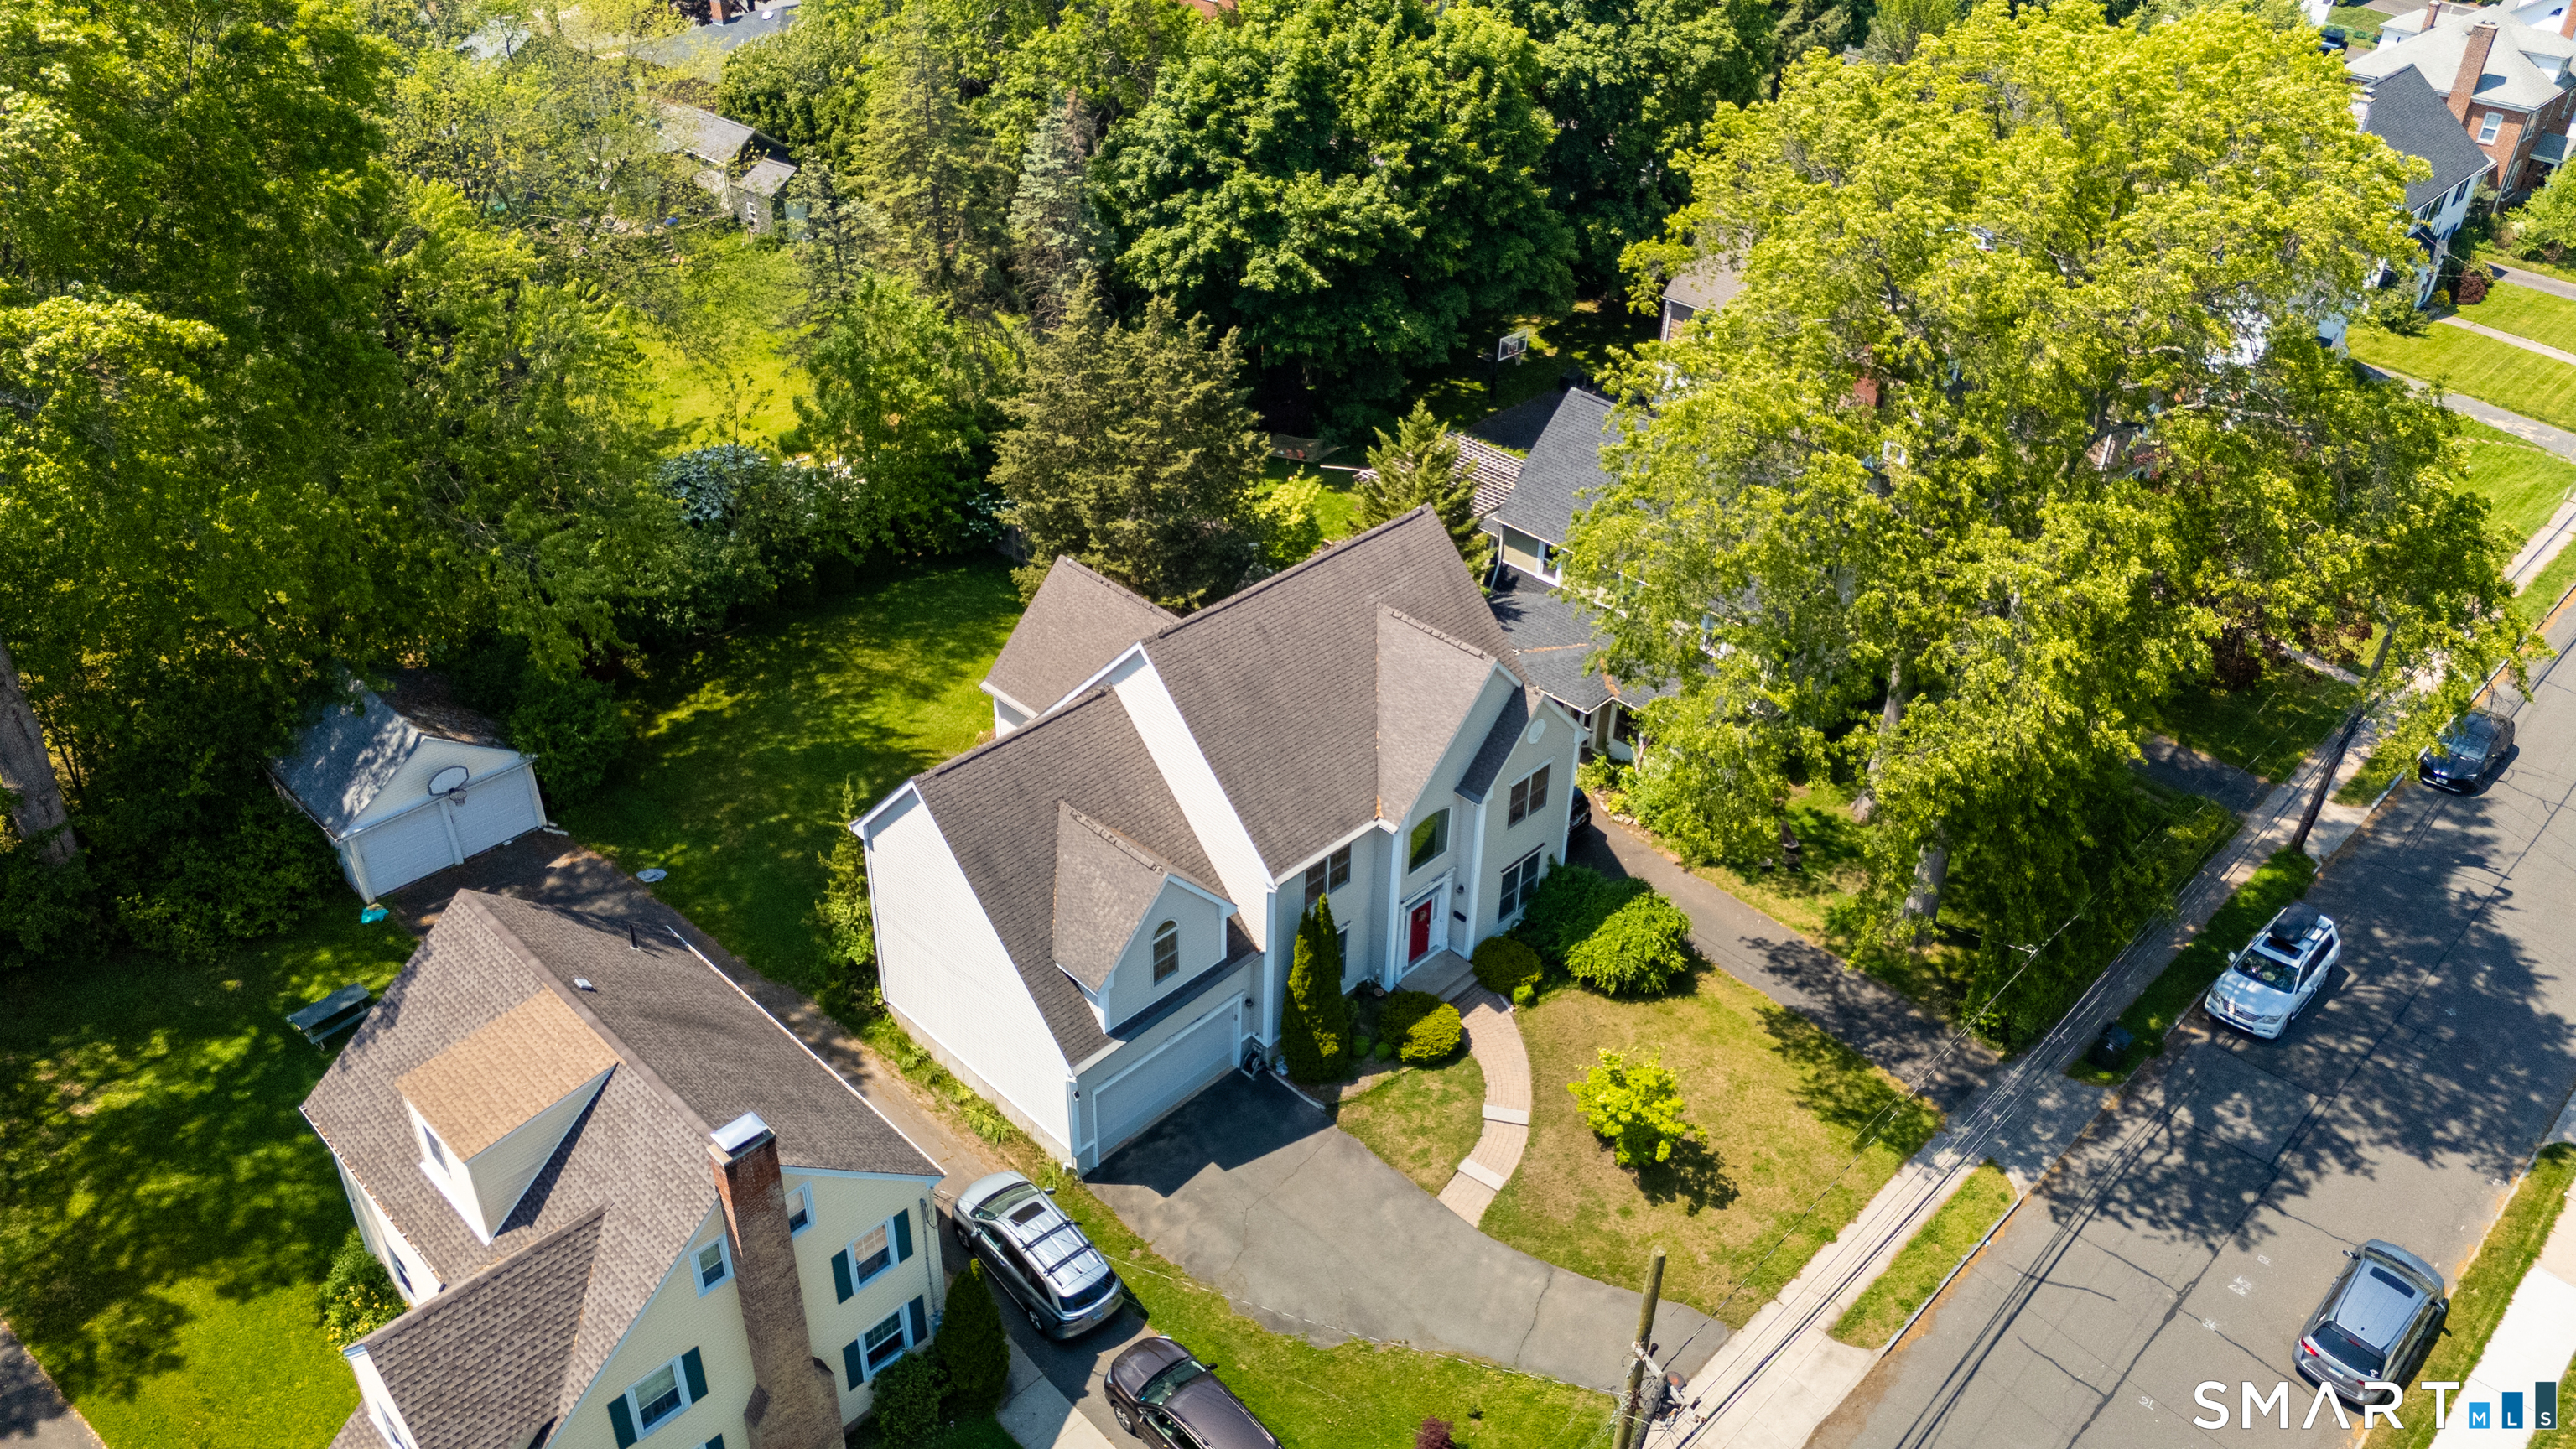
31 Bishop Road, West Hartford, CT is a Colonial residence located in West Hartford, CT. This property was listed for sale on (approximately days ago) and is currently offered at $929,000.

31 Bishop Road, West Hartford, CT is a 4-bed, 3-bath, 3,259 square foot home built in 2003 , featuring Colonial architecture

This home is within the West Hartford school district. Local, with nearby schools including Bugbee.

Pricing Insight: Originally listed at $929,000, the price has since been adjusted by $0 (0%). It has been on the market for approximately 1 day, with a total price adjustment of $0 (0%).

MLS #: 24177649

Days on Market: 1

Residence Type: Single Family

Architectural Style: Colonial

Neighborhood: N/A

Garage Spaces: 2

Heating: Hot Air

Offered Price: $929,000

Price per Sq Ft: $285

Year Built: 2003

Living Area: 3,259 Sq. Ft.

Lot Size: 0.21 Acres

Design & Construction: Frame

Estimated Tax: $17,576

Price per square foot: $285 / Sq. Ft.

Tax assessed value: $392,490

Estimated Tax: $17,576

Architectural Style: Colonial

Design & Construction: Frame

Residence Type: Single Family

Year Constructed: 2003

Living Area: 3,259 Sq. Ft.

Lot Size: 0.21 Acres

Fuel: Natural Gas

Home Automation: Not specified

Energy Features: Not specified

Solar Contract: Not specified

Heating Fuel: Natural Gas

Fuel Tank Location: Not specified

Cooling System: Central Air

Hot Water System: Not specified

Air Radon Mitigation: Not specified

Water Radon Mitigation: Not specified

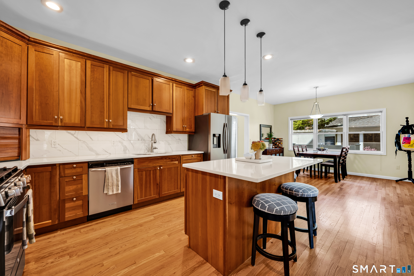
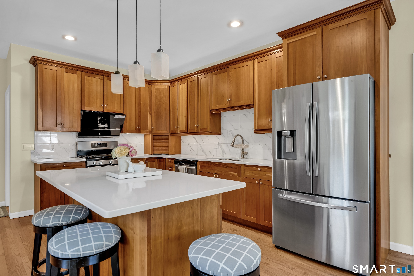
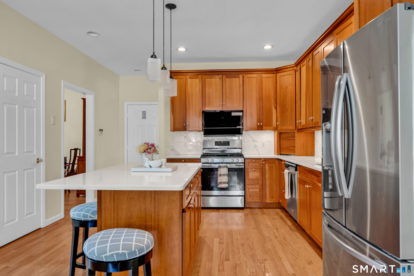
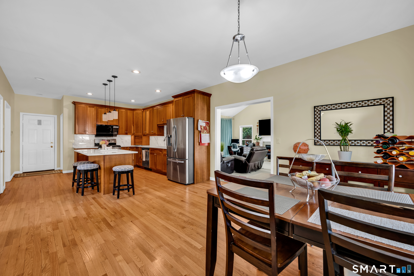
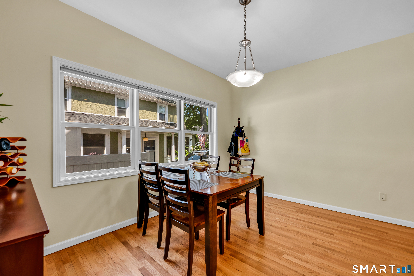
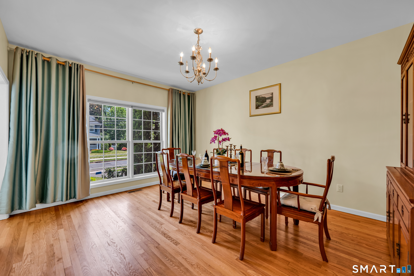
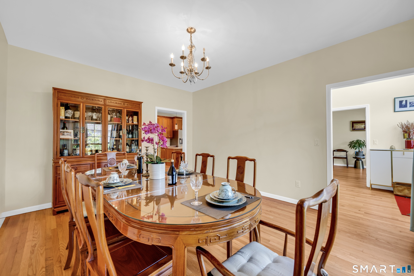
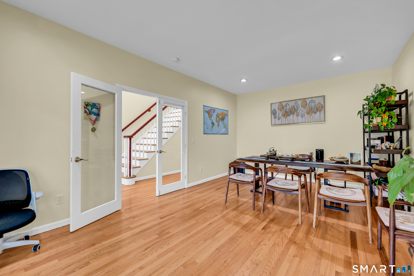
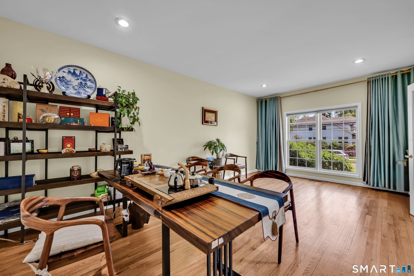
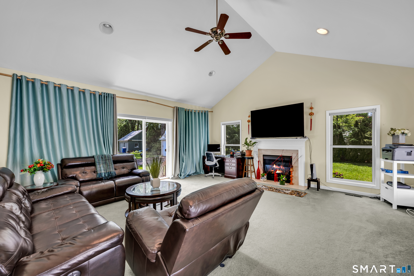
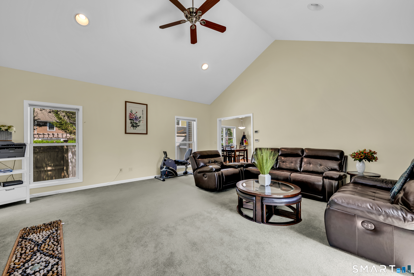
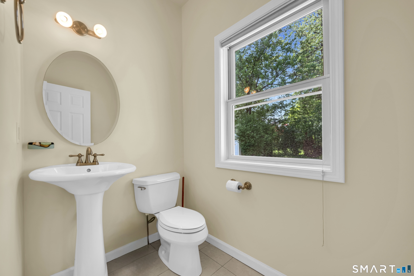
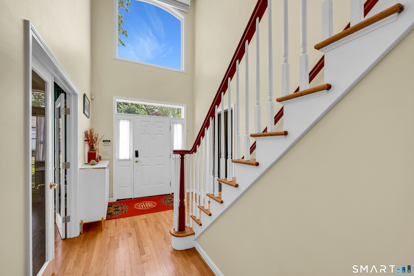
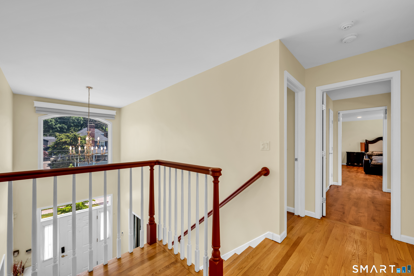
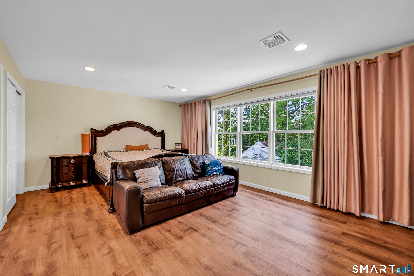
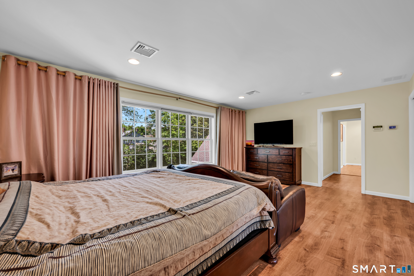
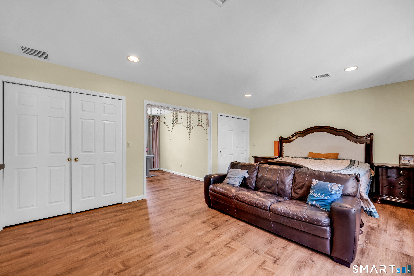
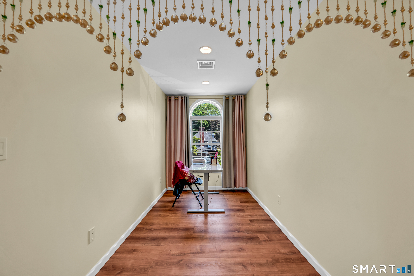
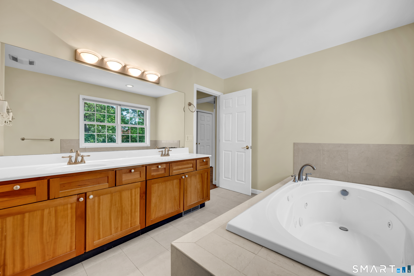
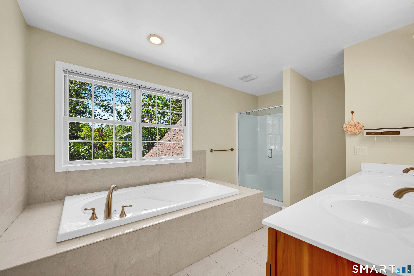
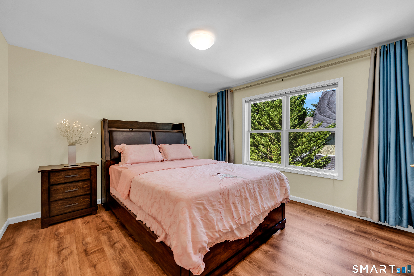
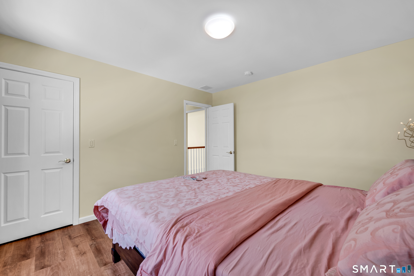
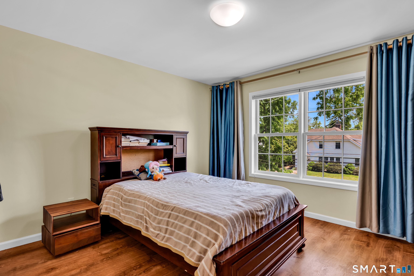
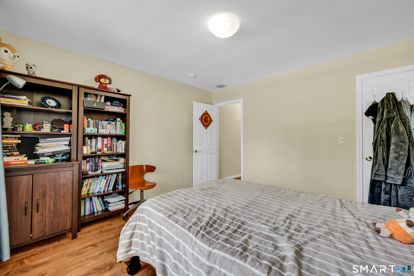
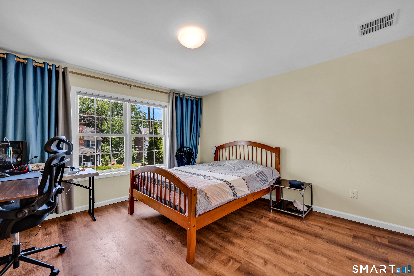
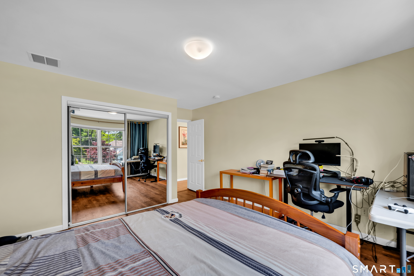
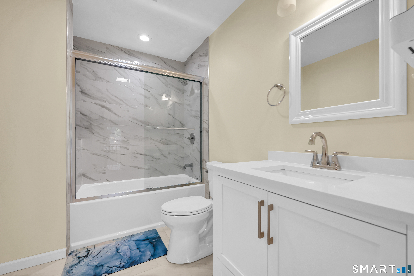
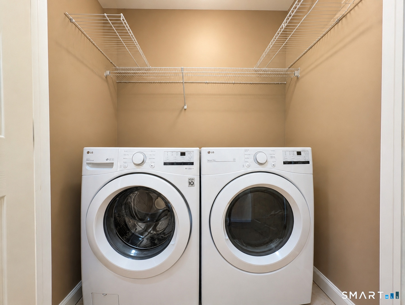
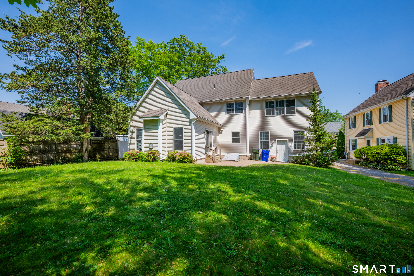
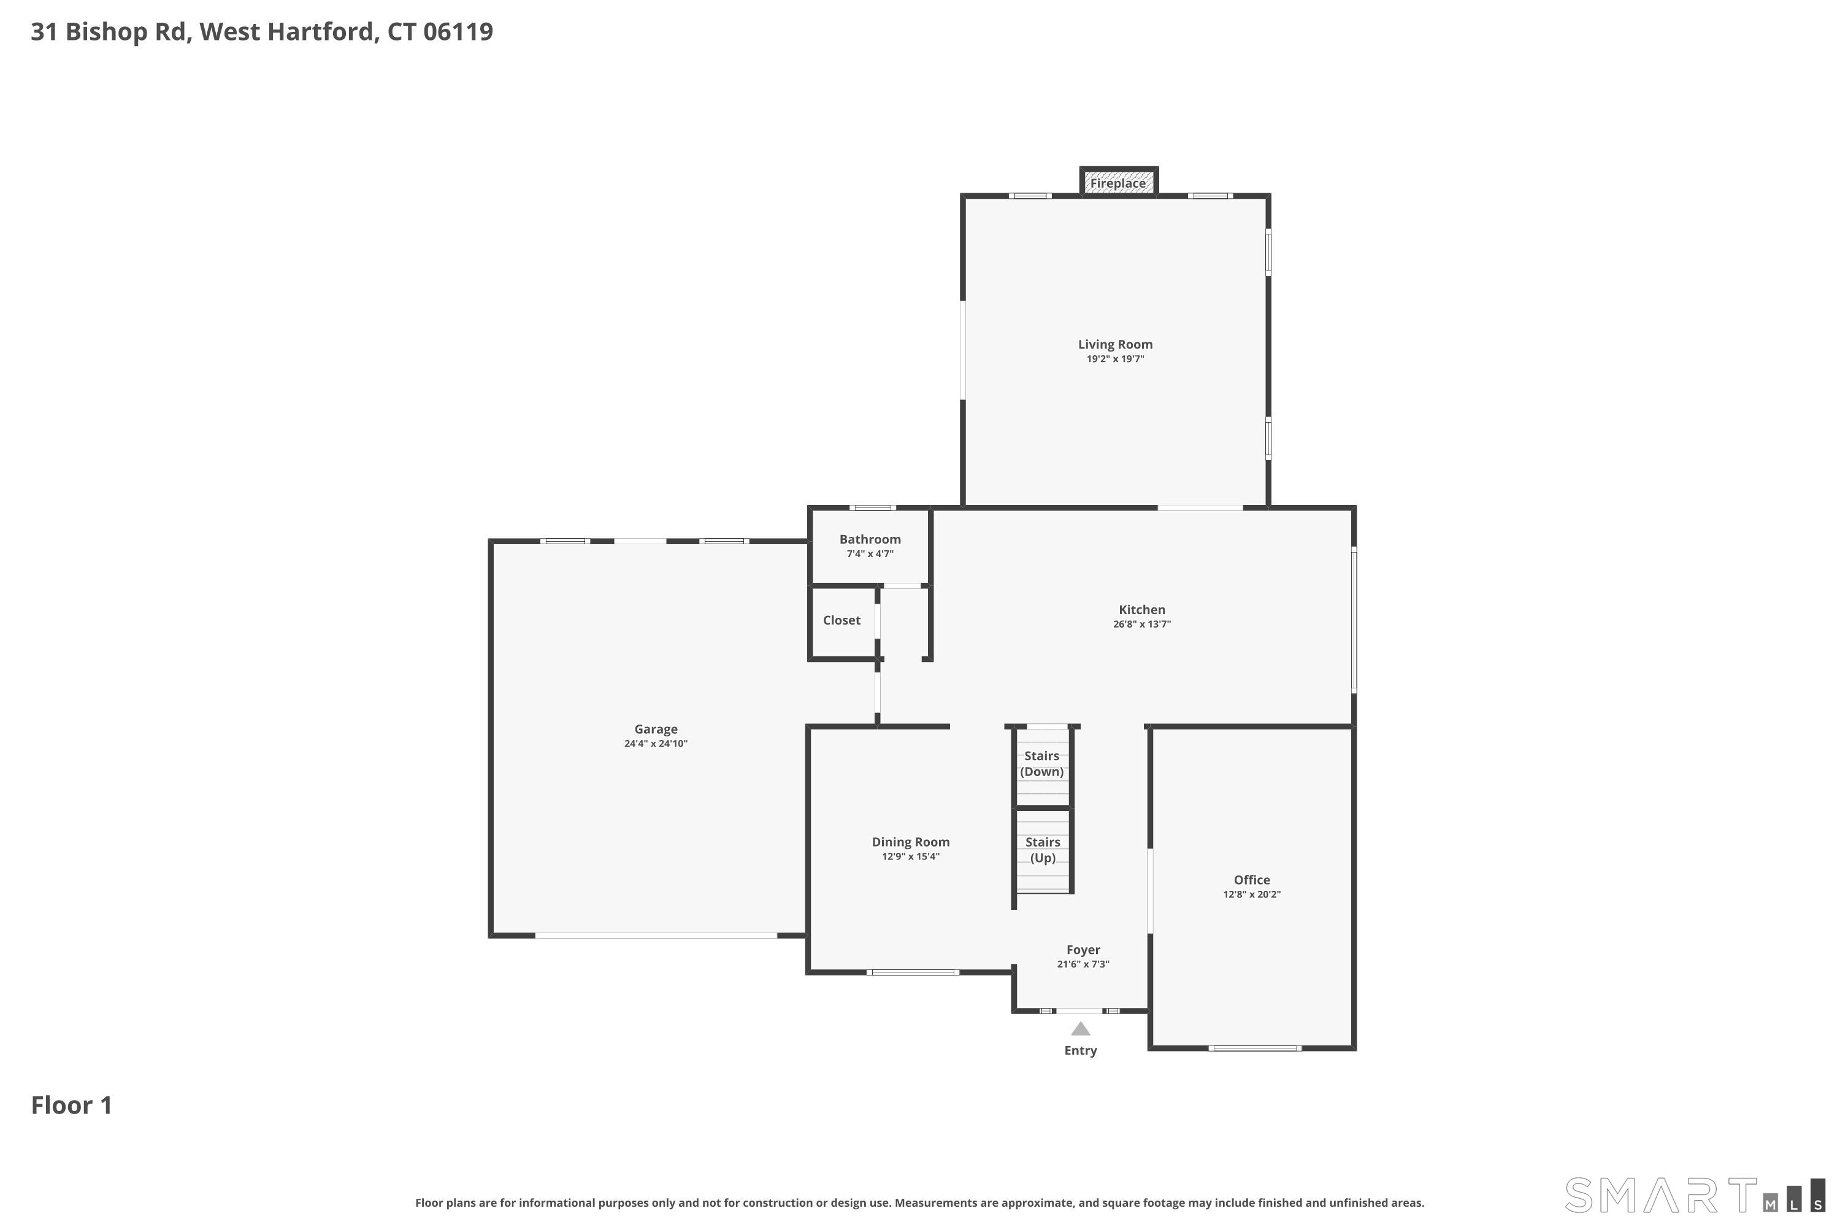
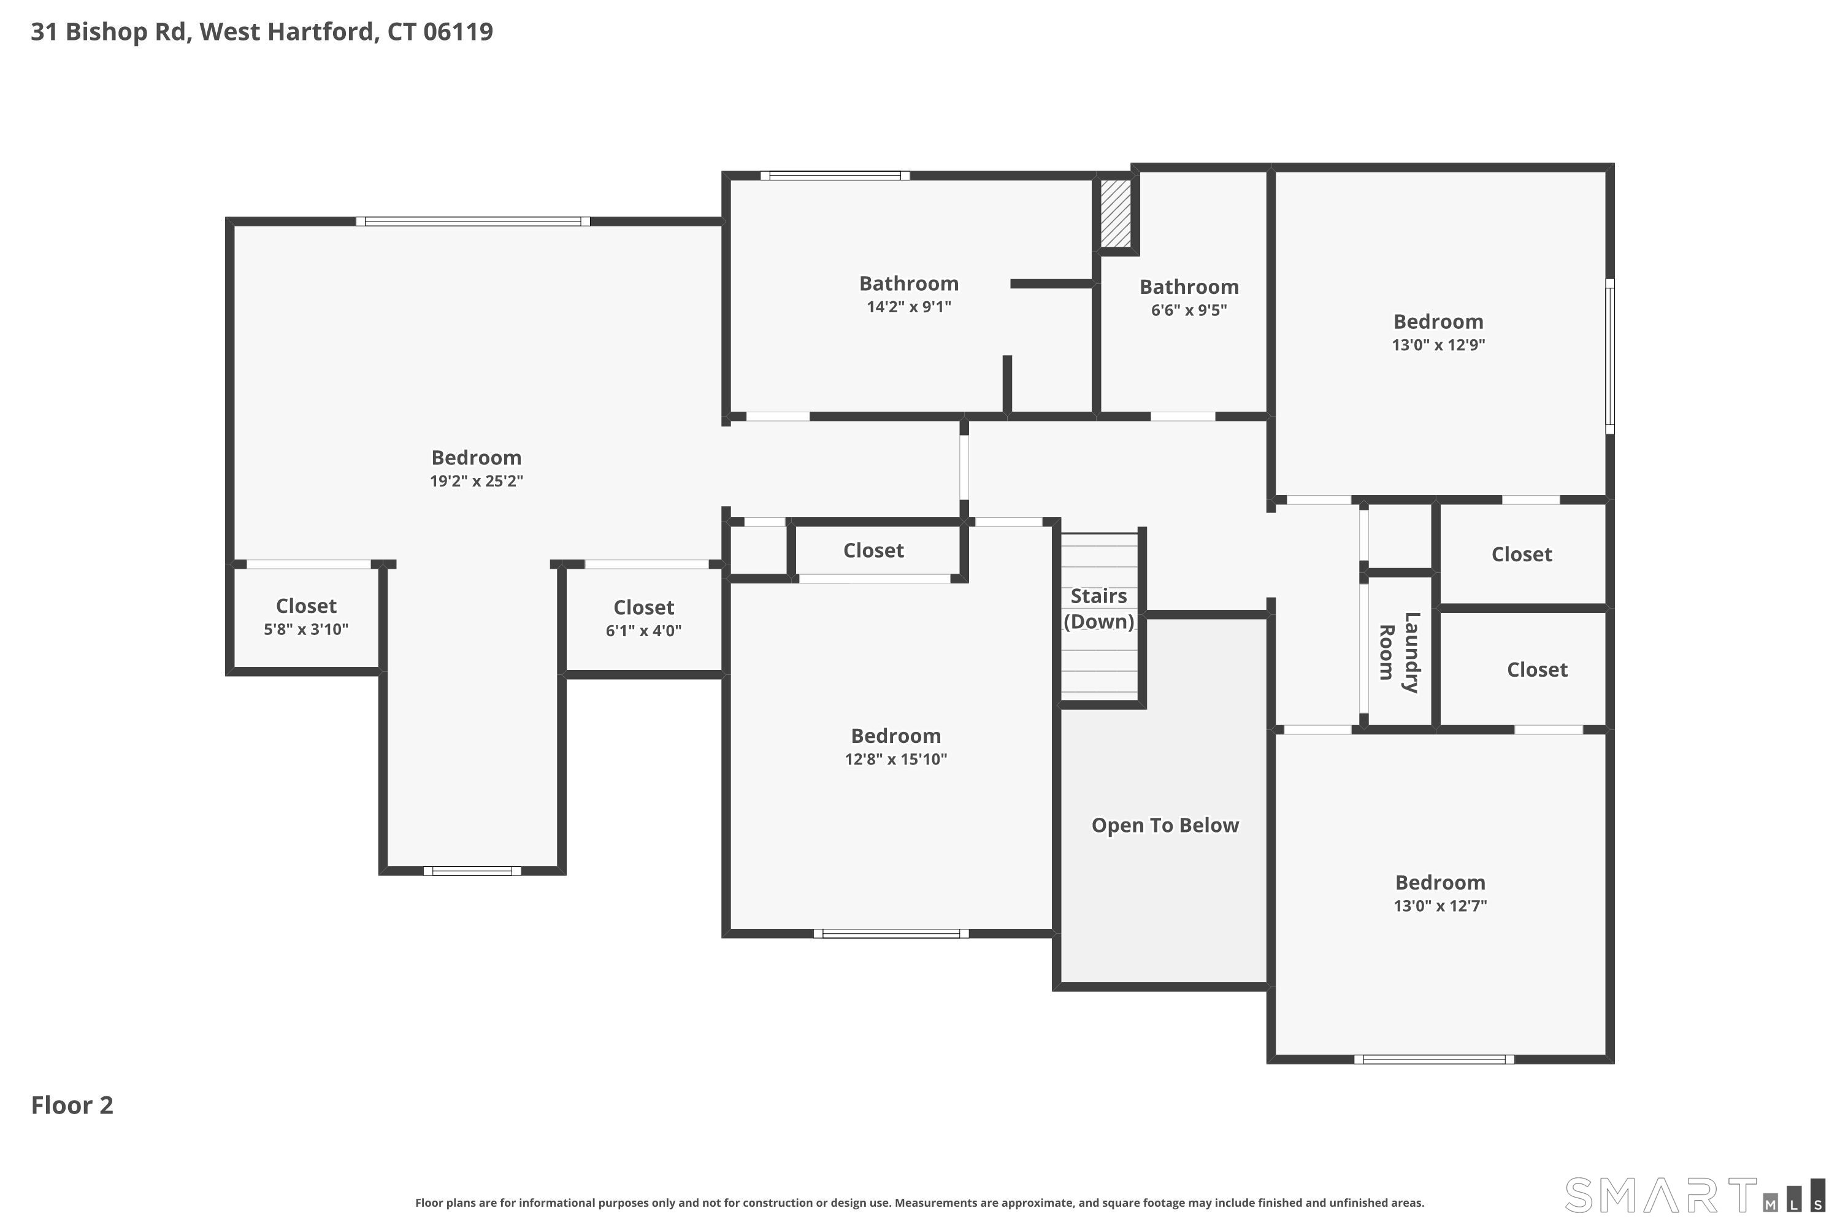
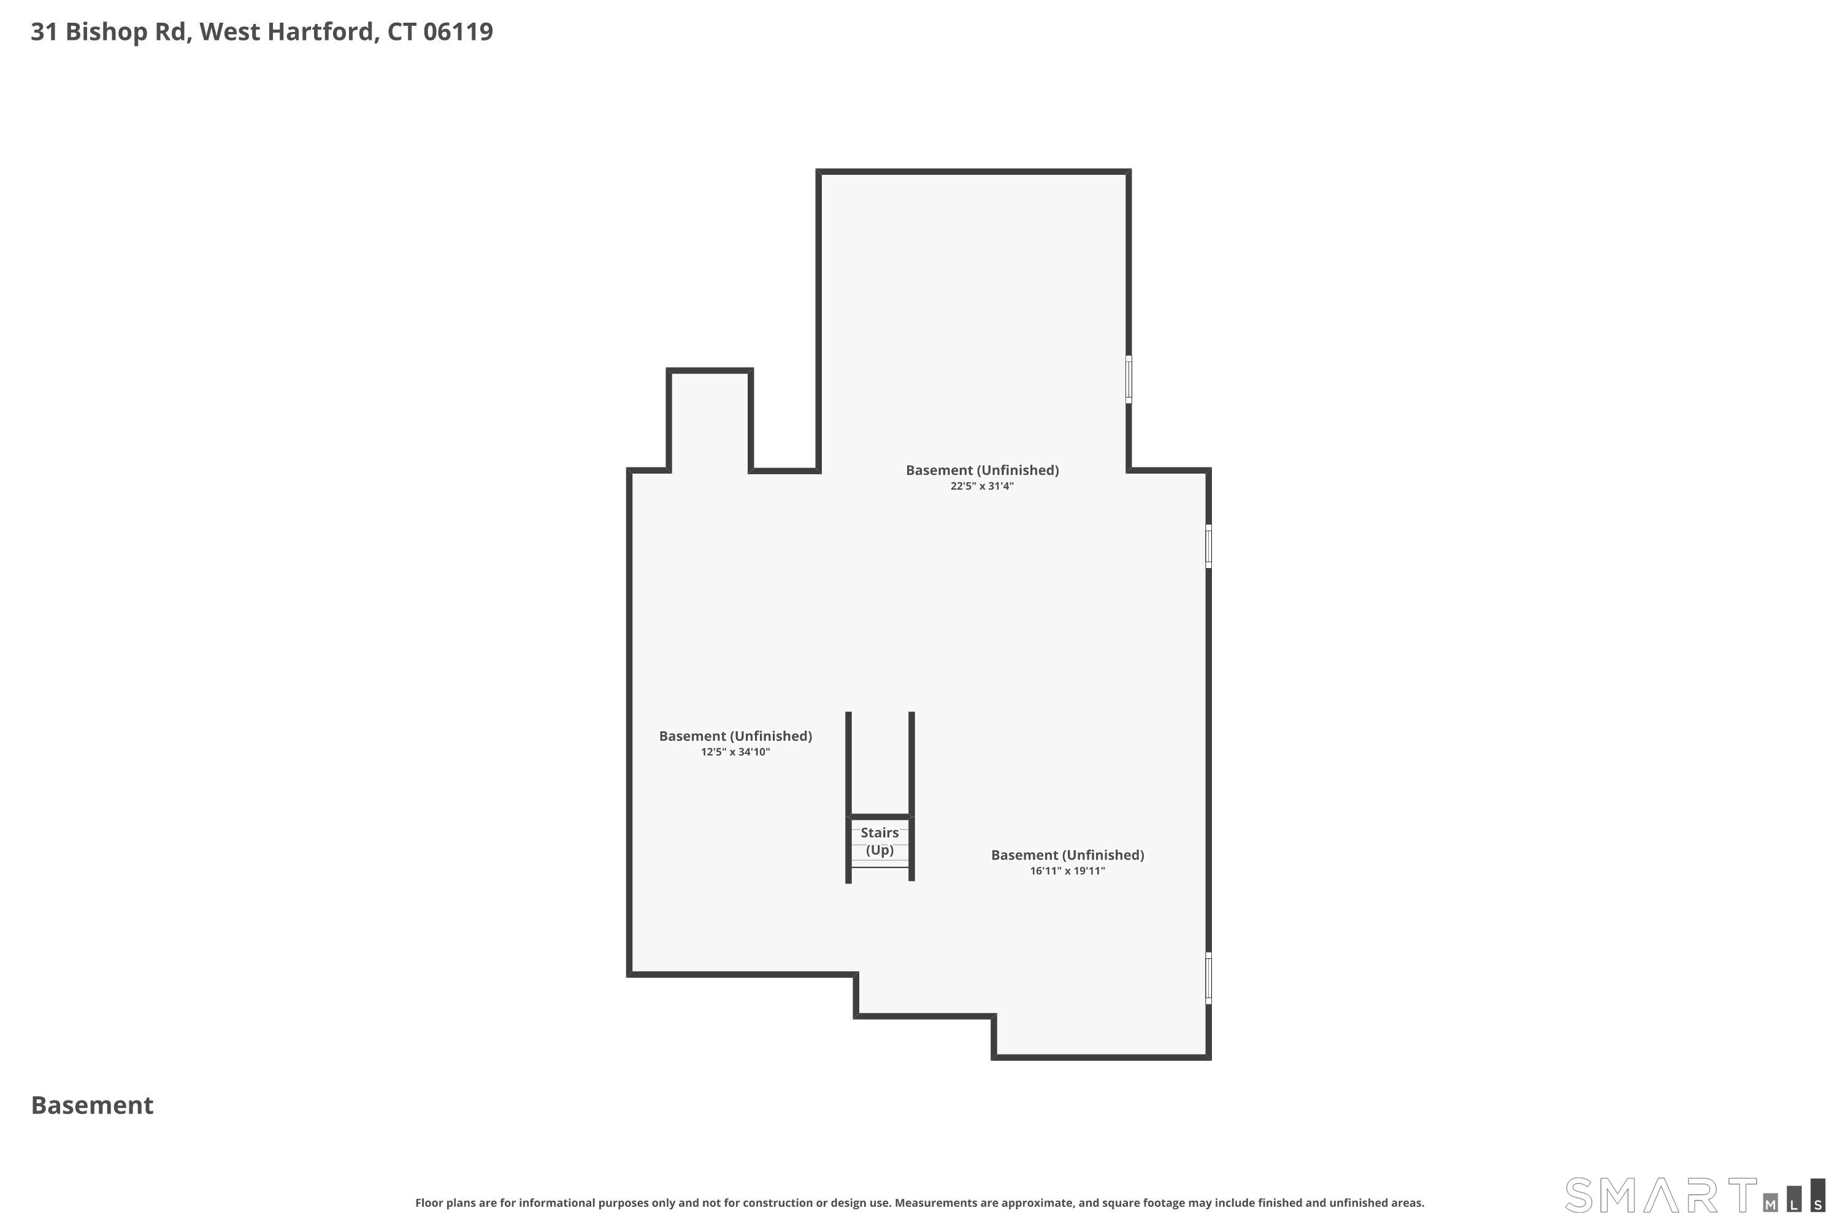
Welcome to 31 Bishop Rd, a rarely available newer construction home in the heart of West Hartford. Walk to West Hartford Center for dining, shopping, entertainment, and to enjoy nearby Trout Brook Trail. Located in the sought-after Bugbee and Hall district. Nearby highway access and short commutes to downtown Hartford, hospitals, and universities. Enter the front door and step into the sun-filled two-story foyer. The formal dining room to you left and to your right the living room with French doors that offers flexible space for entertaining or a home office. In the center of the home, the spacious eat-in kitchen features stainless steel appliances, quartz countertops, and maple cabinetry, opening to a great room with vaulted ceilings and a fireplace. A half bath and garage access complete the main level. Upstairs, the sprawling primary suite includes his-and-her closets, a bonus alcove perfect for a desk or seating area, and an ensuite with oversized double vanity, jacuzzi tub, and glass shower. Three additional bedrooms with ample closet space, a second full bath, and laundry complete the upper level. The flow of this house will capture you. Additional features include central air, gas heat and hot water, updated kitchen and baths, hardwood floors, high ceilings, fresh interior paint, large windows, a two-car garage with high ceiling, and a large basement with hatchway, abundant storage and the opportunity to finish. Schedule your showing today - this one will not last.

Continue reading ▾

Mechanicals & Utilities: Hot Air • Natural Gas • Central Air • Public Water Connected water • 1 fireplaces

Exterior Features

Exterior Construction: Vinyl Siding

Roof Type: Fiberglass Shingle

Foundation: Concrete

Garage: Attached Garage (2 car)

Utilities: Water: Public Water Connected

Only motif connects you to a certified
"Local Market Expert"

Agent Photo
Steve Simos
Your West Hartford Market Expert
Broker Logo
Good afternoon Steve, I'm interested in
31 Bishop Road, West Hartford, Connecticut
By proceeding, you consent to receive calls and texts at the number you provided, and artificial voice, and email, from motif about your inquiry and similar properties. Your personal information will never be sold or given to a 3rd party.
Agent Photo
Steve Simos
george@appzentric.com
800-555-0003
Presented by motif • Source: MLS • Listed by: Max Condren • eXp Realty • MLS# 24177649 • P: (866) 828-3951 • C: (860) 989-0045

