





motif, the motif logo, and other various trademarks, logos, designs, and slogans are the registered and unregistered trademarks of motif, LLC. dba Motif Luxe International Realty in the U.S. and/or other countries. Corporate Responsibility, Privacy & Legal Notices: motif is a licensed real estate broker, licensed to do business as Motif LLC. No guarantee, warranty or representation of any kind is made regarding the completeness or accuracy of descriptions or measurements (including square footage measurements and property conditions), such should be independently verified, and Motif expressly disclaims any liability in connection therewith. No financial or legal advice provided. Equal Housing Opportunity.

190 Beaver Dam Access Road, Stratford, CT is a Contemporary and Ranch residence located in Stratford, CT. This property was listed for sale on (approximately days ago) and is currently offered at $1,275,000.
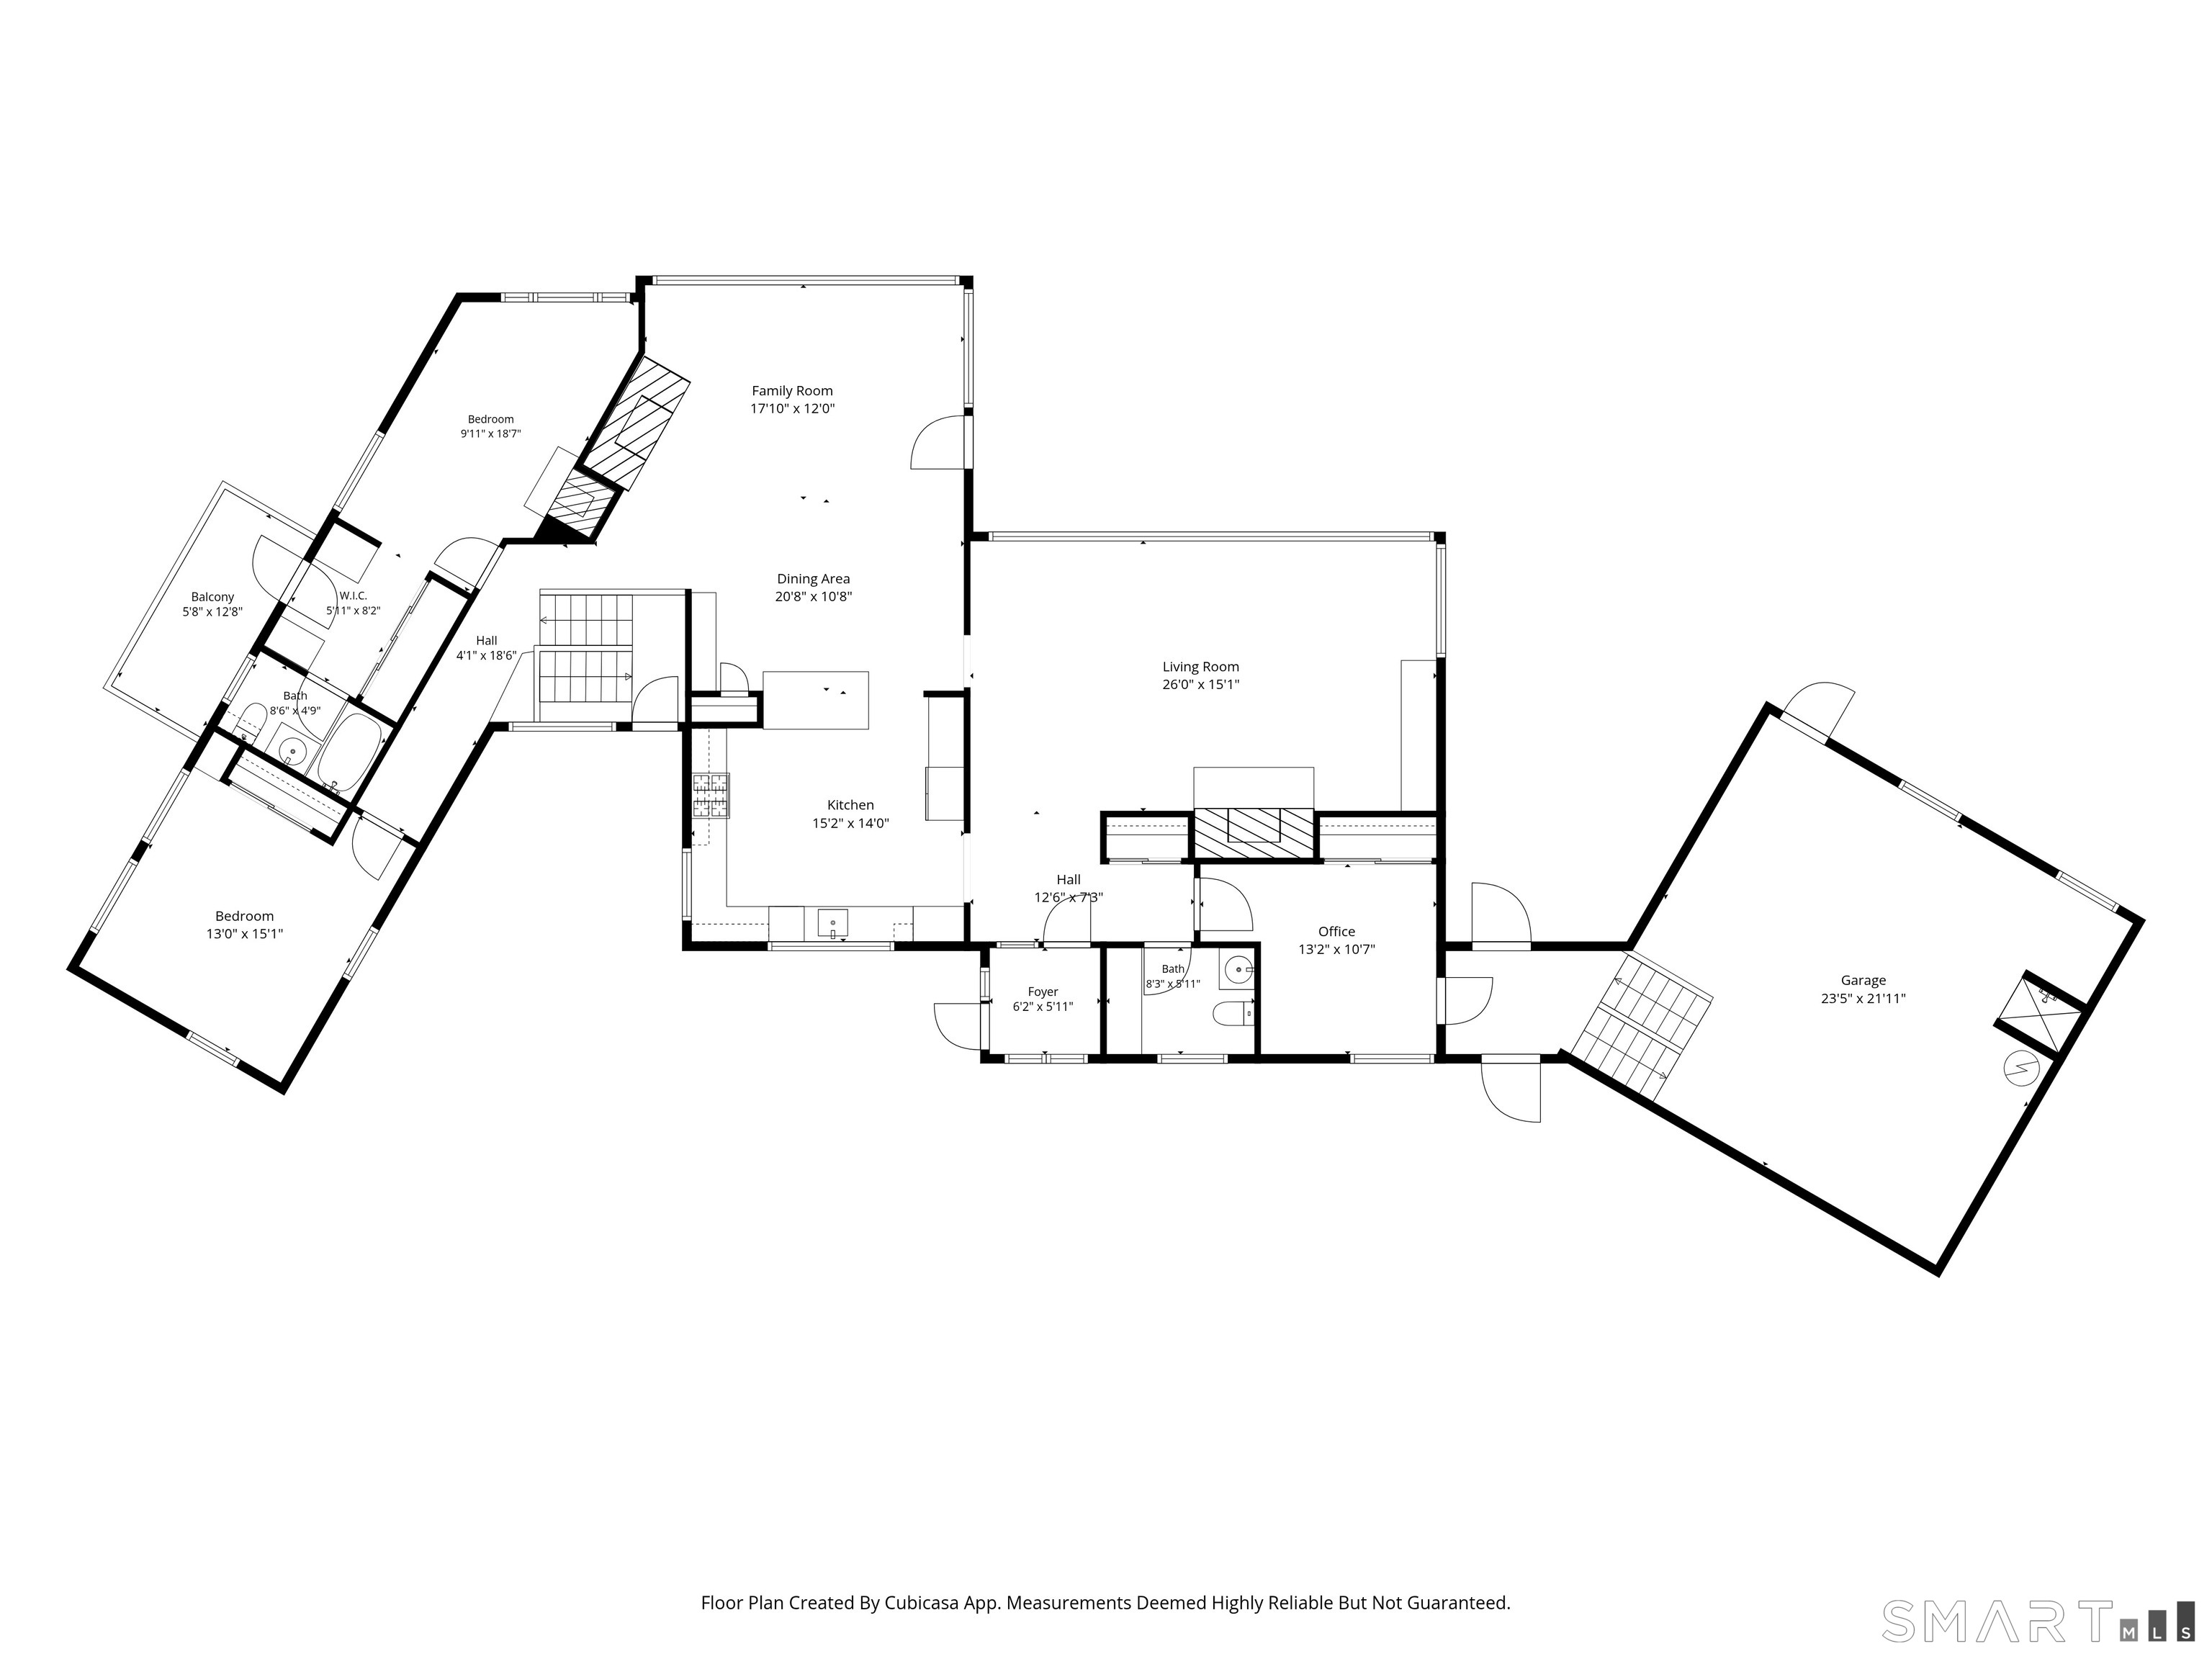
190 Beaver Dam Access Road, Stratford, CT is a 5-bed, 4-bath, 4,264 square foot home built in 1940 , featuring Contemporary,Ranch architecture This home is part of a homeowners association, with dues of $1,200 paid Annually. The HOA fee includes: lake/beach access.
This home is within the Stratford school district. Local, with nearby schools including Chapel Street.
Pricing Insight: Originally listed at $1,399,900, this home last saw a price adjustment of –$124,900 (8.9%) on July 22, 2026 — about -1 days ago. It has been on the market for approximately 52 days, with a total price adjustment of –$124,900 (8.9%).
MLS #: 24177301
Days on Market: 52
Residence Type: Single Family
Architectural Style: Contemporary,Ranch
Neighborhood: N/A
Garage Spaces: 2
Heating: Radiator,Wood/Coal Stove
Offered Price: $1,275,000
Price per Sq Ft: $299
Year Built: 1940
Living Area: 4,264 Sq. Ft.
Lot Size: 1.64 Acres
Design & Construction: Frame,Stone
Estimated Tax: $9,920
Price per square foot: $299 / Sq. Ft.
Tax assessed value: $212,120
Estimated Tax: $9,920
Architectural Style: Contemporary,Ranch
Design & Construction: Frame,Stone
Residence Type: Single Family
Year Constructed: 1940
Living Area: 4,264 Sq. Ft.
Lot Size: 1.64 Acres
Fuel: Oil,Wood
Home Automation: Not specified
Energy Features: Not specified
Solar Contract: Not specified
Heating Fuel: Oil,Wood
Fuel Tank Location: Above Ground
Cooling System: Ceiling Fans
Hot Water System: Not specified
Air Radon Mitigation: Not specified
Water Radon Mitigation: Not specified
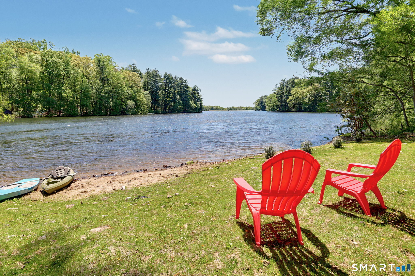
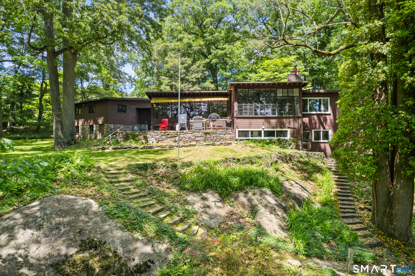
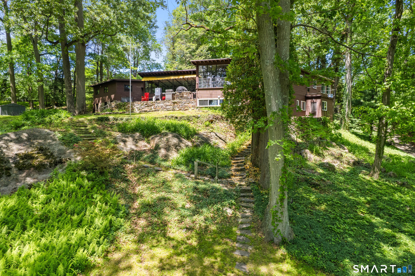
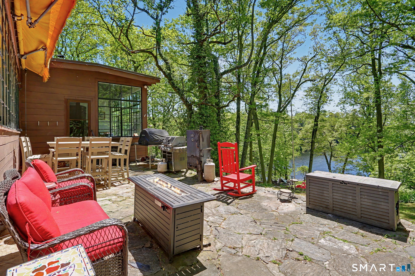
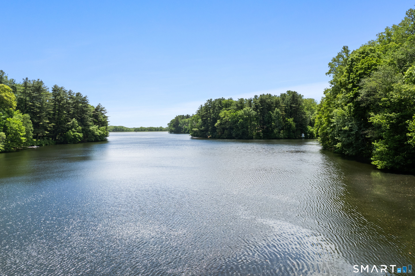
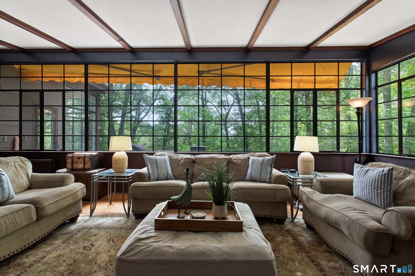
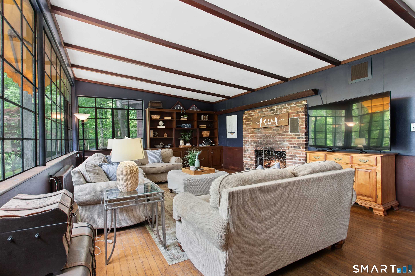
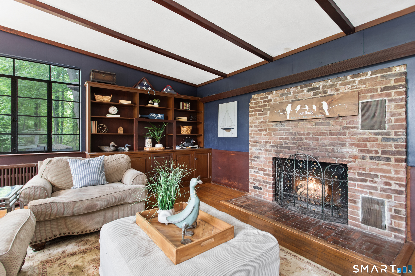
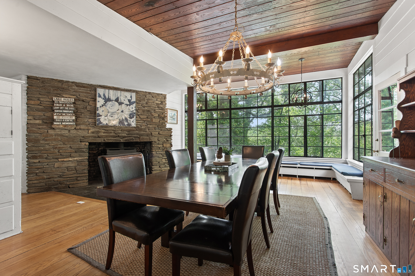
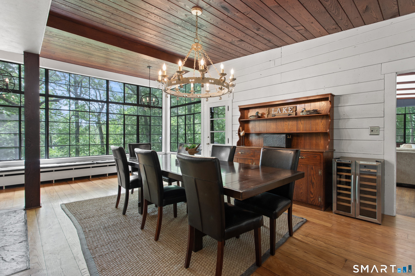
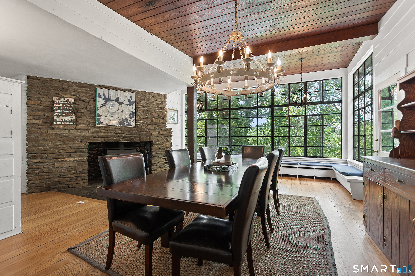
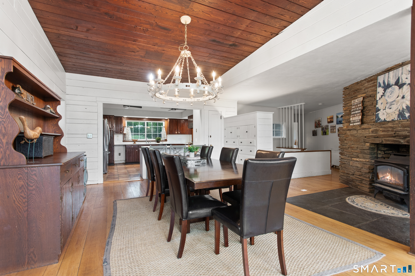
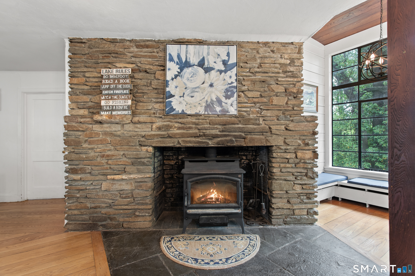
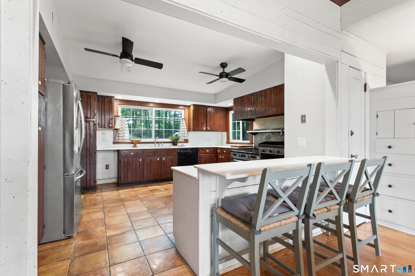
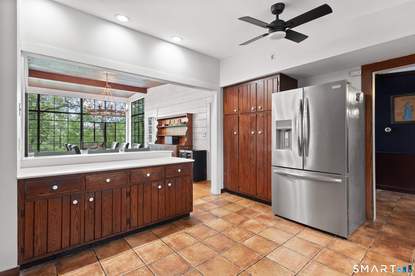
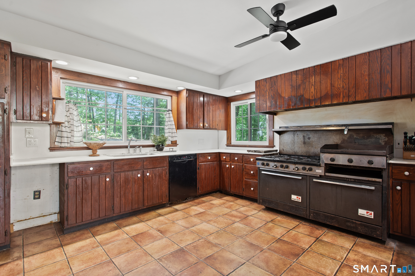
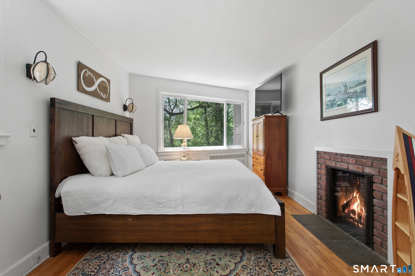
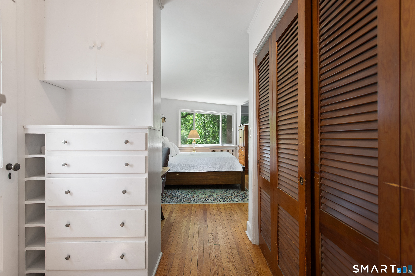
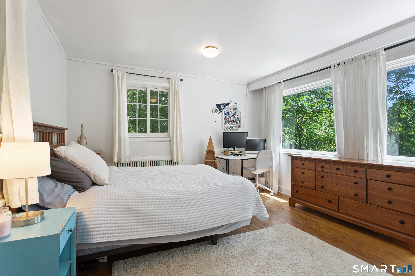
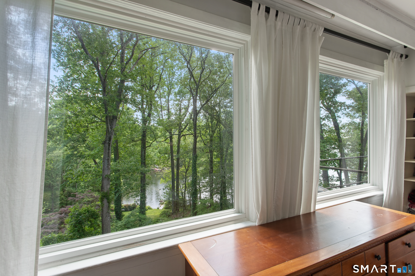
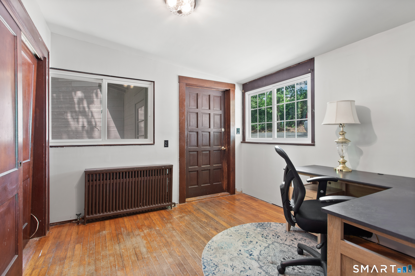
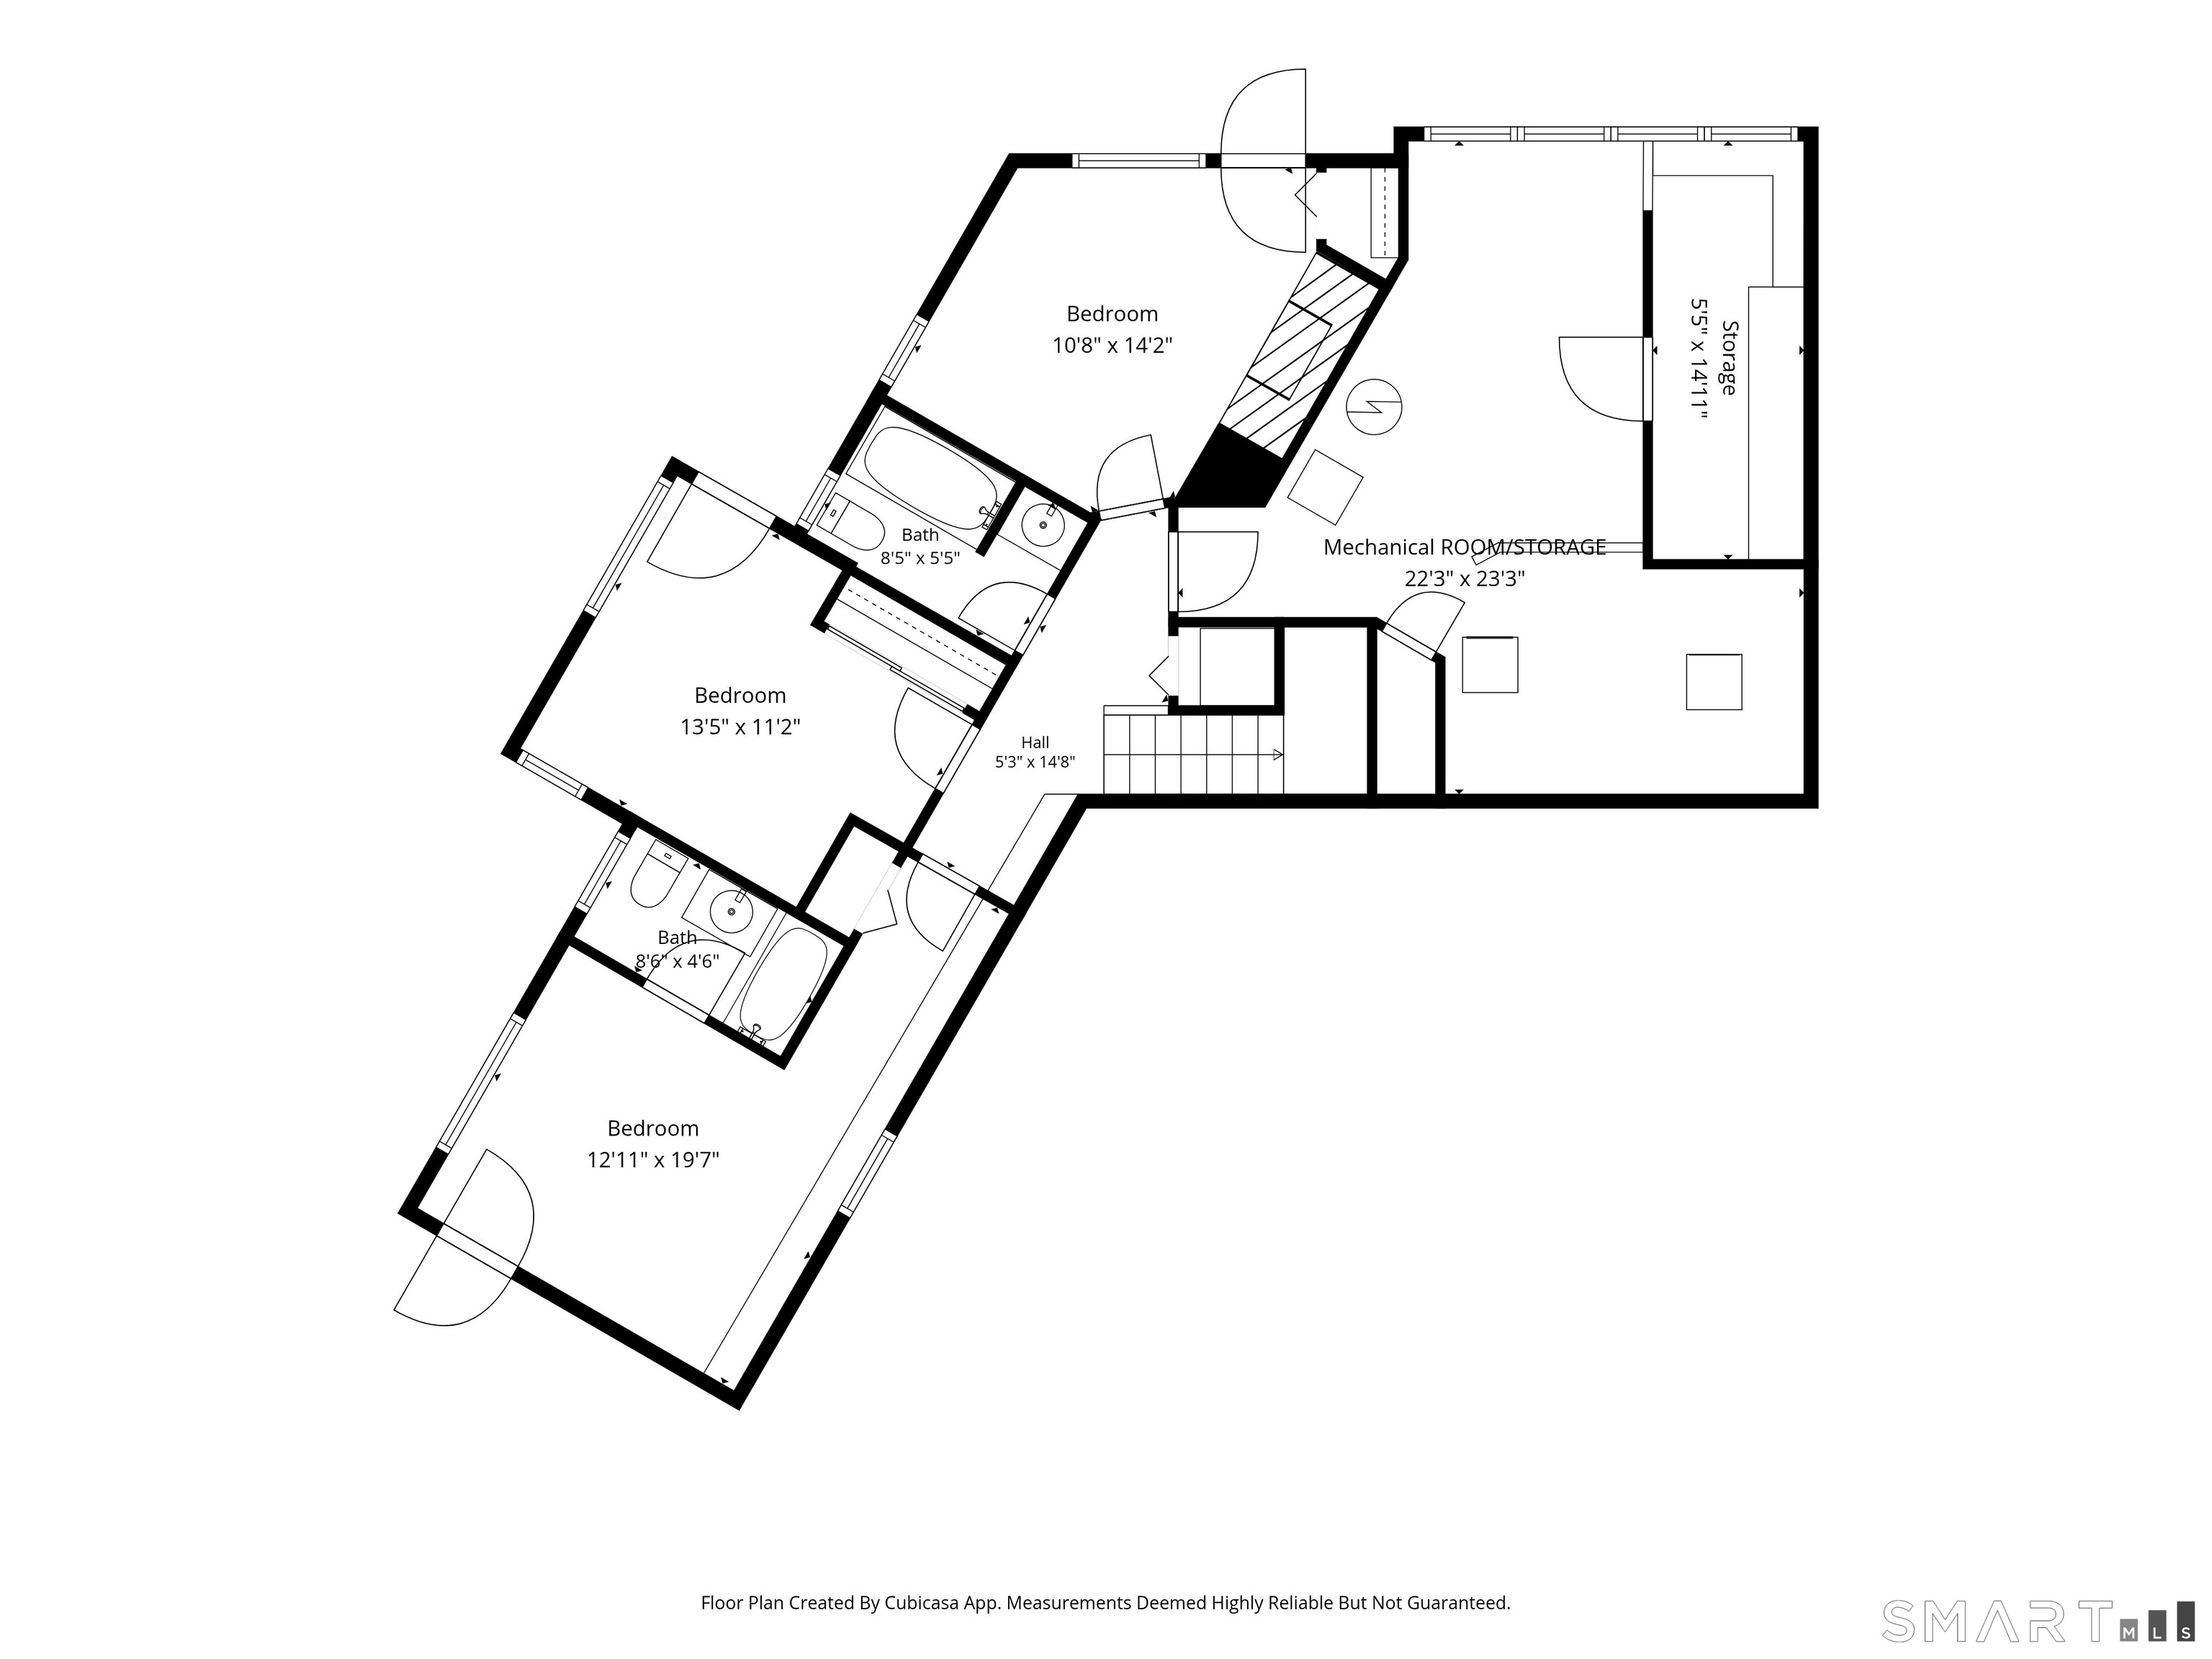
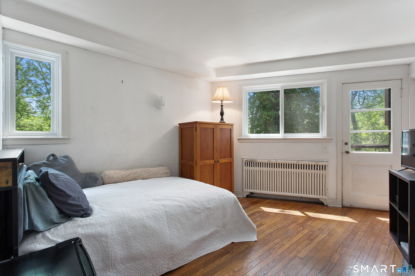
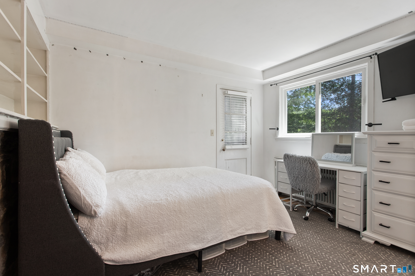
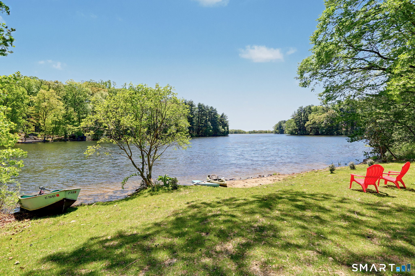
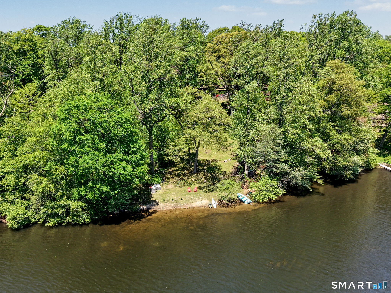
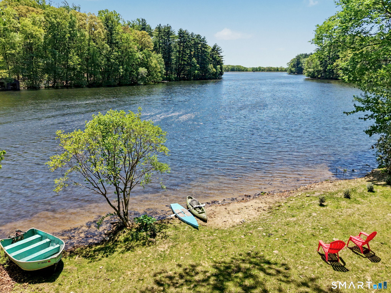
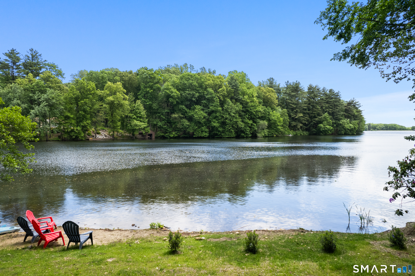
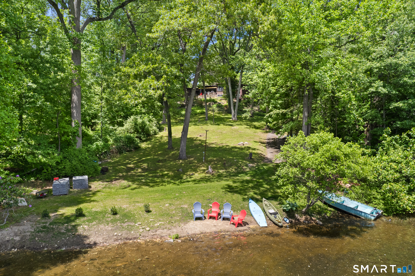
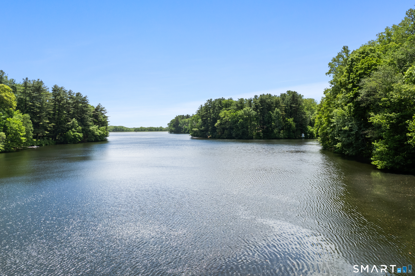
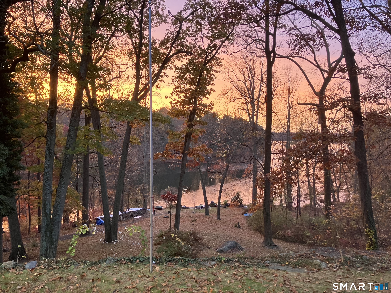
With a great price improvement, this 5-bedroom lakefront sanctuary on the private shores of Beaver Dam Lake is ready for its next chapter. Set on 1.64 lush acres with over 150 feet of direct water frontage, it offers a lifestyle defined by serenity. Inspired by the timeless designs of Frank Lloyd Wright, the home is an example of bringing the outdoors in. Massive 7-foot windows in the living and dining rooms frame the water, ensuring the lake is a constant backdrop to your daily life. The interior is rich with character, featuring exposed beams, expansive stonework, and four fireplaces that add warmth to the open, airy spaces. Whether you're hosting dinner on the sprawling patio or enjoying the view from the primary suite, the connection to nature is seamless. Life here revolves around the water. Beaver Dam Lake is a hidden gem, accessible only to those with direct lakefront homes. Imagine starting your day with coffee by the shore, taking a midday paddleboard, or fishing in the stocked lake-all just steps from your back door. The home's layout is functional and open, offering a potential suite for guests or an au-pair, plus a two-car garage equipped with a dedicated workshop. While you'll feel you're in a private paradise, you're perfectly positioned for an easy commute to NYC via highways and rail. Vibrant dining and shopping of Westport, Fairfield, and Southport are nearby.This is more than a home; it's a retreat that celebrates the best of lakeside living.
Continue reading ▾Mechanicals & Utilities: Radiator,Wood/Coal Stove • Oil,Wood • Ceiling Fans • Public Water Connected water • 4 fireplaces
Exterior Features
Exterior Construction: Clapboard,Vertical Siding,Wood
Roof Type: Flat
Foundation: Block,Stone
Garage: Attached Garage (2 car)
Patio/Deck: Breezeway,Awnings,Deck,Gutters,Covered Deck,Patio
Utilities: Water: Public Water Connected
• Listed by: Leslie Stetter • Compass Connecticut, LLC • MLS# 24177301 • P: (203) 489-6499 • C: (347) 931-4967
. Designed by
