
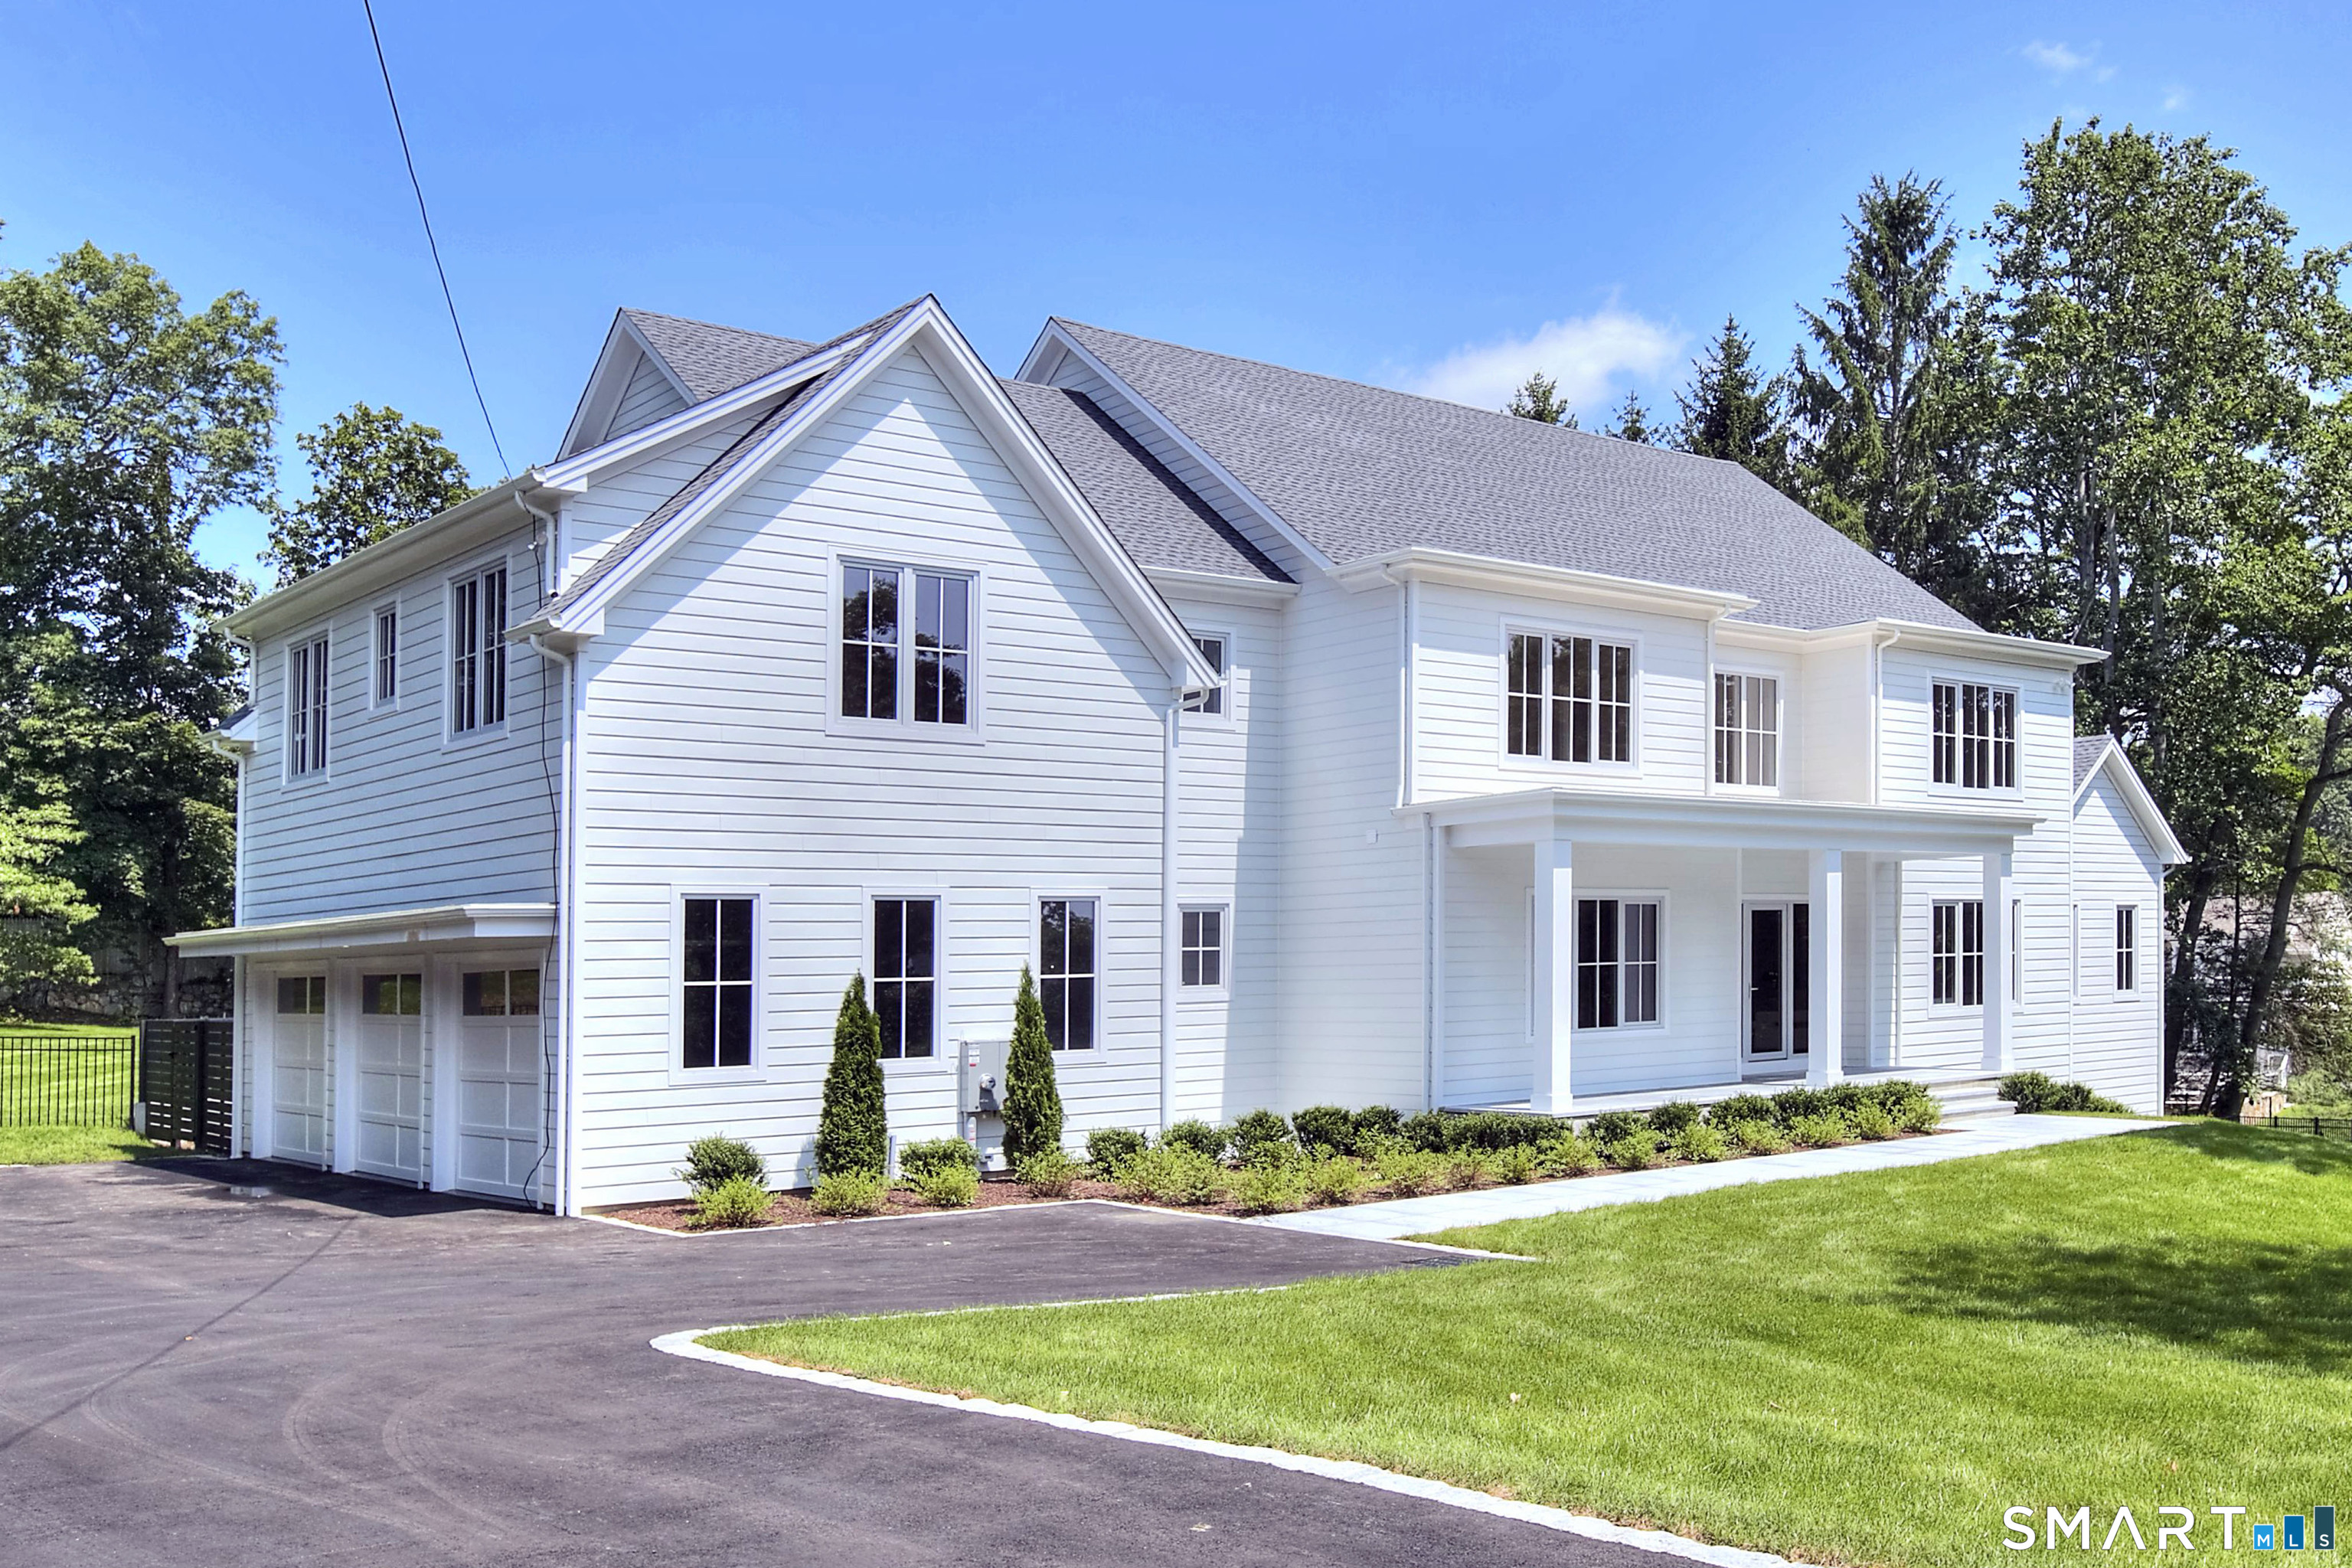
4 Sycamore Drive, Westport, CT is a Colonial residence located in Westport, CT. On the market for 67 days. It is currently offered at $5,199,000.
4 Sycamore Drive, Westport, CT is a 6-bed, 8-bath, 8,935 square foot home built in 2026 , featuring Colonial architecture
This home is within the Westport school district. Local, with nearby schools including Long Lots.
Pricing Insight: Originally listed at $5,199,000, the price has since been adjusted by $0 (0%). It has been on the market for approximately 67 days, with a total price adjustment of $0 (0%).
MLS #: 24177071
Marketed for Sale: 67 days on the market
Residence Type: Single Family
Architectural Style: Colonial
Neighborhood: Hunt Club
Garage Spaces: 3
Heating: Hot Air
Offered Price: $5,199,000
Price per Sq Ft: $582
Year Built: 2026
Living Area: 8,935 Sq. Ft.
Lot Size: 1.00 Acres
Design & Construction: Frame
Estimated Tax: $23,131
Price per square foot: $582 / Sq. Ft.
Tax assessed value: $533,500
Estimated Tax: $23,131
Architectural Style: Colonial
Design & Construction: Frame
Residence Type: Single Family
Year Constructed: 2026
Living Area: 8,935 Sq. Ft.
Lot Size: 1.00 Acres
Fuel: Propane
Home Automation: Appliances,Security System,Thermostat(s),Wired For Audio
Energy Features: Generator,Humidistat,Programmable Thermostat
Solar Contract: Not specified
Heating Fuel: Propane
Fuel Tank Location: In Ground
Cooling System: Central Air,Zoned
Hot Water System: Not specified
Air Radon Mitigation: Not specified
Water Radon Mitigation: Not specified
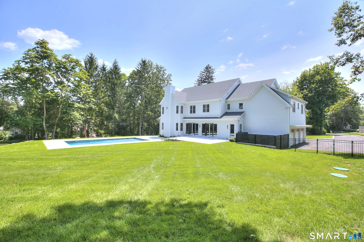
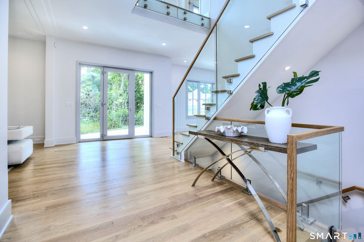
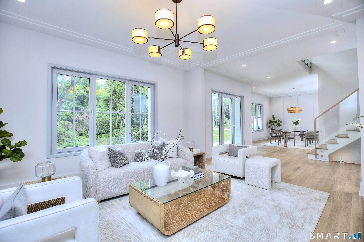
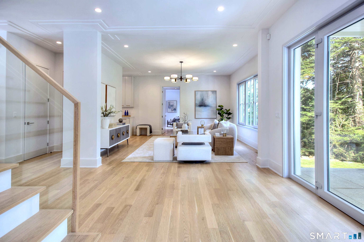
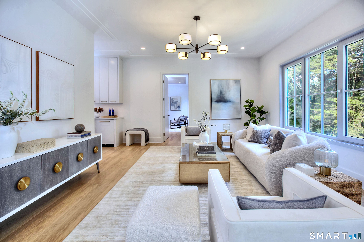
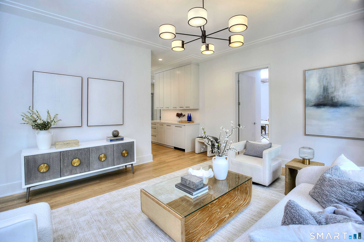
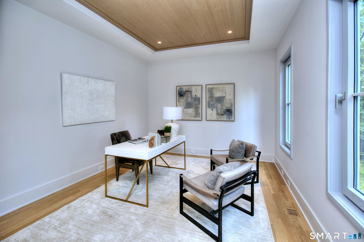
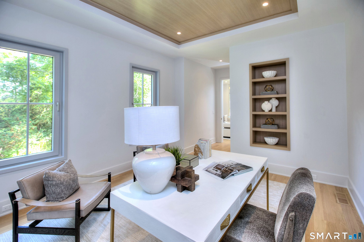
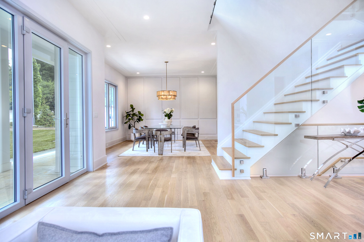
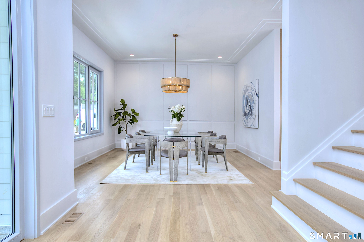
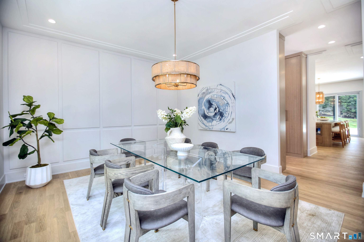
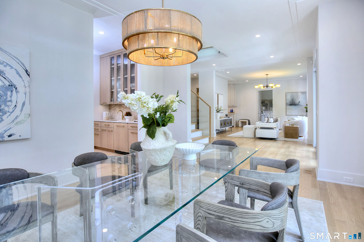
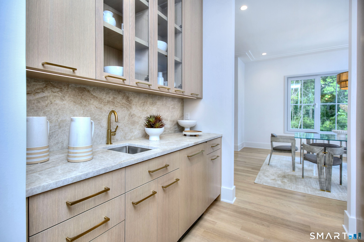
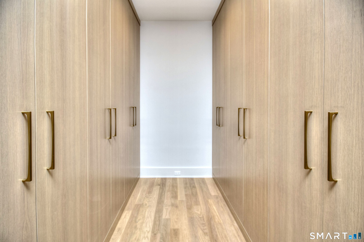
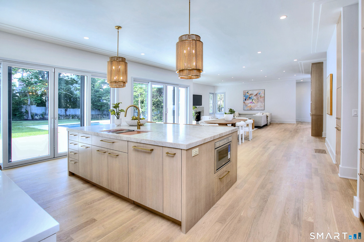
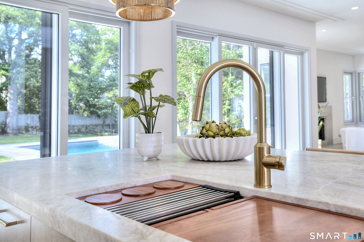
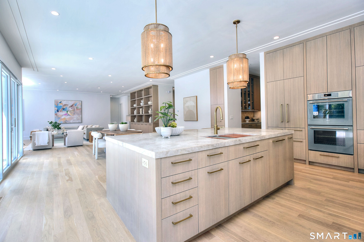
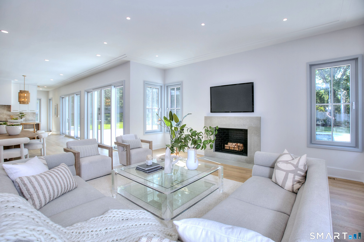
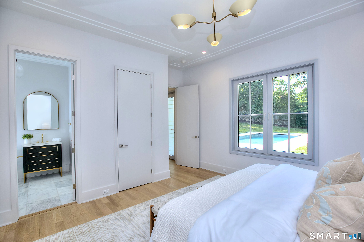
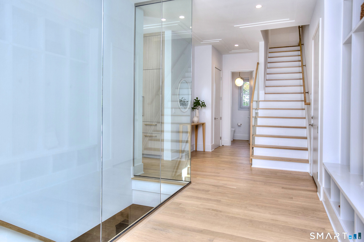
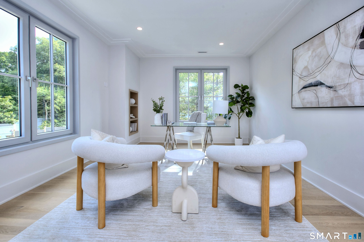
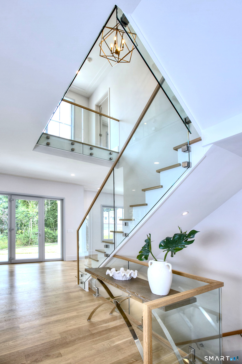
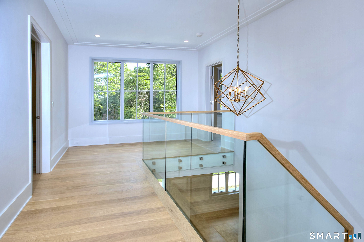
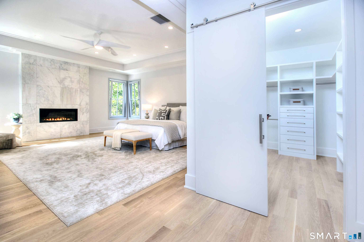
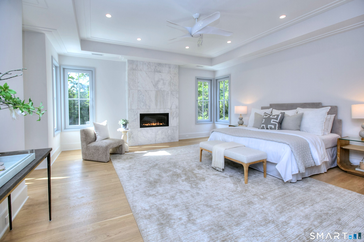
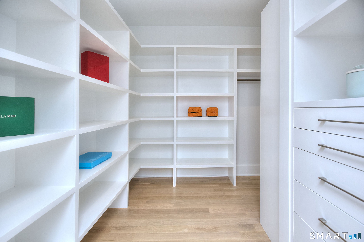
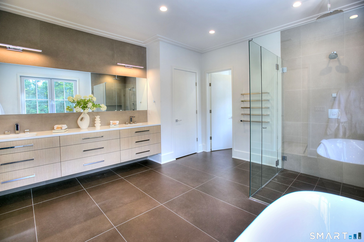
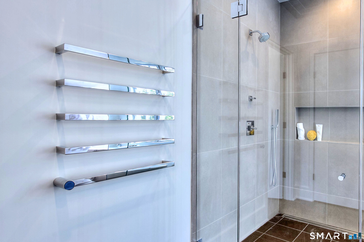
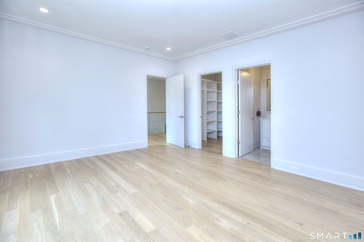
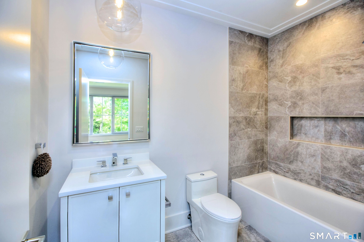
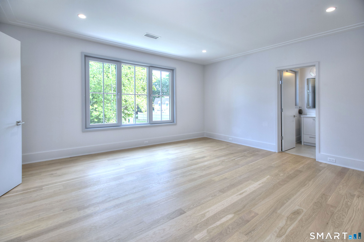
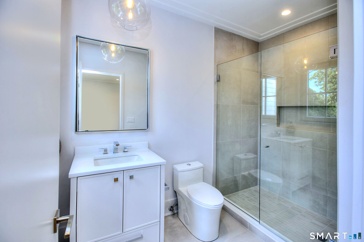
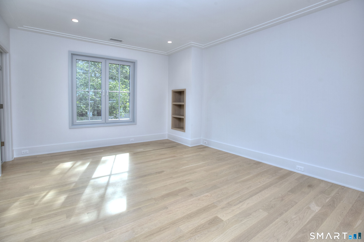
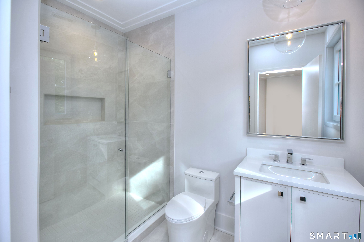
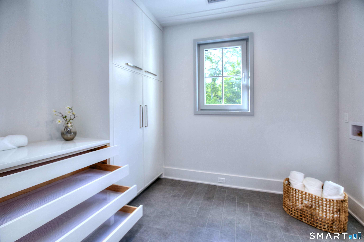
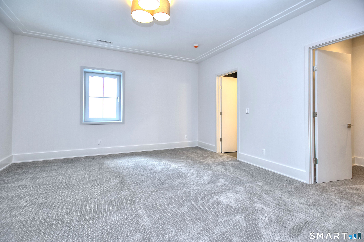
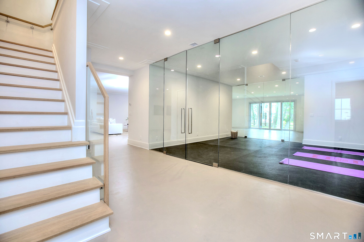
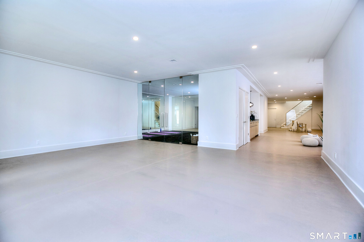
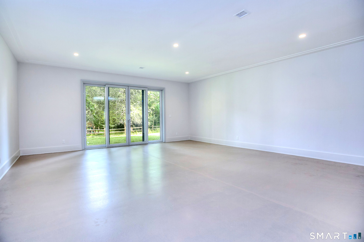
Tucked away on a quiet cul de sac in the desirable Hunt Club area of Long Lots in Westport is a new construction lux home from CCO Habitats. 3 levels of finished living space with 10 foot ceilings on the 1st floor give an amazing sense of openness, as well as better functionality than 4 level homes. Think about it. Who really wants to walk up to the third floor every day? That's right; no one. And you don't want your guests walking past your bedroom to get to a third floor guest room either. The family bedroom floor should be private. Wider homes are much more desirable & functional than taller homes. The home has a generous first floor guest bedroom & full bath. Much better. It's not just for grandma you know, although she will love it. Who knows when you're going to tear your meniscus or ACL?? Pickleball hurts! :) Or - it's a great, convenient play room for little ones. Or a gamers' paradise for the older set. #Choices. We also have two designated offices; one on the first floor & a second in a private wing with its own staircase on the second floor. Three wet bars and a dry bar. Custom cabinetry & built-ins throughout. There's a 20x40 salt water pool. Oversized, tilting European windows & sliders drench the home in natural light. Organic modern; warm & functional. A true walk out lower level that easily doubles as a pool house with a full bath, second laundry and entertaining spaces. A full house generator and even an EV outlet. It's all here. Come visit. Come home.
Continue reading ▾Mechanicals & Utilities: Hot Air • Propane • Central Air,Zoned • Public Water Connected water • 2 fireplaces
Exterior Features
Exterior Construction: Hardie Board
Roof Type: Asphalt Shingle
Foundation: Concrete
Garage: Attached Garage (3 car)
Patio/Deck: Underground Utilities,Underground Sprinkler,Patio
Pool: Gunite,Heated,Salt Water,In Ground Pool
Utilities: Water: Public Water Connected
