


 • Listed by: Atif Seyal • RE/MAX Heritage • MLS# 24175189 • P: (203) 254-7555 • C: (203) 727-7739
motif, the motif logo, and other various trademarks, logos, designs, and slogans are the registered and unregistered trademarks of motif, LLC. dba Motif Luxe International Realty in the U.S. and/or other countries. Corporate Responsibility, Privacy & Legal Notices: motif is a licensed real estate broker, licensed to do business as Motif LLC. No guarantee, warranty or representation of any kind is made regarding the completeness or accuracy of descriptions or measurements (including square footage measurements and property conditions), such should be independently verified, and Motif expressly disclaims any liability in connection therewith. No financial or legal advice provided. Equal Housing Opportunity.
$394,900
Offered At
3
Beds
2
Baths
1,536
Sq. Ft.
0.46
Acres
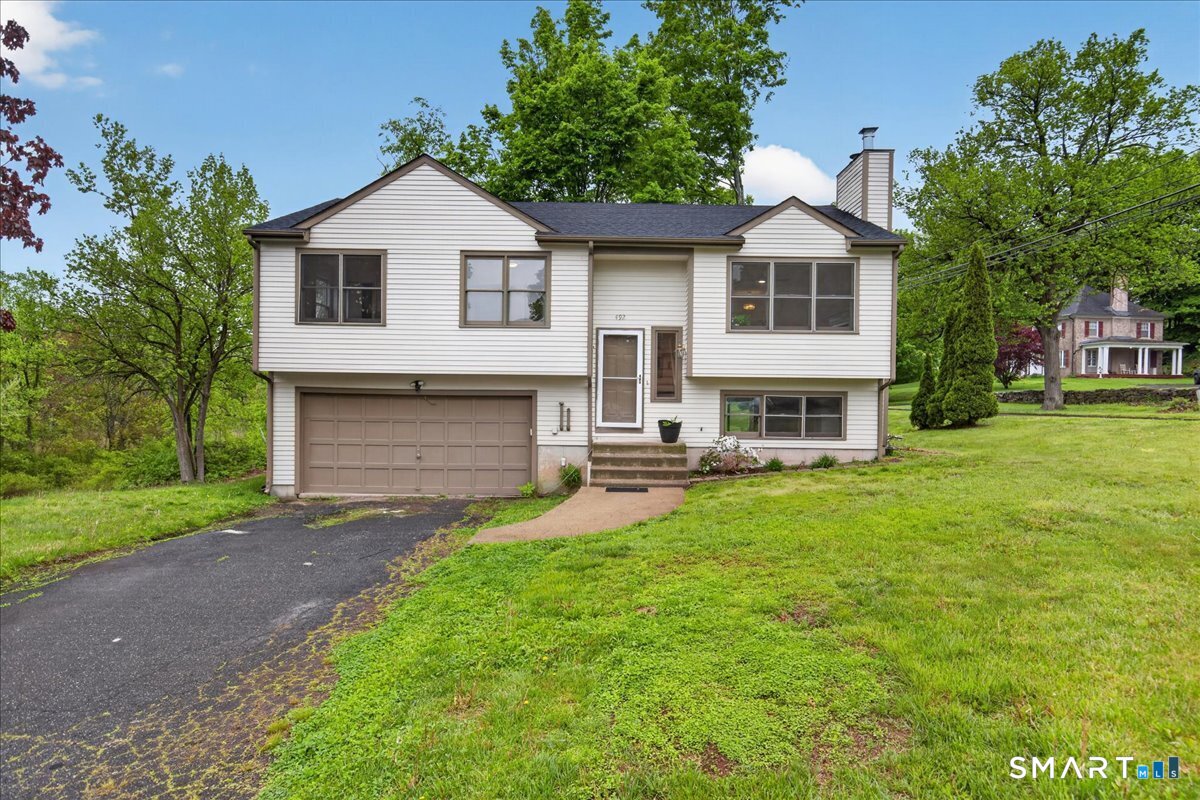
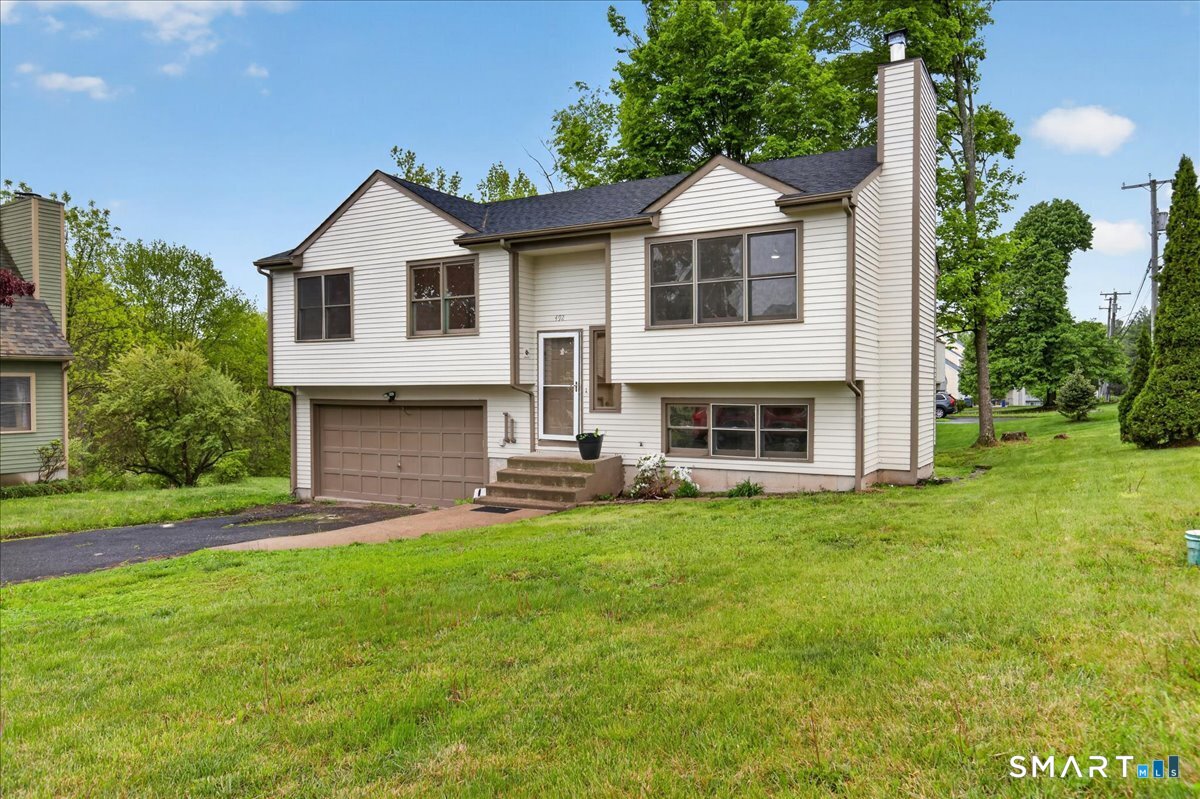
492 Long Hill Road, Middletown, CT is a Raised Ranch residence located in Middletown, CT. This property was listed for sale on (approximately days ago) and is currently offered at $394,900.
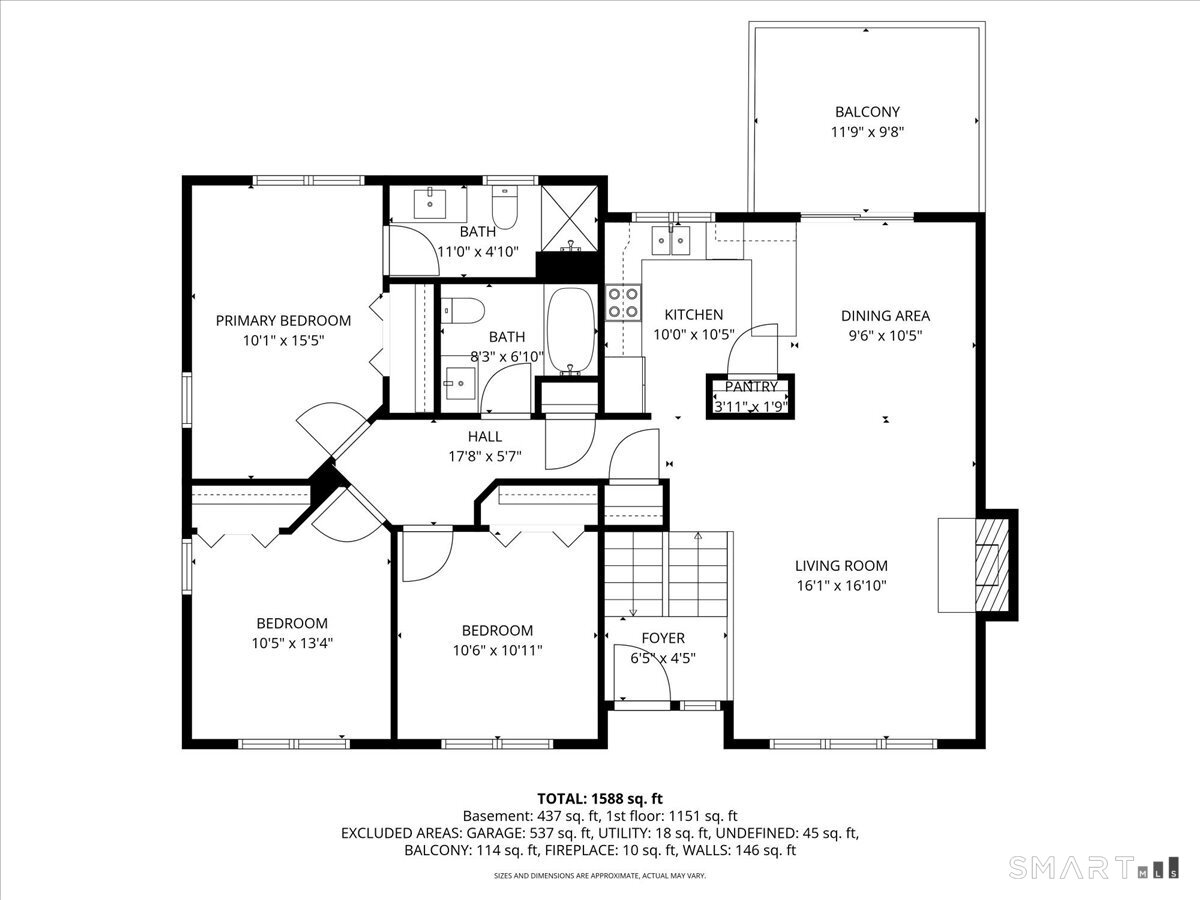
492 Long Hill Road, Middletown, CT is a 3-bed, 2-bath, 1,536 square foot home built in 1997 , featuring Raised Ranch architecture This home is part of a homeowners association, with dues of $58 paid Monthly. The HOA fee includes: grounds maintenance.
This home is within the Middletown school district. Local, with nearby schools including Per Board of Ed.
Pricing Insight: Originally listed at $400,000, this home last saw a price adjustment of –$5,100 (1.3%) on July 21, 2026 — about -1 days ago. It has been on the market for approximately 39 days, with a total price adjustment of –$5,100 (1.3%).
MLS #: 24175189
Days on Market: 39
Residence Type: Single Family
Architectural Style: Raised Ranch
Neighborhood: N/A
Garage Spaces: 2
Heating: Hot Water
Offered Price: $394,900
Price per Sq Ft: $257
Year Built: 1997
Living Area: 1,536 Sq. Ft.
Lot Size: 0.46 Acres
Design & Construction: Frame
Estimated Tax: $7,610
Price per square foot: $257 / Sq. Ft.
Tax assessed value: $195,630
Estimated Tax: $7,610
Architectural Style: Raised Ranch
Design & Construction: Frame
Residence Type: Single Family
Year Constructed: 1997
Living Area: 1,536 Sq. Ft.
Lot Size: 0.46 Acres
Fuel: Oil
Home Automation: Not specified
Energy Features: Not specified
Solar Contract: Not specified
Heating Fuel: Oil
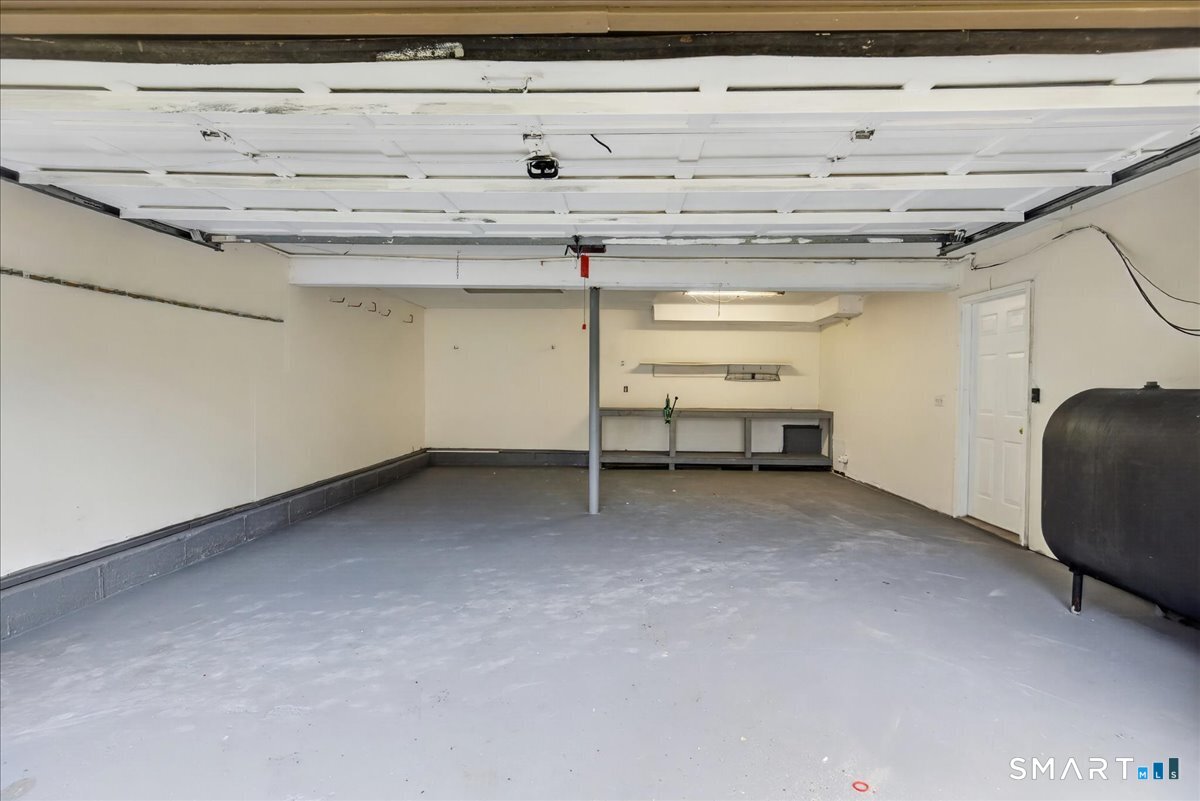
Fuel Tank Location: In Garage
Cooling System: None
Hot Water System: Not specified
Air Radon Mitigation: Not specified
Water Radon Mitigation: Not specified
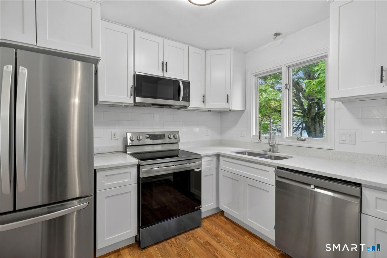
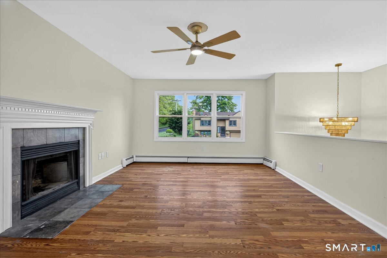
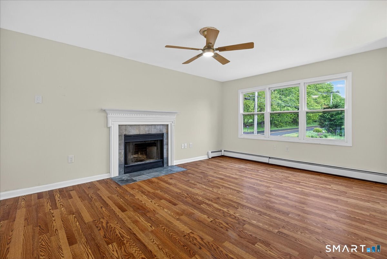
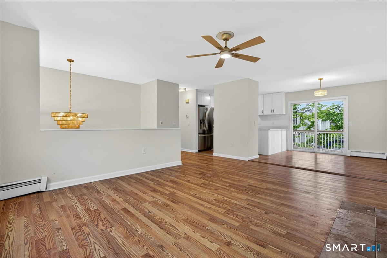
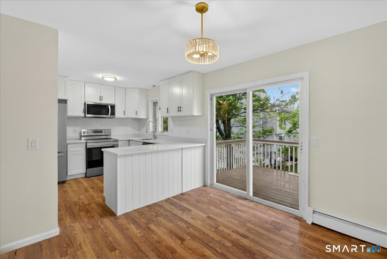
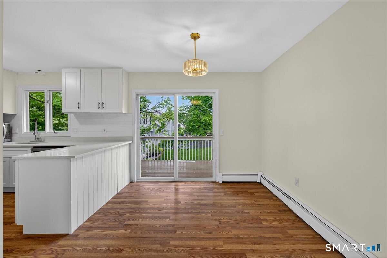
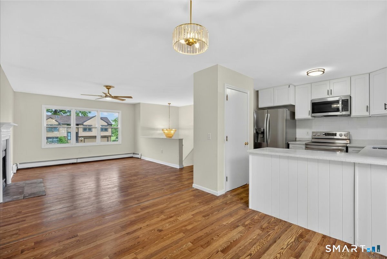
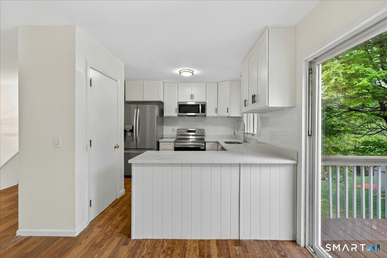
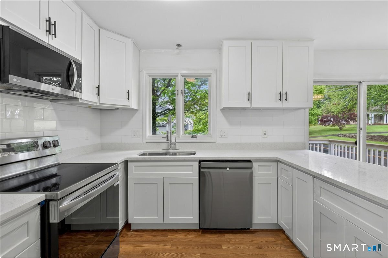
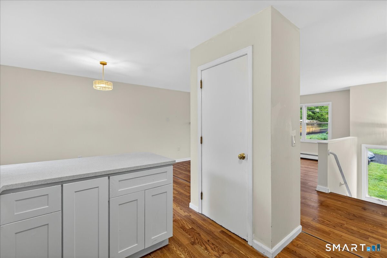
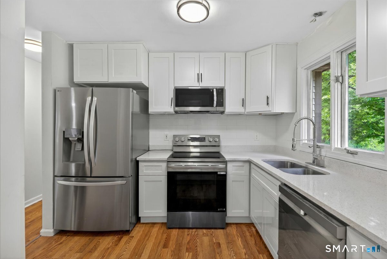
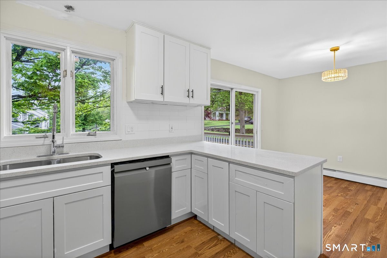
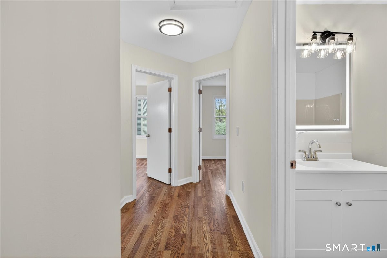
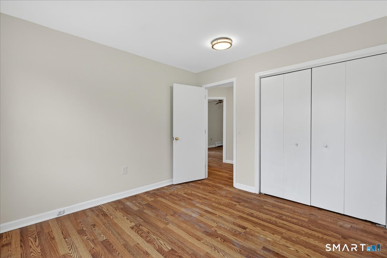
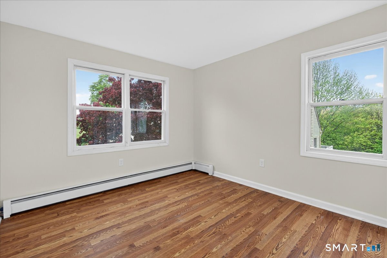
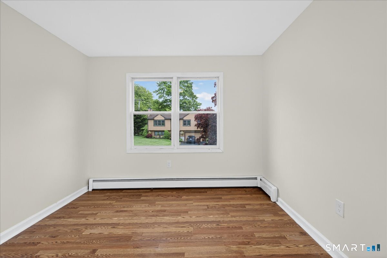
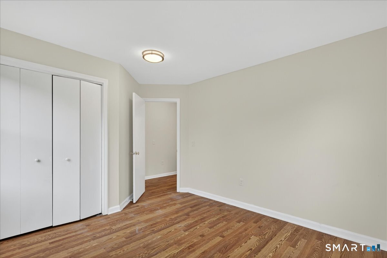
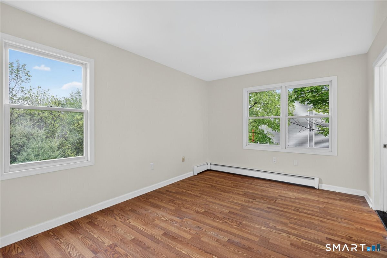
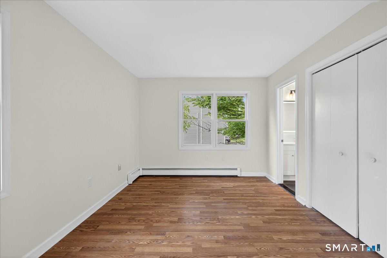
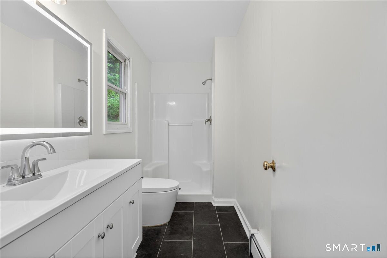
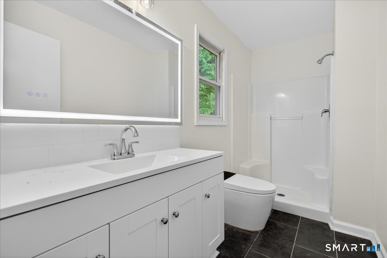
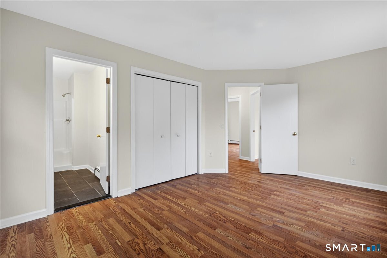
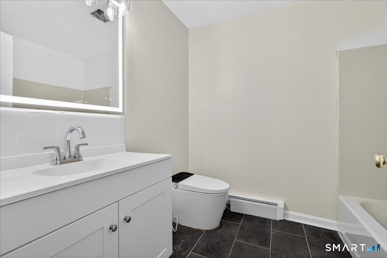
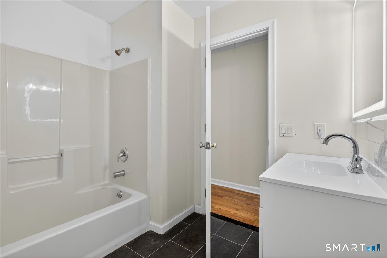
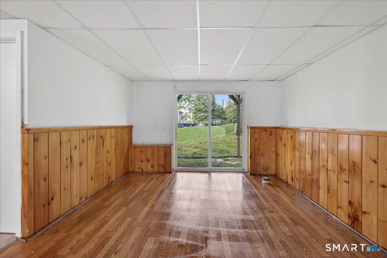
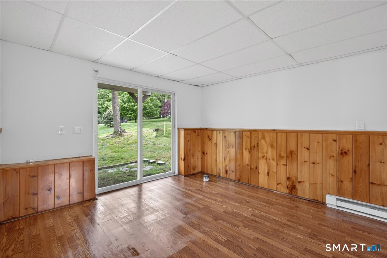
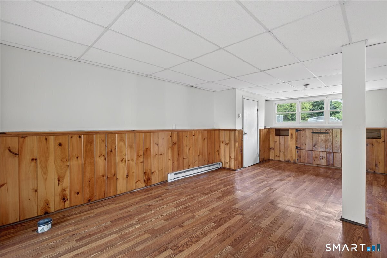
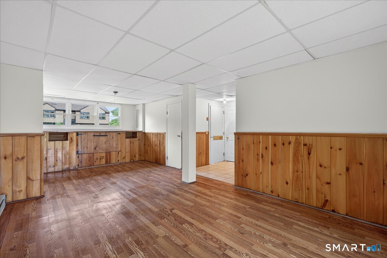
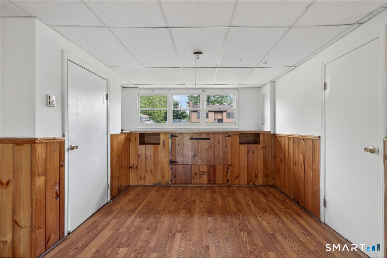
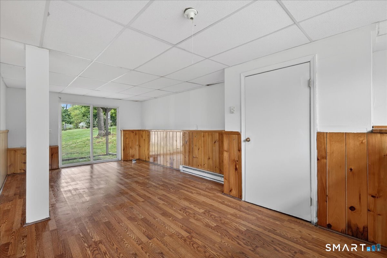
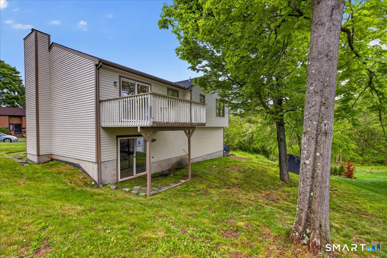
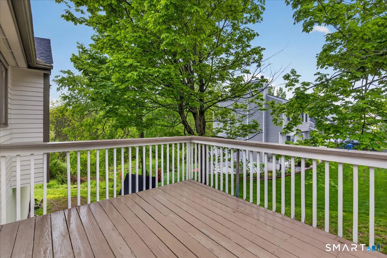
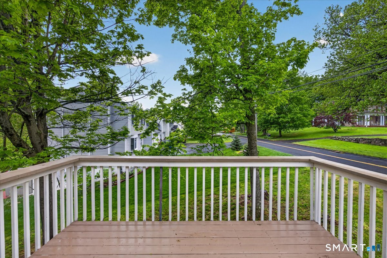
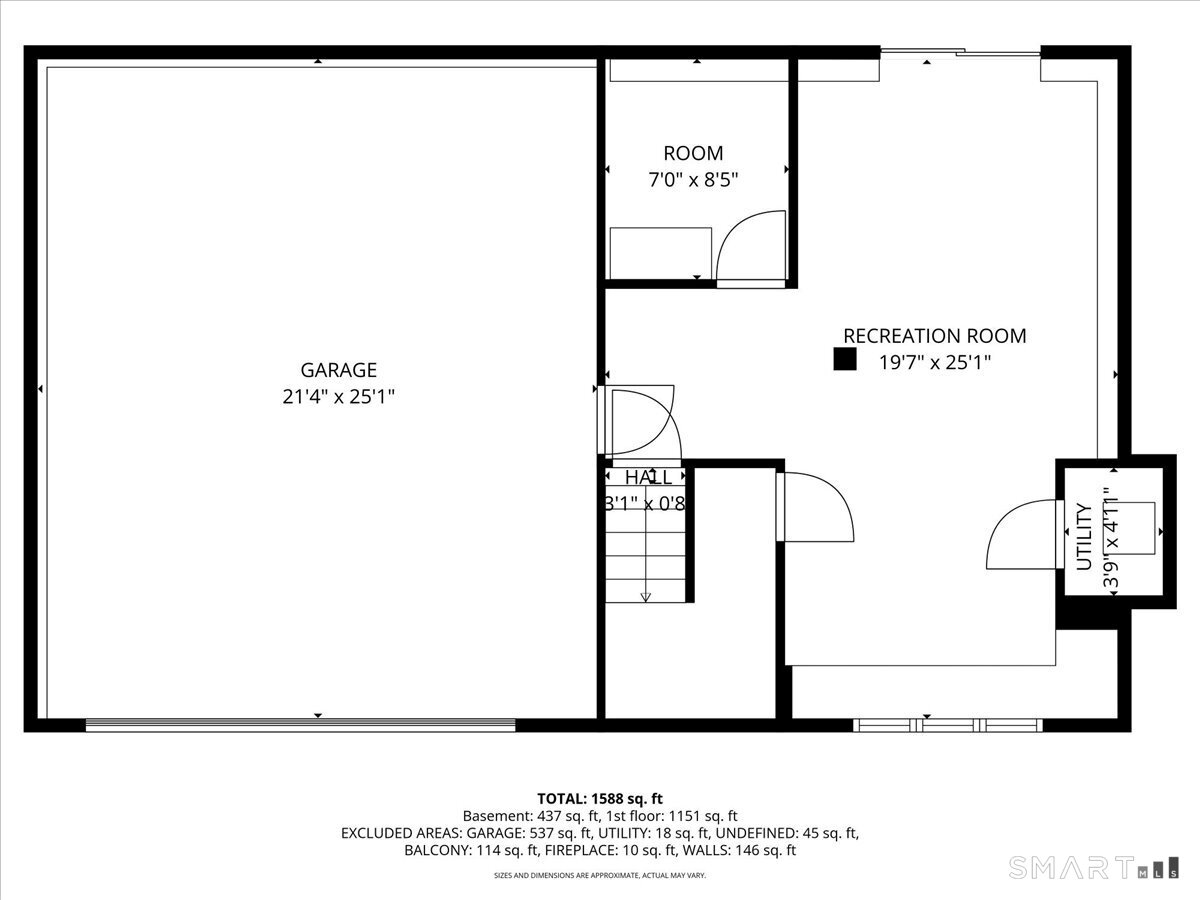
Welcome home to this beautifully renovated 3-bedroom, 2-bathroom raised ranch in Wesleyan Hills, where all the major work is already done for you. This move-in ready home features a brand new roof and new efficient boiler, giving you years of worry-free ownership and energy savings. The heart of the home is a stunning new kitchen with crisp white shaker cabinets, quartz countertops, and modern finishes that's perfect for everyday living and entertaining. Both full bathrooms have been completely updated with contemporary tile, vanities, and fixtures. The raised ranch layout offers bright main-level living space plus flexible finished lower-level space ideal for a family room, home office, or guest suite. Conveniently located on Long Hill Rd with easy access to Route 9, schools, and Middletown's shops and dining, this home delivers the perfect blend of comfort, style, and location. With all the big-ticket items checked off the list, all you need to do is unpack.
Continue reading ▾Mechanicals & Utilities: Hot Water • Oil • None • Public Water Connected water • 1 fireplaces
Exterior Features
Exterior Construction: Clapboard
Roof Type: Asphalt Shingle
Foundation: Slab
Garage: Under House Garage (2 car)
Utilities: Water: Public Water Connected
 . Designed by