
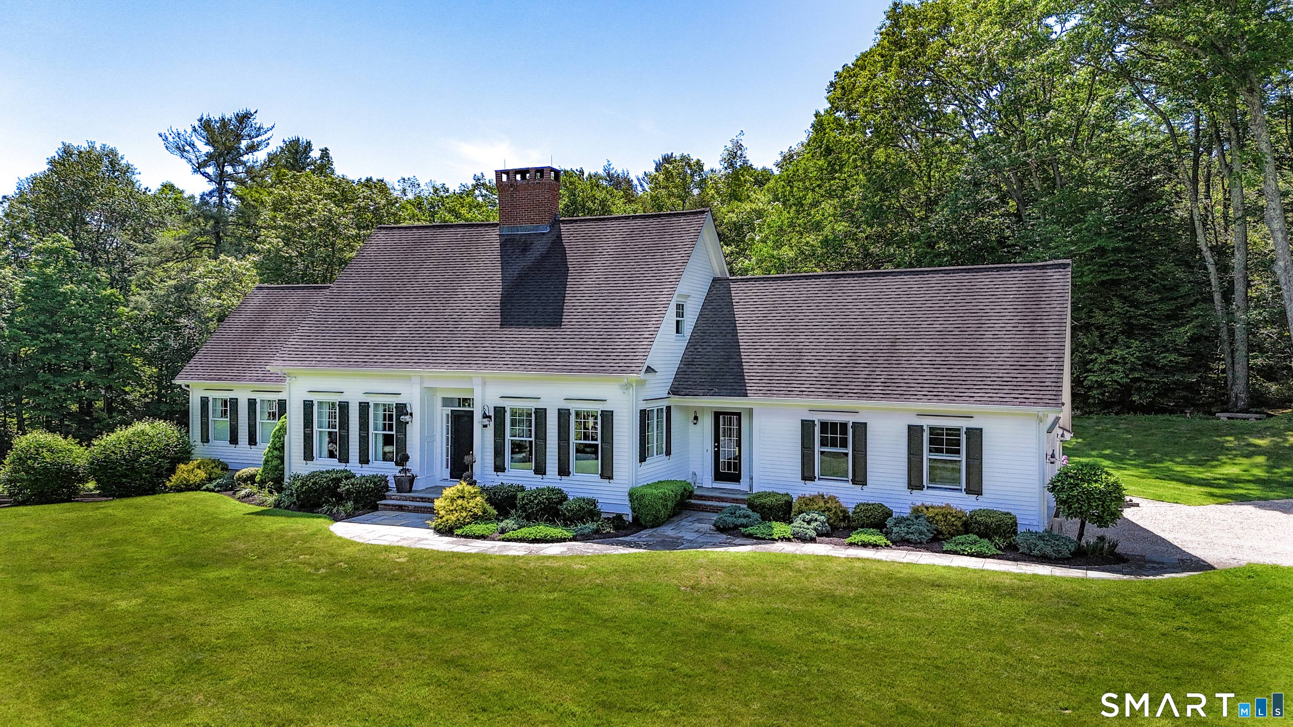

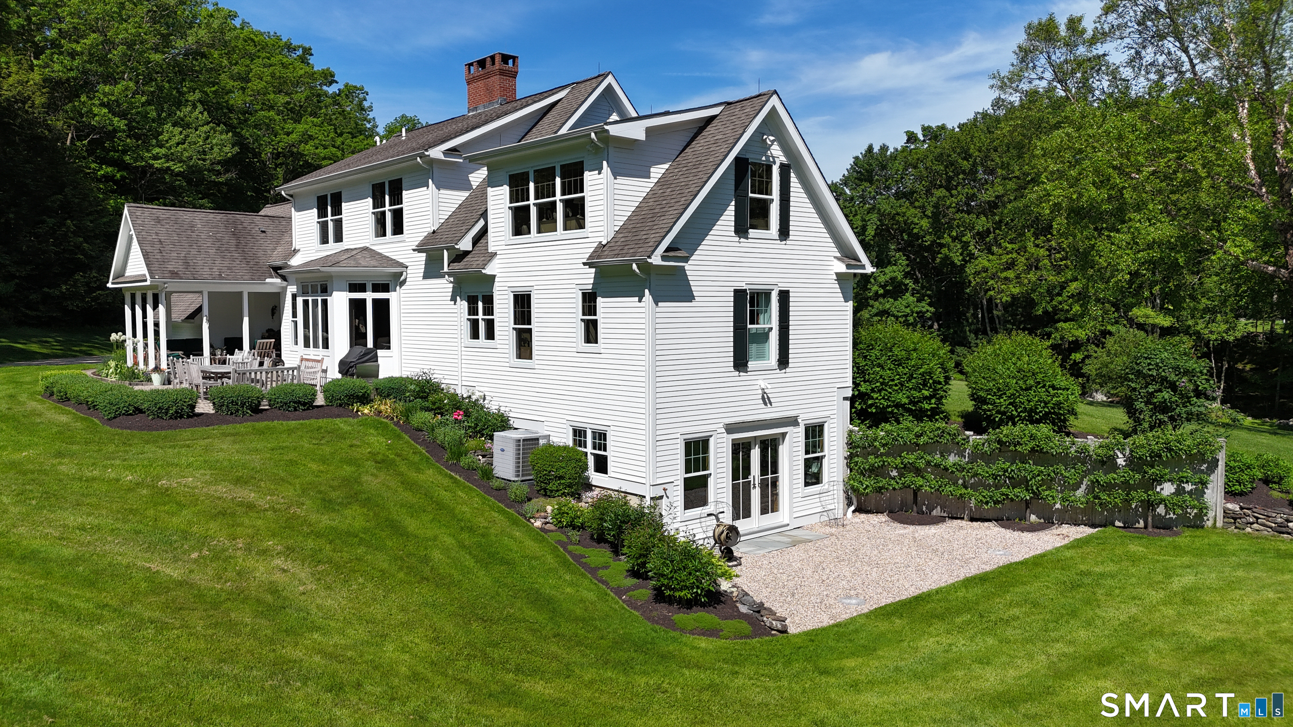
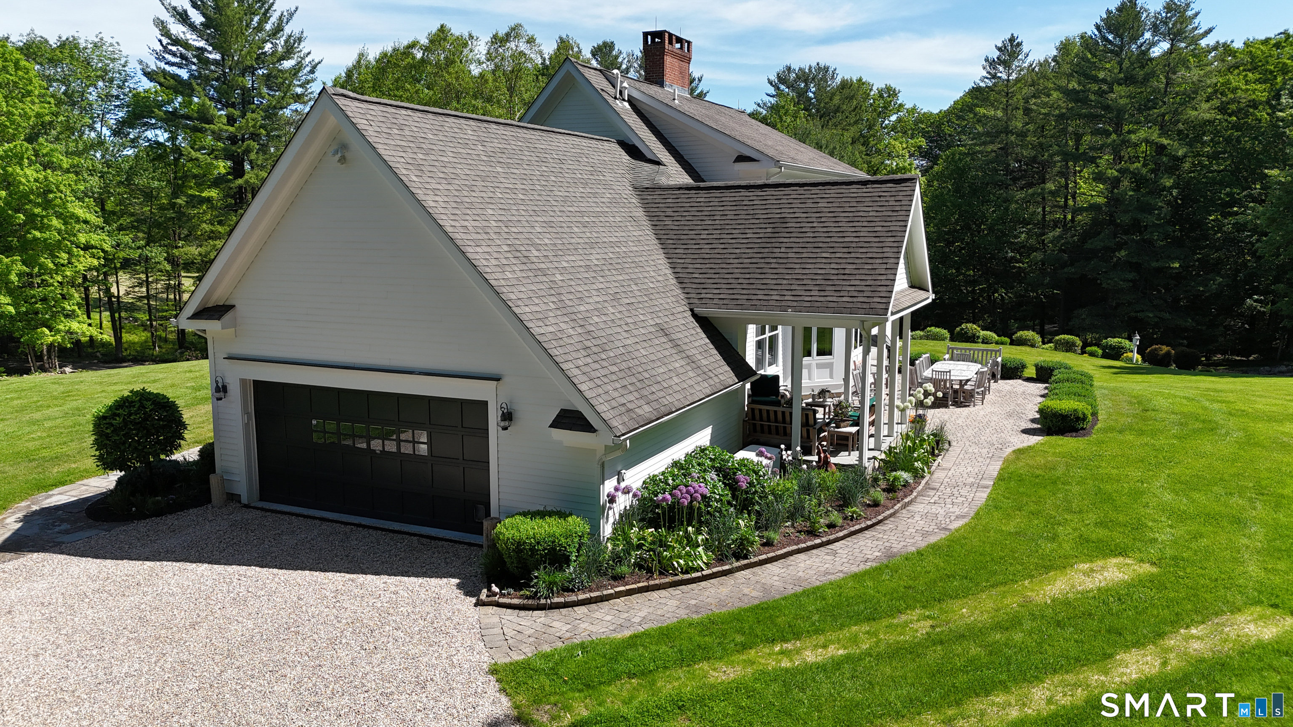
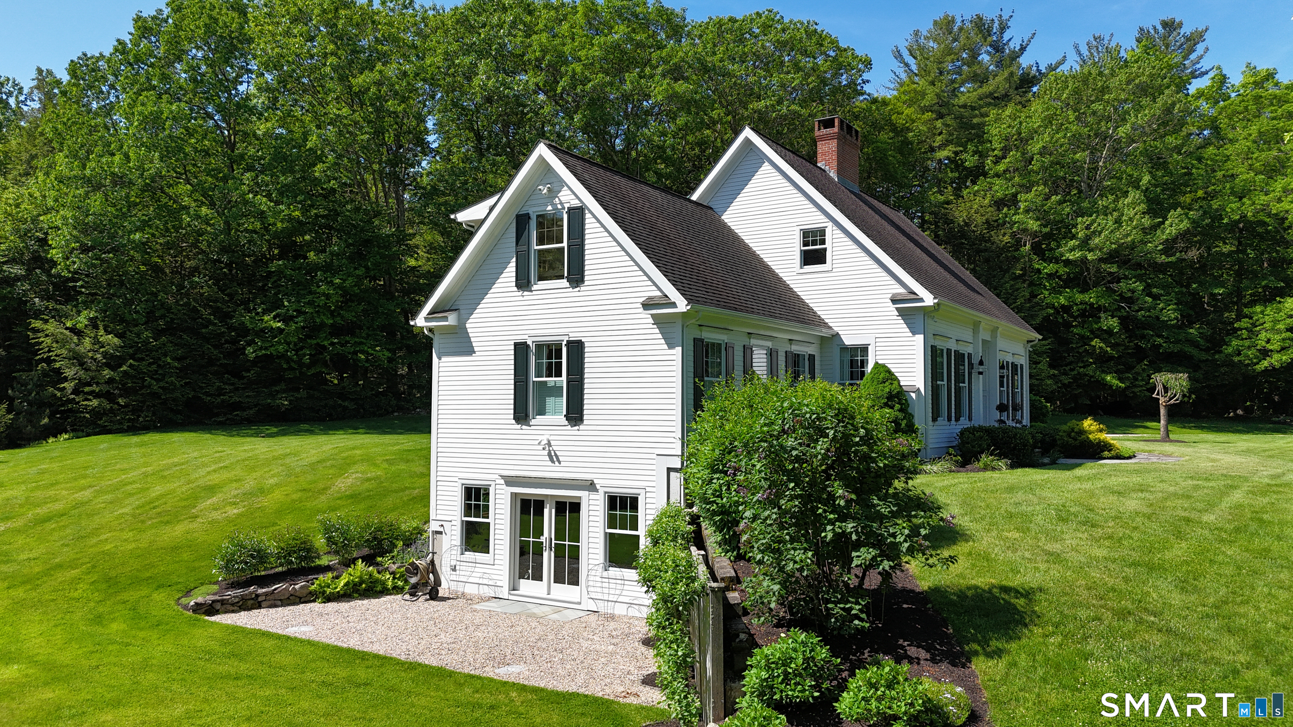

47 Burdick Road, New Hartford, CT is a Cape Cod residence located in New Hartford, CT. This property was listed for sale on (approximately days ago) and is currently offered at $850,000.
47 Burdick Road, New Hartford, CT is a 3-bed, 3-bath, 2,422 square foot home built in 2001 , featuring Cape Cod architecture
This home is within the New Hartford school district. Local, with nearby schools including Per Board of Ed.
Pricing Insight: Originally listed at $850,000, the price has since been adjusted by $0 (0%). It has been on the market for approximately 8 days, with a total price adjustment of $0 (0%).
MLS #: 24174873
Days on Market: 8
Residence Type: Single Family
Architectural Style: Cape Cod
Neighborhood: N/A
Garage Spaces: 2
Heating: Hot Air
Offered Price: $850,000
Price per Sq Ft: $351
Year Built: 2001
Living Area: 2,422 Sq. Ft.
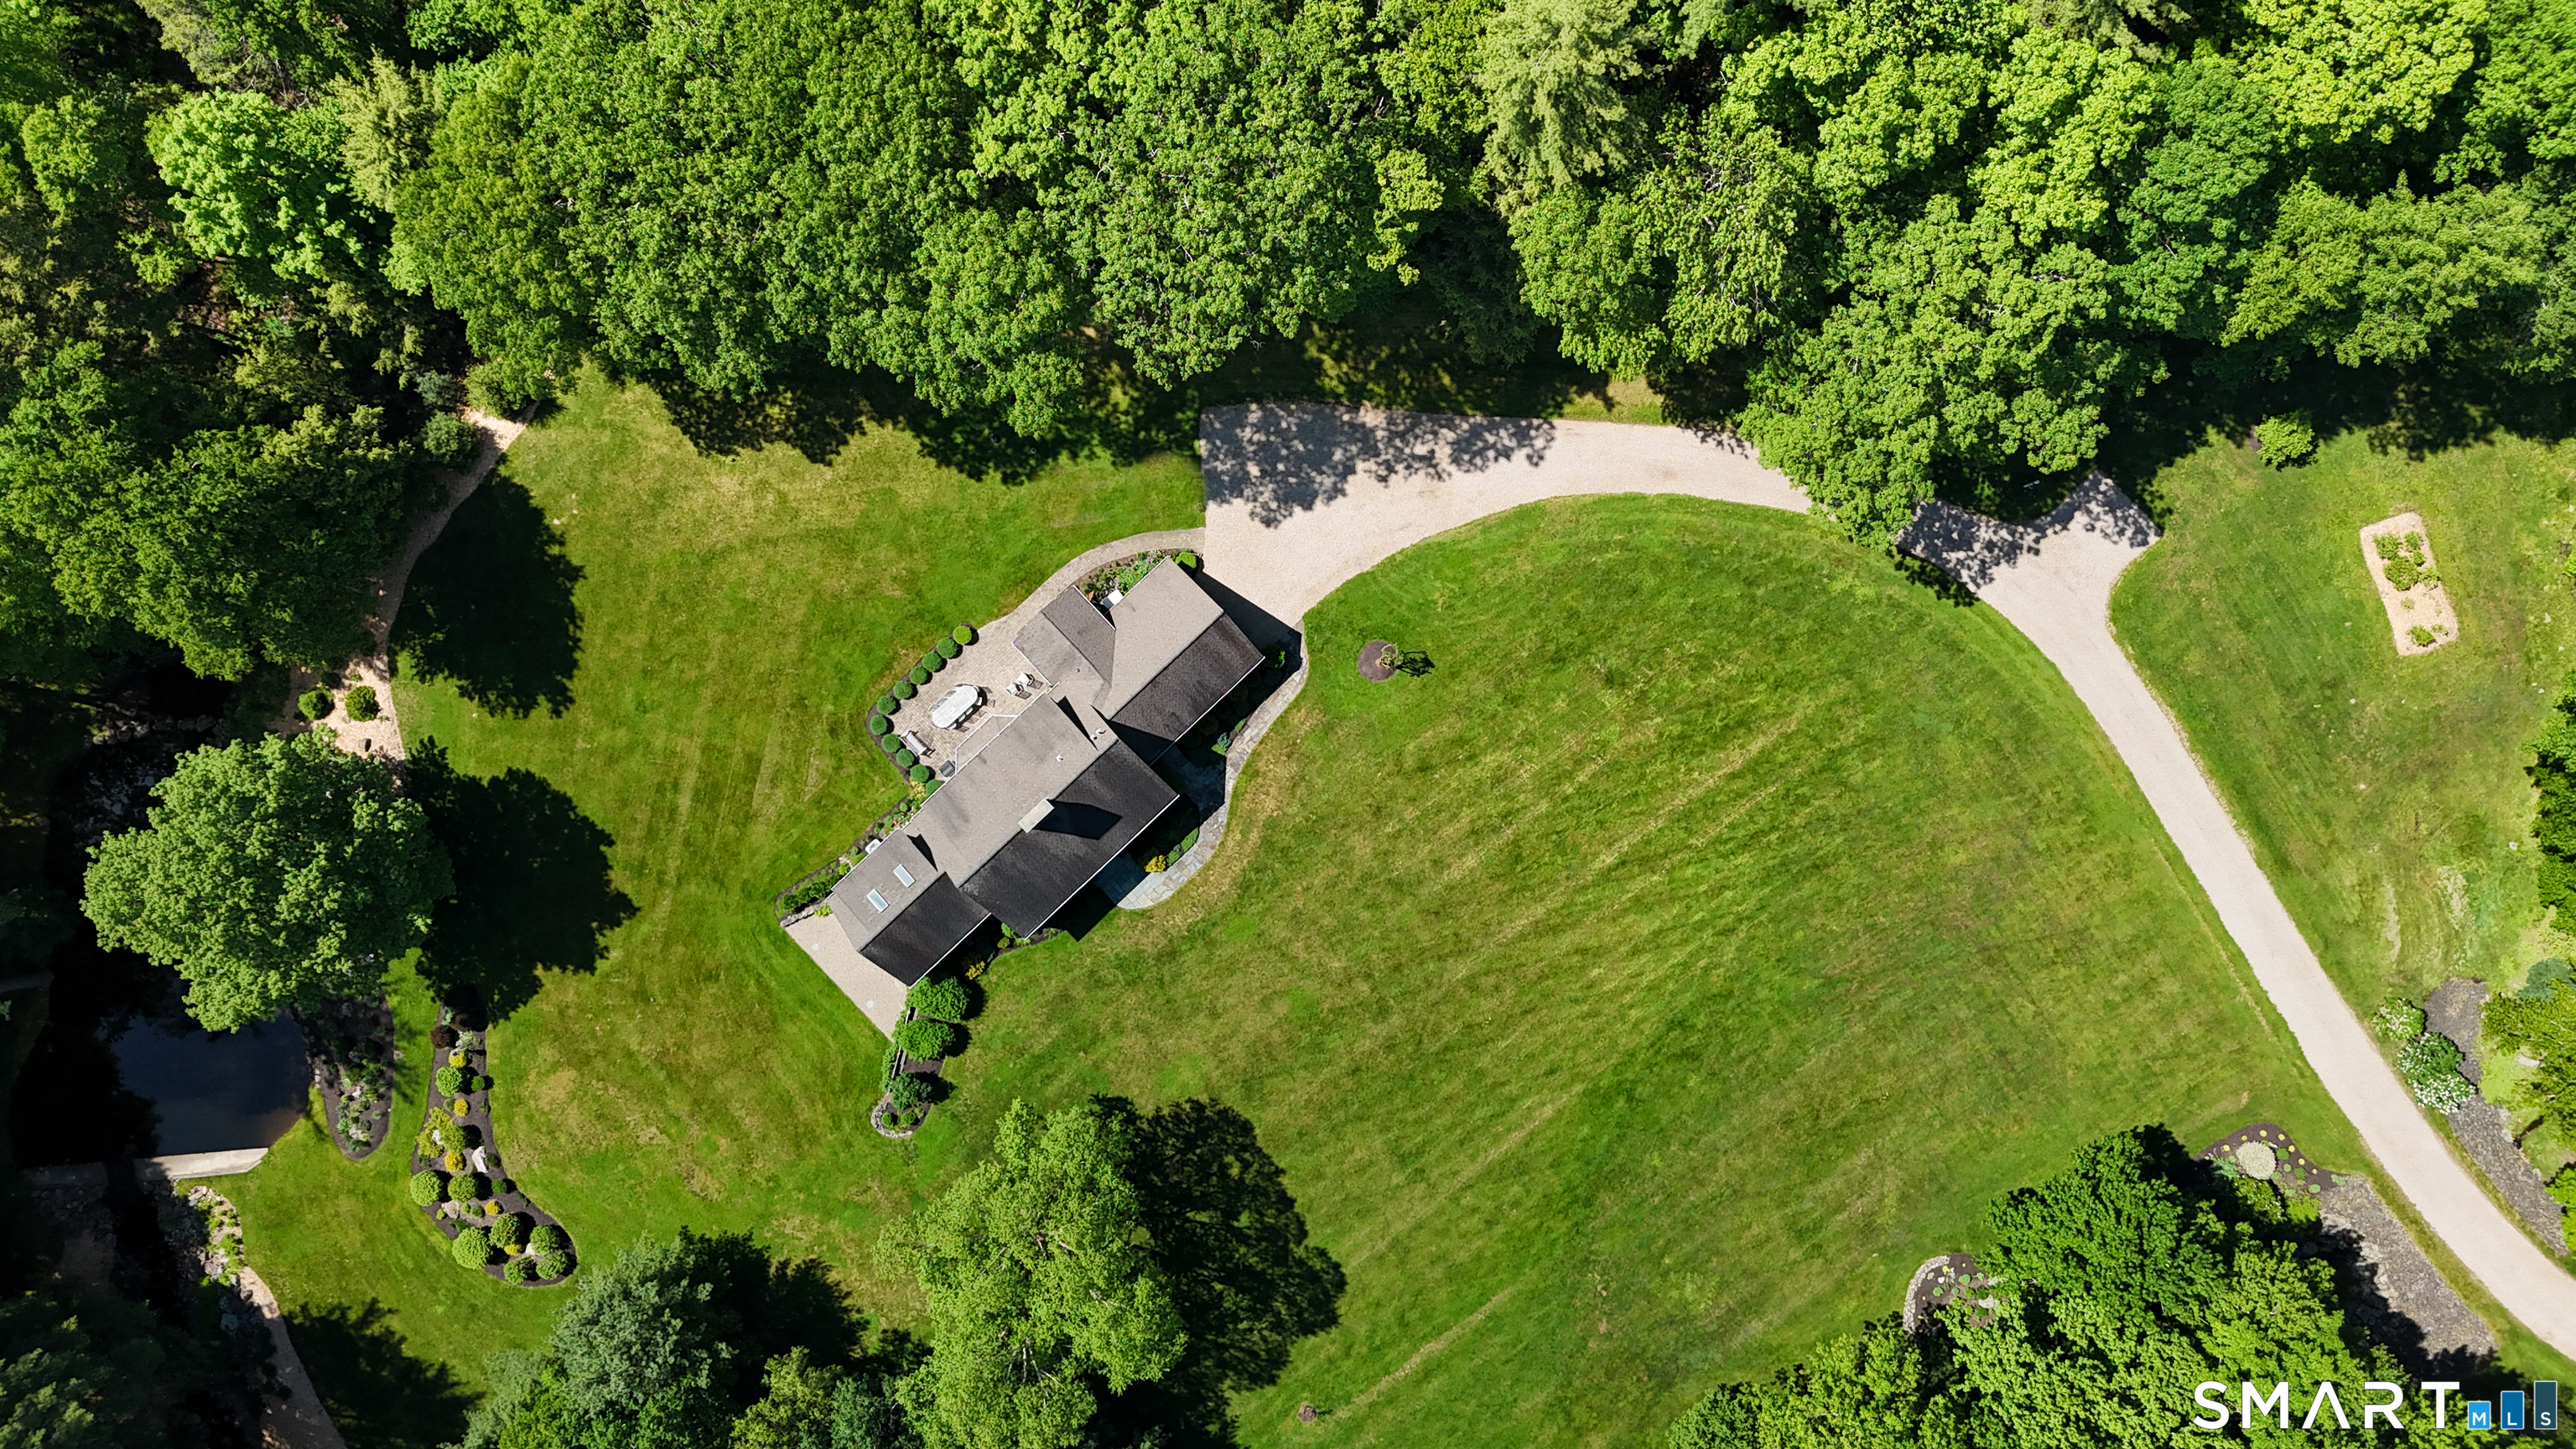
Lot Size: 5.53 Acres
Design & Construction: Frame
Estimated Tax: $10,791
Price per square foot: $351 / Sq. Ft.
Tax assessed value: $379,035
Estimated Tax: $10,791
Architectural Style: Cape Cod
Design & Construction: Frame
Residence Type: Single Family
Year Constructed: 2001
Living Area: 2,422 Sq. Ft.
Lot Size: 5.53 Acres
Fuel: Propane
Home Automation: Built In Audio,Lighting
Energy Features: Generator,Programmable Thermostat,Ridge Vents,Thermopane Windows
Solar Contract: Not specified
Heating Fuel: Propane
Fuel Tank Location: In Ground
Cooling System: Central Air
Hot Water System: Not specified
Air Radon Mitigation: Not specified
Water Radon Mitigation: Not specified
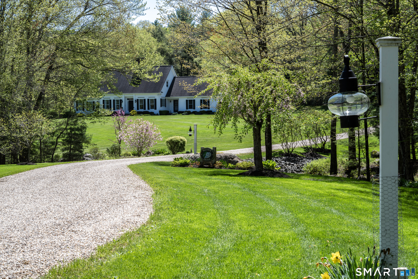
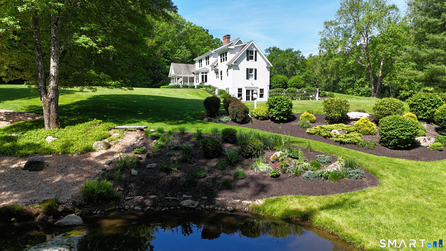
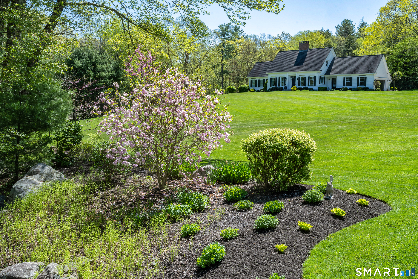
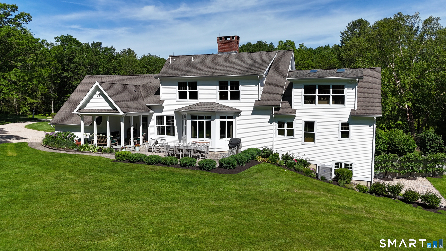
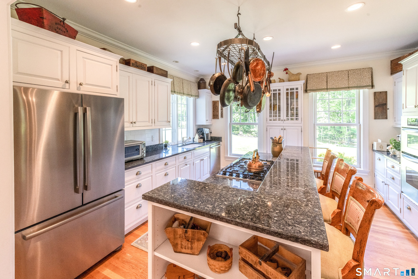
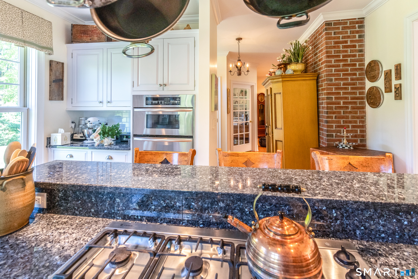
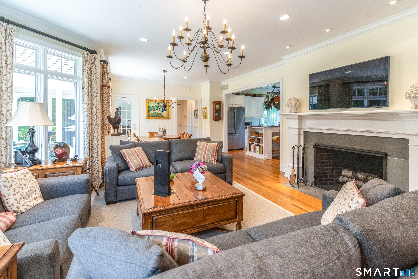
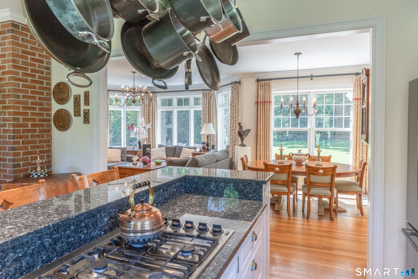
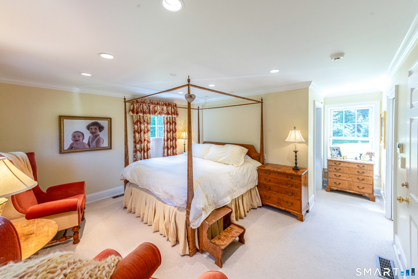
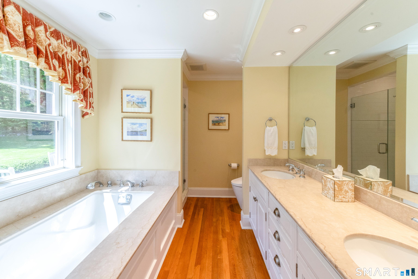
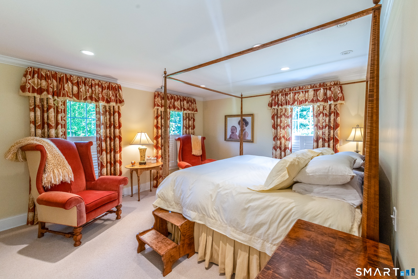
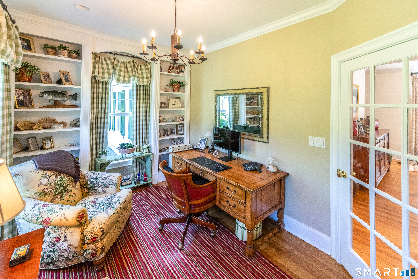
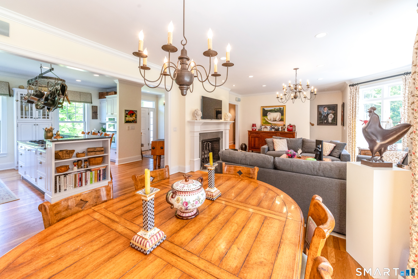
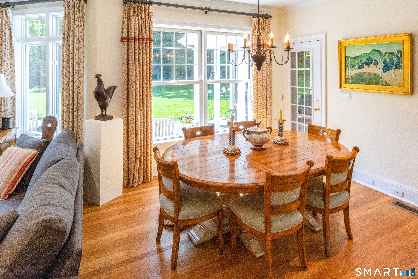
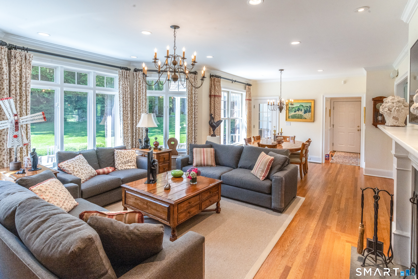
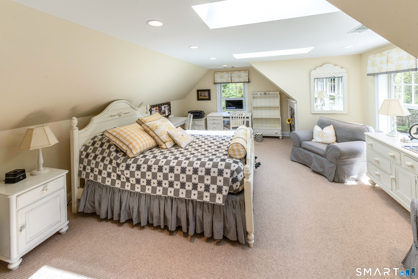
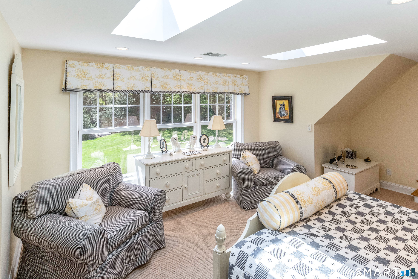
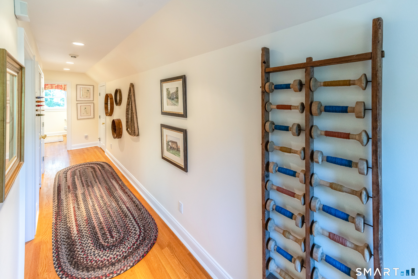
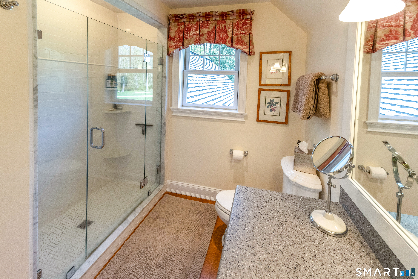
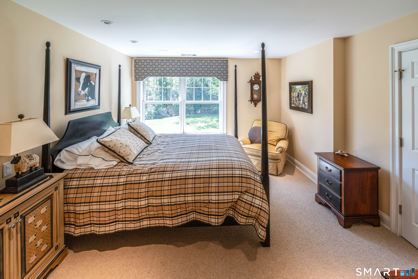
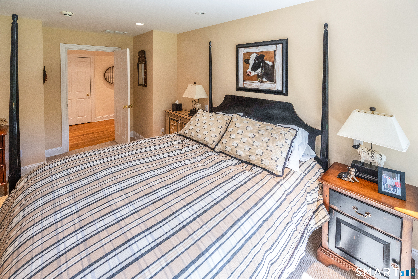
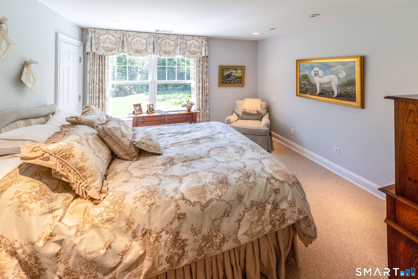
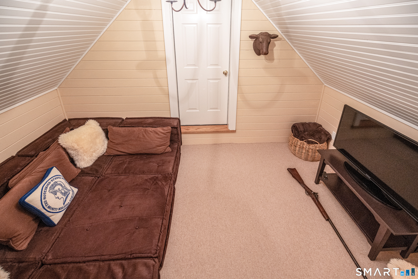
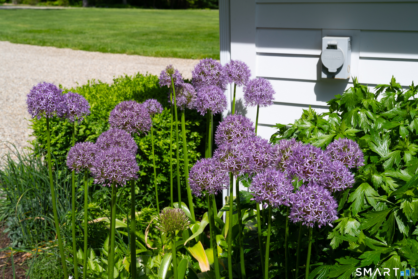
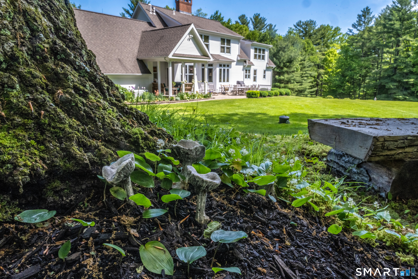
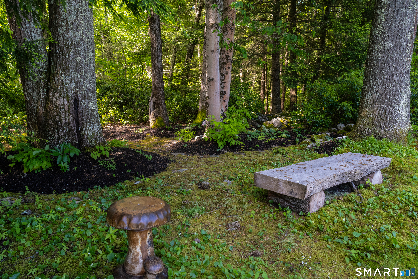
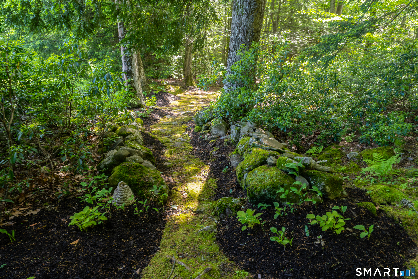
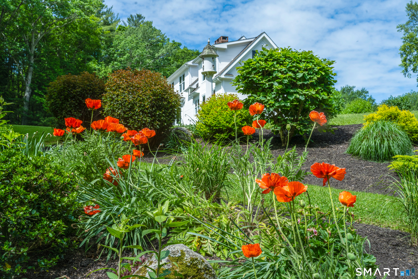
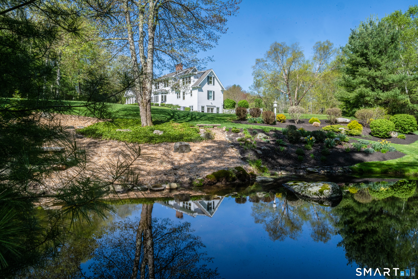
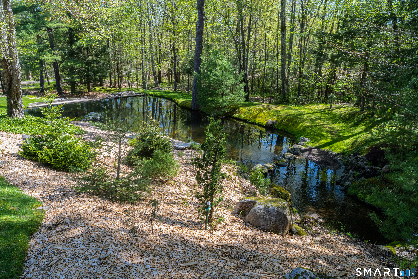
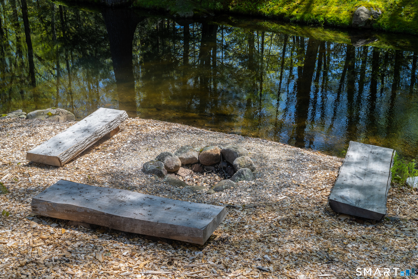
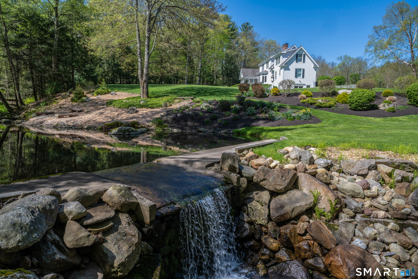
Set on 5.53 private acres, this well-maintained 4-bedroom, 2.5-bath home offers a rare combination of space, functionality, and recent upgrades. The property features a scenic pond, established landscaping, and multiple outdoor living areas, creating a peaceful and usable setting. Inside, the home has been thoughtfully updated with refinished oak floors, wool carpeting in all bedrooms, refreshed kitchen and bath cabinetry, and updated skylights. The main-level primary suite includes a renovated marble shower and modern fixtures, offering both comfort and long-term flexibility. Additional highlights include a finished attic lounge ideal for office or creative use, as well as a separate unfinished attic space above the garage providing storage or future potential. Major system updates-such as a whole-house generator, tankless hot water system, and updated HVAC components-add to the home's overall value and ease of ownership. A walkout basement with fireplace and ample ceiling height offers further expansion possibilities. Conveniently located while offering privacy and space, this property presents a move-in-ready opportunity with room to grow.
Continue reading ▾Mechanicals & Utilities: Hot Air • Propane • Central Air • Private Well water • 1 fireplaces
Exterior Features
Exterior Construction: Clapboard
Roof Type: Asphalt Shingle
Foundation: Concrete
Driveway: Private,Gravel
Garage: Attached Garage,Driveway (2 car)
Parking: 6 Total
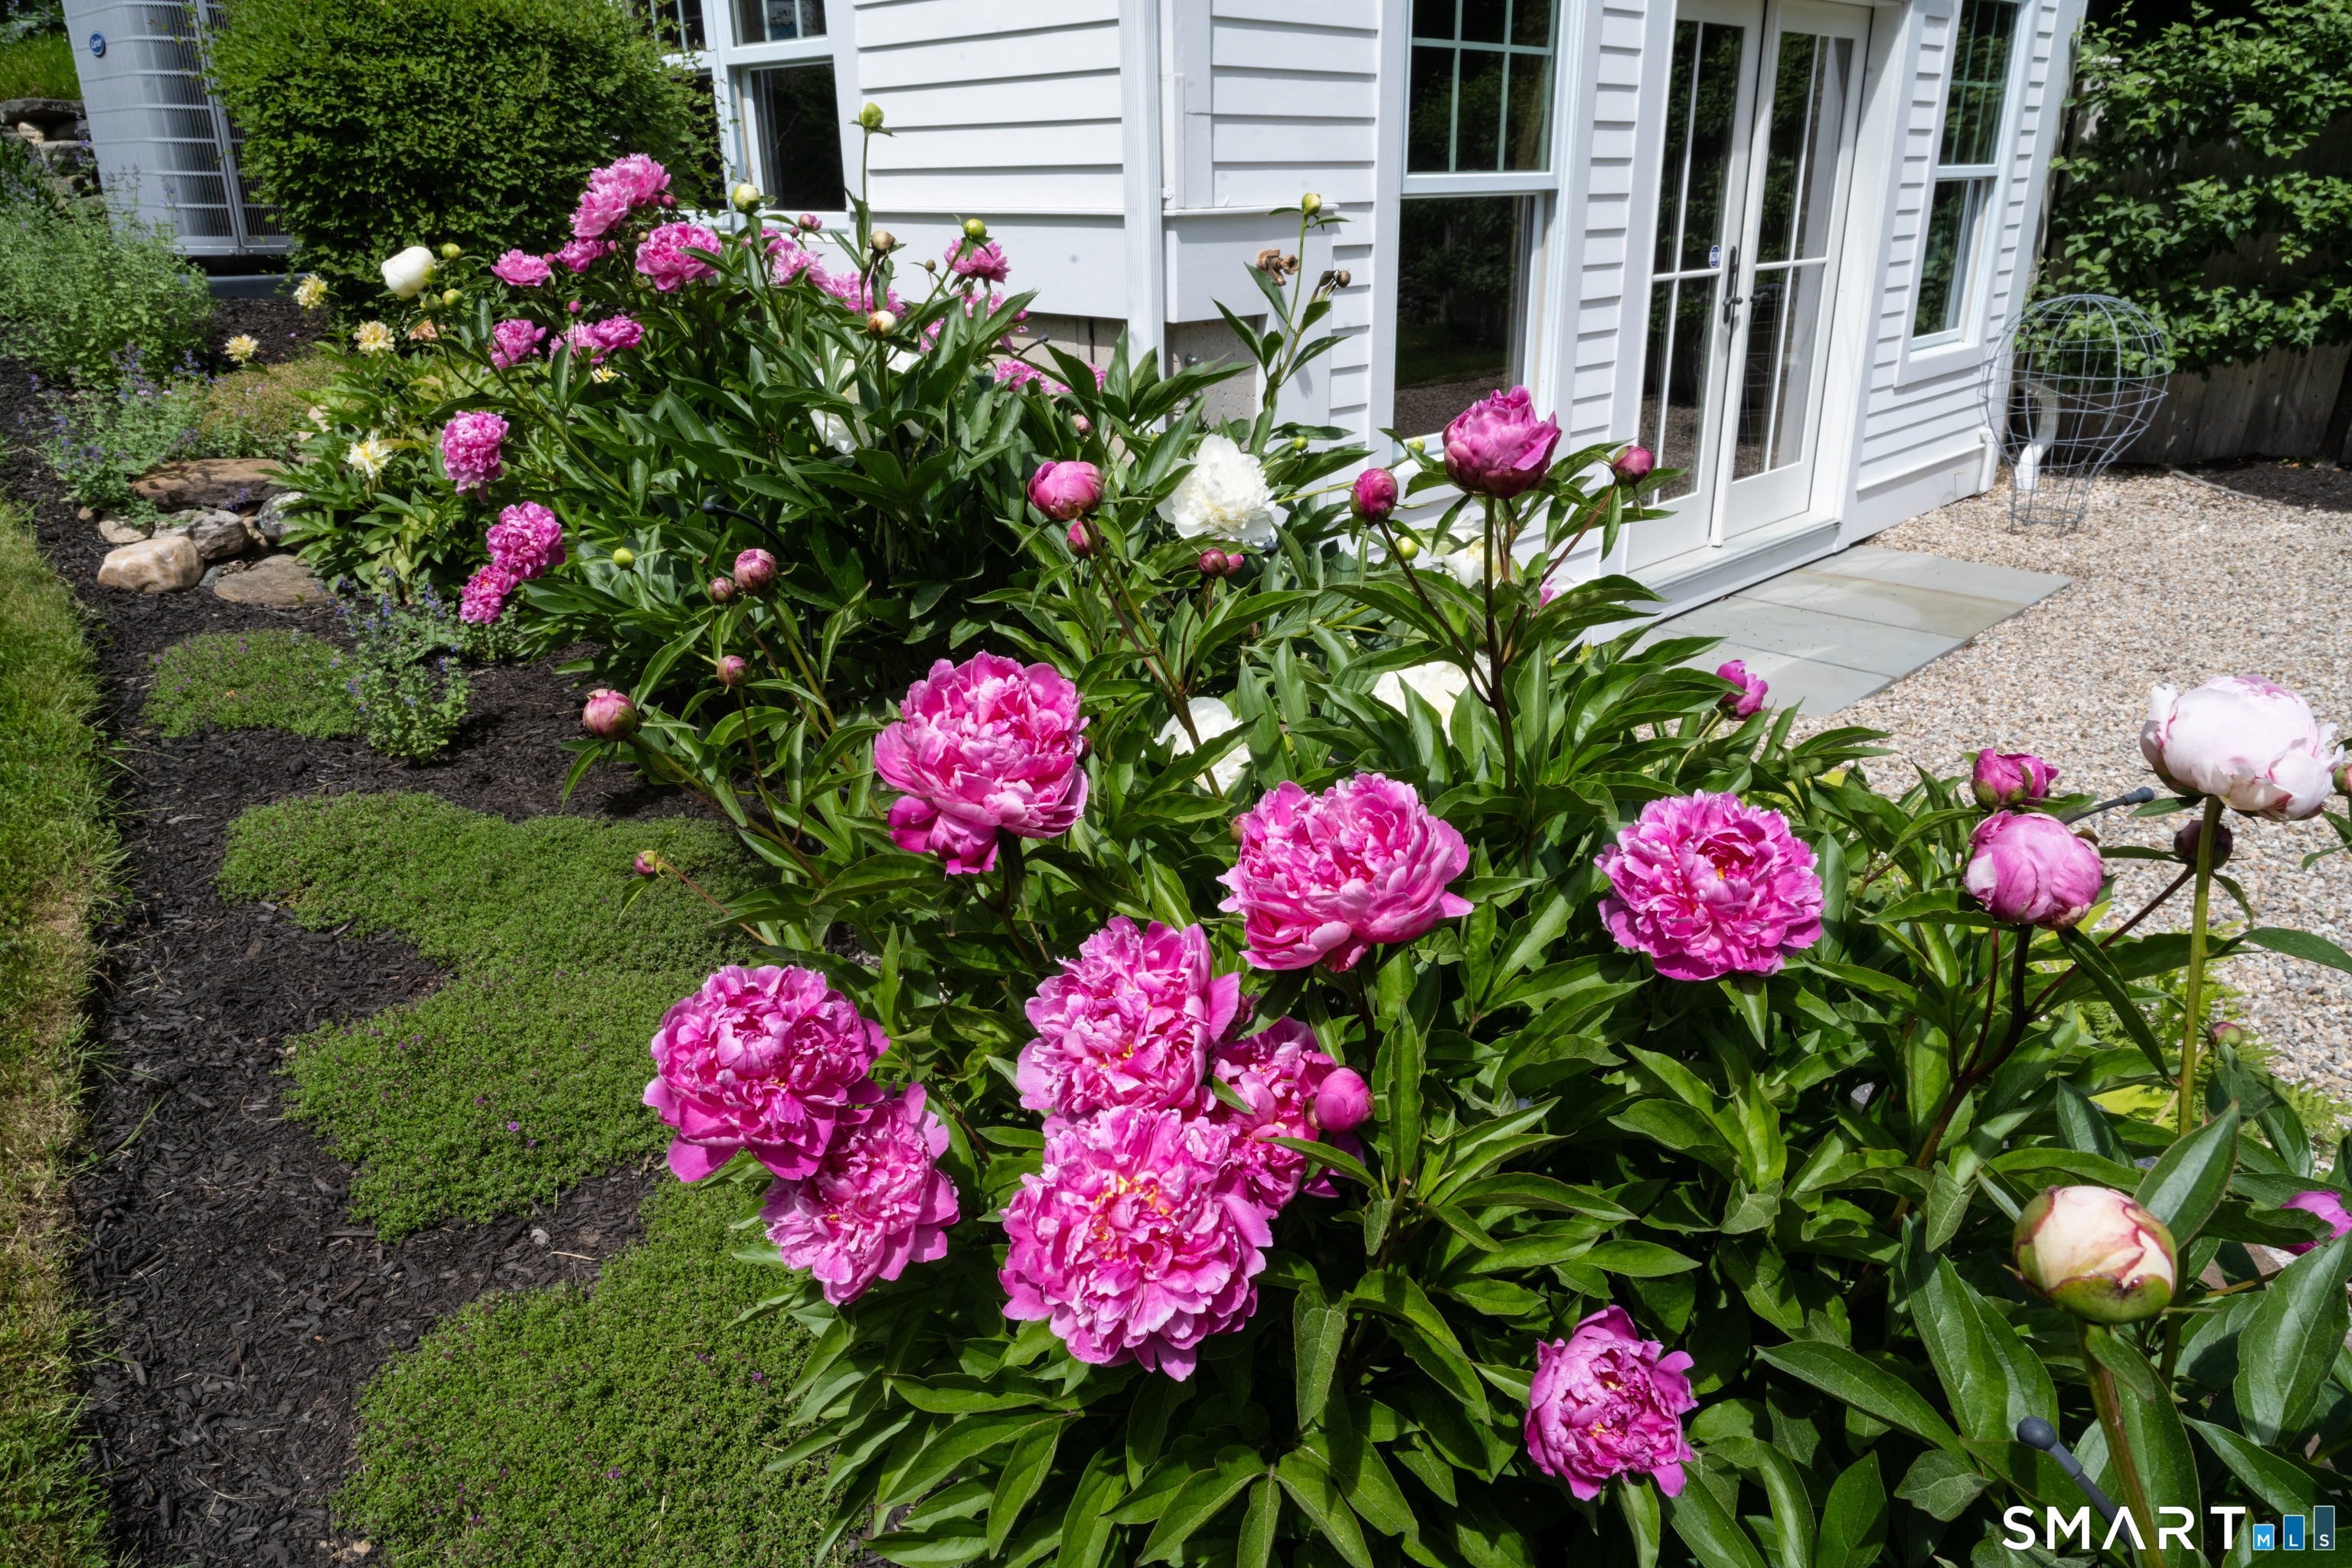
Patio/Deck: Underground Utilities,Terrace,Fruit Trees,Garden Area,Stone Wall,Patio
Utilities: Water: Private Well
