


 • Listed by: Michael Dziedzic • Precision Realty LLC • MLS# 24173691 • P: (860) 785-3634 • C: (860) 681-3737
motif, the motif logo, and other various trademarks, logos, designs, and slogans are the registered and unregistered trademarks of motif, LLC. dba Motif Luxe International Realty in the U.S. and/or other countries. Corporate Responsibility, Privacy & Legal Notices: motif is a licensed real estate broker, licensed to do business as Motif LLC. No guarantee, warranty or representation of any kind is made regarding the completeness or accuracy of descriptions or measurements (including square footage measurements and property conditions), such should be independently verified, and Motif expressly disclaims any liability in connection therewith. No financial or legal advice provided. Equal Housing Opportunity.
$1,290,000
Offered At
5
Beds
5
Baths
5,169
Sq. Ft.
1.12
Acres
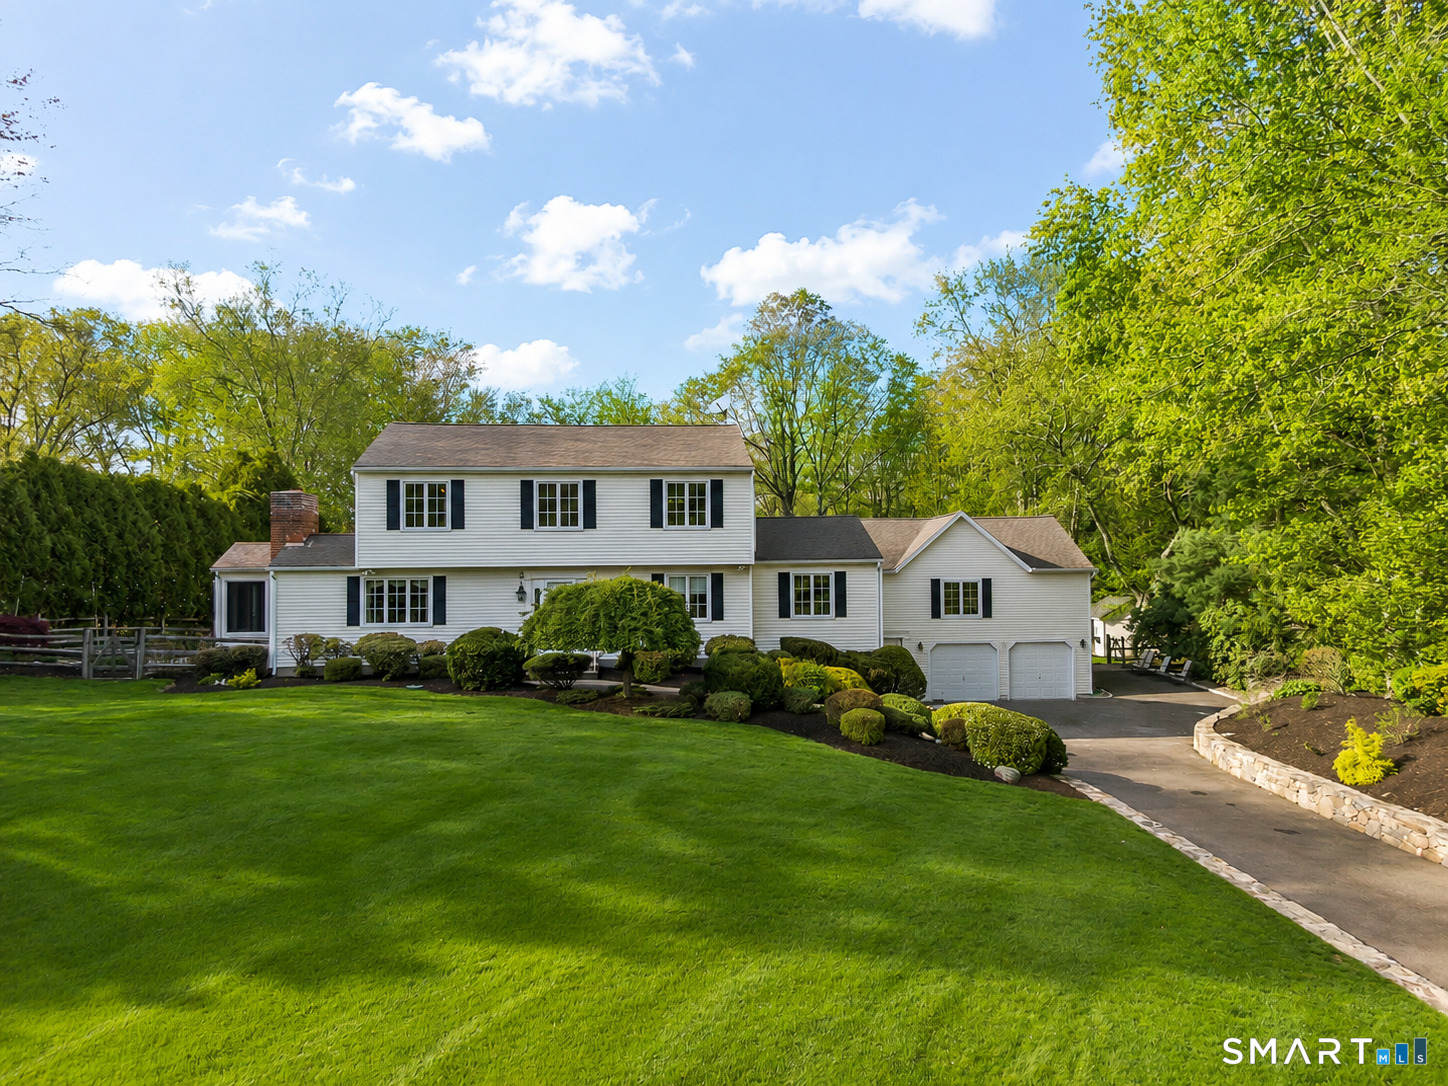
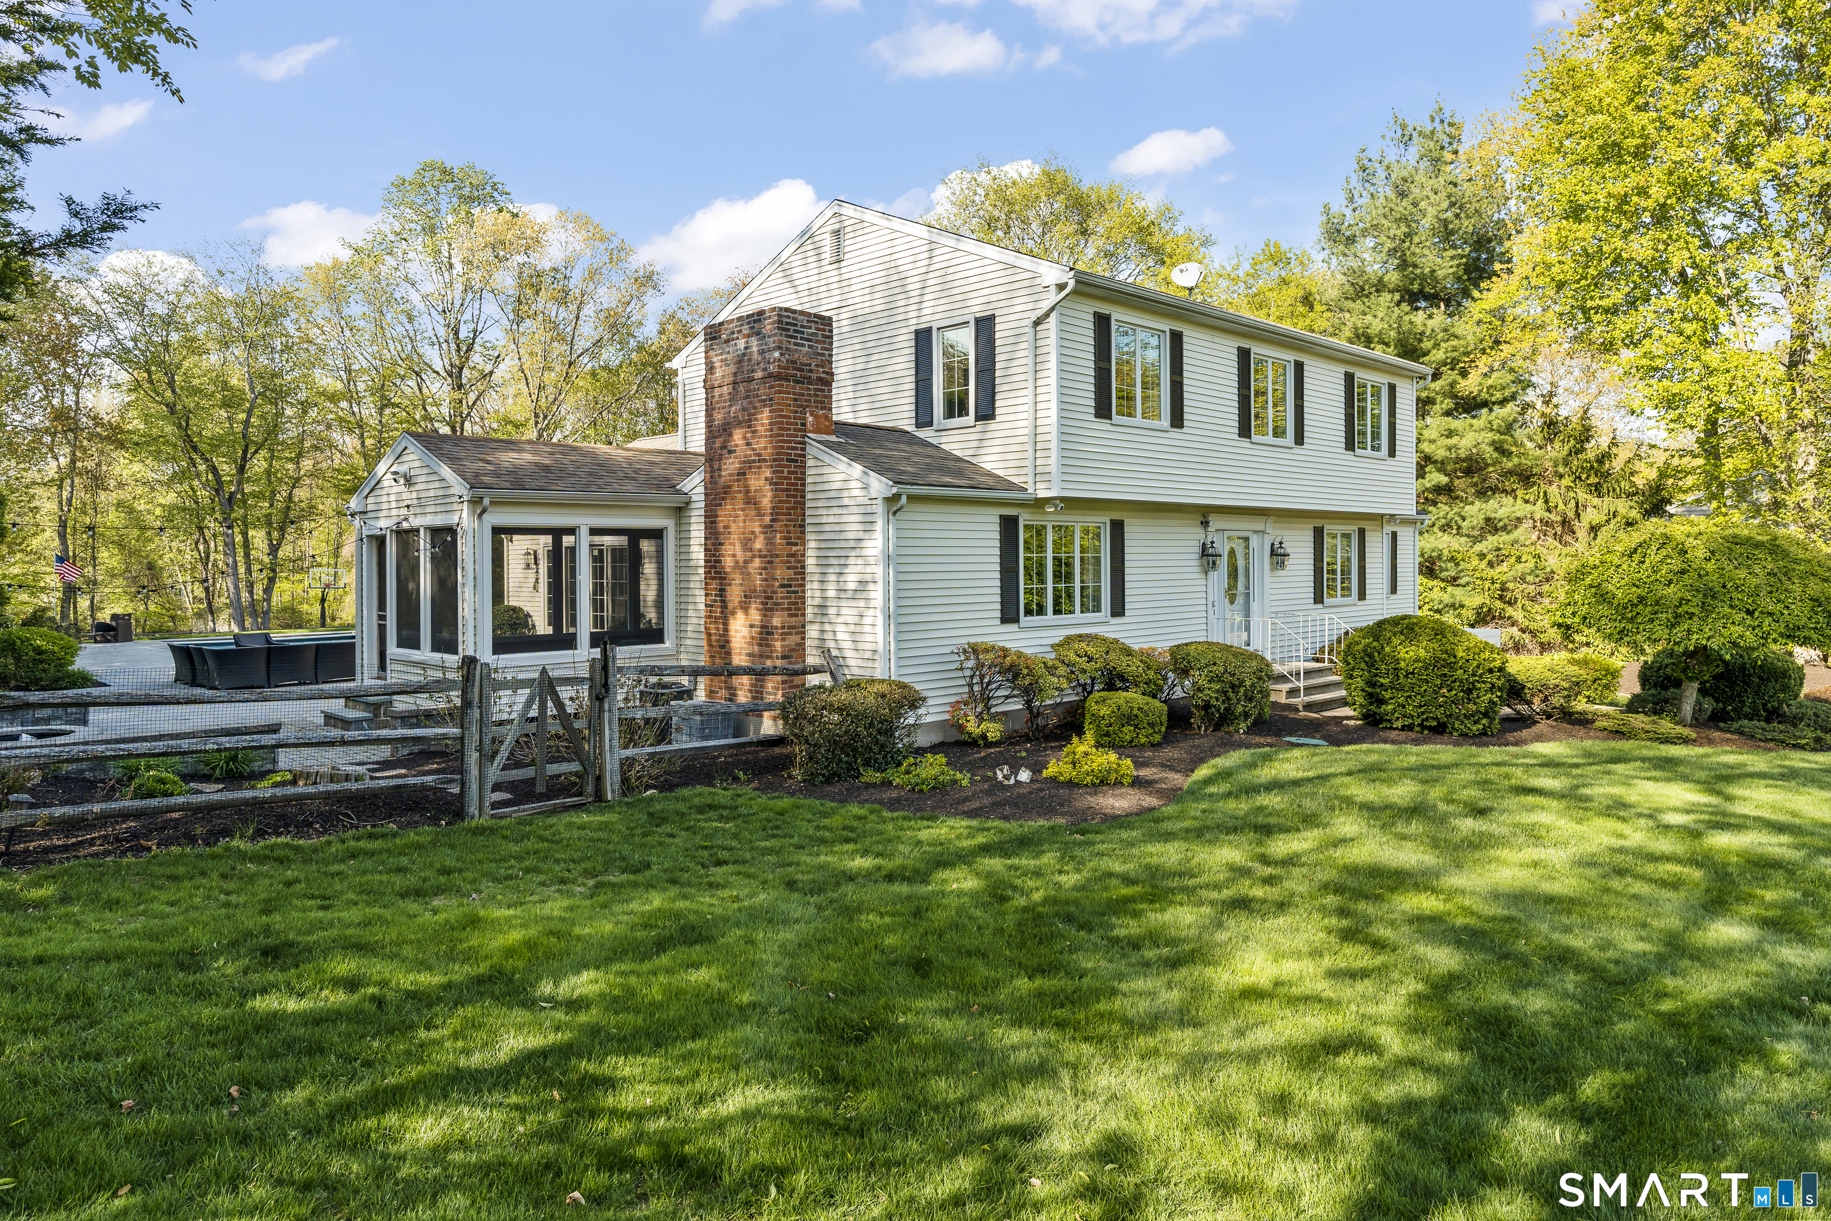
29 Alpine Road, Monroe, CT is a Colonial residence located in Monroe, CT. This property was listed for sale on (approximately days ago) and is currently offered at $1,290,000.
29 Alpine Road, Monroe, CT is a 5-bed, 5-bath, 5,169 square foot home built in 1977 , featuring Colonial architecture
This home is within the Monroe school district. Local, with nearby schools including Per Board of Ed.
Pricing Insight: Originally listed at $1,290,000, the price has since been adjusted by $0 (0%). It has been on the market for approximately 61 days, with a total price adjustment of $0 (0%).
MLS #: 24173691
Days on Market: 61
Residence Type: Single Family
Architectural Style: Colonial
Neighborhood: N/A
Garage Spaces: 4
Heating: Hot Water
Offered Price: $1,290,000
Price per Sq Ft: $250
Year Built: 1977
Living Area: 5,169 Sq. Ft.
Lot Size: 1.12 Acres
Design & Construction: Frame
Estimated Tax: $16,779
Price per square foot: $250 / Sq. Ft.
Tax assessed value: $585,250
Estimated Tax: $16,779
Architectural Style: Colonial
Design & Construction: Frame
Residence Type: Single Family
Year Constructed: 1977
Living Area: 5,169 Sq. Ft.
Lot Size: 1.12 Acres
Fuel: Electric,Oil
Home Automation: Not specified
Energy Features: Not specified
Solar Contract: Not specified
Heating Fuel: Electric,Oil
Fuel Tank Location: In Garage
Cooling System: Central Air
Hot Water System: Not specified
Air Radon Mitigation: Not specified
Water Radon Mitigation: Not specified
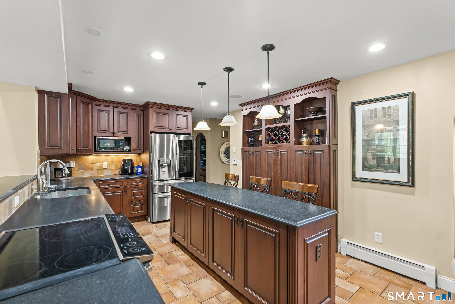
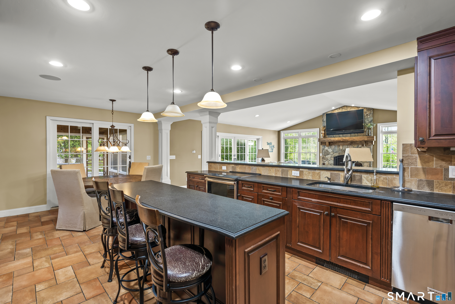
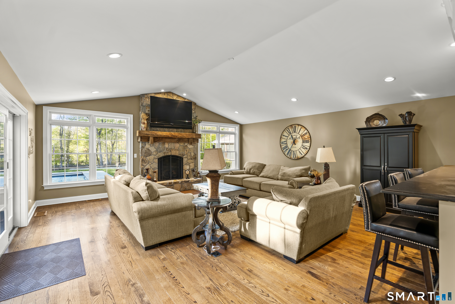
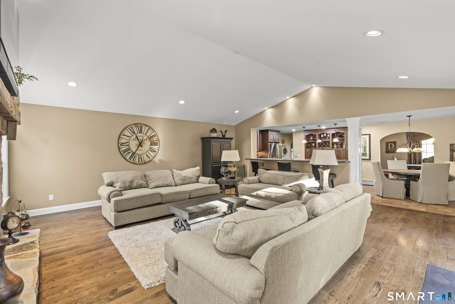
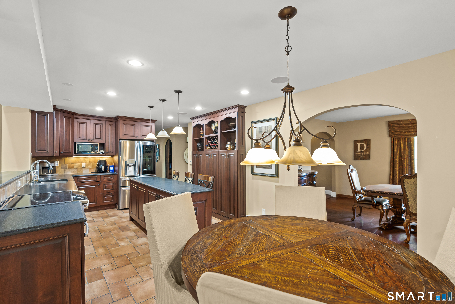
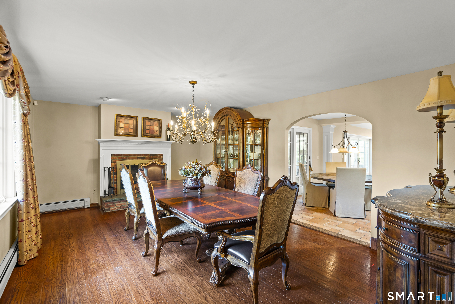
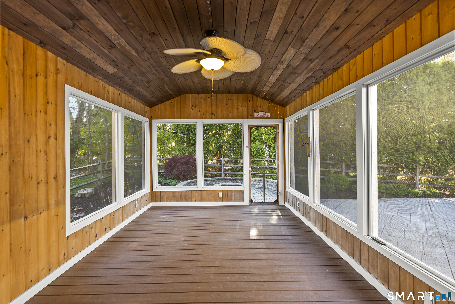
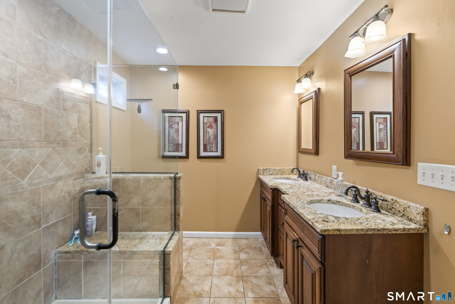
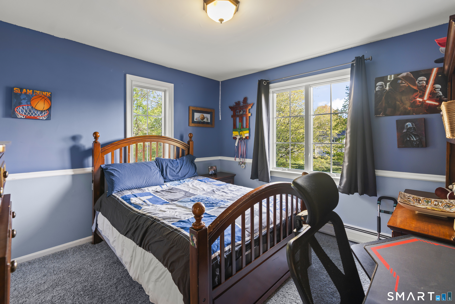
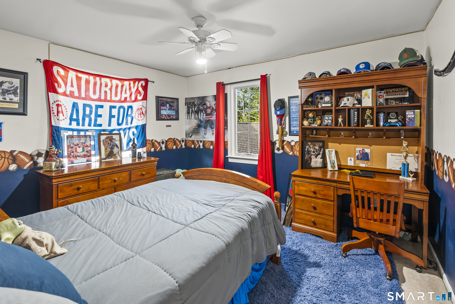
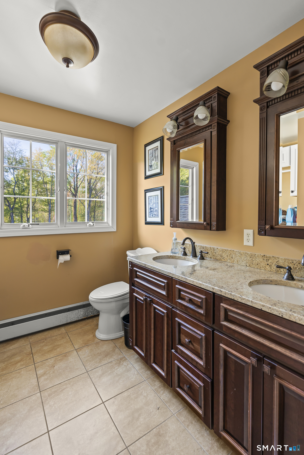
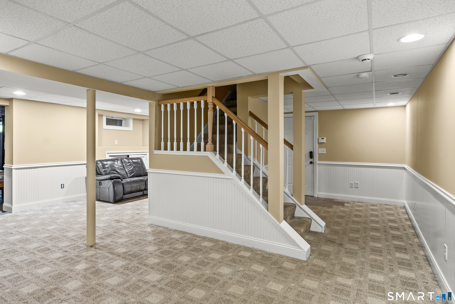
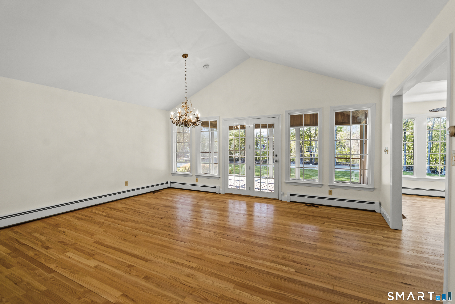
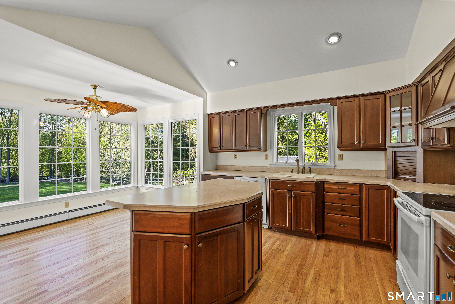
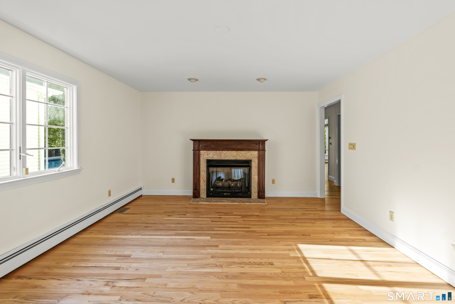
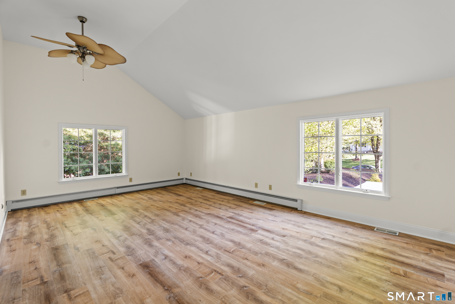
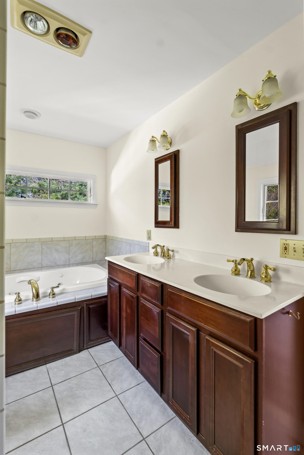
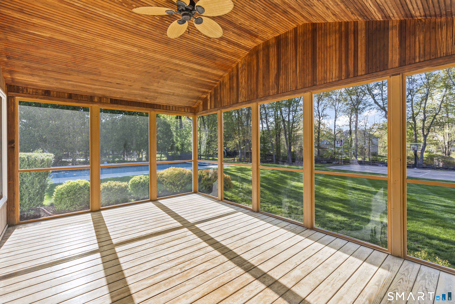
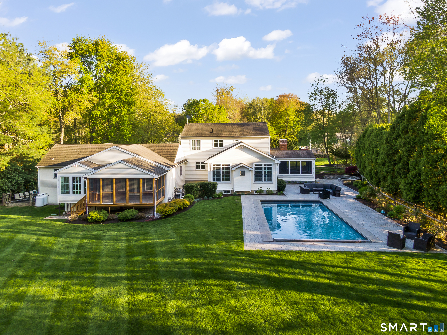
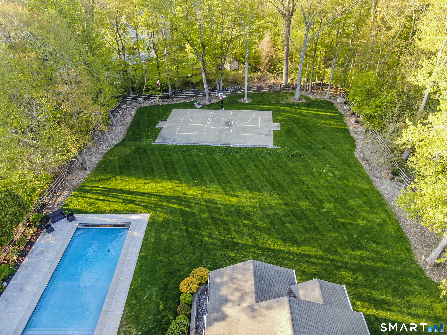
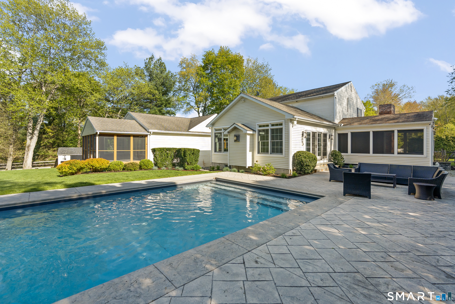
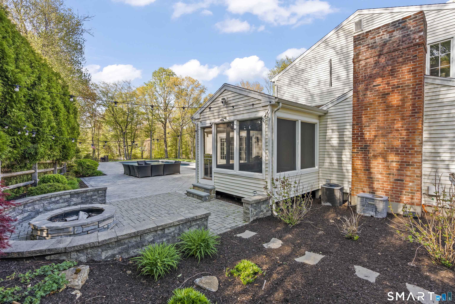
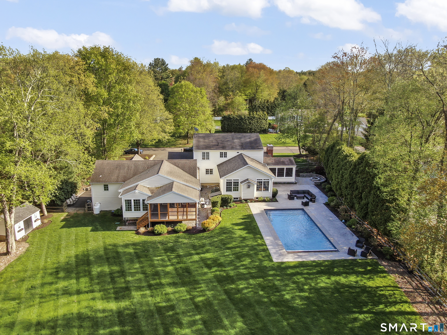
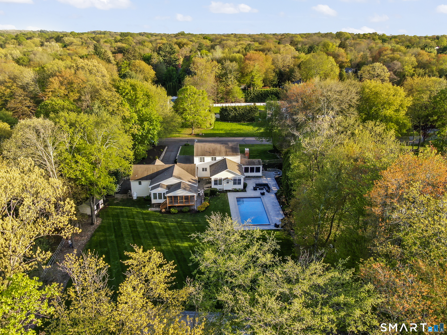
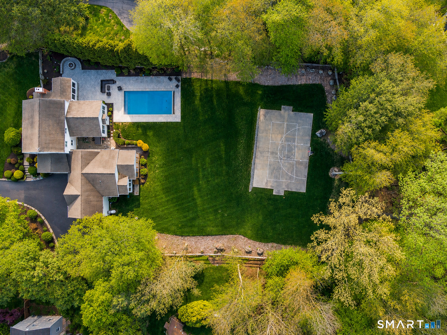
Tucked away in one of Fairfield County's most desirable suburban settings, this exceptional property offers over 4,000 square feet of beautifully designed living space including an in-law apartment. The main house includes 4 bedrooms and 2.5 bathrooms, with an incredible combination of comfort, flexibility, and outdoor living. From the moment you arrive, the impressive 4-car garage, expansive grounds, and thoughtful layout set this home apart. Designed with both everyday living and entertaining in mind, the main residence features an open floor plan with spacious gathering areas, beautiful finishes throughout, abundant storage space, and the option for convenient first-floor living. The attached in-law apartment offers its own private entrance and sun porch, as well as 2 full bathrooms and an in-unit washer and dryer. Step outside where the sprawling backyard becomes the ultimate destination for relaxation and recreation. Enjoy summer days by the stunning in-ground pool complete with an automatic pool cover, evenings around the fire pit, games on the basketball court, and the peace of a fully fenced yard with plenty of room to spread out and enjoy.
Continue reading ▾Mechanicals & Utilities: Hot Water • Electric,Oil • Central Air • Public Water Connected water • 2 fireplaces
Exterior Features
Exterior Construction: Vinyl Siding
Roof Type: Asphalt Shingle
Foundation: Concrete
Garage: Attached Garage,Under House Garage (4 car)
Pool: In Ground Pool
Utilities: Water: Public Water Connected
 . Designed by