
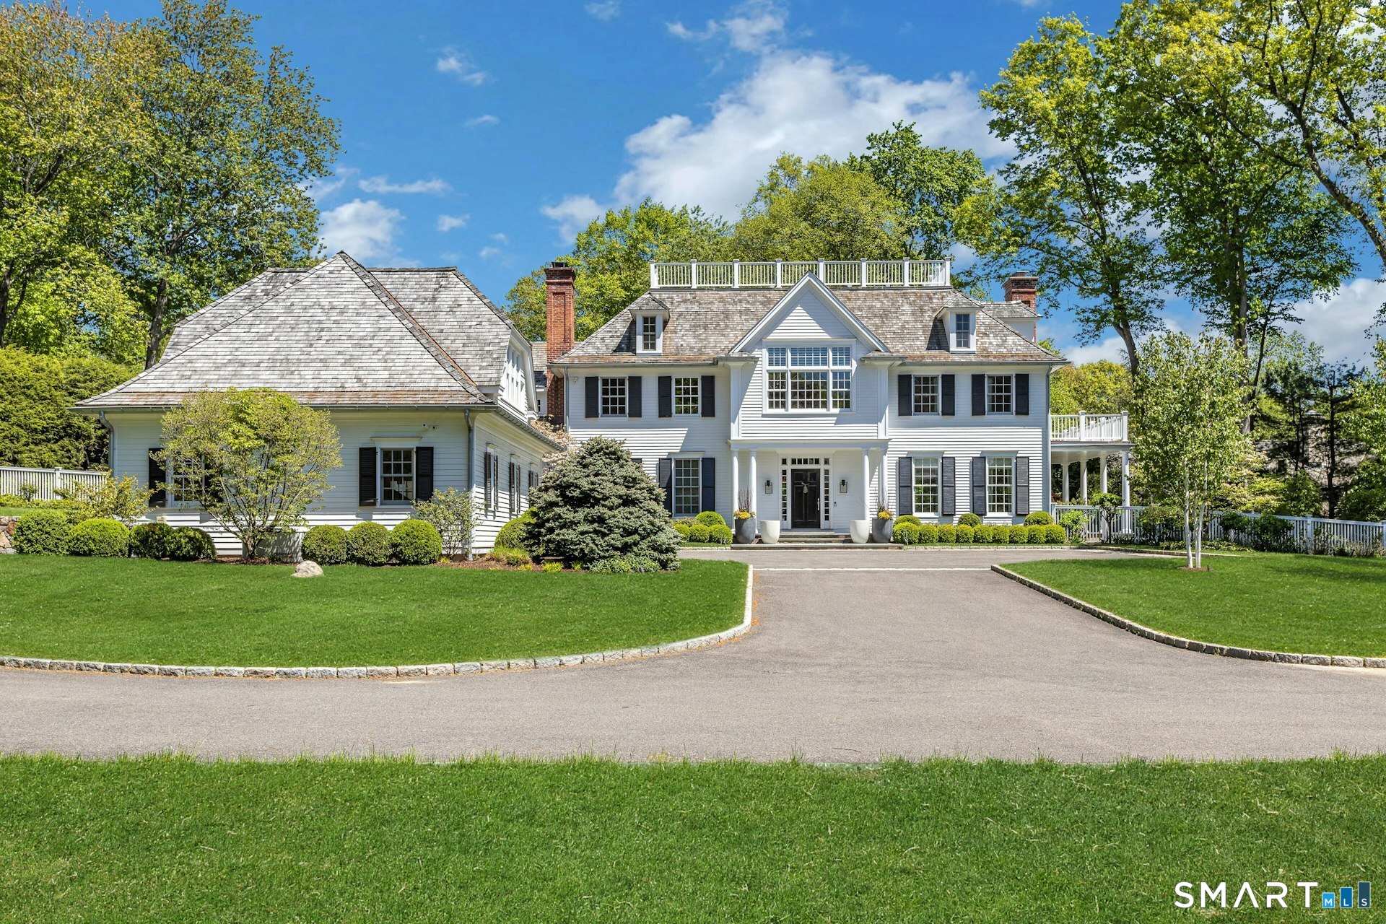
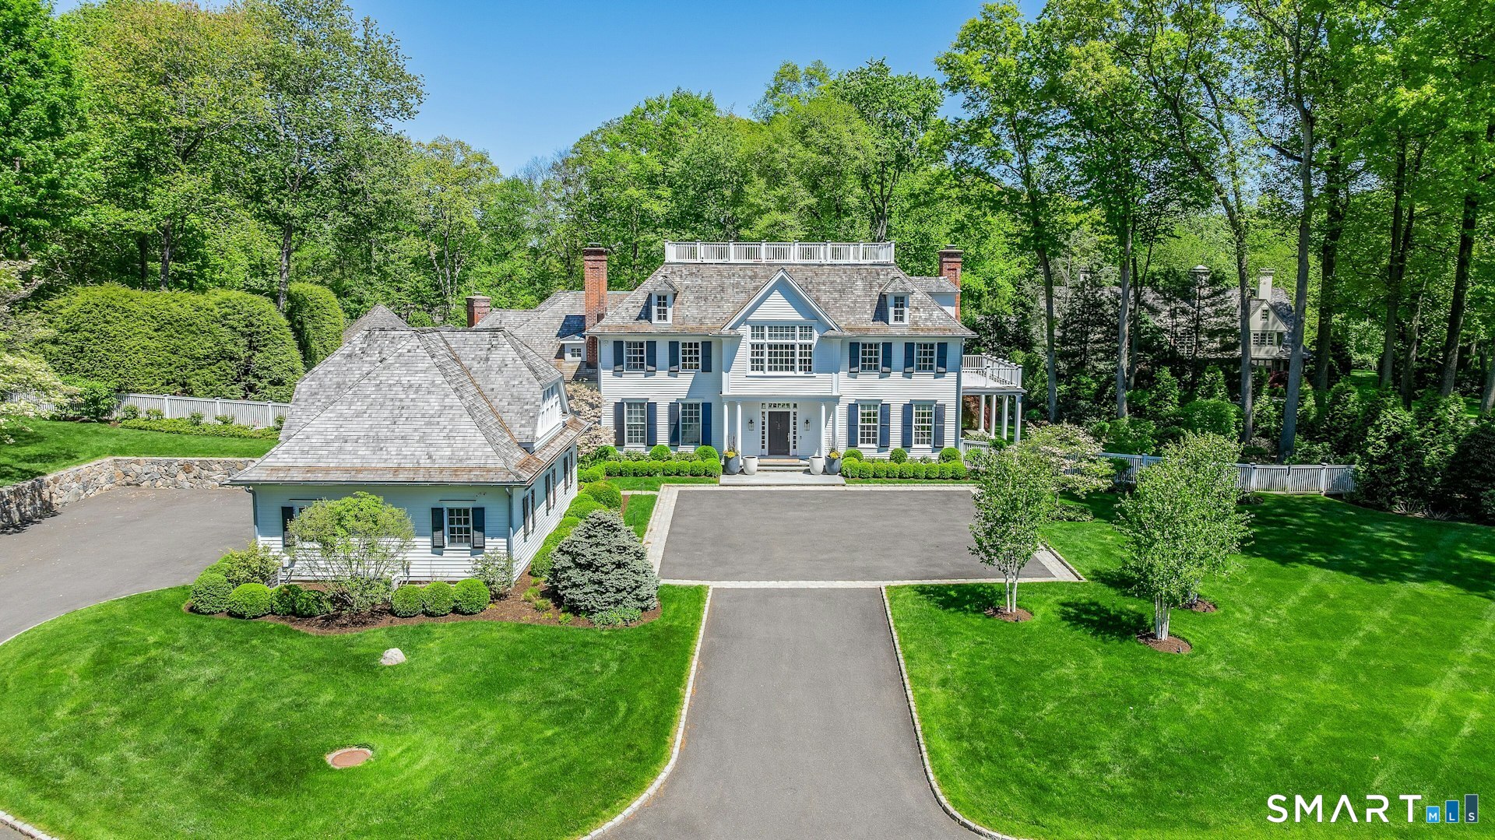
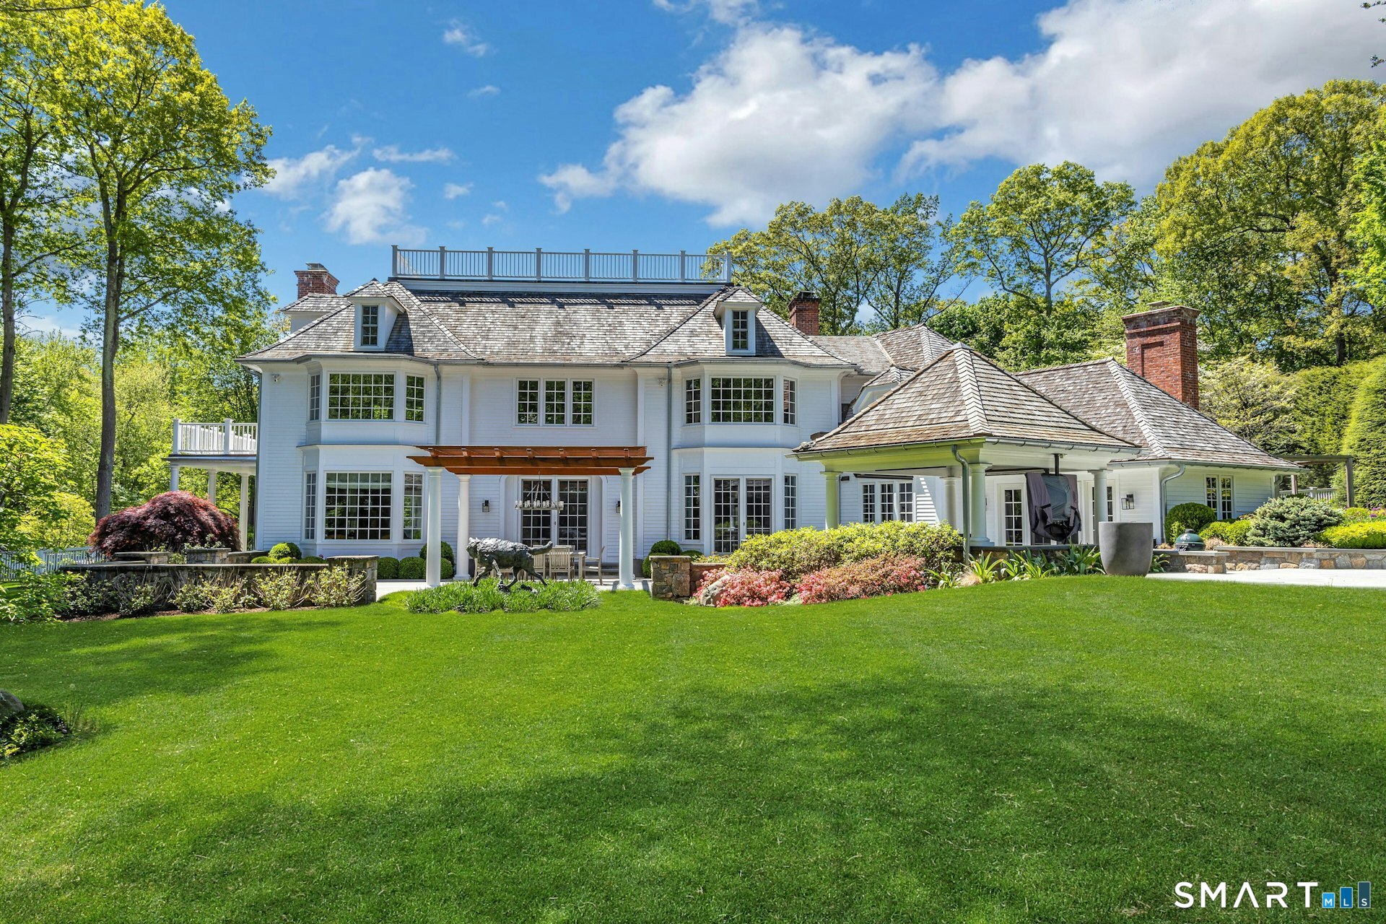
38 Three Wells Lane, Darien, CT is a Colonial residence located in Darien, CT. On the market for 2 days. It is currently offered at $5,195,000.
38 Three Wells Lane, Darien, CT is a 5-bed, 7-bath, 7,306 square foot home built in 1989 , featuring Colonial architecture
This home is within the Darien school district. Local, with nearby schools including Ox Ridge.
Pricing Insight: Originally listed at $5,195,000, the price has since been adjusted by $0 (0%). It has been on the market for approximately 2 days, with a total price adjustment of $0 (0%).
MLS #: 24173379
Marketed for Sale: 2 days on the market
Residence Type: Single Family
Architectural Style: Colonial
Neighborhood: N/A
Garage Spaces: 3
Heating: Hot Air
Offered Price: $5,195,000
Price per Sq Ft: $711
Year Built: 1989
Living Area: 7,306 Sq. Ft.
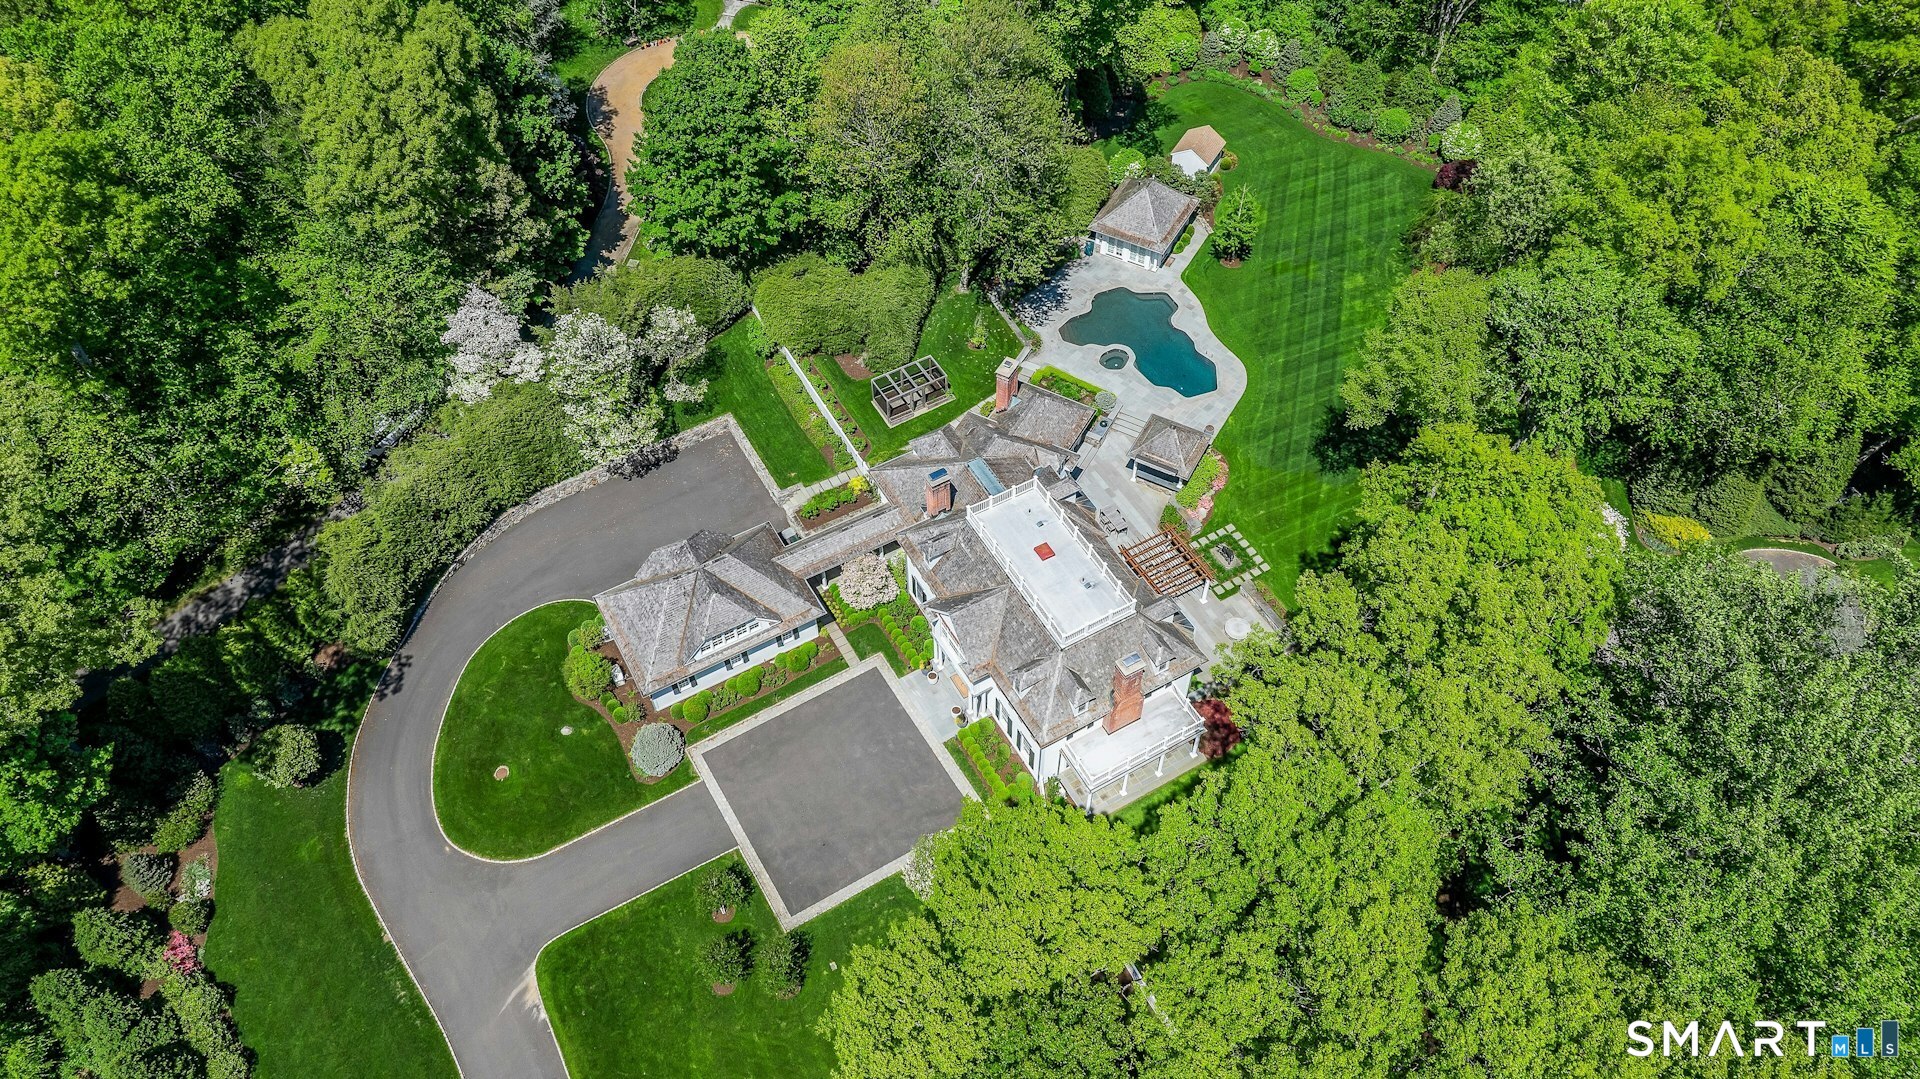
Lot Size: 2.03 Acres
Design & Construction: Frame
Estimated Tax: $49,392
Price per square foot: $711 / Sq. Ft.
Tax assessed value: $3,190,670
Estimated Tax: $49,392
Architectural Style: Colonial
Design & Construction: Frame
Residence Type: Single Family
Year Constructed: 1989
Living Area: 7,306 Sq. Ft.
Lot Size: 2.03 Acres
Fuel: Oil
Home Automation: Security System
Energy Features: Not specified
Solar Contract: Not specified
Heating Fuel: Oil
Fuel Tank Location: In Basement
Cooling System: Central Air
Hot Water System: Not specified
Air Radon Mitigation: Not specified
Water Radon Mitigation: Not specified
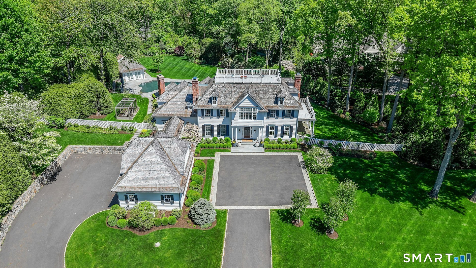
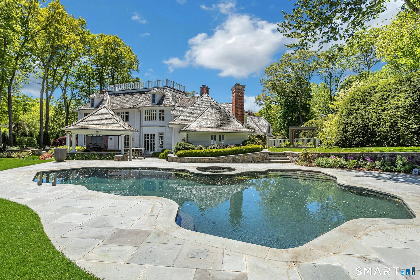
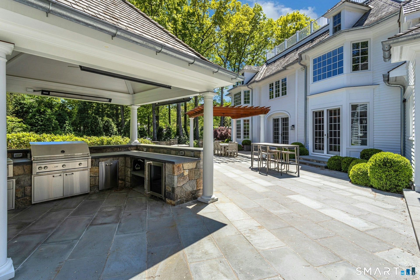
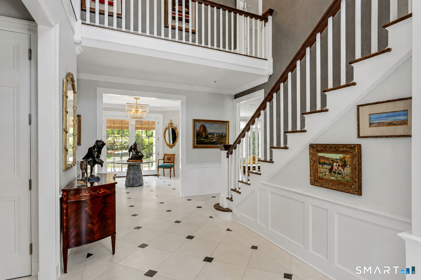
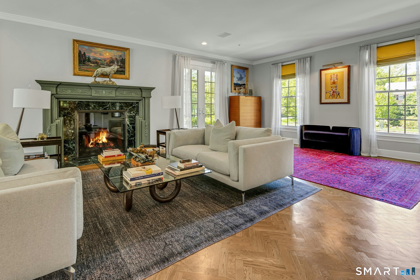
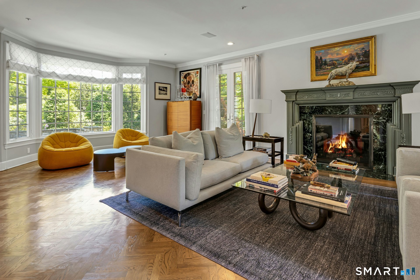
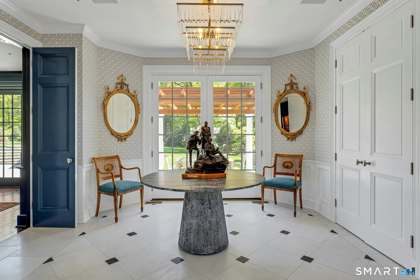
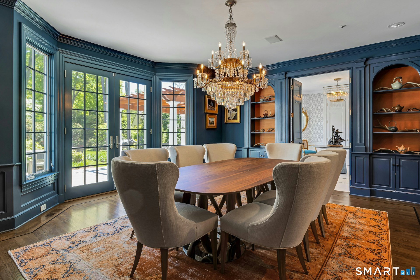
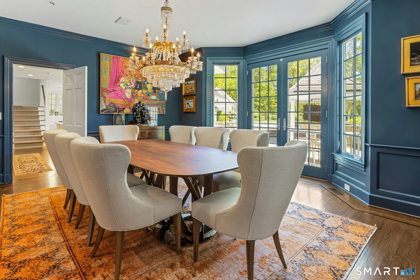
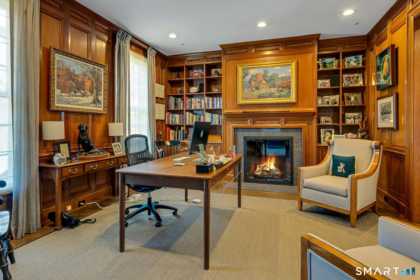
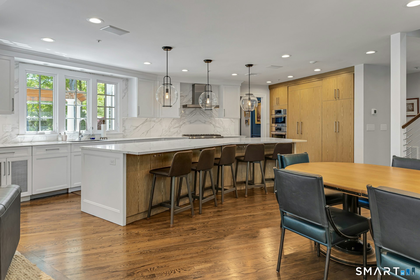
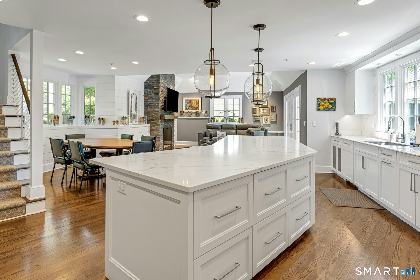
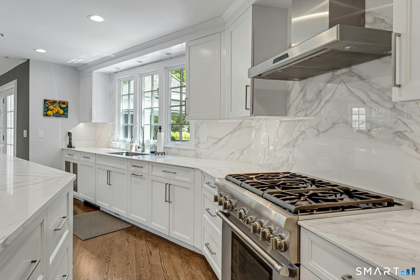
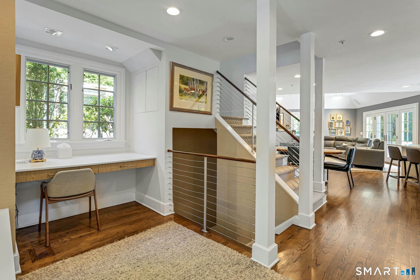
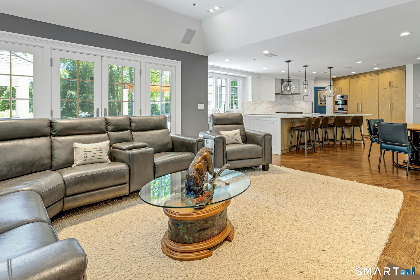
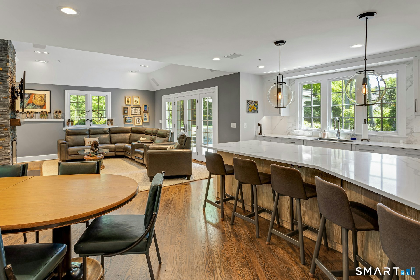
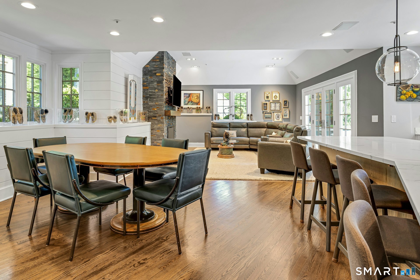
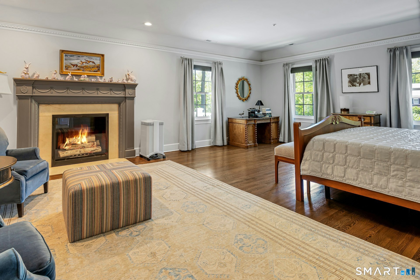
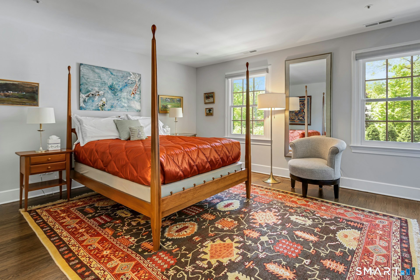
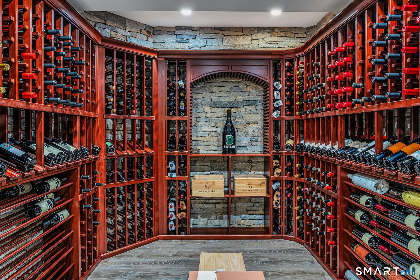
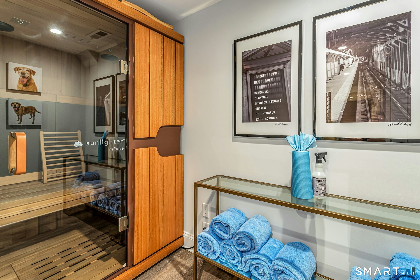
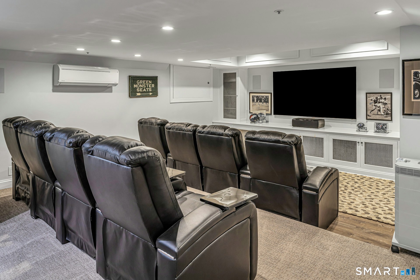
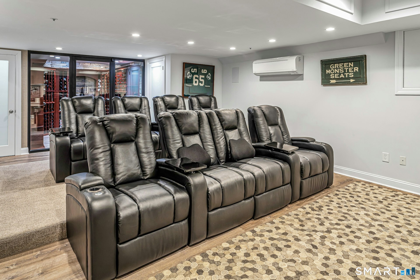
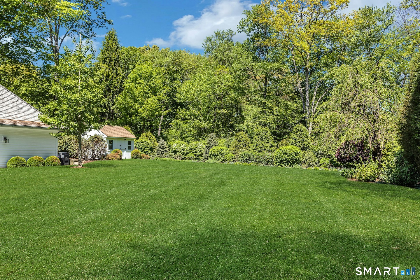
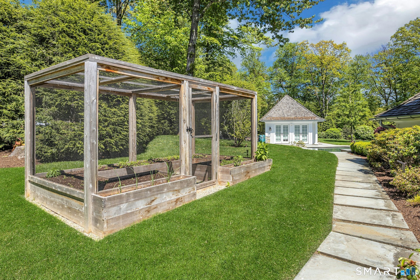
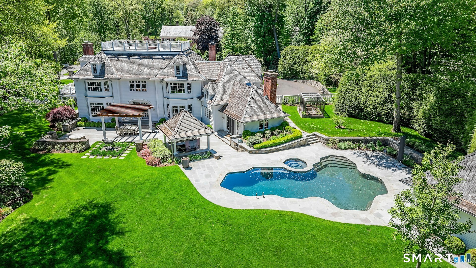
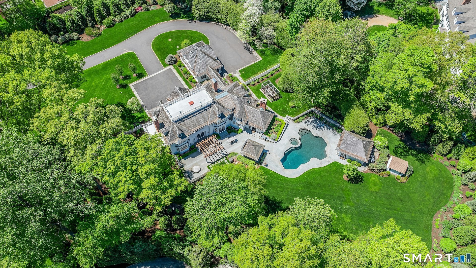
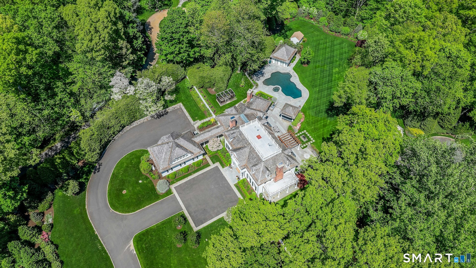
Set on two private acres in coveted northern Darien, this exceptional Colonial offers refined living, timeless design, and superior craftsmanship throughout. A gracious living room with fireplace provides a warm and sophisticated gathering space, while the formal dining room is perfectly complemented by an adjacent butler's pantry, ideal for seamless entertaining. A richly appointed study/library with its own fireplace offers a quiet and distinguished retreat.At the heart of the home, the expansive kitchen and family room open effortlessly to the spectacular outdoor living areas, creating the perfect setting for both everyday living and large-scale entertaining. Outside, the grounds have been transformed into a true private retreat featuring a pool, renovated pool house, outdoor kitchen, BBQ pit, pergola and fire pit - offering an exceptional backdrop for entertaining and year-round enjoyment. The fully remodeled lower level is thoughtfully designed for recreation and relaxation, featuring a custom theater room, walk-in wine cellar, and luxurious sauna. This remarkable property seamlessly combines luxury, comfort, and modern functionality in one of Darien's most desirable locations.
Continue reading ▾Mechanicals & Utilities: Hot Air • Oil • Central Air • Private Well water • 4 fireplaces
Exterior Features
Exterior Construction: Wood
Roof Type: Wood Shingle
Foundation: Concrete
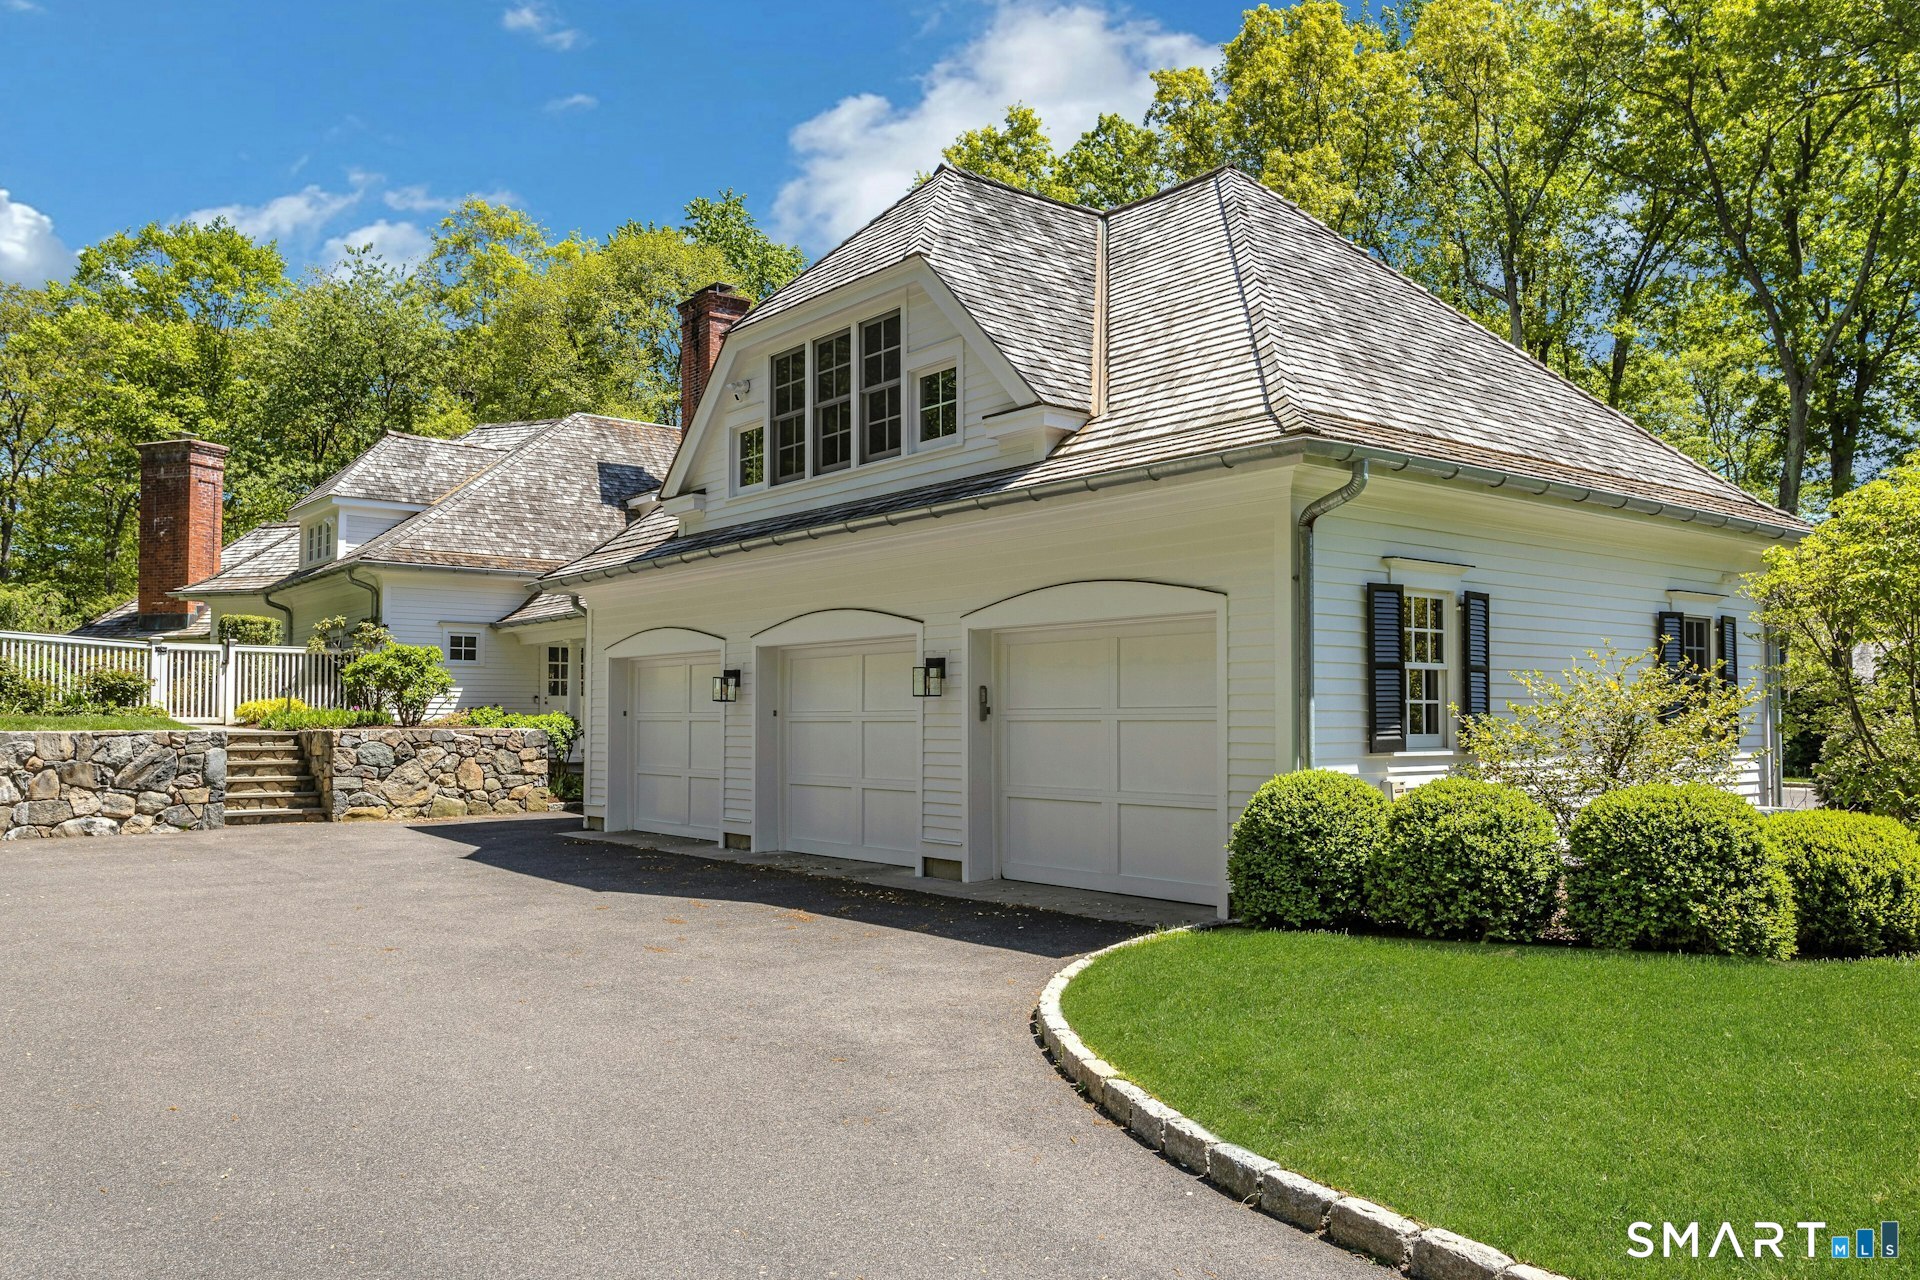
Garage: Attached Garage (3 car)
Pool: Pool House,In Ground Pool
Utilities: Water: Private Well