
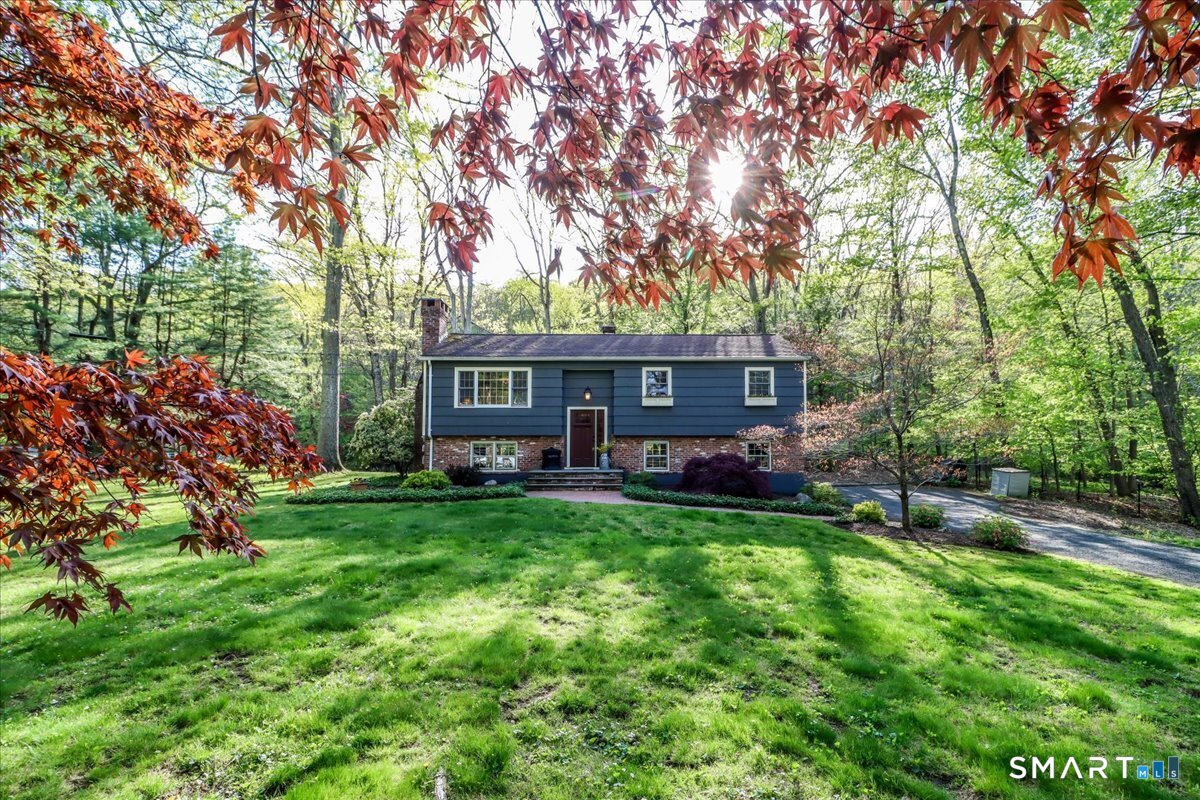



Good morning. Welcome to 28 Fieldcrest Drive, Ridgefield, CT. This is George Antonopoulos, your verified Motif Advisor.

$895,000
3
Beds
2.00
Baths
2,545
SqFt
1.76
Acres

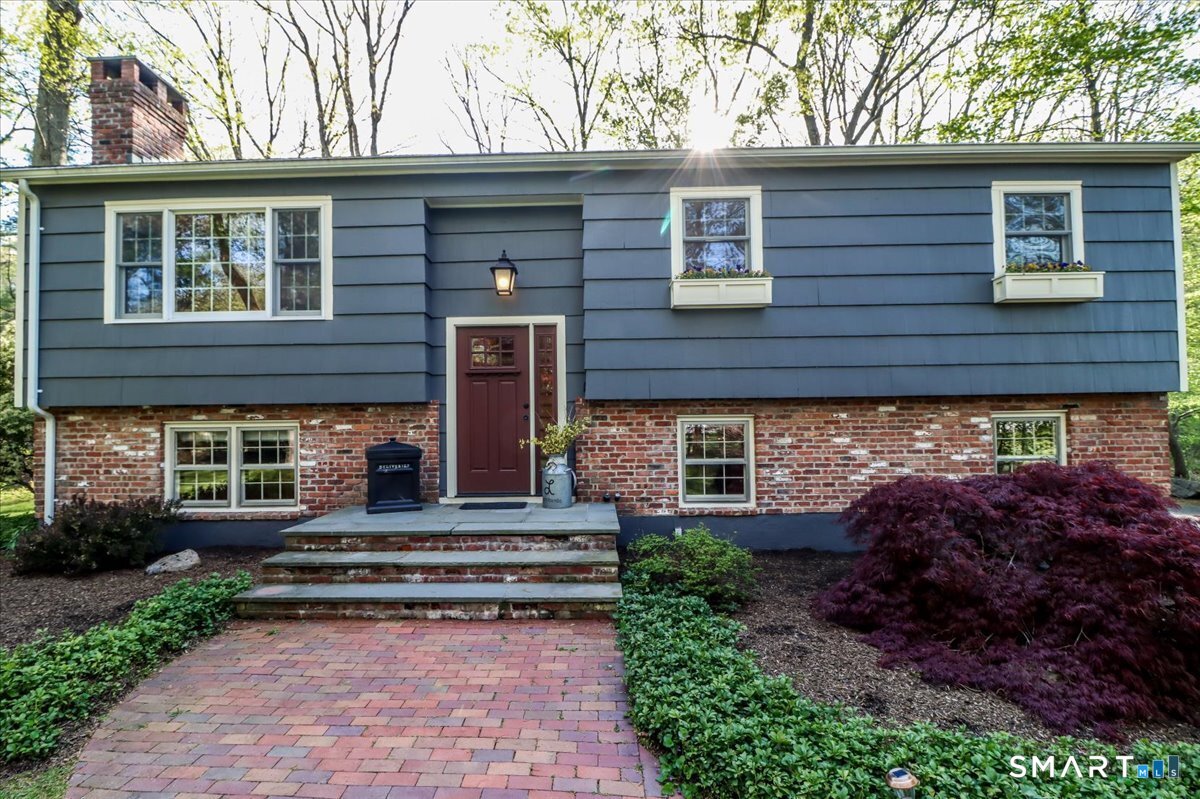
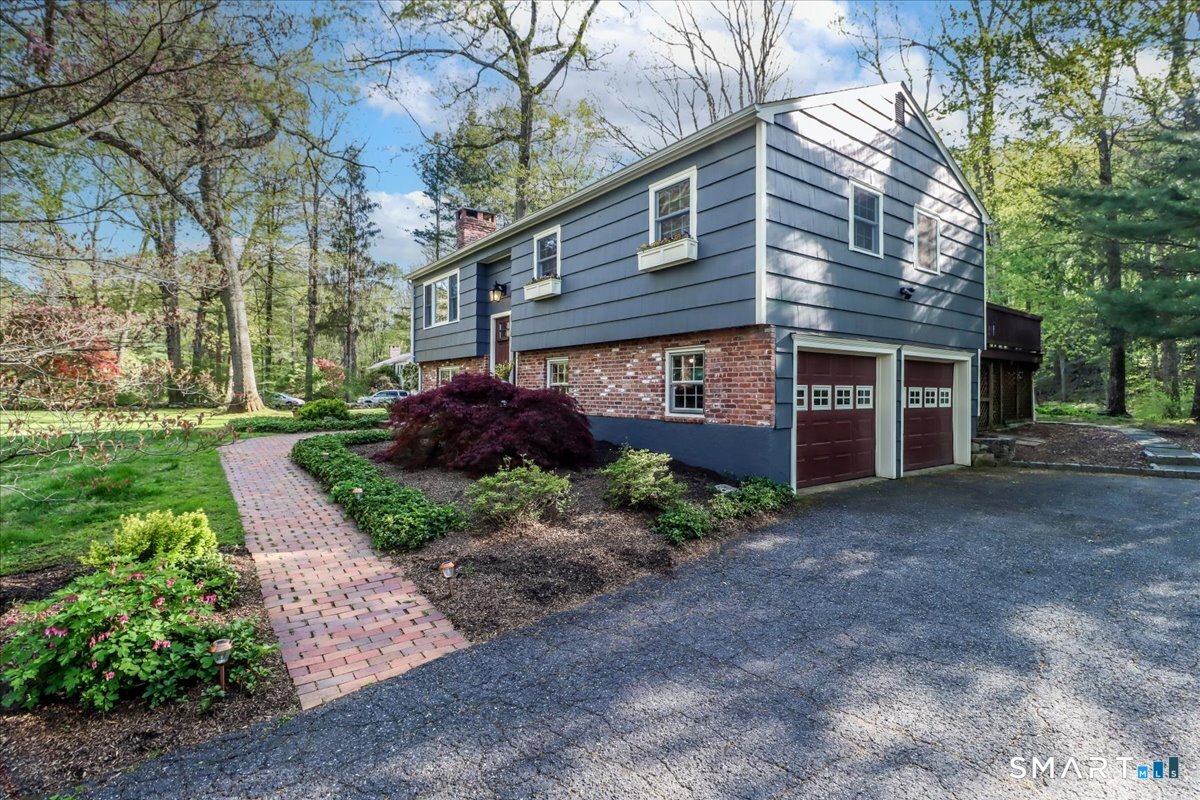
28 Fieldcrest Drive, Ridgefield, CT is a Raised Ranch residence located in Ridgefield, CT. This property was listed for sale on (approximately days ago) and is currently offered at $895,000.

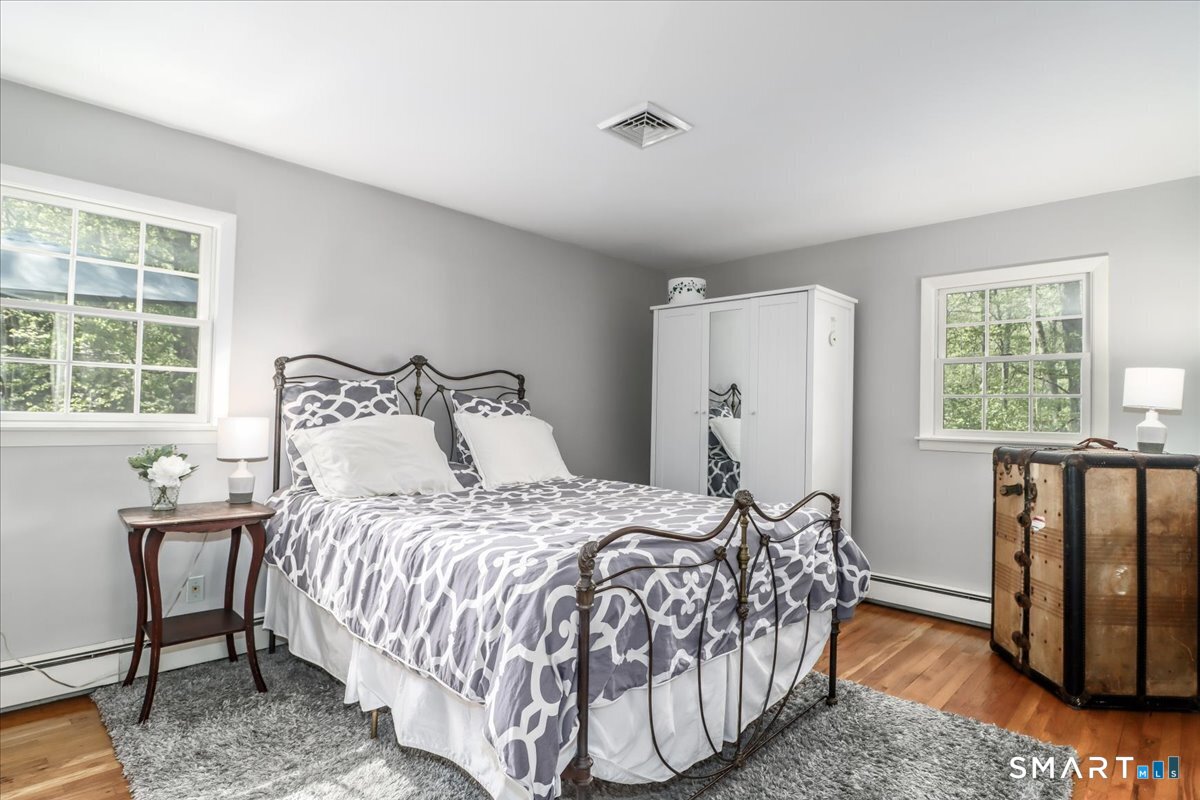
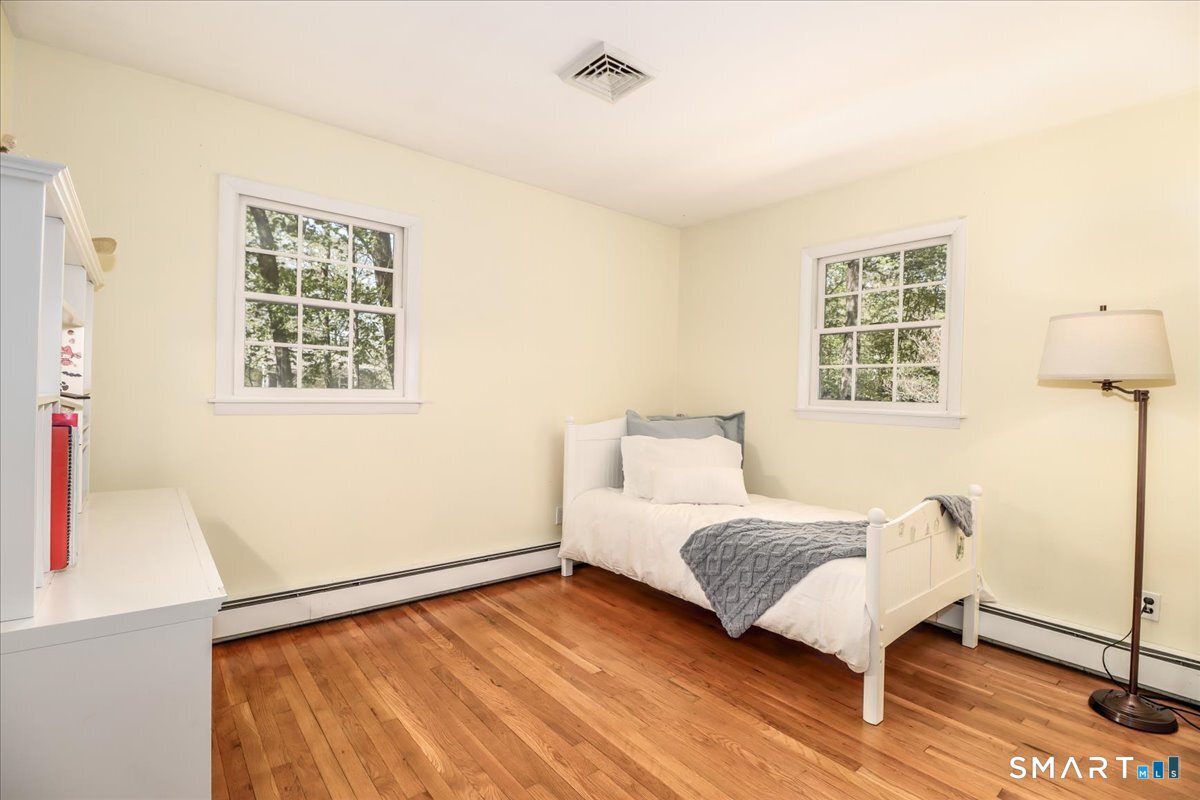
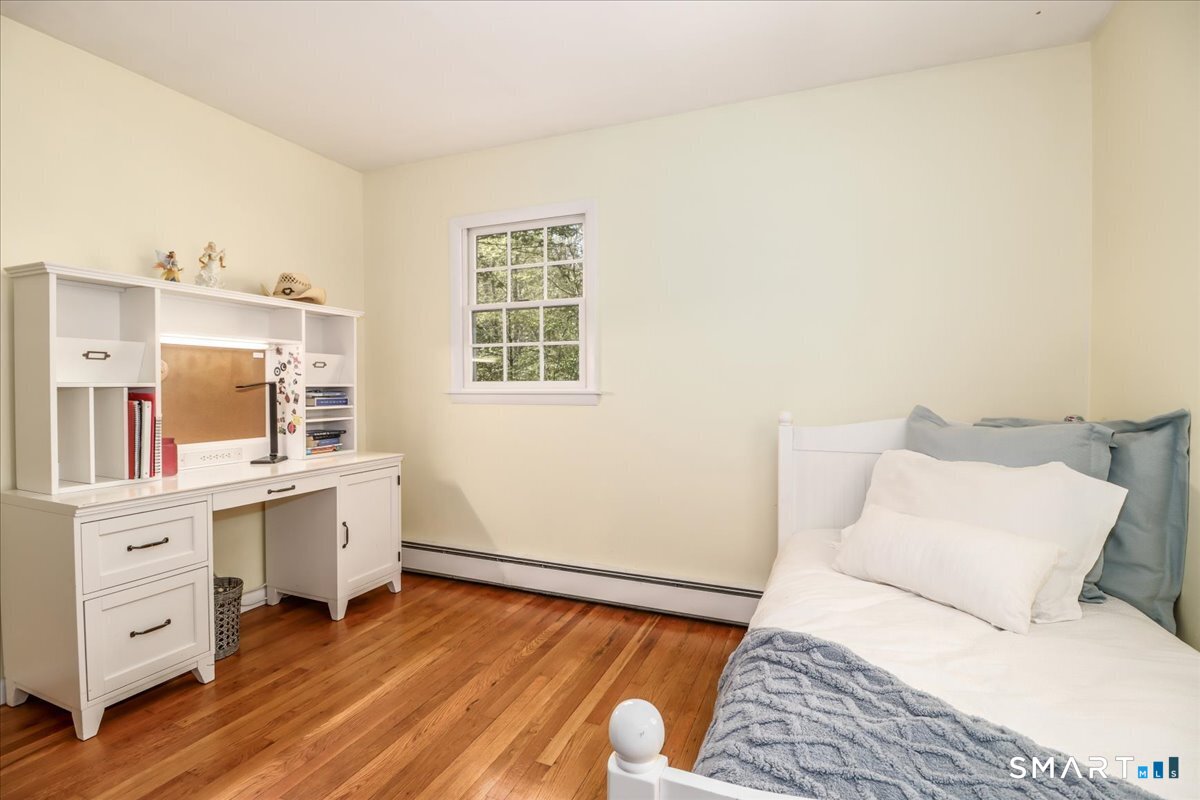
28 Fieldcrest Drive, Ridgefield, CT is a 3-bed, 2-bath, 2,545 square foot home built in 1962 , featuring Raised Ranch architecture

This home is within the Ridgefield school district. Local, with nearby schools including Branchville.

Pricing Insight: Originally listed at $895,000, the price has since been adjusted by $0 (0%). It has been on the market for approximately 22 days, with a total price adjustment of $0 (0%).

MLS #: 24173293

Days on Market: 22

Residence Type: Single Family

Architectural Style: Raised Ranch

Neighborhood: South Ridgefield

Garage Spaces: 2

Heating: Hot Air

Offered Price: $895,000

Price per Sq Ft: $352

Year Built: 1962

Living Area: 2,545 Sq. Ft.

Lot Size: 1.76 Acres

Design & Construction: Frame

Estimated Tax: $11,191

Price per square foot: $352 / Sq. Ft.

Tax assessed value: $408,590

Estimated Tax: $11,191

Architectural Style: Raised Ranch

Design & Construction: Frame

Residence Type: Single Family

Year Constructed: 1962

Living Area: 2,545 Sq. Ft.

Lot Size: 1.76 Acres

Fuel: Oil

Home Automation: Not specified

Energy Features: Not specified

Solar Contract: Not specified

Heating Fuel: Oil

Fuel Tank Location: In Basement

Cooling System: Central Air

Hot Water System: Not specified

Air Radon Mitigation: Not specified

Water Radon Mitigation: Not specified

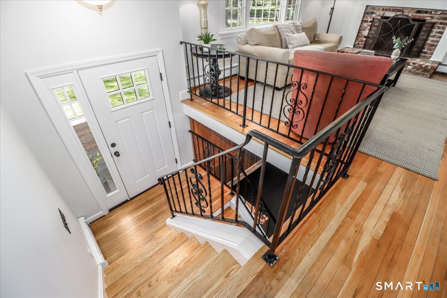
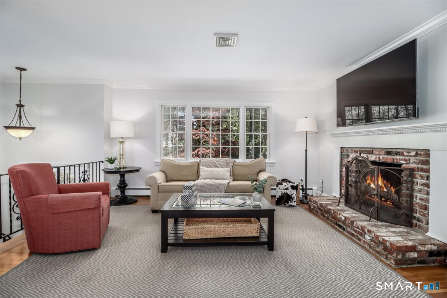
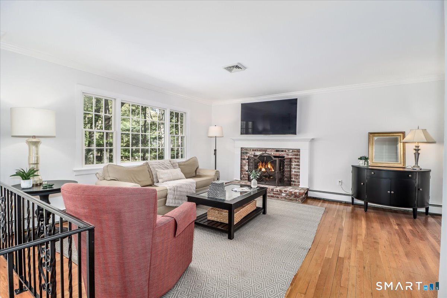
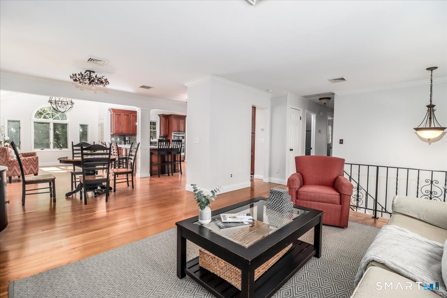
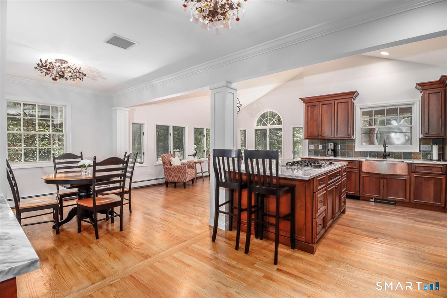
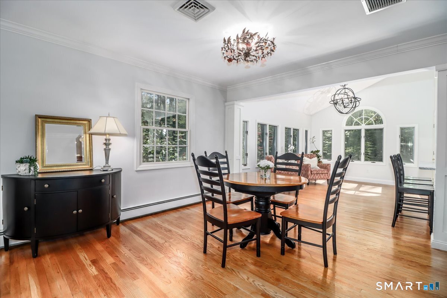
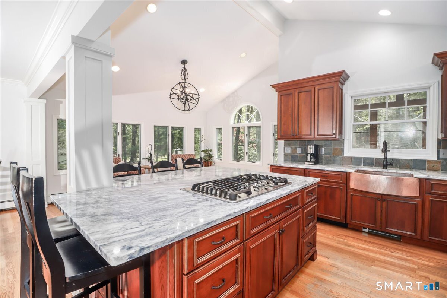
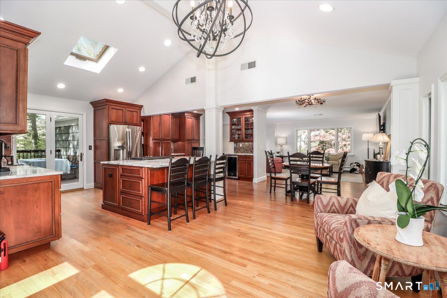
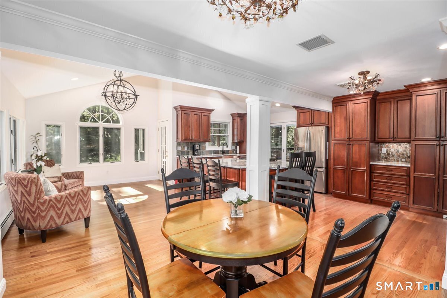
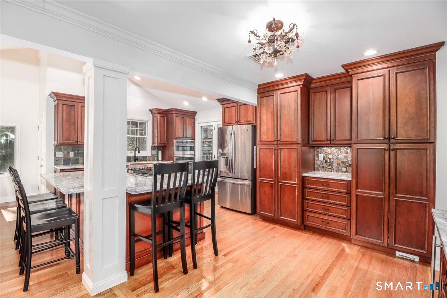
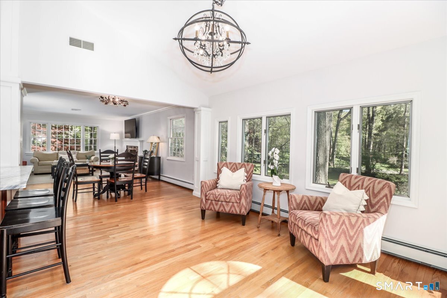
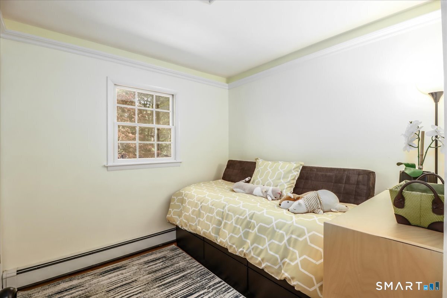
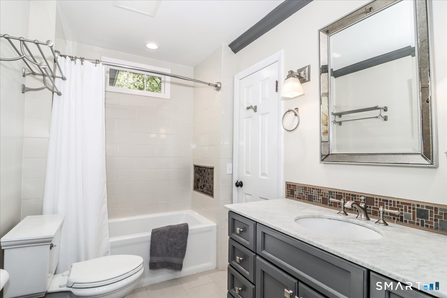
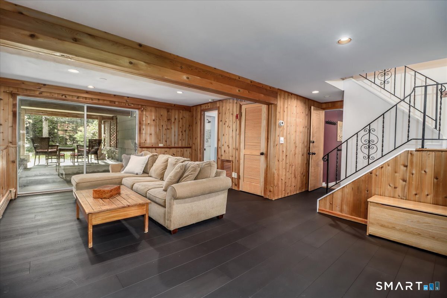
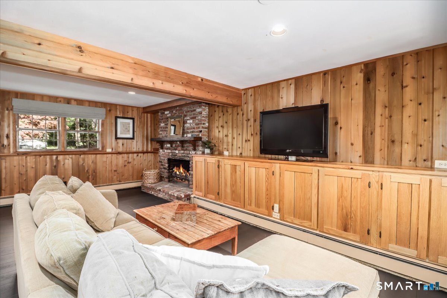
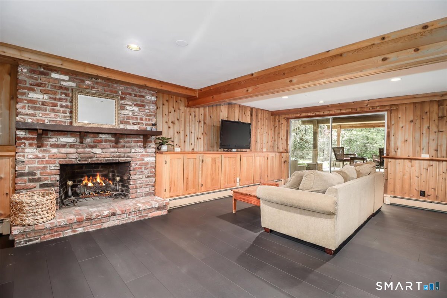
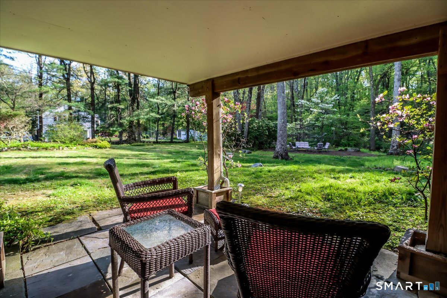
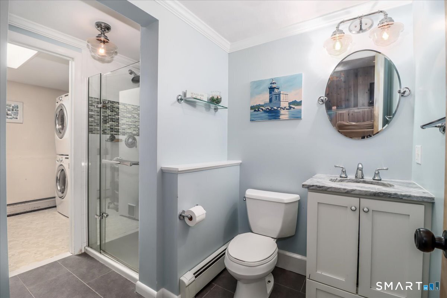
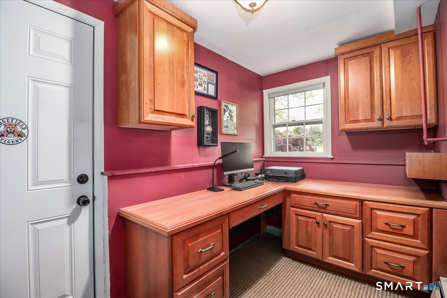
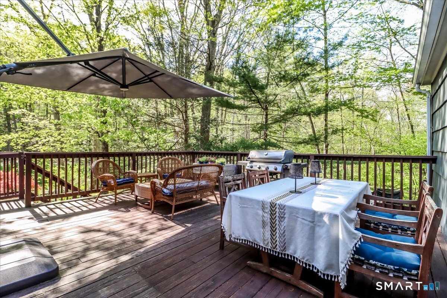
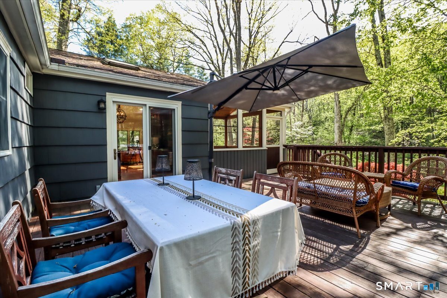
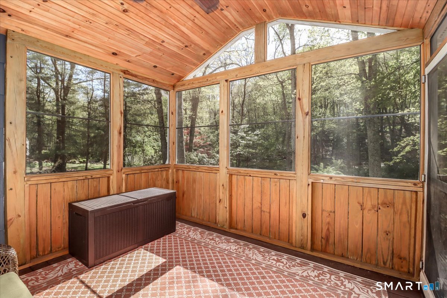
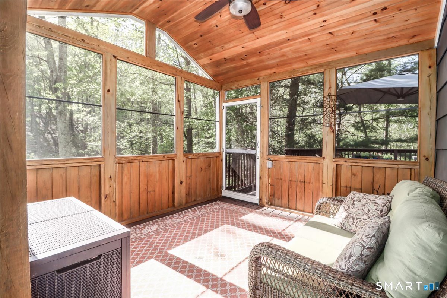
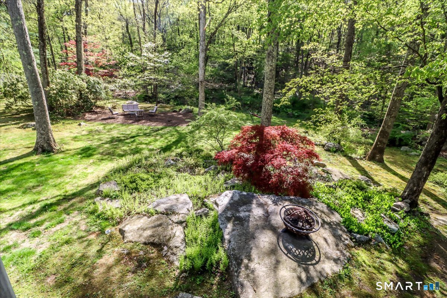
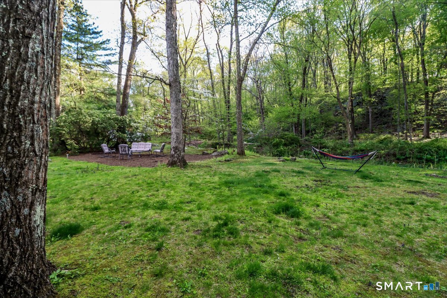
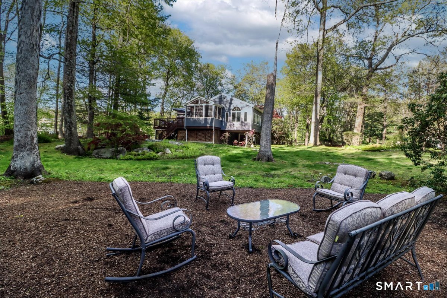
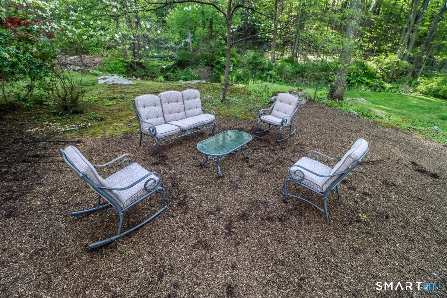
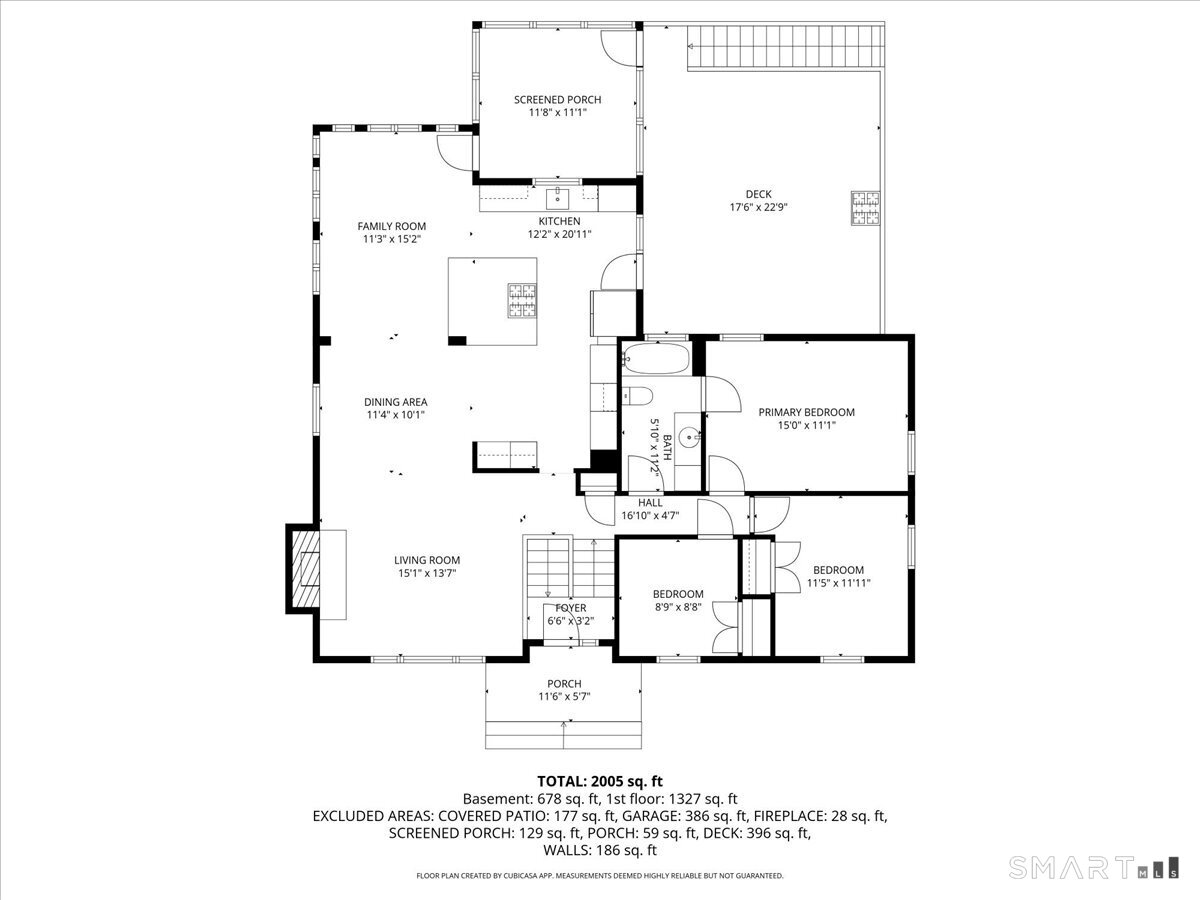
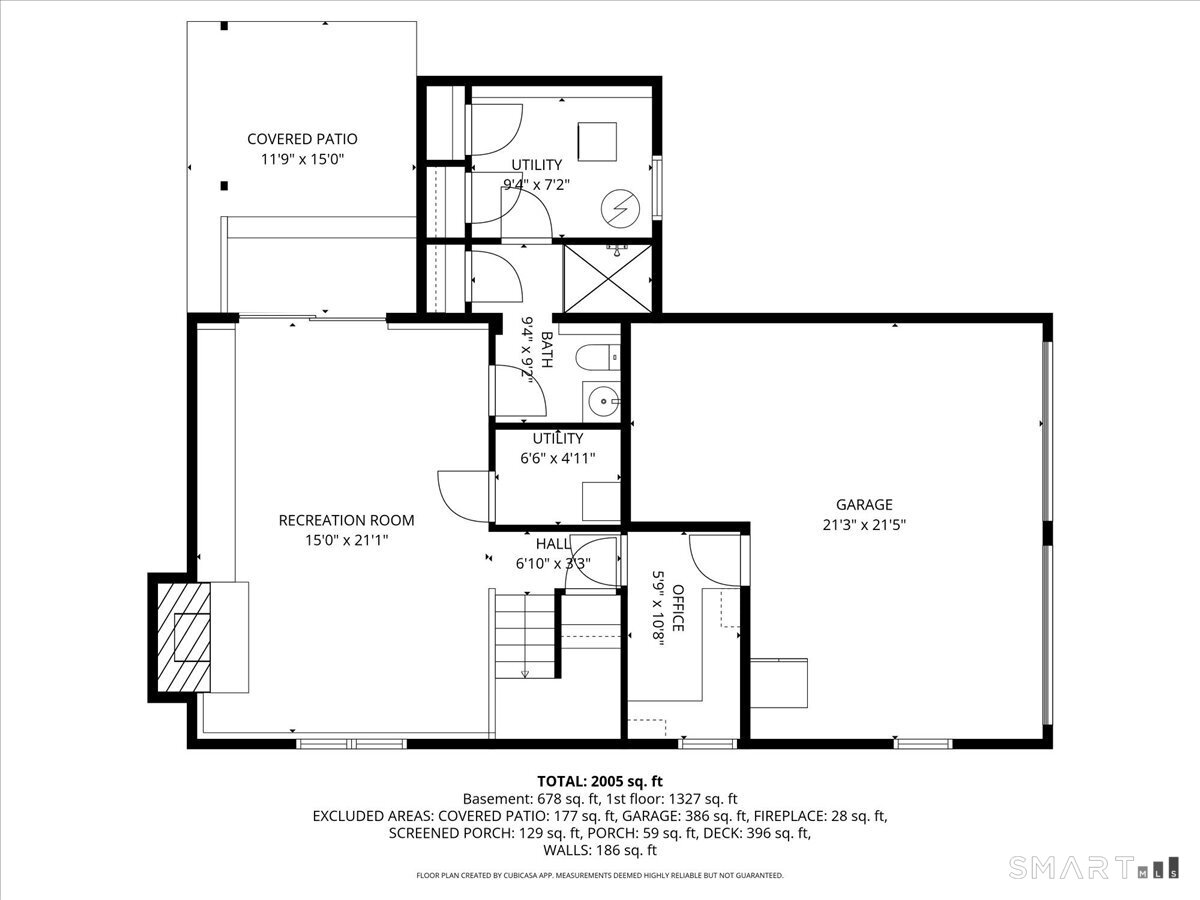
Welcome to 28 Fieldcrest Dr, a beautifully updated home set on 1.76 level, park-like acres in Ridgefield's highly desirable south end location. This property offers the perfect blend of open-concept living and private outdoor space, creating an ideal setting for both everyday living and entertaining. The heart of the home is a stunning, fully renovated kitchen featuring custom Kingswood cherry cabinetry, Mont Blanc granite countertops, an oversized center island with seating, and high-end GE Profile stainless steel appliances, all flowing seamlessly into a vaulted dining area and inviting living spaces. Hardwood floors span the main level, anchored by a cozy fireplace, while a screened-in porch and expansive deck extend the living experience outdoors. The walk-out lower level provides exceptional flexibility with a spacious playroom, office with custom cabinetry, full bath, and second fireplace. Extensive updates include renovated bathrooms, newer systems, central air, and energy-efficient windows, ensuring comfort and peace of mind. The expansive, flat yard with a tranquil stream offers endless possibilities for recreation or relaxation. This move-in ready home delivers modern updates, thoughtful design, and an unbeatable location just minutes to commuting routes, shopping, and all that Ridgefield has to offer. We invite you to please submit your finest and best offer on or before Tuesday, May 12th, 2026 by 4mEST.

Continue reading ▾

Mechanicals & Utilities: Hot Air • Oil • Central Air • Private Well water • 2 fireplaces

Exterior Features

Exterior Construction: Wood

Roof Type: Asphalt Shingle

Foundation: Concrete

Garage: Attached Garage (2 car)

Patio/Deck: Porch-Screened,Porch,Deck,Garden Area,Lighting

Utilities: Water: Private Well

Only motif connects you to a certified
"Local Market Expert"

Agent Photo
George Antonopoulos
Your Ridgefield Market Expert
Broker Logo
Good morning George, I'm interested in
28 Fieldcrest Drive, Ridgefield, Connecticut
By proceeding, you consent to receive calls and texts at the number you provided, and artificial voice, and email, from motif about your inquiry and similar properties. Your personal information will never be sold or given to a 3rd party.
Agent Photo
George Antonopoulos
george@appzentric.com
800-555-0001
Presented by motif • Source: MLS • Listed by: Sandra Juliano • Berkshire Hathaway NE Prop. • MLS# 24173293 • P: (203) 438-9501 • C: (203) 249-8625

