
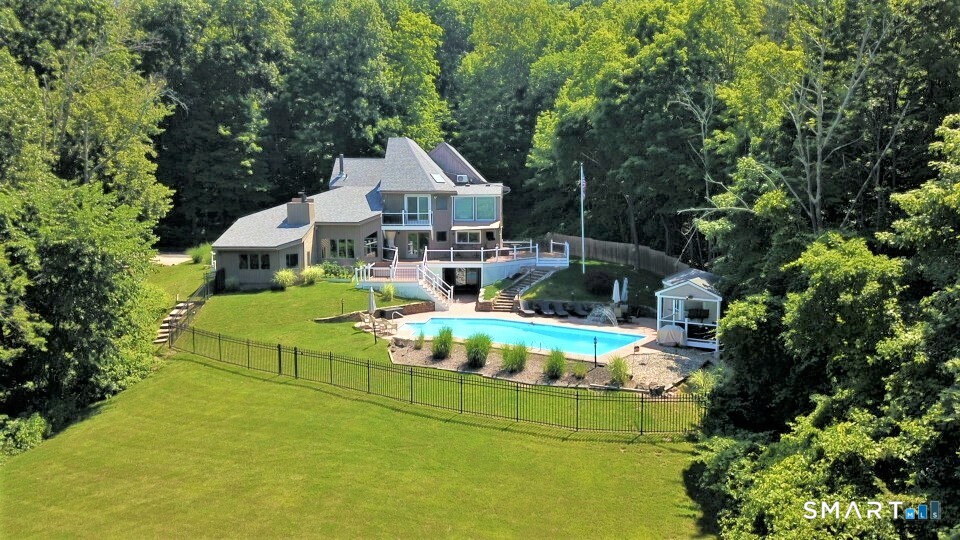
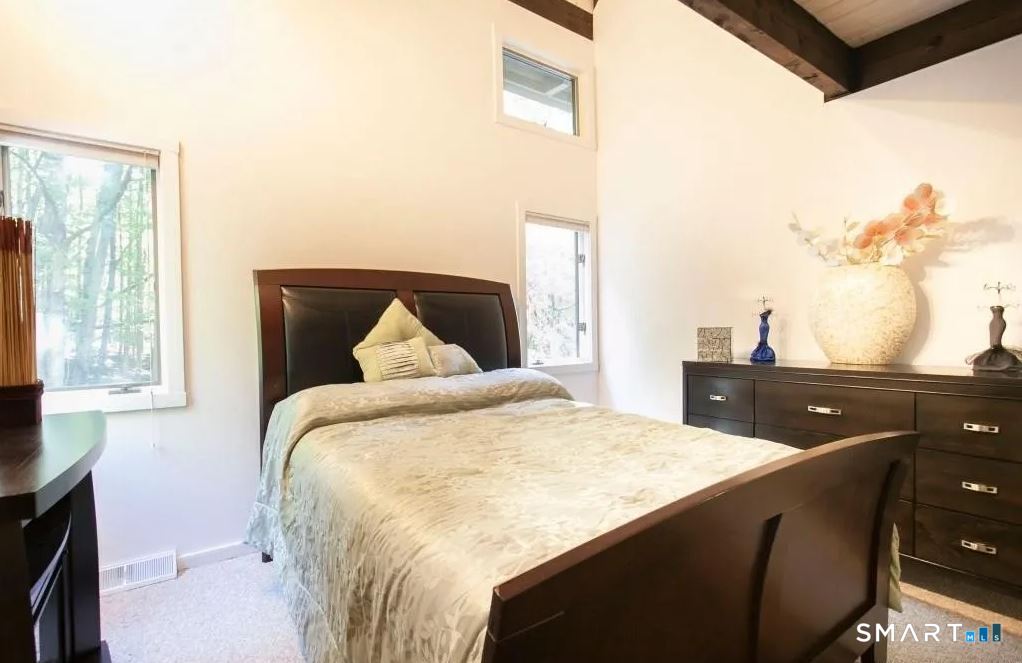
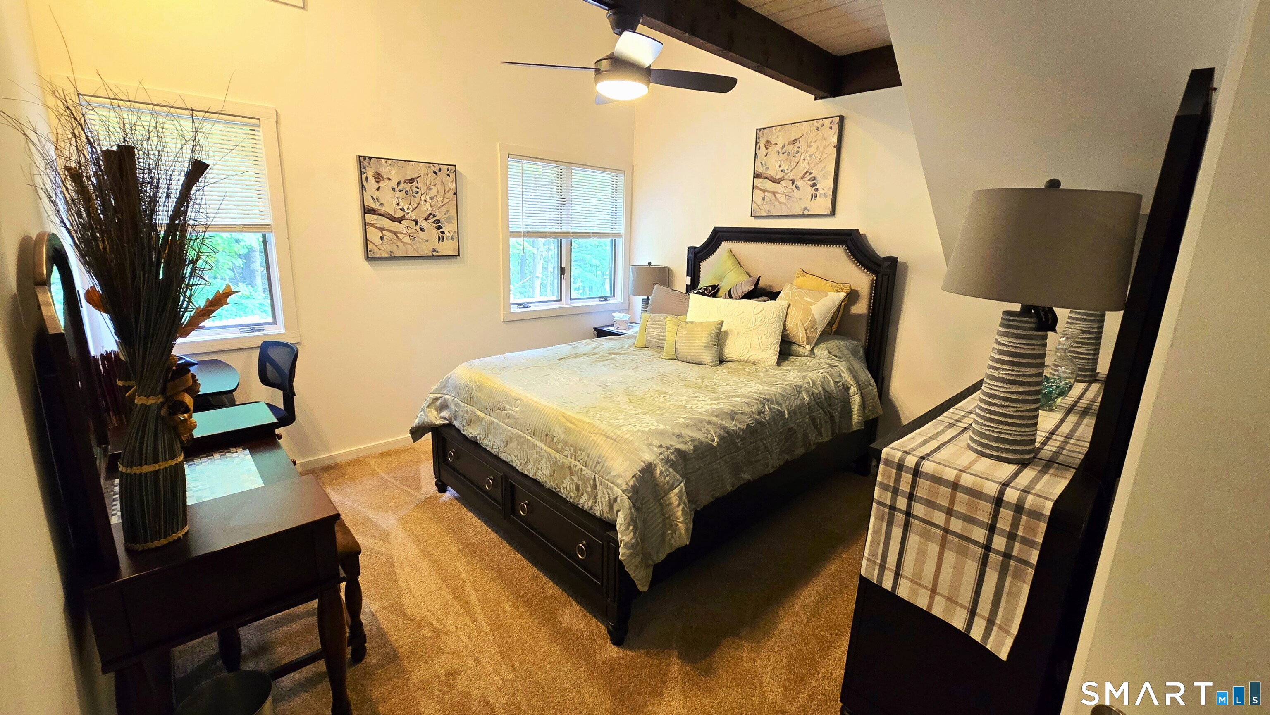
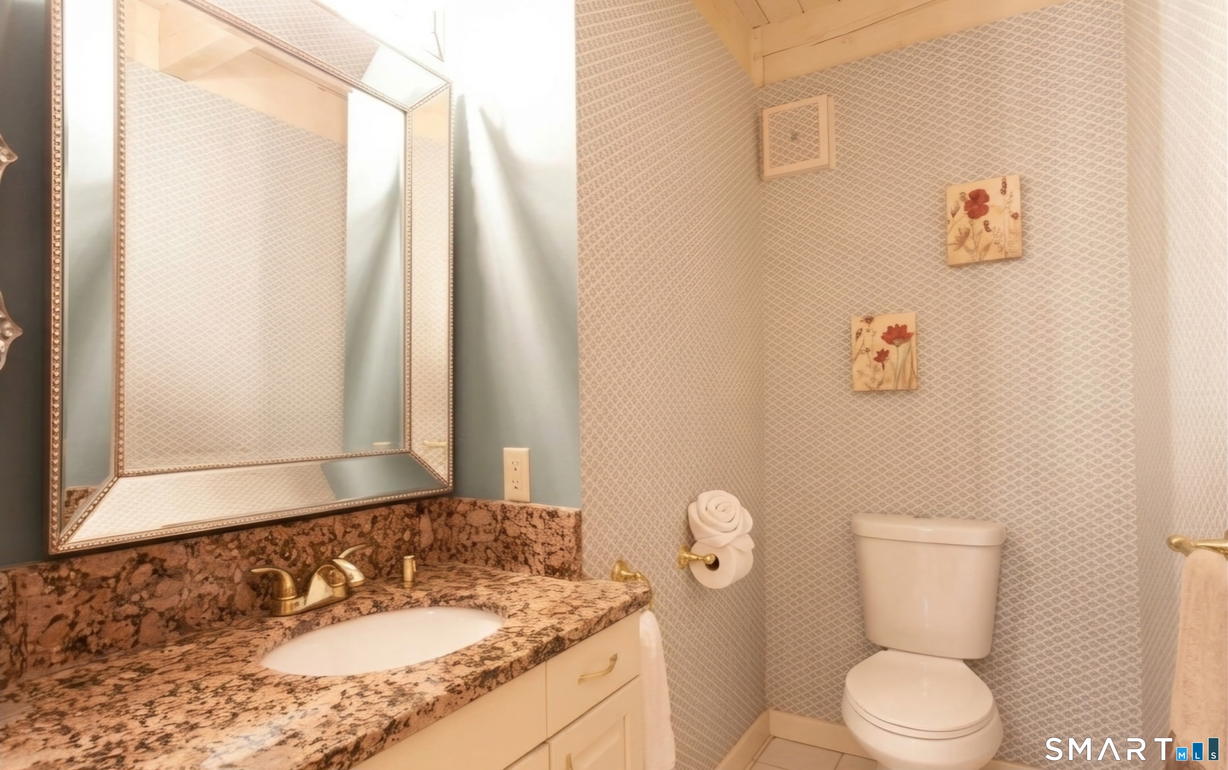
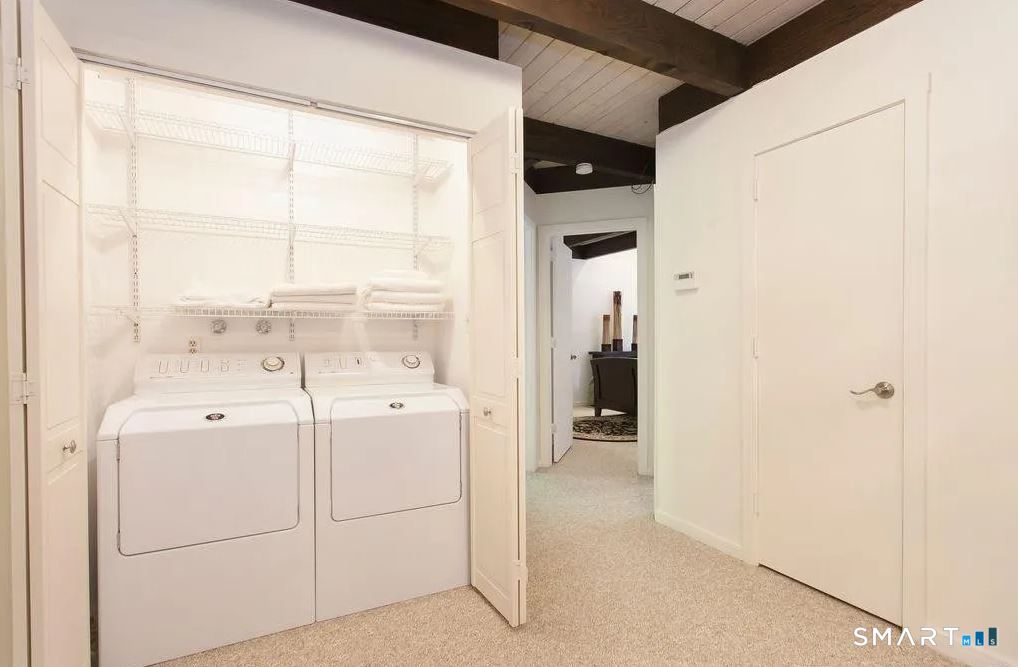
14 Vermillion Drive, Avon, CT is a Contemporary residence located in Avon, CT. On the market for 120 days. It is currently offered at $1,355,000.
14 Vermillion Drive, Avon, CT is a 7-bed, 6-bath, 6,144 square foot home built in 1978 , featuring Contemporary architecture
This home is within the Avon school district. Local, with nearby schools including Pine Grove.
Pricing Insight: Originally listed at $1,790,000, this home last saw a price adjustment of –$435,000 (24.3%) on October 14, 2026 — about 0 days ago. It has been on the market for approximately 120 days, with a total price adjustment of –$435,000 (24.3%).
MLS #: 24173039
Marketed for Sale: 120 days on the market
Residence Type: Single Family
Architectural Style: Contemporary
Neighborhood: N/A
Garage Spaces: 2
Heating: Hot Air
Offered Price: $1,355,000
Price per Sq Ft: $221
Year Built: 1978
Living Area: 6,144 Sq. Ft.
Lot Size: 2.61 Acres
Design & Construction: Frame
Estimated Tax: $17,770
Price per square foot: $221 / Sq. Ft.
Tax assessed value: $577,870
Estimated Tax: $17,770
Architectural Style: Contemporary
Design & Construction: Frame
Residence Type: Single Family
Year Constructed: 1978
Living Area: 6,144 Sq. Ft.
Lot Size: 2.61 Acres
Fuel: Oil
Home Automation: Appliances,Electric Outlet(s),Lighting,Lock(s),Security System,Thermostat(s)
Energy Features: Not specified
Solar Contract: Not specified
Heating Fuel: Oil
Fuel Tank Location: In Basement
Cooling System: Ceiling Fans,Central Air
Hot Water System: Not specified
Air Radon Mitigation: Not specified
Water Radon Mitigation: Not specified
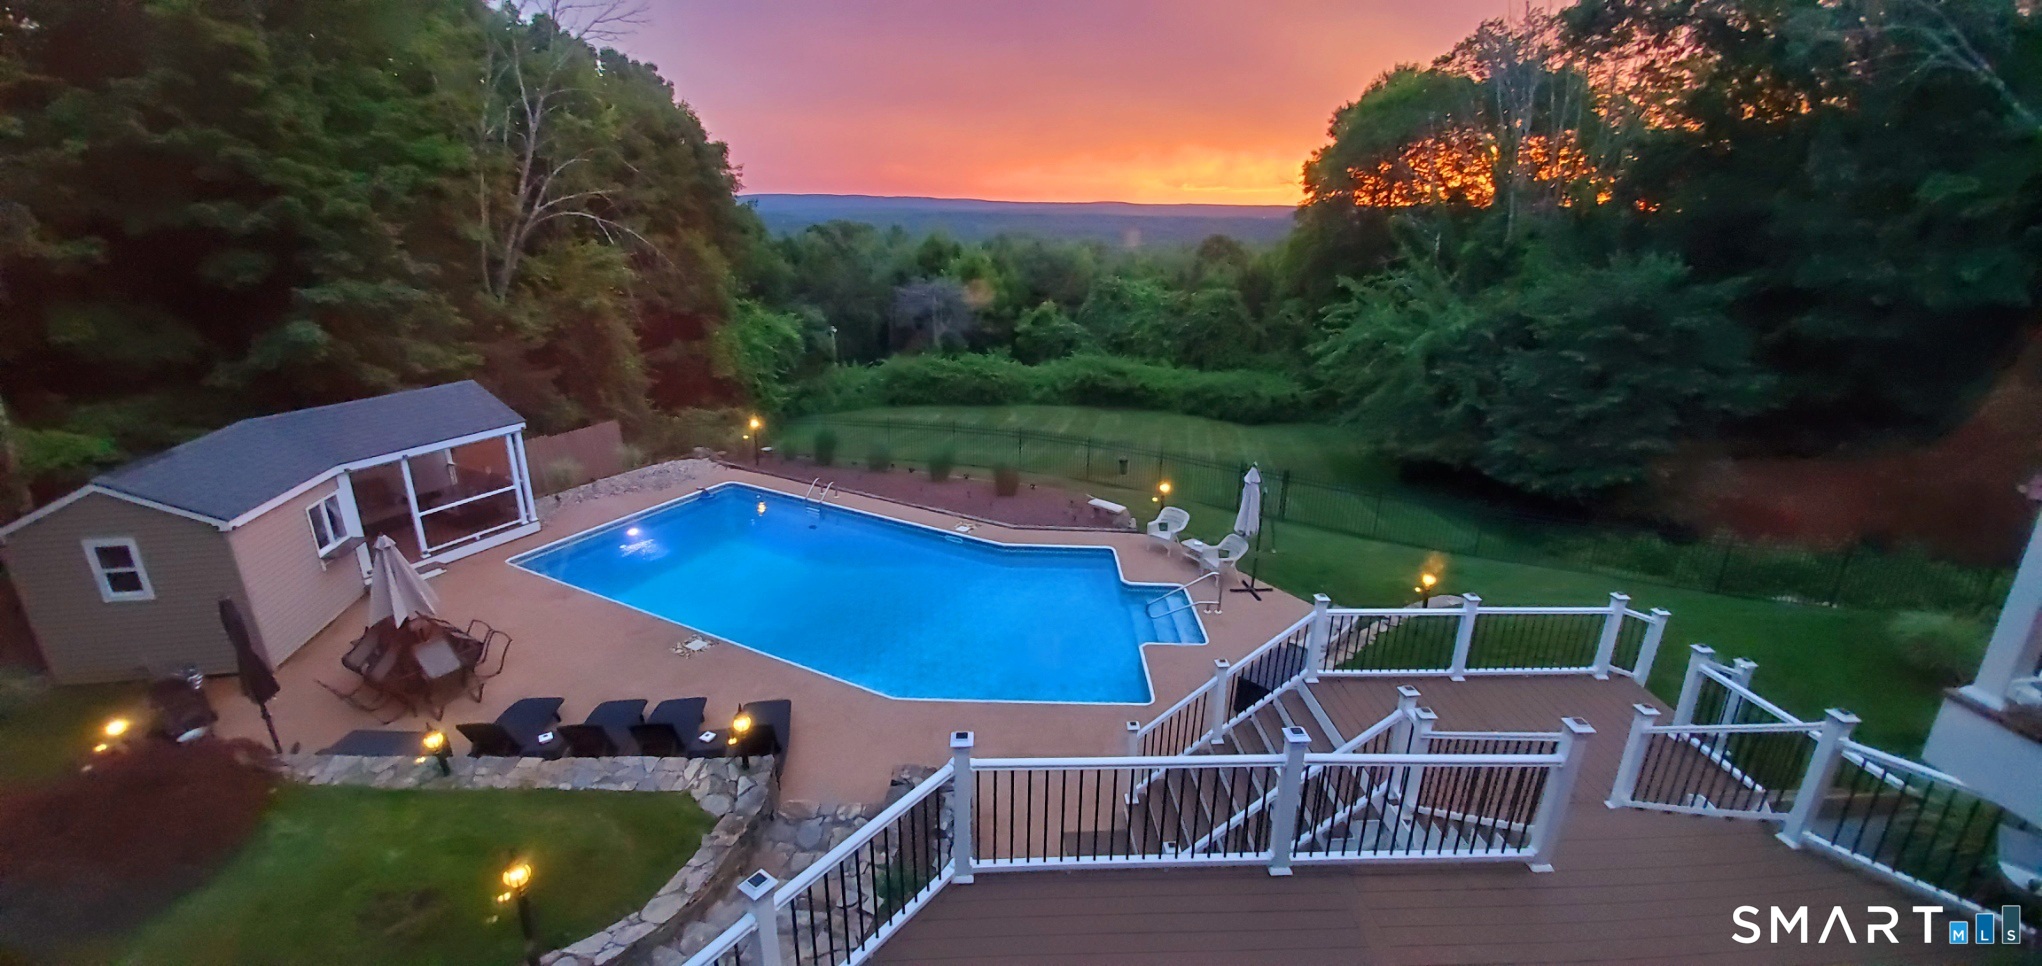
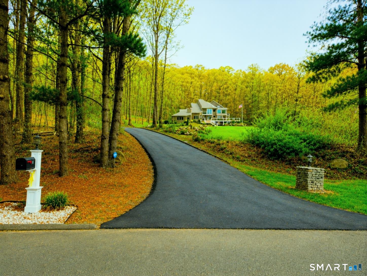
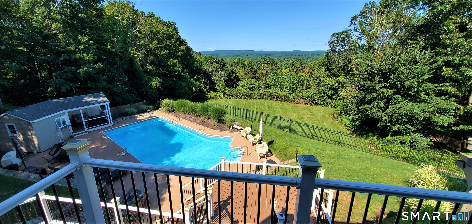
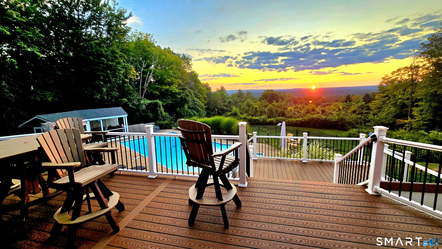
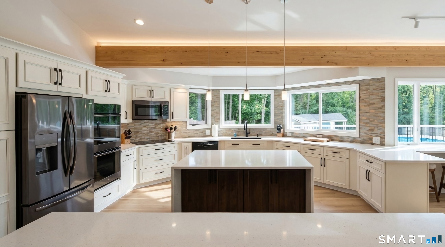
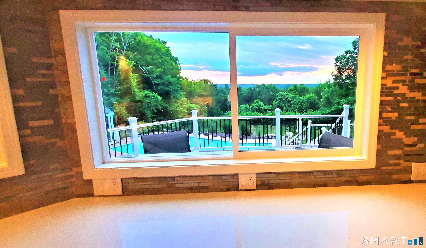
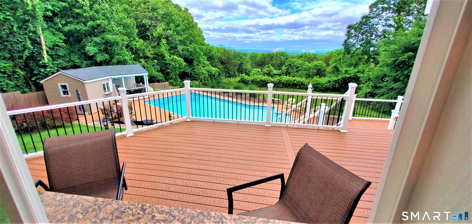
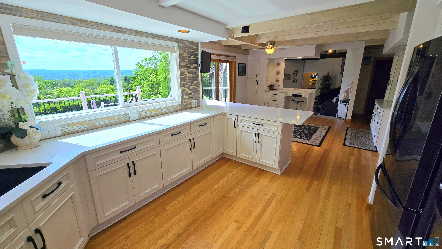
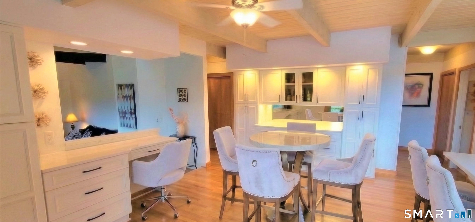
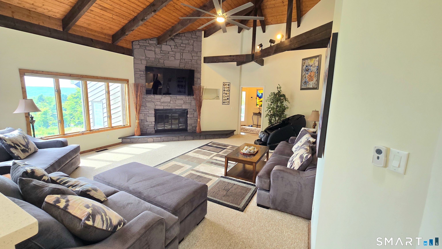
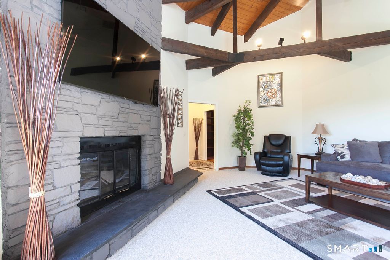
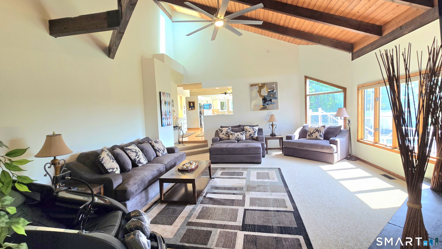
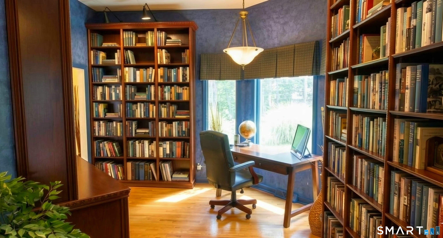
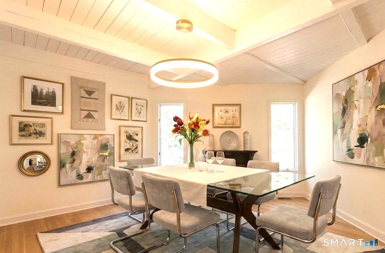
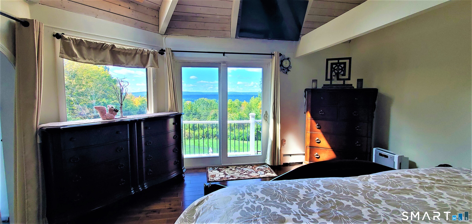
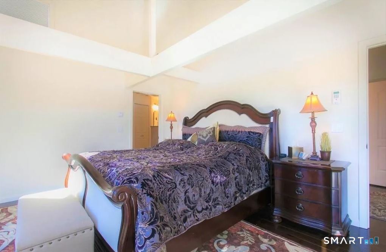
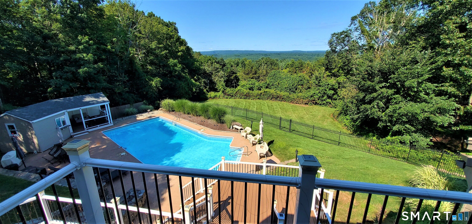
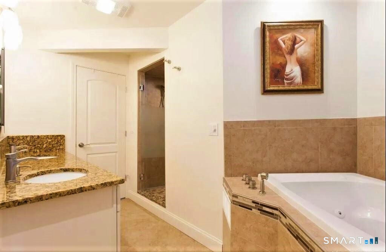
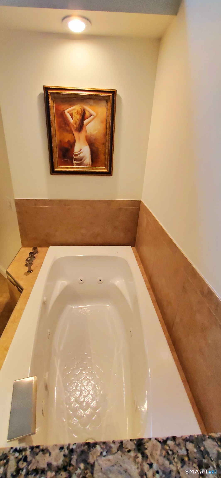
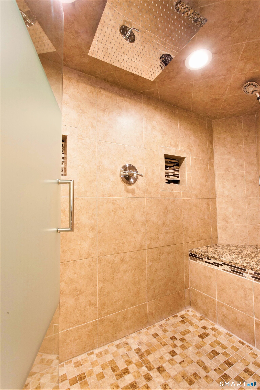
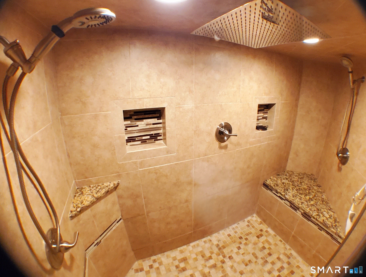
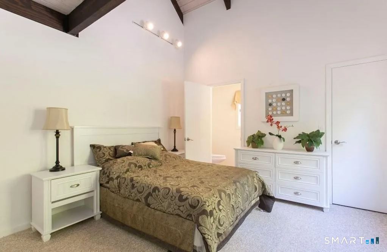
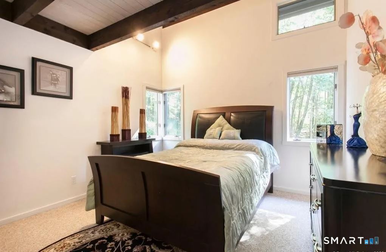
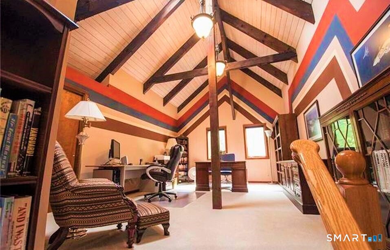
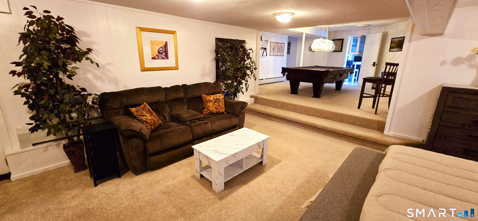
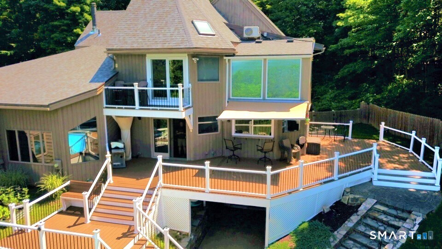
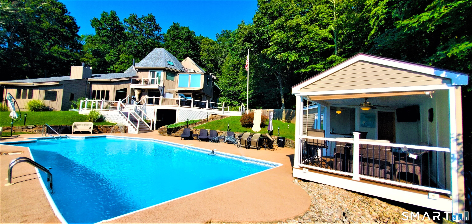
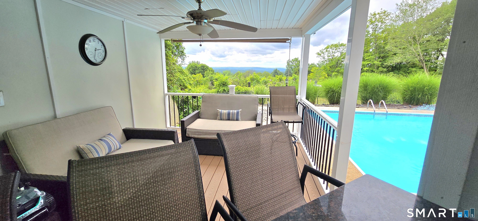
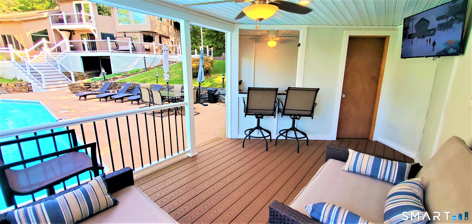
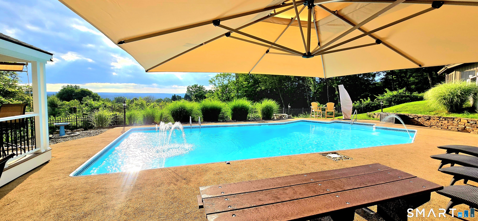
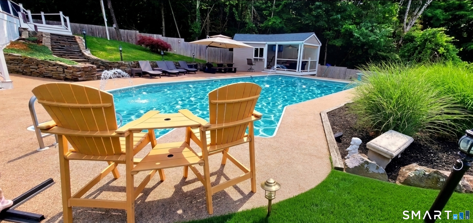
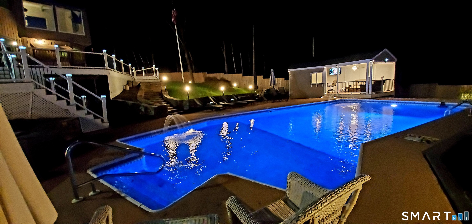
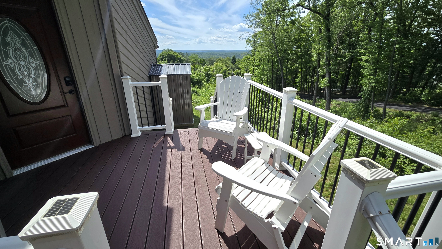
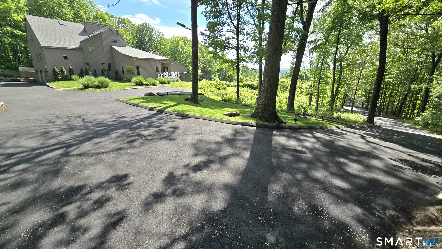
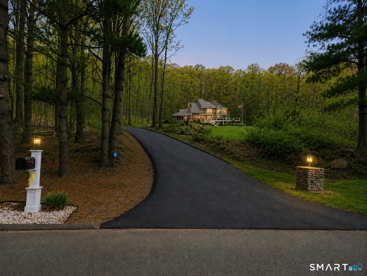
GREAT BUYERS AND AGENT OFFERINGS (BAC)!! Ready to GO with no work needed! From its Private 2.61-Acres this Artfully Designed Modern post-and-beam estate has Breathtaking Panoramic Views across the Valley. Set on the side of Avon Mountain & Minutes from Hartford & Bradley International Airport, a newly installed driveway leads to this architecturally striking home featuring soaring cathedral ceilings, exposed beams & dramatic walls of glass that fill the interior with natural light & showcase Spectacular Sunsets. Offering over 6,000 sqft of flexible living space, the home is Great for entertaining, multi-generational living or extended guest accommodations. The Large modern kitchen features New Stainless Steel appliances, a modern glass cooktop, Double Convection Ovens, premium cabinetry & quartz countertops. The primary suite serves as a private retreat with a spa-inspired bath featuring a custom rain shower, jetted tub, walk-in closet & a secondary laundry area. Additional spaces include a dedicated office, library, billiard room, fitness area & versatile flex rooms. The walk-out lower level can be a 7th bedroom or an in-law suite complete with a full bath and direct access to the pool and outdoor living spaces. Outdoor amenities include a custom in-ground pool, extensive Trex decking & multiple entertaining areas designed for year-round enjoyment. Additional features include a whole-house generator & EV charging station. #BR and #BA are owner verified.
Continue reading ▾Mechanicals & Utilities: Hot Air • Oil • Ceiling Fans,Central Air • Private Well water • 2 fireplaces
Exterior Features
Exterior Construction: Vinyl Siding,Wood
Roof Type: Asphalt Shingle
Foundation: Concrete
Garage: Attached Garage,Detached Garage,Paved,Off Street Parking (2 car)
Parking: 10 Total
Patio/Deck: Wrap Around Deck,Gutters,Lighting,Patio,Balcony,Underground Utilities,Awnings,Porch,Covered Deck
Pool: In Ground Pool
Utilities: Water: Private Well
